Properties

Browse or get in touch to schedule a walkthrough.

  • Nearby me
Price range

Popular Features

Community Features

Association

Property Features

Waterfront

View

Exterior Features

Interior Features

Style

10000 properties match your criteria

Updated 1 minute ago

E-Alert name
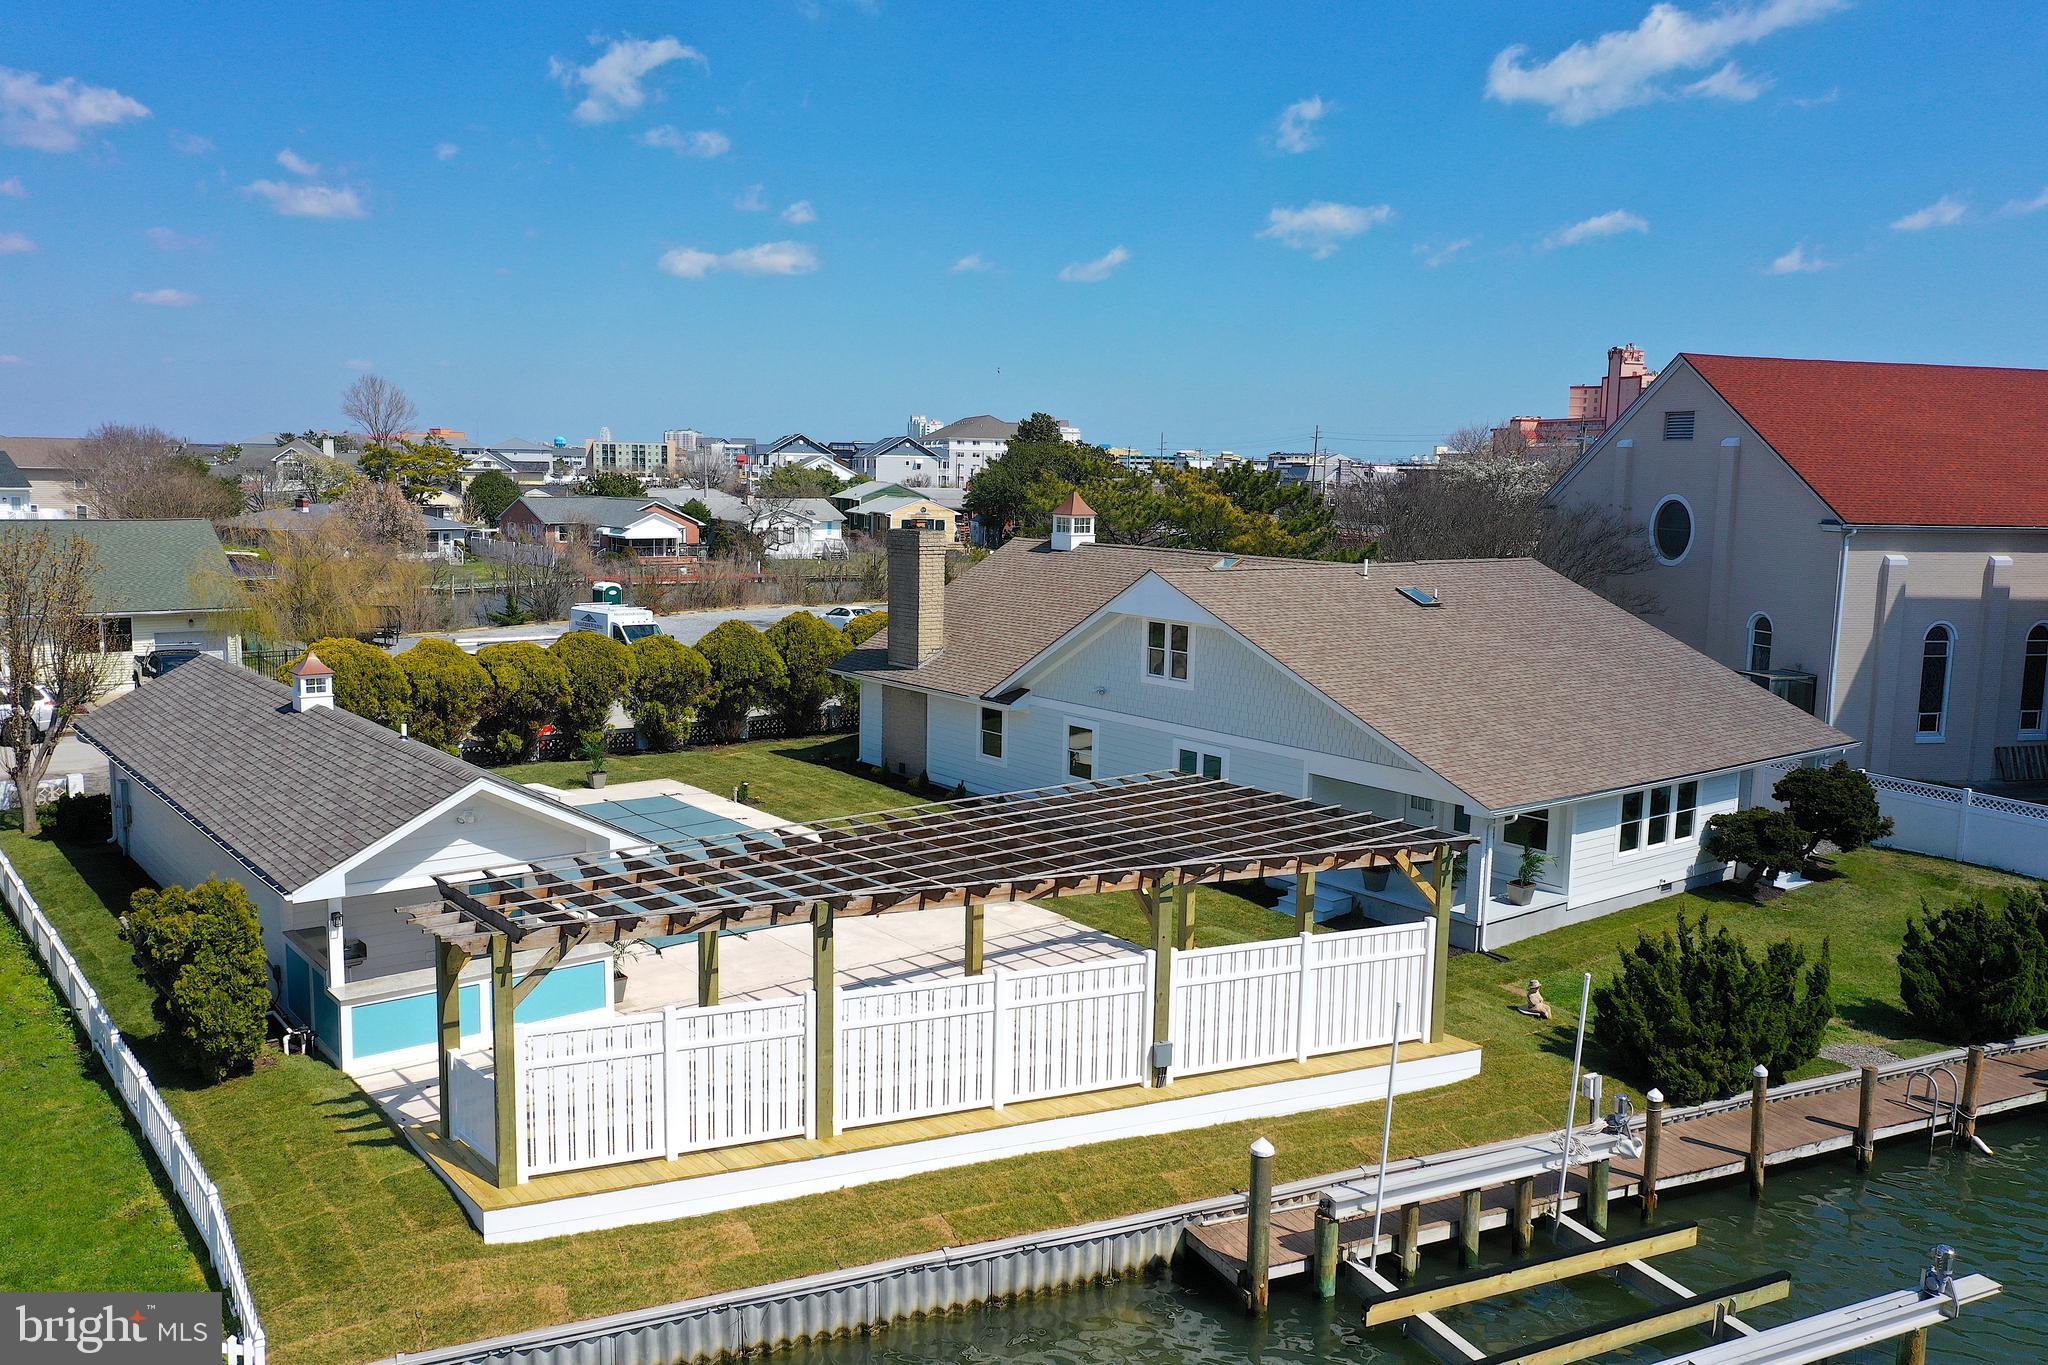
This incredible waterfront property in Downtown Ocean City combines two parcels of prime real estate into one amazing deal! Step onto the second lot and find a newly renovated pool area with a stylish pool house. Enjoy a deck for relaxation, a garage, outdoor kitchen, and two boat lifts for easy waterfront living.
Adjacent to the pool, the pool house/garage has also undergone recent renovations, boasting modern upgrades and finishes throughout. Here, you'll find a convenient full bathroom, a spacious garage, and an outdoor kitchen area perfect for dining and entertaining. Inside the main house, Six generously sized bedrooms and four full baths provide ample space for relaxation and rejuvenation. Whether you're hosting lively gatherings or enjoying quiet evenings with loved ones, this home offers the perfect blend of comfort and style.
Boating enthusiasts will delight in the convenience of not just one, but two boat lifts, ensuring easy access to the tranquil waters just beyond your doorstep. Two deep-water boat slips, meticulously designed to accommodate larger vessels with ease. Over 100 feet of bulkhead allows for no more marina fees , keep your yacht in your own backyard.  Whether you're setting sail for a day of fishing, cruising along the coast, or simply enjoying a leisurely sunset cruise, it can all start from here.
This rare downtown location just 2 blocks from our world-famous boardwalk, mere steps or a leisurely bike ride away from the vibrant pulse of Ocean City, this residence offers unparalleled access to the town's finest offerings, including coveted front-row seats to the thrilling air show from you own backyard.
Don't let this rare opportunity slip through your fingers – seize the chance to own a piece of paradise in one of Ocean City's most sought-after locations!
No HOA- NO condo fees are just another added bonus!!
#MDWO2020000

OCEAN CITY

207 KINGFISH ROAD

6 Beds

4 Baths

3,228 Sq.Ft.

$1,899,900

MLS#: MDWO2020000
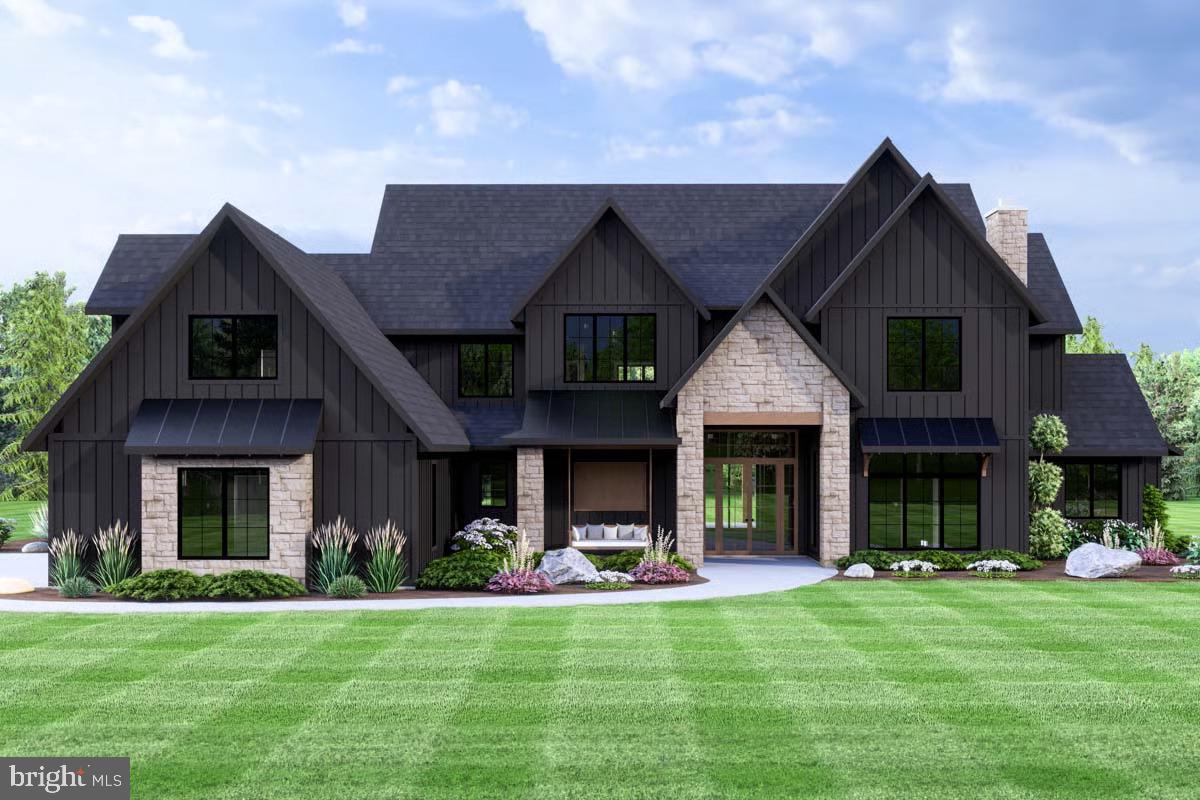
Welcome to Oakhill Retreat—a private, serene 18± acre estate offering a rare opportunity to create your dream home in a picturesque setting. Featured in this listing is The Montana, one of many exceptional custom home designs available through Grossnickle Construction (GC). Whether you choose this thoughtfully designed plan, bring your own architect's plans, or collaborate with GC's experienced design team to create a fully custom residence, the possibilities are virtually endless.

The property has successfully completed two approved percolation tests, providing exceptional flexibility for future use. Given its size and approvals, the property can accommodate either: (i) a primary residence with a detached accessory dwelling unit (ADU), ideal for multi-generational living; or (ii) a subdivision into two separate estate lots, a process that is currently being pursued by the Seller.

Offering privacy, natural beauty, and outstanding long-term potential, Oakhill Retreat presents a unique opportunity to build a one-of-a-kind luxury estate while preserving the flexibility for future expansion or investment.
#MDFR2085588

FREDERICK

3936 BASFORD ROAD

5 Beds

4 Baths

5,528 Sq.Ft.

$1,899,900

MLS#: MDFR2085588
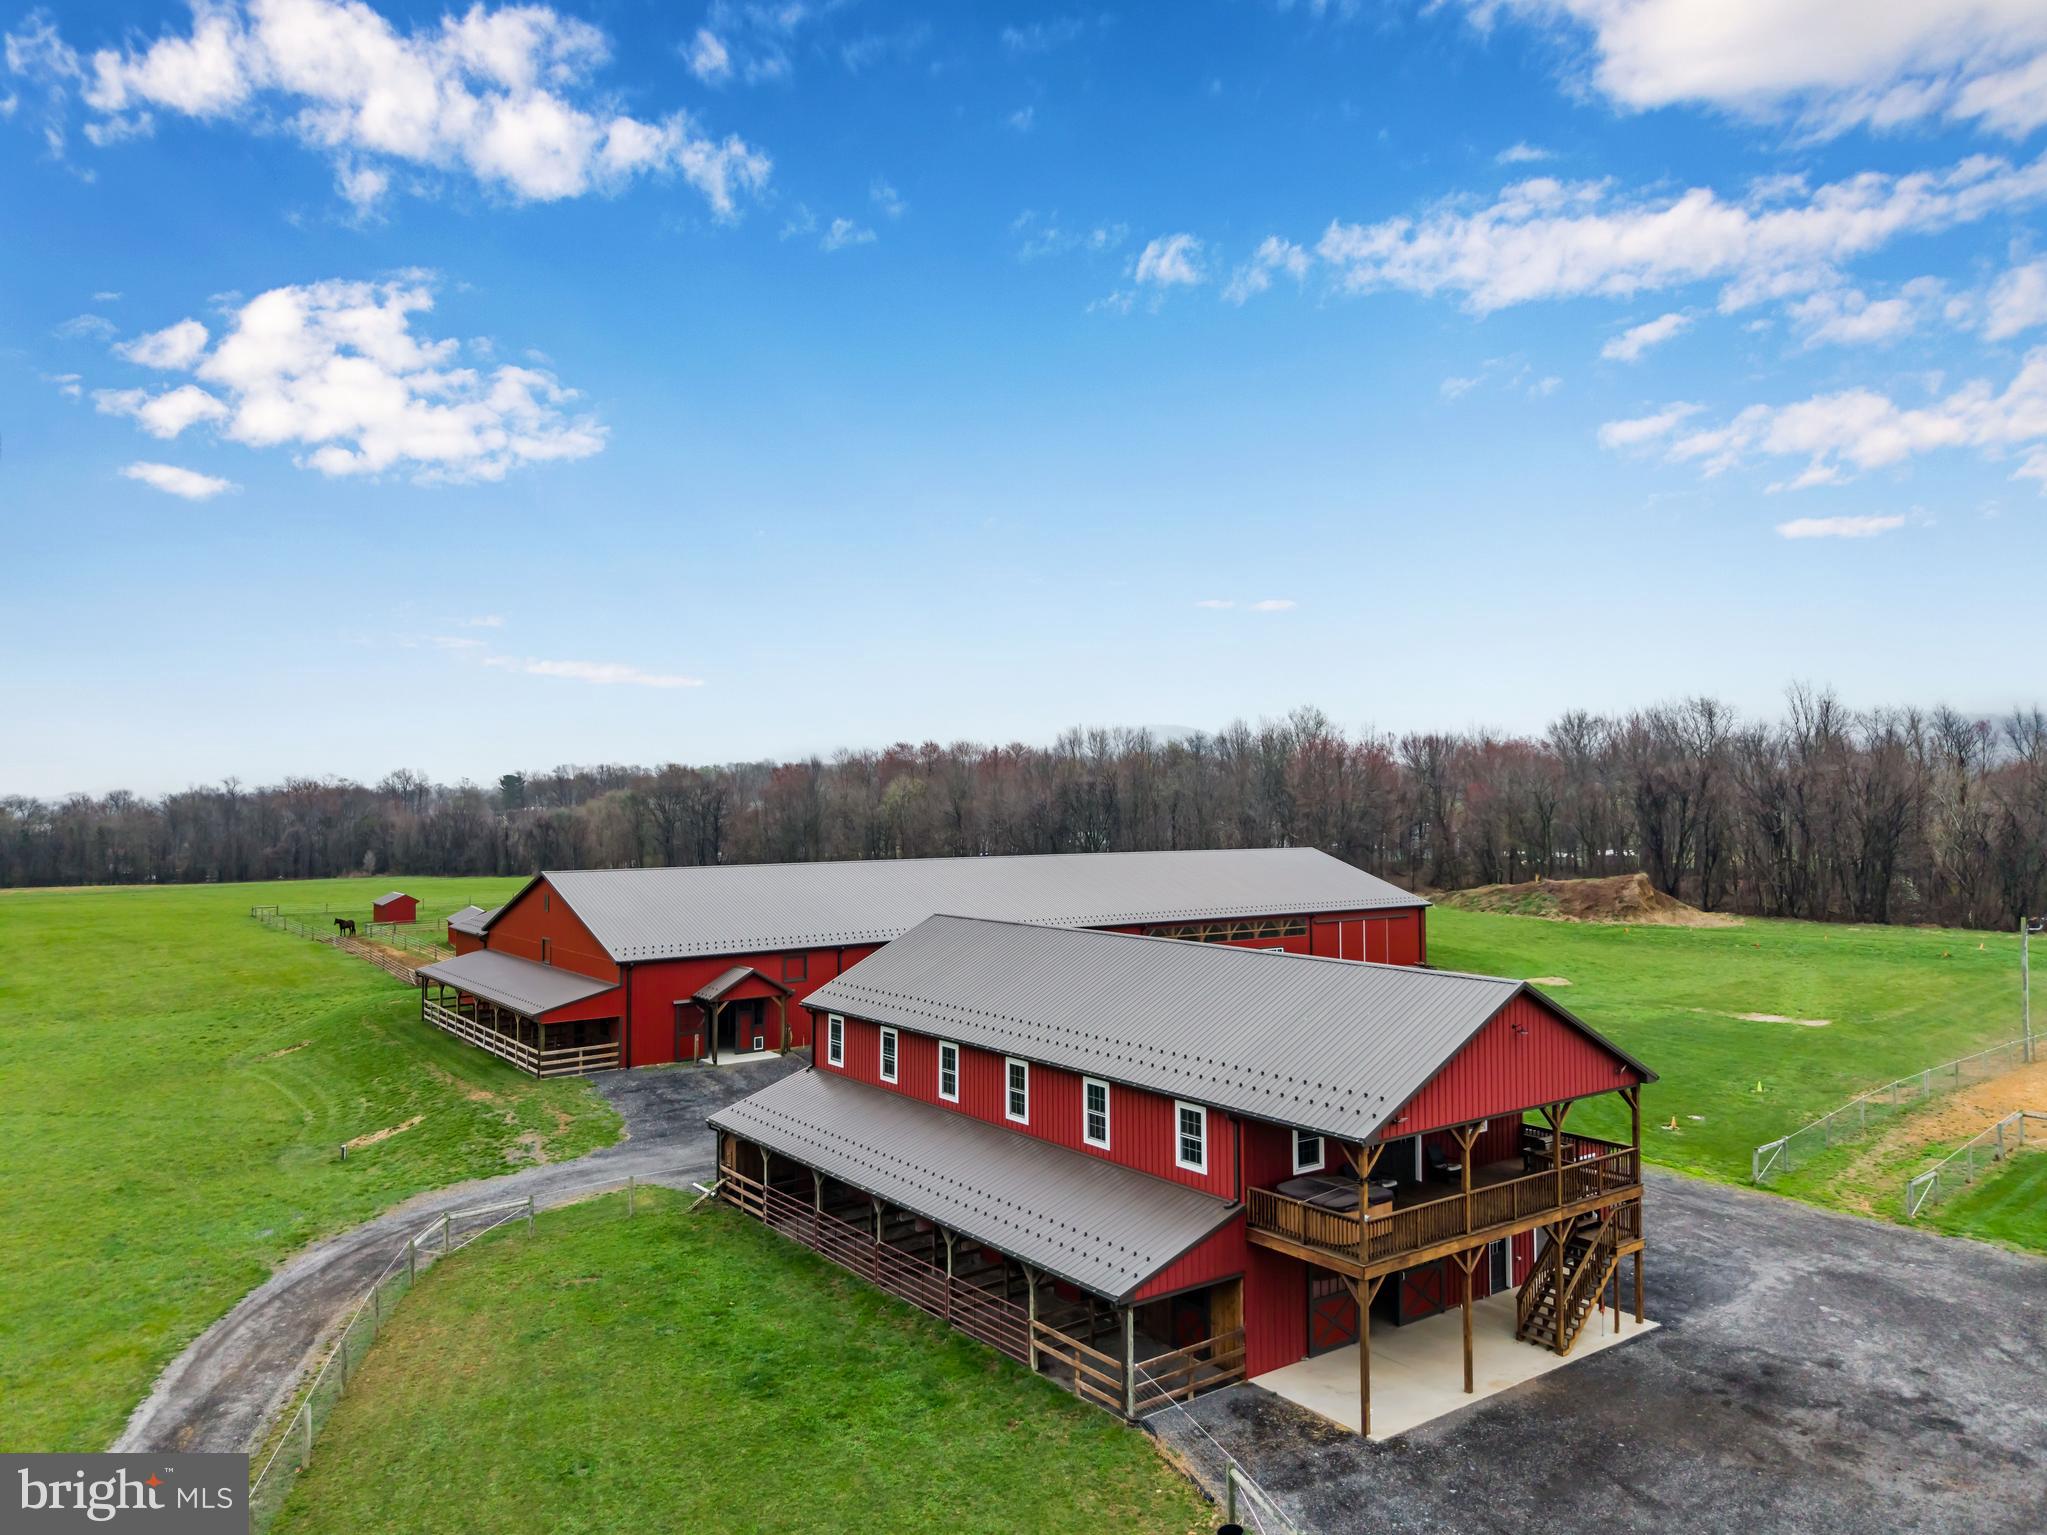
Exceptional equestrian property set on approximately 50 acres with two pole buildings.  Thoughtfully designed with purpose and functionality in mind, this property features numerous custom finishes throughout.
 
Building One: 40x84 with two stories, including a 1,800 sq ft barndominium with a covered porch facing west—perfect for relaxing while watching the sun set over the pastures. The living area features 2 large bedrooms, 2 full baths, and one half bath, enhanced by luxury finishes such as vaulted ceilings, a custom kitchen with granite countertops, and LVP flooring. The second story also includes a loft for additional hay storage. The ground floor barn area offers a 12-foot-wide aisleway, 6 stalls (5 with attached daylight runs), heated tack and utility rooms, a wash stall, and a sawdust bay. Also attached is an 18x70 garage addition with overhead doors at each end.

Building Two: 72x200 featuring a 72x120 indoor riding arena with sand footing over stone dust, a viewing area, 8 stalls (6 with attached daylight runs), a 14-foot aisleway, tack room, wash stall, hay storage above the stall area, and additional space for equipment storage.

Outdoors there is a 110x170 outdoor arena with sand footing and premium quality lighting.  Fenced pastures include two 5+/- acre pastures and two one-acre pastures, all with run-in sheds. On the west end of the property, a tree-lined area borders the Yellow Breeches Creek, while the remaining acreage has been used for hay production.

Professional photos and additional details will be added soon.  Experience the perfect blend of comfort and equestrian lifestyle—schedule your private tour today and see all this incredible property has to offer!
#PACB2052244

CARLISLE

67 E YELLOWBREECHES ROAD

2 Beds

2 Baths

1,836 Sq.Ft.

$1,899,900

MLS#: PACB2052244
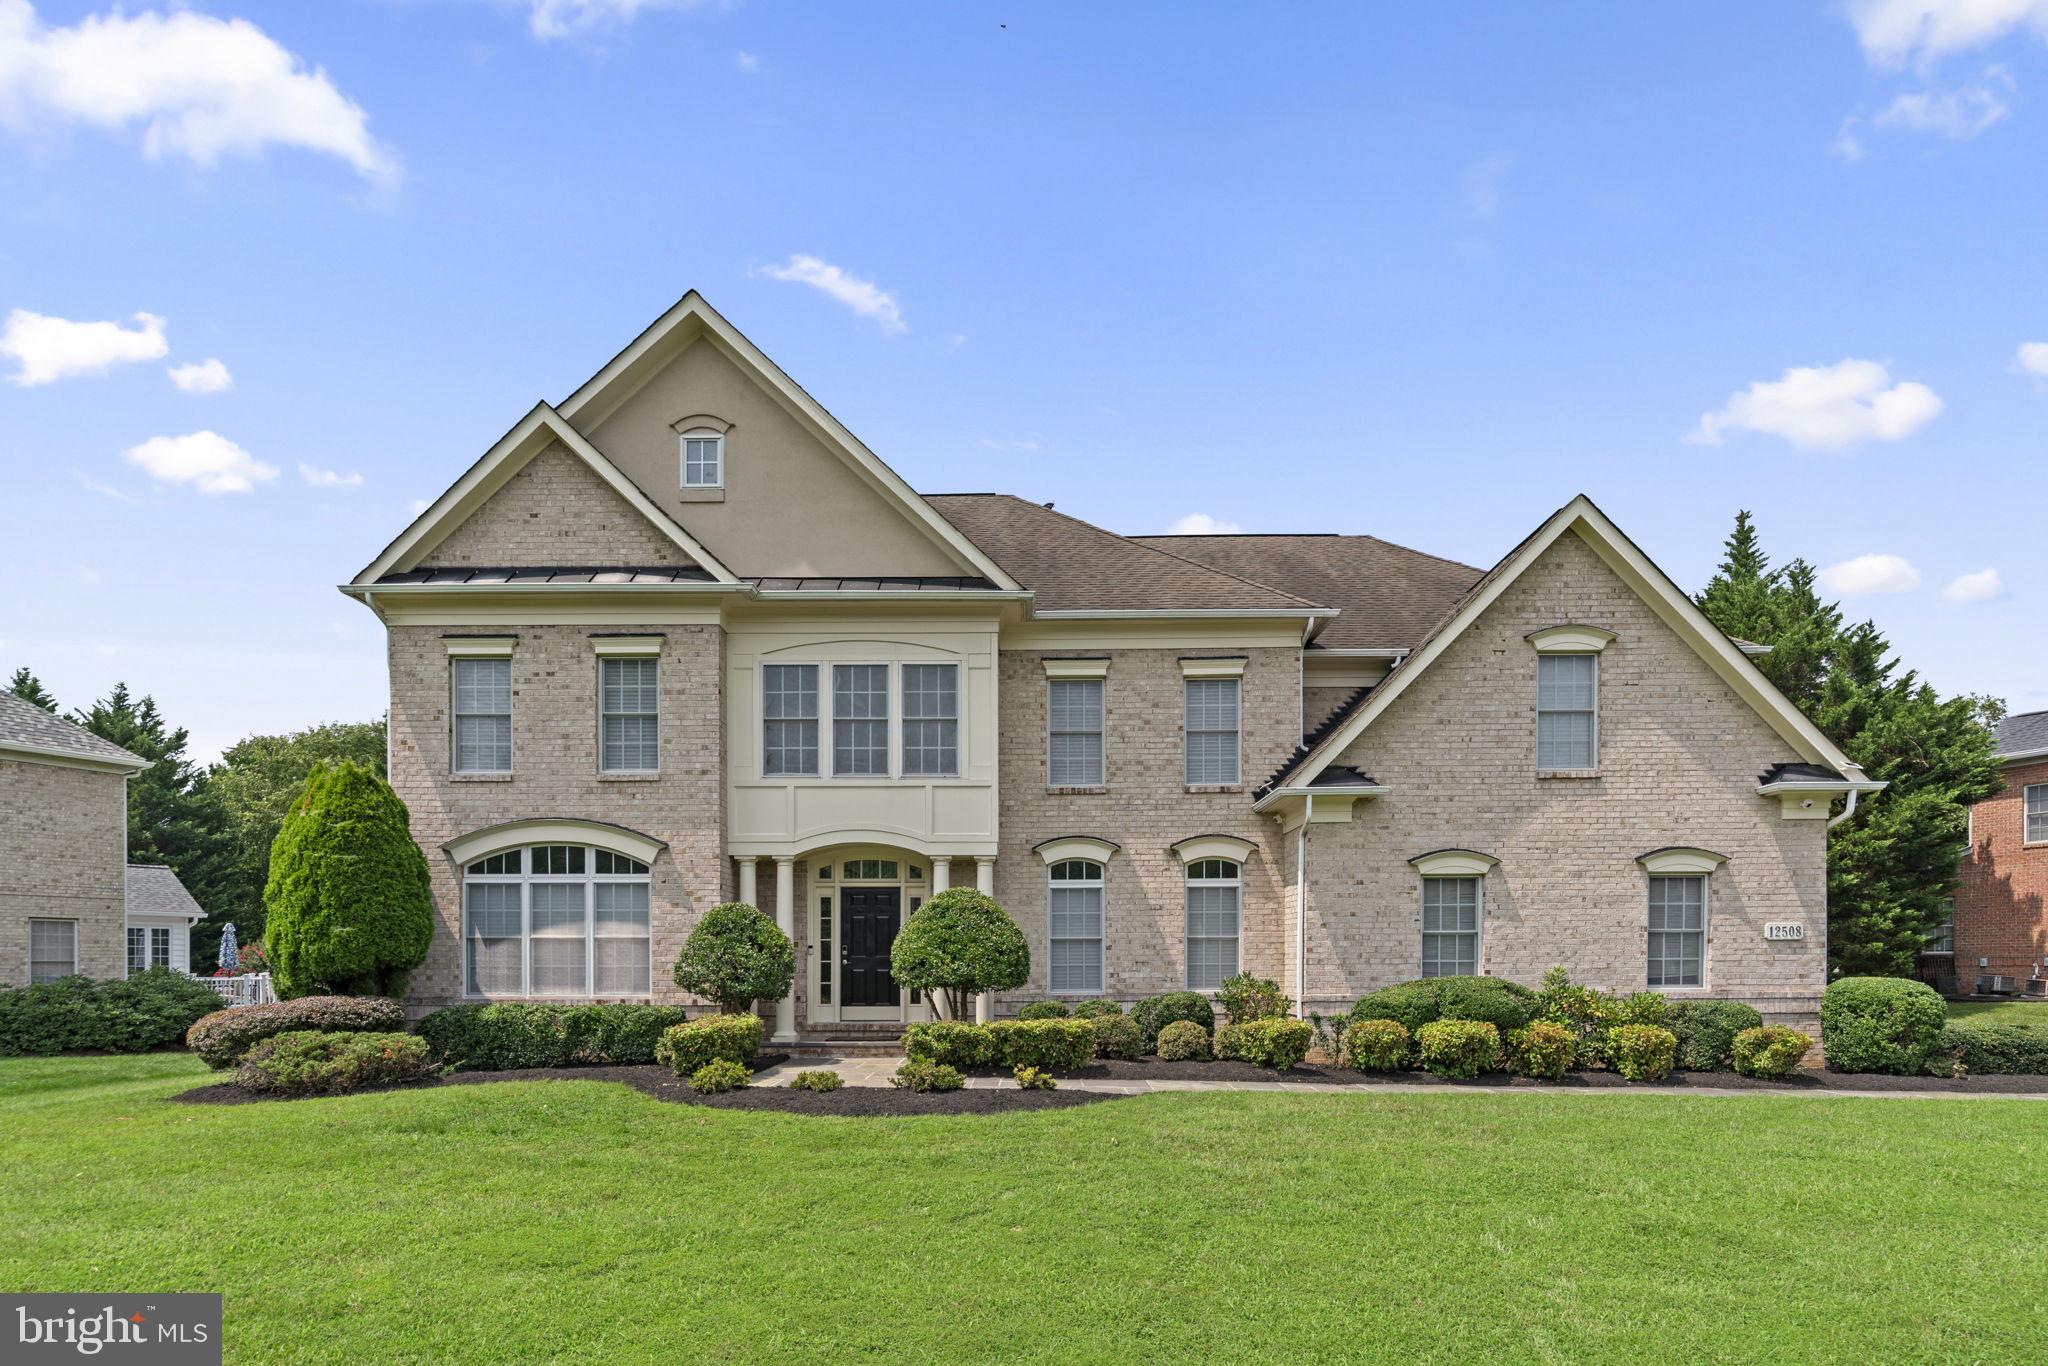
Open House Cancelled. Under Contract.   Welcome to 12508 Grey Fox Ln, in sought after Potomac, MD, This quality built home by Mitchell and Best boasts an impressive 5,861 square feet of refined living space, recently renovated and thoughtfully designed to accommodate both comfortable family living and elegant entertaining. Featuring 4 spacious bedrooms and 4.5 bathrooms on a premium .6 acre homesite in the prestigious Glenn Meadows of Potomac, this home showcases a major renovation that blends timeless architecture with luxurious modern finishes.

Step into a dramatic two-story foyer with beautiful marble floors complemented by surrounding hardwood floors throughout the formal living and dining rooms. The rich color of the finished in-place hardwood extends throughout the first floor. The heart of the home is the gourmet kitchen, now fully remodeled with striking white quartz countertops with waterfall edges on the oversized island, sleek cabinetry, and high-end stainless steel appliances. The kitchen flows seamlessly into a sun-drenched morning room and opens to a stunning two-story family room featuring a floor to ceiling stone fireplace, light-filled 19' wall of windows and custom built-in shelving.

Throughout the home, a sophisticated black and white color scheme sets a refined tone, with black interior doors adding depth and contrast to the bright, open interiors.

Upstairs, the hardwood continues through the expansive owner’s suite, which includes 2 spacious walk-in closets and a 3rd enormous walk-in closet that is truly a dream come true. The beautifully updated en-suite bath features a modern freestanding tub, which sits atop chic oversized marble tile adjacent to an expansive walk-in shower with frameless glass. Two of the secondary bedrooms are adjoined by a shared bath and the 4th bedroom has a private ensuite bathroom. The renovated walk-up lower level offers a spacious recreation room with high end LVP flooring throughout and a show-stopping wet bar with quartz countertops, oversized subway tile backsplash and elegant cabinet lighting. Rounding out the fully finished basement is a large den with adjacent full bathroom, a large exercise room with rubber floors that can also be amazing storage room, and last but not least, a tiered-seating theater room for the ultimate entertainment experience.

Additional highlights include a large 2-car garage, a composite deck perfect for outdoor entertaining, and a large private backyard with privacy trees around the perimeter. Located in the sought-after Churchill school district, this like-new home offers luxurious living in a premier Potomac location.
#MDMC2194660

POTOMAC

12508 GREY FOX LANE

4 Beds

4 Baths

6,261 Sq.Ft.

$1,899,900

MLS#: MDMC2194660
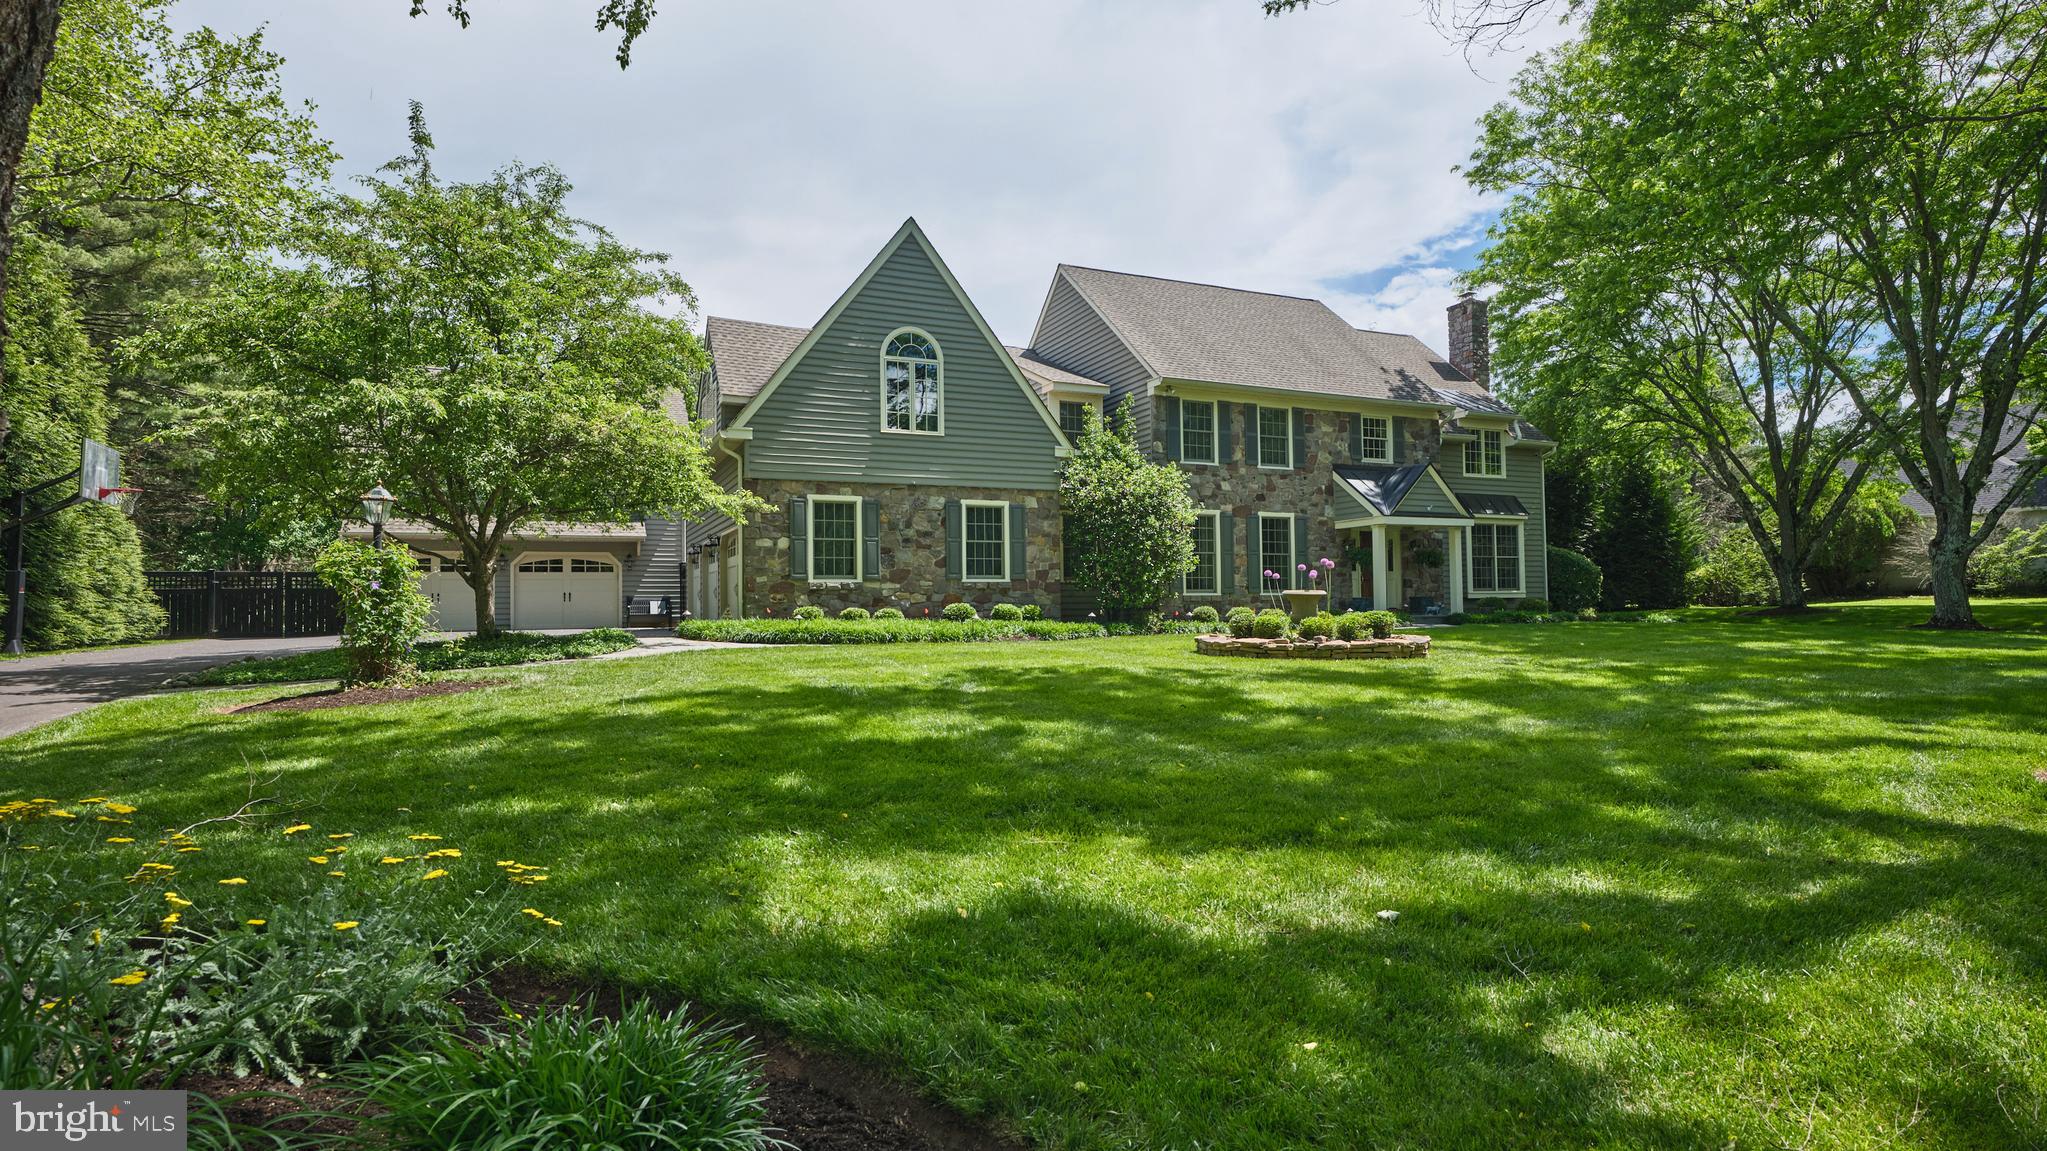
Welcome to the prestigious Buckingham neighborhood of Coldbrook, where winding tree-lined streets set the stage for this exceptional stone-front Colonial. Originally crafted by John Arrow Builders this wonderful home has been totally updated blending timeless elegance with modern comfort.  A bluestone walkway leads to the gracious covered portico. Inside, a dramatic two-story foyer with a turned wood staircase introduces the home’s classic architecture, refined millwork, hardwood flooring, and light-filled open layout. Formal living and dining rooms flank the foyer, flowing seamlessly into the home’s inviting gathering spaces. French doors open to a private first-floor study with custom built-ins.  At the heart of the home, the gourmet eat-in kitchen is designed to impress with custom cabinetry, quartz island and backsplash, custom gold brushed hardware and faucet, and premium stainless-steel appliances including a 6 burner Wolf professional range with double ovens, a Sub-Zero refrigerator, freezer and beverage cooler. The kitchen also features an adjacent organizational space that includes custom pantry built-ins. The adjacent breakfast area is adorned with custom built-ins and is overlooking the resort-style outdoor living areas and wooded backdrop. The cozy family room showcases a floor-to-ceiling stone fireplace with raised hearth and direct patio access.  A generously sized laundry room and half bath complete the first floor. Upstairs, the luxurious owner’s suite offers 2 professionally organized walk-in closets and spa-inspired bath complete with free standing soaking tub, seamless glass shower, radiant heated floors, double bowl custom vanities, and private water closet. Four additional generously sized bedrooms that includes a renovated “Jack and Jill”  bathroom and a generous sized hall bath.  The finished lower level expands the home’s entertainment possibilities with flex spaces ideal for gaming, fitness, or hobbies, and abundant storage. As an added bonus there is a detached 2 car garage with large private office. Outdoor living is equally spectacular, featuring a sparkling pool and spa surrounded by lush landscaping, expansive patio, fire pit and pool cabana. Beyond the property, a wooded trail connects directly to Maplewood Park and continues into historic Doylestown, where charming shops, acclaimed dining, and cultural attractions await. Ideally located with convenient access to New York, Princeton, and Philadelphia, and situated within the award-winning Central Bucks School District, this extraordinary property offers luxury living in one of Bucks County’s most coveted communities.
#PABU2122488

DOYLESTOWN

3740 CONCORD ROAD

5 Beds

3 Baths

3,547 Sq.Ft.

$1,899,900

MLS#: PABU2122488
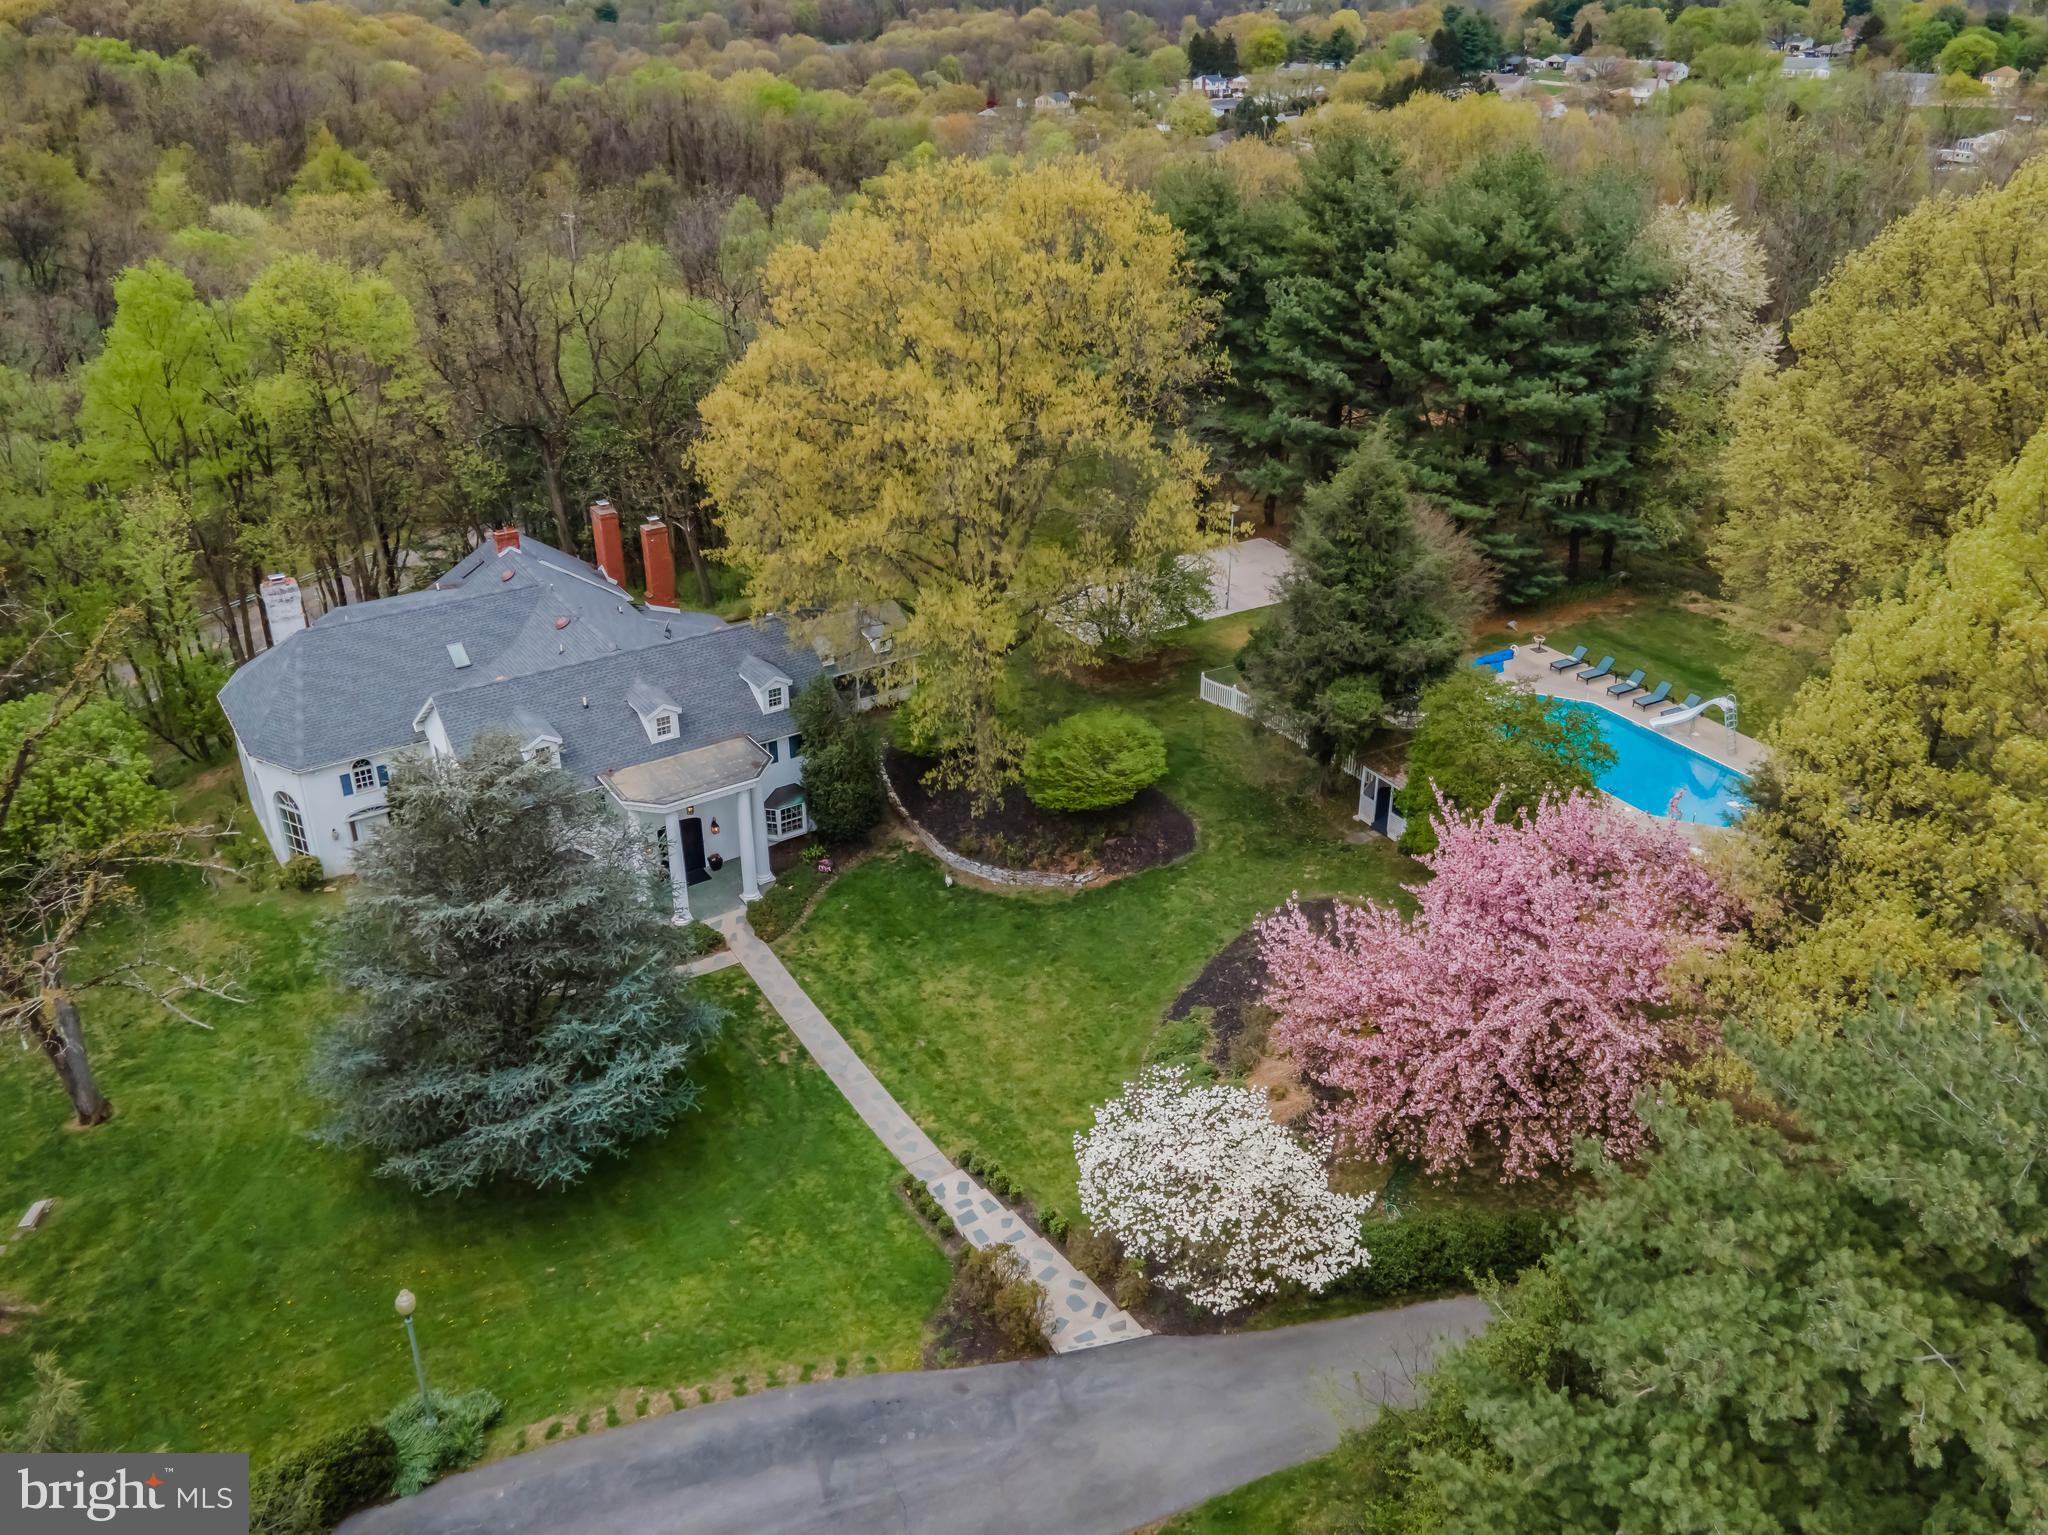
This stunning estate includes 5 spacious bedrooms, 3 full bathrooms, and 1 half bath, all situated on 12.41 acres of manicured lawn and private woods.   As you step inside, you will be greeted by a luxurious Travertine marble entrance way and Brazilian Ipe hardwood floors that run throughout the entire first floor of the house. The great room features 18-foot ceilings with 12-inch crown molding, home theater, and five extraordinary arched windows that let in an abundance of natural light. The high-end European kitchen is a chef's dream, with tempered glass  back splash, double thick quartz counter tops, and top-of-the-line appliances, including a built in cappuccino machine, and two Insta hot hot water dispensers. The three seasons sun room off the kitchen with sliding glass partitioning wall is where you will love to host friends or sit and relax with a great book. The primary bedroom with built in home theater is a true oasis, featuring Australian Jarrah wood flooring, a walk-in closet with built-ins, and a stunning primary bathroom with Jerusalem limestone floors and walls, an onyx shower with three walls of glass, and an overflow infinitely primary bathtub/spa. The award winning bathroom also includes in-floor radiant heat, a Mr. Steam steam shower, copper bowl sinks,  front and rear shower heads, with rain shower head and body jets,  heated towel warmer. Other features of this magnificent property include an office with wood built-ins and fireplace, a library with 200-year-old Heartwood Pine floors with fireplace, a workout/fitness room, and a music room with bay windows and crown molding. Enjoy outdoor living at its finest with an in-ground vinyl-lined heated pool with a slide and diving board, surrounded by a 10-foot concrete pool deck. The gas appliances and gas barbecue make outdoor entertaining a breeze. Additional amenities include three wood fireplaces, two gas fireplaces, two central A/C units with multiple heating zones and a three-car detached garage. This clean and green home also has two wells on the property and a commercial water softener, commercial hot water storage, and a reverse osmosis water purifier.   Home is being sold completely furnished.  Don't miss the opportunity to make this exquisite property your dream home.  Owner is a licensed real estate agent.
#PADA2044504

HARRISBURG

1485 FAIRMONT DRIVE

5 Beds

3 Baths

7,246 Sq.Ft.

$1,899,500

MLS#: PADA2044504
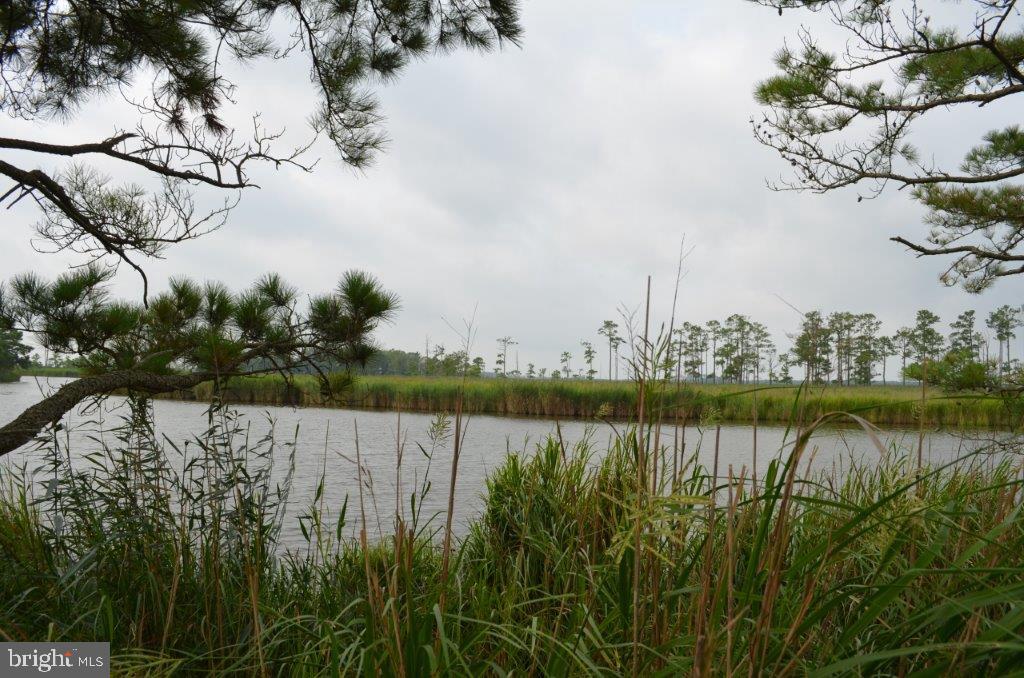
Two parcels (Parcel 36 and Parcel 19) of Tudor Farms with a total of over 270+/- acres.  173+/- acres with 10 impoundments with electric and water, several other ponds and marsh lands on the property with separate 97+/- acre parcel of woodland and sika habitat.  Offering premier acres to world class deer and waterfowl hunting.  Do not access the property without an appointment.
#MDDO2007272

VIENNA

DECOURSEY BIDGE ROAD

None Beds

None Baths

173.03 acres

$1,899,000

MLS#: MDDO2007272
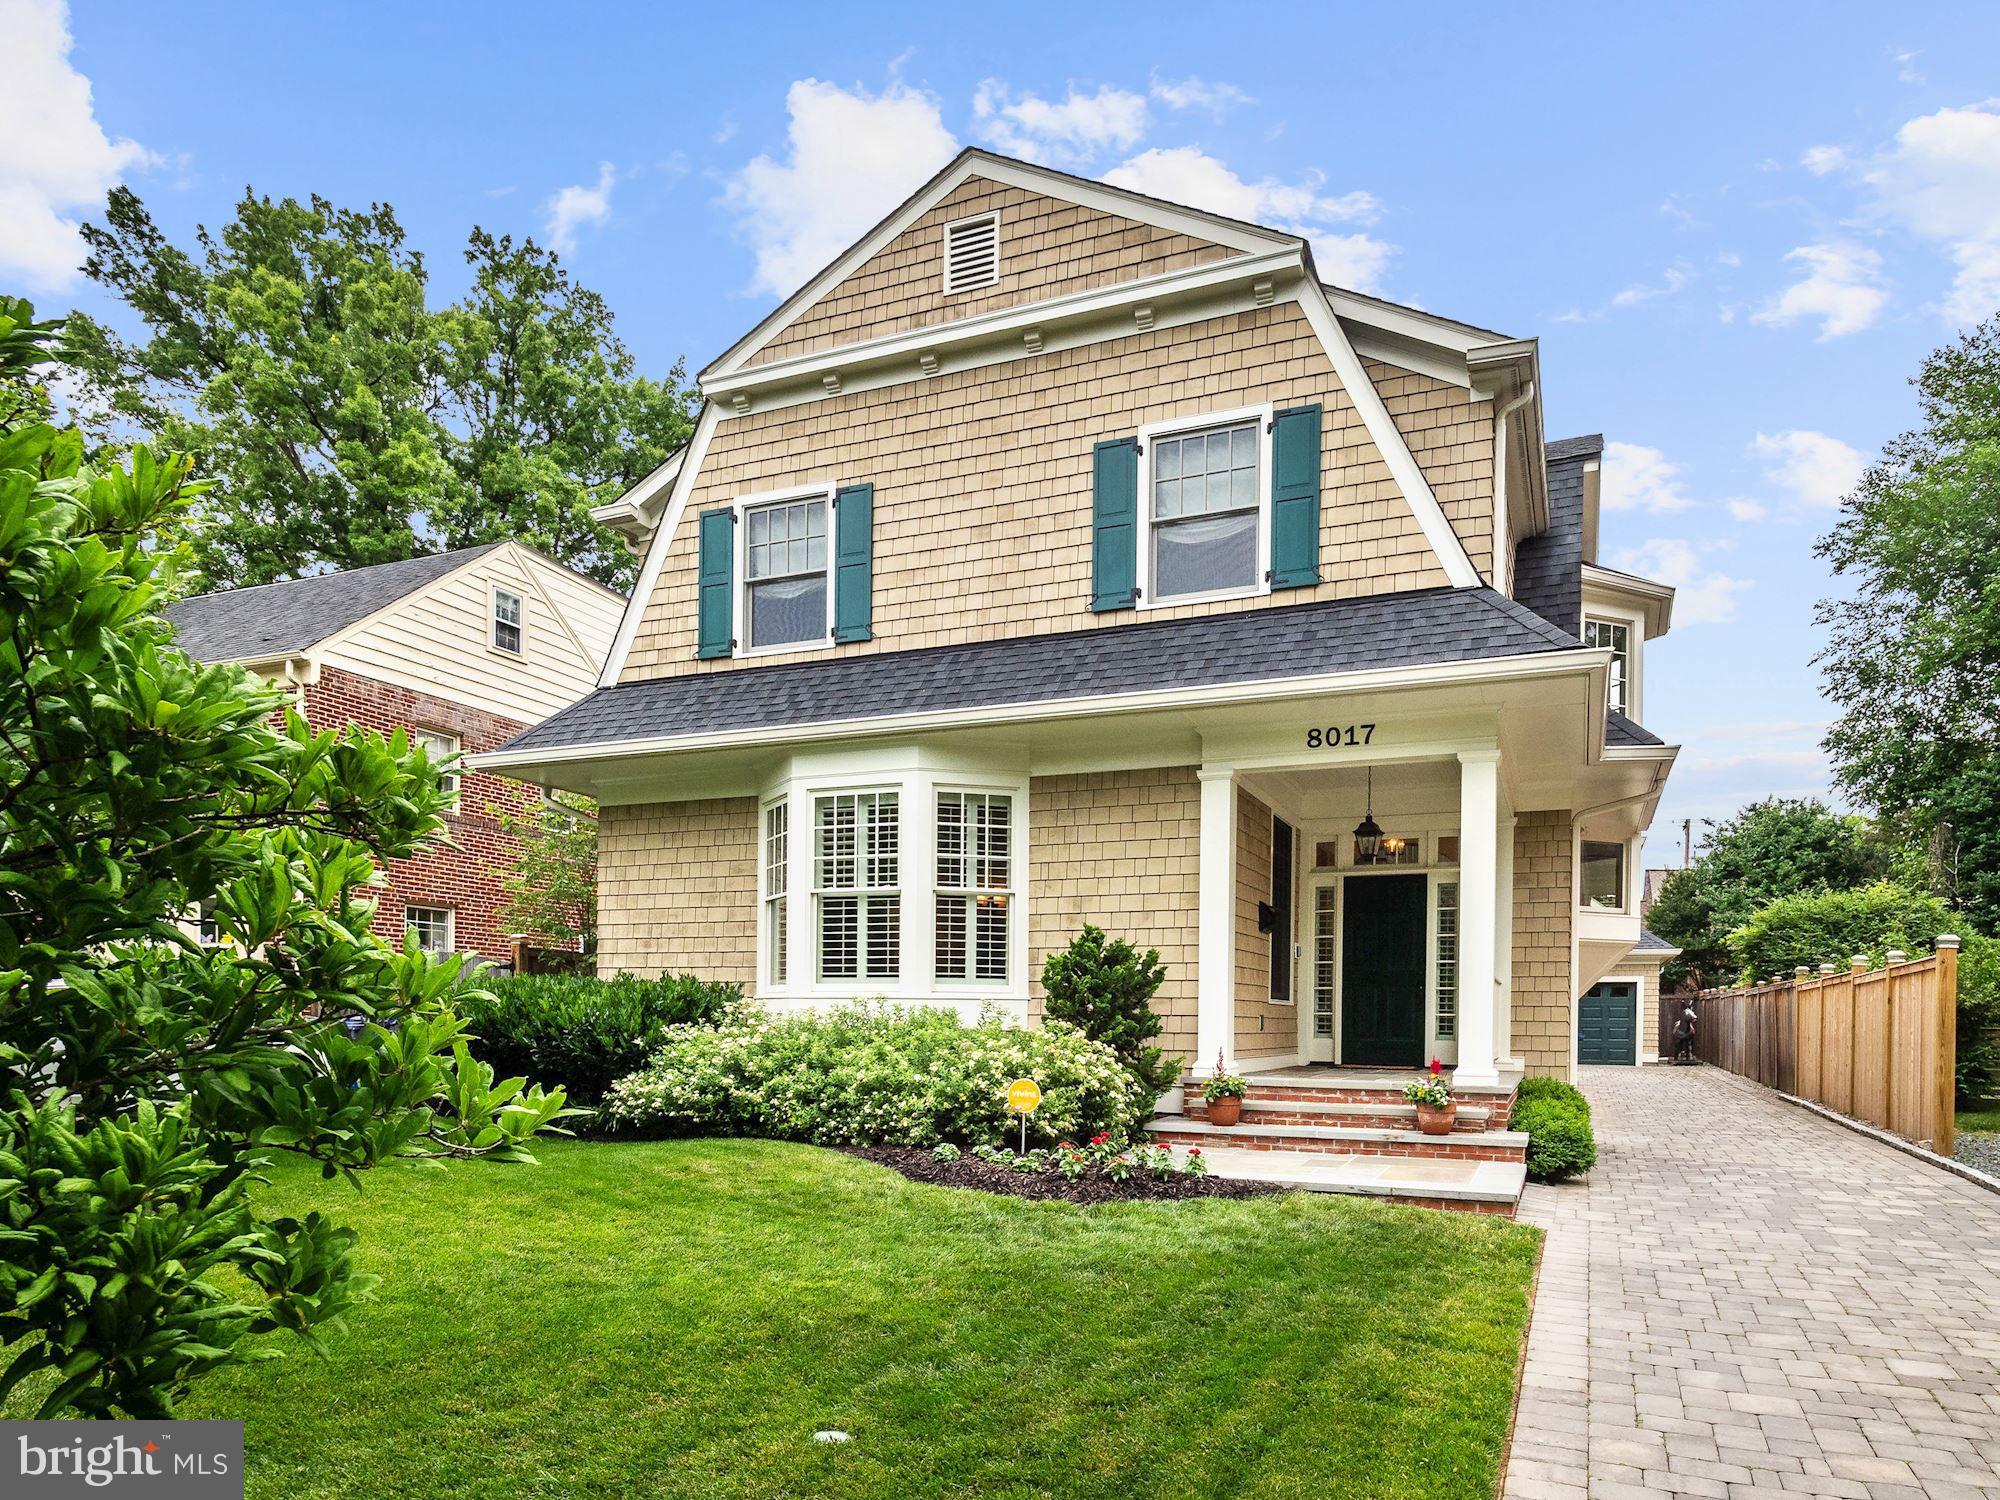
Beautifully appointed six bedroom, five and one half bath craftsman home w/custom millwork, stunning architectural features & exemplary finishes. Just a quick walk to dining, shopping, the Bethesda Metro, parks and downtown Bethesda. Thoughtfully designed floor plan and sophisticated features blend convenience with luxury in this 5,500 square foot home.  Airy, two-story entrance hall with a dramatic double bay window, extensive crown & panel molding, arched entryways, columns and gorgeous hardwood floors, high ceilings, oversized windows with plantation shutters, Chef s kitchen features a sprawling Carrara marble center island, high end appliances and butler s pantry with second dishwasher and wine cooler. Open concept space incorporates a sun-filled breakfast area & relaxing family room with gas fireplace and window seating. Private, well-appointed Owner s suite with serene owner s bath with marble floors and vanities and a dual entry walk-in closet. Three additional bedrooms with en suite baths and a large laundry room on upper level. Sprawling LL with game room, exercise room, media/theatre room, 6th bedroom and full bath.  Flagstone patio and meticulously landscaped yard are ideal for entertaining. One car detached garage.
#MDMC663788

BETHESDA

8017 PARK LANE

6 Beds

5 Baths

5,478 Sq.Ft.

$1,899,000

MLS#: MDMC663788
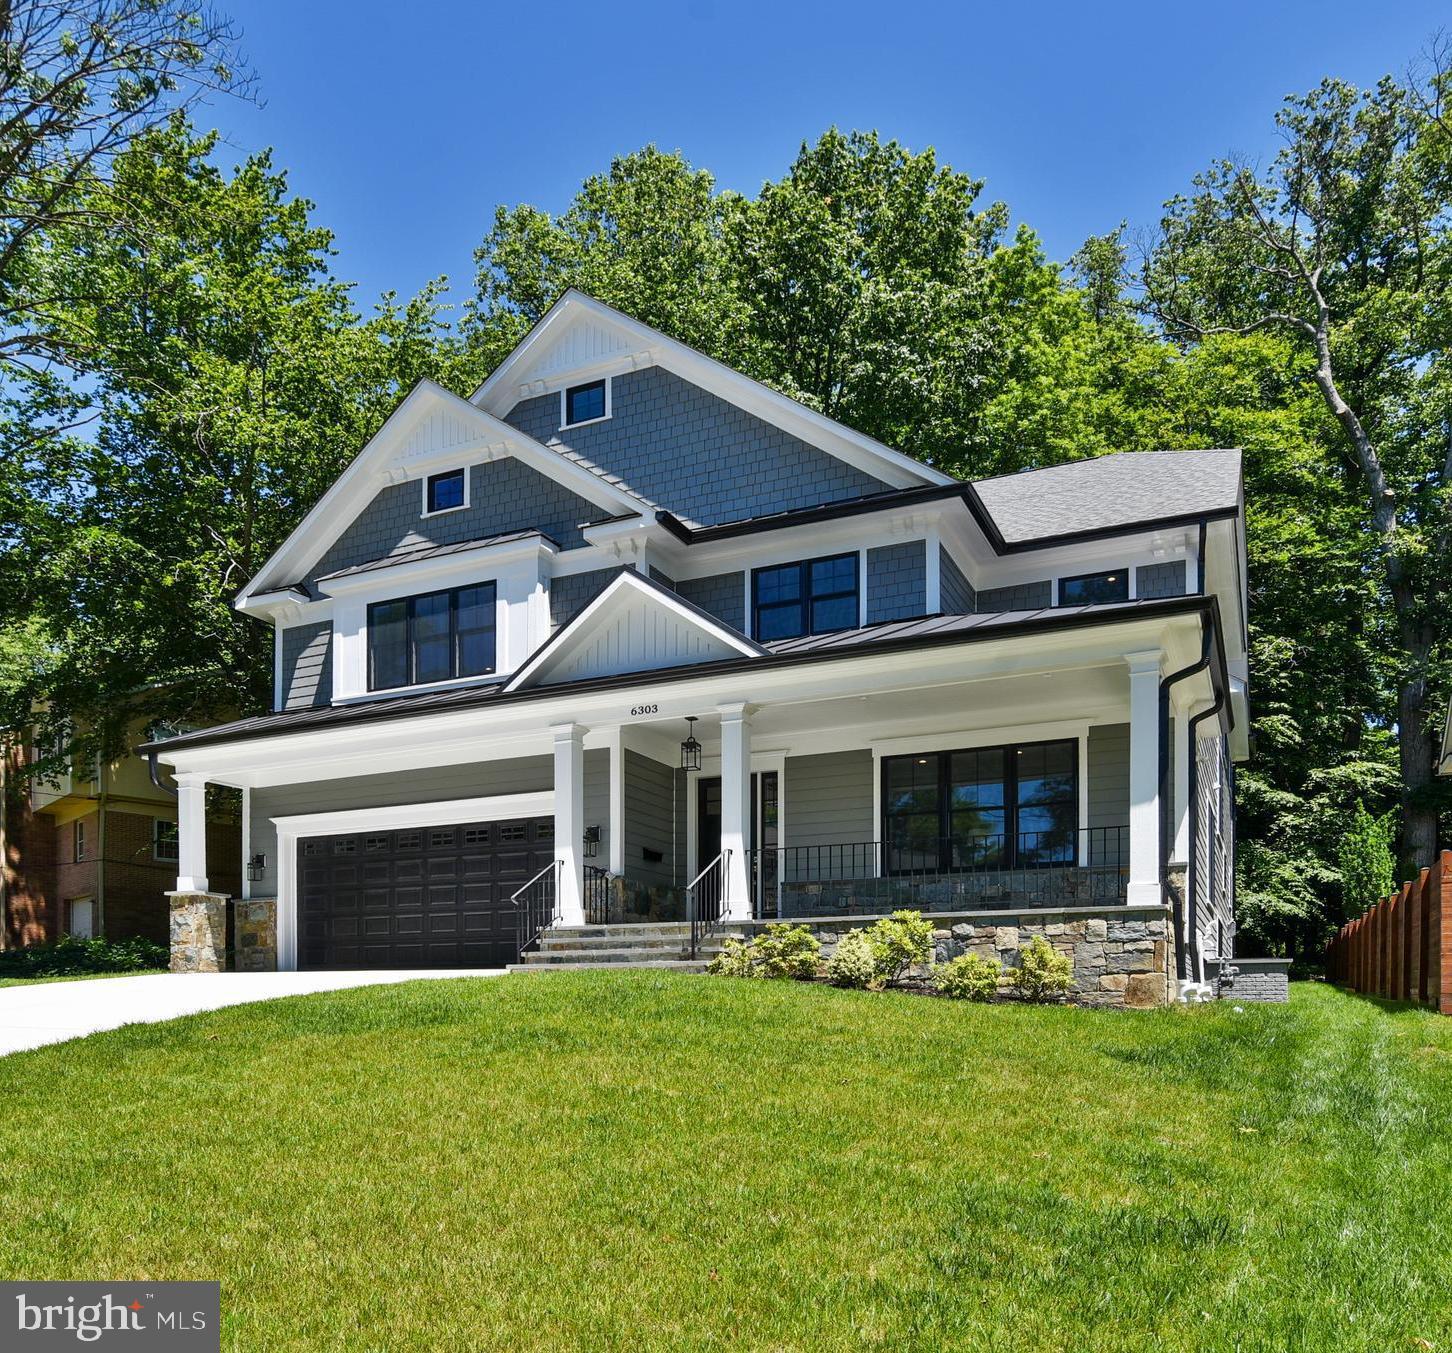
Carolyn Homes is proud to present this sun-filled, exceptional new home boasting over 7400 SF on four levels in sought-after Bannockburn- PREPARE TO BE WOWED! Six bedrooms each with a Private Bath,  a 2-car garage and a large, level backyard. Fall in love with the gourmet, eat-in kitchen, offering ample cabinetry, top-of-the-line Thermador appliances, quartz countertops, two-sinks, two-dishwashers, and more! Huge walk-in Pantry. The kitchen opens to a separate breakfast area & large family room with a gas fireplace surrounded by built-ins. Natural light pours into the house with a wall of windows/SGDs on the back of the kitchen and family room. The elegant & spacious dining room is perfect for entertaining! In addition, the main floor includes a private office/study, mud room, and powder room. Make your way upstairs to find an airy 2nd flr landing with a beverage bar, and 4 beautifully appointed EN-SUITE bedrooms, all w/Hardwood Floors, plus a spacious laundry room w/plenty of cabinets, counter space and a laundry sink.  The stunning master suite w/tray ceiling features dual walk-in closets & a spa-like master bath w/dual vanity, separate shower & soaking tub.  The fourth floor offers an additional bedroom & full bath, plus a bonus room (PERFECT HOME OFFICE SPACE). The fully finished lower level has a massive recreation room w/wet bar, media/theater room,  exercise room, & extra storage space.  YOU CAN'T FIND A BETTER VALUE IN BETHESDA/WHITMAN SCHOOL DISTRICT! Perfectly situated just minutes from DC, 495, shopping, restaurants, entertainment, and trails   this home is the perfect 10!
#MDMC710366

BETHESDA

6303 KENHOWE DRIVE

6 Beds

6 Baths

7,400 Sq.Ft.

$1,899,000

MLS#: MDMC710366
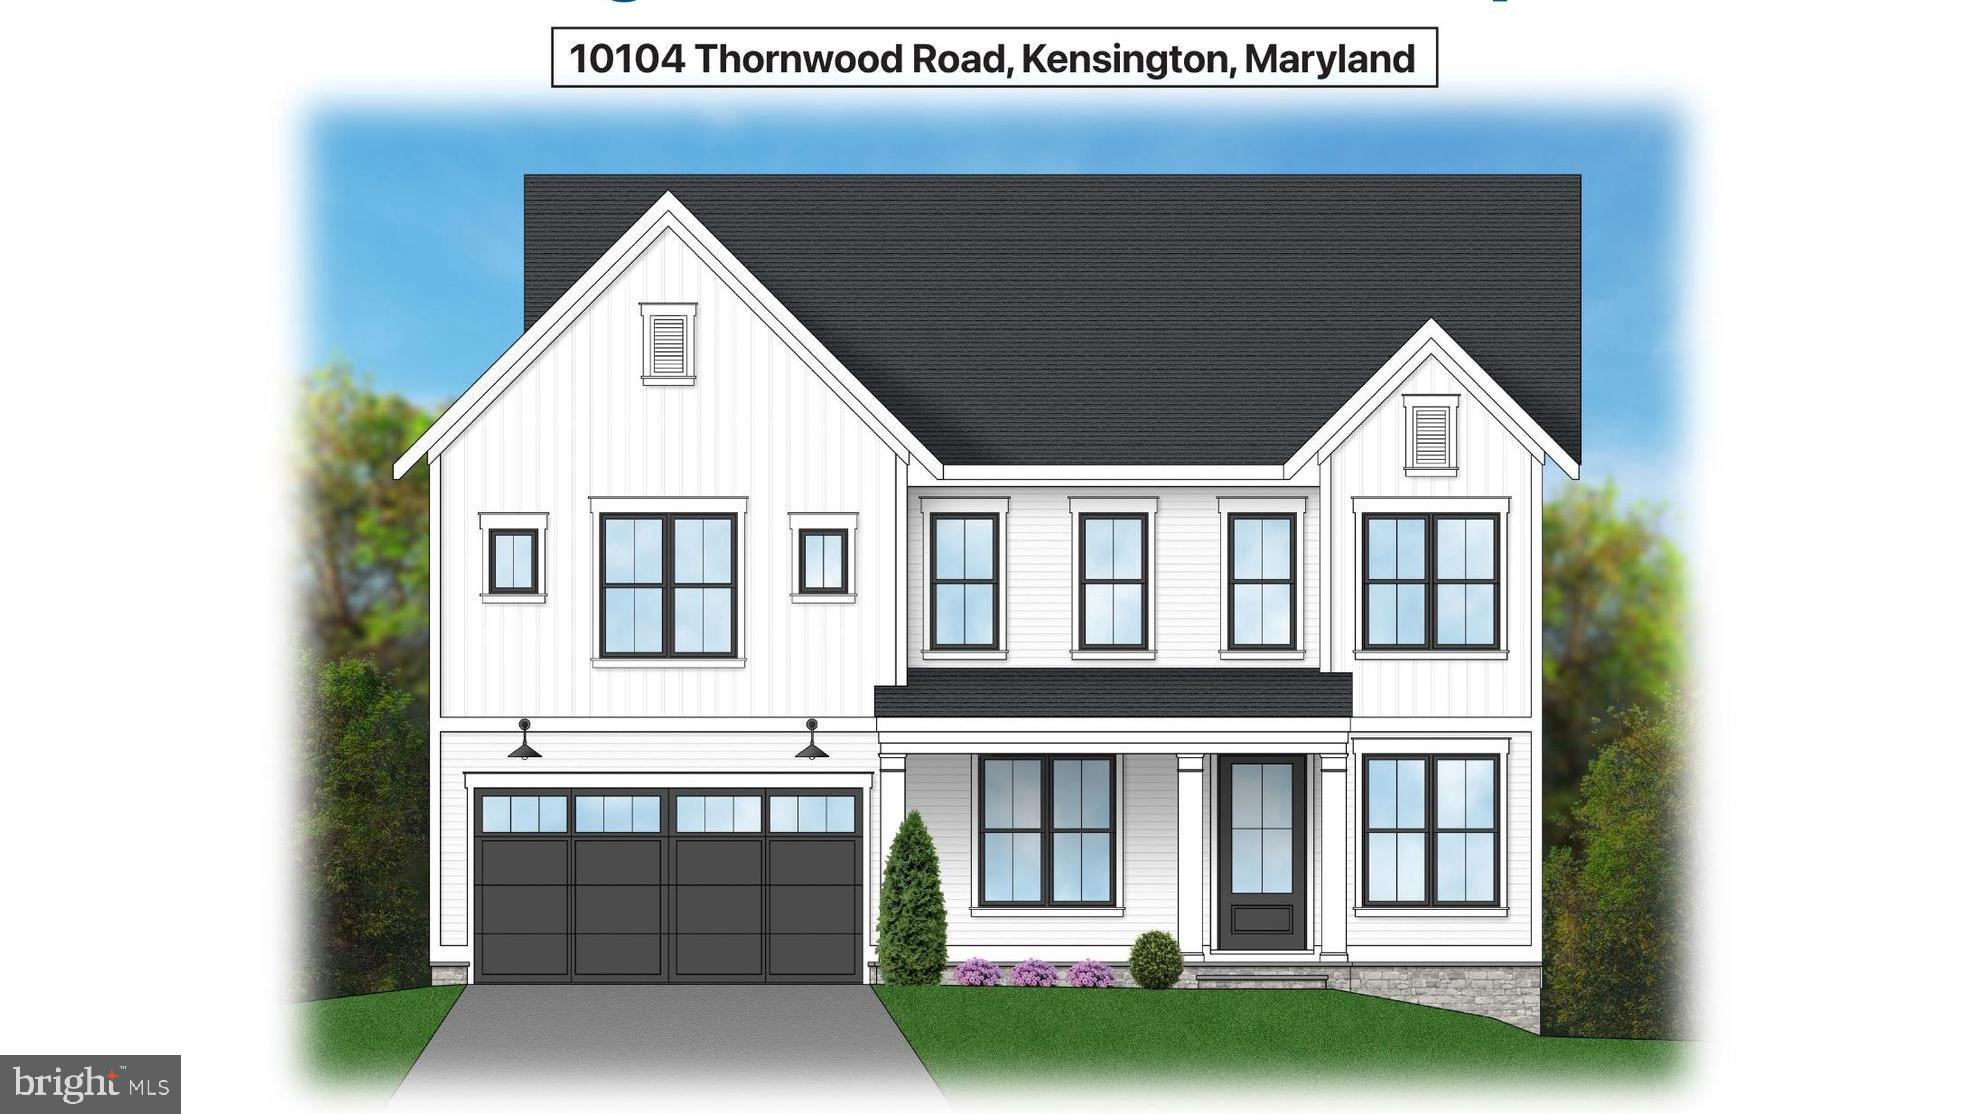
Welcome to this remarkable new home built by award-winning Douglas Construction Group (Best Green Builder-Bethesda).  5 Bedrooms, 4.5 baths and over 4,500 finished square feet of living space! All the modern details from high ceilings, hardwood floors, custom fixtures and recessed lighting. The main level features a spacious family room with gas fireplace and built-ins, living room/library, formal dining room, den, gourmet chef's kitchen with center island, breakfast area, large walk-in pantry, butler's pantry with beverage refrigerator, mudroom with bench and cubbies and a powder room. The upper level includes a beautiful primary suite with two walk-in closets and a luxurious spa bath with a frame-less, glass enclosed shower, soaking tub and dual vanities. Also included on the upper level are 3 additional bedrooms, 2 additional bathrooms, a Family/Homework-Study area and a large laundry room. Finished Lower Level with 5th bedroom, 4th full bathroom, recreation room, exercise room, craft room and a storage room. Trex deck overlooking rear yard and two car garage. This exquisite brand-new home boasts all the details and Green features you have come to expect from a finely crafted Douglas Construction Group home! Part of the Walter Johnson High School district.  June 2025 Delivery.
#MDMC2157700

KENSINGTON

10104 THORNWOOD ROAD

5 Beds

4 Baths

4,567 Sq.Ft.

$1,899,000

MLS#: MDMC2157700
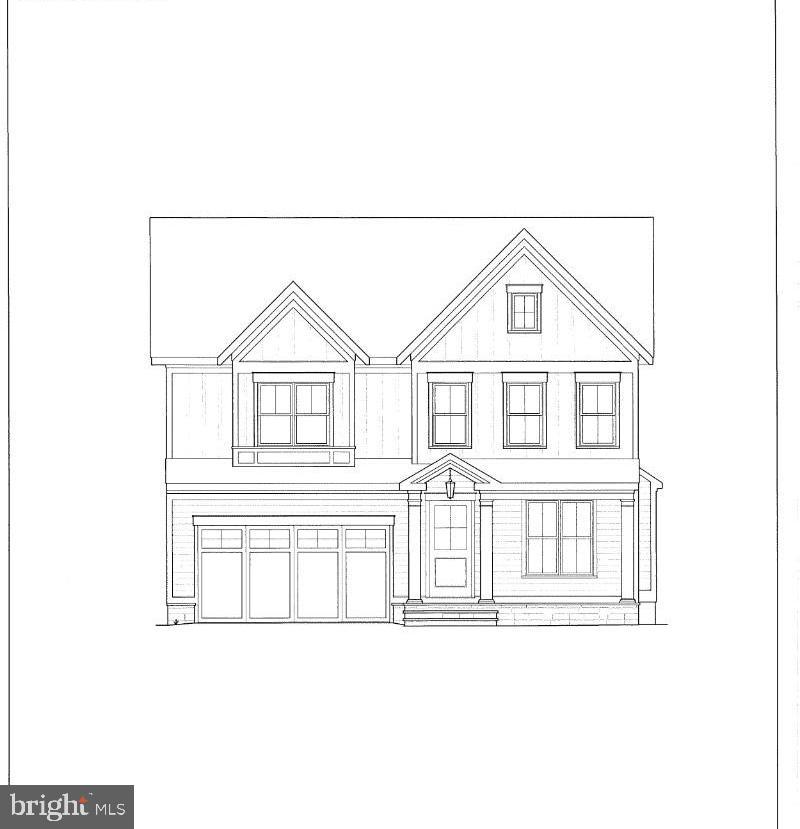
Stunning arts and crafts colonial built by award winning Douglas Construction Group (Best Green Builder – Bethesda) in sought after Kensington Estates. 5 bedrooms and 4.5 bathrooms with upscale finishes throughout. Inviting Living Room, oversized Dining Room, sun drenched Family Room with fireplace, Gourmet Chef’s Kitchen with breakfast area, vast pantry, Butler’s Pantry and spacious Mud Room with bench and cubbies all on the main level. The second level features a delightful Owner’s Suite with dual walk-in closets and an exquisite spa bath with soaking tub, glass enclosed shower and two separate vanities. 3 additional generously sized Bedrooms, 2 more custom bathrooms, Family/Homework-Study area and a large laundry room are also on the second level. The lower level includes a 5 th bedroom, full bathroom, expansive recreation room and exercise room. Additional features include a covered porch overlooking the beautiful, oversized back yard and an attached 2 car garage. Close to Rock Creek Park, Ride-On, Metro and just minutes from Kensington Historic District, restaurants, shopping, farmer's market, Downtown Bethesda, NIH, Walter Reed, I-495. Part of the Walter Johnson High School Cluster. Delivery March 2024.
#MDMC2100820

KENSINGTON

4415 BROOKFIELD DRIVE

5 Beds

4 Baths

4,852 Sq.Ft.

$1,899,000

MLS#: MDMC2100820
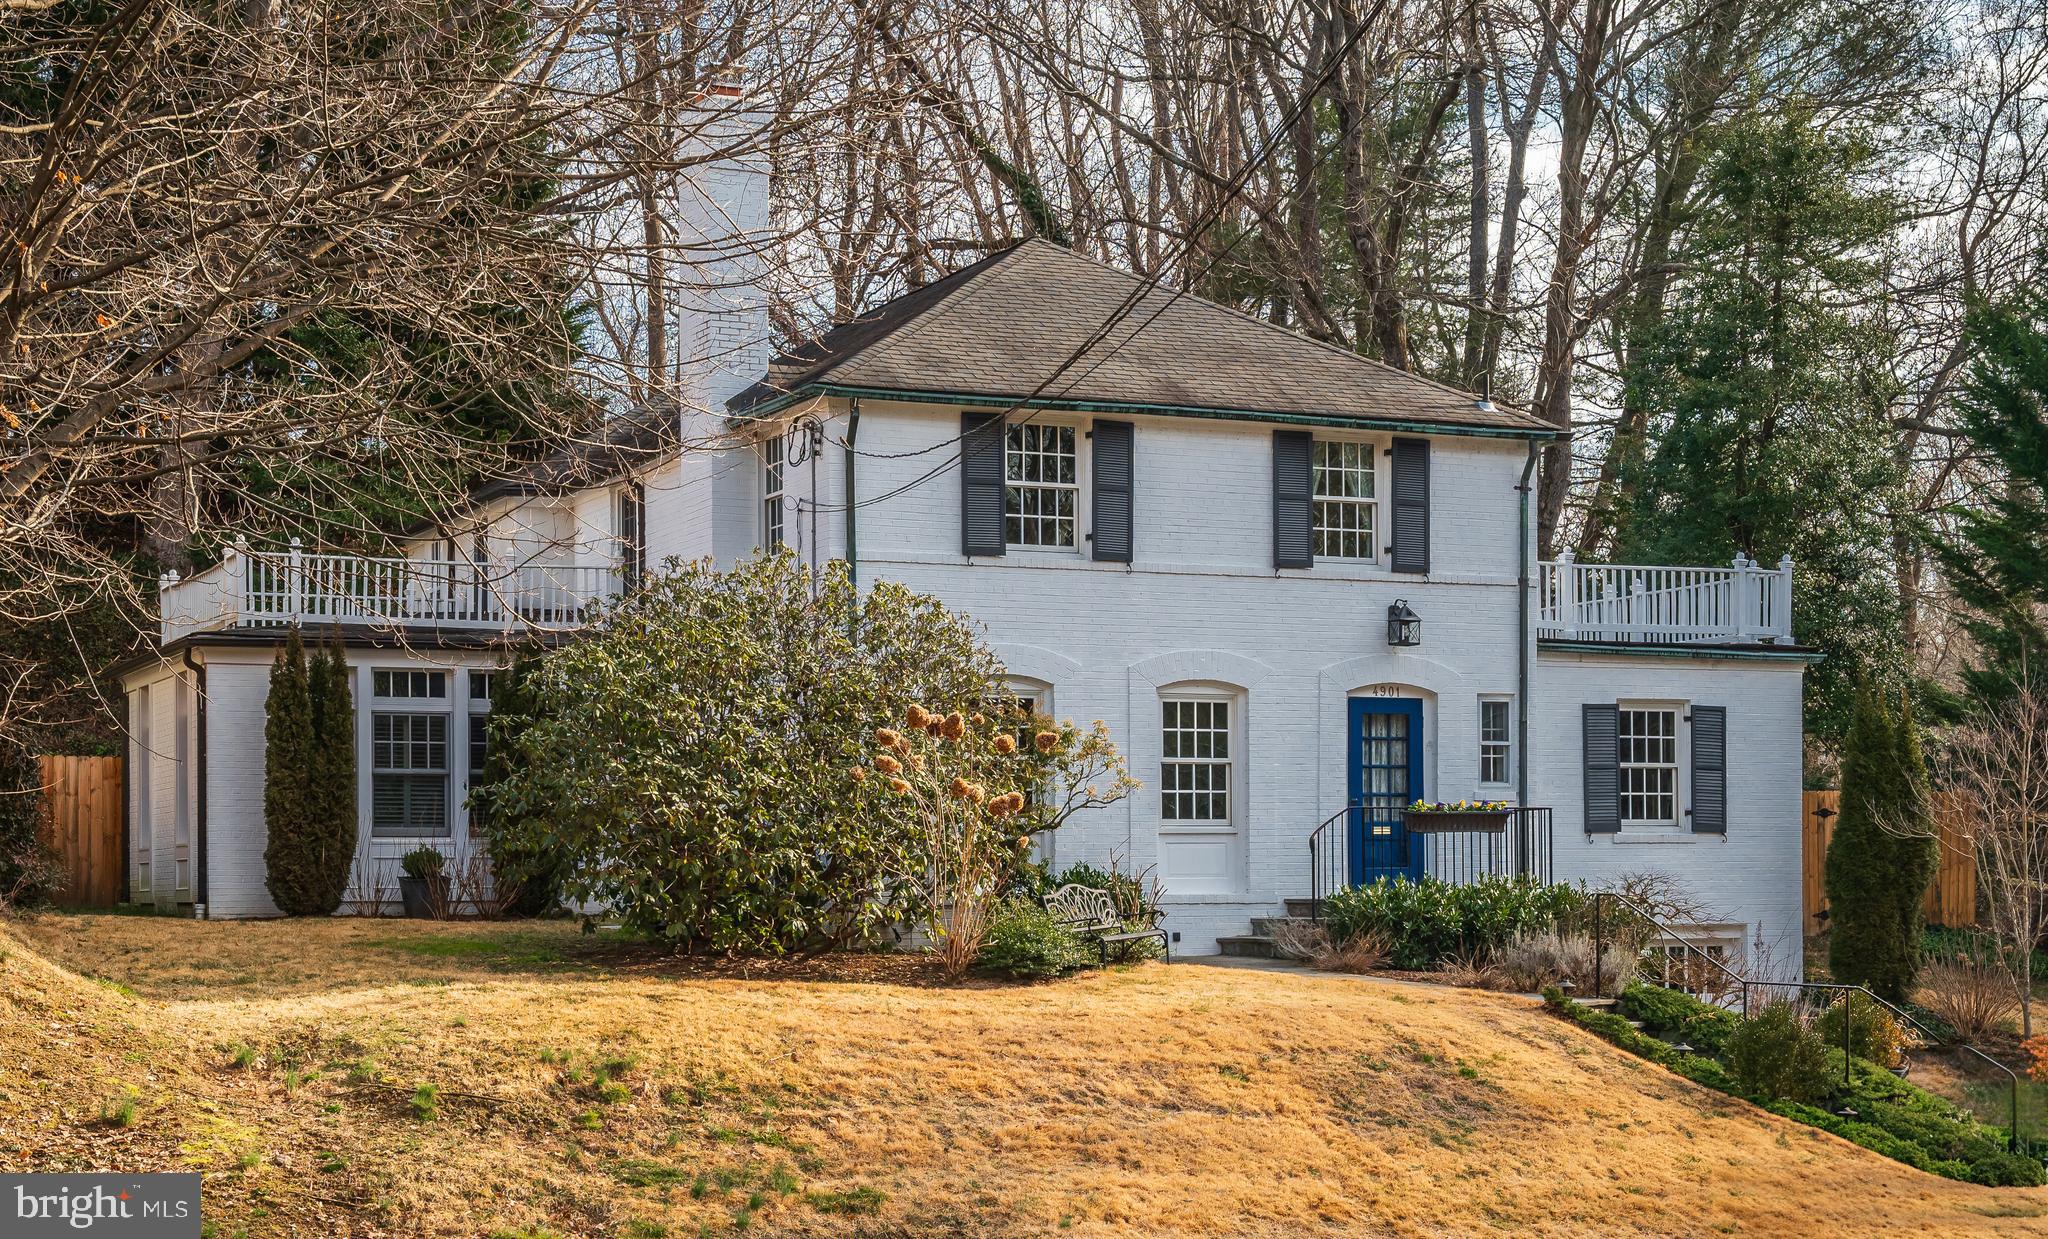
Welcome to 4901 Brookeway Drive, an elegant Sumner home with timeless appeal, offering spacious living areas and a well thought out expanded floor plan. The entry foyer beckons, inviting you to visit the grand living room with fireplace and mantel. The other side of the foyer draws you into the den, with half bath, this spacious den has a view of the front yard, and the other end of the room has a glass door to the flagstone patio and rear yard, and an entry to the kitchen. The gourmet kitchen has granite counters, stainless appliances, breakfast bar seating, a generous breakfast room with French doors to flagstone patio and landscaped yard, the kitchen and breakfast room open to the family room. Formal separate dining room leading through pocket doors to a great room with beamed architectural details and sweeping views complete the main level. The home also boasts hardwood floors throughout the main and second floors. Four bedrooms and three full bathrooms provide comfortable living upstairs. The large primary bedroom has a vaulted ceiling, ensuite bathroom with a double sink vanity, and a dressing area with abundant closet space. The finished basement includes a recreation room and a workout room, full bath, laundry room, utility/ storage room, and exit to garage. The driveway is equipped with an EV charger. Heat pumps, and hot water heater upgraded in 2023. Wired for indoor/outdoor sound system. Situated on a cul-de-sac, it offers easy access to the nearby Capital Crescent Trail providing bike access to both downtown Bethesda and Georgetown, Little Falls Park trails and Westmoreland Hills Park featuring playing fields, playground, and tennis courts. Little Falls Library, public transportation, and brand new Westbard shopping plaza and Sumner Place shops nearby. Do not miss the opportunity to explore this delightful gem!
#MDMC2120934

BETHESDA

4901 BROOKEWAY DRIVE

4 Beds

4 Baths

3,679 Sq.Ft.

$1,899,000

MLS#: MDMC2120934
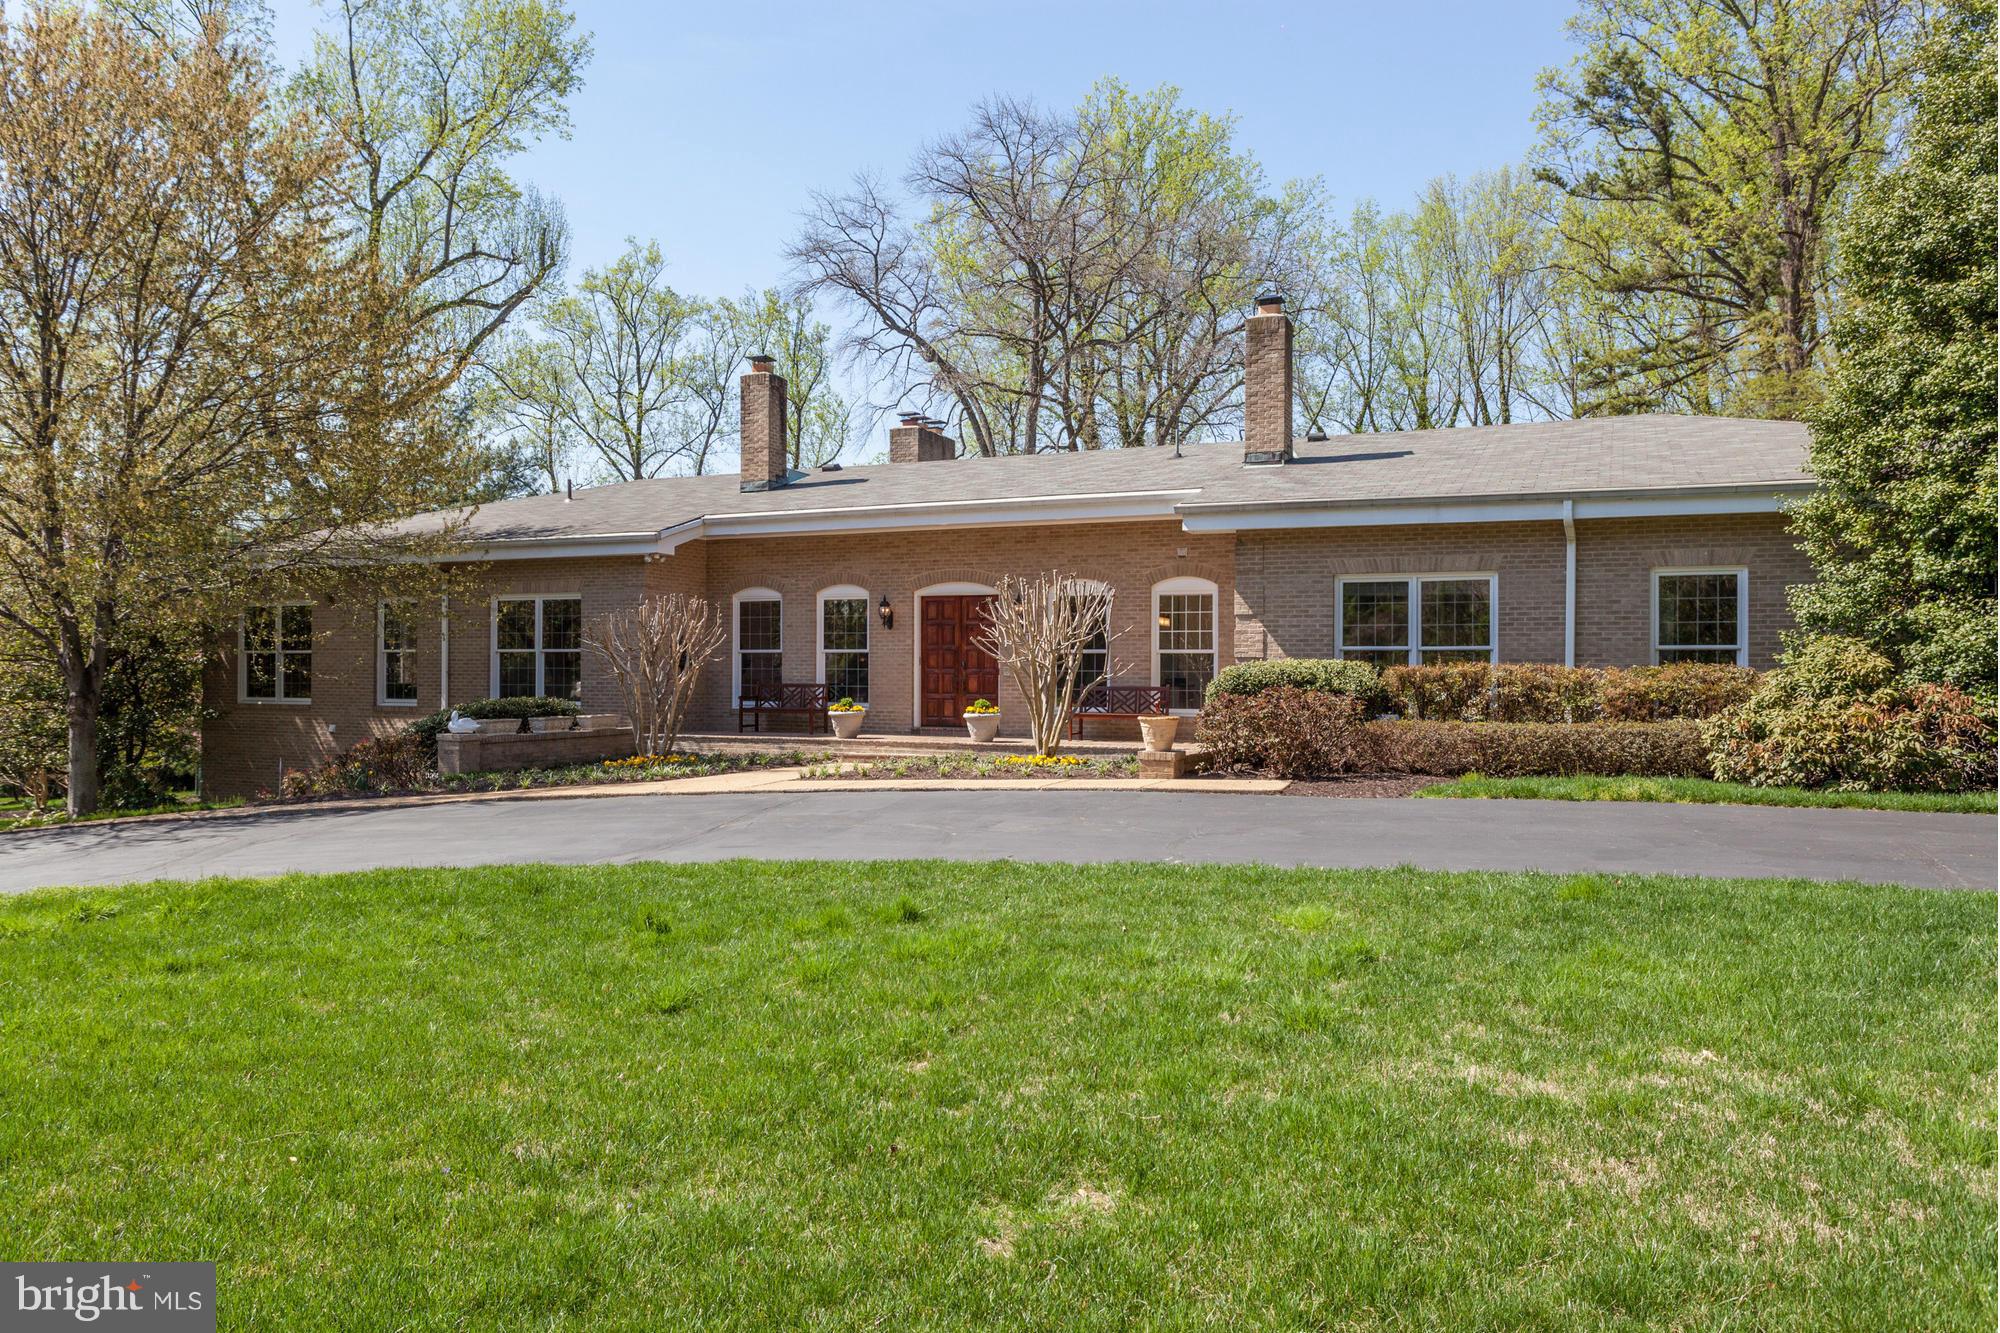
Impeccable estate on breathtaking 1.5-acre lot off private drive.Soaring ceilings,grand proportions,floor-to-ceiling windows,stunning kitchen/breakfast/great room addtn.Main lvl living w/MBR suite,guest suite + 2 BRs.Fab bright w/o lower lvl w/media & game rms,bar,sauna + changing rms,nanny suite.Exquisitely landscaped grounds w/pool,tennis/sport court, patio, deck. Open Sun 5/24 2:30-4:30!
#1002317965

BETHESDA

7205 BRADLEY BOULEVARD

6 Beds

5 Baths

N/A

$1,899,000

MLS#: 1002317965
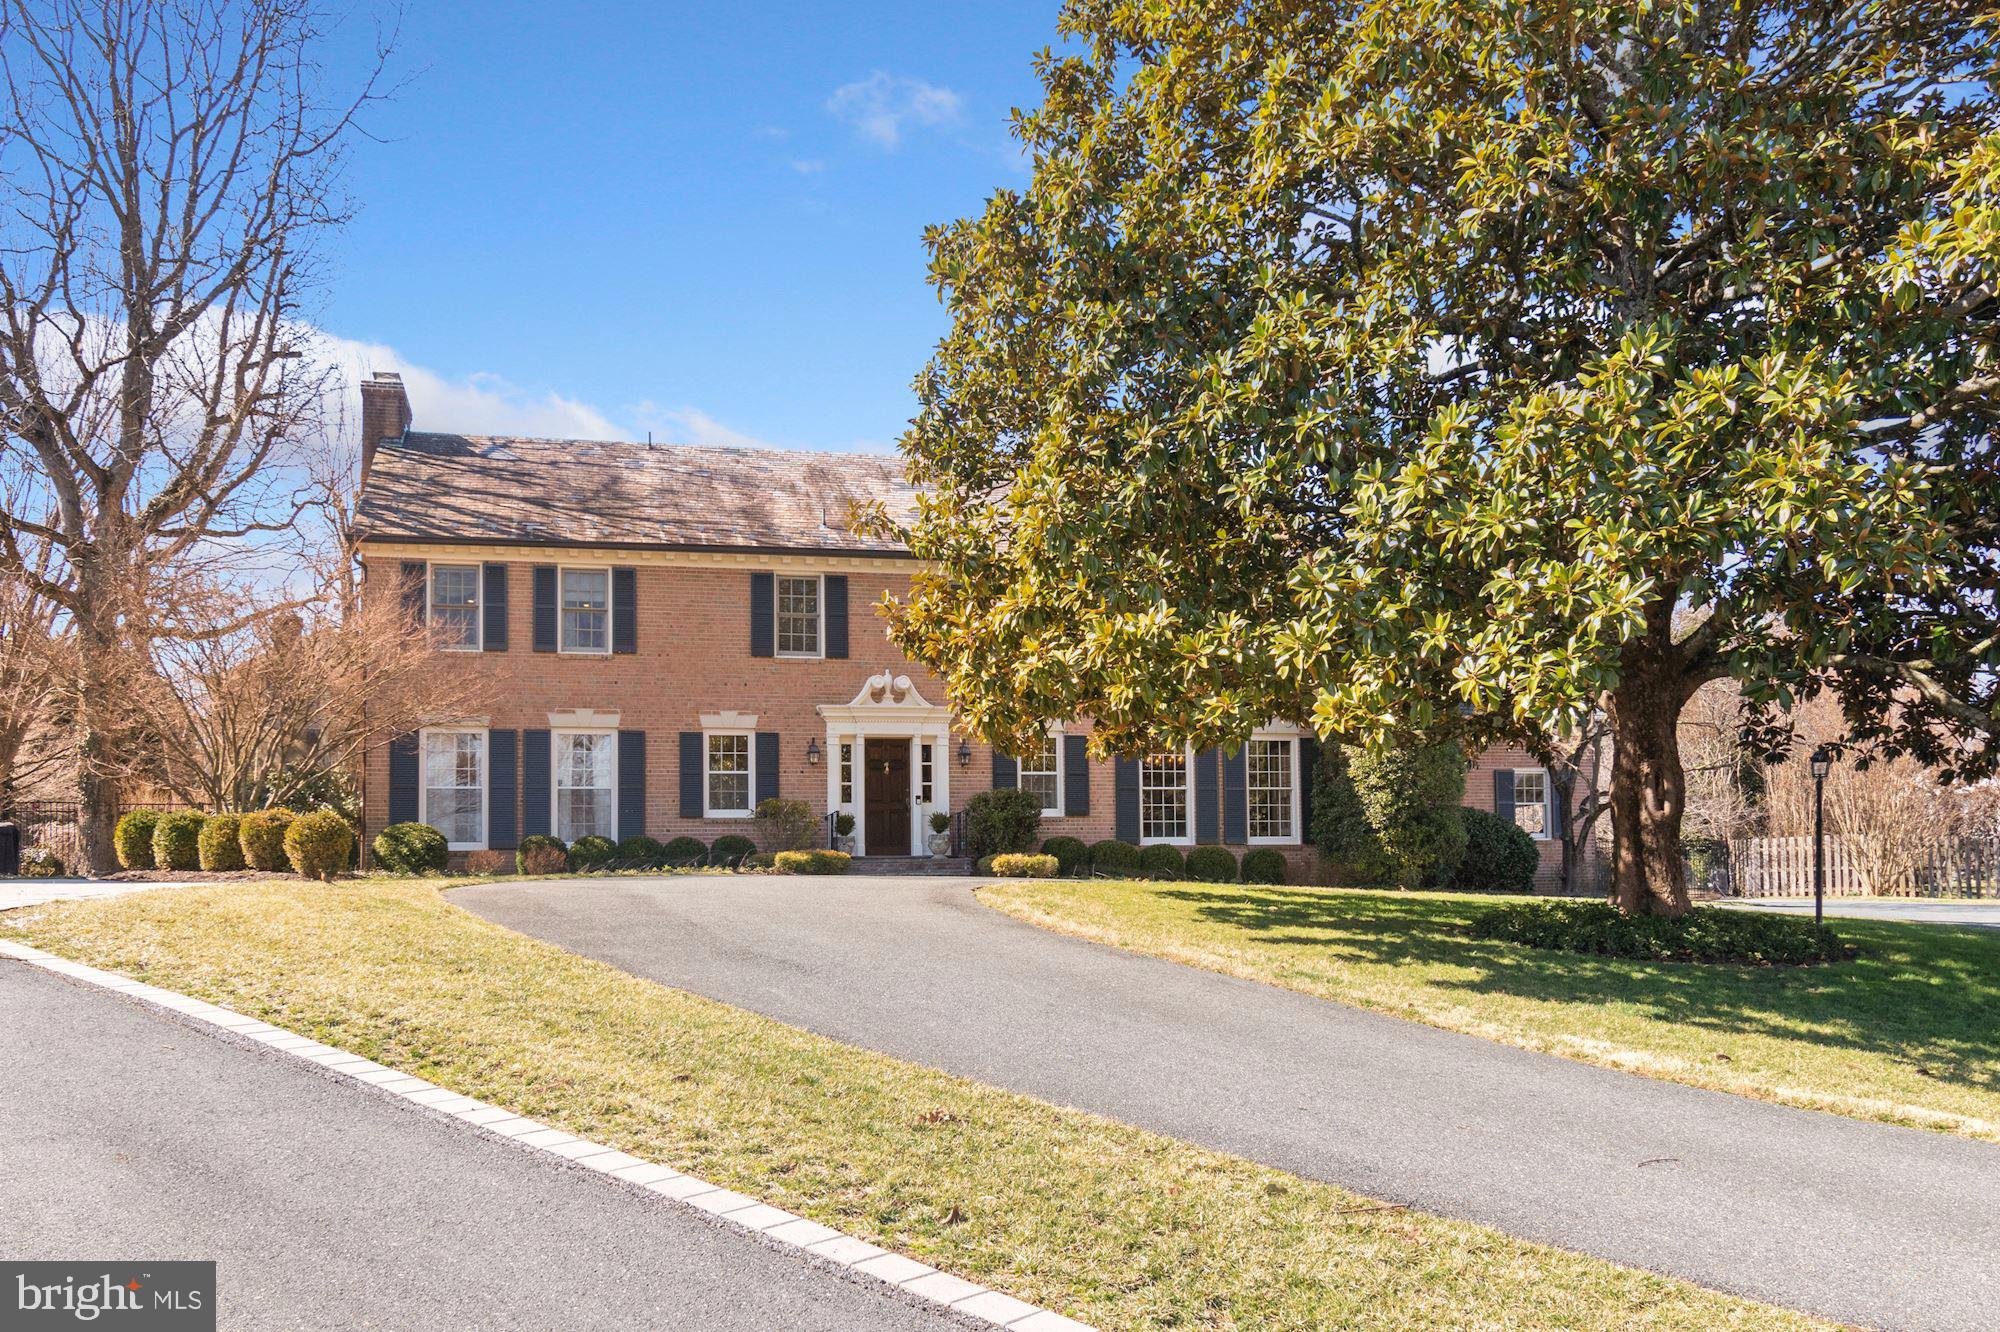
Updated & Renovated Colonial in sought after McAuley Park! Sited on a 24,000+ lot, this Home HAS IT ALL!
Elegant formal rooms, renovated Kitchen with custom cabinetry, center island with prep-sink, and seating for 4 +, top of the line stainless steel appliances, desk area, Mudroom and glorious sunroom with direct access to the patio, pool and play area.  Back stairs off the kitchen lead to an incredible guest suite, with renovated bath and ample storage!  The Family room, adjacent to the kitchen, has built in shelving and cabinetry, wood burning FP, built in bar area with wine refrigerator ,  and direct access to the patio and stone fireplace!  The Owner suite has 3 large closets, private bath, with separate spa tub and shower. 4 additional bedrooms, laundry room and bath complete the 2nd level.  The huge walk up attic, is perfect for storage.
The Lower level boast a large recreation room with built in bar, exercise room, storage, workshop, utilities and temp controlled wine room ( sorry- the wine does not convey  ;).  
The backyard is perfect for entertaining and al fresco dining with the large stone FP , with Pizza oven, and built in gas grill.  The Pool and spa are gorgeous as is the large grass area.  The home has an attached 3 car garage, circular driveway for more parking, electric dog fence, sprinkler system and out door lighting.
New Pool  heater, cleaner pump, chlorinator, and filter installed summer 2021.  Sunroom, mud room, guest suite, and 3rd bay garage addition  2001.  Seller is a licensed Realtor in MD
#MDMC2039660

POTOMAC

6 HARTMAN COURT

6 Beds

3 Baths

5,054 Sq.Ft.

$1,899,000

MLS#: MDMC2039660
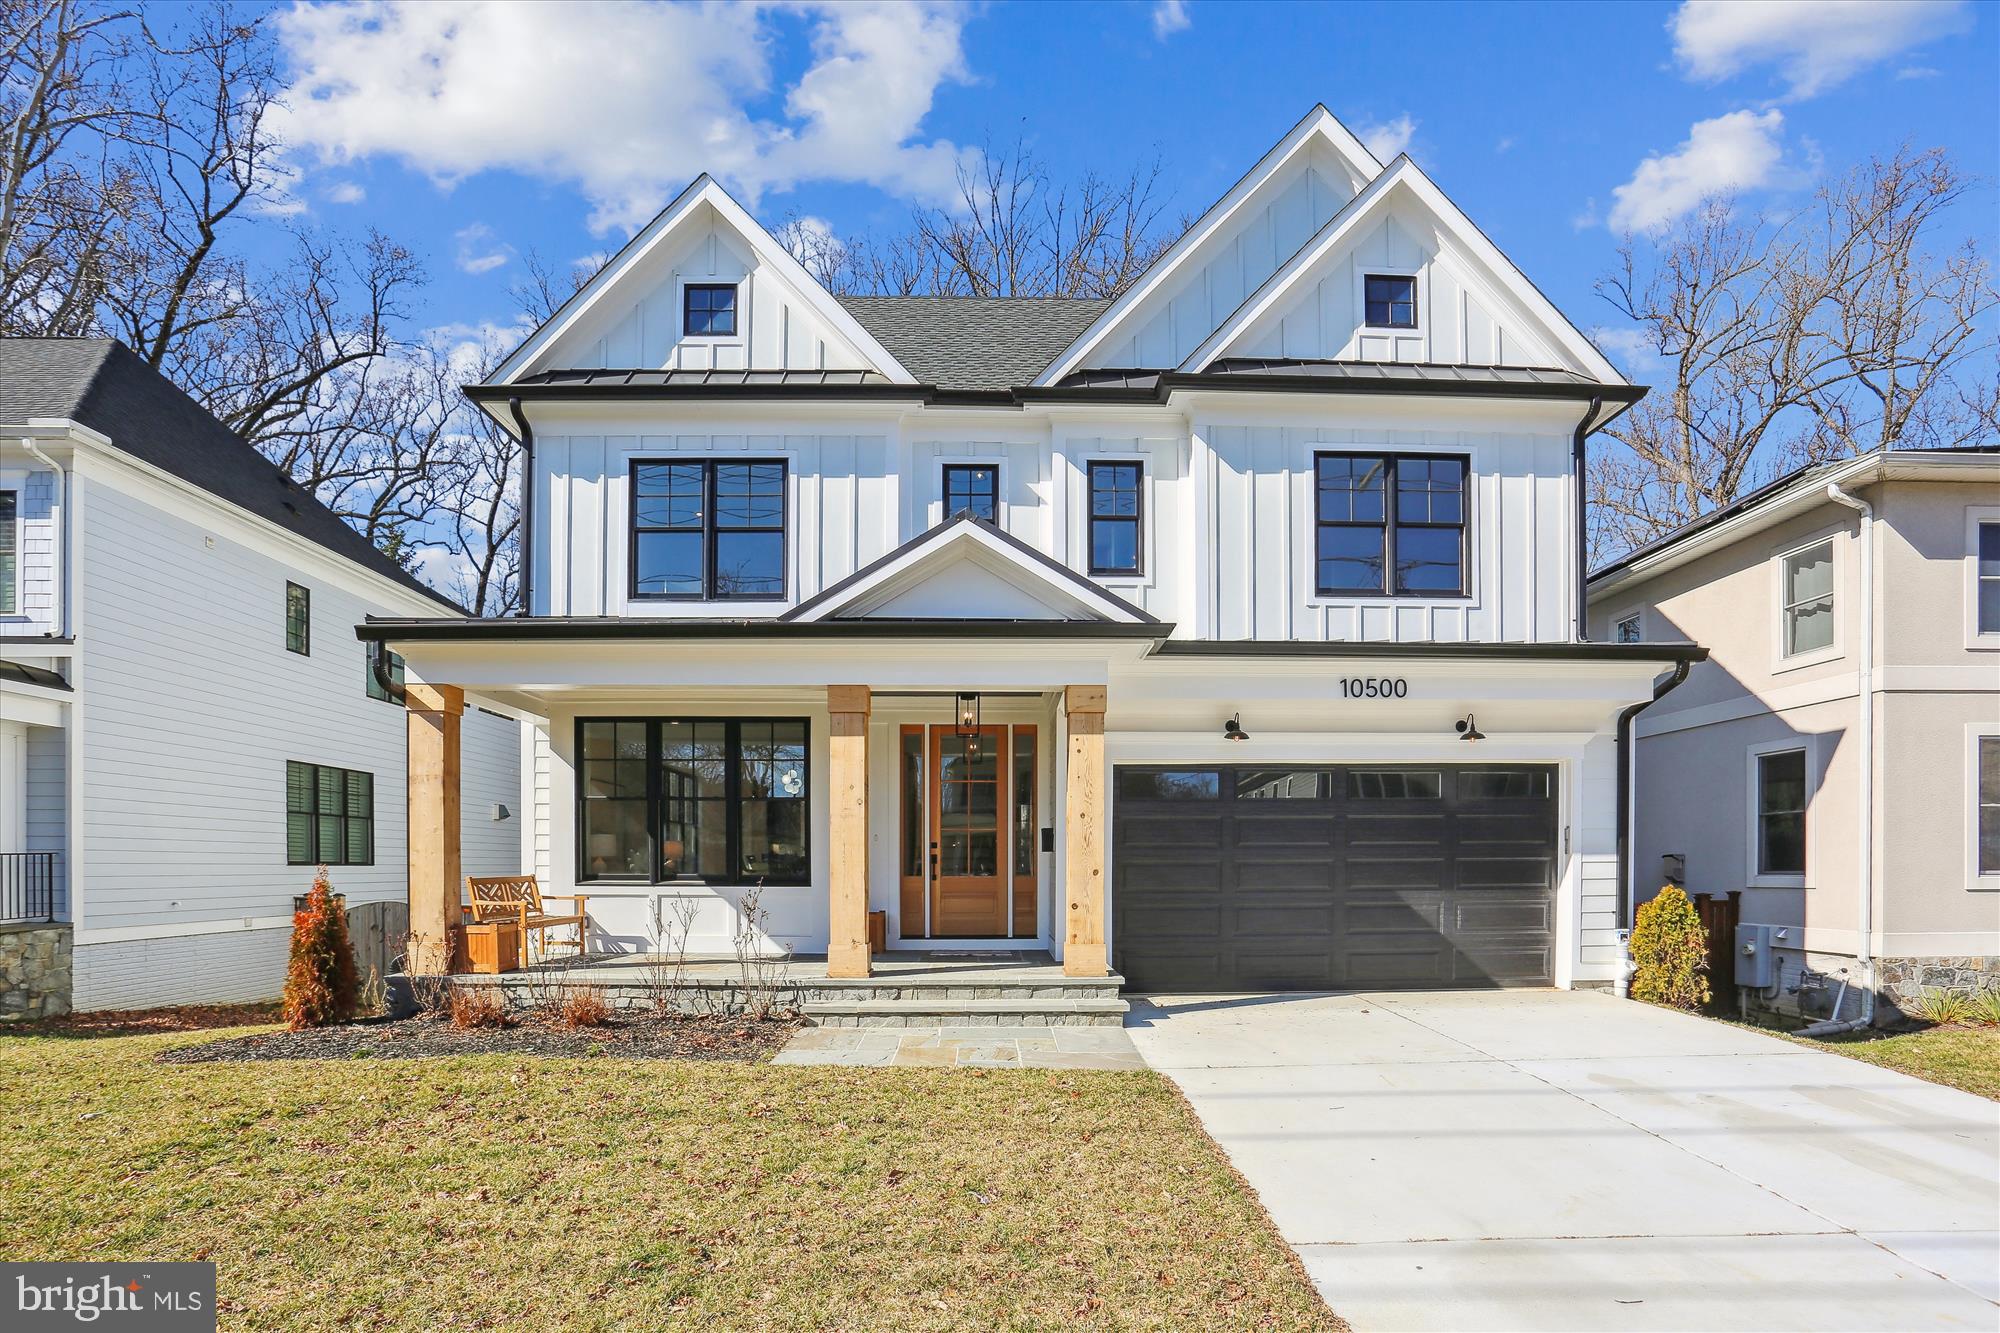
Welcome to 10500 Parkwood Drive, a spectacular newly constructed home crafted by the award-winning West Hill Builders. Meticulously designed with exceptional workmanship and the finest materials, this residence showcases unparalleled quality and attention to detail. Nestled on a beautiful lot backing to trees and park in the sought-after location of Kensington, this property offers both convenience and tranquility. 

Approaching the home, you are greeted by a flagstone walkway leading to a central portico, boasting an inviting front porch adorned with 12" solid cedar columns, overlooking the meticulously manicured front lawn. Stepping through the solid wood and glass front door, you are immediately captivated by the grandeur of the floor plan, spanning over 5,300 square feet.

The interior of this home boasts stunning features such as fabulous stained oak flooring, extensive millwork, and 9 + foot ceilings on each level. The craftsmanship is evident as you enter the exquisite foyer, with its striking grand staircase, private office to the right, and formal living room across the way. The living room seamlessly flows into a banquet-sized formal dining room adorned with a designer chandelier, creating an ideal space for entertaining.

The butler's pantry connects the dining room to the kitchen, providing the option for open-concept entertaining or a more intimate atmosphere. The kitchen itself is a chef's dream, featuring stunning contrasting cabinets, marble countertops, and top-of-the-line appliances from Jenn Air, including a 48" range, 48” custom refrigerator, and high-velocity exhaust hood. Adjacent to the kitchen is the family room, complete with a natural gas fireplace, custom millwork and expansive windows offering views of the verdant backyard. Direct outdoor access to the deck and yard further enhances the seamless flow between indoor and outdoor living spaces. Completing the main level is a powder room and a spacious mudroom area with custom built in cubbies and access to the two-car garage.

Ascending the grand staircase, you reach the upper level's central vestibule, which leads to a wide landing area. The primary suite is a sanctuary of space and luxury, featuring two large walk-in closets and a lavish bath. The bath offers a multitude of amenities, including a freestanding soaking tub, a multi-jetted shower, and heated floors in the exquisite wet room. Three additional generously sized bedrooms on the upper level each boast high ceilings and uniquely styled ensuite baths. A cozy second-story family room provides a perfect space for relaxation and can also function as a seventh bedroom if desired. Completing the upper level is a convenient main laundry room.

The home also offers a fantastic third level, comprising a large bedroom, a full bath, wet bar and a phenomenal bonus room, adding versatility to the floor plan. The lower level presents a spacious recreation room and storage rooms that can be tailored to suit your needs. It is perfect for entertaining, featuring a dry bar, combination wine/beverage center, a mirror-walled fitness center, a spacious bedroom, and a full bath. Stepping outside, the rear deck provides a serene retreat overlooking the lush trees.

This remarkable home is built to last, with features such as Hardie siding, a 50-year roof, Andersen windows, standing seam metal roof, oversized gutters, and even a Tesla/EV rough-in. It also includes a whole-house sprinkler system for added peace of mind. Ideally located just off Beach Drive, where no cars are allowed to drive on Saturday and Sunday, minutes away from downtown Kensington and Bethesda, and within close proximity to the Beltway, major airports, and Washington DC, this residence falls within the coveted Walter Johnson school district and offers easy access to all amenities.

With its stunning aesthetics, impeccable craftsmanship, and unbeatable location, 10500 Parkwood Drive is the epitome of the perfect place to call home.
#MDMC2116102

KENSINGTON

10500 PARKWOOD DRIVE

6 Beds

5 Baths

5,121 Sq.Ft.

$1,899,000

MLS#: MDMC2116102

1 ... 594 595 596 597 598 ... 666
* Listings identified with the FMLS IDX logo come from FMLS and are held by brokerage firms other than the owner of this website. The listing brokerage is identified in any listing details. Information is deemed reliable but is not guaranteed. If you believe any FMLS listing contains material that infringes your copyrighted work please click here to review our DMCA policy and learn how to submit a takedown request. © 2024. First Multiple Listing Service, Inc.
 - property

Send a message

Message successfully sent.

Your message

What is 3 + 4 ?

Reason for contacting?

I agree to receive email communication and understand I can unsubscribe at any time.

I agree to be contacted by Charis Realty Group - Christine Issler, Broker via call, email, and text for real estate services. To opt out, you can reply 'stop' at any time or reply 'help' for assistance. You can also click the unsubscribe link in the emails. Message and data rates may apply. Message frequency may vary. Privacy Policy

Sign Out

Virtual Assistant

Would you like to take the next step with this property? We can help you schedule a showing or virtual tour, or send you more details.

Yes, I would like more information.

Thank You for Your Reply, One of Our Agents will contact you as soon as possible

No, maybe later.

Thank you, you can always contact me via email, phone number or through the contact form.

Realhub AI

Lucy - Your AI-Powered Realtor

Update Your Temporary Password

Personalize your search

Enter your email and we'll notify you immediately when new listings match what you're looking for.

or enter email address

Already have an account ? Login here

Continue your home search

I agree to receive communications and understand I can unsubscribe at any time.

I agree to be contacted by Charis Realty Group - Christine Issler, Broker via call, email, and text for real estate services. To opt out, you can reply 'stop' at any time or reply 'help' for assistance. You can also click the unsubscribe link in the emails. Message and data rates may apply. Message frequency may vary. Privacy Policy

Already have an account ? Login here

We use cookies

We use cookies primarily for analytics to enhance your experience. By accepting, you agree to our use of these cookies. You can manage your preferences or learn more about our cookies policy.
