Properties

Browse or get in touch to schedule a walkthrough.

  • Nearby me
Price range

Popular Features

Community Features

Association

Property Features

Waterfront

View

Exterior Features

Interior Features

Style

10000 properties match your criteria

Updated 1 minute ago

E-Alert name
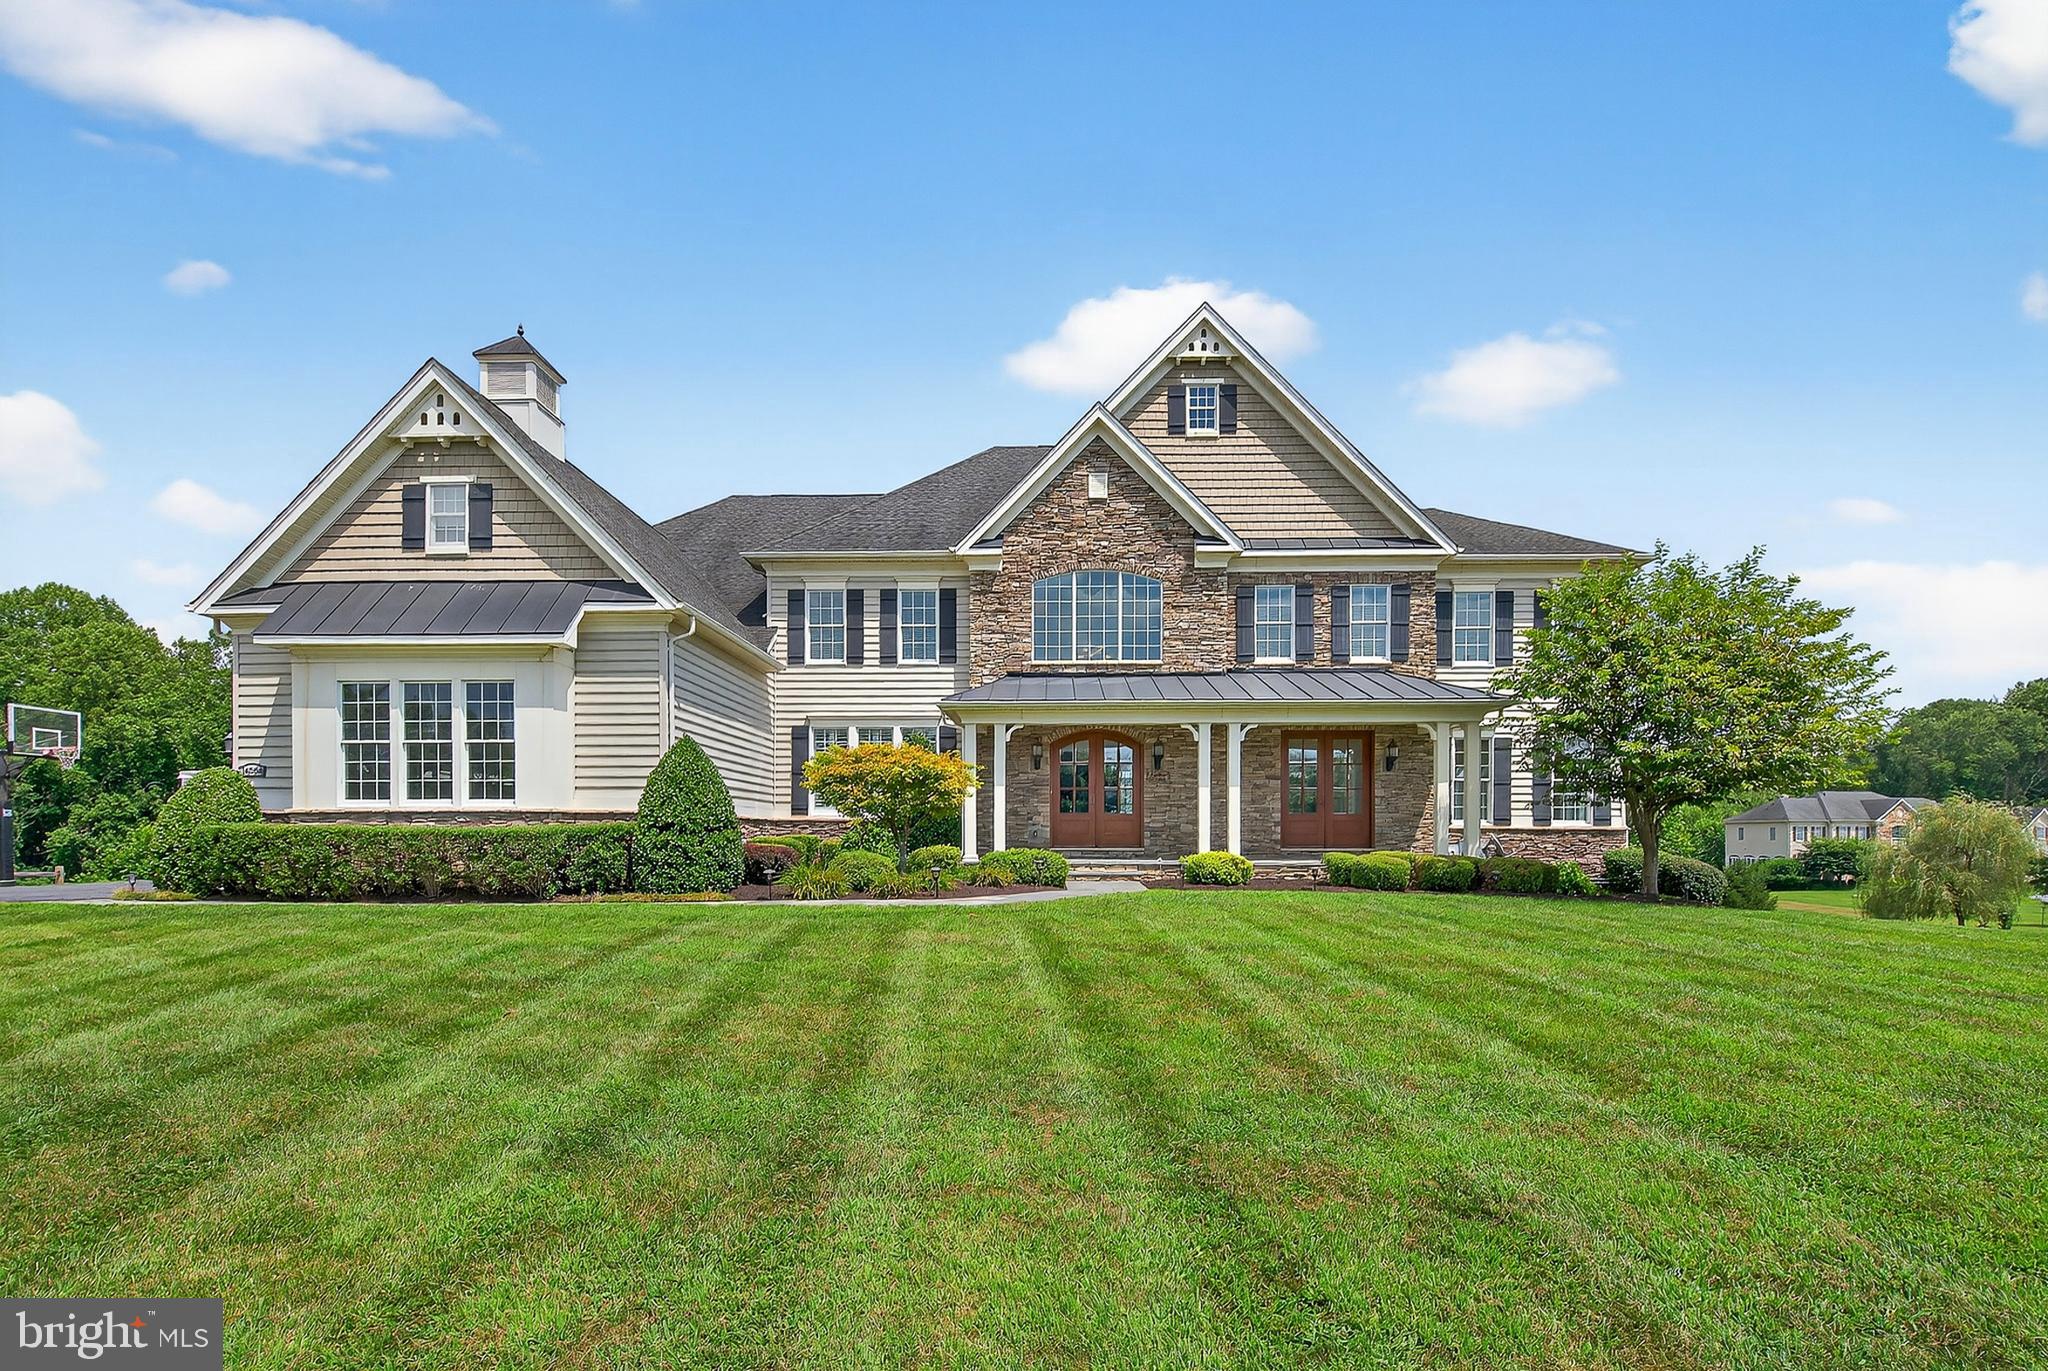
Welcome to The Reserve at Triadelphia Crossing, where luxury, craftsmanship, and elegance come together in this extraordinary stone and siding estate home offering over 10,000 square feet of meticulously designed living space. With 5 bedrooms, 5 full and 2 half baths, and a rare 4-car garage, this exceptional residence is nestled on a premium lot backing to serene woods and open space that will remain untouched—offering unmatched privacy and tranquility. Step onto the expansive covered front porch and into a grand interior featuring gleaming hardwood floors, rich crown moldings, custom wrought iron railings, and a dual staircase that frames the dramatic foyer. The heart of the home is a true gourmet kitchen outfitted with high-end stainless steel appliances including a Wolf gas stove, Sub-Zero refrigerator, new dishwasher, oversized granite island with prep sink and a breakfast bar, large walk-in pantry, and a butler’s pantry with wine fridge and mini-fridge—ideal for entertaining. Just off the kitchen, enjoy meals in the spacious breakfast nook or in the bright and inviting sunroom or step outside to a large deck that leads to a custom slate patio, complete with a built-in outdoor kitchen and stone firepit. The main level also offers a formal living and dining room, a spacious conservatory filled with natural light, a cozy family room with stone fireplace, private home office, a half bath, and a fully equipped mudroom with custom built-ins. The laundry room boasts brand new washer/dryer, sink, and abundant cabinetry. Upstairs, the lavish primary suite impresses with a tray ceiling, private sitting room, and an enormous walk-in closet that must be seen to be believed. The luxurious primary bath includes dual granite vanities, jetted Kohler tub, large walk-in shower, and two water closets. Bedrooms 2 and 3 each feature their own sitting rooms and en-suite baths, while Bedroom 4 offers an en-suite bath and attic access. The fifth bedroom is a step-up flex space, currently serving as a media room. The fully finished walk-out lower level is an entertainer’s dream, featuring a large recreation room, custom wet bar with pendant lighting, wine fridge, dishwasher, mini-fridge, ice maker, and rich cabinetry. The in-law suite includes a full second kitchen with stainless steel appliances, island, gas stove, and its own full bath. The basement also features a kids gym with 12’ ceilings and basketball goal, a separate adult gym or bedroom, powder room, and ample storage. Additional upgrades include 10' ceilings, whole-house audio, 4-zoned HVAC (2 gas furnaces, 2 heat pumps), an Amish-built custom shed with electric, a concrete pad with electric for future hot tub, and a peaceful backdrop of woods and open space. This is estate living at its finest—with too many upgrades to list. Prepare to be captivated by the style, space, and sophistication of this stunning one-of-a-kind residence.
#MDHW2056740

GLENELG

14564 EDGEWOODS WAY

5 Beds

5 Baths

10,035 Sq.Ft.

$1,900,000

MLS#: MDHW2056740
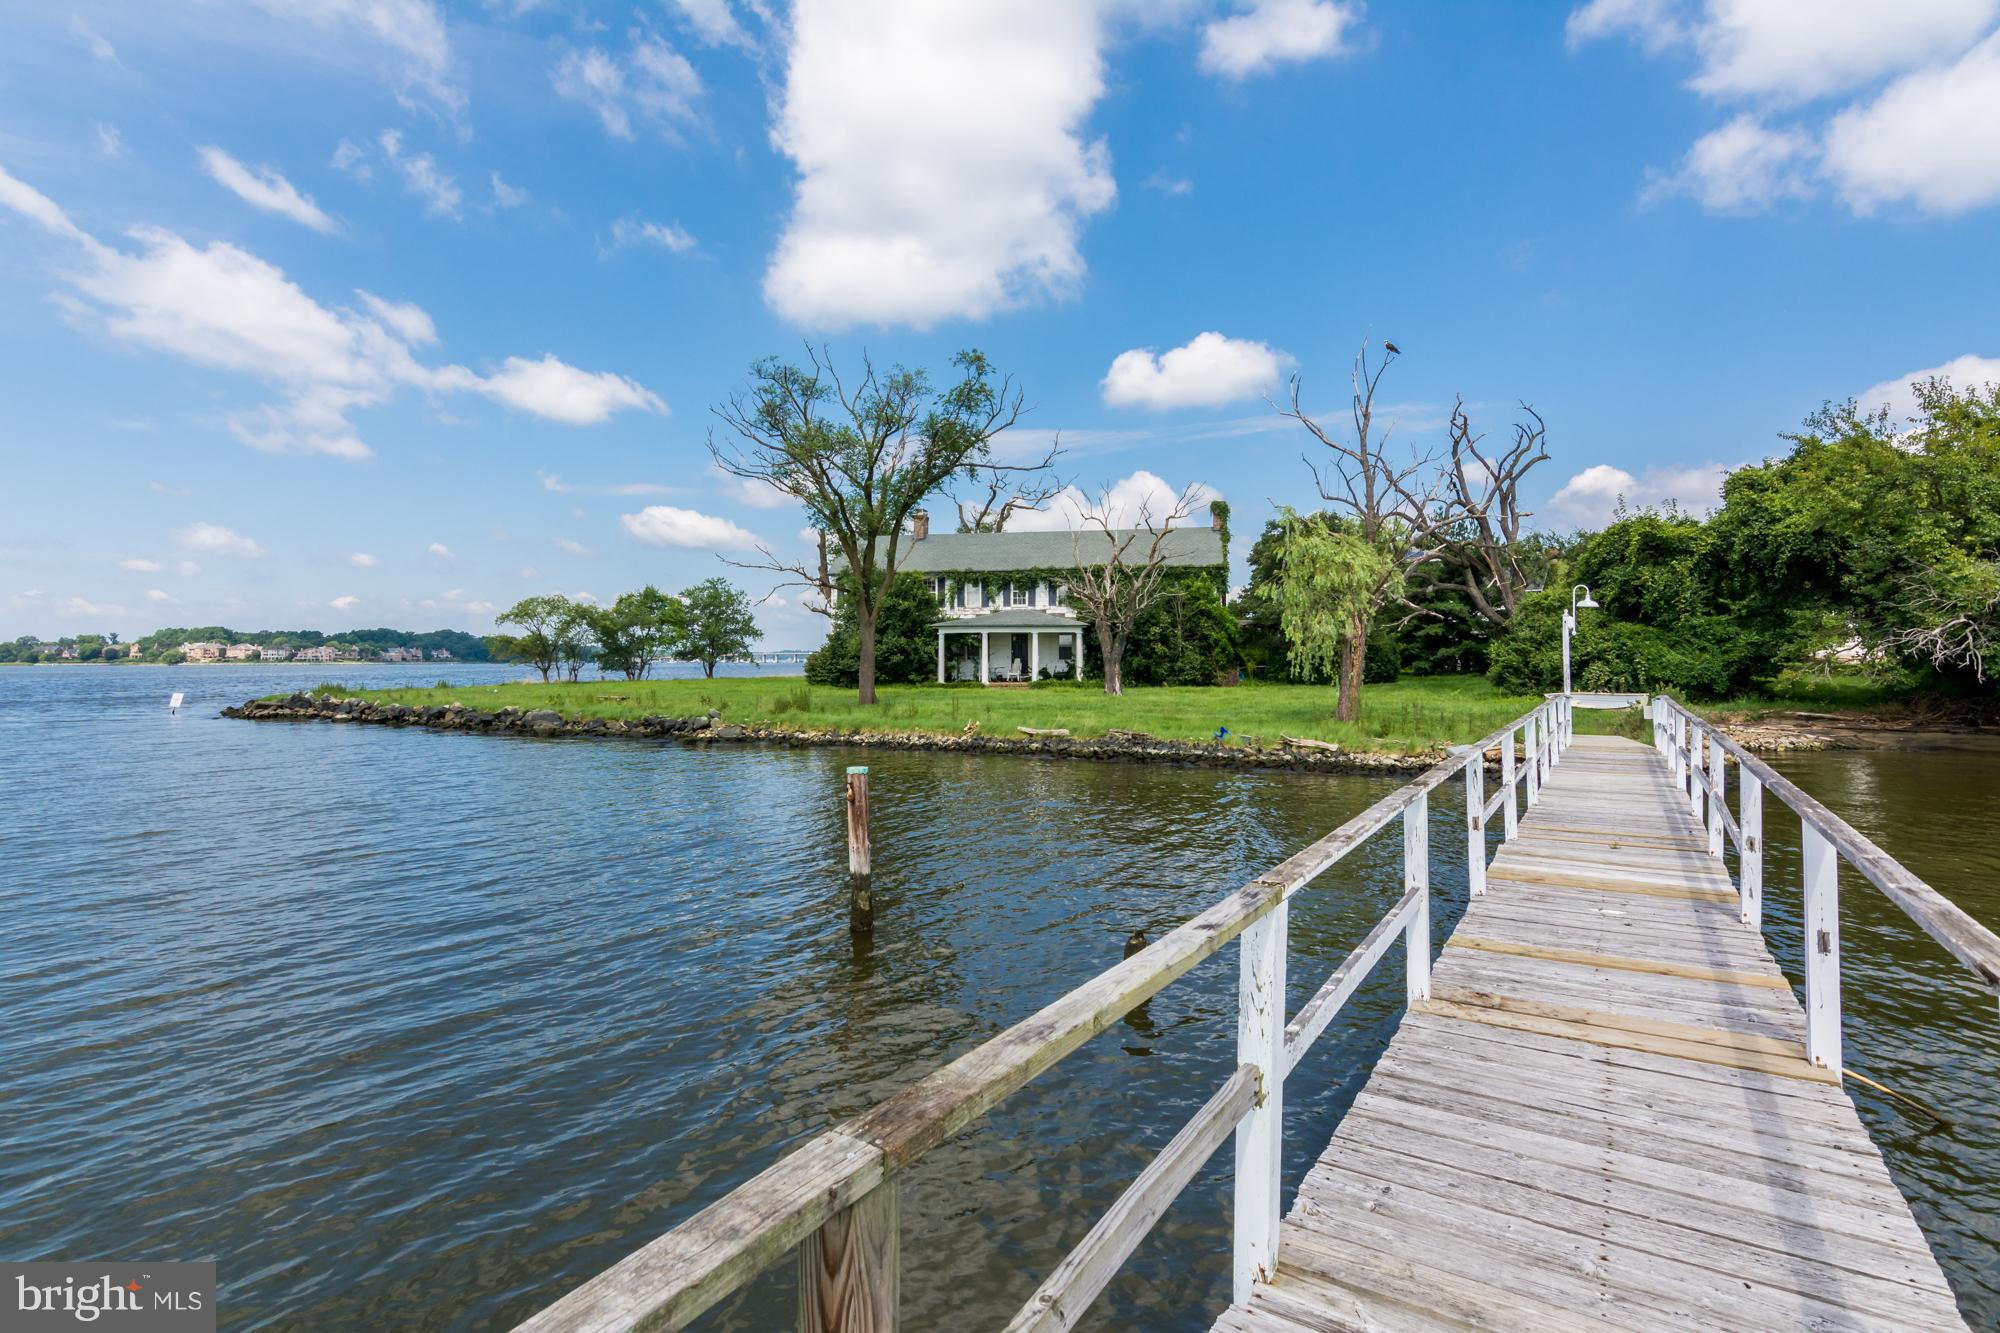
Seller has obtained Approval to construct an on-site sewage disposal system.   System to be installed by and at cost of buyer.  See approval in online documents with approval to construct and approved septic site plan.  Limited Home Addition has been granted with conditions set forth in documents and agreement that can be shared to interested parties.  Don't miss your opportunity to build on one of the most scenic waterfront properties with magnificent views of the South River that was once the site of a part of Annapolis' ferry boat history, Boasting 1.15 acres and approximately 200' of frontage, property has existing pier (in need of repair or replacement).  Tax card reflects the previously existing boat house so may have potential to rebuild boathouse (Buyer's responsibility to verify).
#MDAA2053852

ANNAPOLIS

400 FERRY POINT ROAD

4 Beds

2 Baths

5,814 Sq.Ft.

$1,900,000

MLS#: MDAA2053852

None
#MDSM2019024

SCOTLAND

12525 POINT LOOKOUT ROAD

7 Beds

7 Baths

4,590 Sq.Ft.

$1,900,000

MLS#: MDSM2019024
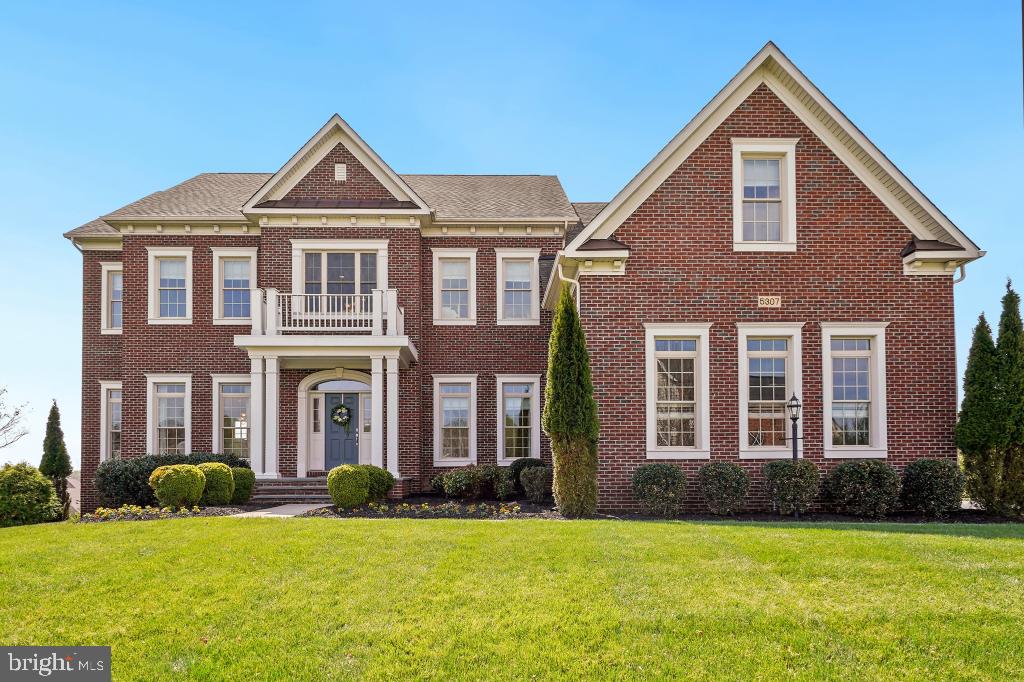
This magnificent custom-built estate, perched atop the prime elevation in Walnut Creek, offers sweeping views, breathtaking sunrises and glowing sunsets, with expansive windows flooding the space with natural light. Located in the River Hill High School district, this 7,100 sq. Ft. Camberly custom-built home with a two-story rear expansion boasts extensive high-end upgrades that blend elegance and comfort for entertaining. This 5 bedroom, 5.5 bath home features soaring ceilings and expansive windows flooding the interior with light. Gleaming hardwood floors cover the first floor, staircase and upper hallway, while intricate trims, crown moldings, chair rails and box wainscoting adorn these areas. Custom painting throughout showcases five tray ceilings, enhancing the home's elegance. The two-story foyer leads to the living and dining rooms, connected to the kitchen via a butler's pantry. A private office with French doors offers privacy. A rear staircase from the great room leads to the upper level, offering convenient access to the bedrooms. The Great room, with a 14-foot ceiling and gas fireplace, has five arched transom windows framing sunrise views. Ten casement windows in the sunroom and atrium doors with transom above extend the vista. The 6' X 8' island anchors the kitchen, providing counter seating and cabinetry underneath, plus a dedicated space for meals, complemented by a breakfast bar. Premium stainless steel appliances, including a 5-burner cooktop and double wall ovens, complement the premium granite counters, tile backsplash, pendant lighting and an instant hot water dispenser. 42-inch cabinets with soft-close drawers and pull-out shelves complete the space. The breakfast bar connects the kitchen and sunroom and a 10X6 walk-in pantry offers additional storage. A mudroom with a closet offers practical access. Professional landscaping frames the property, and the recently built 24X16 TREX deck with black railings and solar-lit post caps extends from the sunroom. A bordered paver walkway links the deck to the garage, adding charm and convenience. The garage has epoxy flooring. Security includes motion-sensors and floodlights. Built-in speakers in the kitchen, breakfast area and owner's bedroom await activation. The upper floor, accessible via dual staircases, has four en-suite bedrooms, each with a bathroom featuring new premium Calacatta quartz countertops, porcelain sinks, designer faucets, and spacious closets. The owner's suite features double-door entries to the bedroom and spa bath, large sitting area, dual tray ceilings, cove lighting and crown molding. The bath offers a soaking tub, walk-in glass shower with bench, dual vanities with Calacatta quartz countertops and reverse osmosis filtration, two walk-in closets, and a linen closet. The laundry room has a sink, cabinets, a window, and a 7.5X2 shelf for ironing and folding. A large hallway walk-in closet provides additional storage. The fully finished walk-out lower level features French doors and 10 extra-wide windows across the great room, recreational area and bedroom, creating a bright space for leisure enjoyment. A large closet offers additional storage. A foyer leads to a versatile layout with a customizable wet bar and raised bar seating serving the surrounding entertainment spaces, including the home theater area, game area and sitting area. The private fifth guest suite offers large windows and a walk-in closet, with a full bath featuring a Calacatta quartz countertop next to the bedroom. A walkout atrium door provides access to a 12X16 bordered paver patio, ideal for BBQs, offering unobstructed views of the landscape and surrounding estates. Rarely does a home combine panoramic views, exquisite design, and abundant natural light that fills all three levels. Welcome to Walnut Creek's finest!
#MDHW2052126

ELLICOTT CITY

5307 CATALPA COURT

5 Beds

5 Baths

7,112 Sq.Ft.

$1,900,000

MLS#: MDHW2052126
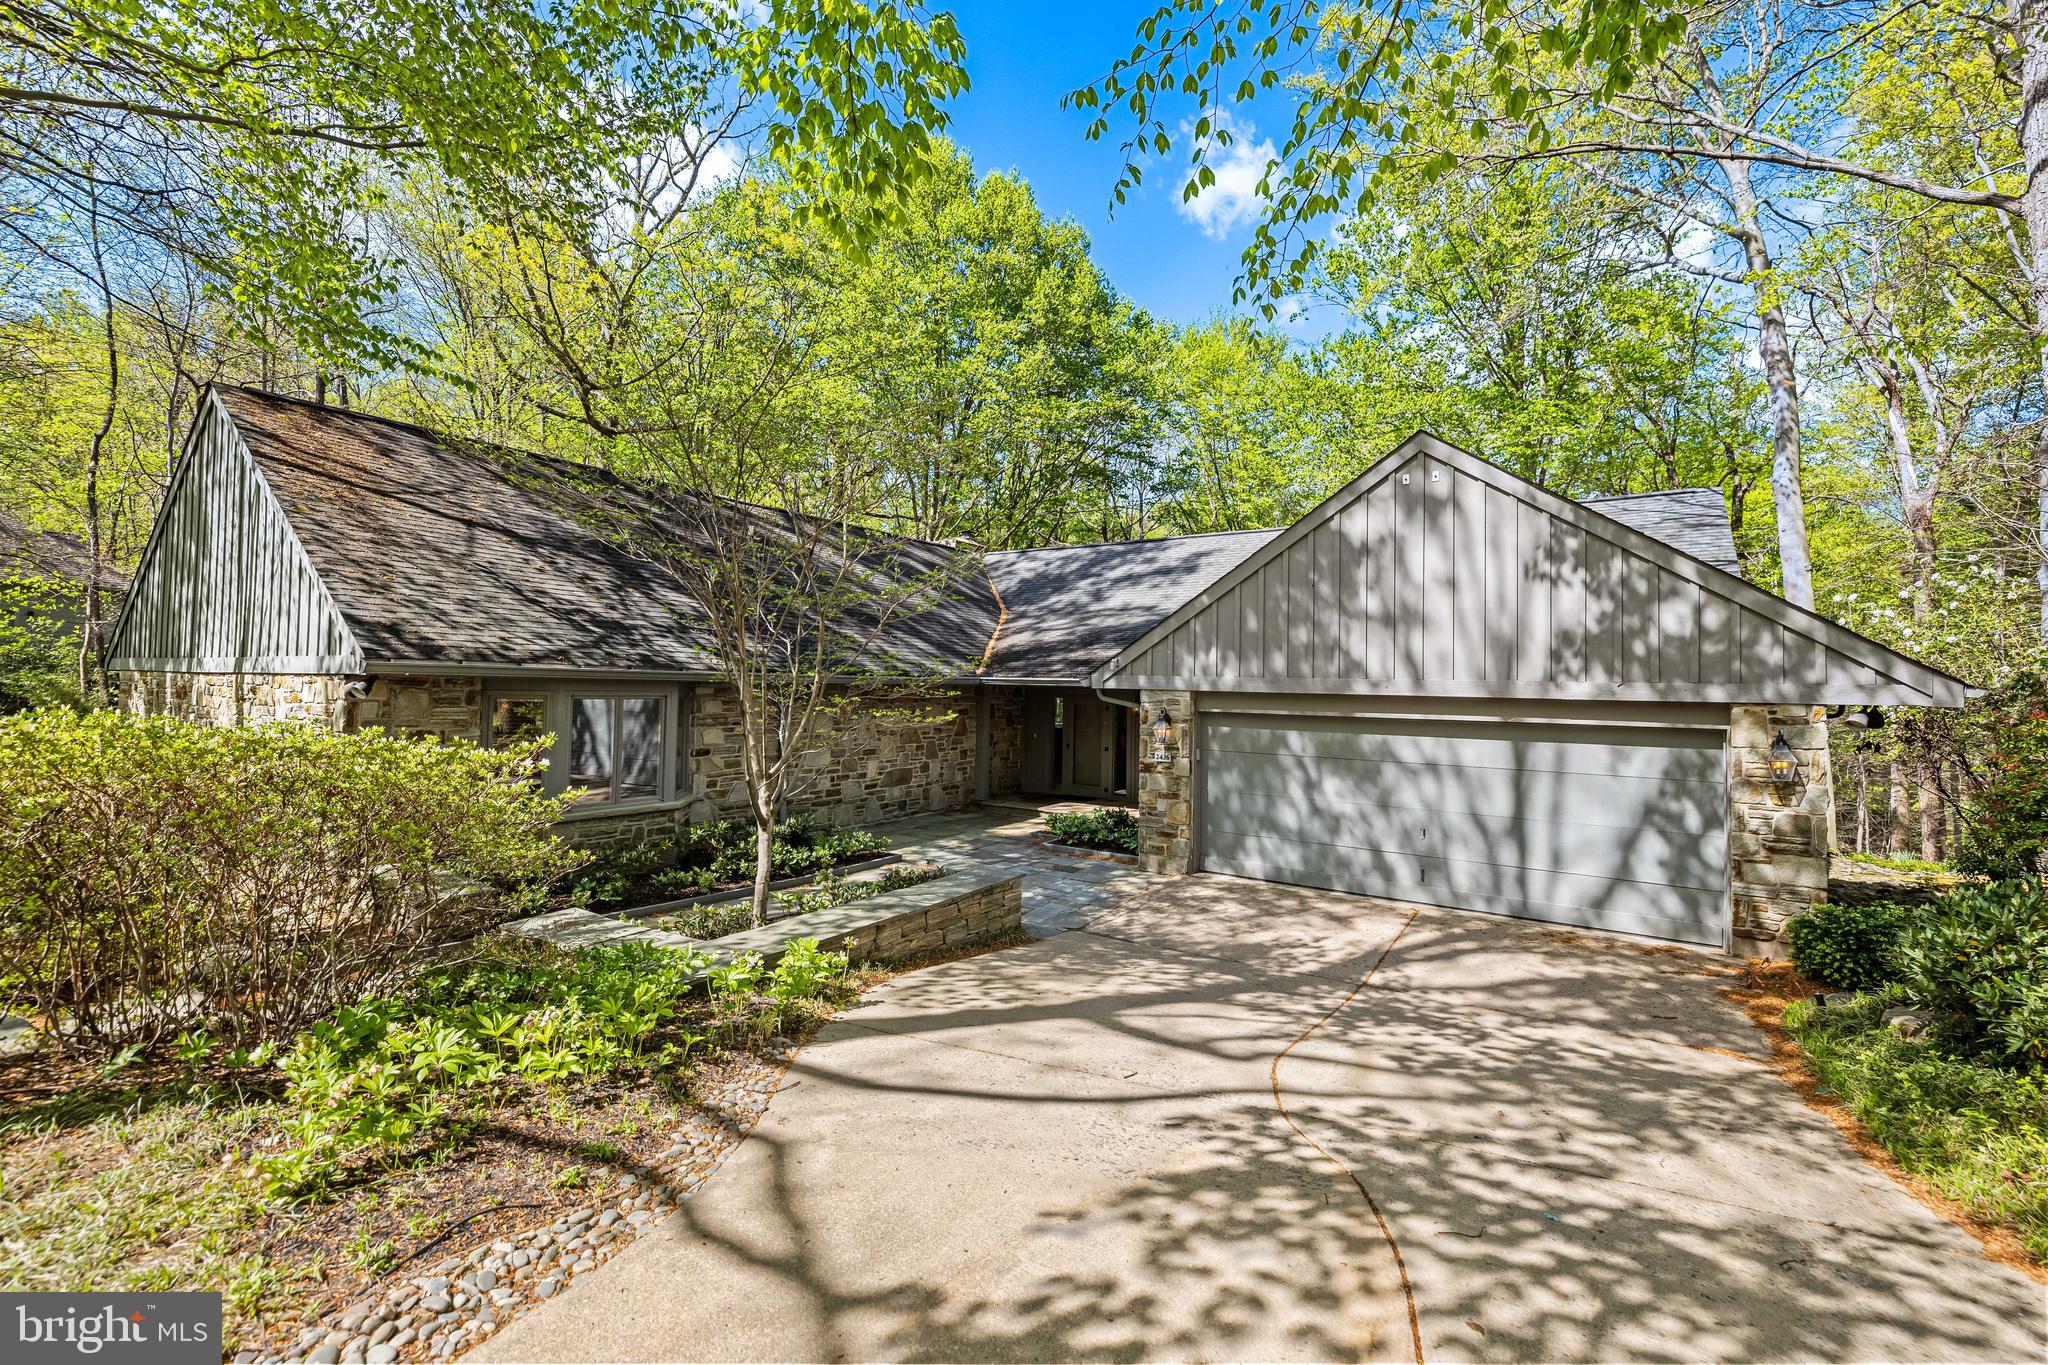
Rarely available! This spacious DETACHED sprawling rancher in the sought- after gated community of Rockland offers modern comfort & easy living.  A grand entry foyer welcomes you into the formal living room with a striking stone fireplace. There are gleaming hardwood floors & crown moldings found throughout this fabulous home.  The elegant dining room is perfect for hosting gatherings.  It features double closets with glass shelving & a beautiful custom wall unit. The expansive family room is a wow, boasting high ceilings, an abundance of windows & custom built-ins providing the perfect space for relaxation & entertainment. This room & the kitchen flow seamlessly to a wonderful, screened porch overlooking a serene, treed backyard. The bright white kitchen is a chef's delight with a skylight, stainless appliances, gas cooking, large island & lots of of cabinetry with pull out drawers. The fabulous primary suite is enhanced by a cozy sitting area, 2 huge walk-in closets & a luxurious marble bath with a large glass enclosed shower & a jetted soaking tub.  Bedroom 2 is also located on the main level with a 2nd  Full Bath plus the laundry room. The spacious walkout lower level offers incredible versatility, featuring a recreation room, a 3rd bedroom, an exercise area plus a full bath. The extra-large 2 car garage with  2 storage closets are an additional plus! This exceptional home combines space, style & convenience - an absolute must-see.
HOA includes pool, tennis courts, gate house & more.
#MDBC2121378

BALTIMORE

2436 STILL FOREST ROAD

3 Beds

3 Baths

5,312 Sq.Ft.

$1,900,000

MLS#: MDBC2121378
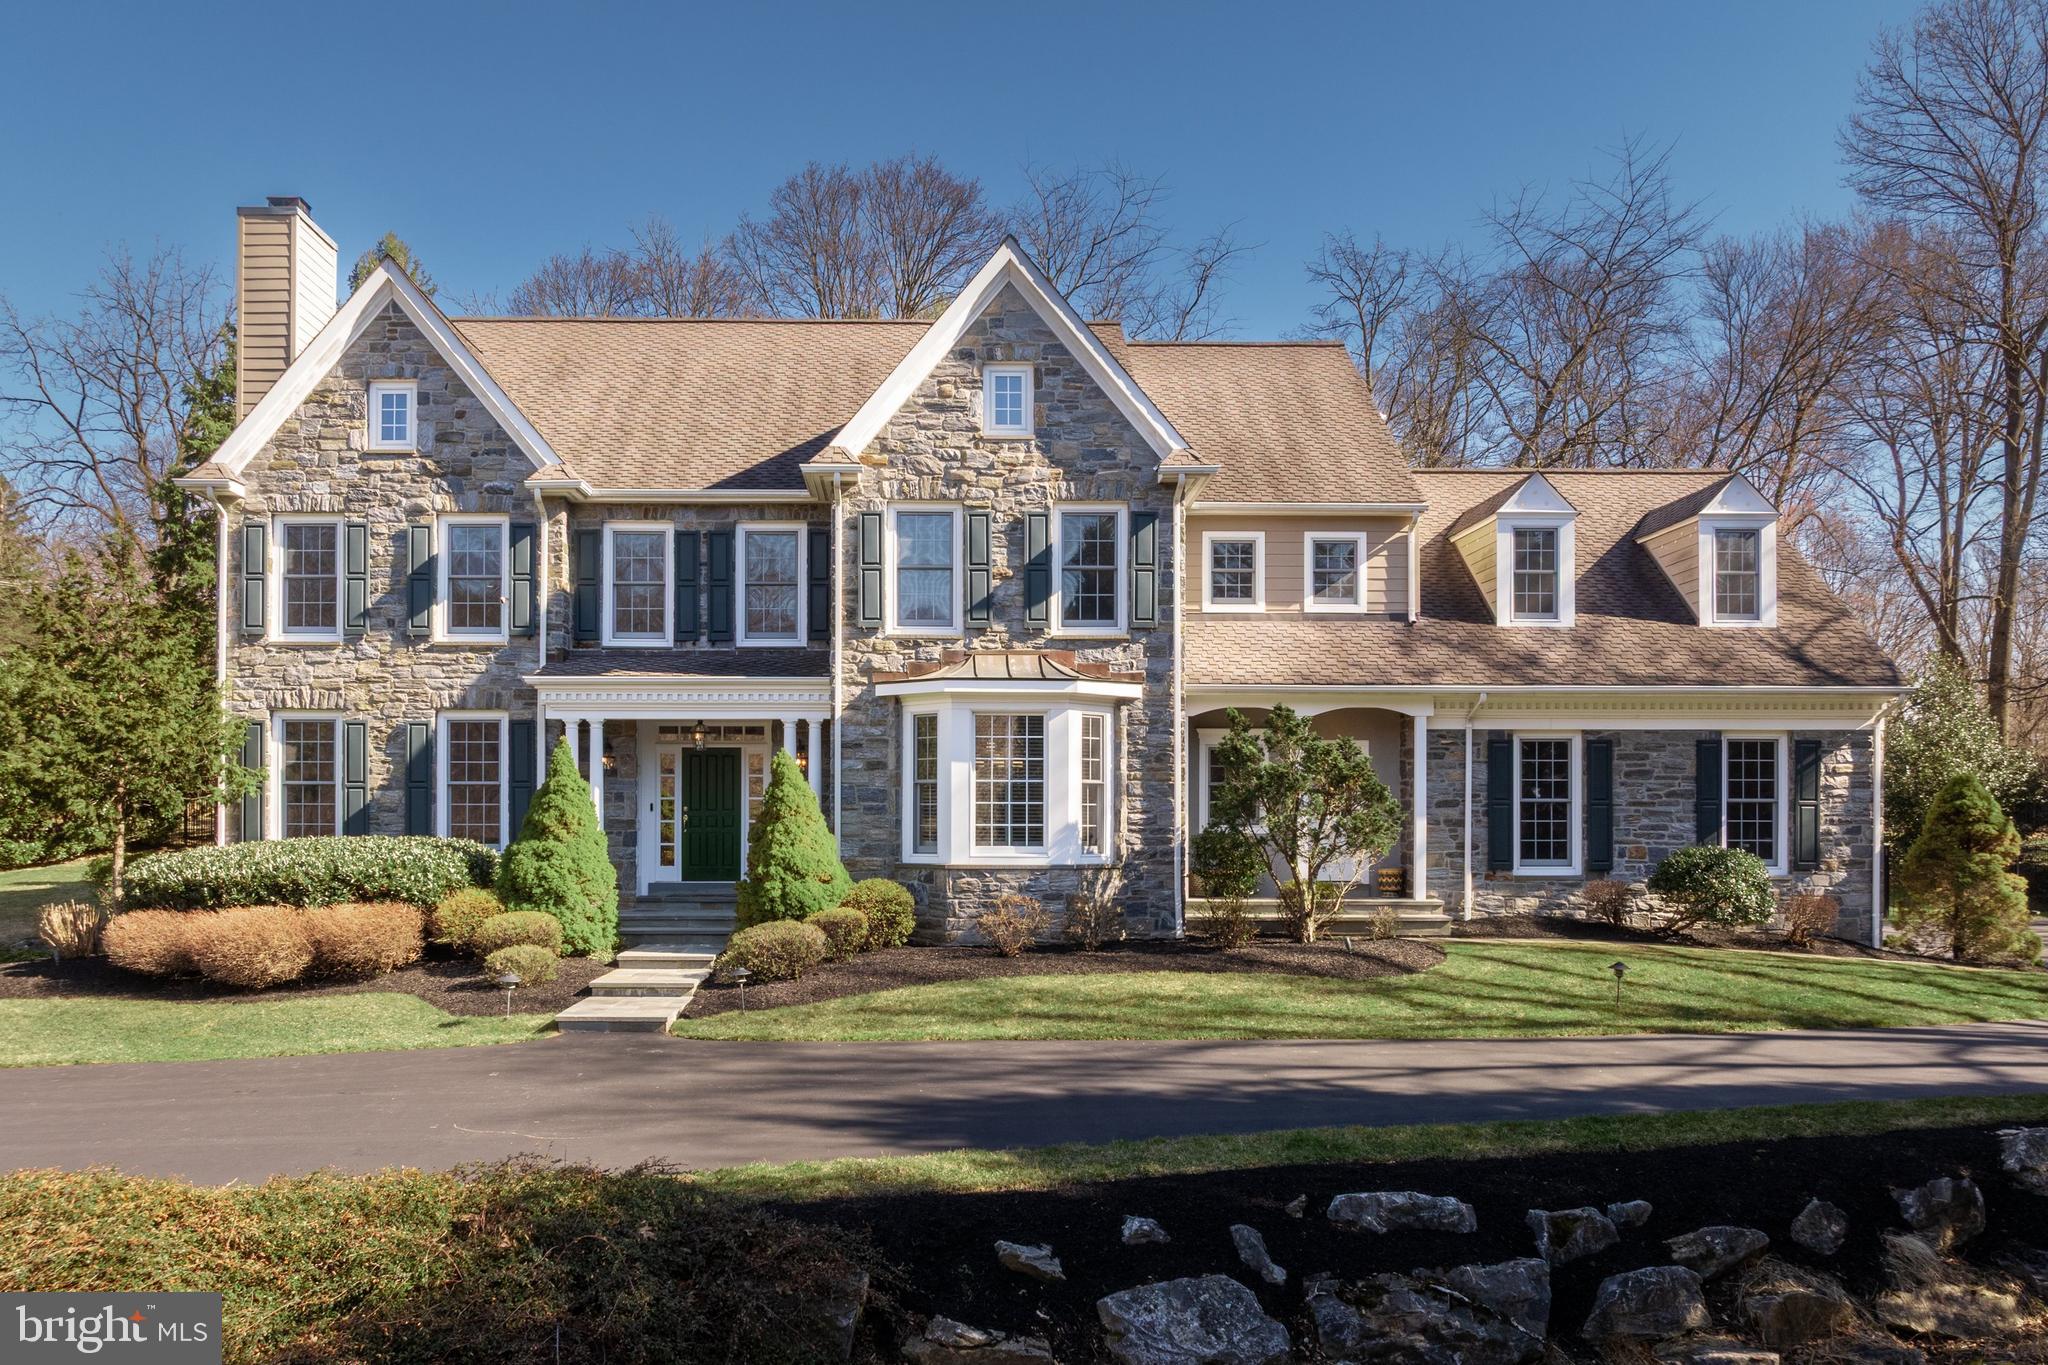
Welcome to 815 Brower Road, where refined elegance meets the serenity of nature. Nestled on a private 1.2-acre lot between St. David’s Golf Club and McKaig Nature Center, this exquisite 5-bedroom home has 4 full baths and 3 half baths, spanning nearly 6,300 square feet (not including the finished basement!). This gray stone masterpiece boasts an oversized 3-car attached garage and a separate 2-car detached garage, providing ample space for living, storage, and beyond.

Step through the front door into a grand foyer, where a custom staircase and overhead catwalk create an unforgettable first impression. To the left, there is a wonderfully cozy formal living room warmed by a gas fireplace, and to the right, a dramatic dining room with a bay window perfect for gatherings. At the heart of the home lies a chef’s dream kitchen featuring abundant custom cabinetry, a large two-tier island, two dishwashers, a desk nook, and a butler’s pantry. Versatile living spaces invite you to unwind in the great room/family room or bask in sunlight in the morning room/4 seasons sunroom—both offering the property’s best views, gazing out over the private backyard. A secluded office/library and perfectly placed laundry/mud room round out the first floor.

Take either the main staircase or the back staircase just off of the kitchen to the second floor, where the master suite awaits as a true sanctuary, complete with a private sitting room with a gas fireplace, a spa-like bath with twin vanities, a soaking tub, and an oversized shower, plus two spacious walk-in closets. Three additional generously sized bedrooms include a princess suite with its own adjoining bath. The third floor provides incredible flexibility—configure it as an au pair suite with a bedroom, living room, and full bath, or transform it into two extra bedrooms to suit your needs. Ample storage and closet space throughout keep everything effortlessly organized.

The walk-out basement is an entertainer’s dream, offering 9+ foot ceilings, a wet bar, a billiard area, a playroom, vast storage, and an authentic wine cellar and tasting room—perfect for wine enthusiasts. Step outside to a large flagstone patio enveloped by lush greenery and completely fenced in to keep the dogs or kids safe. The long private drive enhances the estate’s seclusion, while its classic gray stone exterior radiates enduring charm.

Perfectly situated near top-rated schools, prestigious country clubs, swim clubs, shopping, and major highways, 815 Brower Road combines peaceful seclusion with easy access to downtown Philadelphia and beyond. Don’t miss this rare chance to own a slice of paradise in Wayne—a home where luxury, space, and nature come together in perfect harmony. Schedule your visit today!
#PAMC2133246

WAYNE

815 BROWER ROAD

5 Beds

4 Baths

7,821 Sq.Ft.

$1,900,000

MLS#: PAMC2133246
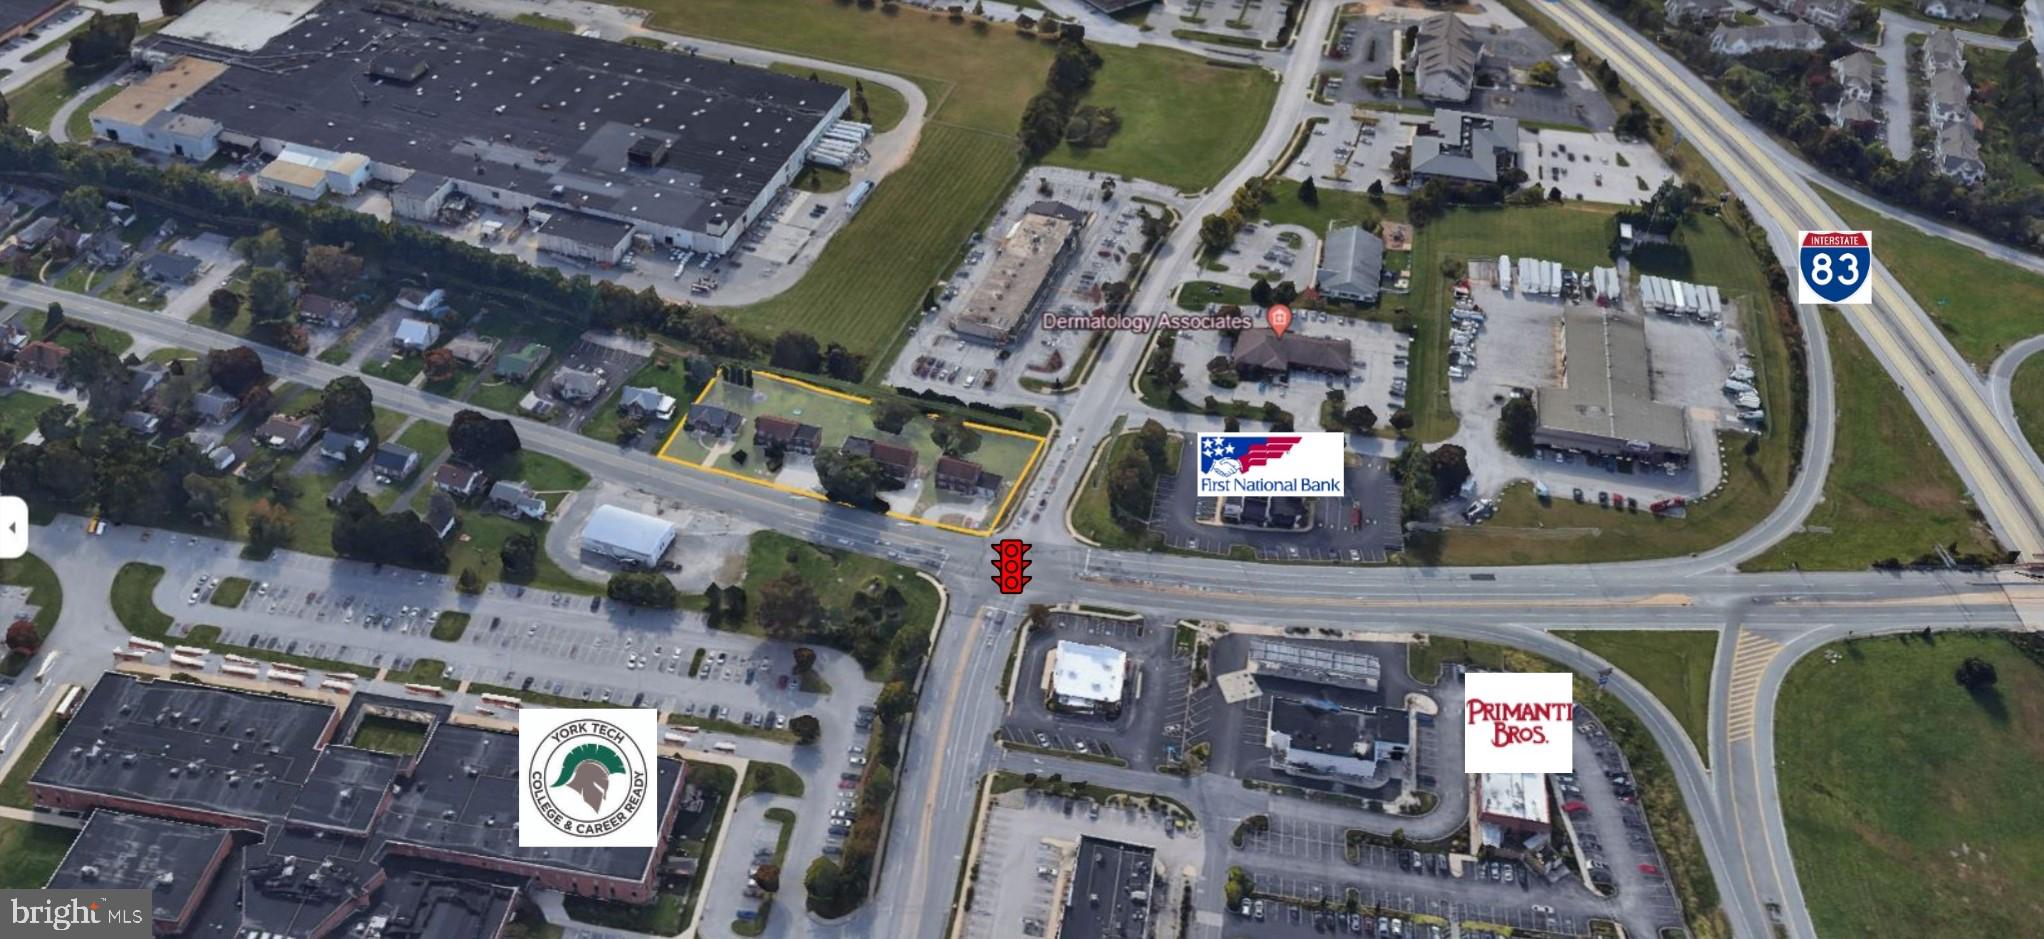
Premier signalized intersection on South Queen Street in York Township.  Just off I-83.  Boasting 20K car per day on Queen Street and 12K on Saint Charles Way.  Commercial Industrial zoning allows many uses including QSR, car washes and C-stores.
Currently the 9 apartments and the single family house are rented with long term tenants.
#PAYK2057106

YORK

2170 S QUEEN STREET 2182

None Beds

None Baths

10,391 Sq.Ft.

$1,900,000

MLS#: PAYK2057106
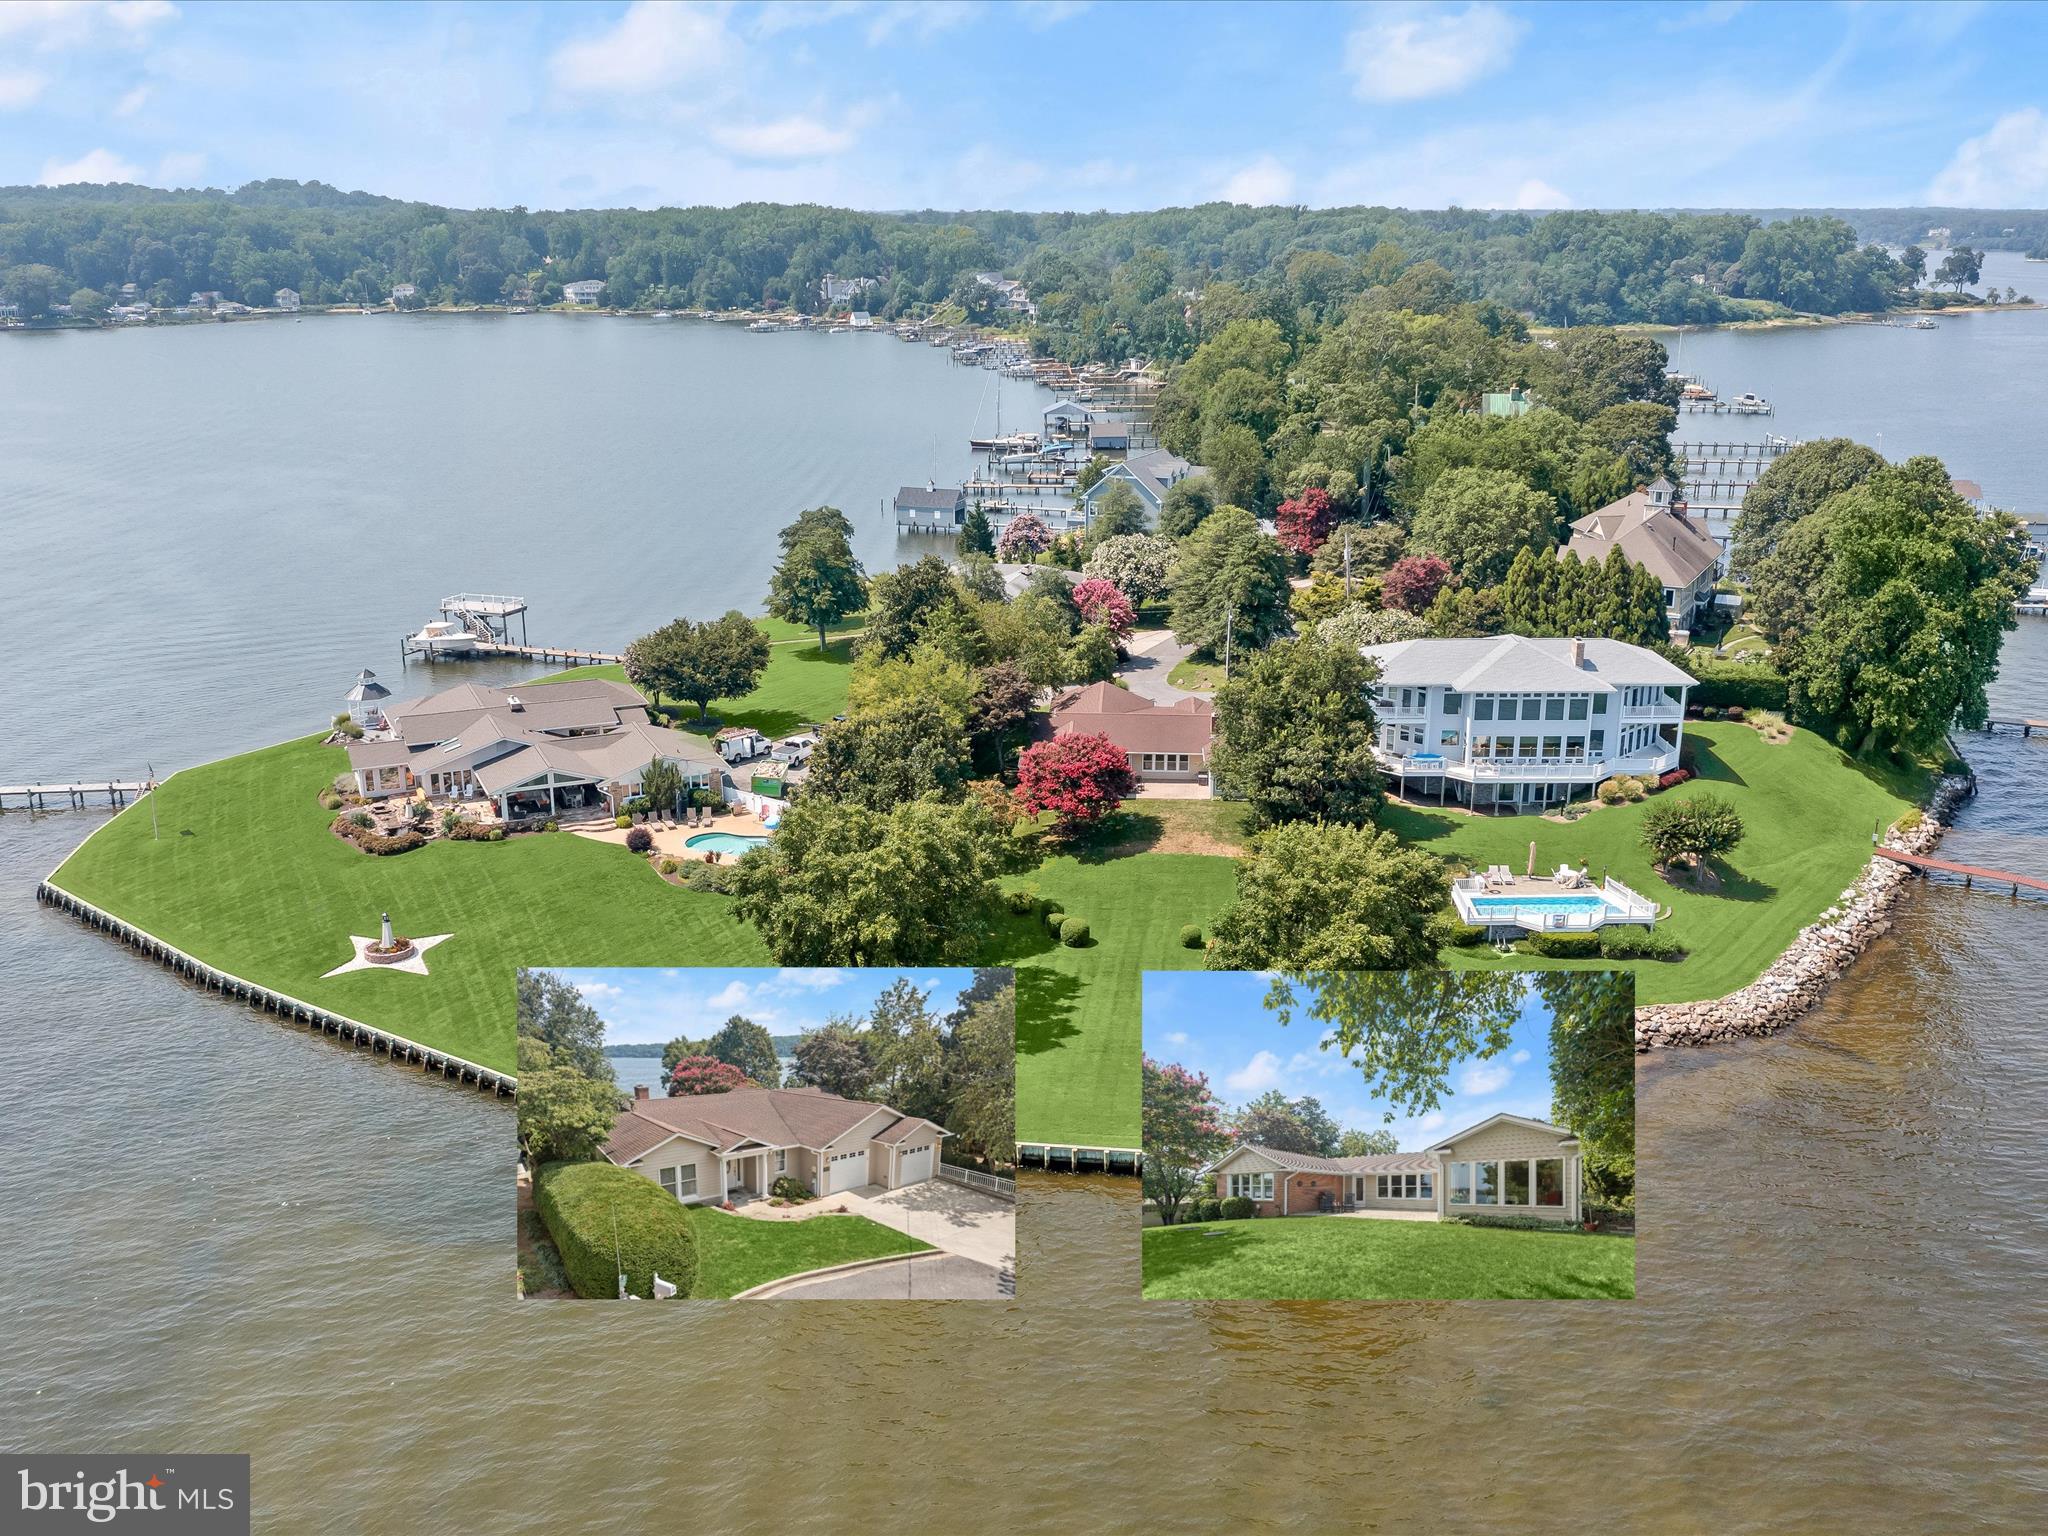
Exceptional waterfront paradise offering the most breathtaking, unobstructed views of the Severn River and just minutes from Smith’s Marina for boating enthusiasts. Close to Annapolis, shopping, and restaurants. Designed for one-level living, this home was completely renovated and expanded in 2009. It welcomes you with gorgeous hardwood floors and a thoughtful open layout. The living room, filled with natural light from every direction, showcases a tray ceiling, recessed lighting, and a wood-burning fireplace with brick accents, all while framing the stunning waterfront view. The gourmet kitchen is a chef’s delight with granite counters, stainless steel appliances, a center island, recessed lighting, and exposed brick, seamlessly flowing into a dining area highlighted by a cathedral ceiling and spectacular vistas. Step outside to an expansive patio overlooking a manicured lawn and what may be the best waterfront view on the river, offering unmatched peace and tranquility. The sprawling primary suite features a large walk-in closet, an additional closet, a ceiling fan, and an en suite bath, while two additional bedrooms, including one with its own en suite, plus a third full bath, complete the main level. The lower level provides endless possibilities with abundant space, and the oversized garage includes a dedicated workshop. Recent updates include steps, railing, and a reinforced seawall. Easy access to I-97 and commuter routes. Annapolis Mall, Trader Joe's, Safeway, coffee shop, and gym are minutes away! This remarkable home truly has everything you’ve been searching for and more.
#MDAA2121154

CROWNSVILLE

200 LONG POINT ROAD

3 Beds

3 Baths

2,384 Sq.Ft.

$1,900,000

MLS#: MDAA2121154
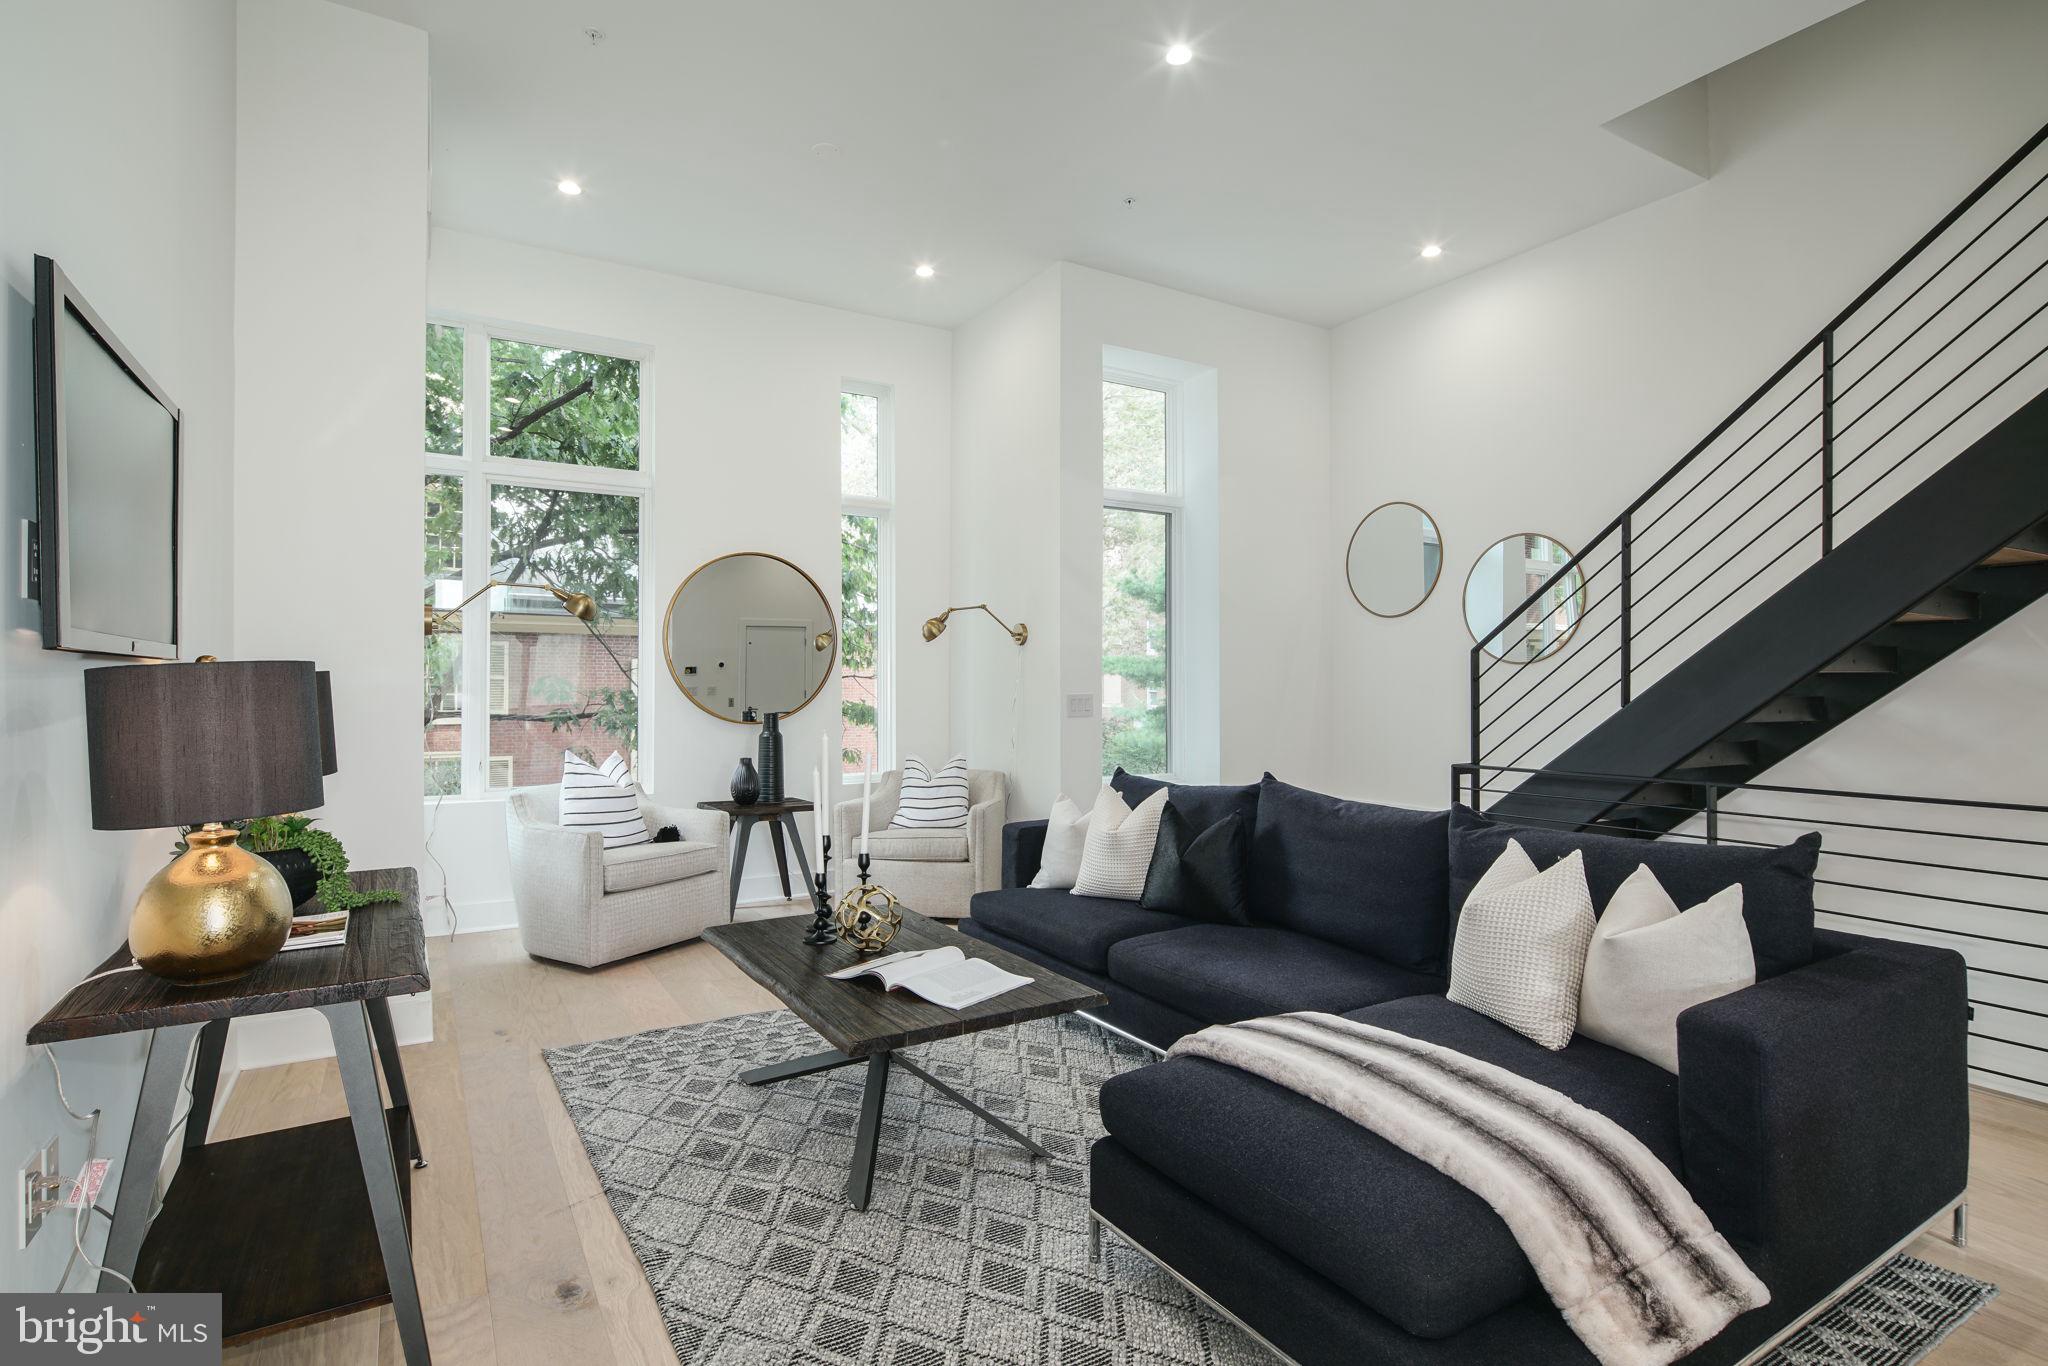
Welcome to Lippincott Townhomes, a gated community of luxury homes with gated cobblestone courtyard and gated driveway. Tax abatement, Roofdeck, elevators, 12' to 15' ceiling heights, 2-car garages and much much more. Enjoy an open concept main level floor plan that is perfect for entertaining. This light-filled space highlights the natural beauty of the surrounding landscape. Cooking won't feel like a chore in this gourmet chef's kitchen equipped with Wolf and Sub-Zero appliances, granite countertops, plenty of cabinets for storage and direct access to your private balcony. The second floor features two large bedrooms with custom walk-in closets. Each bedroom has its own bath - one with a tub/shower combo, the other with a glass-enclosed shower. A bonus feature of the space includes upper-level laundry with Whirlpool front loading washer and dryer. Pamper yourself in the master suite. Enjoy a generous walk-in closet with custom storage system and spa-like master bath featuring a double vanity, free-standing soaking tub, large glass-enclosed shower with multiple shower heads and rain shower plus tons of natural light. A private elevator whisks you up to the roof deck where you can enjoy the view and watch the fireworks at Penns Landing. The pilot house is equipped with open shelving and lounge area - plus a powder bath. Leave the car parked in your private two car garage. Enjoy the ease of being within walking distance to the best of Old City - located just minutes from public transit, the city's best restaurants, boutique shops, art galleries and area attractions. Lippincott is a premier living destination in the heart of Old City. Located next to the historic Arch Street Meeting House, the townhomes at Lippincott provide a sanctuary from the bustling pace of life in the city. Additional features of this 3-4 bedroom, 4 full and 2 powder bath home include include a finished basement , a full bath, flex space for a 4th bedroom and extra storage, gorgeous hardwood floors and tile throughout, high ceilings, alarm system, and approved tax abatement. Luxury living in one of the most historic locations in the US. What more could you ask for? Schedule a showing today.  All square footage numbers are approximate and include above and below grade measurements. Square footage should be verified by the buyer. It is the responsibility of the buyer to verify real estate taxes. HOA fee does not include the flat rate for monthly PRIVATE trash $24. Tax abatement started in  2019.
#PAPH1026486

PHILADELPHIA

48 N 3RD STREET 8

4 Beds

4 Baths

4,257 Sq.Ft.

$1,900,000

MLS#: PAPH1026486
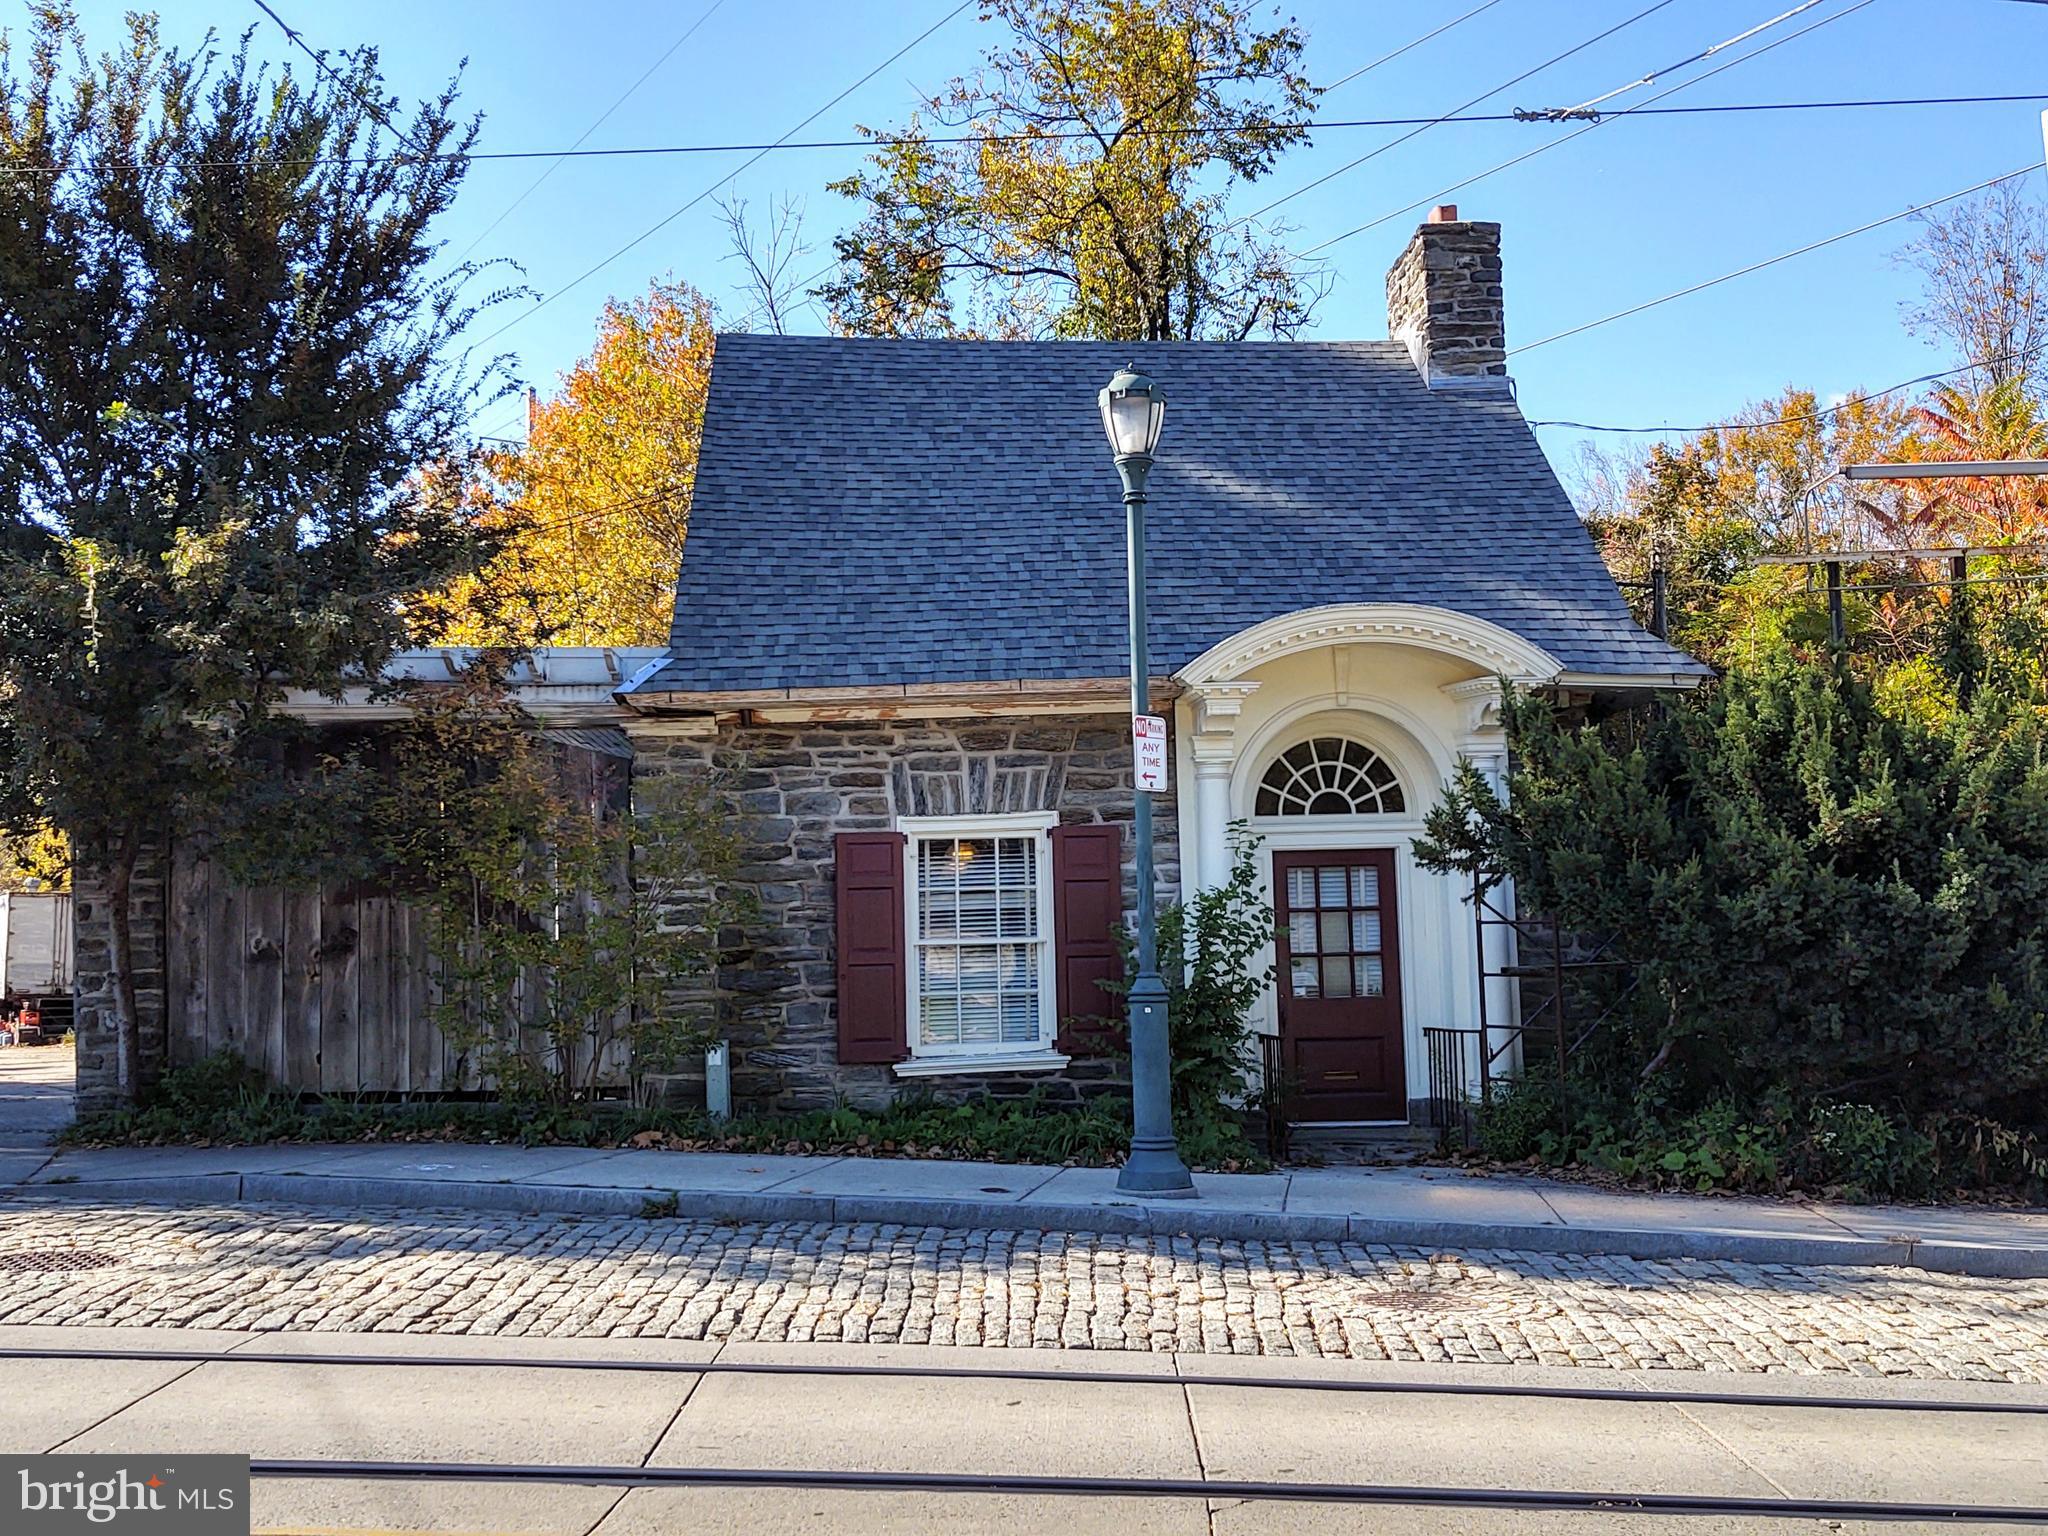
Attention real estate developers! On the border of Chestnut Hill and West Mt. Airy, this prime location is within walking distance to SEPTA regional rail and all that Germantown Avenue has to offer. With a zoning variance (currently zoned RSD-3), build your next your next multi-family development. The property is being sold as-is with buyer responsible for all due diligence. Listing agent is related to the seller. This property is cross listed as land  for sale - MLS#  PAPH2043274.
#PAPH2022266

PHILADELPHIA

7600 GERMANTOWN AVENUE

None Beds

1 Baths

2,188 Sq.Ft.

$1,900,000

MLS#: PAPH2022266
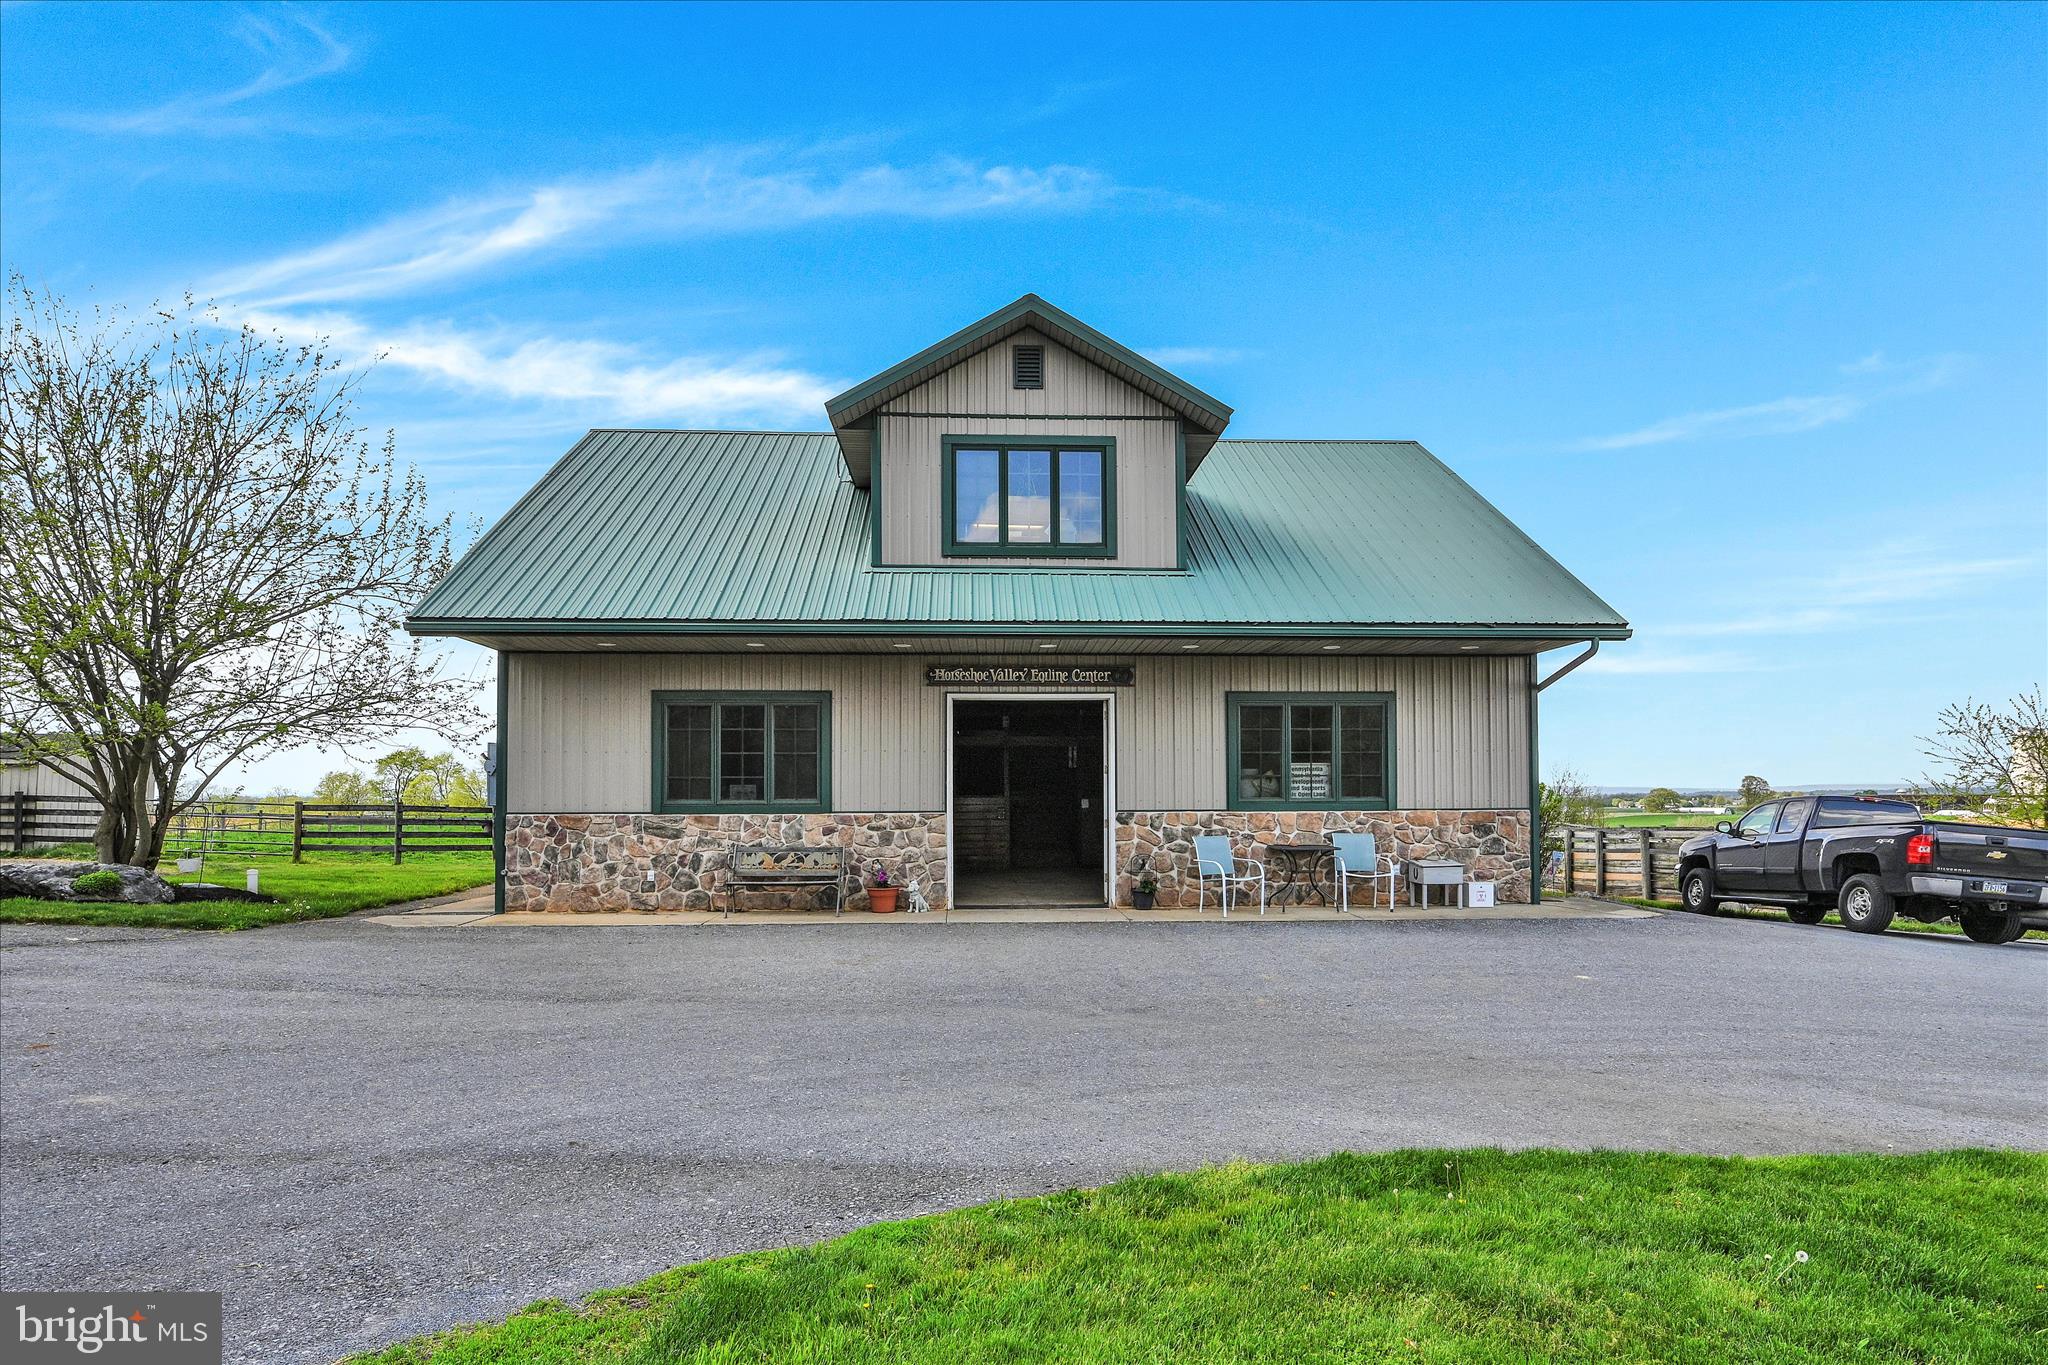
On-Site Public Auction Thursday, May 28, 2026 @12 Noon, Shown by appointment only. Buyer required $100,000 non-refundable deposit. Settlement within 60 days. Buyer pays the RE Transfer Tax. List price does not reflect the final sales price. ** *Outstanding 47 Acre Lebanon County Horse Farm w/Stream. Featuring an 18th-century 2-1/2 Sty Limestone Farmhouse. Main Floor boasts a Country Kitchen w/Oak Cabinets & Granite Counter Tops, Dining Area, Spacious Open-Concept LR w/Propane Stove, Sunroom, Updated Full Bath, Mudroom with Laundry, Exposed Beams, and Deep Window Sills, adding to its character. Upper Level features a Landing Area/Den, 3 Bedrooms, Beautiful Full Bath w/Double Vanity & Granite Counter Tops, Jetted Tub & Tile Shower, Third Floor has a landing area with 2 BRs & roughed-in plumbing for a future Bath. Basement has large Arch Cellar. 15x15 Log Spring House w/Wine Cellar, 30×36 3-Car Garage w/9'x9' & (2) 8'x9' Overhead Doors & Mechanics Pit attached to a 40x80 Bank Barn w/Stone Foundation, Tin Siding, Energy Saving Solar Panels and 10 Horse Stails on bottom floor. 36x50 Horse Barn w/9 Stalls, Wash Stall, Water & Electric. 40x50 2 Sty Clinic Horse Barn w/6 Stalls, Storage Room. Upper Level is a Finished Office & Full Bath AC & Heat. 2 Round Pens, Run-In Sheds include (6) 12x30 Pole Sheds w/4' Overhang, 12x24 Shed.
#PALN2025448

ANNVILLE

177 VALLEY LANE

5 Beds

2 Baths

3,528 Sq.Ft.

$1,900,000

MLS#: PALN2025448
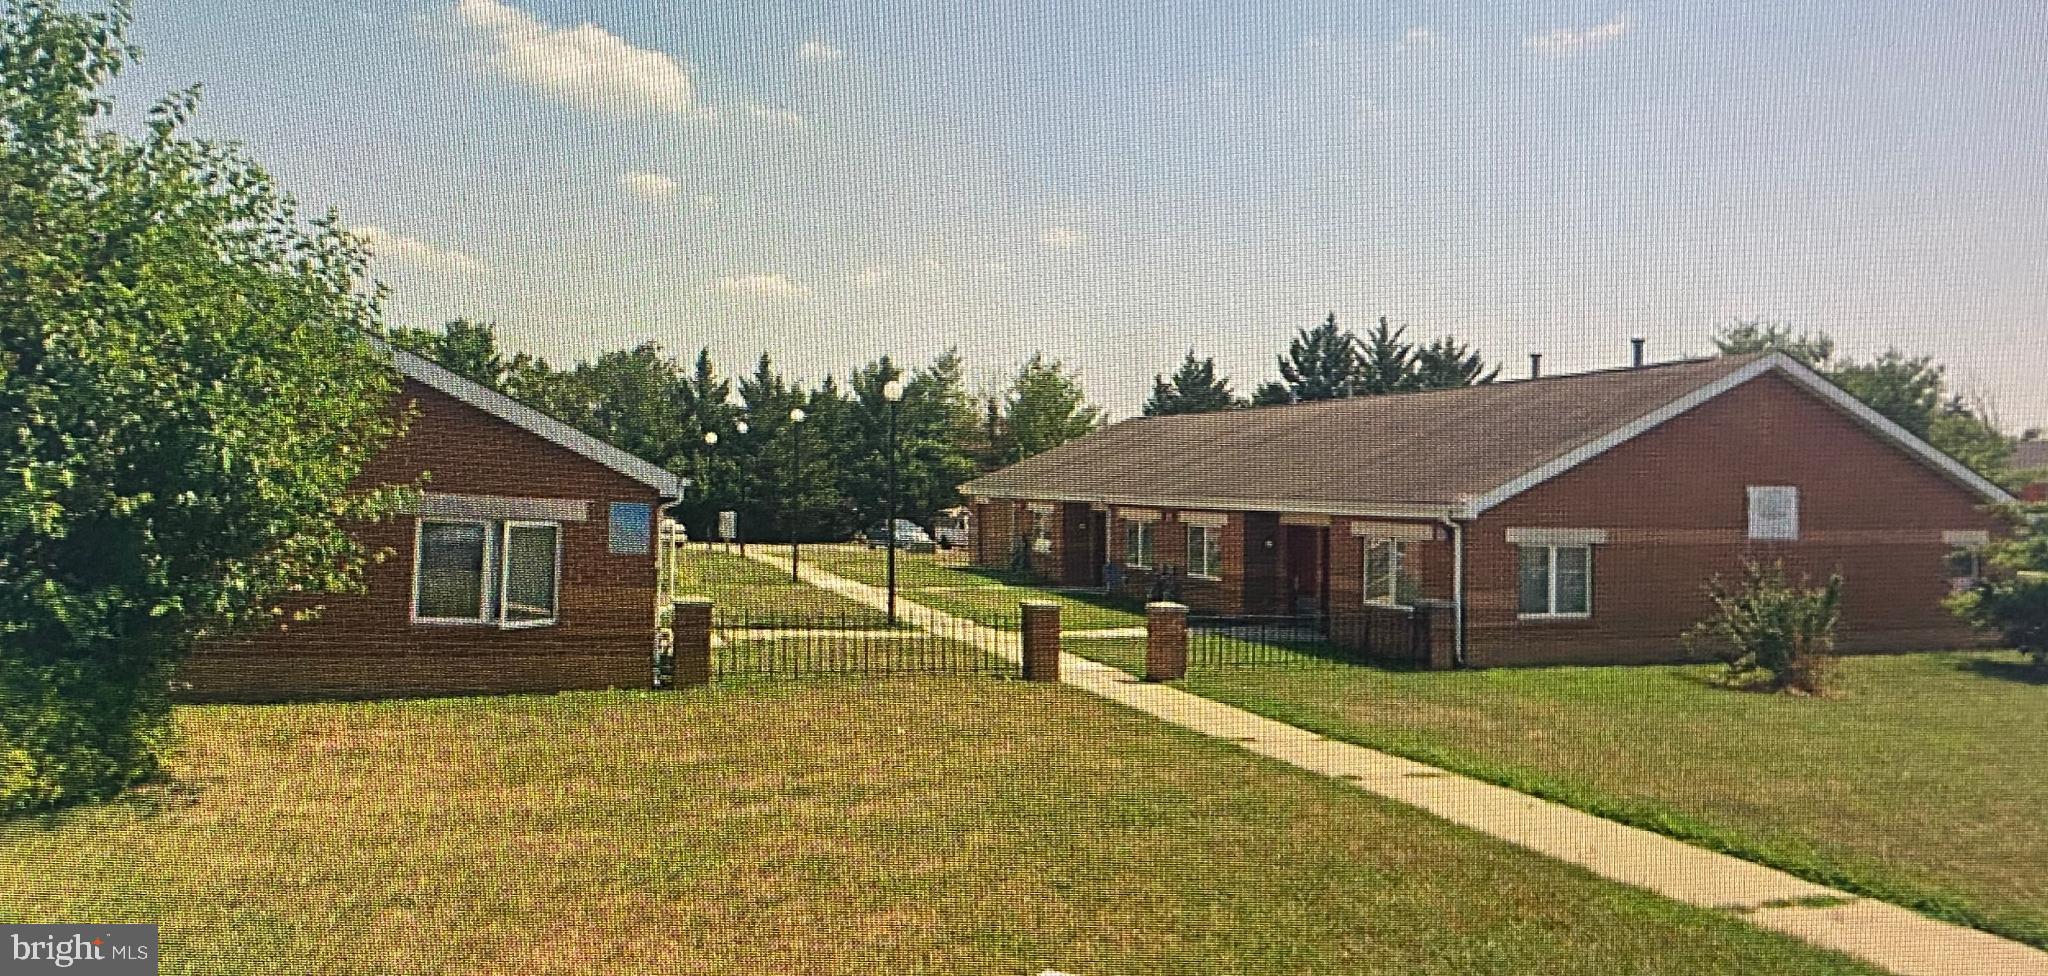
Great investment. The solid brick construction ensures durability and low maintenance, appealing to savvy investors seeking long-term value.
#MDBA2195742

BALTIMORE

4010 OLD FREDERICK ROAD

10 Beds

None Baths

6,397 Sq.Ft.

$1,900,000

MLS#: MDBA2195742

4-minute drive from Potomac Village, positioned at the crest of 2.27 private acres, this light-filled generously generously built contemporary is a true 5-bedroom home where walls of glass, soaring ceilings, and gleaming hardwood floors create an immediate sense of calm and openness. At its heart, a fully reimagined gourmet kitchen with stone counters, high-end stainless appliances, and a sun-drenched breakfast area with multiple sliding doors that open to the deck and flows effortlessly into fireside spaces made for both quiet evenings and lively gatherings.  A dining room perfect for entertaining and a family room anchored by a fireplace set into a stone wall round out the main level — each with its own access to the wraparound deck and patios overlooking the grounds. Upstairs, the private primary suite is a sanctuary unto itself: a private balcony, its own fireplace, a wet bar, dual walk-in closets, and a spa bath with jacuzzi tub, oversized tiled shower, and separate WC. Three additional oversized bedrooms share two beautifully updated hall baths, while the walk-out lower level adds a 5th bedroom / home office, full bath, and generous recreation space that flows out to a slate patio and the serene backyard. The rear yard would easily accommodate a pool site.  A home where seclusion, light, and timeless design make every day begin and end with beauty.  For the investment minded this property has significant potential to be subdivided into 2 lots (buyer must verify).  The property is 2.27 acres and is located in a 1 acre zone (buyer must verify), has substantial frontage on South Glen Road, and has city water and sewer.    

 Recent Improvements (over $350K invested since 2022):
 Attractive landscaping enhancements made, property has multiple pool site options.  

🌳 Fully fenced rear yard
🍳 Complete renovation of the gourmet kitchen
🛁 2 fully updated upper-level hall baths (new tile, tub, vanity & fixtures) + add’l upper level ful bathroom
🧱 New large-format tile flooring throughout the lower level
⚡ 24KW whole-house generator with buried 1,000-gallon propane tank
📍 Close to:
🛒 Potomac Village (grocery, cafés & dining)
🛍️ Westfield Montgomery Mall
🌲 Great Falls, the C&O Canal & Potomac River trails
🛝 Cabin John Regional Park
⛳ Premier golf & country clubs
🚗 River Road, I-495 Beltway & I-270 — easy into Bethesda, DC & Virginia
✨ Special Features:
🔌 24KW whole-house backup generator
🛁 Jacuzzi primary bath + wet bar
🔥 Multiple fireplaces
🏡 2.27  fully fenced acres with potential to subdivide (buyer must verify)
🎓 Potomac ES · Herbert Hoover MS · Winston Churchill HS
💼 Walk-out finished lower level with 5th bedroom / home office
#MDMC2246716

POTOMAC

11455 S GLEN ROAD

5 Beds

4 Baths

5,972 Sq.Ft.

$1,900,000

MLS#: MDMC2246716

Instant Equity! Listing price is based off of 2024 appraised value!! Turnkey opportunity to acquire a well-known restaurant and bar in bustling downtown Lancaster. Located on high-traffic West King Street, this recently renovated and remodeled space features a popular New American menu, strong bar program with 24 beers on tap, and reputation for dining, nightlife, and live entertainment. The venue offers multiple revenue streams, high visibility, and an established customer base. Ideal for an owner-operator or investor seeking immediate cash flow with potential for growth through expanded programming, private events, or rebranding. Prime location in a thriving urban market. Sale also includes one residential apartment, an additional parking lot parcel (619-621 Marietta Ave, Parcel ID 335-70501-0-0000) and an R liquor license. Located within Lancaster City's CRIZ (City Revitalization & Improvement Zone), this property may offer valuable redevelopment and investment opportunities while benefiting from its prime downtown location. Buyers should conduct their own due diligence regarding CRIZ eligibility and potential incentives. Licensed PA Realtor is also part owner, Agent related to owner(s). ***Business is still operating, please do not approach management or staff with inquiries.
#PALA2094778

LANCASTER

551 W KING STREET

None Beds

None Baths

11,000 Sq.Ft.

$1,900,000

MLS#: PALA2094778

Welcome to an exceptional expression of luxury living at Brightwood Club, a premier 62+ community. 603 Brightwood Club Dr offers an extraordinary combination of elegance, comfort, thoughtful design, and effortless living, with an abundance of sophisticated upgrades and custom details rarely found in one home.
From the moment you enter, the quality and scale of this remarkable residence are immediately apparent. From the custom arches to the formal living room and formal dining room provide an elegant setting for entertaining, while rich hardwood flooring, custom lighting, and stunning chandeliers create an elevated sense of style throughout the home. A private elevator provides convenient access between levels, making this beautifully appointed residence as functional as it is impressive as well as a home generator.
At the heart of the home is the inviting country kitchen, featuring high-end stainless-steel appliances, luxurious quartz countertops, generous cabinetry, and a layout designed for both everyday enjoyment and entertaining. The adjoining living spaces flow seamlessly toward multiple outdoor retreats, including a charming sunroom, screened-in porch, deck, and private patio, offering exceptional opportunities to enjoy the surrounding landscape in every season.
This home offers three spacious bedrooms suites with three-and-a-half beautifully updated bathrooms, providing comfort and privacy for residents and guests alike. The primary suite is a true retreat, complemented by walk-in closets and custom-built storage with secure drawers designed to maximize both organization and convenience along with main floor laundry. Throughout the home, you'll discover clever details that demonstrate the level of customization, including hidden storage solutions and a concealed built-in ironing-board compartment.
Two fireplaces add warmth and character, while the home's generous proportions and multiple gathering spaces make it equally suited for quiet evenings at home or sophisticated entertaining. Outside, the beautifully designed grounds create a peaceful private oasis, complete with a two-tiered garden and tranquil waterfall, while the combination of deck, patio, and screened outdoor living areas provides an enviable connection to nature.
An attached one-car garage adds everyday convenience and valuable storage, while the home's elevator, custom closets, built-ins, upgraded finishes, and carefully considered details distinguish this residence from the ordinary.
603 Brightwood Club Drive is more than a condominium—it is a refined lifestyle. For those seeking an elegant, spacious, and exceptionally appointed home within a charming 62+ community, this extraordinary residence offers the rare opportunity to enjoy luxury, privacy, convenience, and low maintenance living in one remarkable setting.
also benefit from exceptional community services:

Weekly laundry service & housekeeping
Fine dining 
Personal shopper availability
Wellness nurse on-site
24-hour armed security
Gym
Indoor Pool
Library
Snow removal and grounds maintenance
Daily events and activities
and much more!
Brightwood Club is more than a home—it’s a lifestyle. This boutique senior community offers extraordinary amenities.
Why wait? Brightwood Club takes care of life’s “have-to’s,” so you are free to focus on the things that bring you joy. Schedule a private tour today and see why life is so good at Brightwood Club.
#MDBC2171812

LUTHERVILLE TIMONIUM

603 BRIGHTWOOD CLUB DRIVE 603

3 Beds

3 Baths

3,253 Sq.Ft.

$1,900,000

MLS#: MDBC2171812

1 ... 586 587 588 589 590 ... 666
* Listings identified with the FMLS IDX logo come from FMLS and are held by brokerage firms other than the owner of this website. The listing brokerage is identified in any listing details. Information is deemed reliable but is not guaranteed. If you believe any FMLS listing contains material that infringes your copyrighted work please click here to review our DMCA policy and learn how to submit a takedown request. © 2024. First Multiple Listing Service, Inc.
 - property

Send a message

Message successfully sent.

Your message

What is 3 + 4 ?

Reason for contacting?

I agree to receive email communication and understand I can unsubscribe at any time.

I agree to be contacted by Charis Realty Group - Christine Issler, Broker via call, email, and text for real estate services. To opt out, you can reply 'stop' at any time or reply 'help' for assistance. You can also click the unsubscribe link in the emails. Message and data rates may apply. Message frequency may vary. Privacy Policy

Sign Out

Virtual Assistant

Would you like to take the next step with this property? We can help you schedule a showing or virtual tour, or send you more details.

Yes, I would like more information.

Thank You for Your Reply, One of Our Agents will contact you as soon as possible

No, maybe later.

Thank you, you can always contact me via email, phone number or through the contact form.

Realhub AI

Lucy - Your AI-Powered Realtor

Update Your Temporary Password

Personalize your search

Enter your email and we'll notify you immediately when new listings match what you're looking for.

or enter email address

Already have an account ? Login here

Continue your home search

I agree to receive communications and understand I can unsubscribe at any time.

I agree to be contacted by Charis Realty Group - Christine Issler, Broker via call, email, and text for real estate services. To opt out, you can reply 'stop' at any time or reply 'help' for assistance. You can also click the unsubscribe link in the emails. Message and data rates may apply. Message frequency may vary. Privacy Policy

Already have an account ? Login here

We use cookies

We use cookies primarily for analytics to enhance your experience. By accepting, you agree to our use of these cookies. You can manage your preferences or learn more about our cookies policy.
