Properties

Browse or get in touch to schedule a walkthrough.

  • Nearby me
Price range

Popular Features

Community Features

Association

Property Features

Waterfront

View

Exterior Features

Interior Features

Style

10000 properties match your criteria

Updated 1 minute ago

E-Alert name

New on site 1 day ago
The final homesite that can accomodate our most spacious Kingswood home design is luxurious and sophisticated and can be ready for move-in this winter.  This home has everything you need for everyone to have their own space.  Plus our Designer Appointed Features have been incorporated for your convenience so you don't have to worry about coordinating all the choices.  As you enter, an elegant foyer flows past a bright dining room and a flex room ideal for a home office or playroom.  Continue to the rear great room which features a wow factor soaring two story ceiling and a cozy fireplace, perfect for gatherings or quiet nights in. Adjacent, a charming casual dining area with rear yard access, and the kitchen which showcases a spacious island with seating, plenty of counter and cabinet space, a walk-in pantry, and a butler's pantry adjoining the dining room. A secluded secondary bedroom on the main level features a walk-in closet and a lovely full bath with a dual-sink vanity and a large shower perfect for visitors. Upstairs is an inviting loft area and three more secondary bedrooms with private baths, two of which offer walk-in closets. Retreat to the lavish primary bedroom offering dual walk-in closets and a spa-like bath with dual vanities, a soaking tub, a luxe shower with seat, linen storage, and a private water closet. Additional highlights include convenient second-floor laundry room, an everyday entry, a powder room, and extra storage throughout.  A three car garage and expansive unfinished basement too, which has been prepared with a rough in for a future bath and door to the rear yard for your convenience to finish later.   All upgrades and selections have been made for this home and included in the price!
#PABU2131780

WARMINSTER

1484 BRETON HILL DRIVE 8

5 Beds

5 Baths

5,210 Sq.Ft.

$1,900,879

MLS#: PABU2131780

This distinctive custom home is located just minutes from historic Newtown and Yardley Boroughs. It is part of an enclave of just 10 homes, offering a rare combination of space, natural beauty and convenience. You will know you are home as you enter the THE HIGHLANDS community. This exceptional homesite encompasses 10 beautiful acres in the heart of Upper Makefield. Take some time to sit on the covered front porch and enjoy the tranquil setting. Double front doors welcome you to a hardwood-floored entrance with an immediate view of the dramatic family room. This inviting gathering space features a soaring floor-to-ceiling stone fireplace and custom-designed book and display shelving with a library-style sliding ladder which adds warmth and character to this room. Direct access to the large deck creates an ideal setting for outdoor entertaining. From here, the home unfolds to the formal dining room. Generous in size, it is well suited for special holiday meals or spontaneous social gathering.  A large box window overlooks the rear gardens. At the heart of the home is the beautifully updated kitchen, thoughtfully designed with multiple work areas, custom inset cabinetry, a large center island and two sink areas. High-end appliances include a Wolf six- burner range, Electrolux double oven, two Miele dishwashers and two refrigerators. A furniture-style cabinet with its own sink provides an ideal coffee station or serving bar for entertaining. Adjacent to the kitchen, the light-filled breakfast room offers wonderful views of the perennial gardens and ever-changing landscape beyond. Bring your first cup of coffee into this inviting room or step into the spacious screened porch to enjoy views across the open fields and your own private woodlands. The gracious living room features a floor-to-ceiling brick fireplace. A separate study with an additional fireplace provides another wonderful space for quiet retreat or entertaining. Together, these rooms bring the home’s total to three fireplaces. The FIRST- FLOOR primary bedroom suite creates a comfortable private retreat. It includes a specially designed dressing/makeup area, an updated en-suite bath and ample closet space. Direct access to the surrounding deck extends the living space outdoors. A recently updated powder room and generous laundry room with sink and cabinetry complete this portion of the main level. Convenient access to the side-entry four (4) car garage adds to the home's functionality. Upstairs are three additional bedrooms, abundant closet space, a separate makeup station with sink and a full bath with both walk-in shower and tub/shower. Also on this level is an expansive walk-in, floored unfinished attic with a cedar closet. It offers valuable, easily accessible storage today, along with possibilities for a future owner's needs and vision. The lower level is partially finished with game room, wet bar, half bath and generous storage space.  Numerous improvements enhance the property. These include a newer roof, driveway, front walkway, kitchen/breakfast room, hardwood flooring, primary bath, powder room, carpeting, water softener and four garage doors. The acreage is a defining feature of this exceptional property.  Open land, perennial gardens and mature woodlands create a peaceful setting. The homesite is enrolled in Pennsylvania's Act 319 Forestry program, providing preferential tax assessment while helping preserve the land’s natural character. With its distinctive architecture, thoughtful craftsmanship, flexible floor plan, extensive updates and expansive acreage, this is a property of uncommon presence and individuality. The landscape transforms beautifully each season from flowering gardens and open fields to mature woods and beyond. At the same time, the home remains close to all that the Newtown/Yardley area has to offer. Make this YOUR HOME.
#PABU2130138

NEWTOWN

1703 SCOTT DRIVE

4 Beds

2 Baths

4,033 Sq.Ft.

$1,900,500

MLS#: PABU2130138
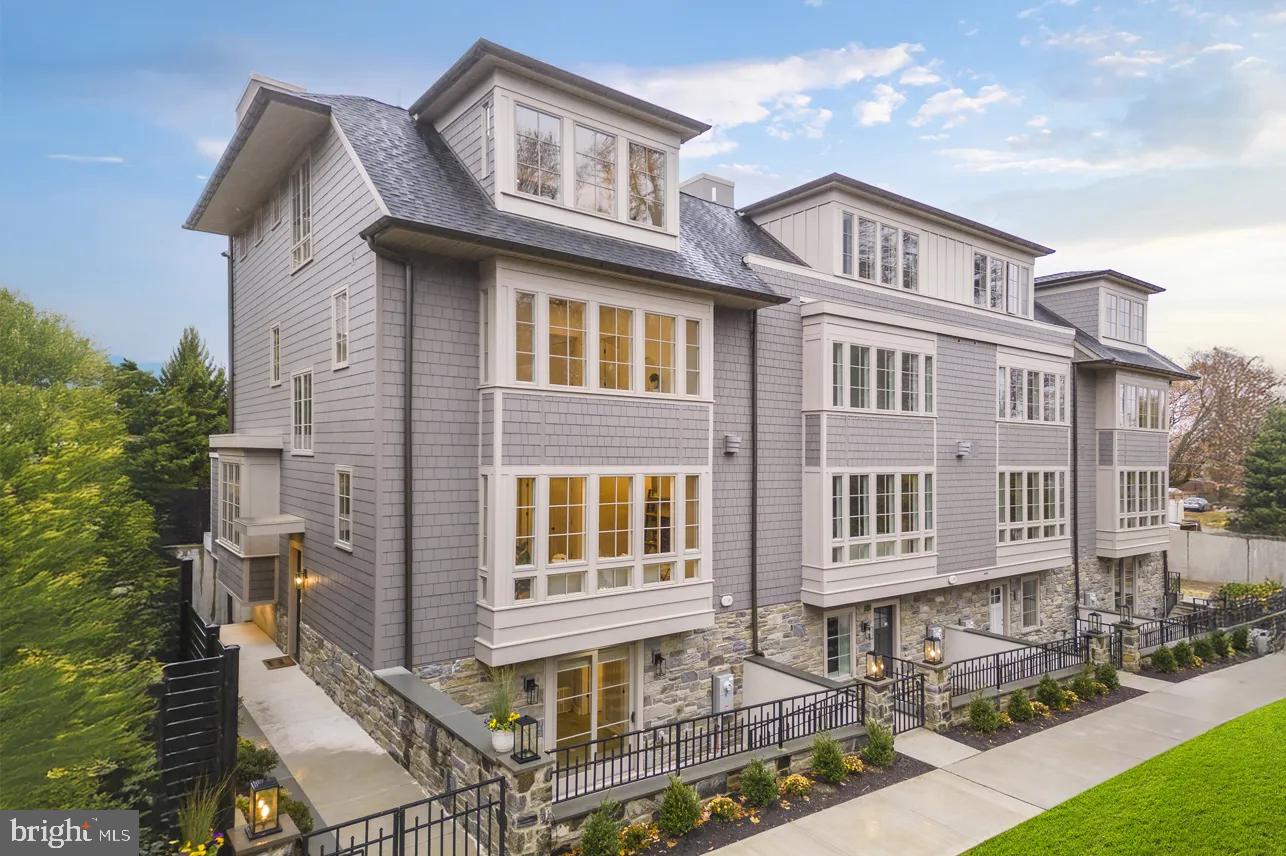
Welcome to this beautiful Interior home at The Enclave at Chestnut Hill, located in the heart of historic Chestnut Hill, The Enclave at Chestnut Hill offers an exceptional opportunity to own a luxury townhome in one of Philadelphia’s most distinguished neighborhoods. Overlooking the iconic beauty of Pastorius Park and just steps from the boutiques and acclaimed dining of Germantown Avenue, this intimate collection blends timeless architecture with modern comfort. Residents enjoy the charm of tree-lined streets, convenient access to Center City via the Chestnut Hill West line, and proximity to Morris Arboretum & Gardens and surrounding parkland. 

The Enclave at Chestnut Hill   offers new luxury townhomes in Philadelphia ideally suited to the needs of today’s discerning homeowners. Each Chestnut Hill luxury home for sale features 4 bedrooms, 3 full and 2 half baths, a 2-car garage, a luxurious owner’s suite, a well-appointed kitchen with state-of-the-art appliances, courtyard and elevator. The Enclave at Chestnut Hill by Judd Builders is thoughtfully crafted for those who value elegance, walkability, and refined living.  
Qualifies for 10 Year Tax Abetment 

*Photos are of Staged Similar Home

Limited opportunities available—don’t miss your chance to be part of this premier community.
#PAPH2617438

PHILADELPHIA

8203 SHAWNEE STREET LOT 7

4 Beds

3 Baths

3,234 Sq.Ft.

$1,900,500

MLS#: PAPH2617438
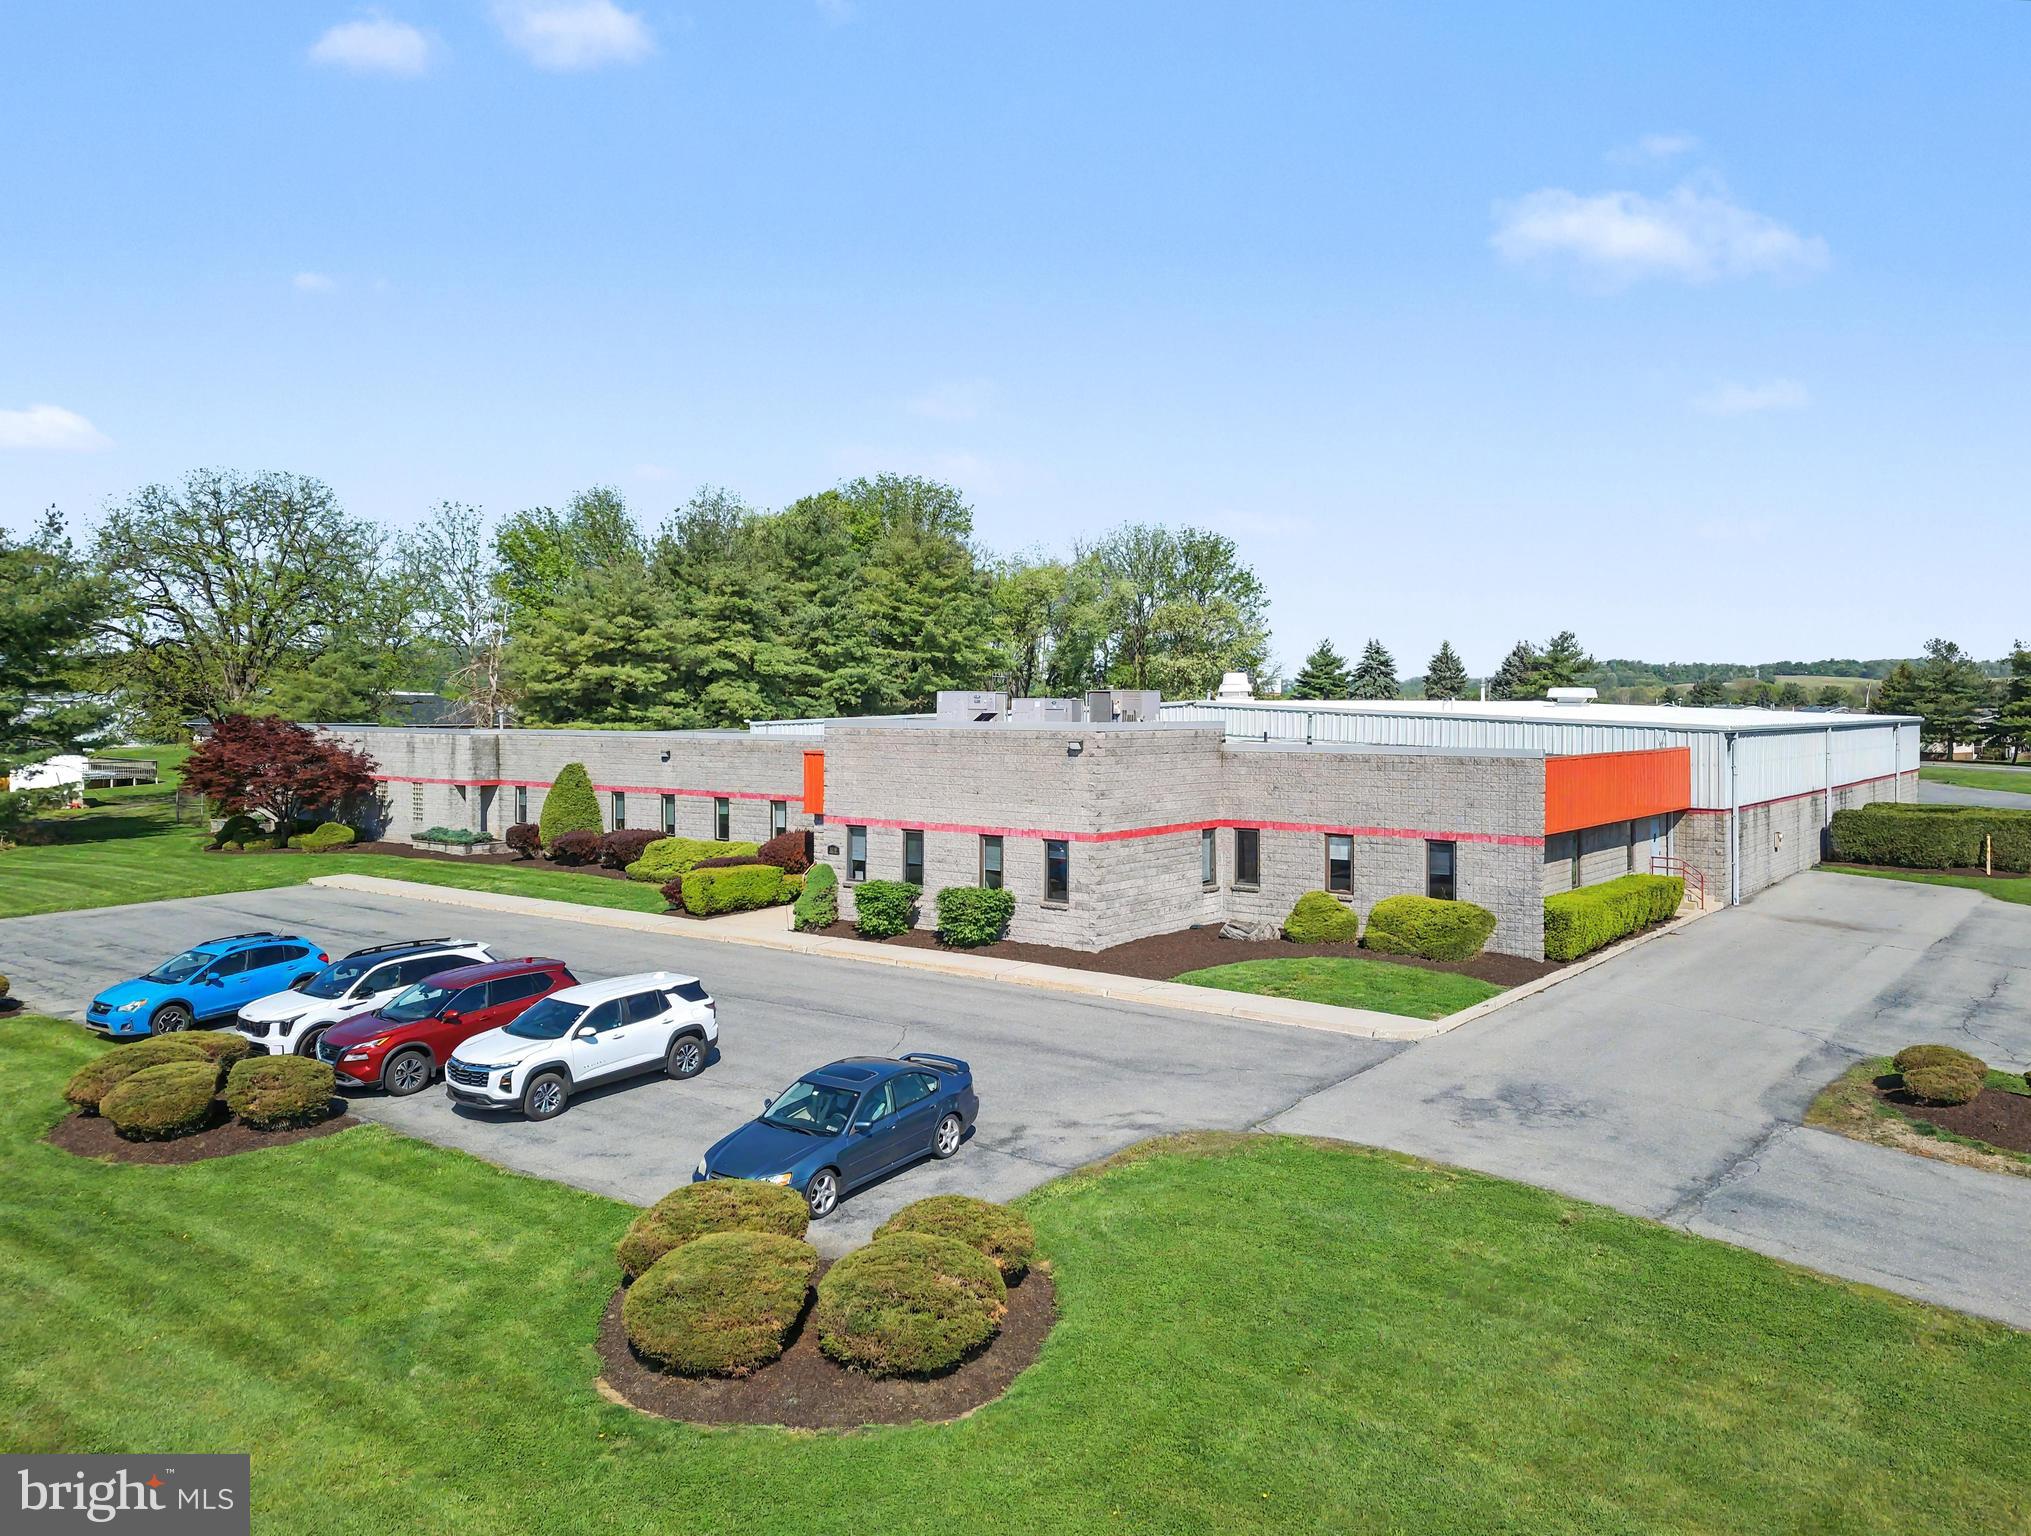
20,000+ sqft industrial building conveniently located close to Route 61 & 222.  Approximately 14,000 sqft of warehouse with 16' center ceilings, 2 loading docks, 2 overhead doors,  3 phase electric as well as 6,500+ sqft of office/conference room space and 5 bathrooms.   Fenced parking in the rear as well as 32 spaces for employees in the front.  Subject to lease.  I-1 zoning.
#PABK2071724

READING

1000 COMMONS BOULEVARD

None Beds

None Baths

20,665 Sq.Ft.

$1,900,000

MLS#: PABK2071724
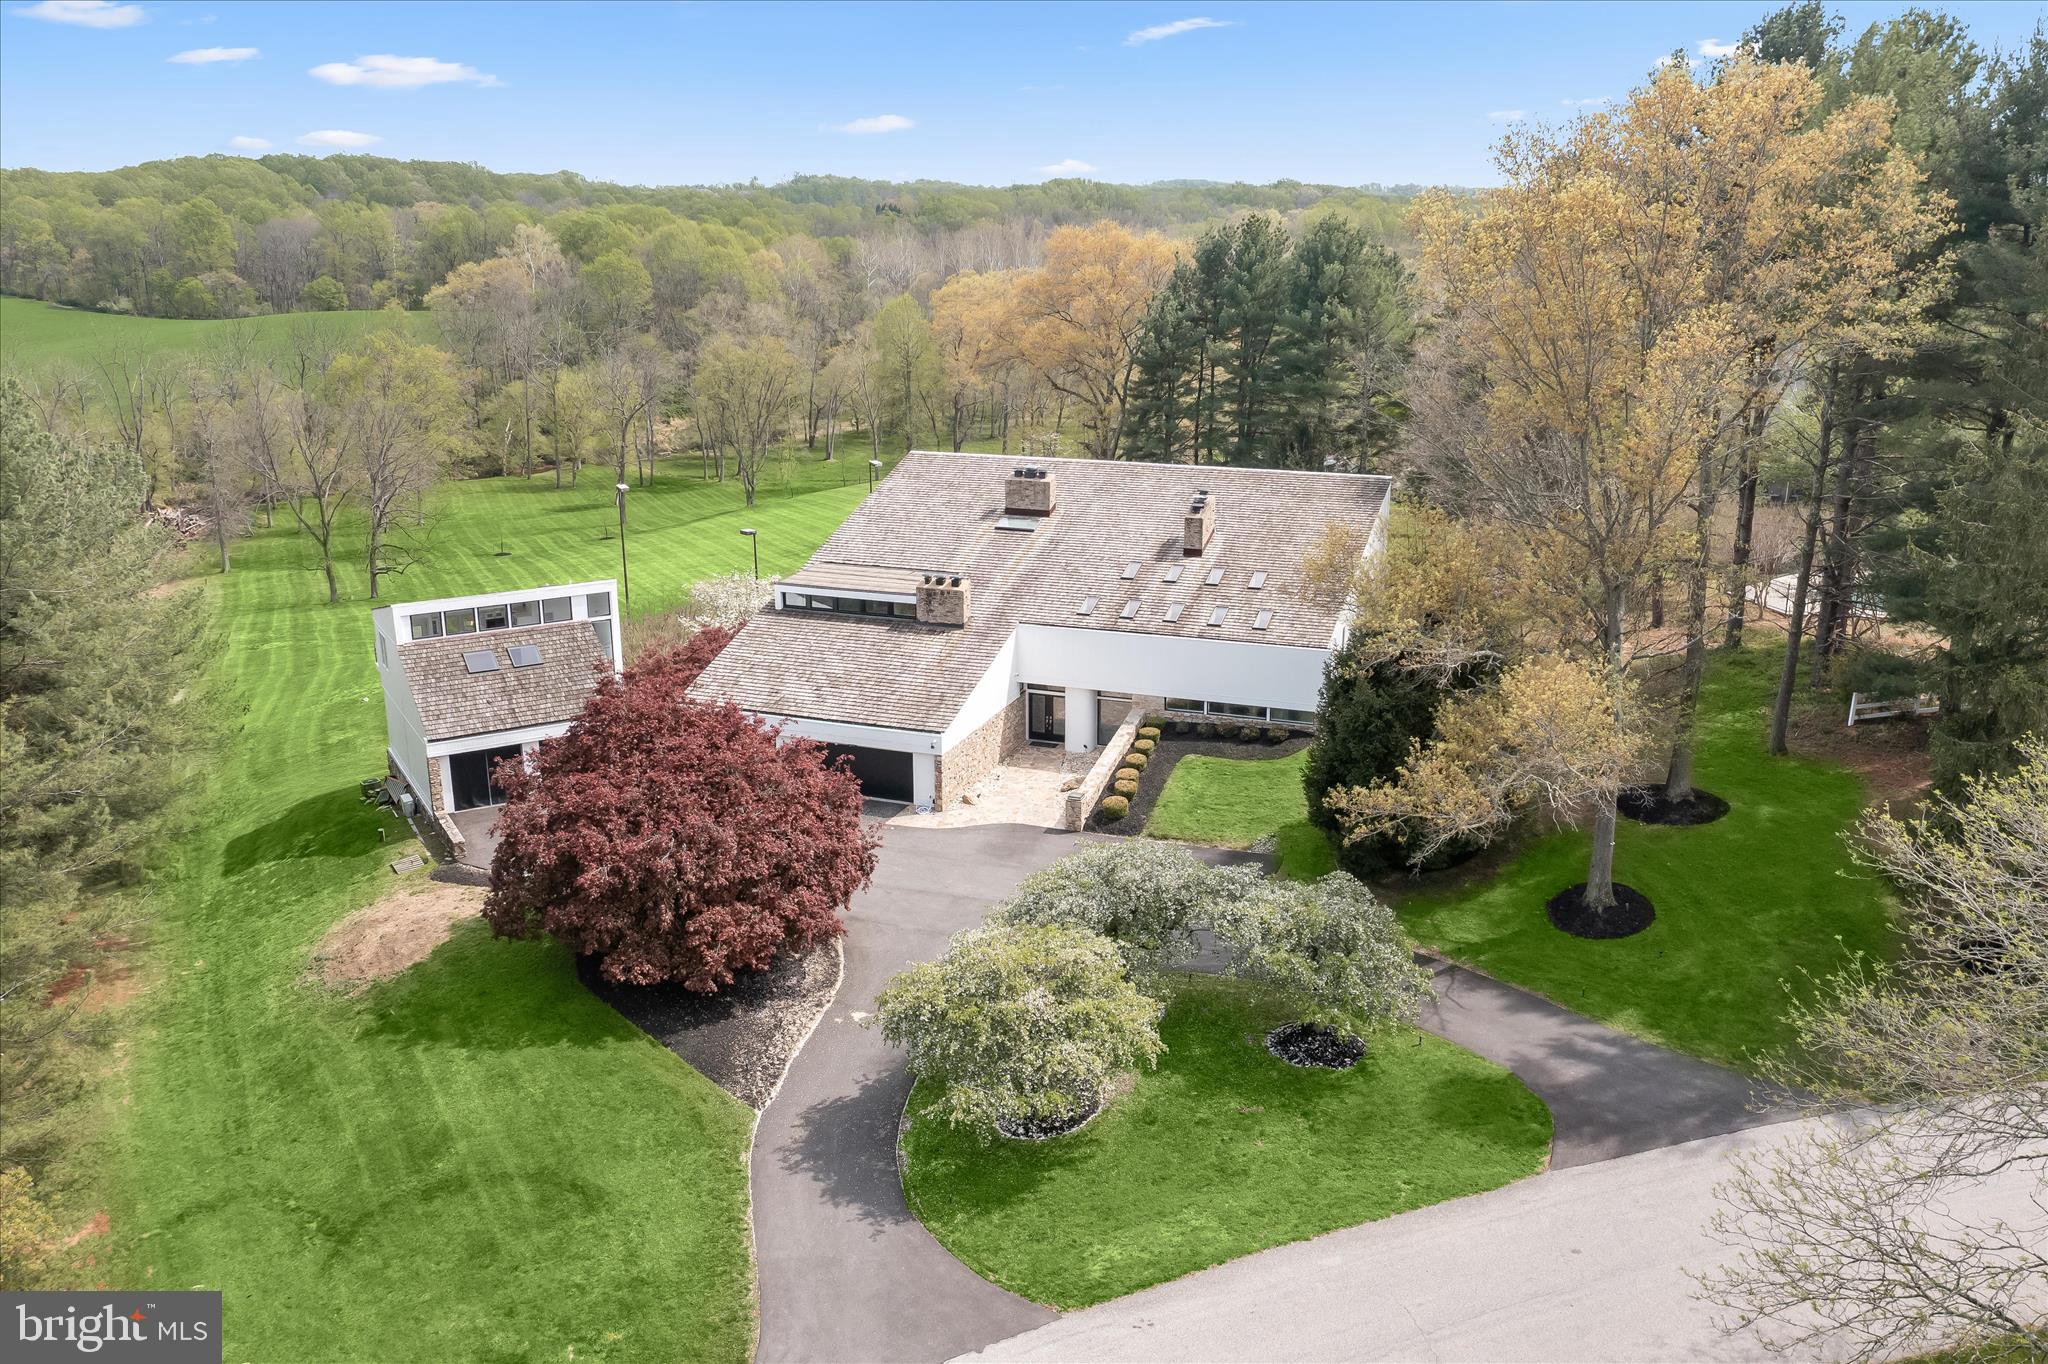
Extraordinary estate living on 6 private acres in the vibrant community; Farside. This one-of-a-kind contemporary in Ellicott City offers over 10,500 finished square feet of resort-style amenities, extensive 2026 renovations, and breathtaking valley views. With 6 bedrooms, 8 full baths, 2 half baths, and three fully equipped kitchens, this residence is designed for luxurious everyday living, multigenerational flexibility, and grand-scale entertaining. A dramatic two-story foyer welcomes you with marble and hardwood floors, a striking stone wall, and a cascading chandelier. The main level showcases expansive living and dining spaces with 6 fireplaces, a beautifully updated kitchen with new appliances, commanding center island, garden window, and breakfast area opening to a wrap-around deck. The adjoining family room features new windows and Anderson slider doors overlooking the indoor heated pool. A main-level en-suite primary bedroom with private deck and fully renovated bath offers ideal convenience.  The upper-level primary suite is a luxury retreat featuring new hardwood floors, loft, sitting room with fireplace, a fully renovated spa-inspired bath with freestanding tub, wellness room, dual walk-in closets, skylights, and private deck. Secondary bedrooms include updated hardwood flooring and beautifully appointed Italian-designed baths. The fully finished lower levels (two) deliver unmatched amenities, including a second kitchen, expansive recreation room with fireplace, sauna, steam room, billiards room, exercise room, and a full indoor sports court for basketball, racquetball, or pickleball. The spectacular pool solarium is a true showpiece with a heated indoor pool, two changing rooms, multiple toilets, vanities, shower, and new pool systems.  Extensive recent upgrades include new hardwood flooring (2025-2026), new carpet and paint (2026), new HVAC systems, water heaters, Andersen windows, updated lighting, and more. Six wood-burning fireplaces and six HVAC systems add comfort and efficiency. Outdoor living is equally impressive with a resurfaced circular driveway, new cedar siding, stone walkways, stone patios and stairs, multiple decks, fire pit, and mature flowering cherry trees perfectly sited and presiding over a serene, tree-fringed valley.  A detached garage with a spacious office, conditioned storage, an upper-level guest house with a brand new third kitchen, full bath, new flooring, and stainless appliances. Ideal for guests, au pair, or private workspace the guest house offers flexibility, hospitality and endless lifestyle options. This is a rare opportunity to own a truly distinctive estate blending privacy, luxury, and resort-caliber amenities in an exceptional Howard County setting near great schools, shopping and outdoor activities. Come home to a very special place to live, work, play and thrive!
#MDHW2063160

ELLICOTT CITY

11802 FARSIDE ROAD

5 Beds

7 Baths

10,540 Sq.Ft.

$1,900,000

MLS#: MDHW2063160
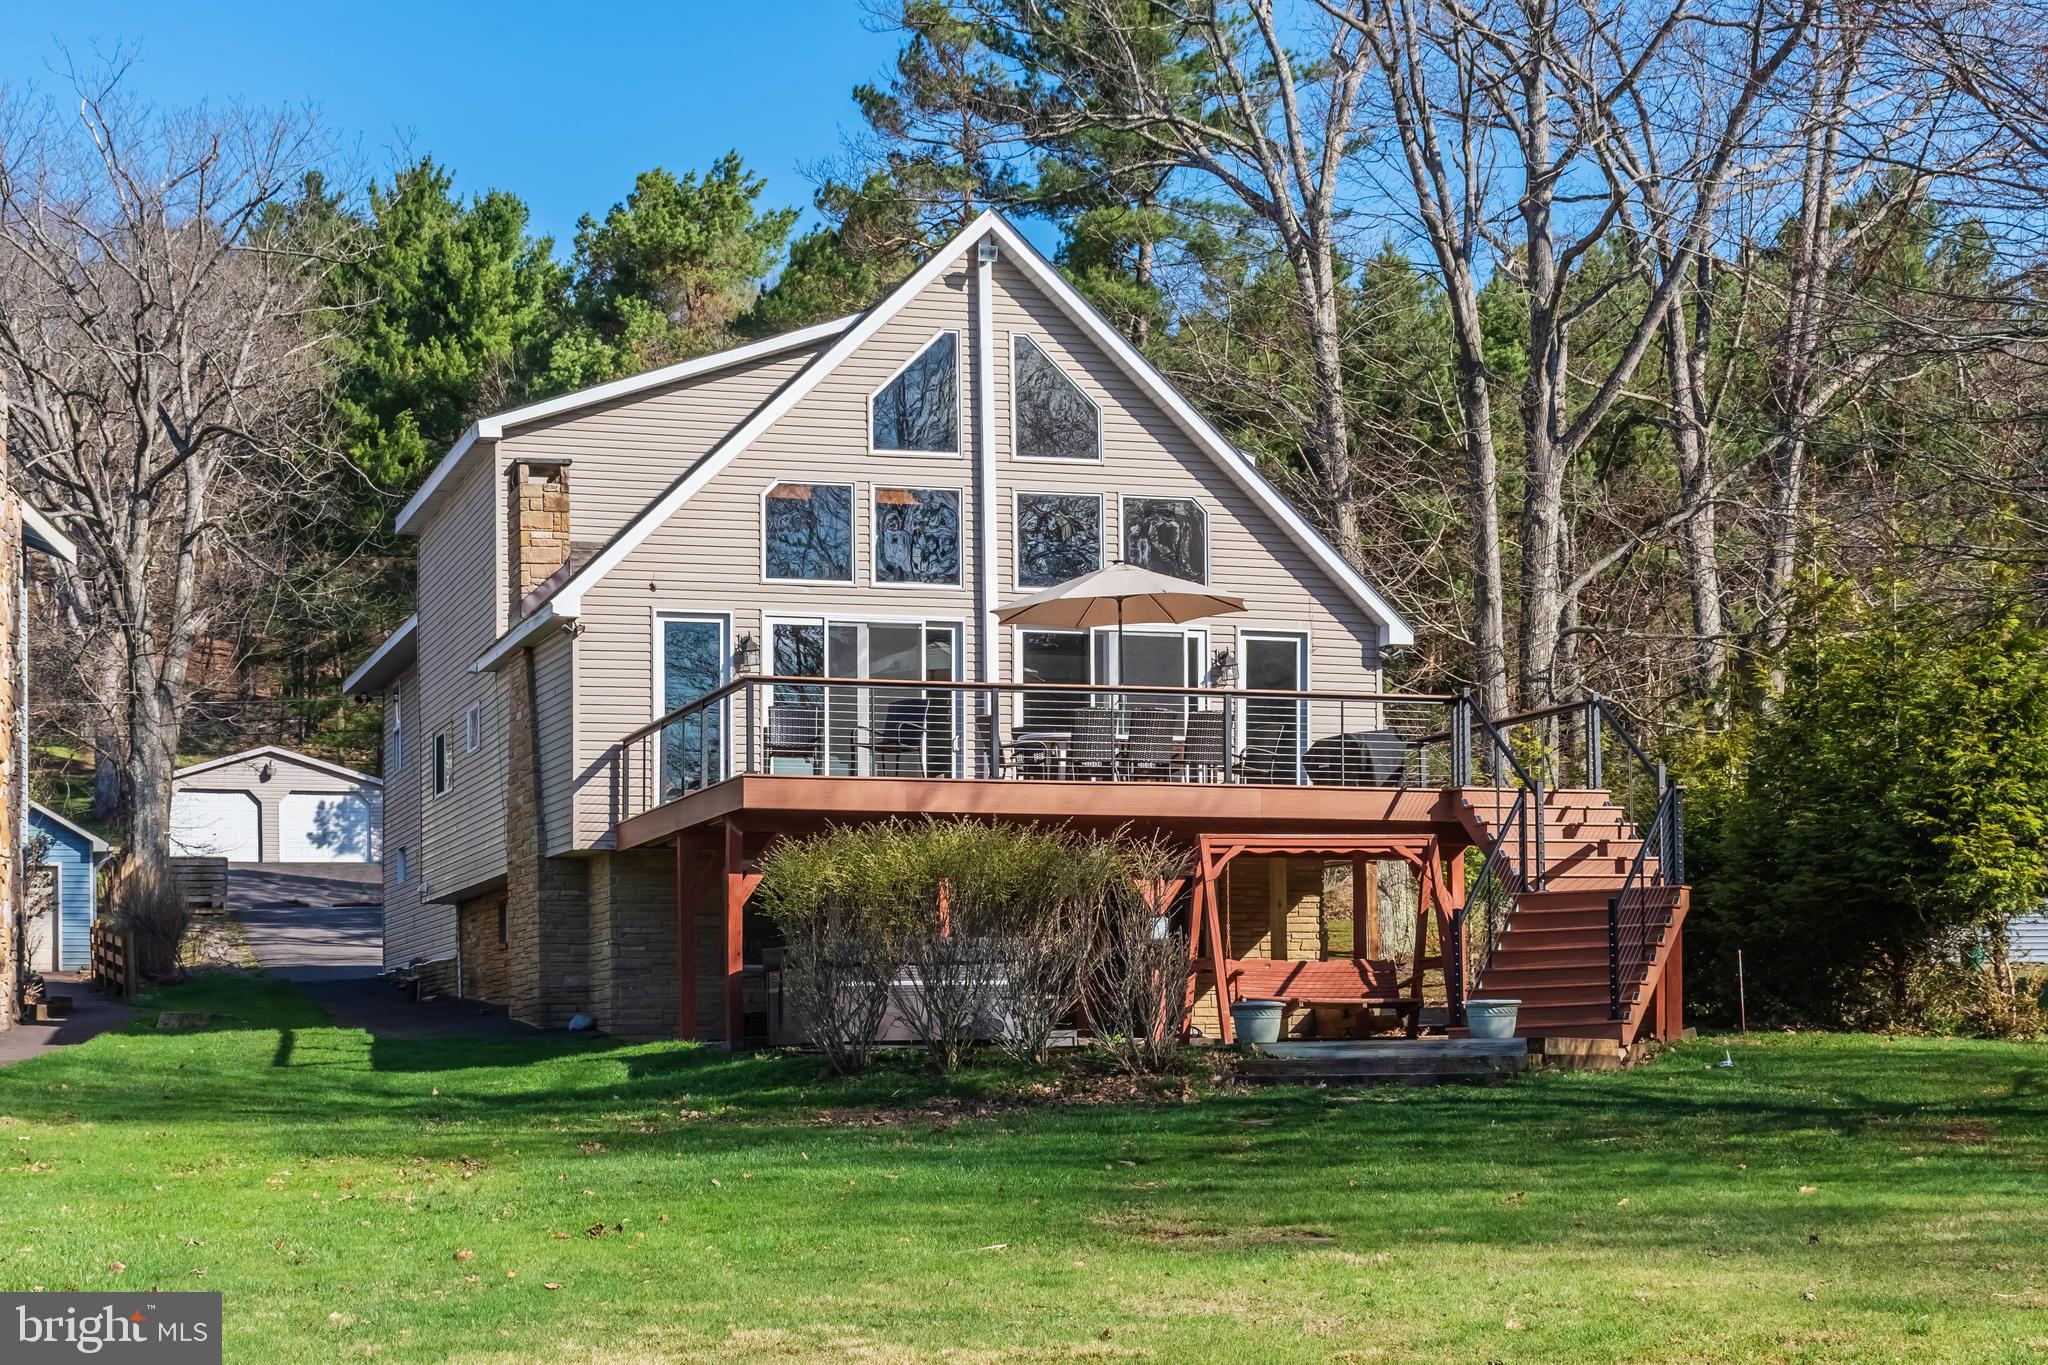
Escape to this charming lakefront retreat “Linger Longer” featuring a private type “A” dock, level waterfront, and stunning water views. Offering five bedrooms, an open floorplan, great loft area, and a game room, this home has plenty of space to spend time with family and friends. Enjoy peaceful mornings by the lake, afternoons on the water, and evenings in the hot tub and by the fire. The outdoor space includes a spacious lakefront deck that is perfect for simply unwinding after a day of boating, fishing, and enjoying all that Deep Creek Lake has to offer. The rear lot includes detached garage space for all your recreational toys. There is also a whole-house generator in the event you would need backup service.  Recent updates include new roof, new deck and sliding doors, full interior painting, remodeled kitchen and baths and a water purification system. Glen Cove is a coveted spot at the lake, and this home is at the end of a dead-end road, providing excellent privacy. And the centralized location puts you super close to restaurants, shopping, cinema, coffee shops, DCL State Park, and golf courses.
#MDGA2011522

SWANTON

390 GLEN COVE ROAD

5 Beds

5 Baths

3,698 Sq.Ft.

$1,900,000

MLS#: MDGA2011522

There’s a rare kind of magic in a home that has watched a village grow around it since the 1850s. We are thrilled to introduce you to this stucco-over-stone Federal gem. Once the village's general store, then a bustling millinery shop and now artfully reimagined as a sophisticated sanctuary in the heart of historic Carversville.
The residence has been exquisitely restored to offer an open, airy floor plan. The main level is a masterclass in texture and light, where original exposed stone walls meet the warmth of antique pine board flooring. In the dining area, a sweeping bay window—the very spot where handcrafted hats were once displayed—now invites a sun-drenched focal point. The heart of the home resides in the expansive kitchen and breakfast area, a space defined by open beams, stone floors, and a cozy stone fireplace. A generous center island anchors the space offering the perfect spot for family and friends to gather. With radiant heat throughout the first floor, the transition from the cozy interior to the lush, landscaped gardens feels effortless.

Upstairs, the primary suite serves as a sprawling retreat, complete with a generous sitting area and a spa-like ensuite featuring an oversized steam shower. The upper levels continue to surprise with versatile spaces, including additional bedrooms, two full bathrooms, laundry room, a dedicated home office, and an open media area designed for relaxation.

The property’s story extends outdoors across a landscape that feels pulled from a storybook. A separate barn houses an upper-level guest suite, which could also serve as a sun-drenched art studio or office, while a historic smokehouse adds to the authentic character of the grounds. Whether you’re starting the day on the covered front porch, hosting an al fresco dinner in the garden, or picking apples in the orchard, the atmosphere is one of total tranquility.

Beyond the front door, the village lifestyle is as captivating as the home itself. There is a rare, rhythmic charm to life here—one where you can greet neighbors at the local post office and adjoining sandwich shop or enjoy an evening stroll to dinner at the beautifully restored Carversville Inn.

This is a rare opportunity to own a piece of local heritage that perfectly balances storied character with a fresh, effortless aesthetic. This property is lovingly maintained and simply outstanding.

*View the video for a fly-over of the beautiful gardens!
#PABU2128304

CARVERSVILLE

6175 CARVERSVILLE ROAD

4 Beds

3 Baths

3,456 Sq.Ft.

$1,900,000

MLS#: PABU2128304
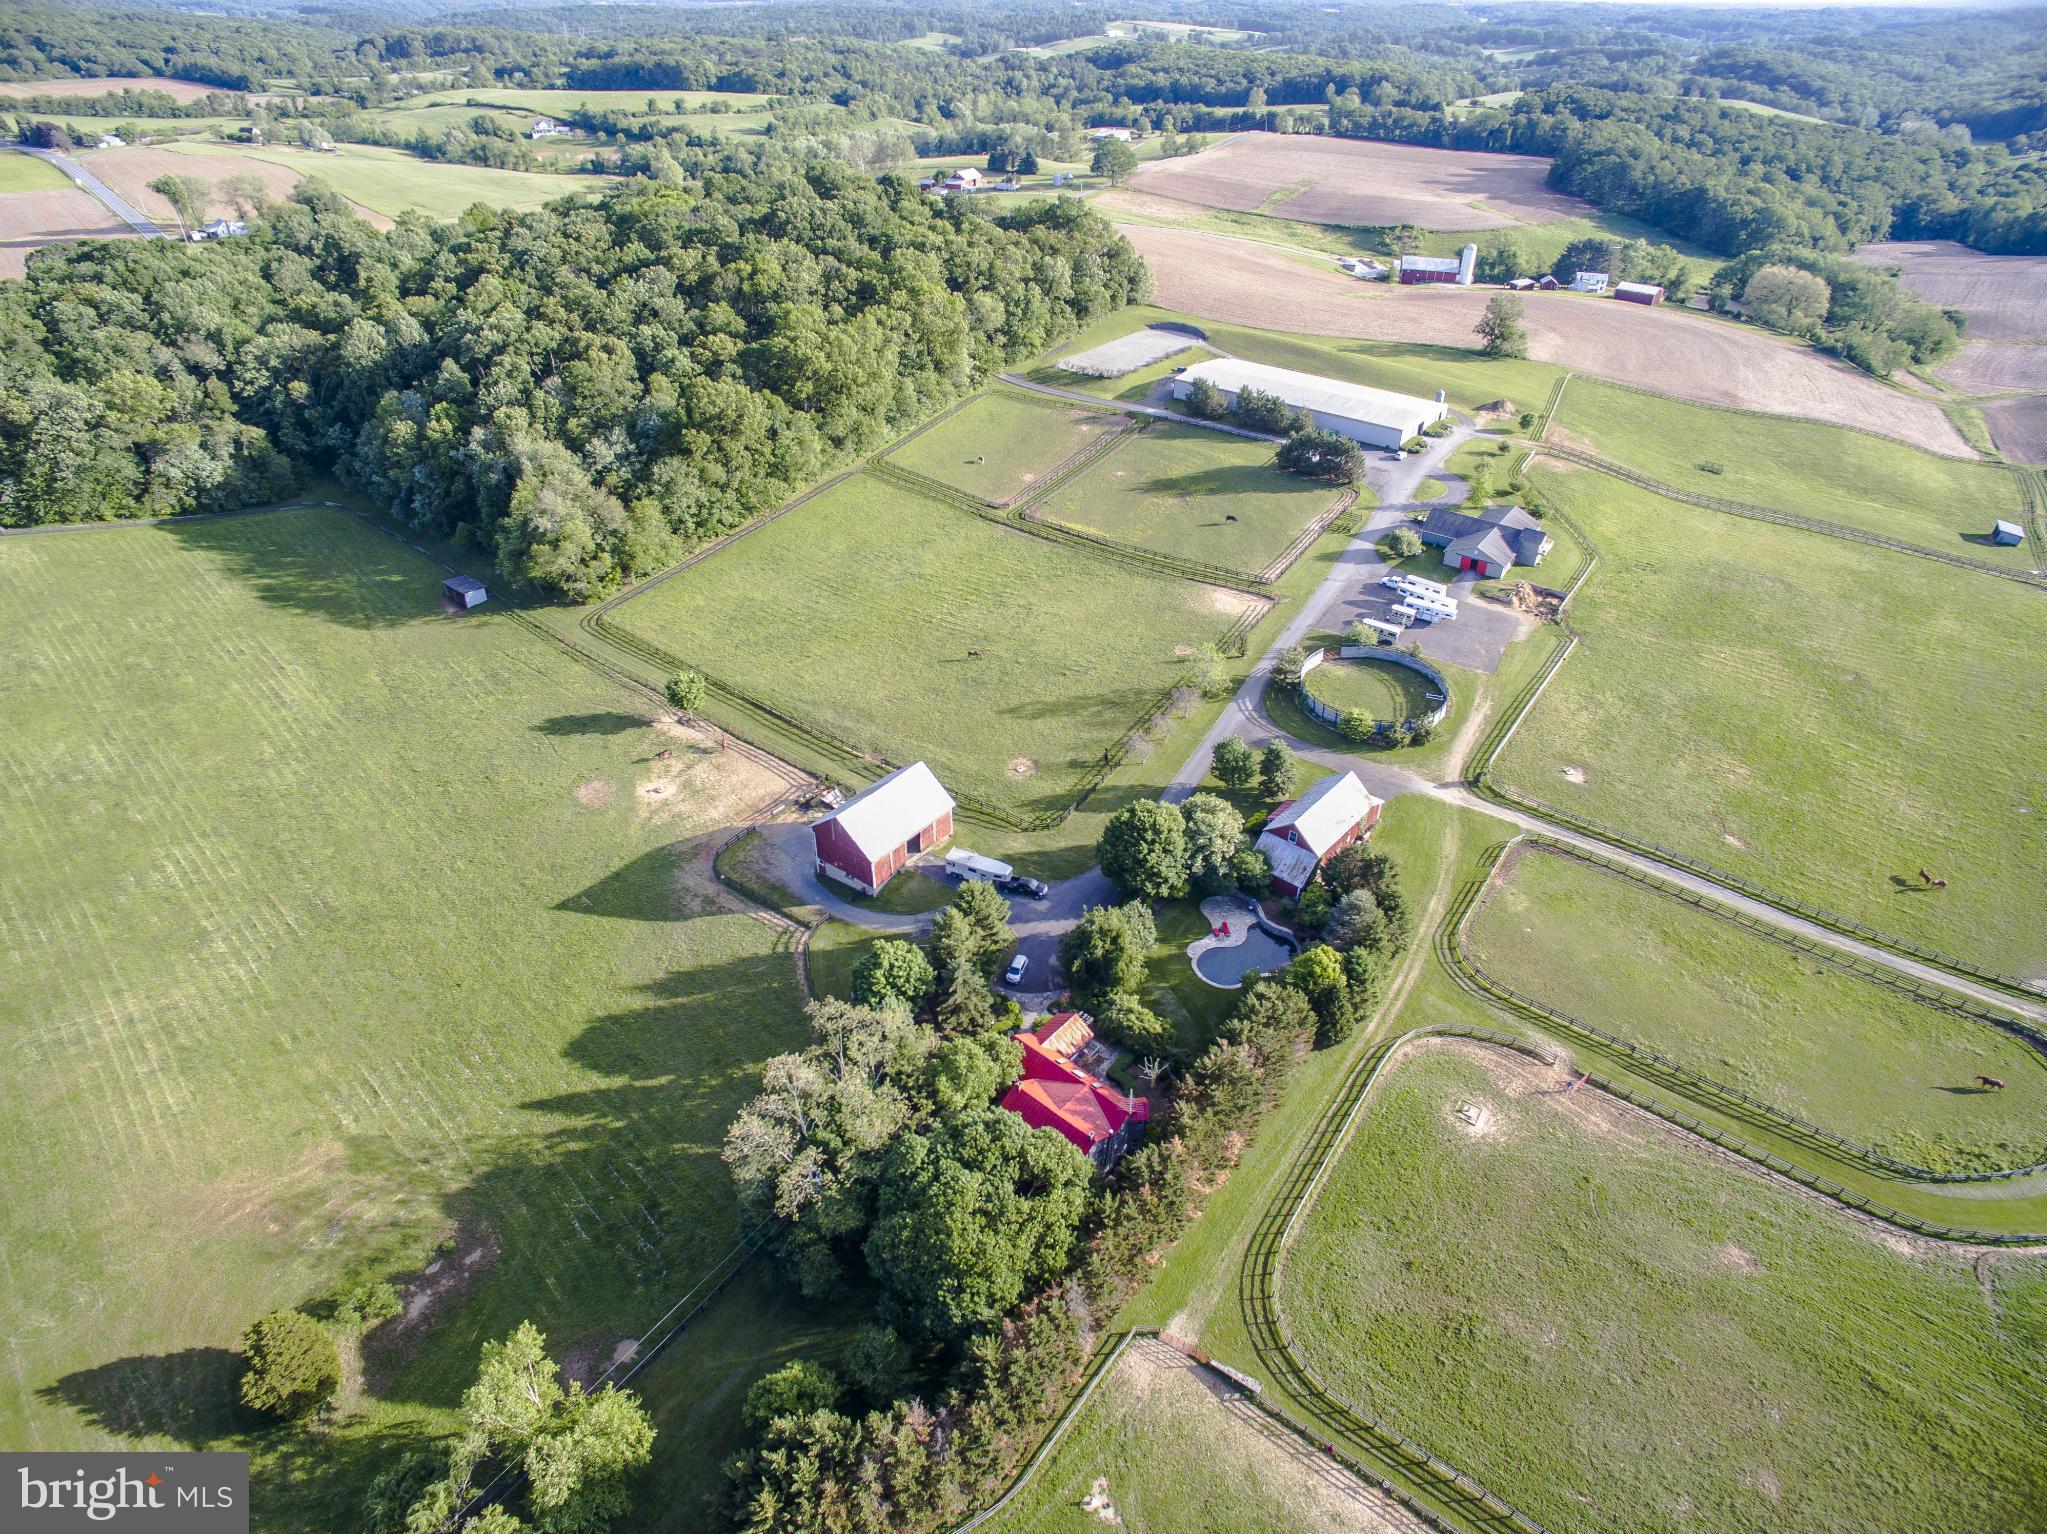
An outstanding equestrian/training facility located in the heart of Baltimore County horse country. Lighted indoor arena; outdoor dressage ring; outdoor 125 x 225 jump ring; 75' diameter round pen; 40 jump cross country schooling course w/water; 35 12 x 12 rubber matted stalls; 3 tack rooms; hot water wash stalls; lush turnout; guest house & barn apartment; main house w/pool.
#1002645140

UPPERCO

3637 BLACK ROCK ROAD

4 Beds

2 Baths

N/A

$1,900,000

MLS#: 1002645140
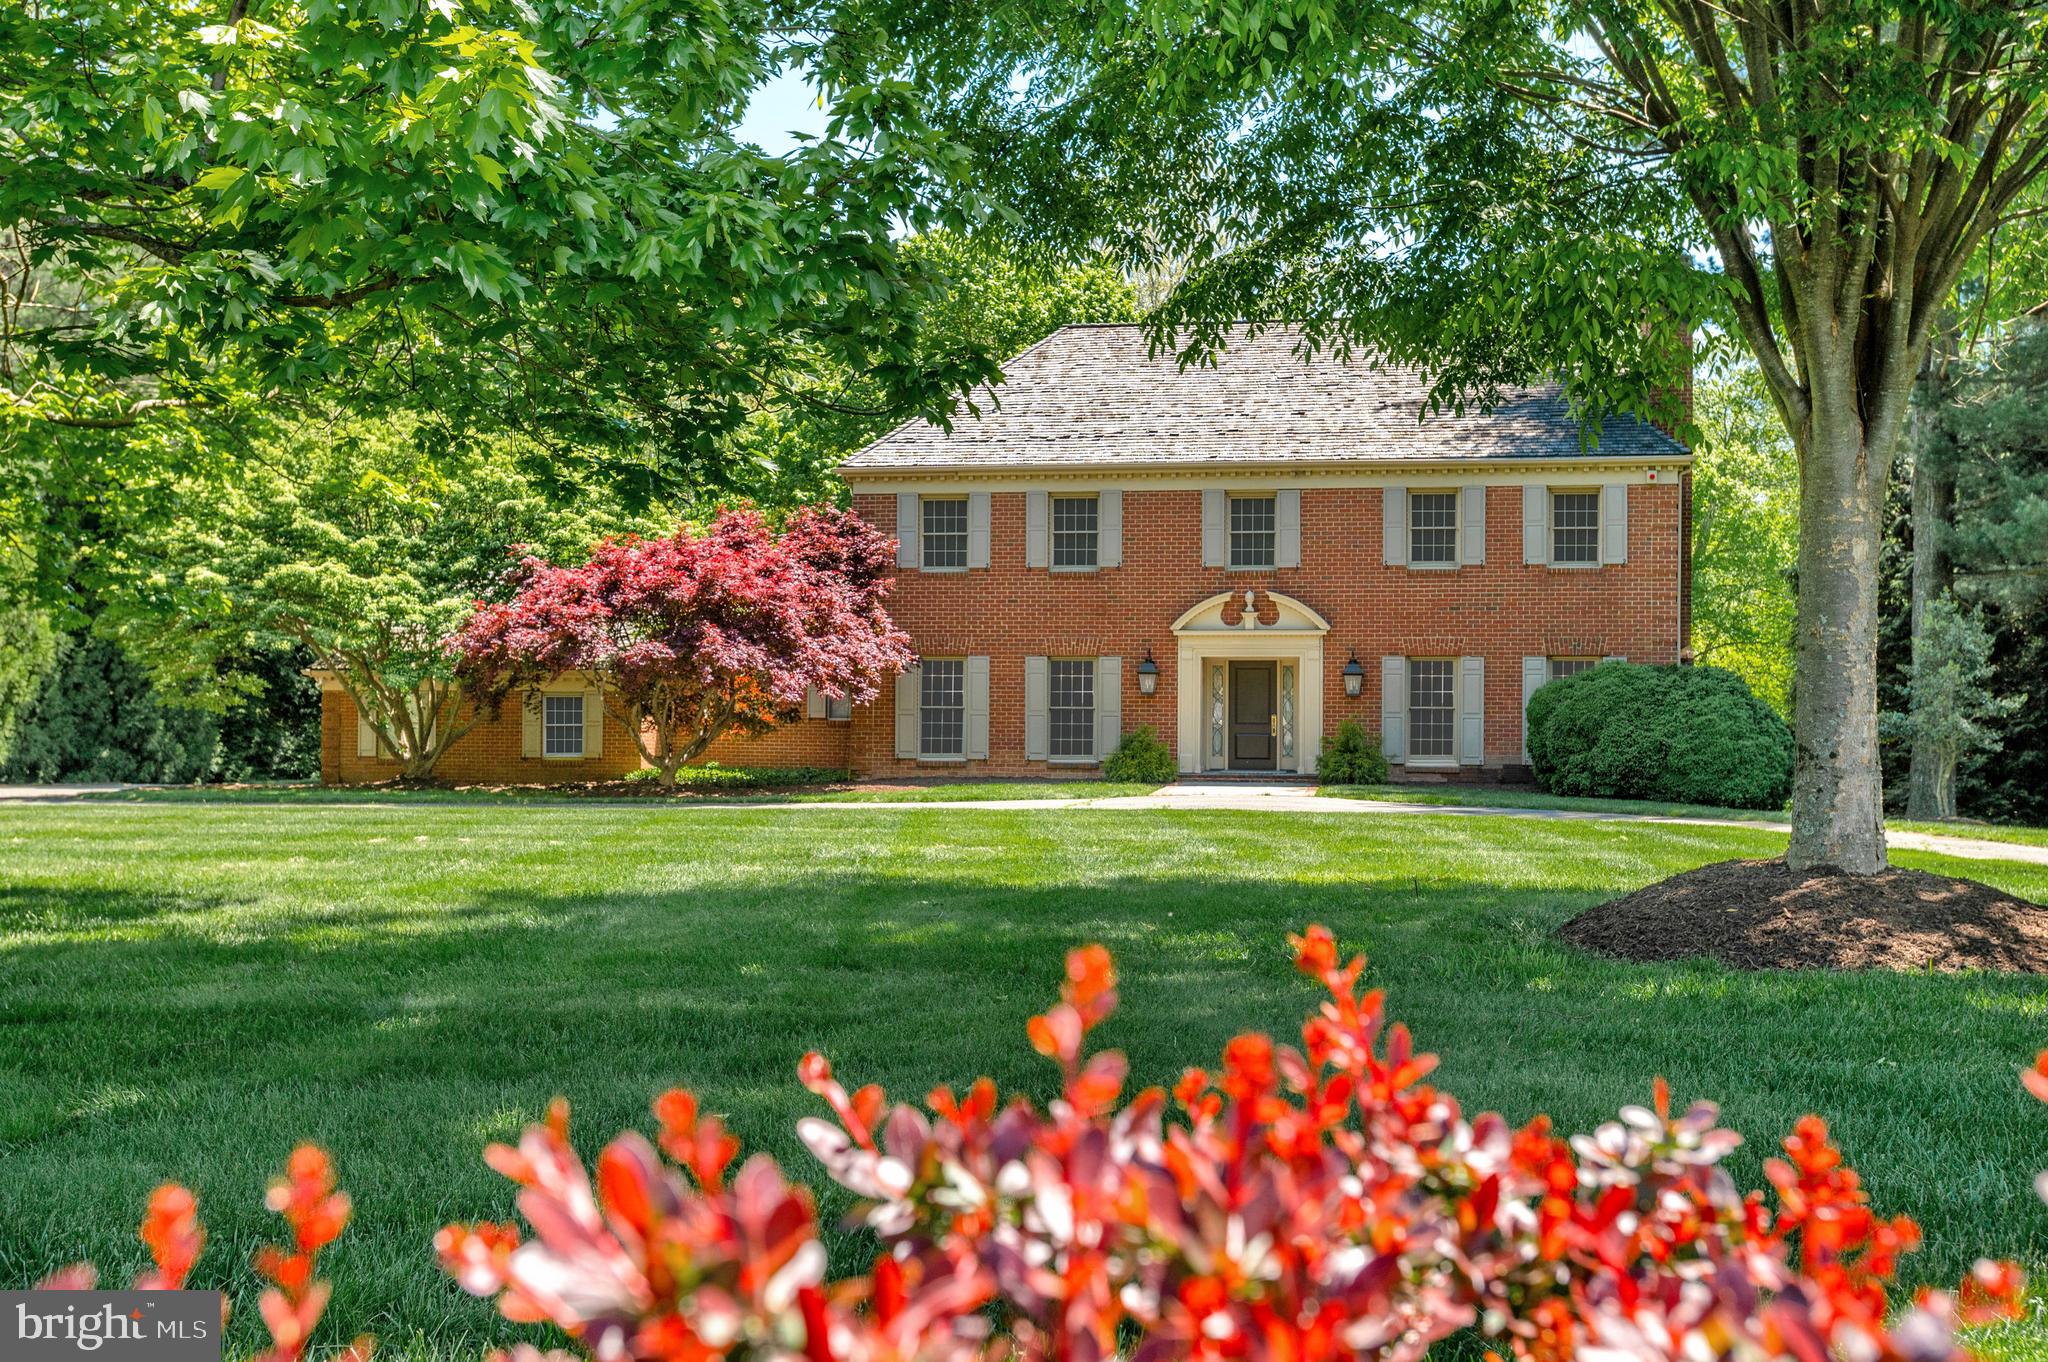
Stately 1982 brick Colonial on 3 acres located just 1.4 miles from the Potomac Village!  Professionally landscaped lawn with mature trees and shrubbery, 2-car secure garage parking, and handsome approach leading inside. Offering tremendous scale with 5 bedrooms, 5 baths and 2 half baths. Walkout level to rear patio.  Gourmet kitchen with stainless steel appliances overlooking the rear garden. The 2nd Level Primary Suite includes walk-in closets and bonus office space ; and the Primary Bath includes dual vanities, walk-in shower, and a soaking tub. The Lower-Level expansive Recreation Room opens to a separate office and exercise room.
#MDMC2100036

POTOMAC

9205 PEGASUS COURT

5 Beds

5 Baths

6,150 Sq.Ft.

$1,900,000

MLS#: MDMC2100036
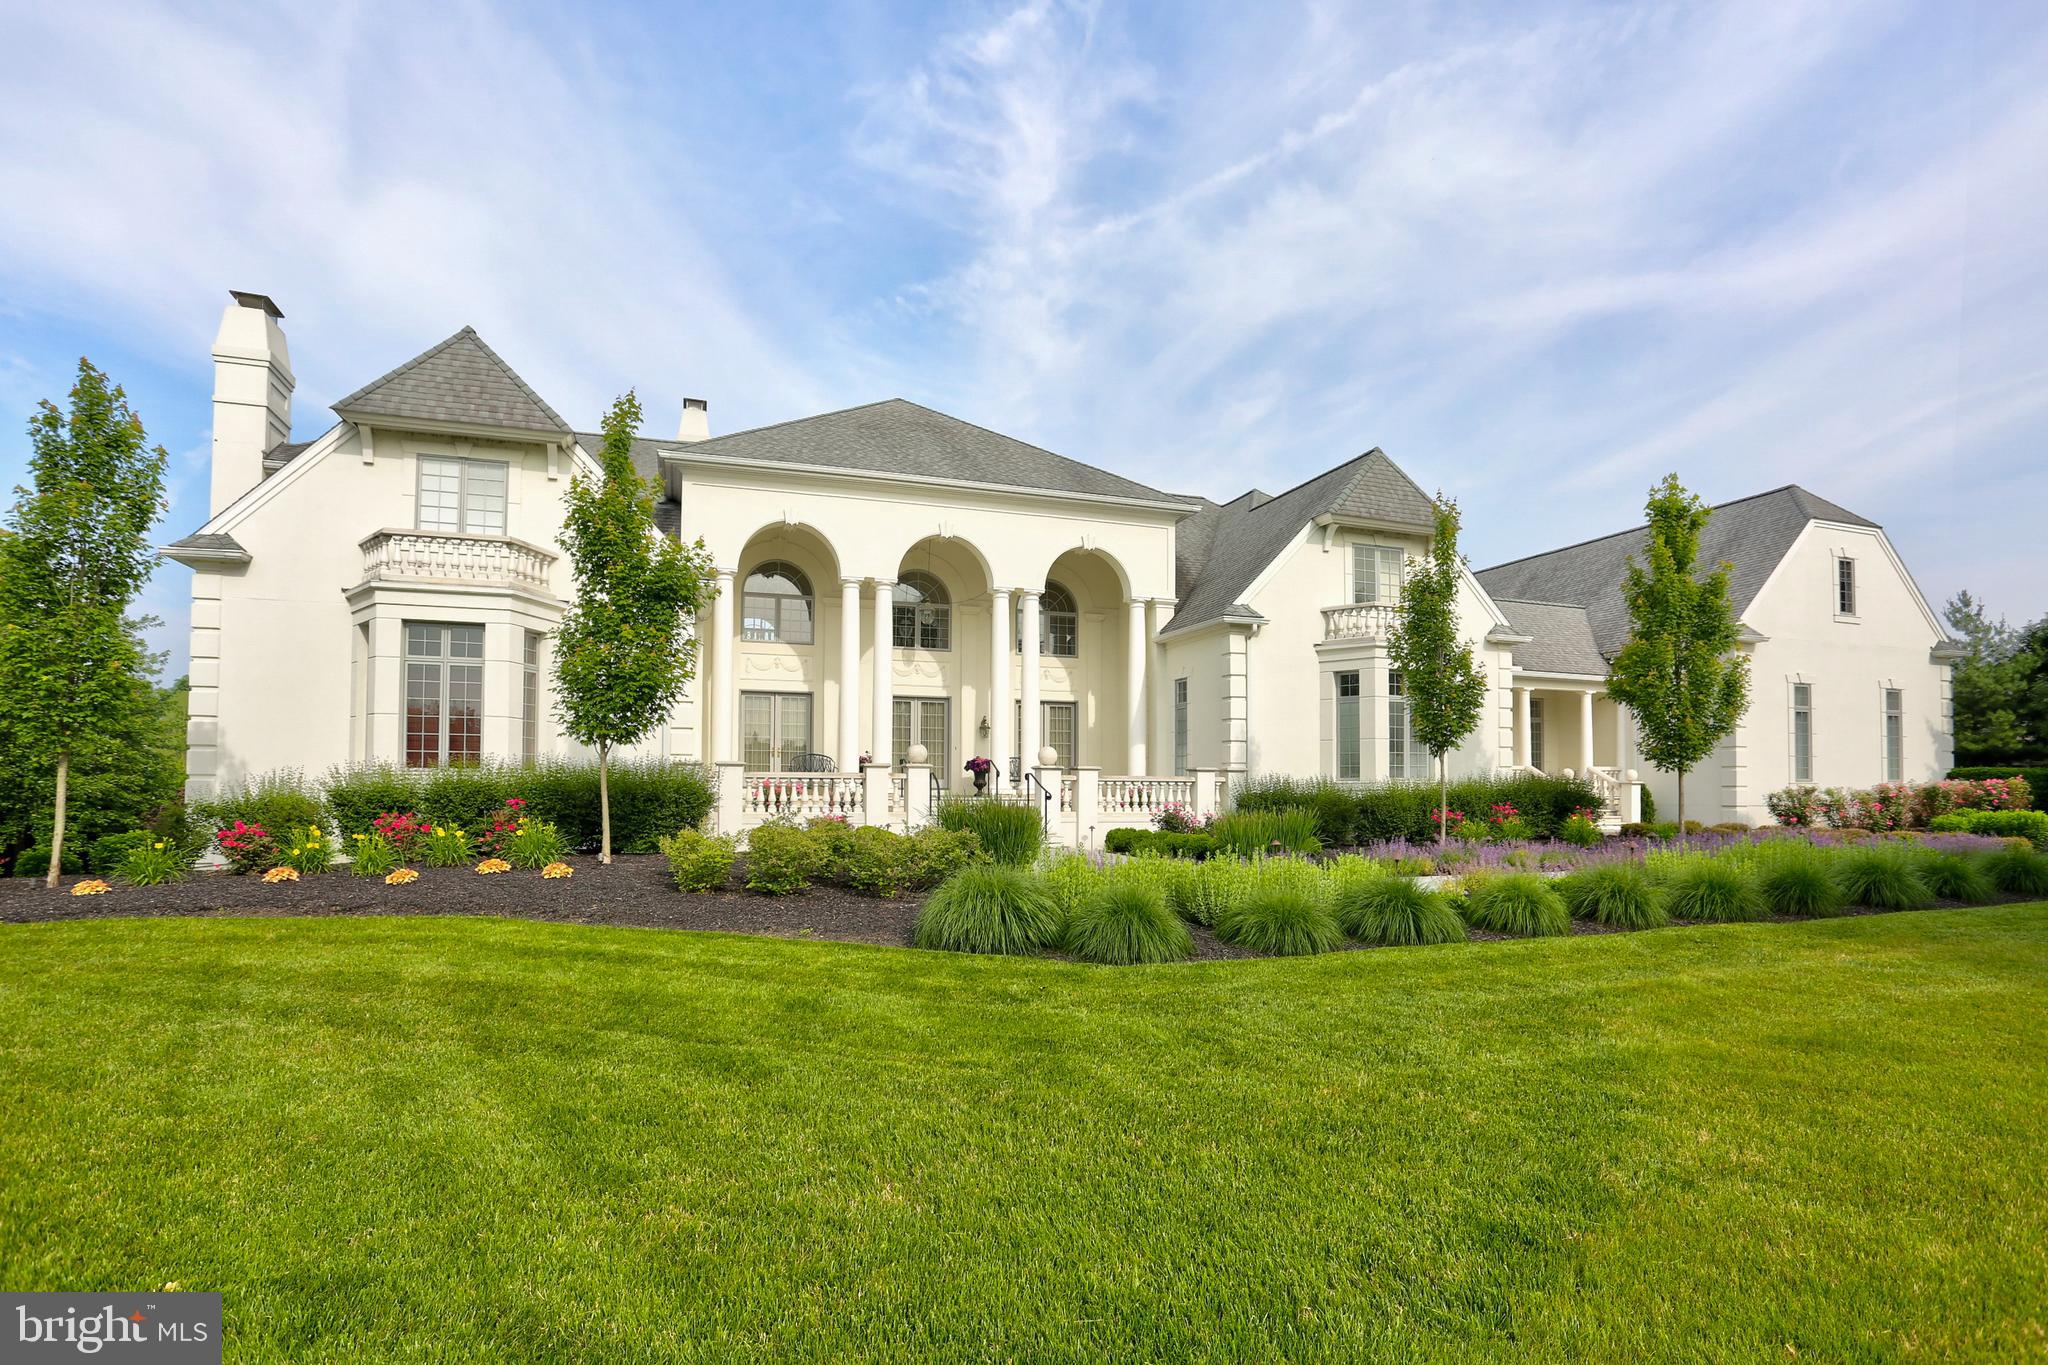
Just minutes from Hershey, 1 mile from Bent Creek CC, This is SCHOLZ DESIGN's most cherished home plan. Majestic and commanding with classic Palladian-style sweeping arches, stunning balconies, and soaring window walls.  FIRST FLOOR MASTER SUITE.  Follow your dreams and enter the door through the colonnaded temple front and marvel at the balanced architecture, richly appointed interior, and quiet refinement in every room.  The ambiance is perfect for intimate and large social gatherings, with a sunny breakfast area, masterfully designed upper level BR suites, and wide array of interior appointments.  Situated on just over 2 acres with a stream bordering the rear of the property,  this magnificent SHOLZ DESIGN Home welcomes a family or couple desiring a magnificent lifestyle and ample space for entertaining guests.  All rooms and hallways in this Italian Renaissance, Southern Garden style mansion are warm and cozy, yet large, airy and light. 12000sf with 10000+sf finished.  Indoor parking for 8 vehicles, 4 of which are climate-controlled and all have floor drains, indoor faucets and central vac outlets to accommodate indoor car care.  Every finish you desire...Custom-laid marble, granite, travertine, and Italian tile floors throughout main level with radiant heat installed underneath all, custom millwork throughout, 5 bedroom suites, each with marble bath, custom glass shower doors, and 3 have porcelain whirlpool tubs..More than 100 PELLA windows and 18 PELLA exterior doors. All interior doors are 9 ft. solid core with 4 panels of custom plant-on moldings, Swarovski crystal handles, and Baldwin Brass hinges.  Waterford Crystal chandeliers, 2 of which are installed on lift cables for easy lowering/cleaning. Window treatments of silk, as you will find in the recently renovated Paris Ritz Carlton. Custom wall paint includes murals, and tasteful use of gold and silver  leaf, as well as an "aging" technique used by master painters. Fresh, current paint colors and finishes throughout!
#PALA130064

LITITZ

507 STONEHENGE DRIVE

5 Beds

5 Baths

10,500 Sq.Ft.

$1,900,000

MLS#: PALA130064
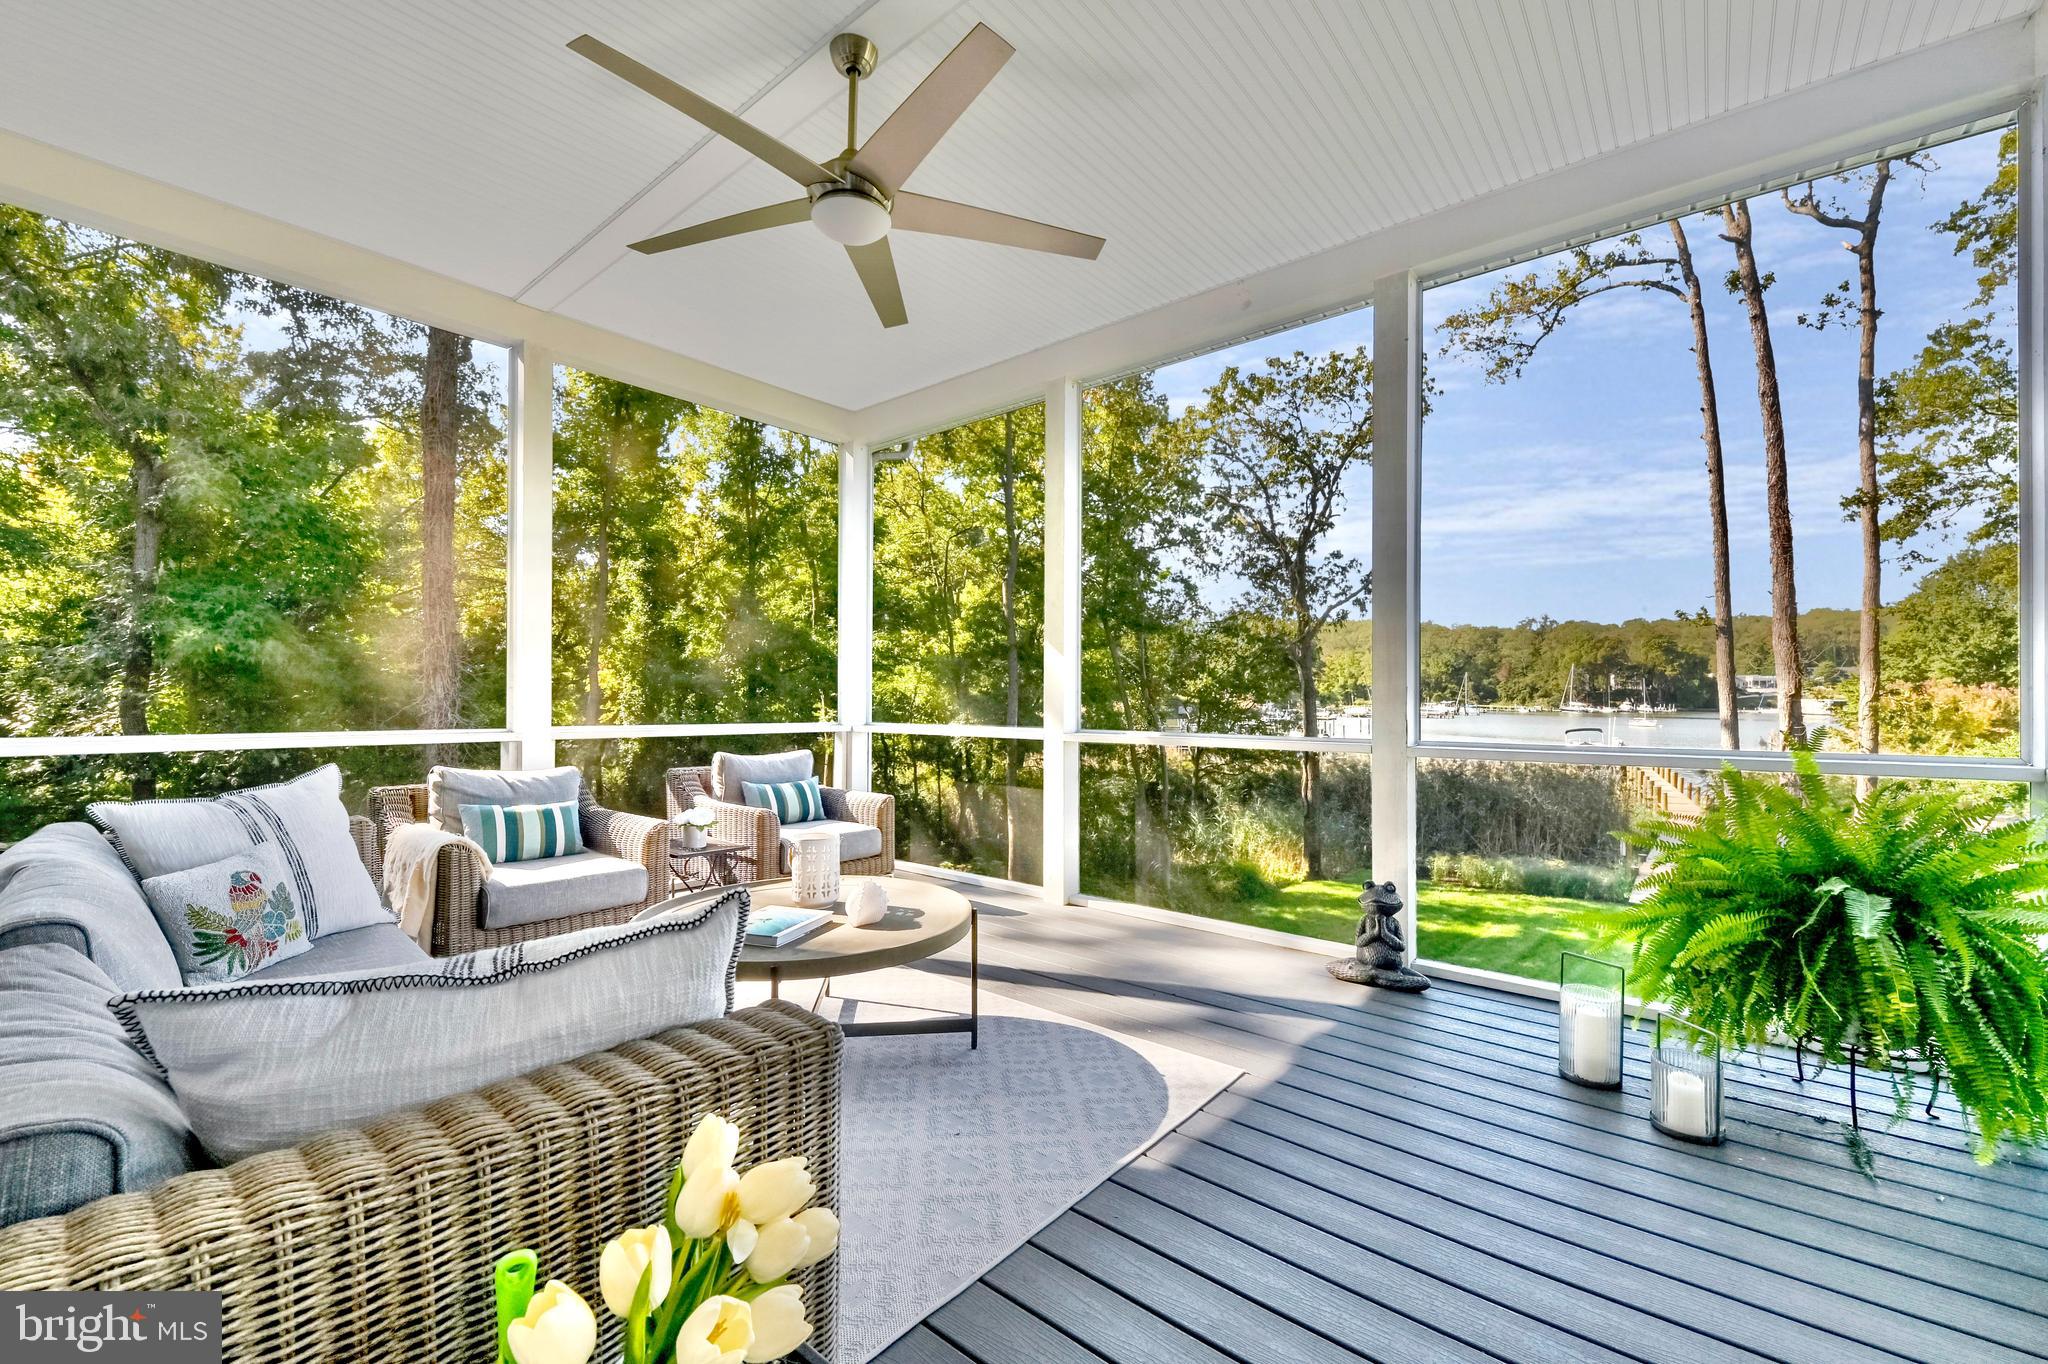
To be built!! Model home can be toured at a different location with prior notice. Introducing a stunning custom-built home located in Severna Park, offering breathtaking views of the picturesque Magothy River. Situated on a generous .42-acre lot, this exquisite property features 4 bedrooms and 4.5 bathrooms. With its open concept design and ample natural lighting, this home creates a warm and inviting atmosphere. Additionally, it boasts a convenient attached 2-car garage, providing plenty of space for vehicles and storage. In addition to its impressive features, this custom-built home in Severna Park also includes the convenience of blue ribbon schools.  Enjoy the beauty of the Magothy River while indulging in the comfort and luxury of this remarkable residence. For more information visit the builders website Whitehallbuilding.com  Floor plans can be accessed in the document section.
#MDAA2073554

SEVERNA PARK

328 NORTH DRIVE

4 Beds

4 Baths

3,200 Sq.Ft.

$1,900,000

MLS#: MDAA2073554
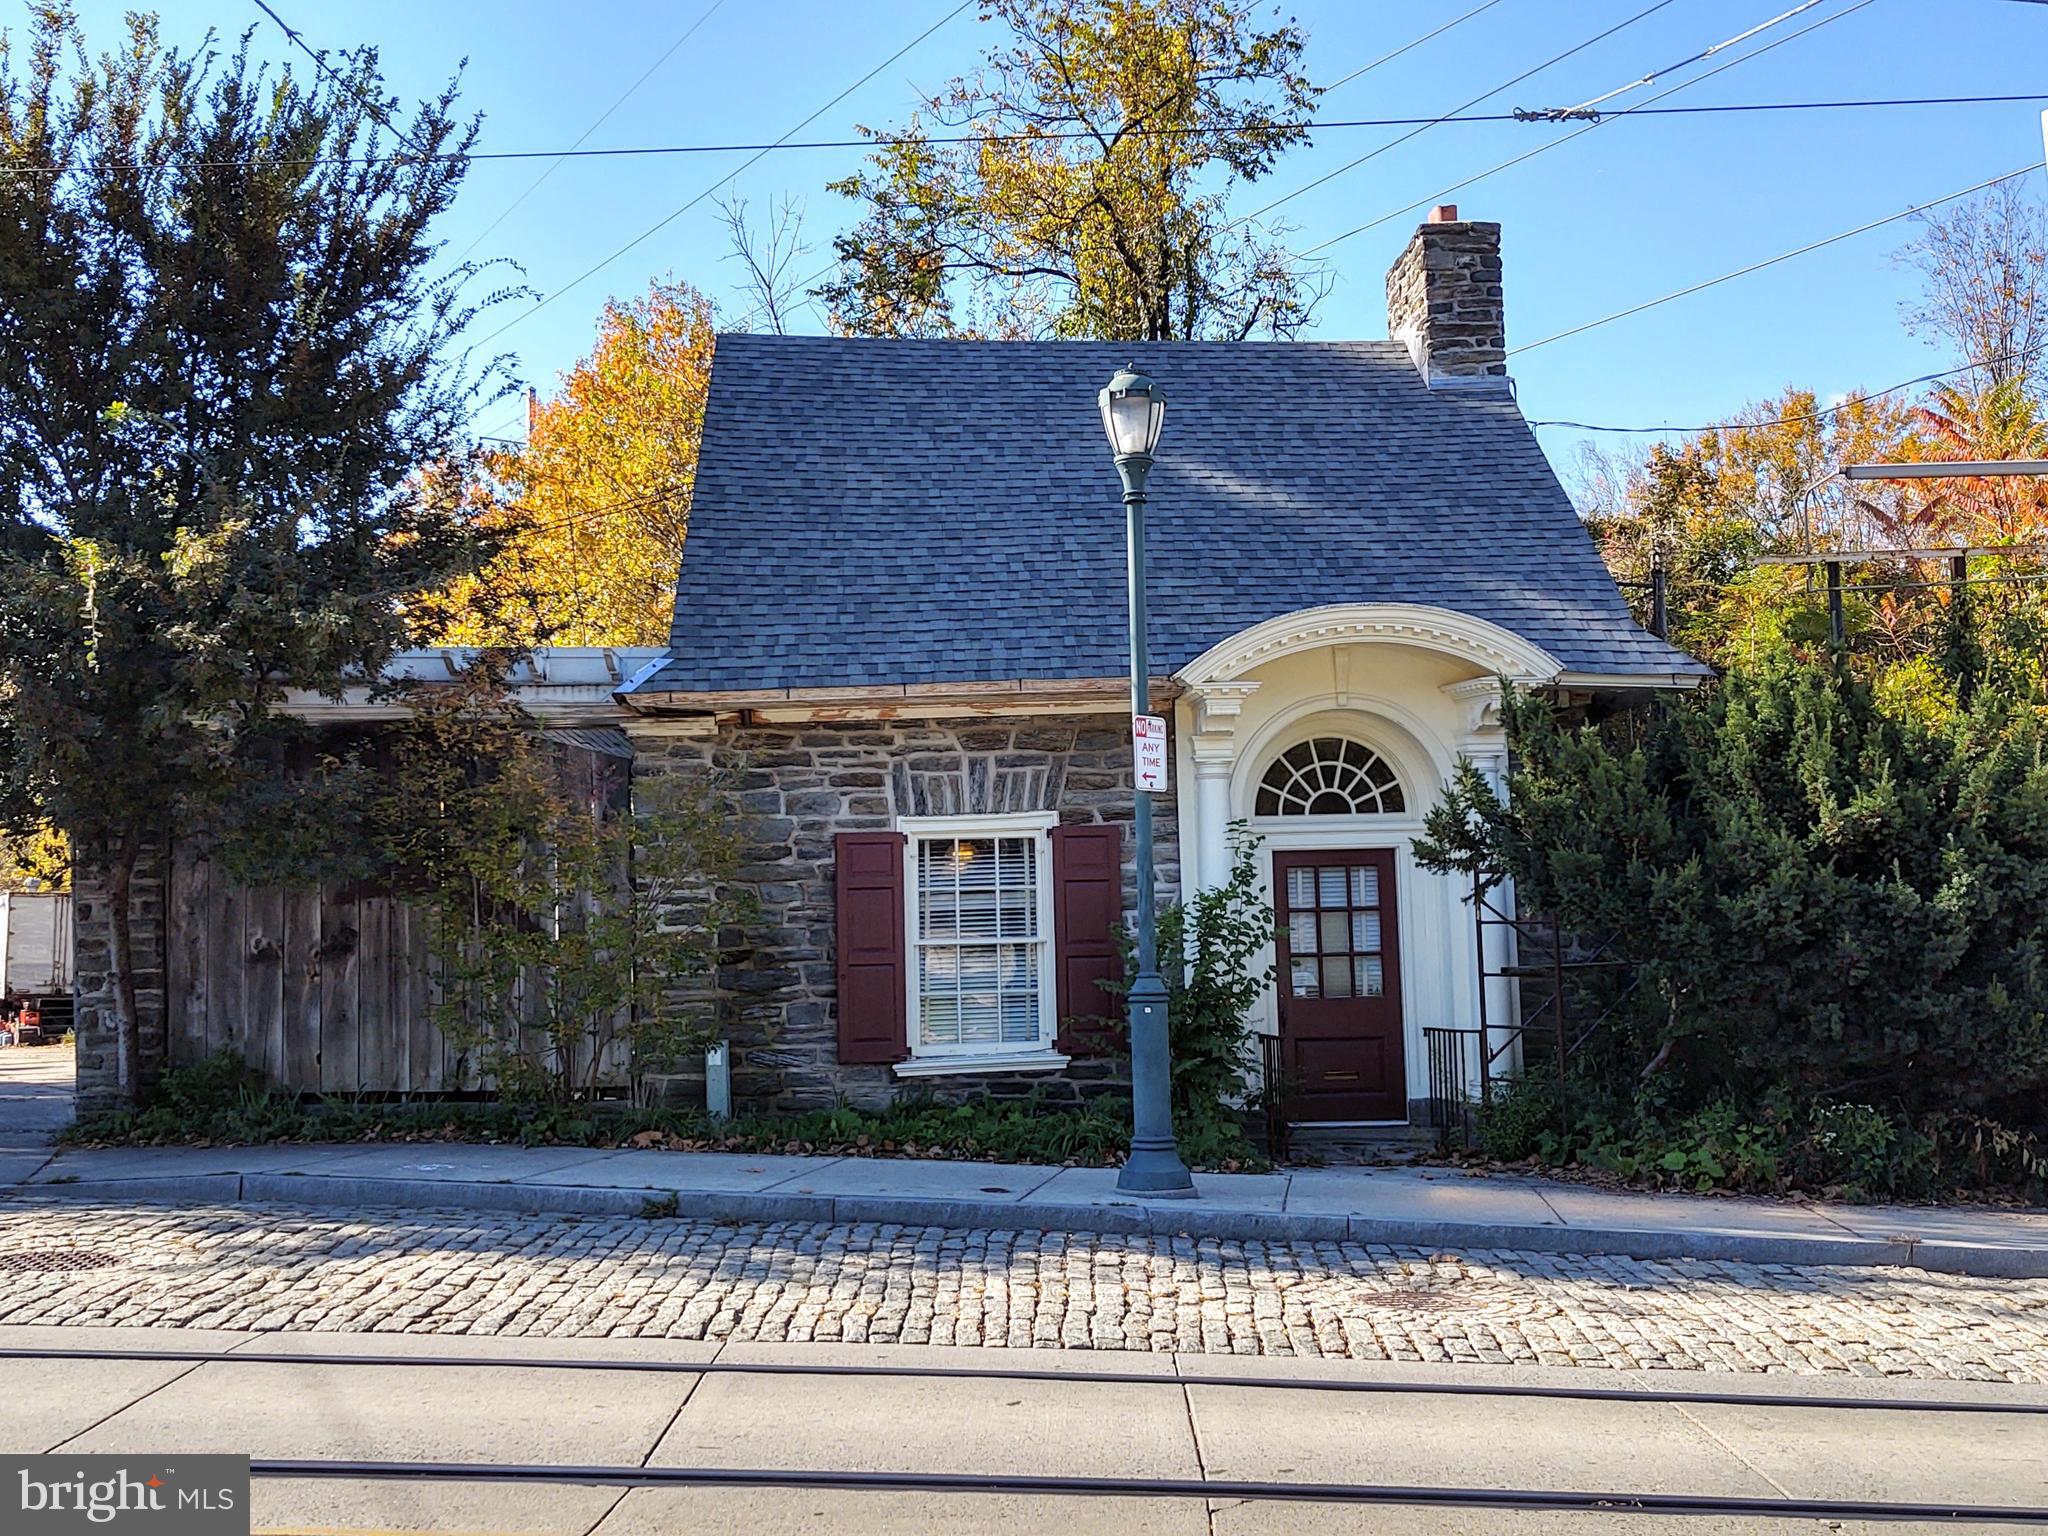
Attention real estate developers! On the border of Chestnut Hill and West Mt. Airy, this prime location is within walking distance to SEPTA regional rail and all that Germantown Avenue has to offer. With a zoning variance (currently zoned RSD-3), build your next your next multi-family development. The property is being sold as-is with buyer responsible for all due diligence. Listing agent is related to the seller.  Also,  this land is cross listed - Residential - MLS#  PAPH2022266.
#PAPH2043274

PHILADELPHIA

7600 GERMANTOWN AVENUE

None Beds

None Baths

1.17 acres

$1,900,000

MLS#: PAPH2043274
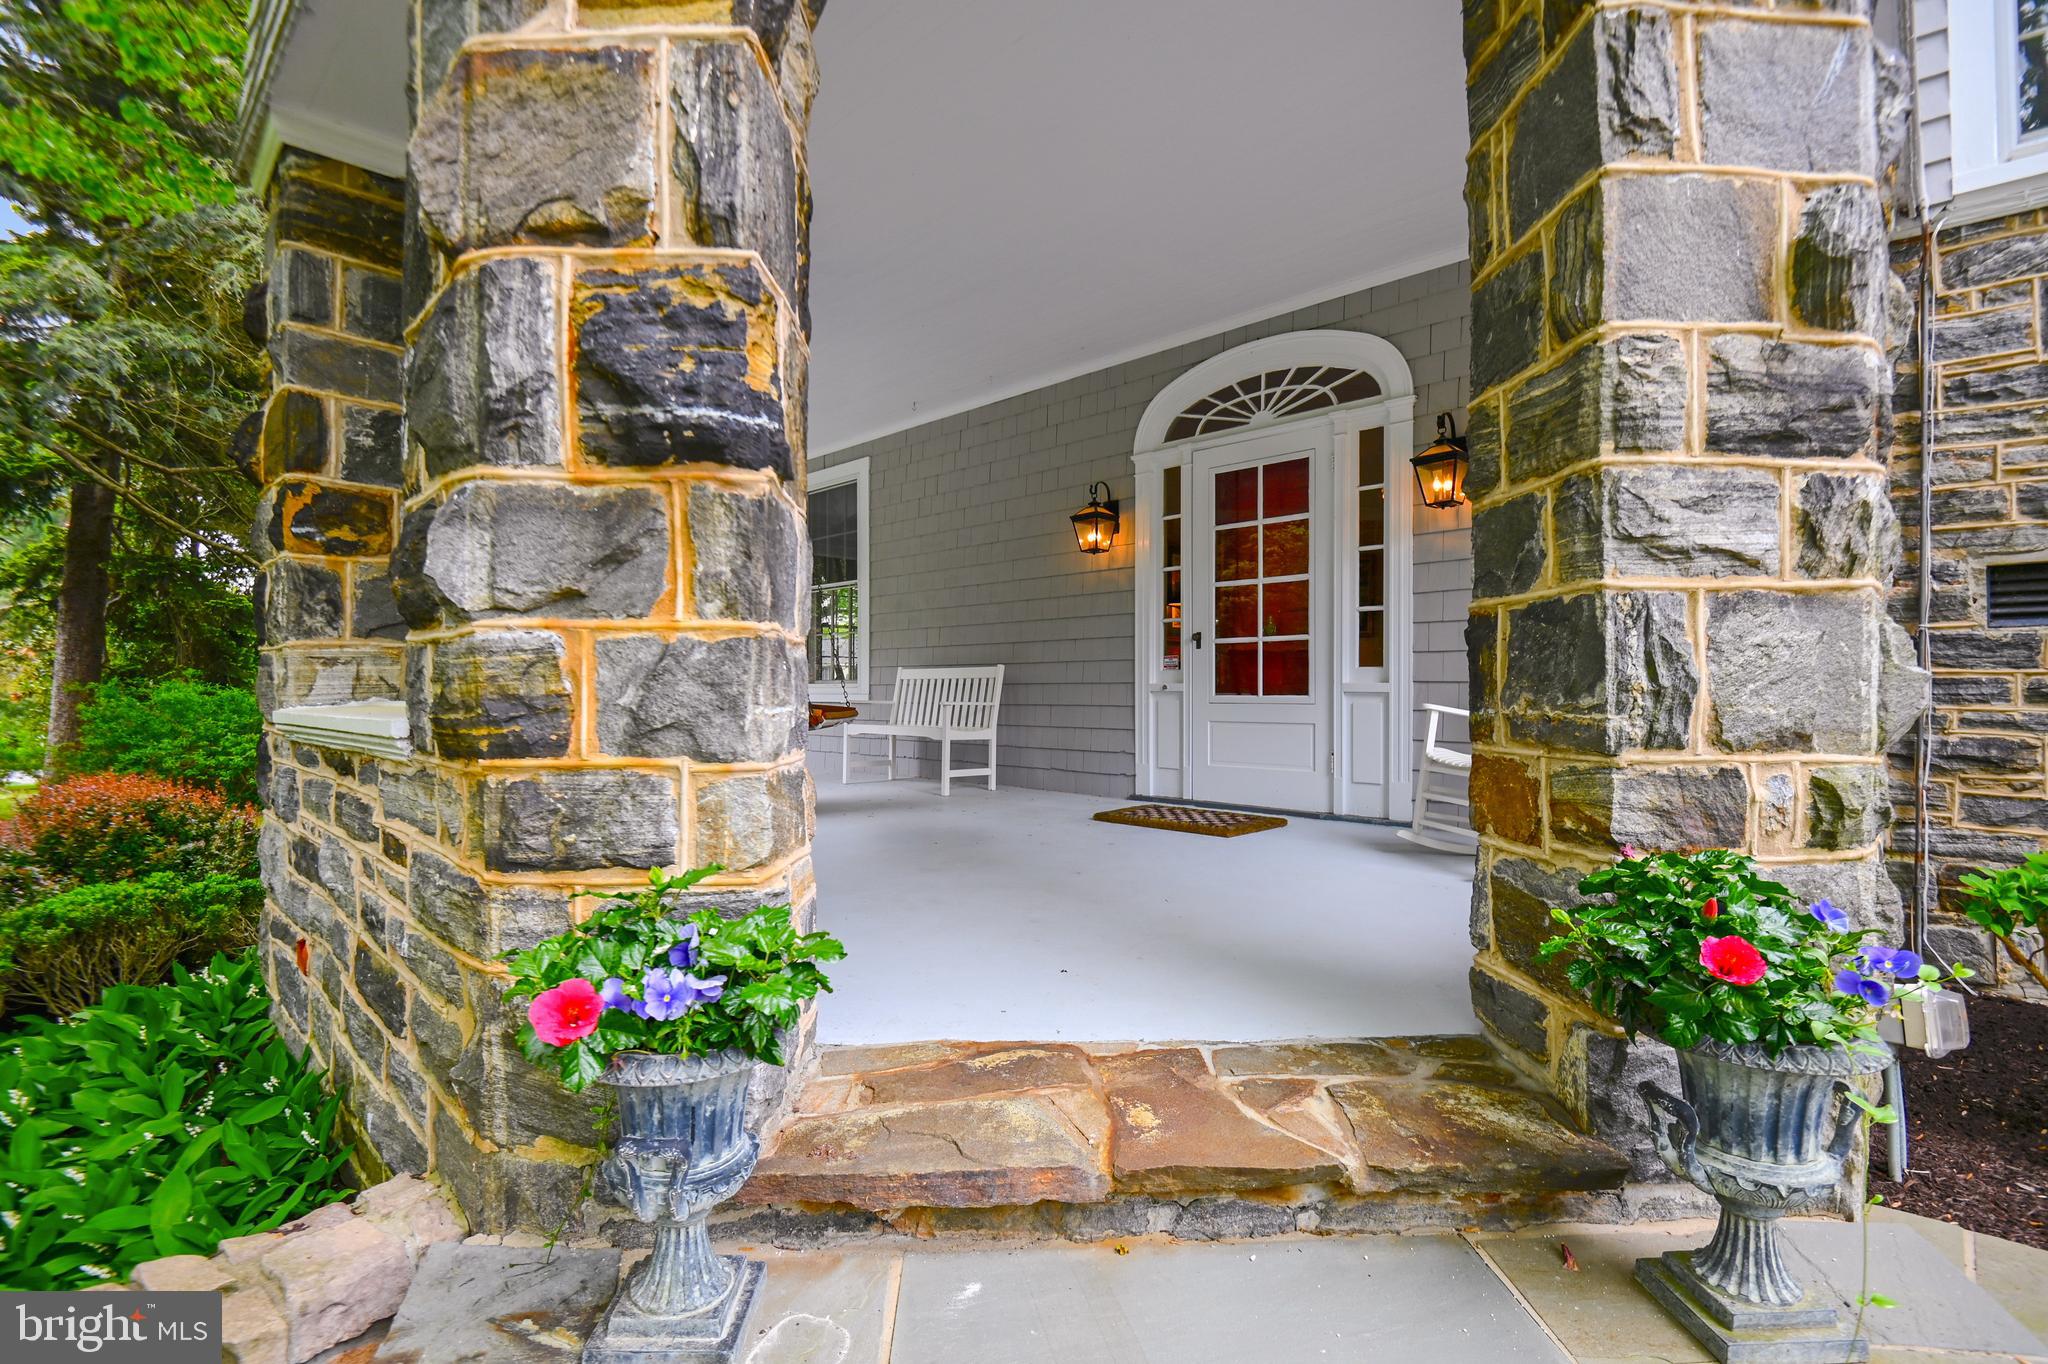
PRIME LOCATION IN THE HEART OF RUXTON!   Situated on a 3.12 acre lot+/- , this property is beautifully landscaped and set back off the road!  Available for the first time in 30 years -  Built in 1900, this wonderful  stone and shingled home has three finished levels.  Offering a large entrance hall with formal living room w/wood burning FP, dining room, eat-in kitchen and family room w/gas FP and valuted ceiling on the first floor.  2nd floor includes the primary suite, dressing/sitting rm and ensuite bath, 3 additional BR's with hall bath.  One bedrm and full bath on the 3rd floor, along with a playroom, office/bedroom and a walk in cedar closet.   Lower level includes a utility room, exercise room and and storage.  Inground pool, pool house with kitchenette and full bath. 
One of Ruxton's finest, put this one on your list to see!
#MDBC2035338

TOWSON

1708 RUXTON ROAD

5 Beds

3 Baths

4,615 Sq.Ft.

$1,900,000

MLS#: MDBC2035338
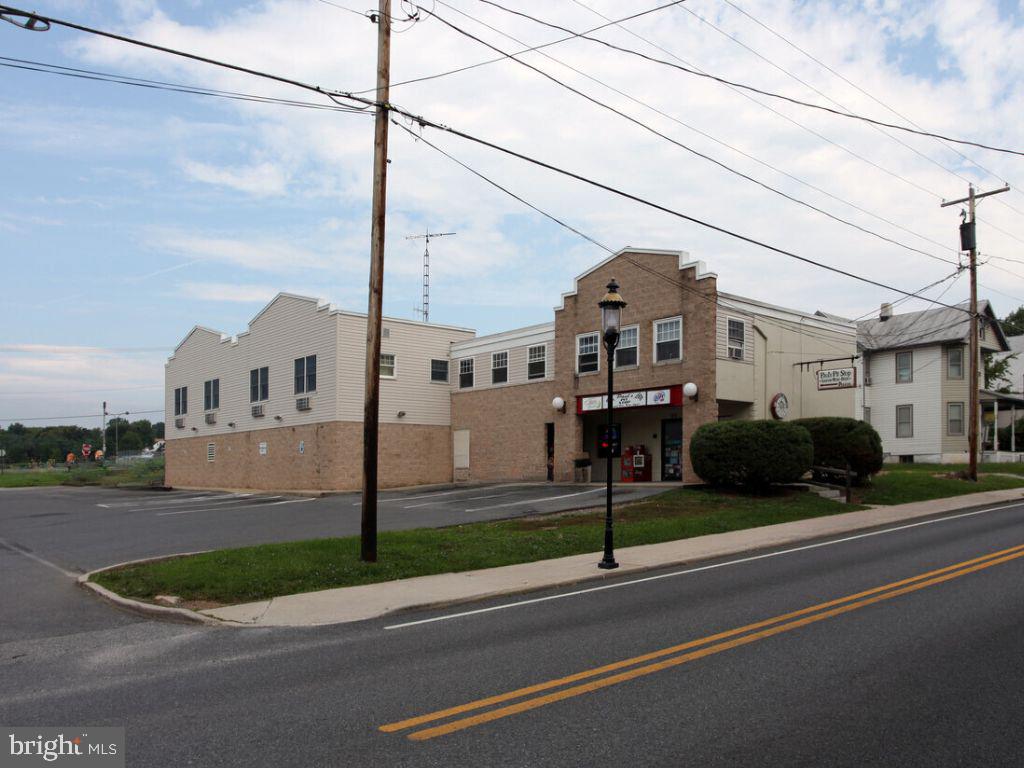
Amazing Opportunity to own a well-established liquor stone and 6 Rental Units. Liquor store with huge selection of beers, wines and liquors of all kinds and convenient items. Lottery & ATM in store. Inventory is not included in List Price. Please reach out to the Listing Agent for More information and Financials.
#MDFR2044132

EMMITSBURG

150 S SETON AVENUE

None Beds

None Baths

7,742 Sq.Ft.

$1,900,000

MLS#: MDFR2044132
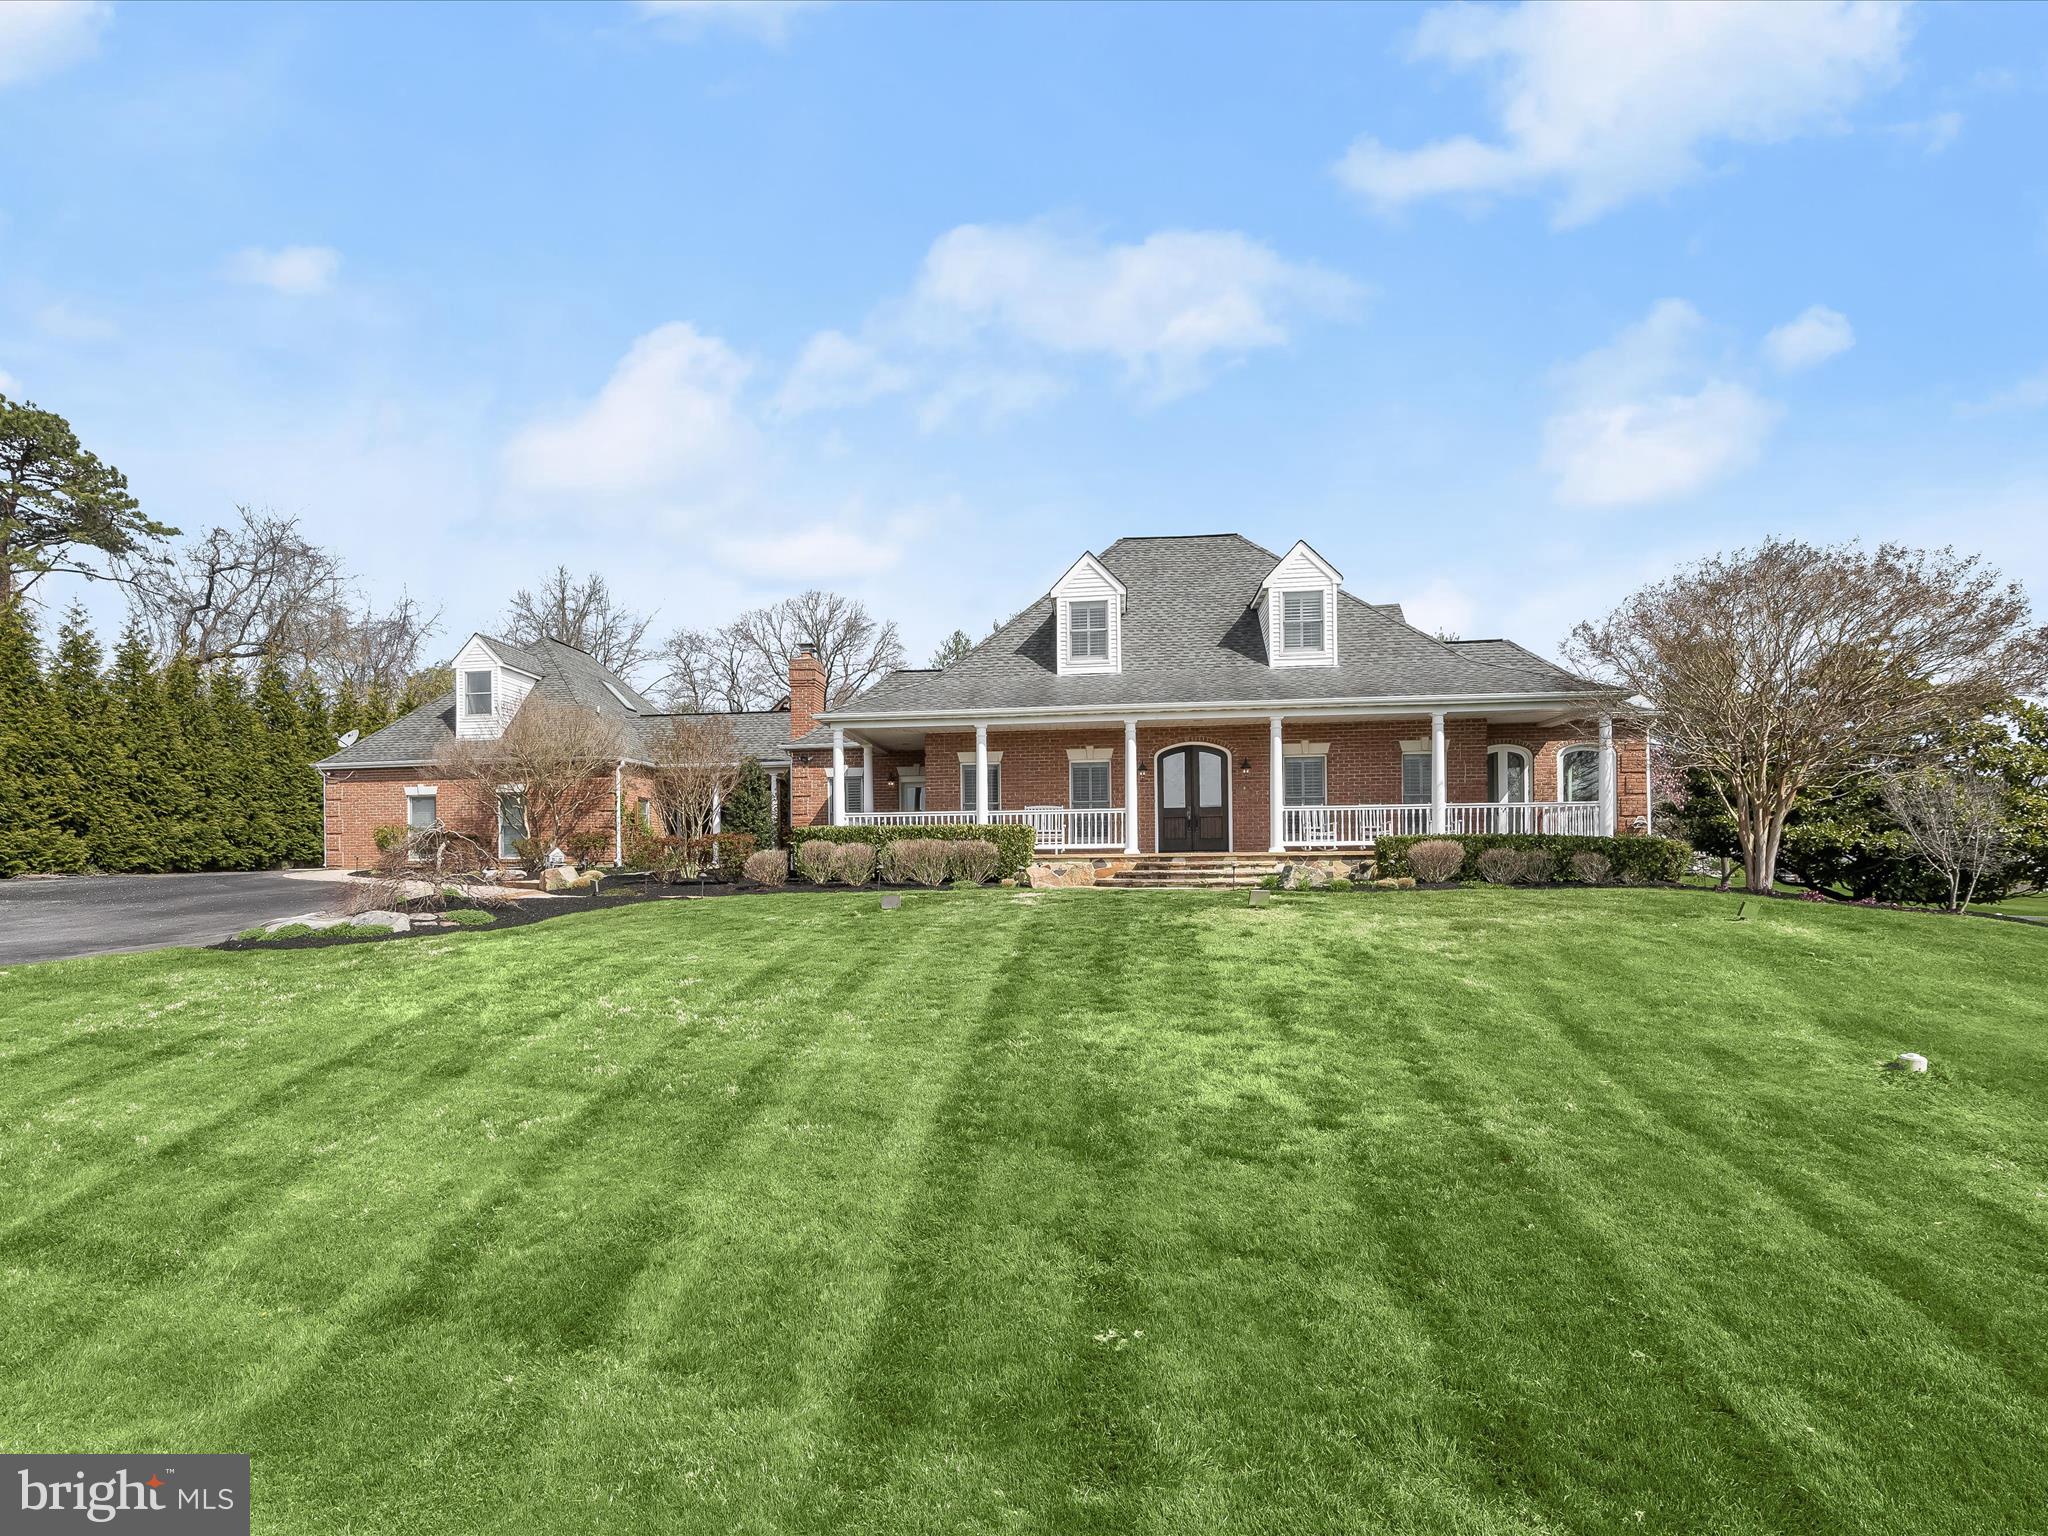
LUXURY ESTATE HOME AND FARMETTE

Presiding majestically over six rolling acres in the beautiful community of Bretton Woods in Gambrills, this fully renovated upscale farmhouse-style home invites luxury living and entertainment at every turn. Enjoy main level living in an open plan design that includes a gracious center stair flanked by a Family Room, Dining Room, a Gourmet Kitchen, Breakfast Room, Mudroom, Sunroom, and a Primary Bedroom and Bath Suite. Architectural integrity is artfully expressed with quality and authenticity inside and outside.

Outside, a stately gated entry and drive are lined with cherry blossoms that create a soft and welcoming canopy. Professional landscaping and hardscape design are enhanced with outdoor lighting and colorful blooms that together set the stage for exceptional outdoor amenities. A secondary entrance and breezeway unfold into the rear pavilion that protects an outdoor kitchen with sink, fridge, gas BBQ, and wok cook stations, media wall, stone bar, pergola, and dining patio. The expansive stone patio continues to a secondary sitting patio and fire pit before encircling the adjacent in-ground heated pool, spa, and waterfall in the rear. In the front of the house, a quintessential white four-board farm fence with “no-maintenance” vinyl-clad defines lush green fields with self-watering features, a six-stall barn with wash station, electric and water service, and a run-in shed.
Inside, a pair of richly finished double entry doors is shaped with a sweeping arch and embellished with leaded glass that is repeated in glass transoms over interior cased openings. The Sunroom and Breakfast rooms have vaulted ceilings, beams, and trusses made from locally sourced barn wood. The main level offers a primary bedroom and bath suite with a sitting area, private porch, two wardrobe closets, and laundry. Upstairs there are three bedrooms with hardwood floors, and a hall bath that is also a buddy bath shared by two en-suite bedrooms.

Downstairs, a fully finished lower level emerges with a gracious, wide, and cascading stair. Rooms that encircle the stair include a home office with a built-in desk, library shelves, and cabinetry, a Guest Quarters for sleeping, and a Full bath. The Guest Suite and bath are conveniently located adjacent to the Kitchenette.  A generous Recreation/Theater space with recliners and movie screen are sided by a Fireside Sitting Area with a gas fireplace, and a Billiards Table behind it.  The breezeway links the main house to a conditioned, three car garage, a secondary powder bath, and another gathering venue in the carriage house above the garage. Elevate the vibe on game day in a space outfitted with a variety of game machines, wall mounted media, sound system, wet bar and full back bar.
Bring your equestrian treasures and come home to luxury in this one-of-a-kind estate home and farmette!
#MDAA2079936

GAMBRILLS

1300 WINNERS CIRCLE

4 Beds

3 Baths

5,701 Sq.Ft.

$1,900,000

MLS#: MDAA2079936

1 ... 581 582 583 584 585 ... 666
* Listings identified with the FMLS IDX logo come from FMLS and are held by brokerage firms other than the owner of this website. The listing brokerage is identified in any listing details. Information is deemed reliable but is not guaranteed. If you believe any FMLS listing contains material that infringes your copyrighted work please click here to review our DMCA policy and learn how to submit a takedown request. © 2024. First Multiple Listing Service, Inc.
 - property

Send a message

Message successfully sent.

Your message

What is 3 + 4 ?

Reason for contacting?

I agree to receive email communication and understand I can unsubscribe at any time.

I agree to be contacted by Charis Realty Group - Christine Issler, Broker via call, email, and text for real estate services. To opt out, you can reply 'stop' at any time or reply 'help' for assistance. You can also click the unsubscribe link in the emails. Message and data rates may apply. Message frequency may vary. Privacy Policy

Sign Out

Virtual Assistant

Would you like to take the next step with this property? We can help you schedule a showing or virtual tour, or send you more details.

Yes, I would like more information.

Thank You for Your Reply, One of Our Agents will contact you as soon as possible

No, maybe later.

Thank you, you can always contact me via email, phone number or through the contact form.

Realhub AI

Lucy - Your AI-Powered Realtor

Update Your Temporary Password

Personalize your search

Enter your email and we'll notify you immediately when new listings match what you're looking for.

or enter email address

Already have an account ? Login here

Continue your home search

I agree to receive communications and understand I can unsubscribe at any time.

I agree to be contacted by Charis Realty Group - Christine Issler, Broker via call, email, and text for real estate services. To opt out, you can reply 'stop' at any time or reply 'help' for assistance. You can also click the unsubscribe link in the emails. Message and data rates may apply. Message frequency may vary. Privacy Policy

Already have an account ? Login here

We use cookies

We use cookies primarily for analytics to enhance your experience. By accepting, you agree to our use of these cookies. You can manage your preferences or learn more about our cookies policy.
