Properties

Browse or get in touch to schedule a walkthrough.

  • Nearby me
Price range

Popular Features

Community Features

Association

Property Features

Waterfront

View

Exterior Features

Interior Features

Style

10000 properties match your criteria

Updated 1 minute ago

E-Alert name

New on site 4 days ago
Photos will be uploaded by Thursday, September 24th and showing begins on Thursday, September 24th. Open House is scheduled for Saturday 26th and Sunday 27th from 12pm to 2pm. 

Imagine turning onto a long, private driveway and arriving at a one-of-a-kind stone estate, tucked away on four acres of pristine Glen Mills countryside. The approach reveals a home with timeless character, subtle French design influences, an exceptional setting for those who value both seclusion and access.

Originally built in the early 1800s, this distinguished stone residence has been thoughtfully expanded with an additional approximately 1,800 square feet, seamlessly blending the new architecture with the character and craftsmanship of the original home. The result is a rare combination of history, scale, comfort, and modern luxury.

With more than 5,000 square feet of living space, the residence offers 5 bedrooms, an office/flex room, 3.5 bathrooms, dramatic 9-foot ceilings, hardwood floors, custom-built doors throughout, and bespoke millwork.

Every major system and finish has been thoughtfully considered, including two high-efficiency HVAC systems, 400-amp electrical service, a new roof, brand-new septic system, newly paved driveway, oversized garage, and composite deck.

The interior is equally distinctive. A chef-caliber designer kitchen features premium cabinetry, oversized island, custom range hood, vented commercial grade exhaust fan, walk-in pantry, and a dedicated coffee and bar station. The bathrooms are designed to impress, incorporating custom details, elevated materials, and distinctive finishes that give each space its own sense of luxury. The primary suite provides a private retreat with a spa-inspired bath and expansive walk-in closet.

Set in the prestigious Rose Tree Media District, the estate offers an enviable Glen Mills lifestyle: quiet country living with exceptional connectivity to the Main Line, Wilmington, premier country clubs, and Philadelphia International Airport.

Owned by only five families over more than two centuries, this is more than a residence. It is a piece of Glen Mills history—carefully expanded and reimagined for modern living.
#PADE2123370

GLEN MILLS

1526 MEADOW LN.

5 Beds

3 Baths

5,200 Sq.Ft.

$1,925,000

MLS#: PADE2123370

INCREDIBLE NEW HOME IN WHITMAN DISTRICT! BUILT ON A SERENE, NO-OUTLET STREET, THIS HOME FEATURES 5,500 FIN SQ FT ON 3 LVLS. 5BR/5.5BA, GOURMET KITC, OVER-THE-TOP MASTER SUITE W/ SPA-LIKE BATH, 2ND LVL FAMILY LOUNGE, SPACIOUS DEN/OPT. MAIN LVL BR, COVERED PORCH & DECK, FABULOUS YARD W/RM FOR A POOL, OVER-SIZED GARAGE, HIGH-END FINISHES THRU-OUT.
#MDMC623132

BETHESDA

8303 WHITMAN DRIVE

5 Beds

5 Baths

5,571 Sq.Ft.

$1,925,000

MLS#: MDMC623132
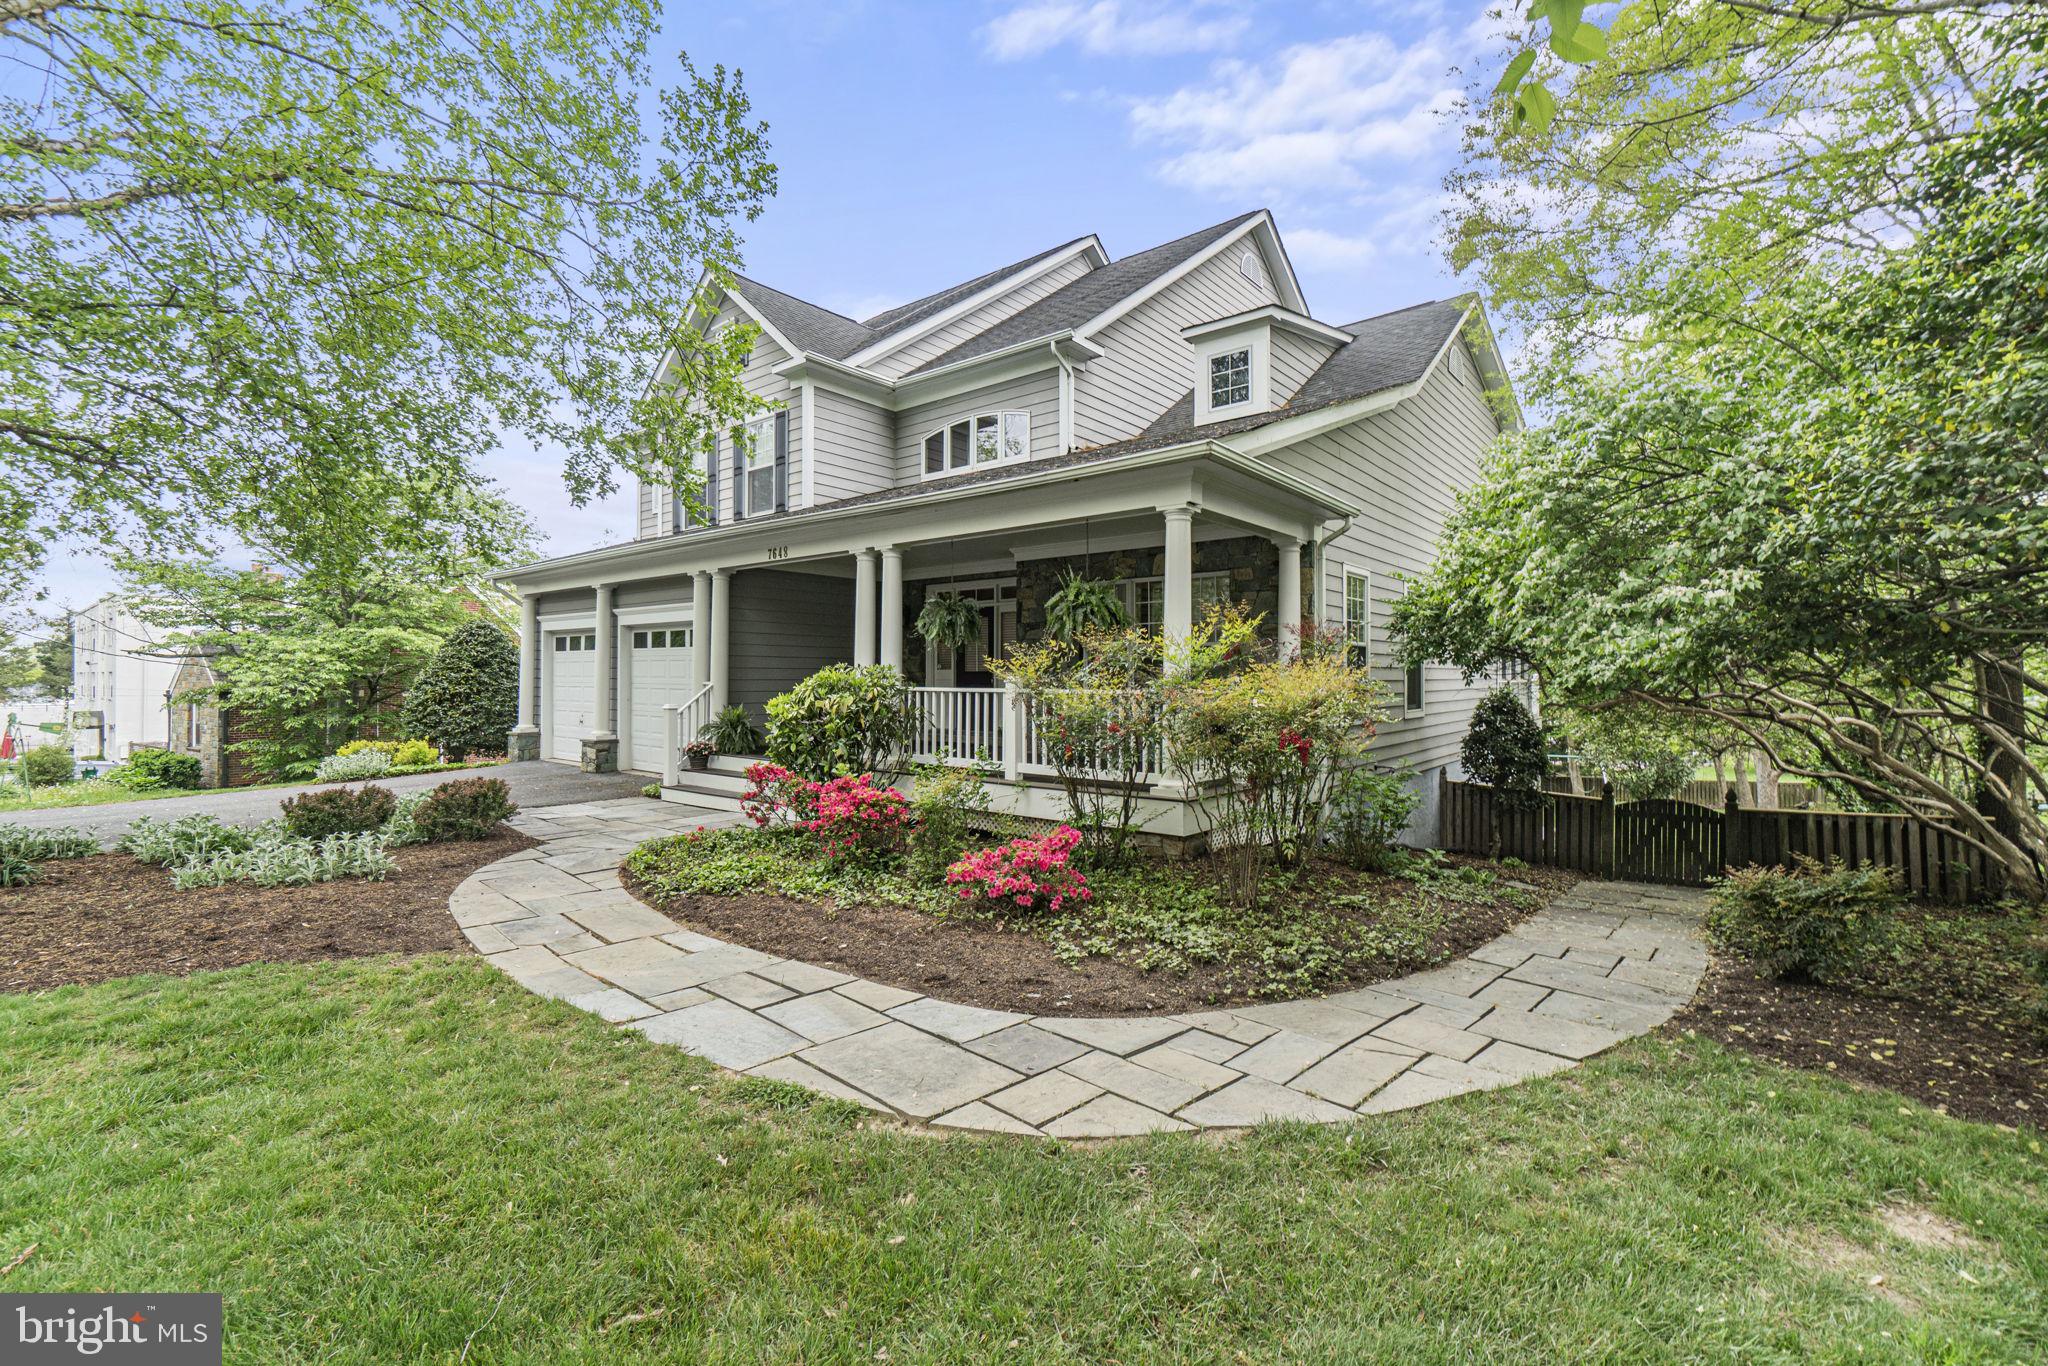
**Any & All offers are due on Tuesday 5/7 by 3pm** Welcome to this charming retreat nestled in the serene neighborhood of Cabin John. This meticulously maintained property offers a perfect blend of comfort, convenience, & natural beauty. Step inside to discover a spacious interior featuring 6 bedrooms & 5.5 baths all on a 18,000sqft lot. Upon entering, enjoy the airy 2 level foyer & make your way over to the formal living room w/ vaulted ceilings & gorgeous dining room w/ access to the screened in porch. The open layout creates an inviting atmosphere, perfect for both relaxing & entertaining. The gourmet kitchen boasts stainless steel appliances w/ gas cooking, plenty of lovely counter space & stylish cabinetry, making meal preparation a delight. Unwind in the open family room & nestle next to the cozy fireplace while enjoying the views of the stunning rear yard. Home office... enjoy this professional space with loads of natural light. The main bedroom level consists of 4 spacious bedrooms, 3 full baths & the laundry room. The primary suit has loads of natural light, 2 walk in closest w/ custom organizers, & attached primary bath w/ 2 separate vanities, separate tub & separate shower. As you make your way to the top level, enjoy another living space w/ endless possibilities w/ the 5th bedroom & its en-suite bath. The finished lower level gives loads of space for entertaining w/ the 6th bedroom & another full bath. Escape to the outdoors & soak in the tranquility of the expansive yard surrounded by lush greenery. The spacious deck provides an ideal spot for al fresco dining & enjoying the beauty of nature. Plenty of parking w/ the attached 2 car garage & large driveway for guests. 2 zoned heating & a/c (new 2024 units). Situated in the highly sought-after Cabin John community, this home offers easy access to a plethora of amenities, including parks, trails, shopping, dining, and access to downtown DC.
#MDMC2129156

CABIN JOHN

7648 TOMLINSON AVENUE

6 Beds

5 Baths

4,742 Sq.Ft.

$1,925,000

MLS#: MDMC2129156
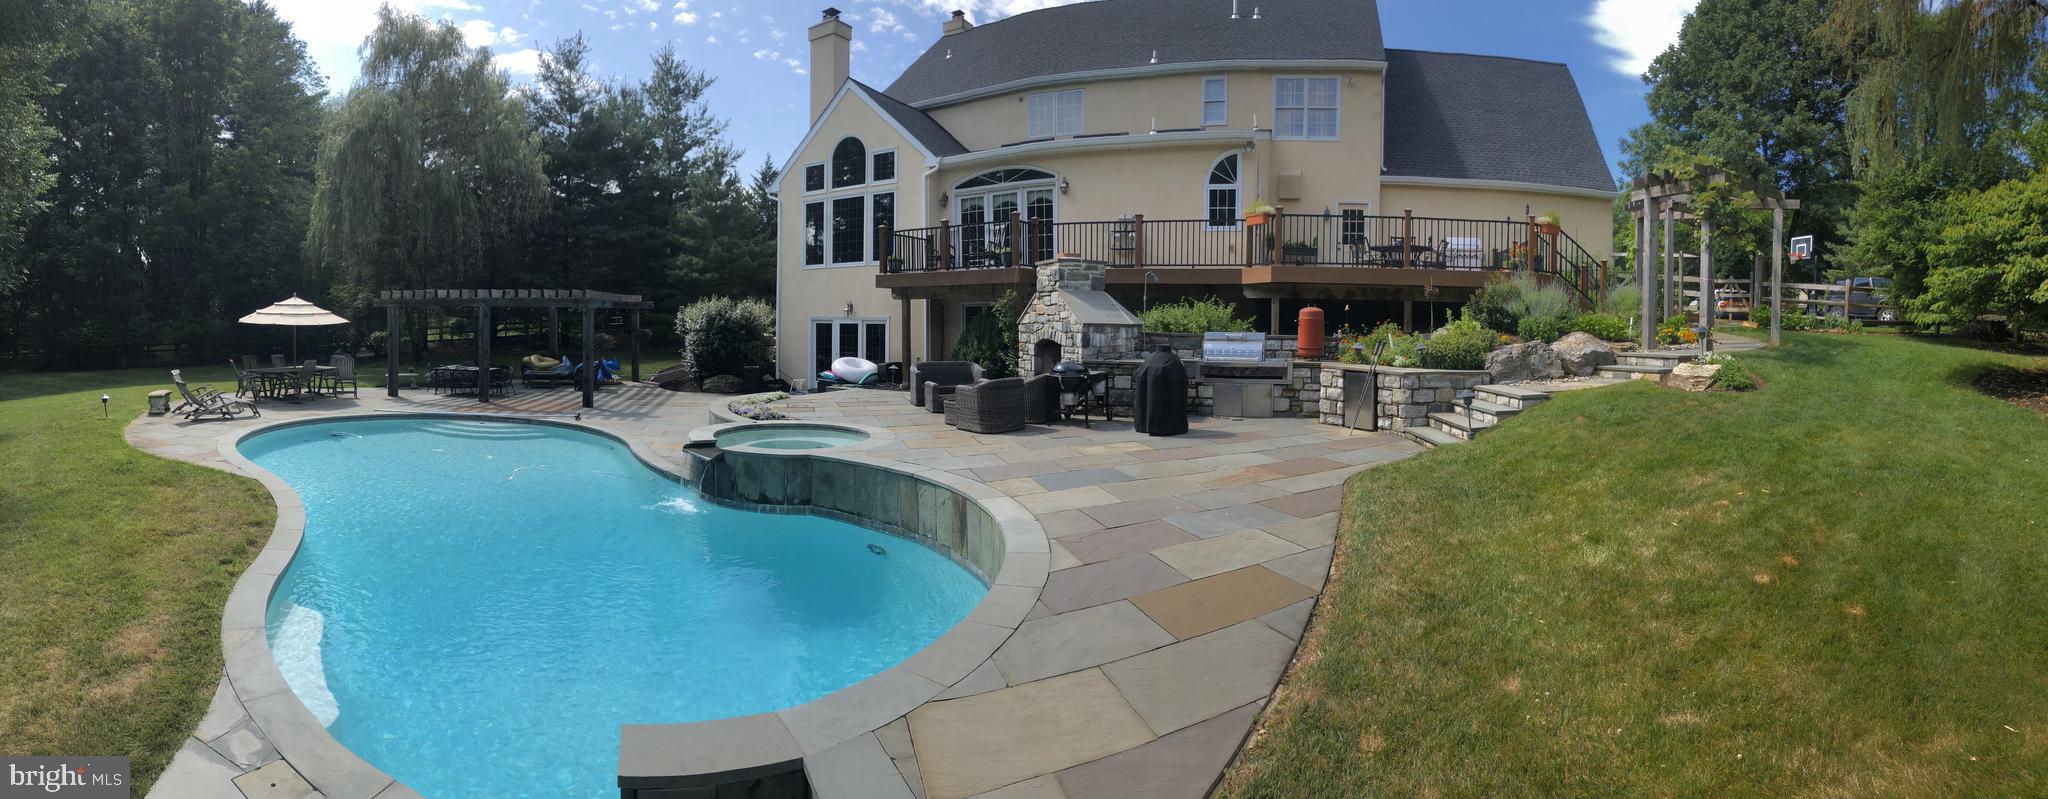
A rare opportunity to own this luxurious home in the highly desirable Turnbridge development in Malvern.  5300+ sq. ft. of stately elegance.  As you enter the two story foyer, you  are surrounded by sophistication and attention-to-detail.  Head upstairs to  the primary suite and indulge in your oversized tub.  Use the other 4 bedrooms for the kids, an upstairs office, or whatever you need an extra room for. There is plenty of space for all your needs.  Come back down via the secondary staircase.  A grand kitchen with a cooking enclave and a massive island, that is well suited for an informal meal or upscale entertainment, will keep everyone engaged as the chef does the cooking .  Step out of the kitchen through the sliding patio doors onto the full length deck that overlooks the backyard and gorgeous saltwater pool with attached hot tub.  After a swim, relax on the huge flagstone patio by the outdoor fireplace before you cook dinner on the outdoor built-in grill.  Off the patio, gain entrance to the 1000 sq. ft. basement which boasts a large great room, an additional kitchen, a workout room, and another full bathroom.  Your comfort throughout this spacious home is controlled by two HVACs with 3 zones of climate control.  This home comes with a premium 1 year home warranty to ensure peace-of-mind before and after the sale.  1450 Eaves Spring Drive in Malvern is a must see!
#PACT2061476

MALVERN

1450 EAVES SPRING DRIVE

5 Beds

4 Baths

5,252 Sq.Ft.

$1,925,000

MLS#: PACT2061476
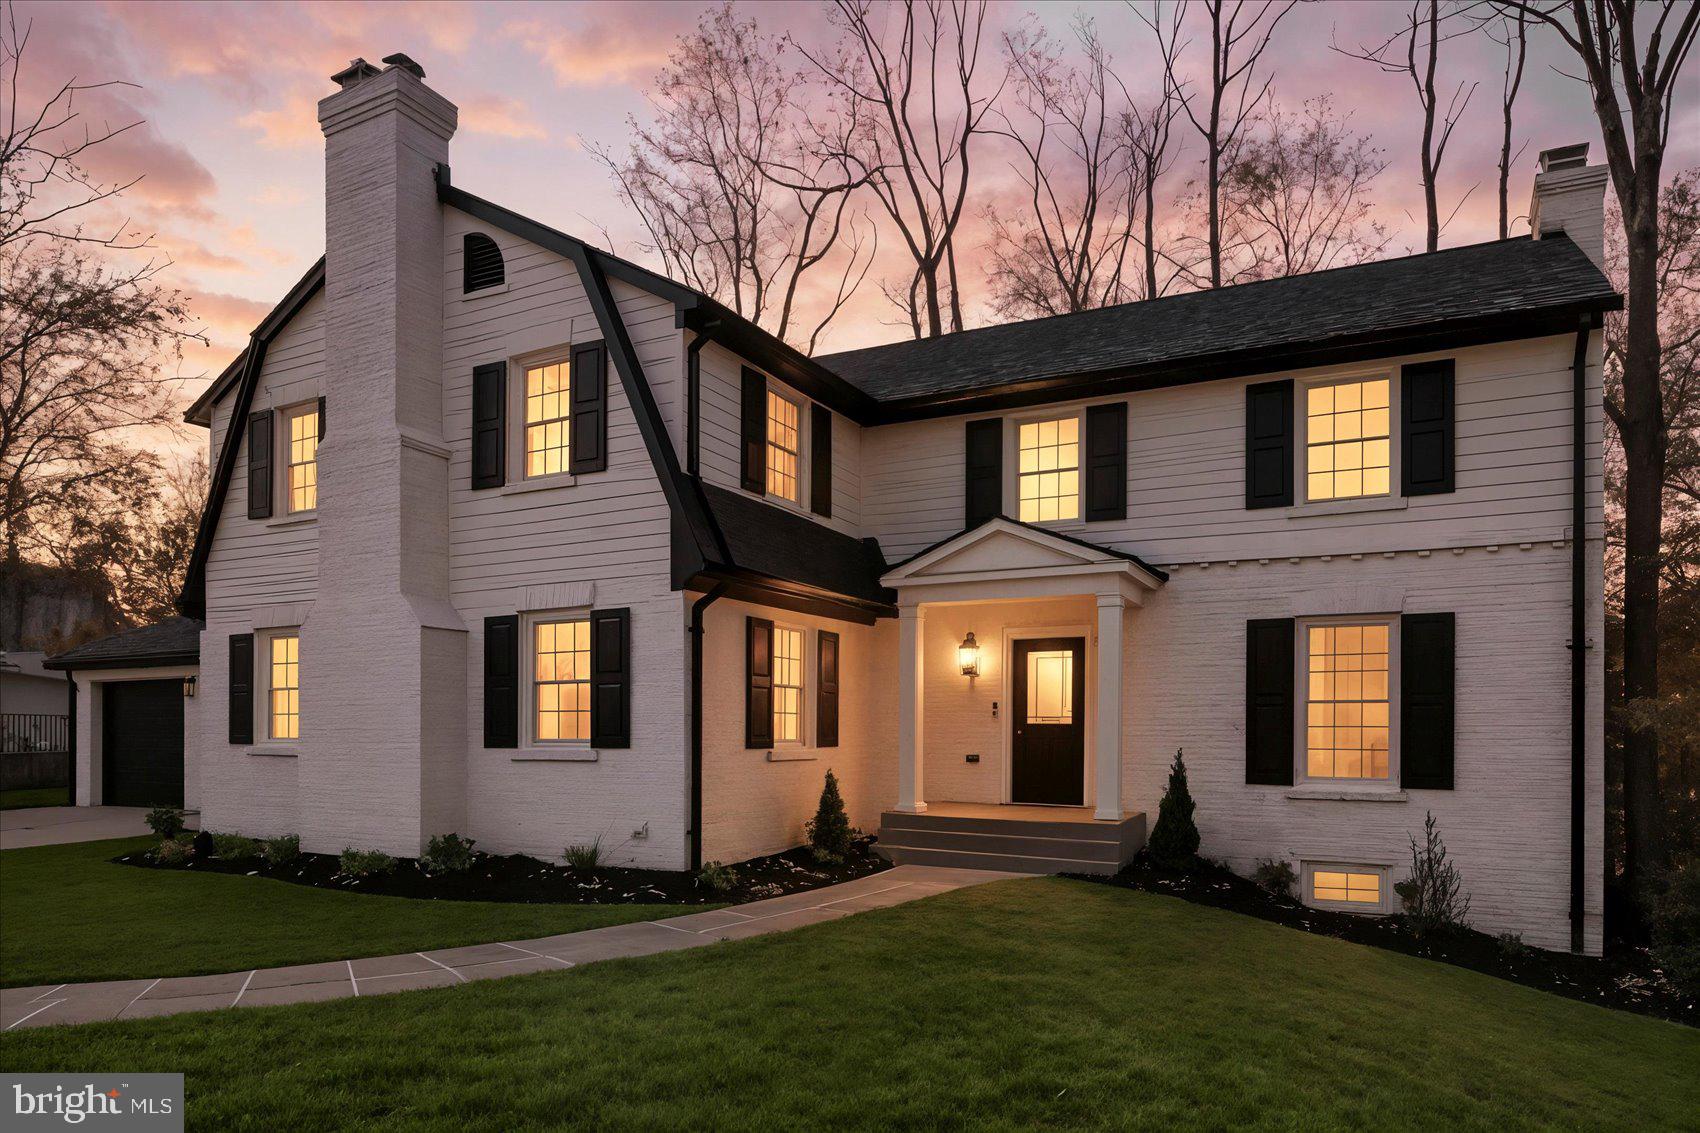
Welcome to luxury living in this magnificent 3-level colonial masterpiece! Situated on a deep lot, this open-concept home boasts a total of 6 bedrooms, 4 full bathrooms, 2 half baths and a total of 5,224 finished sq.ft. - Enter into the main level by way of the front porch and experience cove lighting, freshly painted walls, high-efficiency windows, and gorgeous hardwood floors. The main level welcomes you with an open foyer, a stunning living room, a family room, a gracious dining room, a sunroom, and a high-end kitchen featuring high-level carpentry, quartz countertops, stainless steel appliances, and a 9-foot island. Upstairs on the second level, discover 4 expansive bedrooms, 3 full bathrooms, and a laundry room! A huge master suite with lots of closet space, and a fully equipped bathroom that features a standing tub, double vanity, and lots of shower space. The basement is grand, featuring an additional 2 bedrooms, 1 full bathroom, 1 half bath, a full kitchenette, and a walkout level that takes you to the back patio. - High-end finishes throughout the house as well as newly installed doors, trims, and molding. Designer tile work in all bathrooms. New custom-built porch and deck. New Roof and New Windows. The property is equipped with a full waterproof french-drained system and a sump pump for added peace of mind. A double car garage, with a driveway that accommodates 3-4 cars, ensuring accessibility, and more! Nestled in the prestigious neighborhood of River Falls, this residence offers not only an exquisite home but also an unparalleled location. Outdoor enthusiasts will love the easy access to the C&O Canal and Potomac River, just minutes from Great Falls—perfect for hiking, biking, kayaking, and more. Enjoy quick access to Bethesda, Tysons Corner, and all that Washington, DC has to offer, plus a short drive to Potomac Village with charming shops and dining. Whitman School District. Come see it before it's gone!
#MDMC2207026

POTOMAC

7604 HACKAMORE DRIVE

6 Beds

4 Baths

5,224 Sq.Ft.

$1,925,000

MLS#: MDMC2207026
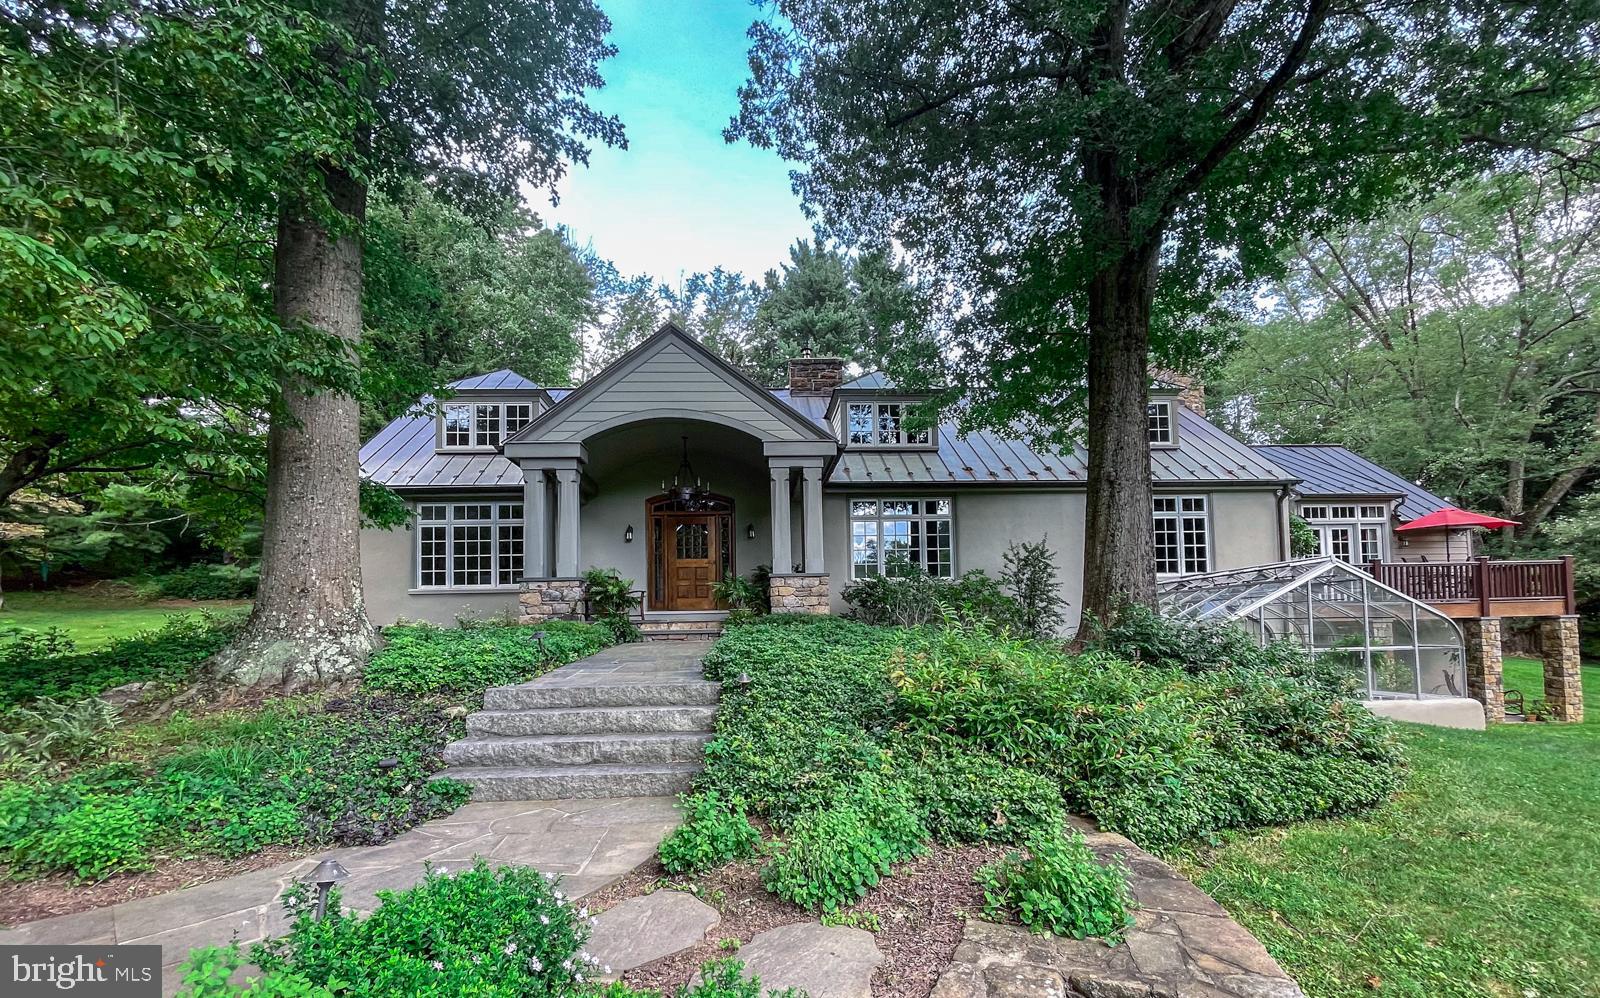
Homes like this do not come on the market often. 1045 Lower Pine Creek is a stunning private oasis that has been completely renovated by renowned architects Archer and Buchanan.  The home features two primary suites; one on the first level with vaulted ceilings, ensuite bath, radiant floor heat, walk in closet, hidden jewelry cabinet and private deck overlooking the pond and creek.  The second primary suite is located on the upper level with the same majestic views, private sitting room and its own ensuite bath... choose which makes most sense for your lifestyle. 
Besides the first floor primary suite, the first floor has a chef's kitchen with large island, granite counters, double sink and high-end appliances,  a breakfast room, a large dining room with built ins, a large office with Spanish cedar wainscoting and built ins and a Rumford fireplace, a living room, a powder room, a laundry room with plenty of storage and a spacious family room with a wood-burning fireplace. The family room has French doors that lead to an outdoor oasis with patio, gazebo, gorgeous gardens and a heated saltwater pool with fountains and lighting.
The second floor features the second primary bedroom with ensuite bath and sitting room, two other oversized bedrooms, a hall bath and a library loft.
The lower level features a wonderful "pub"room with a wet bar with copper counter, Subzero wine fridge and Subzero mini refrigerator, built in table perfect for game night, a full bathroom complete with raised tub (perfect for pets), walk in fireproof safe room....radiant floor heating runs throughout the lower level rooms. There is also a large family room with built ins, wood burning Rumford fireplace and French doors that lead to a patio and pond beyond.  The lower level also features a greenhouse, a potting room, large workshop, and and oversized garage with 240V outlet and Kinetico home water system.  There is also a security system and a whole house generator.
Outside enjoy the over 10 acres of land with outdoor amenities including  the heated saltwater pool with fountains, gardens, the pond and creek.  Take a walk over the "Monet" bridge or the two bridges crossing Pine Creek.  The property is magnificent and it offers lower taxes due to ACT 319.  
Welcome Home!
#PACT2072118

CHESTER SPRINGS

1045 LOWER PINE CREEK

4 Beds

4 Baths

7,135 Sq.Ft.

$1,925,000

MLS#: PACT2072118
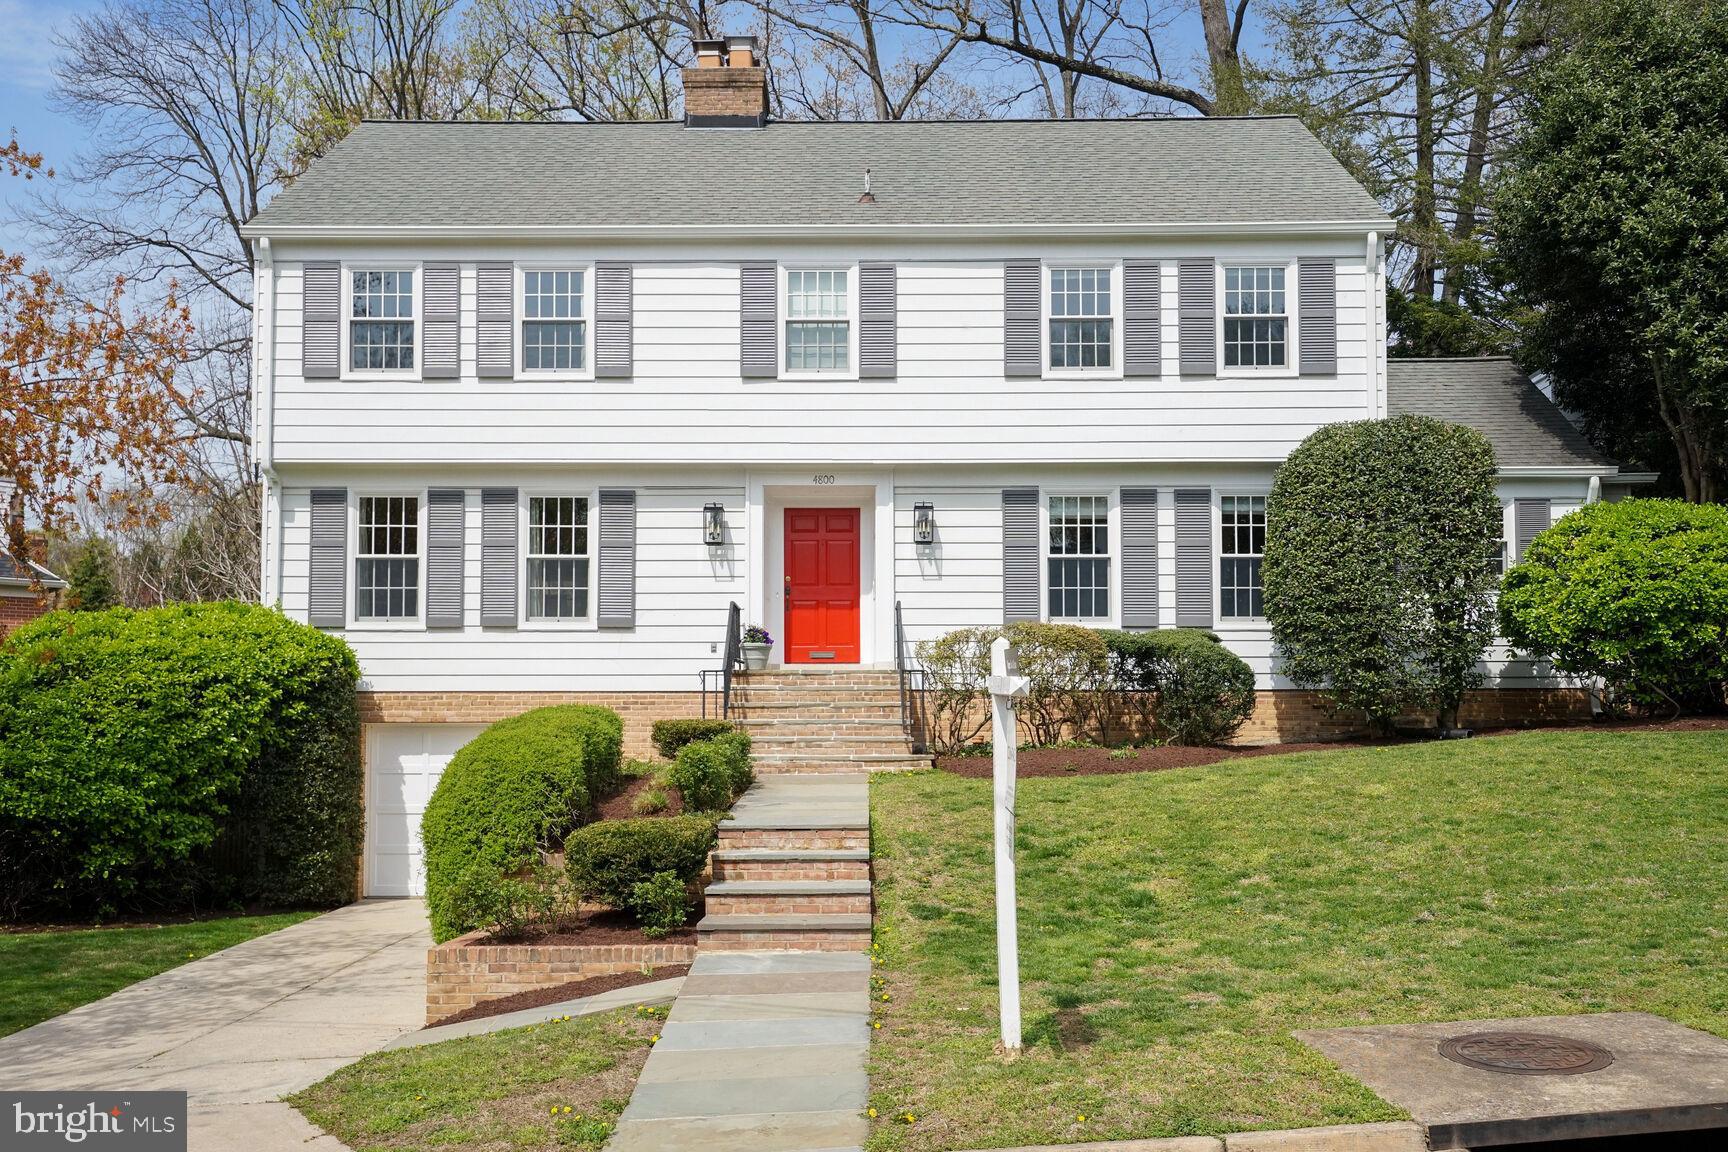
FANTASTIC PRICE FOR 4,413 INTERIOR SQUARE FEET IN PRIME BETHESDA LOCATION!  The main level provides spectacular indoor-outdoor living with the living room, dining room, and family room all featuring stunning French Doors that open to the patio, deck and gorgeous landscaped backyard!  Spacious kitchen-family room combo offers granite counters, cherry and glass cabinets with ample storage, double ovens plus range, a breakfast bar, pantry, and gas fireplace.  The large home office with French doors is sunlit with beautiful neighborhood views.  The upper level offers four great size bedrooms  and two bathrooms  (including spacious primary suite with walk-in closet and en suite bathroom), and upstairs laundry room.  The lower level provides a Rec room with fireplace, game room area, full bathroom and spacious garage that can fit  two tandem cars.  Large unfinished attic with ample room for storage or potential expansion for another two bedrooms and bathroom.  The 0.25 acre lot is beautifully landscaped and very private from neighbors with a deck and flagstone patio.  Entire house has been upgraded with new Andersen windows.  Ideally located in a quiet corner of Sumner with little traffic, conveniently across from the Wood Acres ES bus stop, and a quick walk to the shops and restaurants of Sumner Place.  Around-the-corner access to the Capital Crescent Trail and Little Falls Trail is a biker's and hiker's delight! Open Sunday 1-3
#MDMC2121630

BETHESDA

4800 SCARSDALE ROAD

4 Beds

3 Baths

4,413 Sq.Ft.

$1,925,000

MLS#: MDMC2121630
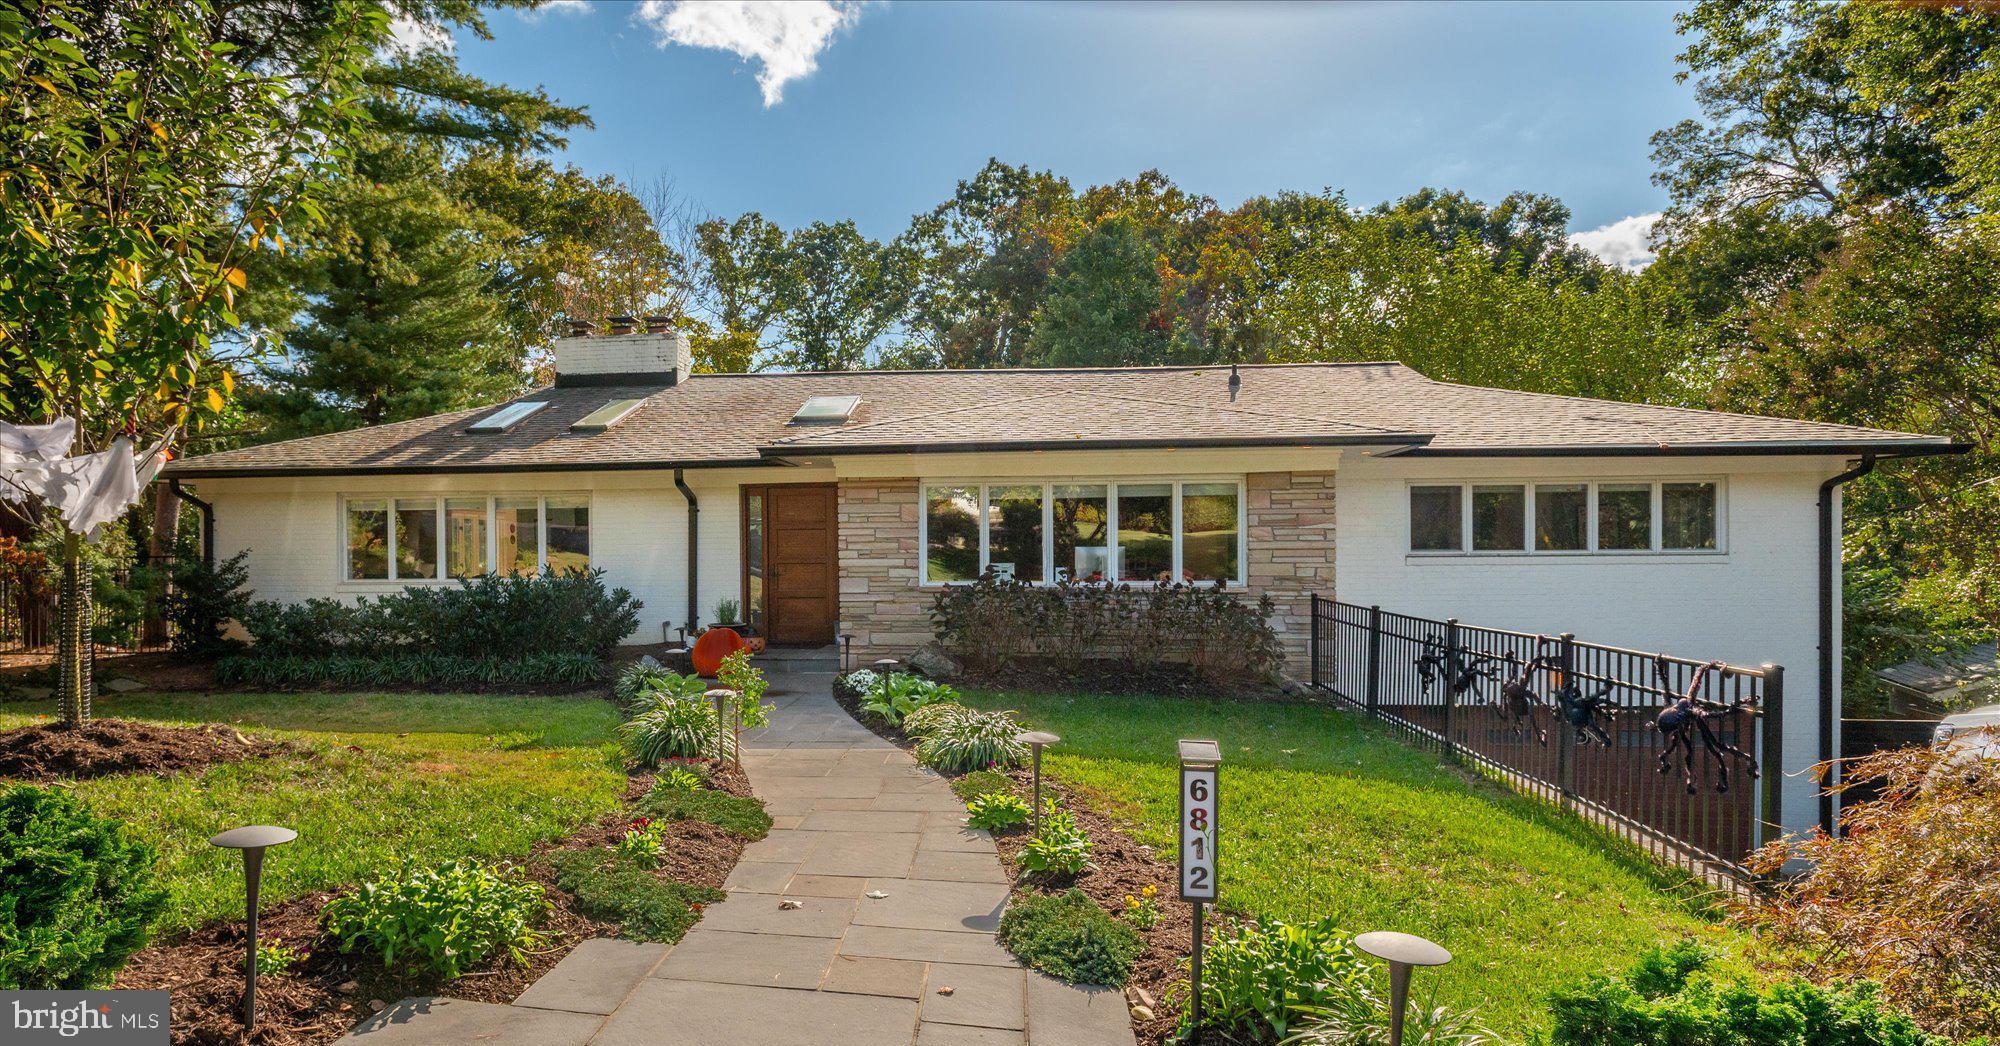
A rare find in popular Tulip Hill, this mid-century home has been beautifully updated and renovated by the current owners with stunning kitchen and baths, vaulted ceilings and a beautiful backyard. The main level features a gourmet eat-in kitchen with adjacent dining room, living room, family room, vaulted ceilings and 3 bedrooms and 2.5 baths, including a beautiful primary suite. The lower level offers full daylight walk-out to the private yard, A large rec room, 2 bedrooms, a full bathroom an abundance of storage and access to the two gar attached garage. Large flat backyard with patio and outdoor dining area, Winter river views from main level.

Tulip Hill is an amazing community of broad boulevards, neighborhood dog walks, and Front-Yard-Fridays.
Incredibly convenient location, just minutes to DC, Downtown Bethesda, Northern Virginia, the C&O Canal Trail, Potomac River, Capital Crescent Trail and great public and private schools.
Public Schools: Wood Acres Elementary, Pyle Middle, Walt Whitman H.S.
#MDMC2210734

BETHESDA

6812 TULIP HILL TERRACE

5 Beds

3 Baths

3,241 Sq.Ft.

$1,925,000

MLS#: MDMC2210734
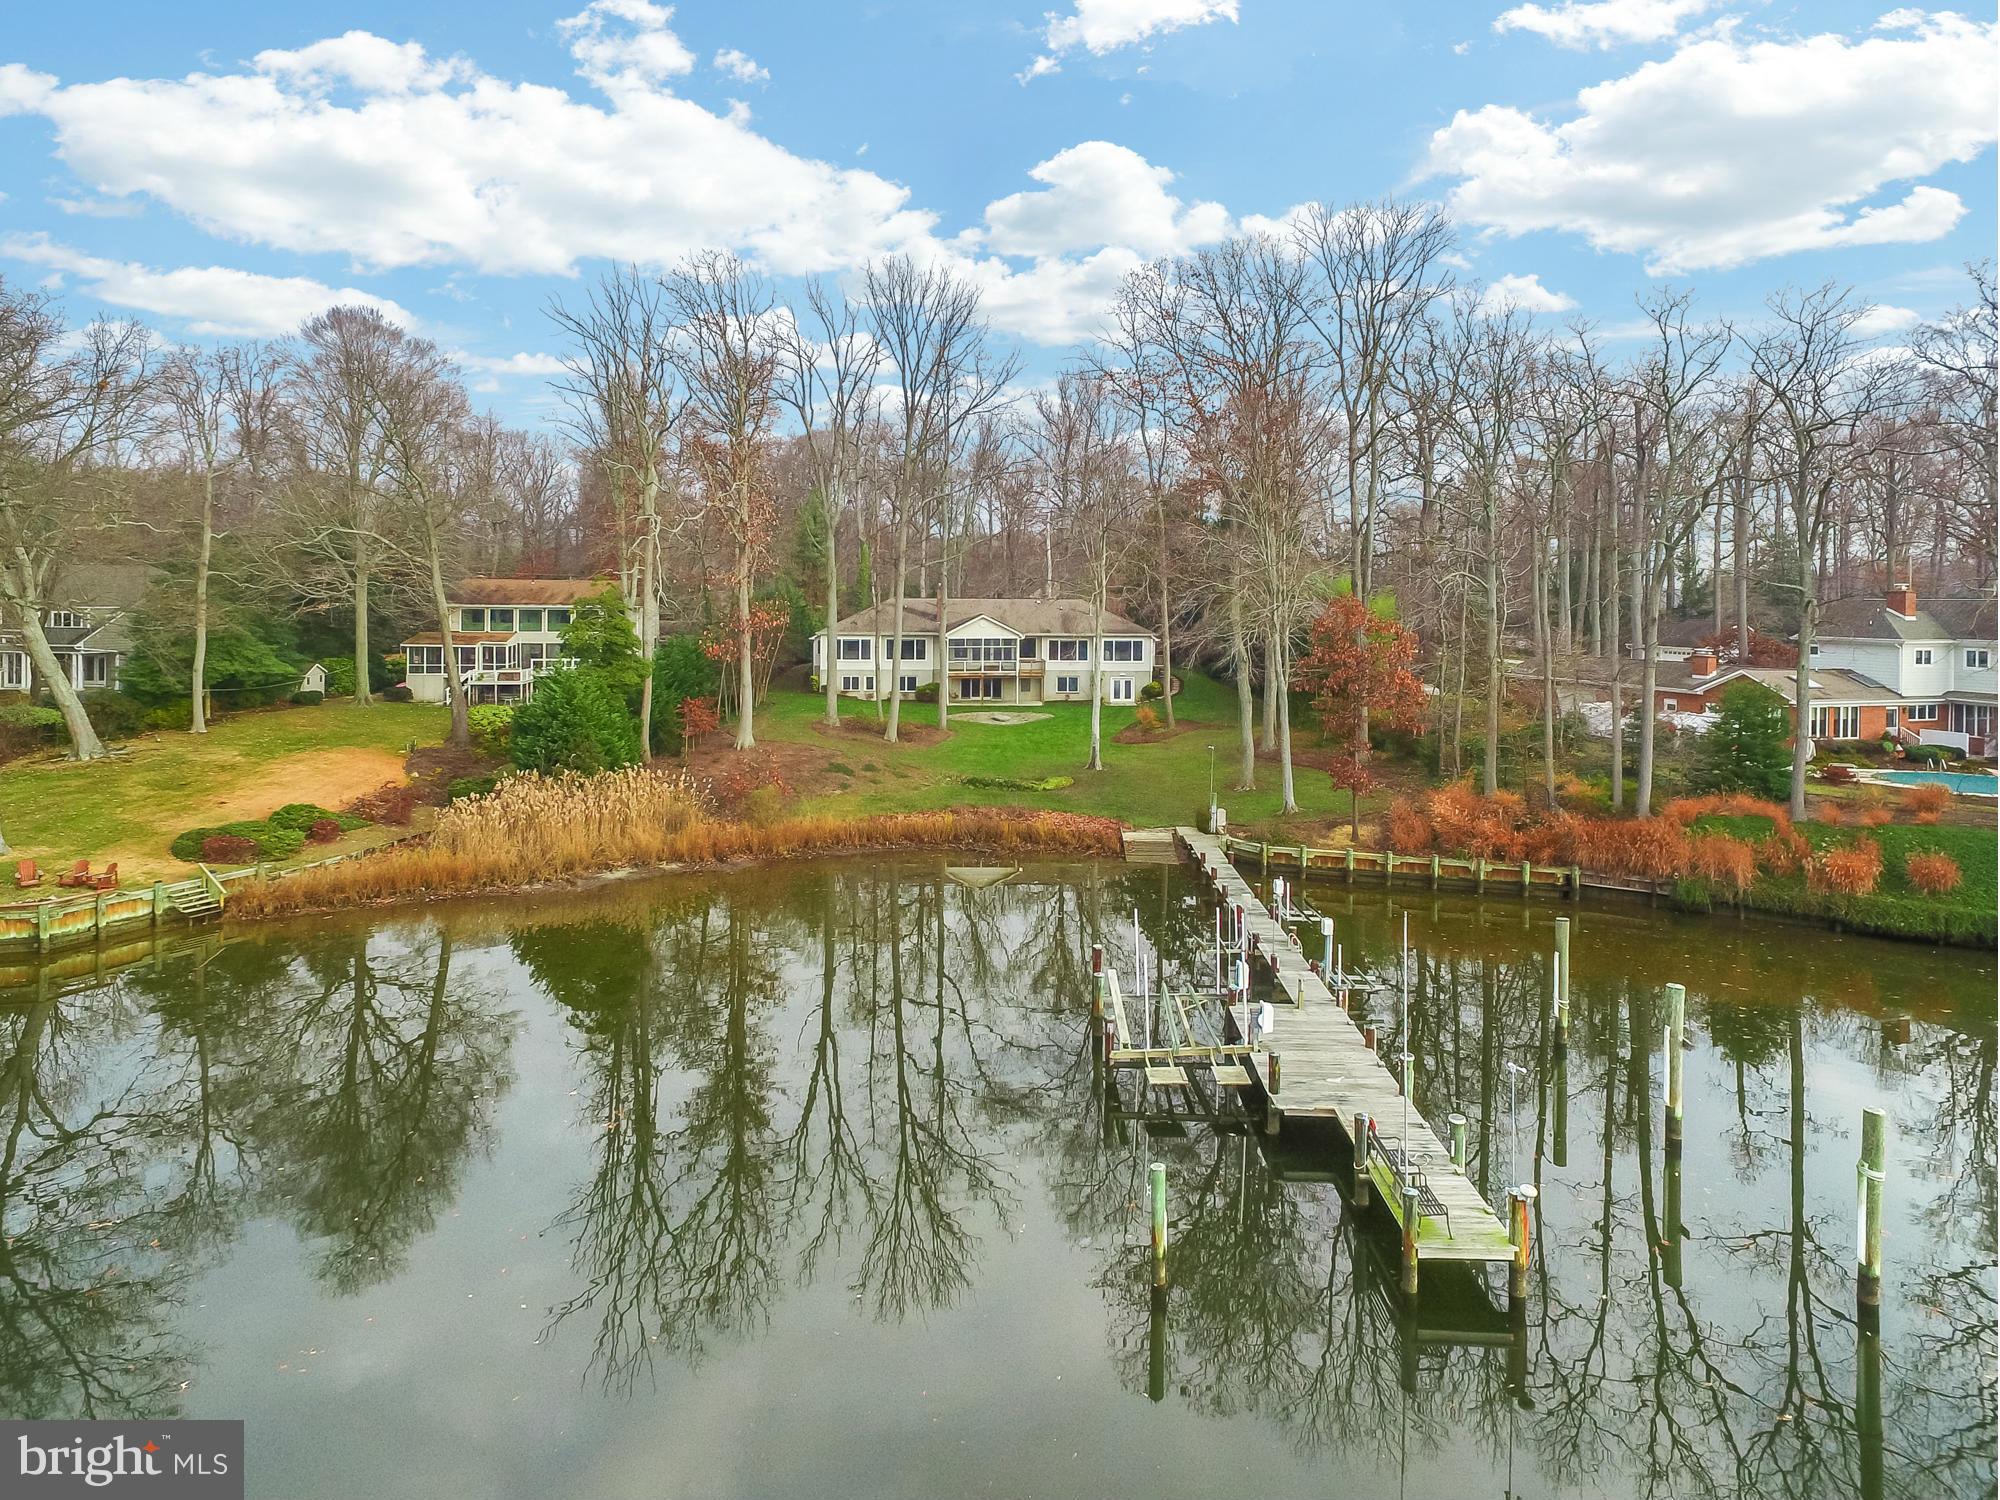
Waterfront home with big waterviews & 185 ft on protected Ridout Creek, private pier & waterfront screened porch. Open floor plan includes 2 main level Master BR suites each w/den & FP.  Granite counters & SS appliances in kitchen which overlooks Great Rm w/ woodflrs & Rumford FP. Walk out Lower level w/Rec Rm, 2 BRs & ample storage including boat room w/ exterior entrance. Bonus: 4 car garage.
#1002765552

ANNAPOLIS

848 HOLLY DRIVE S

6 Beds

6 Baths

N/A

$1,925,000

MLS#: 1002765552
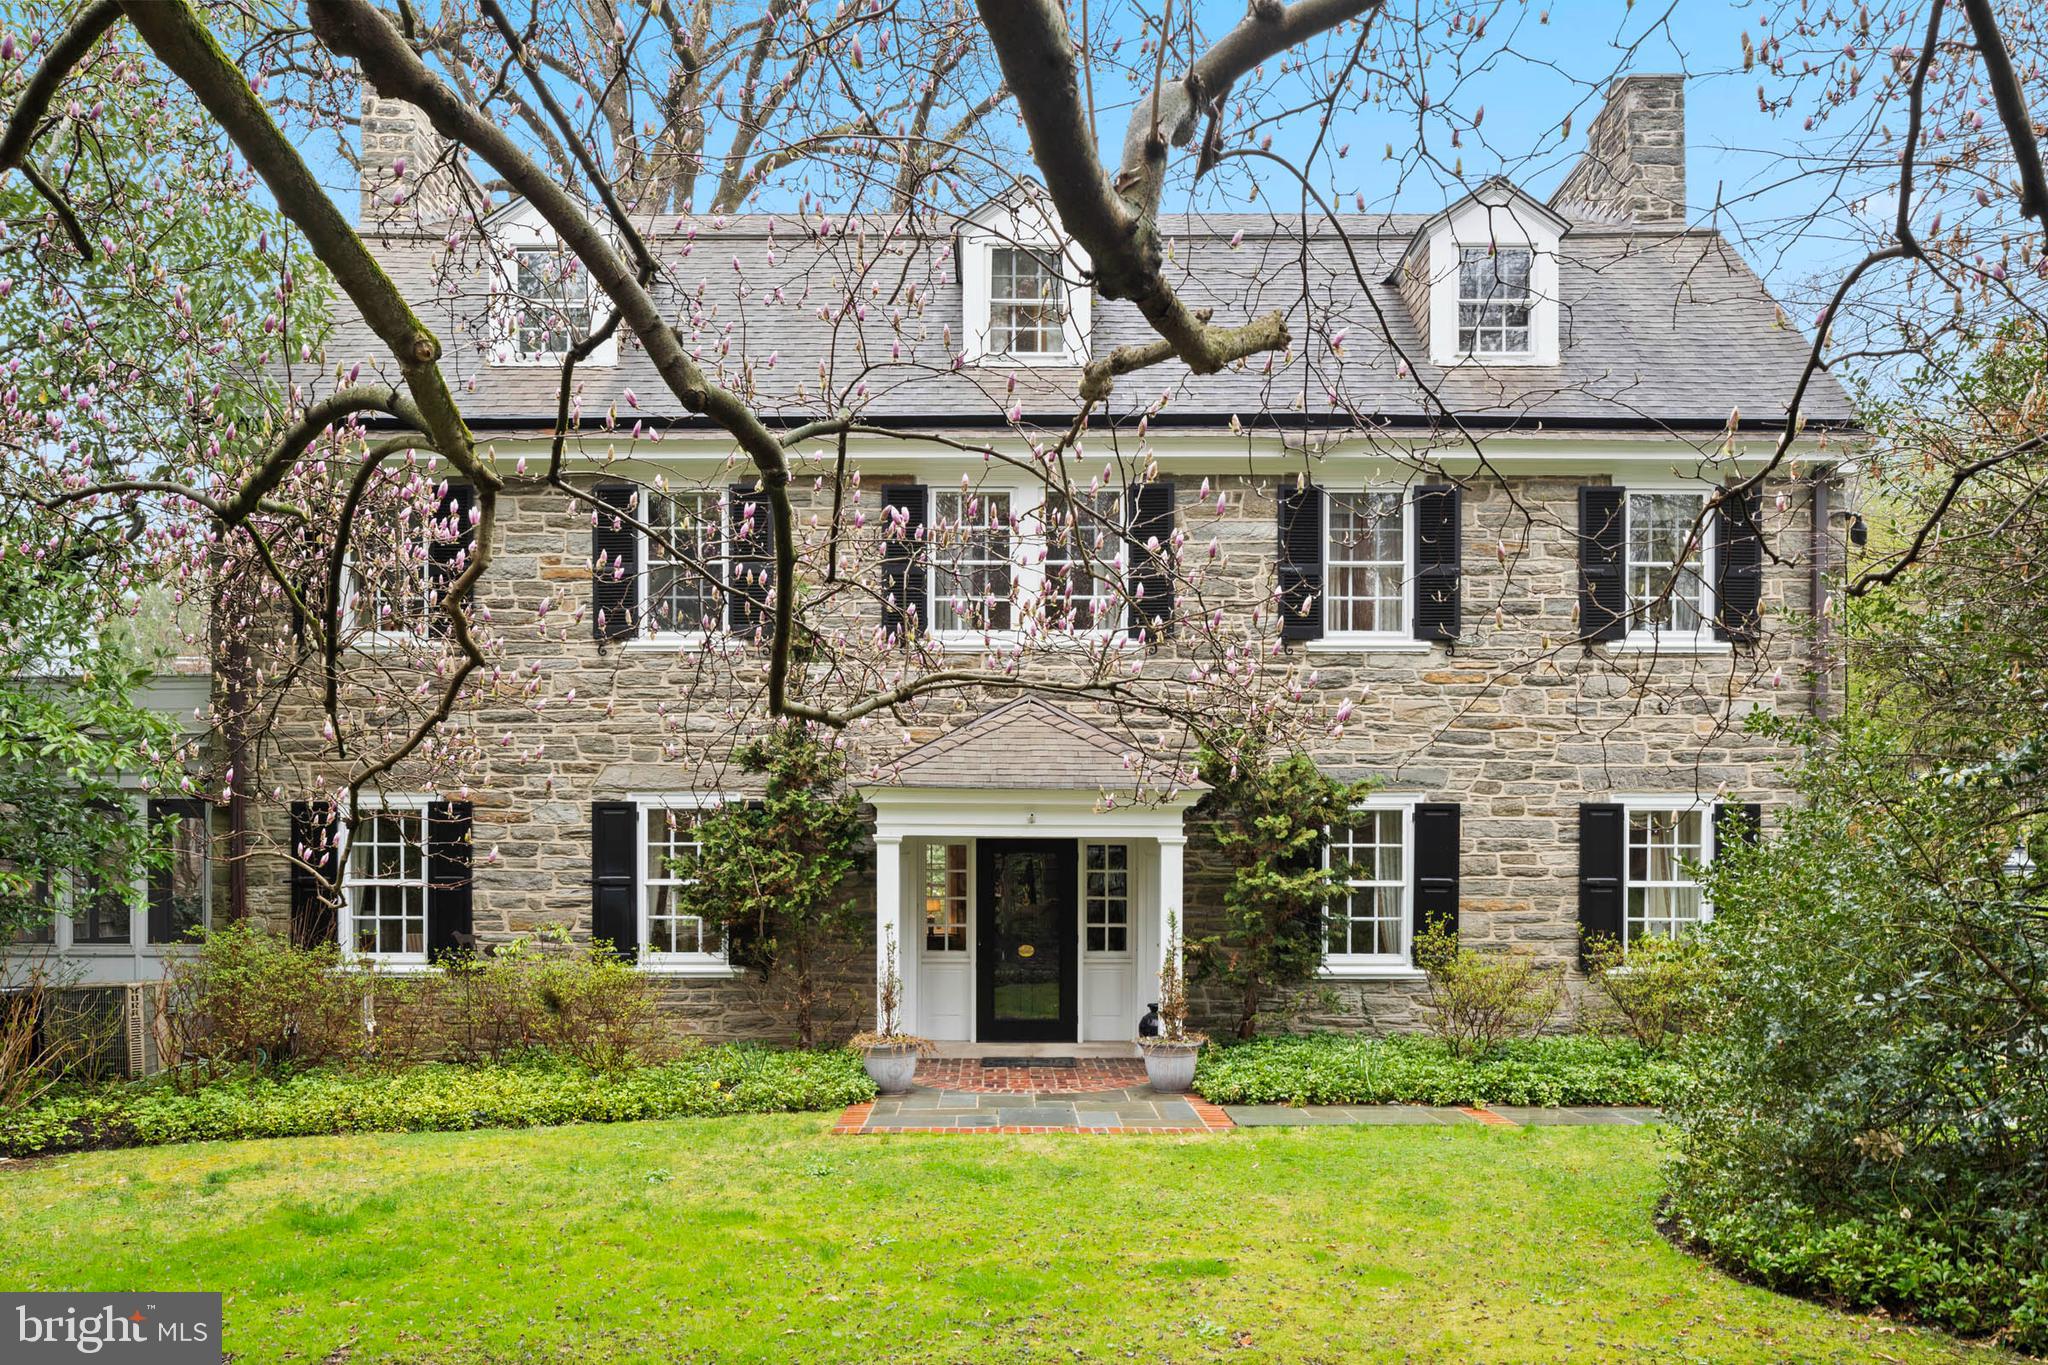
Nestled along West Bells Mill Road near the entrance to Forbidden Drive sits this timeless center hall colonial that offers a blend of historic charm and modern comfort. Surrounded by mature trees, lush gardens, and wildlife, this home feels like a private retreat while remaining conveniently close to vibrant shopping and dining options in Chestnut Hill. A Dutch door welcomes you into the gracious center hall, where original, random-width hardwood floors set the tone for the home’s enduring elegance. At the rear, a second Dutch door opens to a beautifully designed slate patio, gracefully shaded by a mature canopy tree and framed by lush, thoughtfully curated gardens—an inviting outdoor room ideal for quiet reflection or effortless entertaining. The inviting living room features a wood-burning fireplace with a granite mantel, crown molding with picture rails, and a bay window flanked by custom built-ins. French doors lead to a charming screened porch with a brick floor and access to the patio. Original glass-paned French doors open to the formal dining room, showcasing classic wainscoting, a fireplace with stone mantel, and a beautiful arched built-in. A cozy den with built-in bookshelves and adjoining powder room offers a comfortable spot for reading or unwinding. The thoughtfully updated kitchen features granite countertops, custom cabinetry, a large center island with Wolf range, and a vaulted, beamed ceiling. High-end appliances include Viking double ovens, a Miele dishwasher, and a paneled refrigerator. The kitchen offers access to the patio, while a charming vestibule connects to the driveway—providing convenient everyday entry for family and friends alike. Adjacent to the kitchen, the original butler’s pantry adds character and functionality, with glass-front cabinetry, a hammered copper sink, and second dishwasher, and access to the rear staircase. The grand staircase leads to a spacious landing with a large bay window provides a peaceful vantage point over the rear patio. The hallway includes custom built-ins and leads to the study. The light-filled primary bedroom features a wood-burning fireplace, built-ins, and full bath. Two additional bedrooms share a walk-through bathroom, while a separate bedroom suite includes generous closet space and a private full bath. The laundry room offers ample storage space and the original Stiffel & Freeman safe. The expansive third floor includes a very large room with built-ins and abundant storage which is perfect for a play room, studio or entertainment room, a cedar closet, and access to the full hall bath. Two additional bedrooms both with access to an additional hall bath complete the upper level. An in-ground pool and plenty of yard space for a game of football complete this lush, 3.22-acre property that is just a short walk from the trails along Forbidden Drive. This exceptional home offers timeless craftsmanship in a setting that captures the natural beauty and architectural richness of Chestnut Hill. A true legacy property waiting to be cherished by its next steward.
#PAPH2449342

PHILADELPHIA

11 W BELLS MILL ROAD

7 Beds

5 Baths

5,706 Sq.Ft.

$1,925,000

MLS#: PAPH2449342
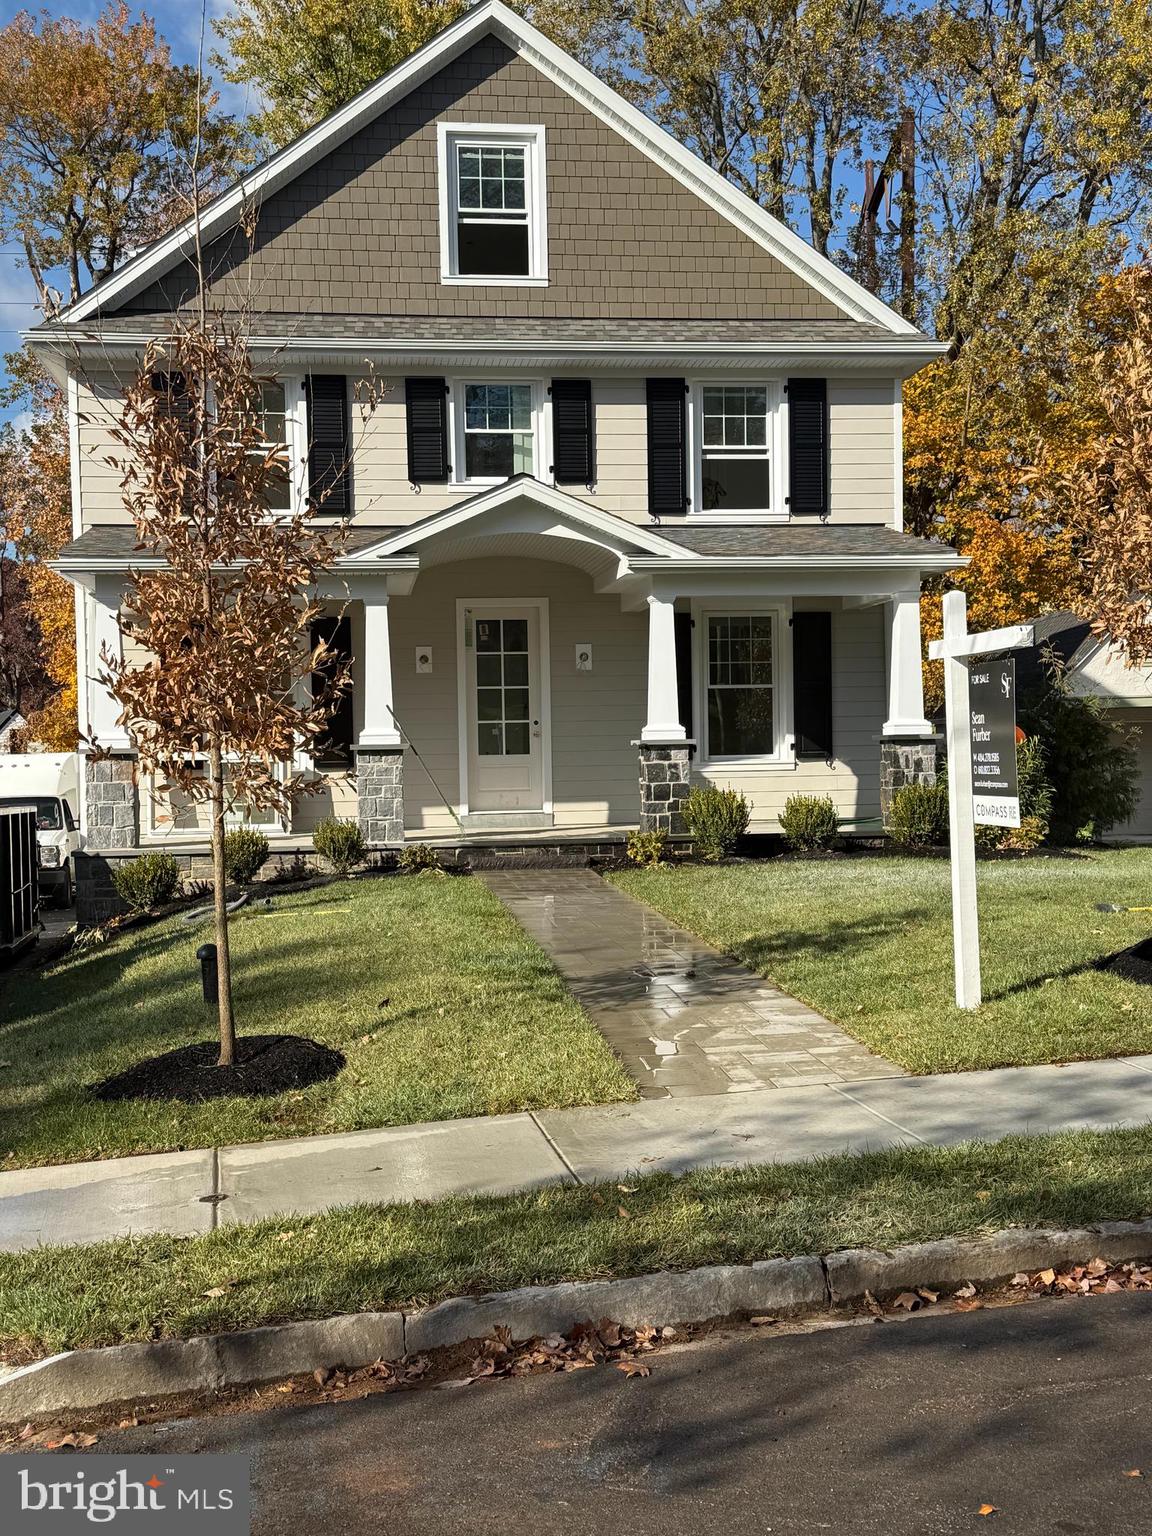
Rarely available new construction single family home in a highly sought after neighborhood of Bala Cynwyd now available to purchase.  Rayer-Sexton Home Builders are just completing this wonderful home offering over 3,500 square feet of above ground living space with an additional 864 square feet (approx) of lower level finished space.  The home  features a 2 car attached garage, open living concept, chefs kitchen, an office/flex space on the main floor, an additional morning room, walk in pantry, mud room, 3rd floor flex room and a covered front porch.  The upper level offers 4 generously sized bedrooms including a primary suite with walk in closets, and additional dressing room.  The third floor will be a loft space for additional sleeping/storage options.  The lower level opens to a expansive recreational space for entertaining, along with a separate workout/exercise room..  Specs offered upon request.  Located close to Belmont Park, the Bala Cynwyd Walking Trail, and the Cynwyd Club this home sits in a great neighborhood!  Easy access to 76 makes it very convenient for those work downtown.  Resides within award winning Lower Merion School District!
#PAMC2129996

BALA CYNWYD

354 TREVOR LANE

5 Beds

3 Baths

4,410 Sq.Ft.

$1,925,000

MLS#: PAMC2129996
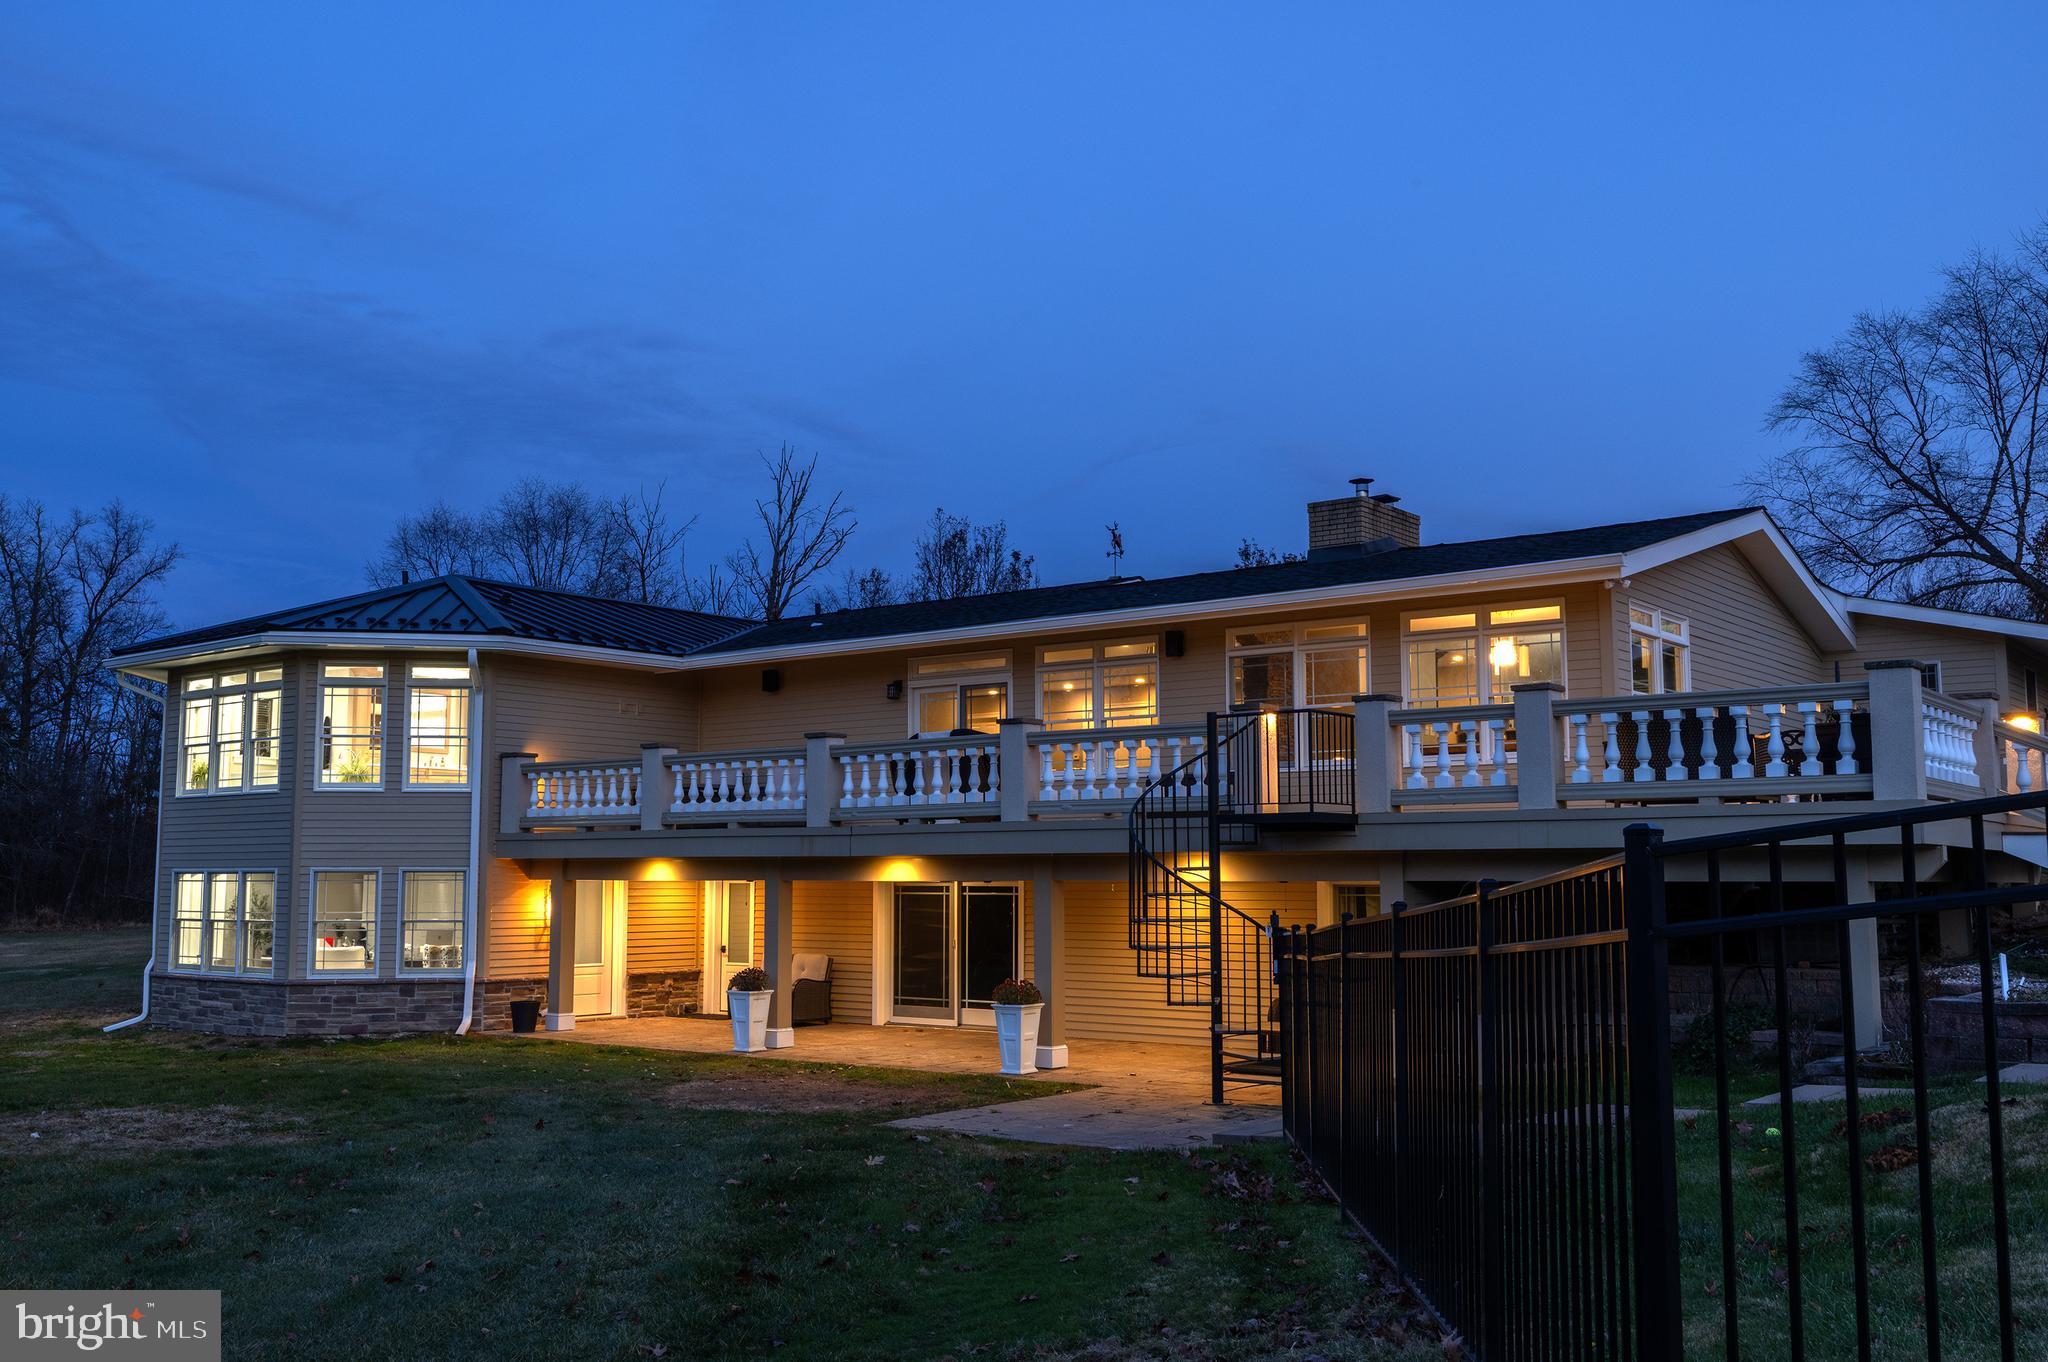
Sprawling 10+ acres compound offers everything you could possibly want in a fully updated and modern Central Bucks East SD home, just minutes from historic Doylestown Borough, New Hope, and the quaint, historic villages of greater Bucks County.  The wide open main level features high ceilings, panoramic views of the back field and forests, and flows out to a wrap around deck which descends to the swimming pool.  The fully updated and equipped chef’s kitchen includes stately stonework, a 6 burner + grill Viking built in range with double oven, all stainless steel appliances, built-in microwave in the island, Sub Zero fridge, large pantry, a breakfast bar and open plan eat-in dining room.  The main-level primary bedroom has been expanded with a brand new impeccable bathroom addition, complete with double custom vanities, a large freestanding luxury tub, and huge walk-in shower.  Double oversized walk-in closets, vaulted ceiling, and convenient hallway laundry make the main level living very convenient.  Two additional bedrooms on the main level and a hallway full bath, and guest powder room round out the first floor.  The finished lower level is at-grade and features a bright brand new office with wet bar, a large family room with fireplace, two additional bedrooms, a large exercise/bonus room and full bath.  Almost entirely finished, the lower level opens out to a huge covered patio almost the same size as the deck above, and an unfinished room could be on opportunity for a second full bath or powder room.  Outside, down the second driveway and next to the pond, you will find a tremendous outbuilding: the 60’ x 80’ garage.  Three roll up doors (two 14’ and one 12’), a clear span inside, with a 16' clearance to the finished ceiling, heated and cooled and conventionally framed and insulated, it can serve a wide variety of hobbies or collections from cars, RV, carpentry/contracting, horses, etc!  Walk or ride the grounds of the property and enjoy a partially wooded retreat with a creek running through and soak in a pastoral country setting that’s easily commutable to the greater Delaware Valley area.
#PABU2109764

PIPERSVILLE

6469 GROVELAND ROAD

5 Beds

3 Baths

4,683 Sq.Ft.

$1,925,000

MLS#: PABU2109764

None
#MDBC2124052

BALTIMORE

518 GREENWOOD ROAD

4 Beds

3 Baths

3,978 Sq.Ft.

$1,925,000

MLS#: MDBC2124052

New on site 4 days ago
Classic Bethesda character, thoughtful updates, and exceptional versatility come together at 5107 River Hill Road. Offering nearly 4,400 square feet across four finished levels, this five-bedroom, four-and-a-half-bath home pairs traditional architecture with warm, welcoming living spaces and a wonderfully functional floor plan. Newly refinished wood floors and fresh interior paint create a crisp, move-in-ready backdrop throughout.

A central foyer opens to generous living and dining rooms, and two wood-burning fireplaces anchor the main level—one in the living room and the second in the family room. The spacious kitchen centers on an oversized island with seating and offers stainless steel appliances, gas cooking, a wall oven/microwave combination, abundant cabinetry, and an adjoining wet bar/butler’s pantry. The family room features exposed ceiling beams, a painted-brick fireplace surround, custom built-ins, and expansive windows overlooking the rear yard. A bright, window-lined sunroom works beautifully as a home office, reading room, or additional sitting space, and a stylish powder room completes the level.

The first upper level offers three well-proportioned bedrooms and two full baths, including a Jack-and-Jill bath, with dual vanities in both. Above, the entire top floor is devoted to a private primary suite: a spacious bedroom with vaulted ceiling and hardwood floors, a large walk-in closet with built-in storage, and a spa-inspired bath with dual vessel sinks, freestanding soaking tub, glass-enclosed shower, and warm wood accents.

The finished lower level adds a large recreation room, fifth bedroom, full bath, and generous laundry room with cabinetry, counter space, utility sink, and second refrigerator. An oversized one-car garage, exterior EV charger, additional storage, a boot bench and drop zone, and driveway parking for two more cars complete the home’s everyday conveniences.

Outside, mature landscaping surrounds a series of stone patios, a hot tub, garden bed, and private rear yard—appealing spaces for relaxing and entertaining. Positioned for both recreation and commuting, the home sits minutes from Glen Echo Park, Cabin John Regional Park, and Mohican Swim Club, with easy access to Clara Barton Parkway, MacArthur Boulevard, and Canal Road for a direct route into Georgetown and downtown Washington. Downtown Bethesda is roughly 10–15 minutes away, while nearby Chain Bridge and the American Legion Bridge provide convenient access to McLean, Arlington, and Northern Virginia.
#MDMC2255858

BETHESDA

5107 RIVER HILL ROAD

5 Beds

4 Baths

4,395 Sq.Ft.

$1,925,000

MLS#: MDMC2255858

Chuck's Service Center – Auto Repair Business & Real Estate For Sale
2304 Huntingdon Pike, Huntingdon Valley, PA

Rare opportunity to acquire a long-established auto repair business and the underlying real estate at one of Huntingdon Valley's busiest signalized intersections (Welsh Road & Philmont Avenue).

Operating continuously since 1961, Chuck's Service Center has built a loyal, multi-generational customer base and services approximately 2,500 vehicles annually while generating over $1,000,000 in annual revenue.

The property features five service bays, including four 10,000-lb lifts and one 12,000-lb lift. The sale includes the business, goodwill, customer base, furniture, fixtures, equipment, tools, inventory, alignment equipment, diagnostic systems, A/C equipment, compressors, waste-oil heater, office furnishings, and other operational assets.

Currently operated with three technicians and weekday business hours only, the business offers significant upside through expanded hours, weekend operations, additional technicians, fleet accounts, digital marketing, and enhanced signage. The property previously supported gasoline sales, providing potential for an additional revenue stream subject to approvals.

Ideal for an owner-operator, investor, regional repair chain, or franchise conversion. The acquisition includes both the operating business and real estate, eliminating approximately $96,000 in annual rent currently paid by the business to the property owners.

Seller transition assistance is available, including training, customer introductions, and operational support. One owner is willing to remain with the business following closing, helping ensure continuity, customer retention, and a smooth transition.

This turnkey offering combines a proven operating history, strong cash flow, prime real estate, established goodwill, and substantial growth potential in a stable and essential industry.
#PAMC2140050

HUNTINGDON VALLEY

2304 HUNTINGDON PIKE

None Beds

None Baths

N/A

$1,925,000

MLS#: PAMC2140050

1 ... 579 580 581 582 583 ... 666
* Listings identified with the FMLS IDX logo come from FMLS and are held by brokerage firms other than the owner of this website. The listing brokerage is identified in any listing details. Information is deemed reliable but is not guaranteed. If you believe any FMLS listing contains material that infringes your copyrighted work please click here to review our DMCA policy and learn how to submit a takedown request. © 2024. First Multiple Listing Service, Inc.
 - property

Send a message

Message successfully sent.

Your message

What is 3 + 4 ?

Reason for contacting?

I agree to receive email communication and understand I can unsubscribe at any time.

I agree to be contacted by Charis Realty Group - Christine Issler, Broker via call, email, and text for real estate services. To opt out, you can reply 'stop' at any time or reply 'help' for assistance. You can also click the unsubscribe link in the emails. Message and data rates may apply. Message frequency may vary. Privacy Policy

Sign Out

Virtual Assistant

Would you like to take the next step with this property? We can help you schedule a showing or virtual tour, or send you more details.

Yes, I would like more information.

Thank You for Your Reply, One of Our Agents will contact you as soon as possible

No, maybe later.

Thank you, you can always contact me via email, phone number or through the contact form.

Realhub AI

Lucy - Your AI-Powered Realtor

Update Your Temporary Password

Personalize your search

Enter your email and we'll notify you immediately when new listings match what you're looking for.

or enter email address

Already have an account ? Login here

Continue your home search

I agree to receive communications and understand I can unsubscribe at any time.

I agree to be contacted by Charis Realty Group - Christine Issler, Broker via call, email, and text for real estate services. To opt out, you can reply 'stop' at any time or reply 'help' for assistance. You can also click the unsubscribe link in the emails. Message and data rates may apply. Message frequency may vary. Privacy Policy

Already have an account ? Login here

We use cookies

We use cookies primarily for analytics to enhance your experience. By accepting, you agree to our use of these cookies. You can manage your preferences or learn more about our cookies policy.
