Properties

Browse or get in touch to schedule a walkthrough.

  • Nearby me
Price range

Popular Features

Community Features

Association

Property Features

Waterfront

View

Exterior Features

Interior Features

Style

10000 properties match your criteria

Updated 1 minute ago

E-Alert name

Level, Commercially zoned (EC-1), providing use for offices and retail uses under various conditions.  Retail, hotels, restaurants, shopping centers all exist nearby. Property is 3.6 acres with easy access from major highways, Route 30 and Route 15 Interchange. High visibility location with a large concentration of retail close by. Heavy traffic counts, public water and sewer, and close to both downtown Gettysburg and  Gettysburg College.
#PAAD2025142

GETTYSBURG

55 SHEALER ROAD

None Beds

None Baths

3.62 acres

$1,950,000

MLS#: PAAD2025142
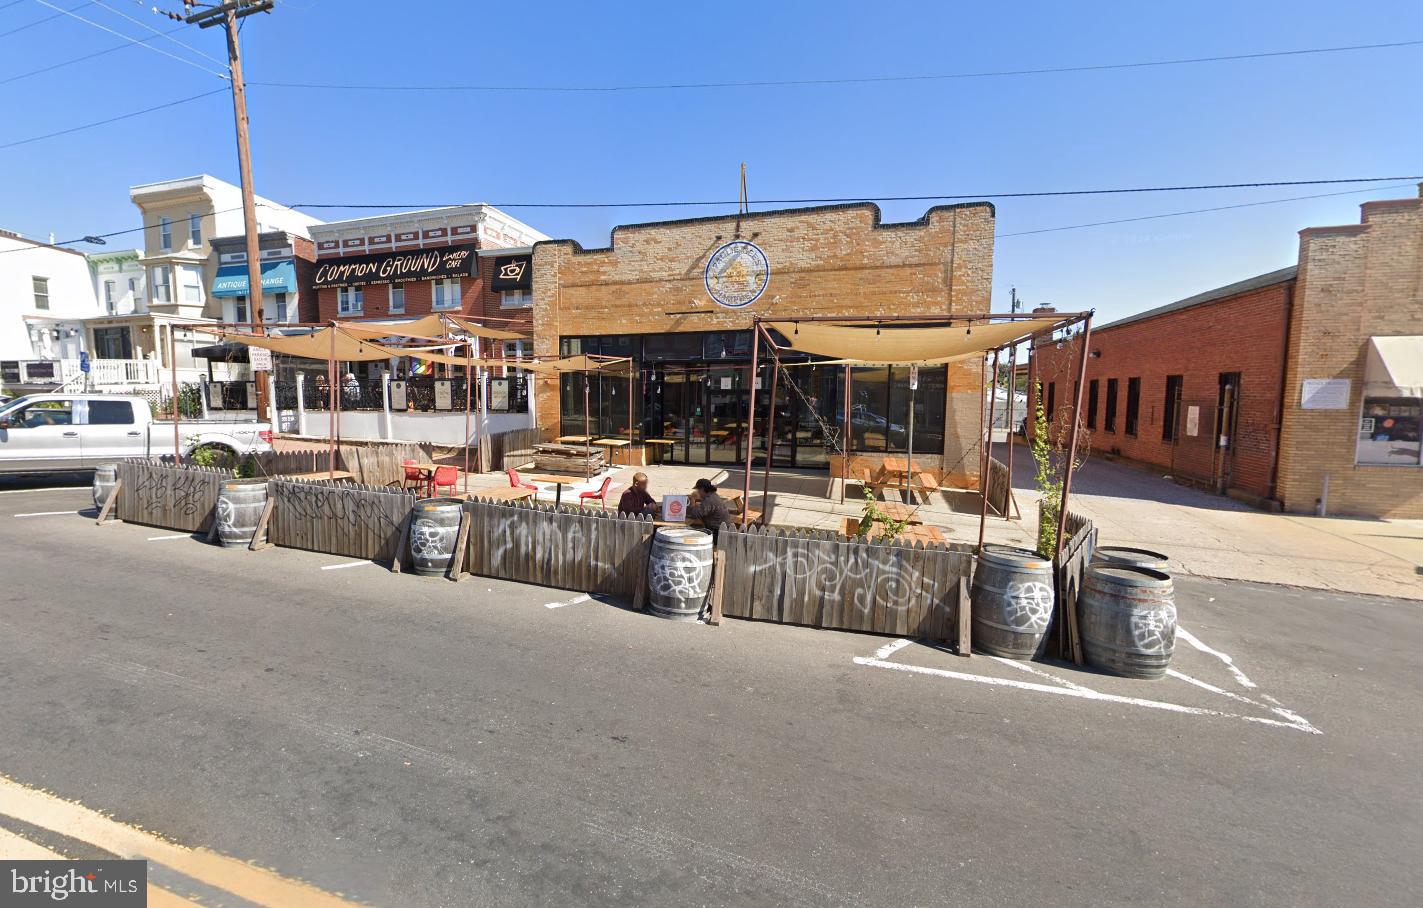
Located in the heart of Hampden, this 5,920 SF 2nd-gen restaurant is in excellent condition and ready for immediate operation. Features include a large open dining space with an enclosed section and a 2,000 SF basement.
2 wood-fired pizza ovens from Napoli
Formerly Paulie Gee's Pizzeria
#MDBA2179582

BALTIMORE

3535 CHESTNUT AVENUE

None Beds

None Baths

6,320 Sq.Ft.

$1,950,000

MLS#: MDBA2179582

There are homes that are beautiful, and then there are homes that offer a way of living that is nearly impossible to duplicate. Welcome to 1621 Millersville Road, an extraordinary private estate where 6,200 finished square feet, 3.37 gorgeous acres, a spectacular heated pool, expansive entertaining pavilion, multiple rooftop balconies, three fireplaces, and remarkable indoor and outdoor living come together to create your own private resort. From the moment you arrive, the setting feels special. Mature landscaping surrounds the residence, creating privacy and a sense of escape, yet Annapolis, Baltimore, BWI Airport, Fort Meade and Washington, D.C. are all within convenient reach. Step inside and soaring ceilings, graceful arched hallways, beautiful millwork and abundant natural light immediately set the tone. The gourmet chef's kitchen is designed for both everyday living and effortless entertaining, flowing into generous gathering spaces where family and friends can comfortably come together. Every bedroom features its own private ensuite bath, offering an exceptional level of comfort and privacy for family and overnight guests, while the primary suite becomes a retreat of its own with a fireplace and beautifully appointed bath. The home has also benefited from significant recent investment, including a new HVAC system; extensive septic improvements with a new drain field, two 61-foot trenches, a 1,000-gallon traffic-bearing concrete pump pit and new pressure piping; a completely renovated west wing with new wood flooring, drywall, ceiling and lighting; new carpeting throughout the second and third floors; a new fireplace in the primary bedroom; rebuilt west-wing fireplace; new garage door operating system; upgraded landscaping; new pavilion pavers and portions of replaced wood framing; updated fixtures in the primary and east-side bathrooms; and a new roof on the west side of the residence. But it is outside where this property becomes truly unforgettable. Imagine summer afternoons spent beside the heated pool, dinner under the pavilion, celebrations that continue beneath the stars, and quiet mornings with coffee overlooking your own 3.37-acre retreat. The expansive slate patio and impressive pavilion easily accommodate gatherings of 20 or more, while multiple rooftop balconies offer unexpected places to escape, unwind and take in the surroundings. There is space here to entertain beautifully, host family comfortably, work privately, and simply breathe. A two-car garage and extensive additional parking make large gatherings effortless. This is not simply a large home with a pool. It is a rare lifestyle property offering the privacy of a country estate, the amenities of a private resort, the space to bring everyone together, and a location that keeps the best of the Annapolis-Baltimore-Washington corridor within reach. If you have been waiting for a home that feels genuinely different from everything else on the market, come experience 1621 Millersville Road. Photos can introduce it. Only a private tour can truly show you what makes this property so special.
#MDAA2150854

MILLERSVILLE

1621 MILLERSVILLE ROAD

4 Beds

4 Baths

6,200 Sq.Ft.

$1,950,000

MLS#: MDAA2150854

Exceptional opportunity to own a private equestrian estate situated on approximately 91+ acres just minutes from the Chesapeake Bay, marinas, and waterfront amenities. Surrounded by mature woods, open pasture, and riding areas, this unique property offers tremendous potential for horse enthusiasts, boarding operations, training facilities, multi-generational living, or a private country retreat.

The main residence features 4 bedrooms, 2 full baths, multiple living areas, two kitchens, and approximately 2,300 square feet of living space, creating excellent flexibility for extended family, guest accommodations, or separate living quarters. A large wraparound deck overlooks the peaceful setting and provides the perfect place to relax and enjoy the surrounding wildlife and natural beauty.

Equestrian improvements include an impressive center aisle bank barn with multiple stalls, tack room, hay storage, wash areas, and large covered work spaces. Additional horse facilities include another stable building with multiple stalls and turnout areas, fenced paddocks, run-in sheds, and riding areas.

Several additional outbuildings greatly enhance the property's versatility, including a large equipment building storage and garage space, a separate storage building with six finished rooms that could serve numerous purposes, and additional workshop and storage areas throughout the property.

The acreage offers a combination of fenced pasture, wooded trails, open riding areas, and privacy rarely found in today's market. Conveniently located near Chesapeake City & Elkton, marinas, boating, and major commuting routes while still providing a secluded country setting.

Whether you're seeking a working horse farm, private family compound, recreational retreat, or investment opportunity, this one-of-a-kind property delivers endless possibilities.
#MDCC2022930

ELKTON

99 E LEWIS SHORE ROAD

2 Beds

2 Baths

2,436 Sq.Ft.

$1,950,000

MLS#: MDCC2022930
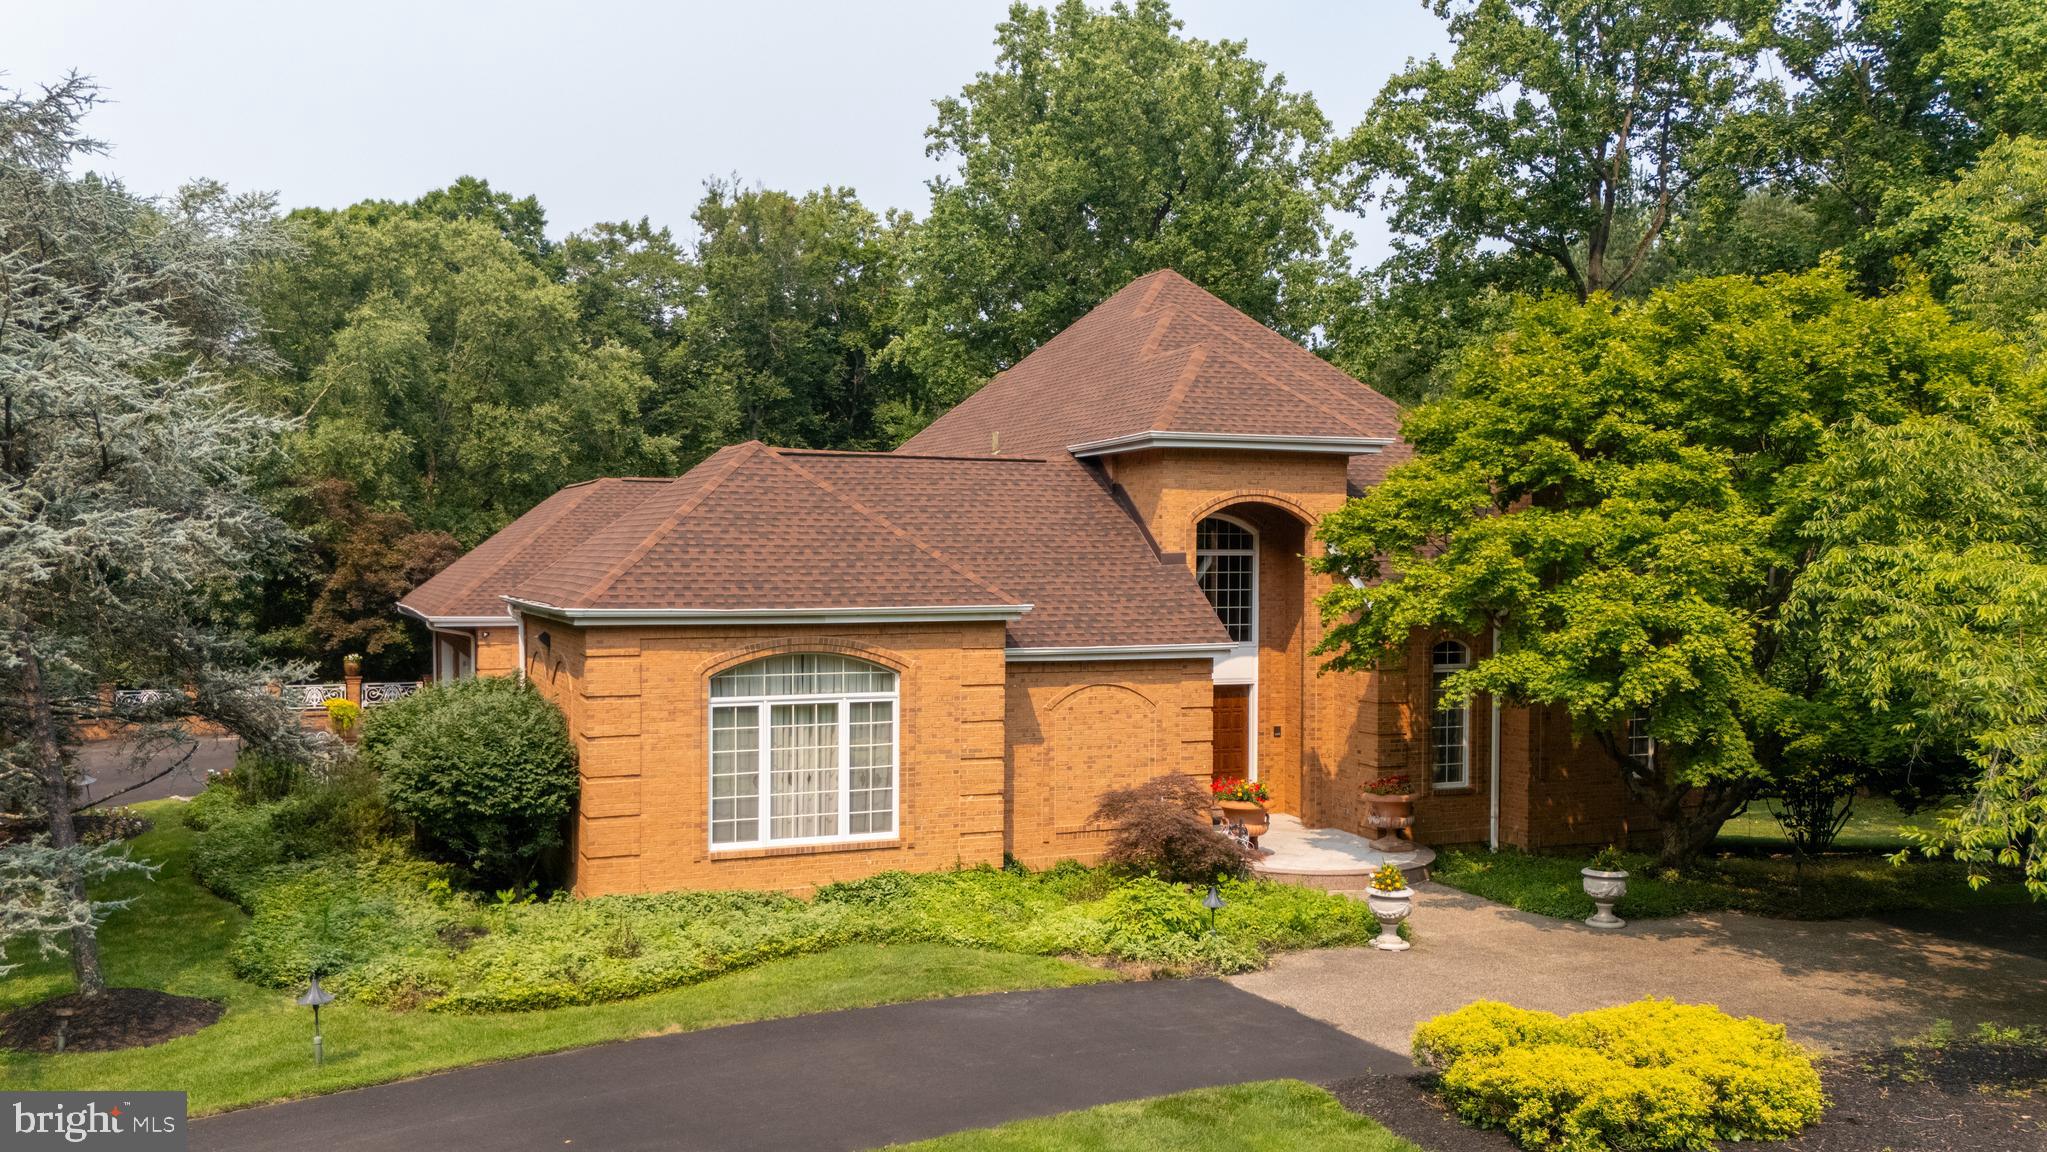
Tucked within the prestigious enclave of Pennock Woods in Montgomery County, this exquisite traditional residence embodies the pinnacle of luxury living. Spanning an impressive 3 stories with 5,206 square feet, this meticulously crafted home offers an unparalleled blend of elegance and comfort, set against a sprawling 3.8-acre backdrop that ensures both privacy and tranquility. As you approach the property, the stately brick façade exudes timeless charm, while the meticulously landscaped grounds invite you into a world of sophistication. The expansive driveway leads to an oversized attached garage, providing ample space for vehicles and additional storage, ensuring convenience for the discerning homeowner. Step inside to discover a harmonious blend of classic design and modern amenities. The heart of the home features a grand living area, accentuated by a stunning fireplace that serves as a focal point for gatherings and cozy evenings. The seamless flow from the truly customized chef's kitchen to the dining area creates an inviting atmosphere, perfect for entertaining guests. Retreat to the luxurious first floor primary suite, a sanctuary of serenity featuring an en-suite bathroom that rivals the finest spas. With four spacious bedrooms and five opulent bathrooms, this residence accommodates both comfort and privacy for all. The fully finished walk-out basement offers a versatile space, perfect for entertainment or relaxation, further enhancing the home's appeal. Step outside to your own private oasis, where a stunning personal pool and jacuzzi awaits. Surrounded by lush landscaping, this outdoor haven is perfect for sun-soaked afternoons or evening soirees under the stars. The expansive outdoor space offers endless possibilities for relaxation and recreation, making it a true extension of the home. This property is not just a home; it is a lifestyle. Experience the tranquility of nature while being just moments away from the vibrant amenities of the surrounding area. With its exceptional features and prime location in the Abington School District, this residence in Pennock Woods is a rare gem that promises an extraordinary living experience. Indulge in the luxury you deserve and make this exquisite property your own.
#PAMC2186952

MEADOWBROOK

1733 STOCTON ROAD

4 Beds

5 Baths

5,206 Sq.Ft.

$1,950,000

MLS#: PAMC2186952
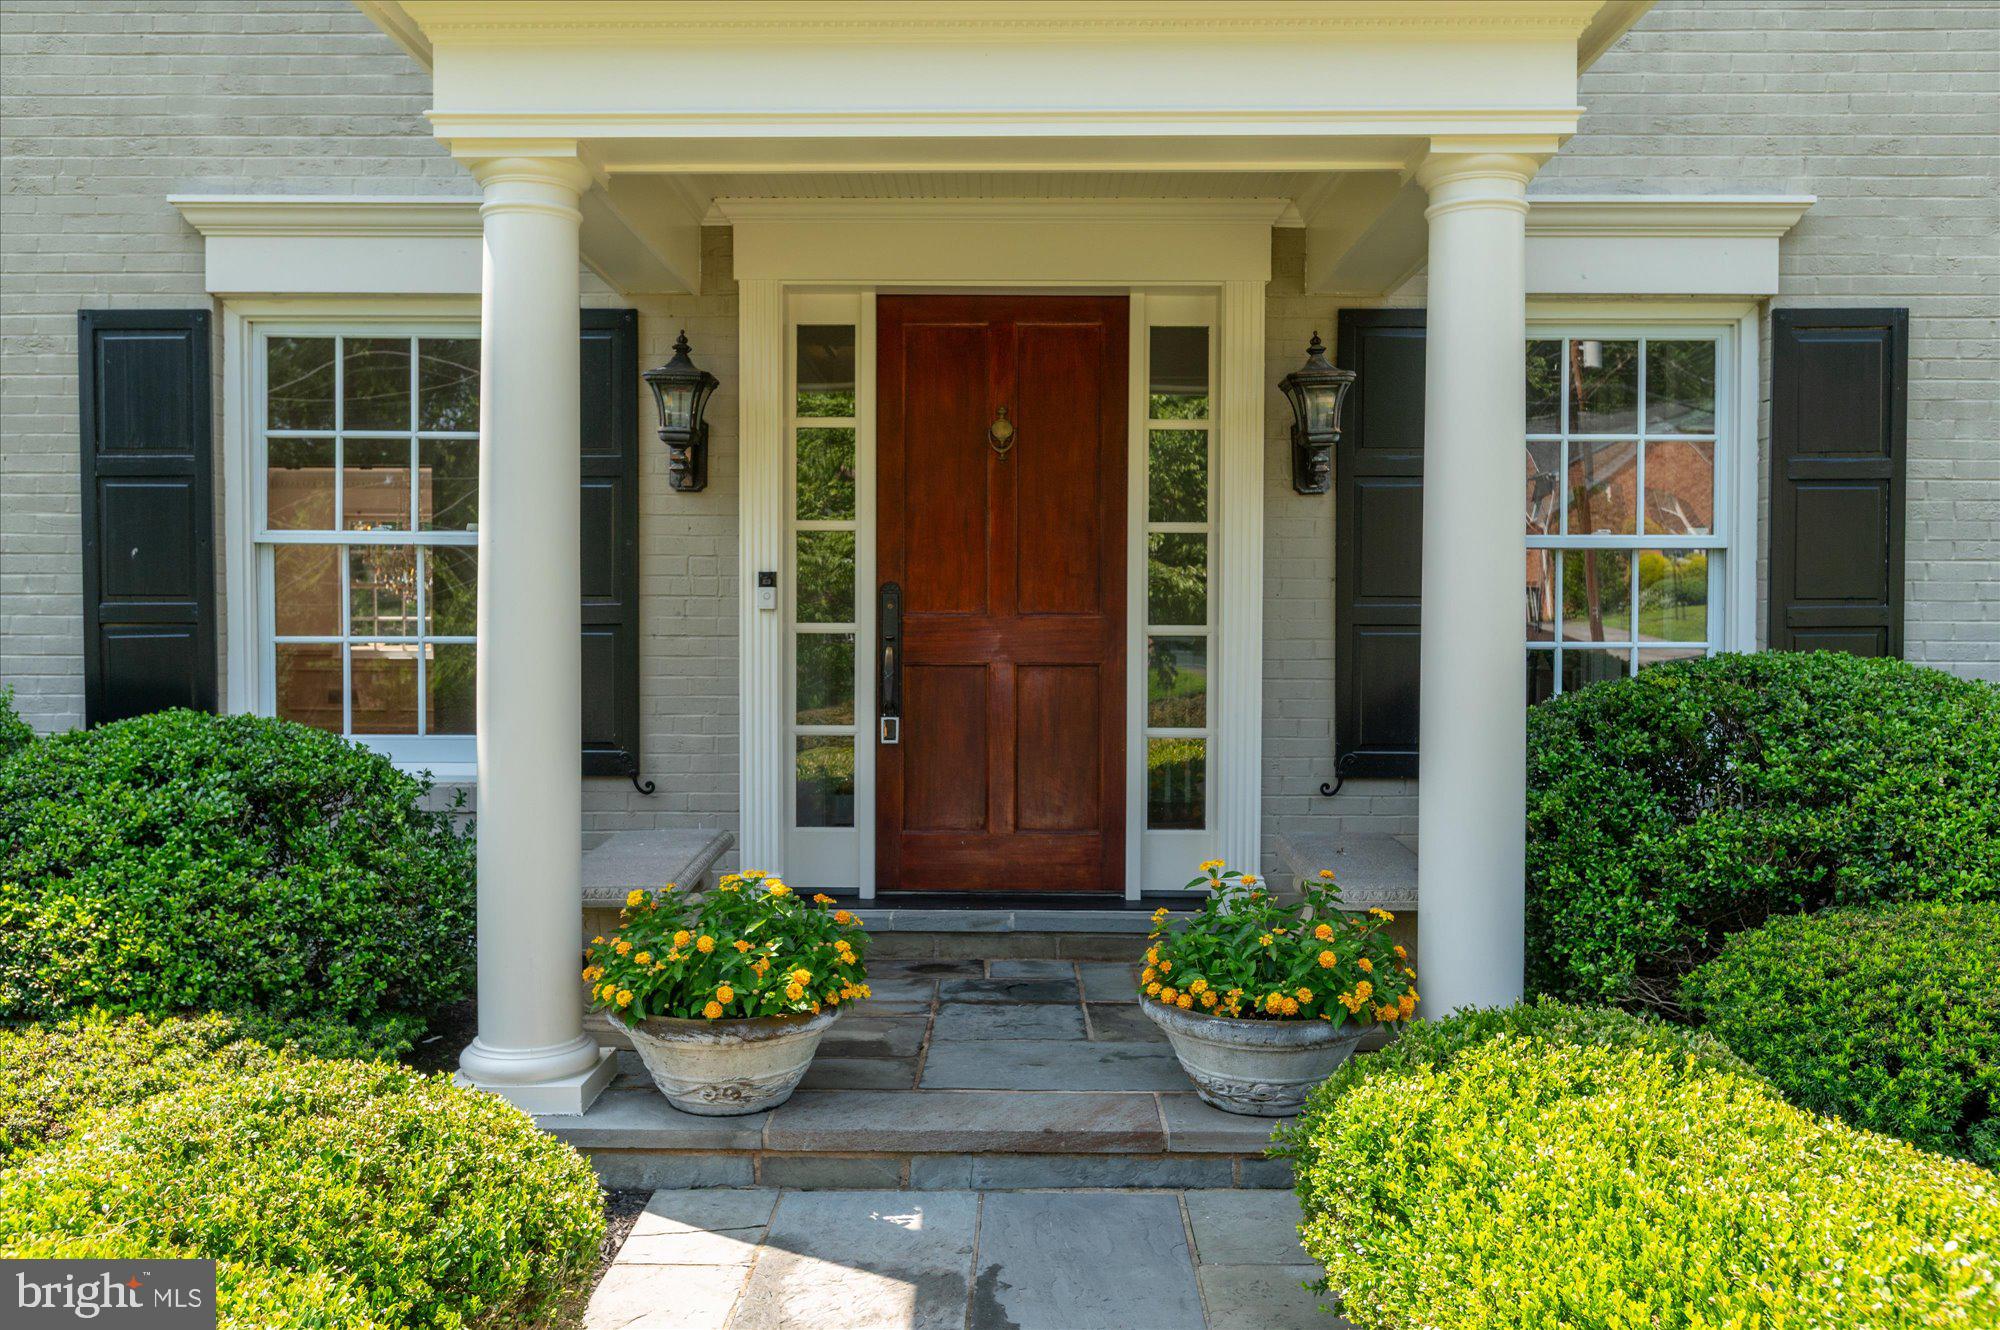
Note NEW DEADLINE DATE -MONDAY 8_M  Expanded and Renovated, Beautiful Colonial located in sought after McAuley Park. Classic but open flowing floorplan that enjoys all the ammenities you have come to expect in today's luxury lifestyle.. A top tier renovation by Natelli Builders, a 20X44' Pool built by Crystal Pools with a  new auto-cover. The enjoyment  ....all begins as you and guests arrive on the circular drive entrance. Indoor and Outdoor living - see it today! OWNER/AGENT

Hightlights of the Home:  NOTE POOL RESURFACED 5 YEARS AGO NOT 4 AS PREVIOUSLY ADVERTISED)
* New roof on home and pool house 2025
* Beautifully refinished hardwood floors on entire main two levels.
* Solid, 7 ft.  mahogany front door entrance. (covered flagstone  portico)
* 3 Beautiful bathrooms upstairs, primary bath features newly installed steam shower
* "True" Country Kitchen, large center isle with seating, expanded table space area/vaulted ceiling.
* Appliances- Viking Stove, Sub-Zero Refridgerator, Miele Dishwasher, Double sink under custom window 
* Kitchen steps out to large screened porch overlooking the yard and pool. Ipei wood flooring.
* Front load washer/dryer laundry room off kitchen area
* Spectacular Sun Room with high vaulted ceiling/exposed beams looking out at pool, Brazilan hdwd. floors
* Wonderful Family Room with custom stone fireplace (gas), custom built-in cabinets. 
* Full size, first floor office with custom shelving and cabinets, raised paneled wall molding.
Upper Level:
* Four Large Bedrooms  with loads of closet space/ 3 fully renovated baths (steam shower in primary)
* Completely refinished hardwood floors in this level
* Second zone CAC for additional comfort/ hallway walk-in closet plus linen closet

Lower Level: Full Daylight level exit!
* Large Recreation Room with gas fireplace #3/pool table conveys / superb  condition
* Very large den with closet and wall/wall carpet. Exercise room, hobby room, large room
* Full bath with shower. 
*Special feature - this bath can exit to semi finished tiled locker/changing room and exits outside - so if there are a yard full of kids in the pool,  they can enter changing room and/or use lower level bathroom and shower if desired. (Rather than romping through main level powder room_
Indoor-Outdoor living for everyone!
Pool furniture, flower planters, poolside table and chairs, pool table, 3 kitchen island chairs, pool house furnishings,  house windows - all convey "as is."
#MDMC2242580

POTOMAC

10019 KENDALE ROAD

4 Beds

4 Baths

5,000 Sq.Ft.

$1,950,000

MLS#: MDMC2242580

Please see virtual house showcase listing from Zillow and read house bio in documents.
Stunning offering in gated Epping Forest! This mid-century modern waterfront sanctuary rises above Saltworks Creek on a quiet protected cove all on a .34 Acre lot—where timeless design meets an ethereal, peaceful connection to the water and outside.  Originally built in 1978, the almost 3600 sq. ft residence recently underwent a comprehensive renovation inside and out while honoring Mid-Century authenticity and maintaining an effortless flow and contemporary preference. From the street side, the home presents a timeless silhouette with a recent 70K Elevator with ramp that serves as a secondary entrance servicing 2 out of the 3 levels.   Waterside, the home is the ultimate expression of blurring the line between nature and interior with floor to ceiling glass walls, 8' sliding glass doors and unobstructed views from the deck.  This home wasn't designed to look at the water but rather live with it.  A massive stone central fireplace is the heart of the living area creating a cozy architectural retreat. Tasteful modernization but true to its mid-century roots, every element of the home has been considered preserving the architectural integrity while offering the comfort and convenience expected today.  More than a home, this is a rare opportunity to own a piece of design history- reimagined for modern waterfront living.   Email for list of 925K spent on restoration since purchase including Elevator, brand new private pier, brand new Kitchen and all 3 Full Baths. Epping Forest is a Gated Waterfront Community on the Severn River with a community beach, waterfront clubhouse with restaurant and bar, tennis/pickleball and marina (new marina is currently under construction) Strong neighborhood connections where neighbors treat each other like family and fun happens weekly!  Year around community events codify friendships, 4th of July Fireworks, Oyster & Bull Roast, Boat Club, Summer Volleyball League, community chapel, yoga & summer camps. Come experience the best Chesapeake Bay Maritime Annapolitan Lifestyle around! Epping Forest Inc is a special benefit tax district with bylaws and binding rules and regulations.
#MDAA2148306

ANNAPOLIS

1739 VINEYARD TRAIL

4 Beds

3 Baths

2,890 Sq.Ft.

$1,950,000

MLS#: MDAA2148306
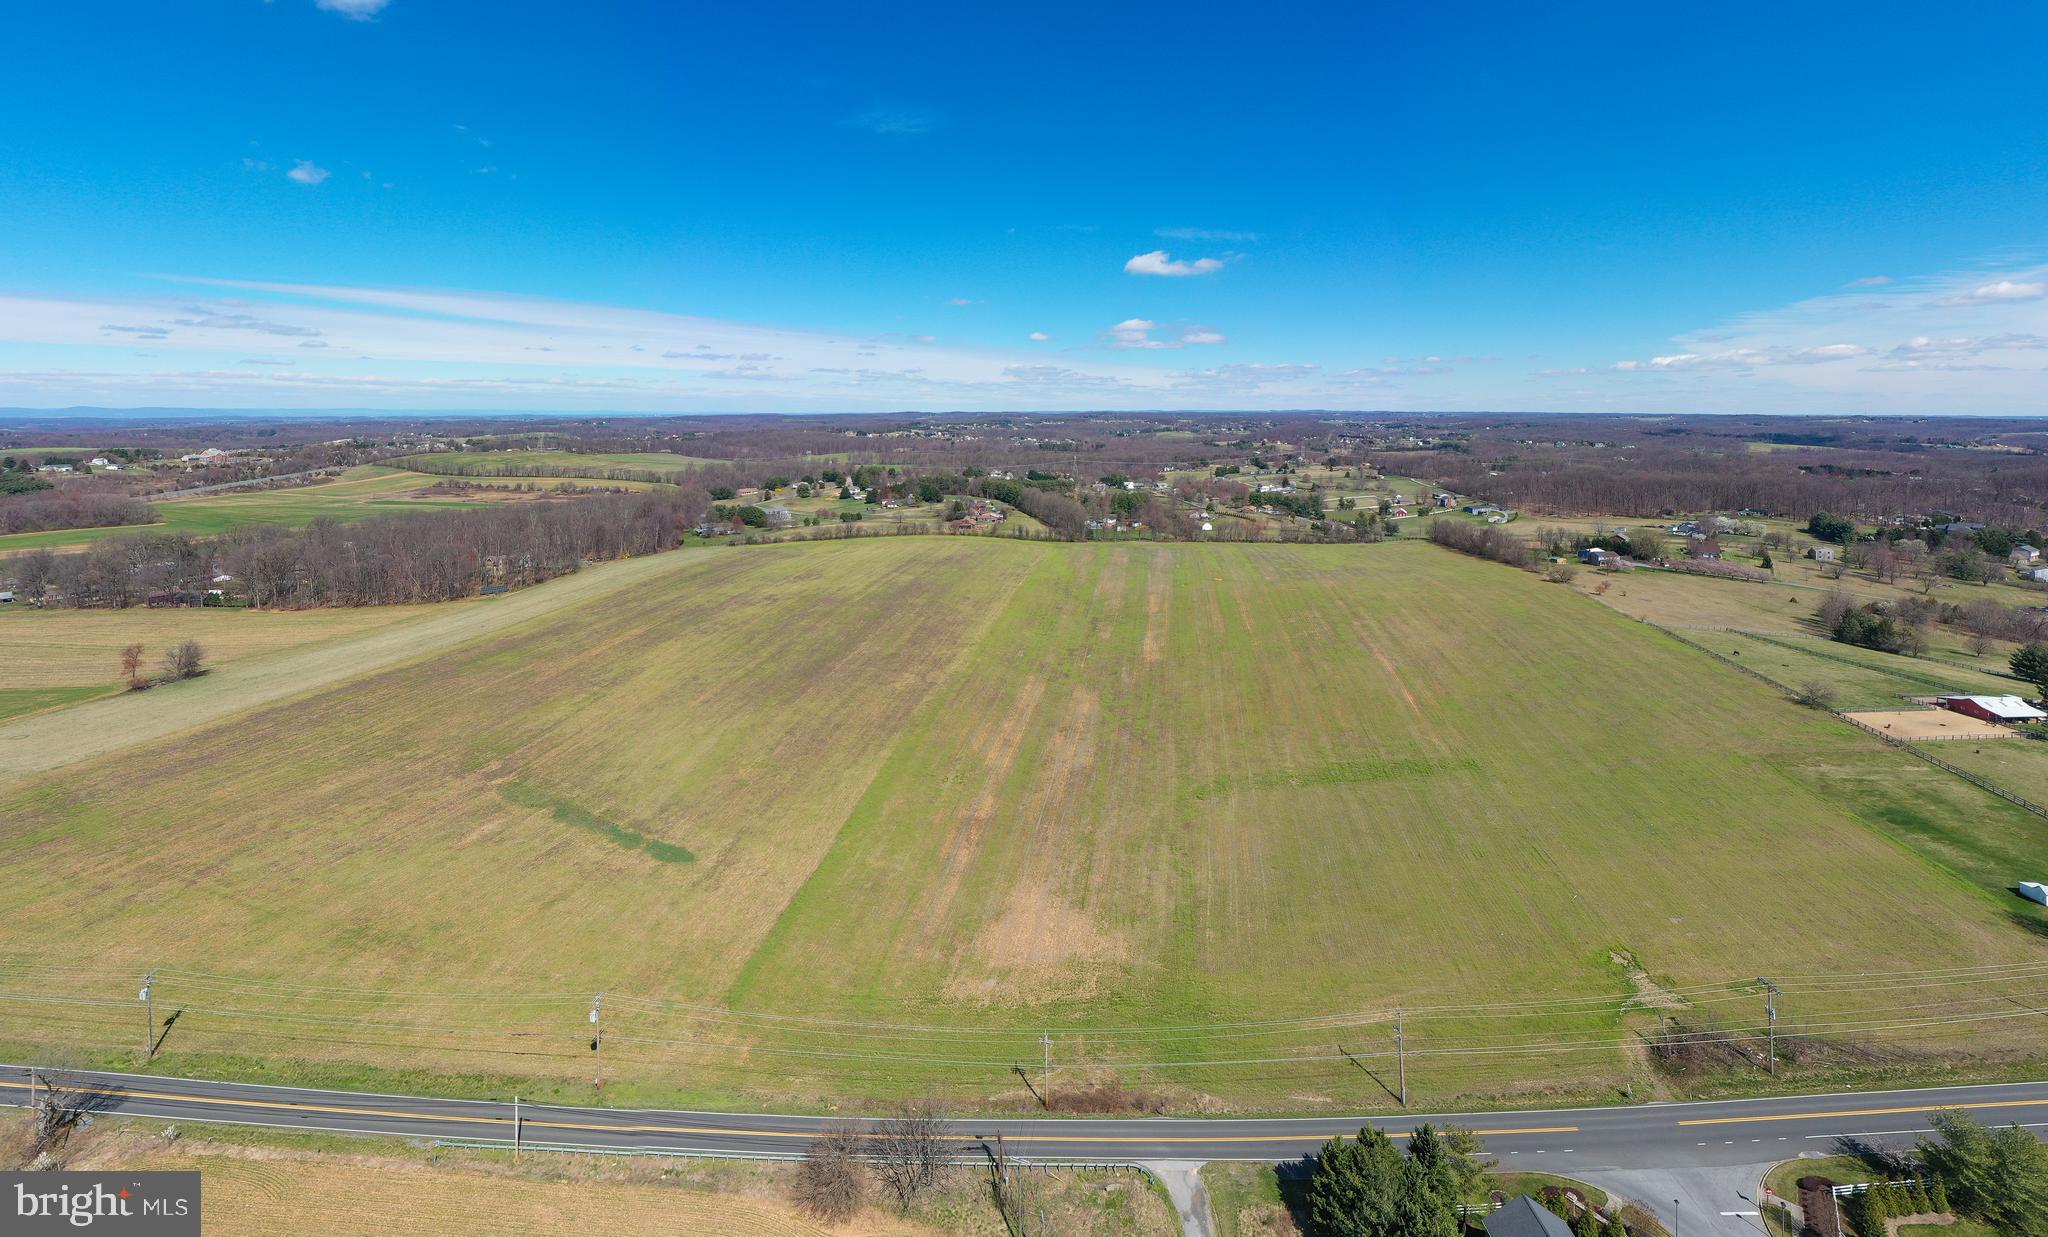
Beautiful farmland located in the heart of Mt. Airy.  This 50.98 parcel is currently being used as ag but is zoned R40,000.  Based on the size, location, and zoning (potential for subdivision) there are many exciting opportunities with this one.  The parcel is being sold “as is”.  There is one well on the property.  All subdivision plans would need to be approved by city/county jurisdictions.  There is ag rental income potential while undergoing development opportunities.
#MDCR2019316

MOUNT AIRY

WATERSVILLE ROAD

None Beds

None Baths

50.98 acres

$1,950,000

MLS#: MDCR2019316
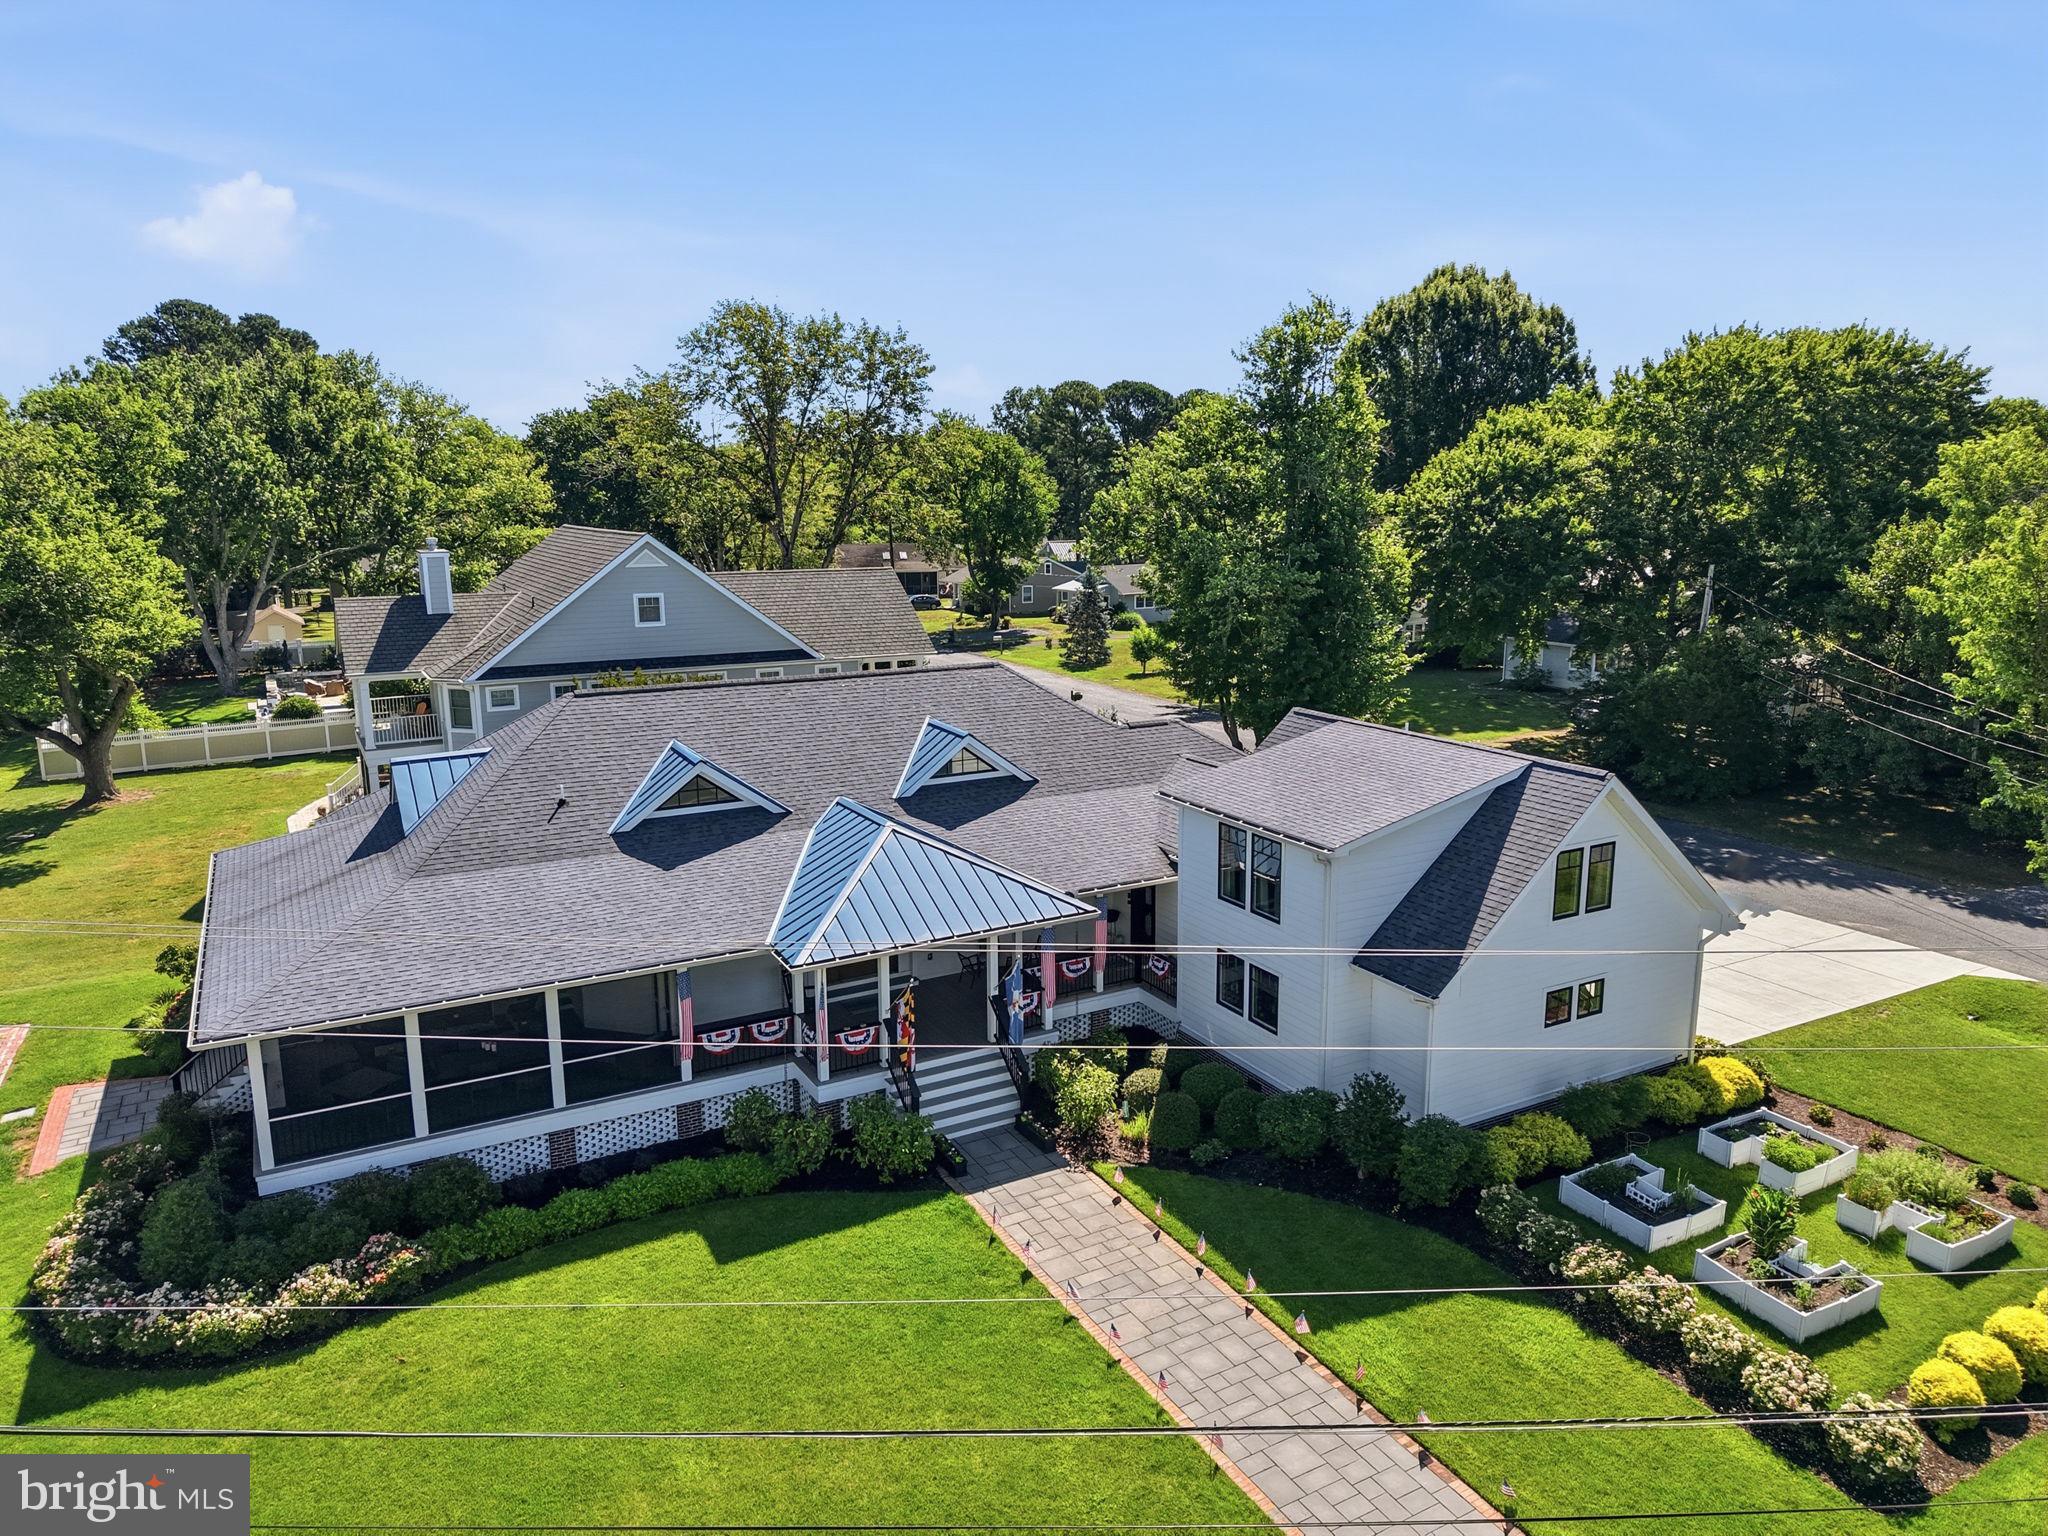
Welcome to "Mostly Porches" an exceptional coastal retreat with captivating views of the harbor, perfectly situated on a spacious .41 acre corner lot just around the corner from the shops and restaurants of St. Michaels.  Built in 2018 with virtually maintenance-free construction, this beautifully designed home offers the ideal blend of comfort, style, and convenience in a rare St. Michaels setting.
Inside the floor plan is filled with an abundance of natural light and enhanced by soaring cathedral ceilings, creating an airy and inviting atmosphere ideal for both every day living and perfect for entertaining.  The main living area incorporates the living, dining and kitchen and offers easy access to the extensive porches the home features, including the screened-in porch with a gas fireplace and views of the harbor.  In the great room there is also a "hidden" pantry along the dining area wall with plenty of shelving and storage.  Custom built-in bookcases line the living area wall to the left of the propane fireplace which incorporates a built-in 90 lb per day nugget ice-maker.  The gourmet kitchen is centered around a large island and features SS Thermador appliances including a duel fuel range with a six burner gas cooktop and electric oven, and an under counter wine fridge and under counter beverage fridge in the island.  The contemporary design features the primary suite, 2nd bedroom, office/den, full bath and utility closet all on the main level.  A standout out feature of this property is the 2nd level private guest suite, which is a licensed income-producing vacation rental, offering flexibility for guest or the opportunity for supplemental income.  This private enclave includes a small sitting area, private bath and kitchenette with  under counter refrigerator drawer, under counter freezer drawer, Keurig coffee maker, counter top microwave, and free standing shelves.  The property also includes an attached 2 car garage, fire pit, raised garden beds with drip irrigation, and full irrigation system in the yard plus an oversized attached 2 car garage.
With its desirable location close to all St. Michaels has to offer, exceptional amenities, and low-maintenance design, this is a rare opportunity to own one of the town's newer build homes with water views and income producing opportunity. 

This exceptional residence was recently featured in The Talbot Spy–view in the virtual tour section or the link below.
https://bit.ly/4zqt09f
#MDTA2013226

SAINT MICHAELS

303 MANOR

3 Beds

3 Baths

2,622 Sq.Ft.

$1,950,000

MLS#: MDTA2013226

Yes, the photo is real. No filters, no editing, no AI. This is what sunrise actually looks like from Hummingbird Hideaway, a 163-acre Centre County mountaintop retreat where the morning fog settles into the valleys below and the ridgelines stack up one behind another as far as you can see. Whether you're picturing a peaceful place to settle into the next chapter or a one-of-a-kind cabin getaway guests will book again and again, this property delivers the setting, the space, and the privacy to make it happen.

Perched on a private clearing at the top of the mountain, the 4-bedroom, 3-bath log home was built in 2003 by Crockett Log Homes and is designed for easy, comfortable living. The first-floor primary suite, complete with a gas fireplace and jacuzzi tub, means single-level living is right there when you want it, with three additional bedrooms upstairs for family, visiting grandkids, or guests. The living room's cathedral ceilings and large stone wood-burning fireplace create a gathering space that feels like the heart of a lodge. The kitchen is built for hosting, with an island, propane range, double wall oven, and hickory cabinets handcrafted by a local Amish craftsman, who also built the fireplace mantle and stairs. Solid wood floors run through the living and dining areas, radiant floor heat warms the kitchen and bathrooms, and Marvin windows and doors, central vac, and a 1,000-gallon buried propane tank keep the home efficient and low-maintenance year-round.

The Superior Walls basement with outside access is a blank canvas: a game room and bunk area for larger rental groups, a hobby shop, a home gym, or an in-law suite are all within reach. Outside, the covered porch wraps the entire way around the home and faces straight into that view. It's the kind of feature guests photograph and owners never tire of, with room for rocking chairs, outdoor dining, and long evenings watching the light change over the mountains. A fenced yard off the porch keeps pets and little ones close.

Two substantial outbuildings add flexibility few properties can match. The insulated 32x60 Fisher Brothers pole shed (2018) is ideal for a workshop, vehicles, or guest gear storage, and the 40x60 TriState pole building (2002) has room for equipment, an RV, or the boat. A township-maintained dirt road with winter plowing provides reliable year-round access, and trails throughout the acreage invite daily walks, hikes, and exploring.

The location does the marketing for you. Less than 200 yards from Sproul State Forest and the Salt Lick Trail access road, with State Game Lands 92 nearby, the property sits at the doorstep of thousands of acres of public land. Howard Lake and the Bald Eagle State Forest area are about 15 minutes away for boating, fishing, and paddling. Deer, bear, and turkey are regular visitors, and an elk has even been spotted on the land. Three wooden blinds and two ladder stands convey, making this a turnkey draw for hunting-season bookings or your own fall tradition.

Retreat, retire, or rent. Hummingbird Hideaway is ready for whichever you choose. Come see it in person, because as good as the photo is, the view is better.
#PACE2520426

HOWARD

55 EMINHIZER ROAD

4 Beds

3 Baths

3,174 Sq.Ft.

$1,950,000

MLS#: PACE2520426
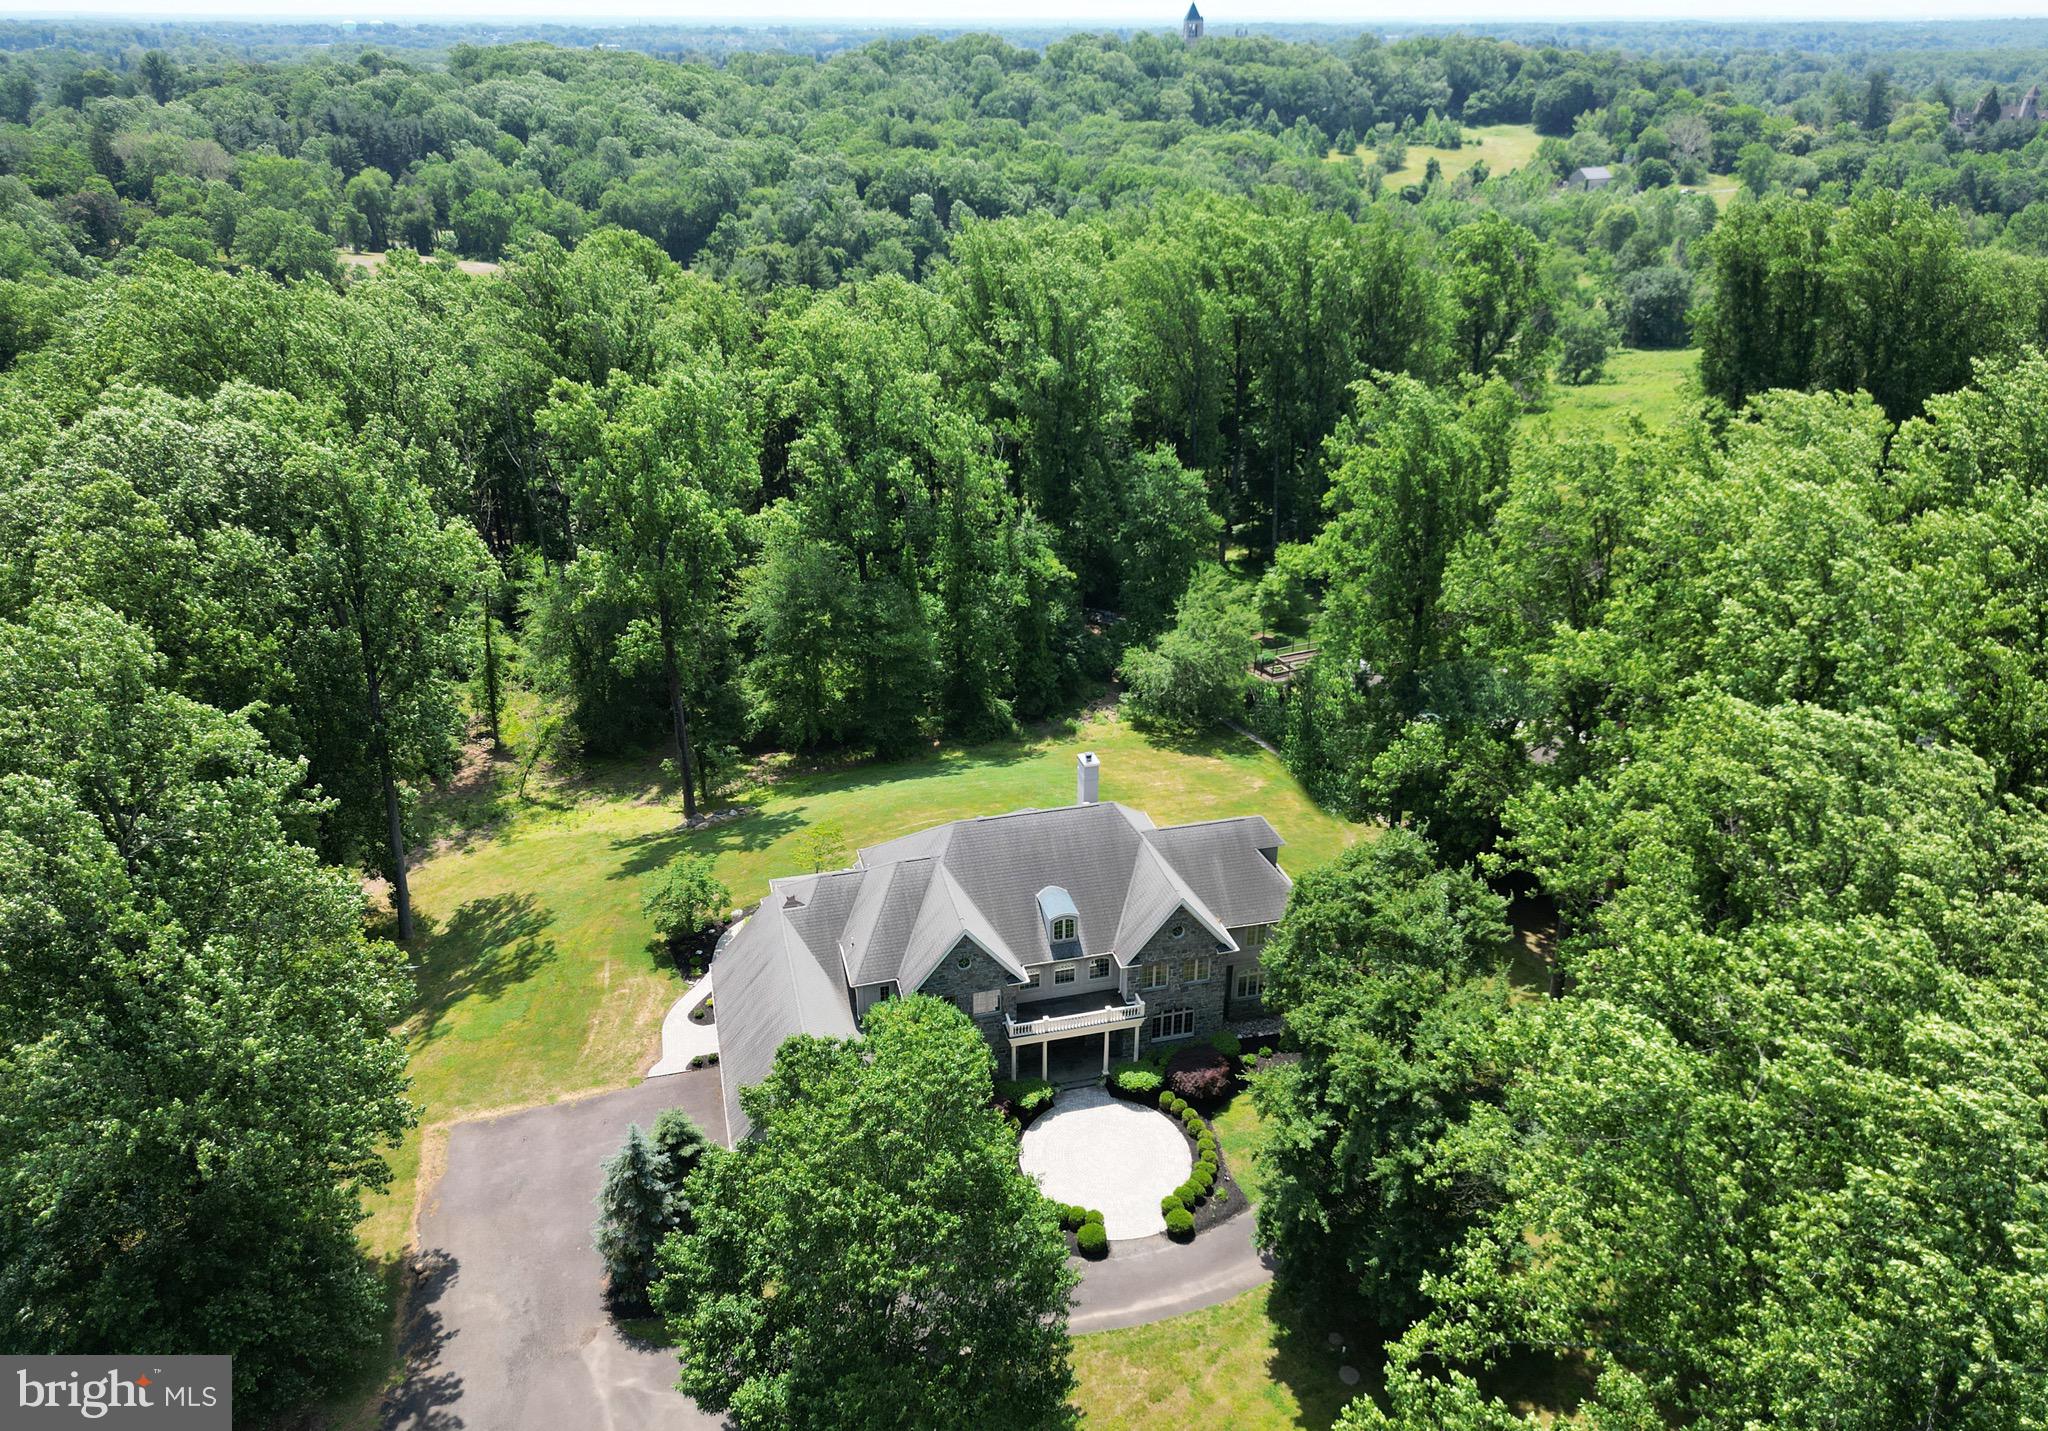
Nestled amidst the beauty of summer flowers and mature blooming trees, is 3145 Paper Mill Rd. A custom Stone Manse that stands as a true architectural masterpiece. From the moment you arrive, the quality of craftsmanship and design elements are unmistakable, promising a lifestyle of unparalleled elegance and sophistication.

This magnificent residence is situated on over 3 acres of pristine manicured lawns and professionally landscaped gardens, offering a tranquil retreat from the hustle and bustle of everyday life. With a total home footprint of approximately 10,000 square feet, the floor plan is both timeless and modern, boasting an open and expansive layout that's perfect for both everyday living and grand entertaining.

Imagine starting your day with a leisurely stroll through the beautiful grounds of the Pennypack Ecological Trust, with its trails for walking, running, and biking, just moments away. Privacy and serenity abound, complemented by thoughtful features such as a first floor master suite, gourmet kitchen , a timeless and modern expansive floor plan, a whole house generator and radiant flooring throughout the first floor. Ascend the curved floating stair case to  the second floor,  that showcases all ensuite bedrooms. Providing luxurious comfort and convenience for family and guests alike.

The lower level is designed for entertainment and storage, offering endless possibilities for creating the ultimate recreational space. This four-story custom build exudes unsurpassed quality in craftsmanship, inviting you to experience the grandeur and refinement of 3145 Paper Mill.

Located in the coveted Stonegate neighborhood of sought-after Huntingdon Valley, this home offers more than just luxurious living—it provides a lifestyle of unparalleled convenience and opportunity. Enjoy easy access to major highways and rail lines, an award-winning school system, and an abundance of cultural venues and experiences just waiting to be explored.
#PAMC2107478

HUNTINGDON VALLEY

3145 PAPER MILL ROAD

5 Beds

5 Baths

10,289 Sq.Ft.

$1,949,900

MLS#: PAMC2107478

Welcome to an exceptional new construction opportunity in the prestigious community of Parker Preserve, located in the award winning Unionville Chadds Ford School District. Built by Cornerstone Quality Builders, this impressive 5,300 square foot residence offers 5 bedrooms, 4.5 baths, a 3 car garage and generously sized rooms throughout. A welcoming foyer is flanked by an elegant formal dining room and a private professional study. At the heart of the home is an expansive gourmet kitchen featuring Goebel custom cabinetry, an oversized center island and a large walk in pantry. The adjoining breakfast room extends toward the rear of the home and overlooks the backyard. The spectacular 400 plus square foot family room features a gas fireplace and provides an exceptional space for everyday living and entertaining. A spacious family entrance from the 3 car garage includes a large storage closet for added convenience. Upstairs, the luxurious primary suite features a sitting area and his and hers closets, with hers offering an exceptionally large space that also serves as a private dressing room. The beautifully appointed primary bath includes a double bowl vanity and freestanding soaking tub. Bedroom 2 features an en suite bath and walk in closet. Bedrooms 3 and 4 both feature walk in closets and share a hall bath. Bedroom 5 includes a walk in closet and private en suite bath. A spacious second floor laundry room completes this level. The full walkout basement offers tremendous potential for future finished living space. Timing is everything. Catch this home early enough in the construction process, and you can put your personal touch on select finishes to truly make this dream home your own! Conveniently located near Longwood Gardens, West Chester Borough, Kennett Square and major commuting routes.
#PACT2136036

WEST CHESTER

18 PENN DRIVE 1A

5 Beds

4 Baths

5,300 Sq.Ft.

$1,949,900

MLS#: PACT2136036
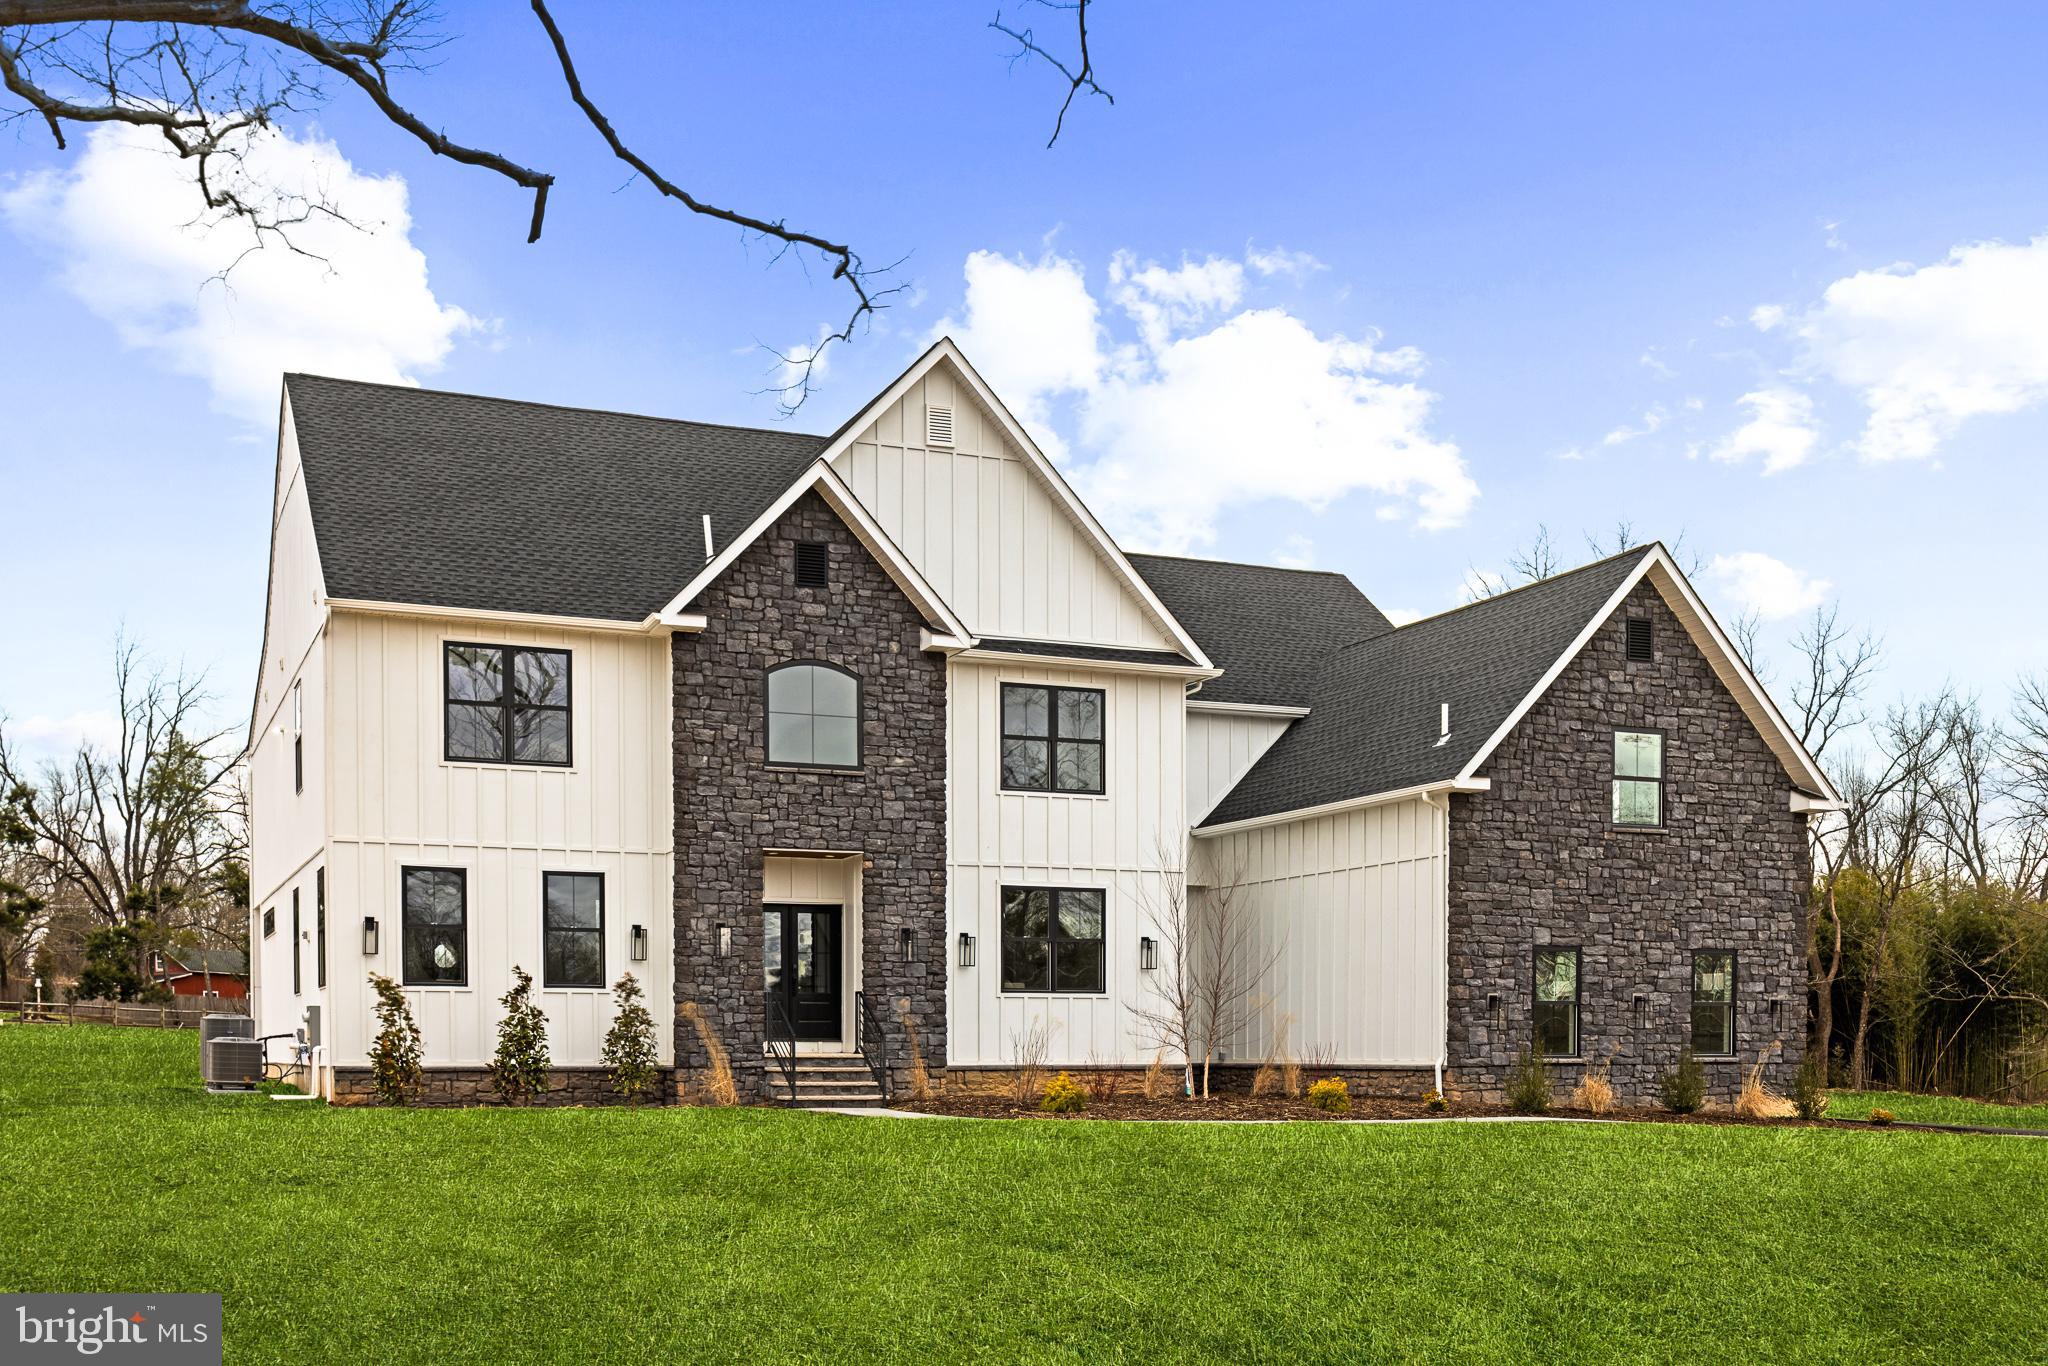
**LAST AVAILABLE** Extensively reimagined, TENNIS POINTE continues to stand as an unrivaled testament to exceptional design, now elevated further in its new and improved Phase II iteration. Seamlessly blending the timeless elegance of Modern Colonial architecture with the rustic charm of Farmhouse aesthetics, each Phase II home offers an even more expansive floor plan than before, with every room thoughtfully enlarged for enhanced comfort & luxury. Undeniably striking, these extraordinary residences are perched atop a raised elevation, their pristine white façades accented with bold stone details. A limestone porch, accessed via a pedestrian path, welcomes you to the entrance, where you are greeted by a towering foyer. Long Leaf Acacia hardwood floors frame a stunning central staircase, setting the tone for the home's grandeur. To the left, the living room captivates with an abundance of windows inviting natural light, intricate trim work, & a breathtaking gas fireplace encased in floor-to-ceiling stone. Across the foyer is the massive formal dining room. Next, you will find a pantry with an added butler prep area. The kitchen, one of three defining focal points of this Phase II residence, is a masterpiece of form and function. Anchored by an oversized island with a waterfall edge, it features Italian Aster Cucine custom cabinetry with marble countertops, Bertazzoni stainless steel appliances—including a professional-grade 6-burner gas oven/range with hood and a JennAir® panel-ready refrigerator—& elegant pendant lighting. A beautifully tiled mudroom offers access to the side-entry door, expansive 3-car garage, and uniquely appointed private study. Featuring intricate trim work, wall sconces, and a refined ambiance, the study offers a dedicated space. Beyond the breakfast area, the great room unfolds with soaring two-story ceilings and a two-story window array, flooding the space with natural light and creating a harmonious connection to the outdoors. The main level also features a proper first-floor bedroom suite, complete with a walk-in closet and a private bathroom showcasing a frameless glass shower and majestic large-format tile. Ascending the staircase, you arrive at an open loft area that bridges the bedrooms. Two bedrooms share a Jack-and-Jill bathroom, designed with a custom floating vanity & an extra-deep tub/shower. Nearby, the laundry room is equipped with a built-in linen closet, sink, and quartz countertop for added convenience. A princess suite, with a spacious walk-in closet & en-suite bath, also offers a unique addition to Phase II. The princess suite now features access to a mezzanine, providing an elevated retreat within the home. Through French doors lies the primary suite, the second focal point of this enhanced Phase II home. This sanctuary is distinguished by a chandelier suspended from a lofty cathedral ceiling, a shiplap-clad feature wall, & two custom-organized walk-in closets. A massive balcony, exclusive to Phase II, extends from the primary suite, offering breathtaking views of the backyard. The primary bathroom is a true spa-like retreat, adorned with immaculate large-format tile. A private water closet, colossal double vanity with a dedicated makeup table, a freestanding soaking tub, and a walk-in shower with custom glass & multiple showerheads complete this oasis. The entertainment-driven lower level, the third focal point, is designed for leisure and enjoyment. It features a media room, game room, fitness area, & a full bar. An additional sixth bedroom provides accommodation for guests or family, while yet another full bathroom & walkout stairs to the backyard enhance functionality. Other exceptional features include high-efficiency dual-zone HVAC, NEST controls, Andersen windows, Therma-Tru exterior doors, a professionally curated landscape package, & more. TENNIS POINTE, in its new and improved Phase II form, is not merely a home—it is a masterpiece of modern luxury.
#PAMC2147176

AMBLER

968 TENNIS AVENUE

6 Beds

5 Baths

6,500 Sq.Ft.

$1,949,500

MLS#: PAMC2147176
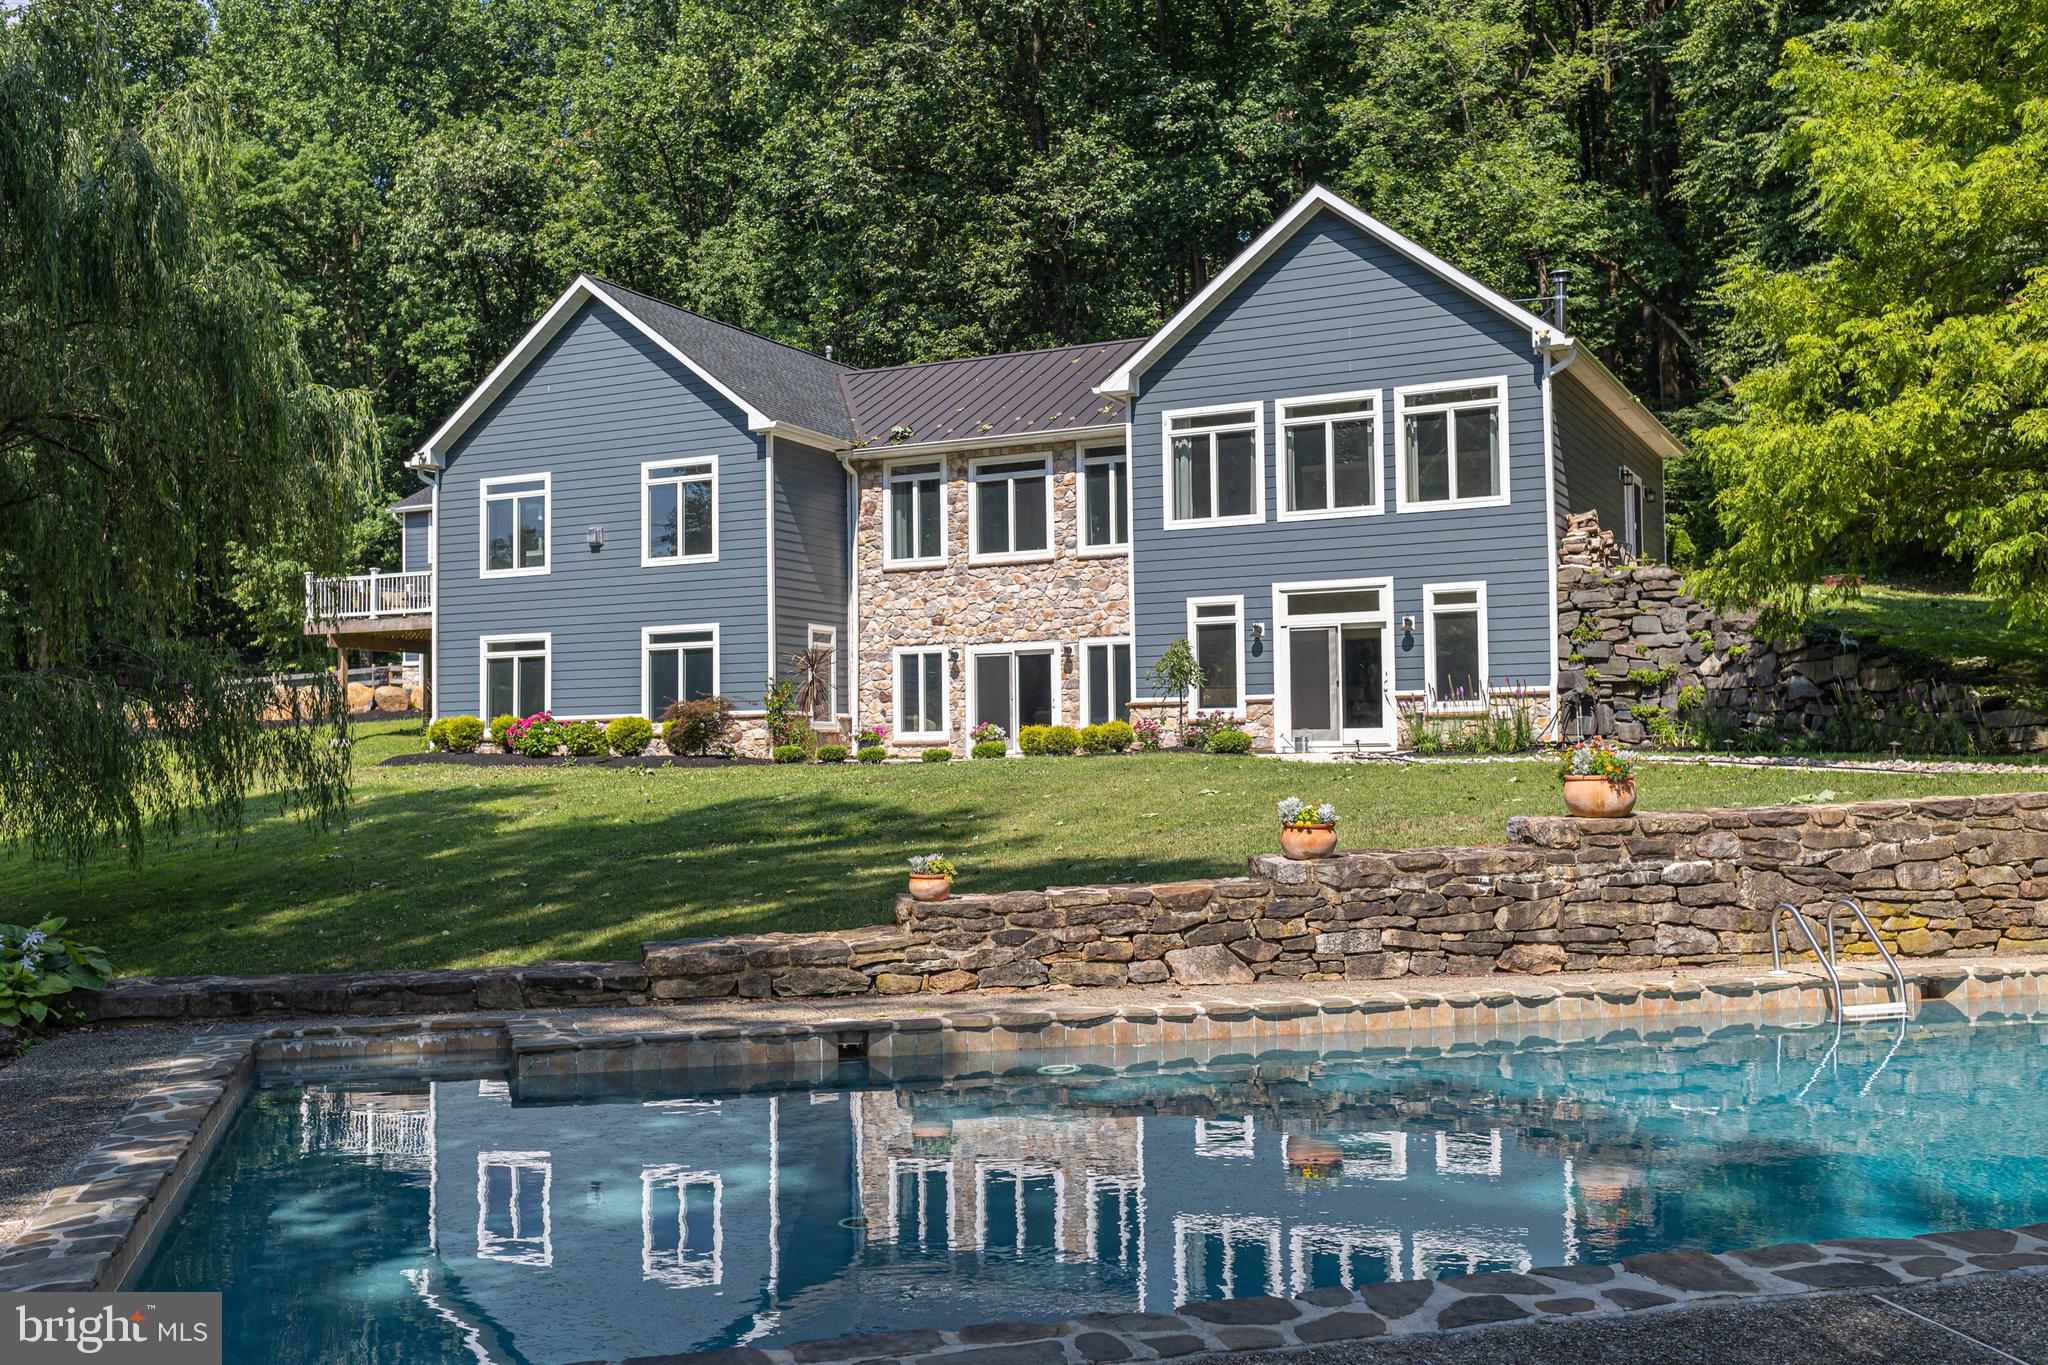
A sense of seclusion and natural beauty set amongst a lush backdrop of rolling hills and breathtaking skies. This 49 acre property is truly for the discerning buyer seeking privacy and country living. Meander up the long, private drive, take in the cows lounging in the shade from the neighboring 100 acre parcel and perched up on the hill is a newly constructed home with an incredible, open plan. The main level offers everything one needs with a huge combination living, dining rooms and gorgeous gourmet kitchen. Wonderfully high ceilings and beautiful touches to include custom built-in cabinetry, stone accented gas fireplace, incredible windows, and gorgeous wood floors. The primary suite is found tucked on this level and includes a wall of windows to take in the sunrise, a sizeable sitting room with access to the outdoors, a significant bath with huge shower, freestanding tub, dual sinks and 2 walk-in closets. The lower level offers even more living space that includes 3 additional bedrooms, 2 full baths, a huge living area, and custom bar with access leading out to the pool. Take a dip and truly unwind while soaking in the surrounding landscape! The 3 car detached garage features wonderful storage and a bonus guest suite that includes 2 bedrooms and 1 full bath. Located between Doylestown and Easton this home highlights the beauty of Bucks County in a newer home with modern systems and amenities. A property to be experienced and enjoyed!
#PABU2070688

RIEGELSVILLE

3911 DOGWOOD LANE

3 Beds

3 Baths

4,600 Sq.Ft.

$1,949,500

MLS#: PABU2070688
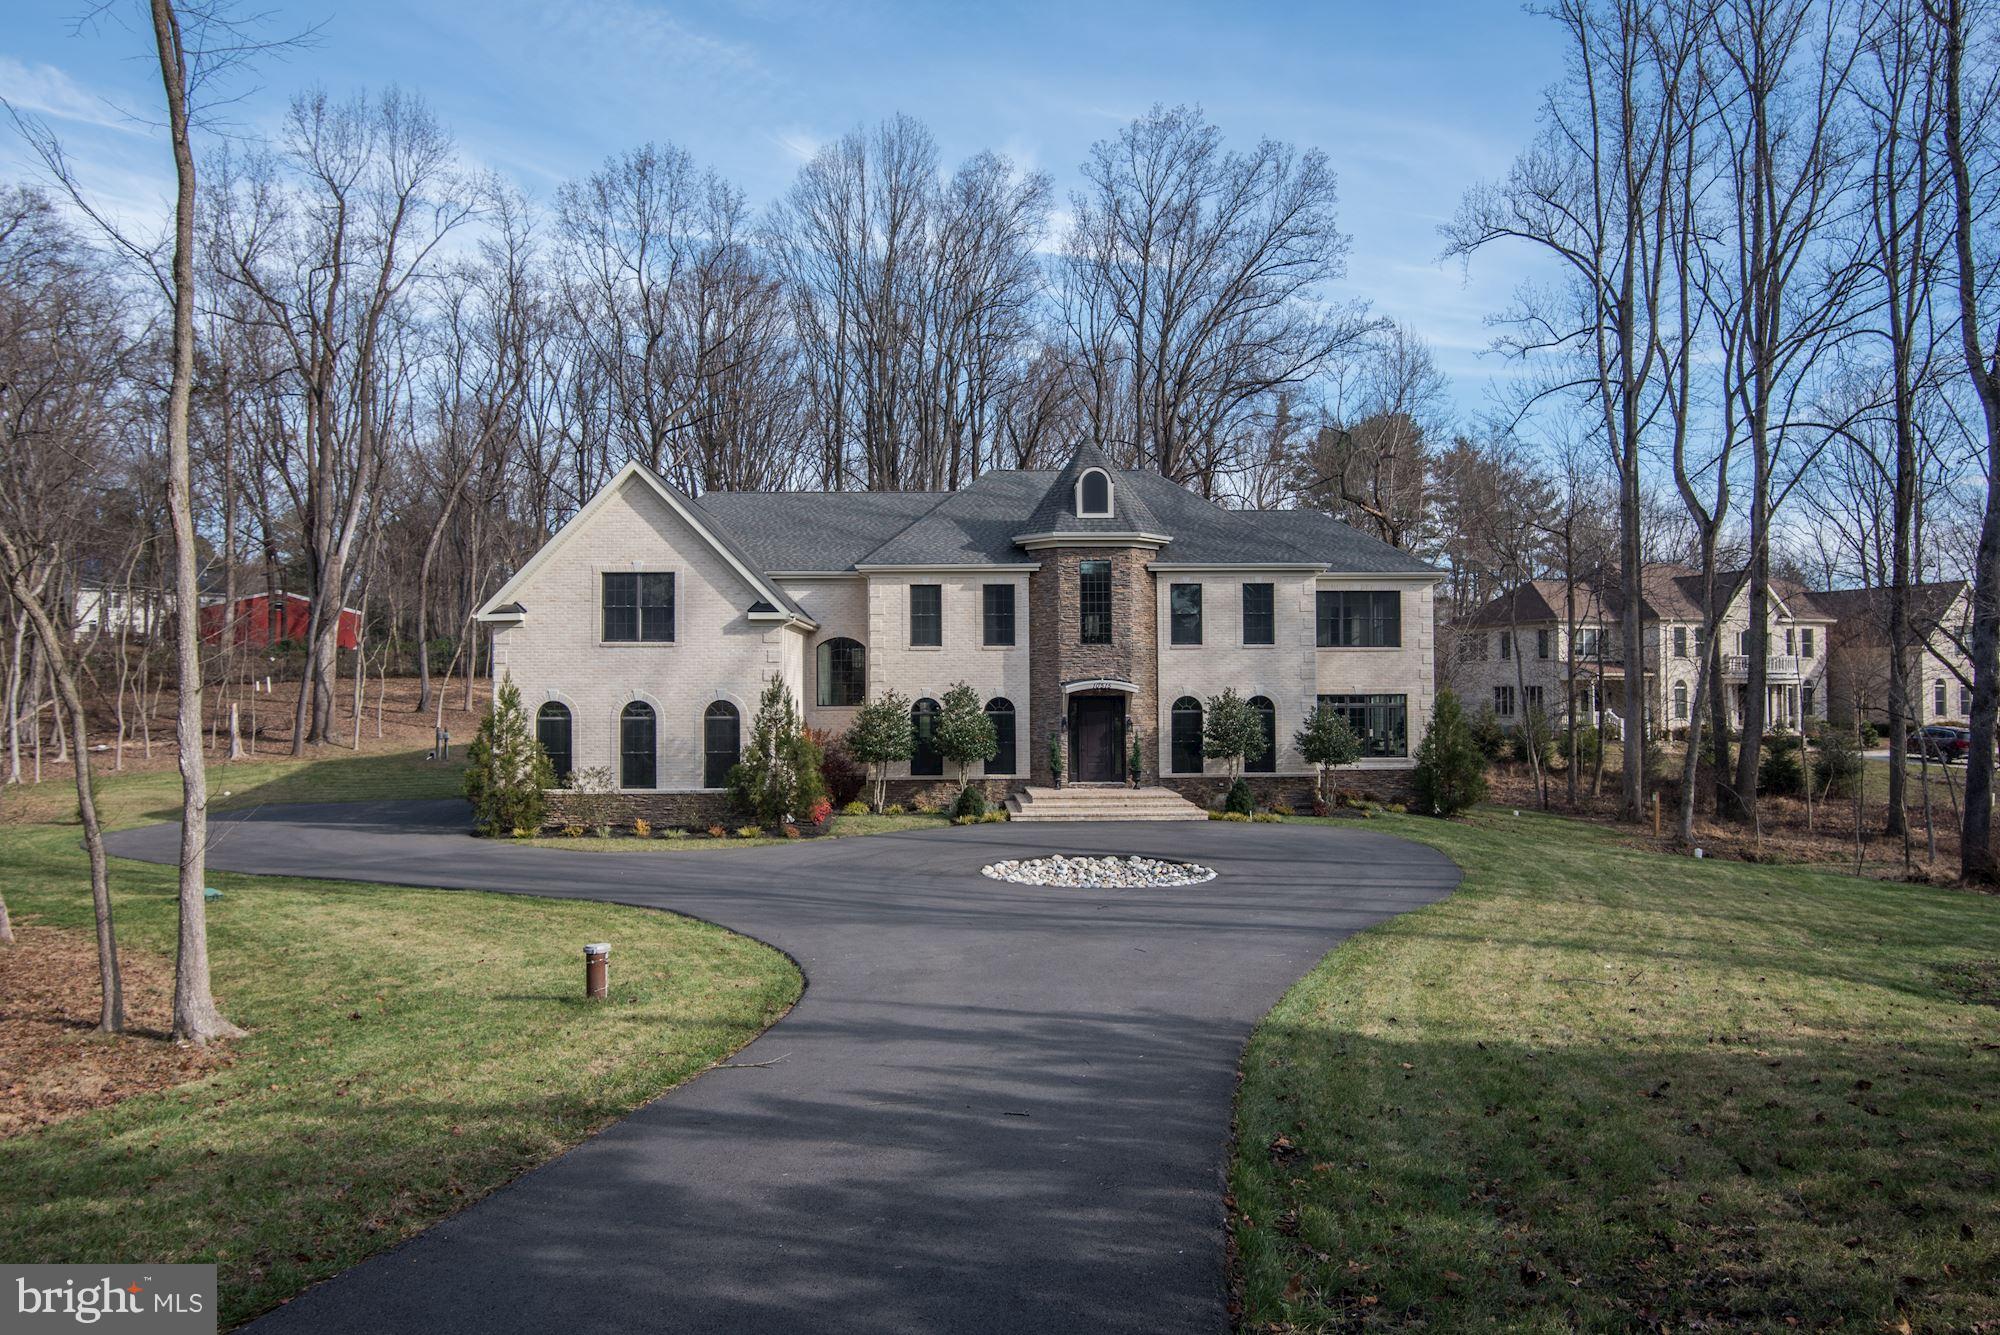
NEW HOME in the Churchill School District! Enter down a long, private drive to this fabulous home offering five bedrooms up, one on the lower level, and an option to create a large main floor bedroom out of existing sunroom that has its own full bath.  Top of the line materials used in the kitchen and baths, two gas fireplaces, media room, walk out main level to private, rear yard.
#MDMC262552

POTOMAC

10515 TULIP LANE

7 Beds

6 Baths

11,320 Sq.Ft.

$1,949,000

MLS#: MDMC262552

1 ... 574 575 576 577 578 ... 666
* Listings identified with the FMLS IDX logo come from FMLS and are held by brokerage firms other than the owner of this website. The listing brokerage is identified in any listing details. Information is deemed reliable but is not guaranteed. If you believe any FMLS listing contains material that infringes your copyrighted work please click here to review our DMCA policy and learn how to submit a takedown request. © 2024. First Multiple Listing Service, Inc.
 - property

Send a message

Message successfully sent.

Your message

What is 3 + 4 ?

Reason for contacting?

I agree to receive email communication and understand I can unsubscribe at any time.

I agree to be contacted by Charis Realty Group - Christine Issler, Broker via call, email, and text for real estate services. To opt out, you can reply 'stop' at any time or reply 'help' for assistance. You can also click the unsubscribe link in the emails. Message and data rates may apply. Message frequency may vary. Privacy Policy

Sign Out

Virtual Assistant

Would you like to take the next step with this property? We can help you schedule a showing or virtual tour, or send you more details.

Yes, I would like more information.

Thank You for Your Reply, One of Our Agents will contact you as soon as possible

No, maybe later.

Thank you, you can always contact me via email, phone number or through the contact form.

Realhub AI

Lucy - Your AI-Powered Realtor

Update Your Temporary Password

Personalize your search

Enter your email and we'll notify you immediately when new listings match what you're looking for.

or enter email address

Already have an account ? Login here

Continue your home search

I agree to receive communications and understand I can unsubscribe at any time.

I agree to be contacted by Charis Realty Group - Christine Issler, Broker via call, email, and text for real estate services. To opt out, you can reply 'stop' at any time or reply 'help' for assistance. You can also click the unsubscribe link in the emails. Message and data rates may apply. Message frequency may vary. Privacy Policy

Already have an account ? Login here

We use cookies

We use cookies primarily for analytics to enhance your experience. By accepting, you agree to our use of these cookies. You can manage your preferences or learn more about our cookies policy.
