Properties

Browse or get in touch to schedule a walkthrough.

  • Nearby me
Price range

Popular Features

Community Features

Association

Property Features

Waterfront

View

Exterior Features

Interior Features

Style

10000 properties match your criteria

Updated 1 minute ago

E-Alert name
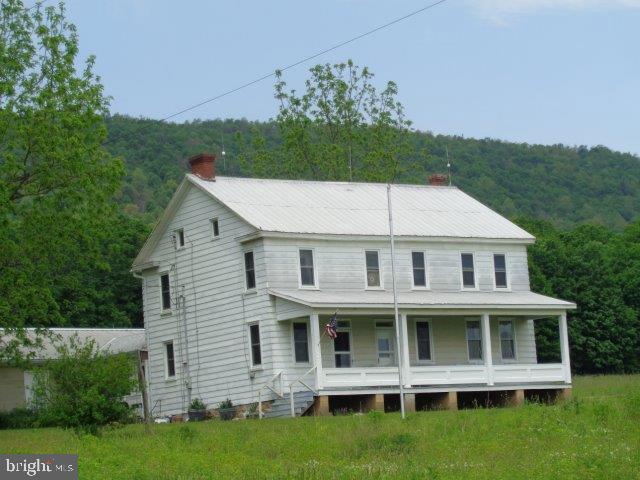
Hunters paradise. 750+ acres with approximately 126 acres that has laid fallow for the past 10 years in the CREP program (program expires 9/30/2020). 3300+ square foot farmhouse circa 1600's, 50 x 100 bank barn, oversized 2+ car garage and workshop, other outbuildings and sheds, running water to barn that is spring fed, oil hot-water baseboard heat, some timber value and a whole lot more with this property. See associated docs for more additional info.
#PAHU101544

SHADE GAP

21308 SHADE VALLEY ROAD

None Beds

None Baths

751.77 acres

$1,950,000

MLS#: PAHU101544
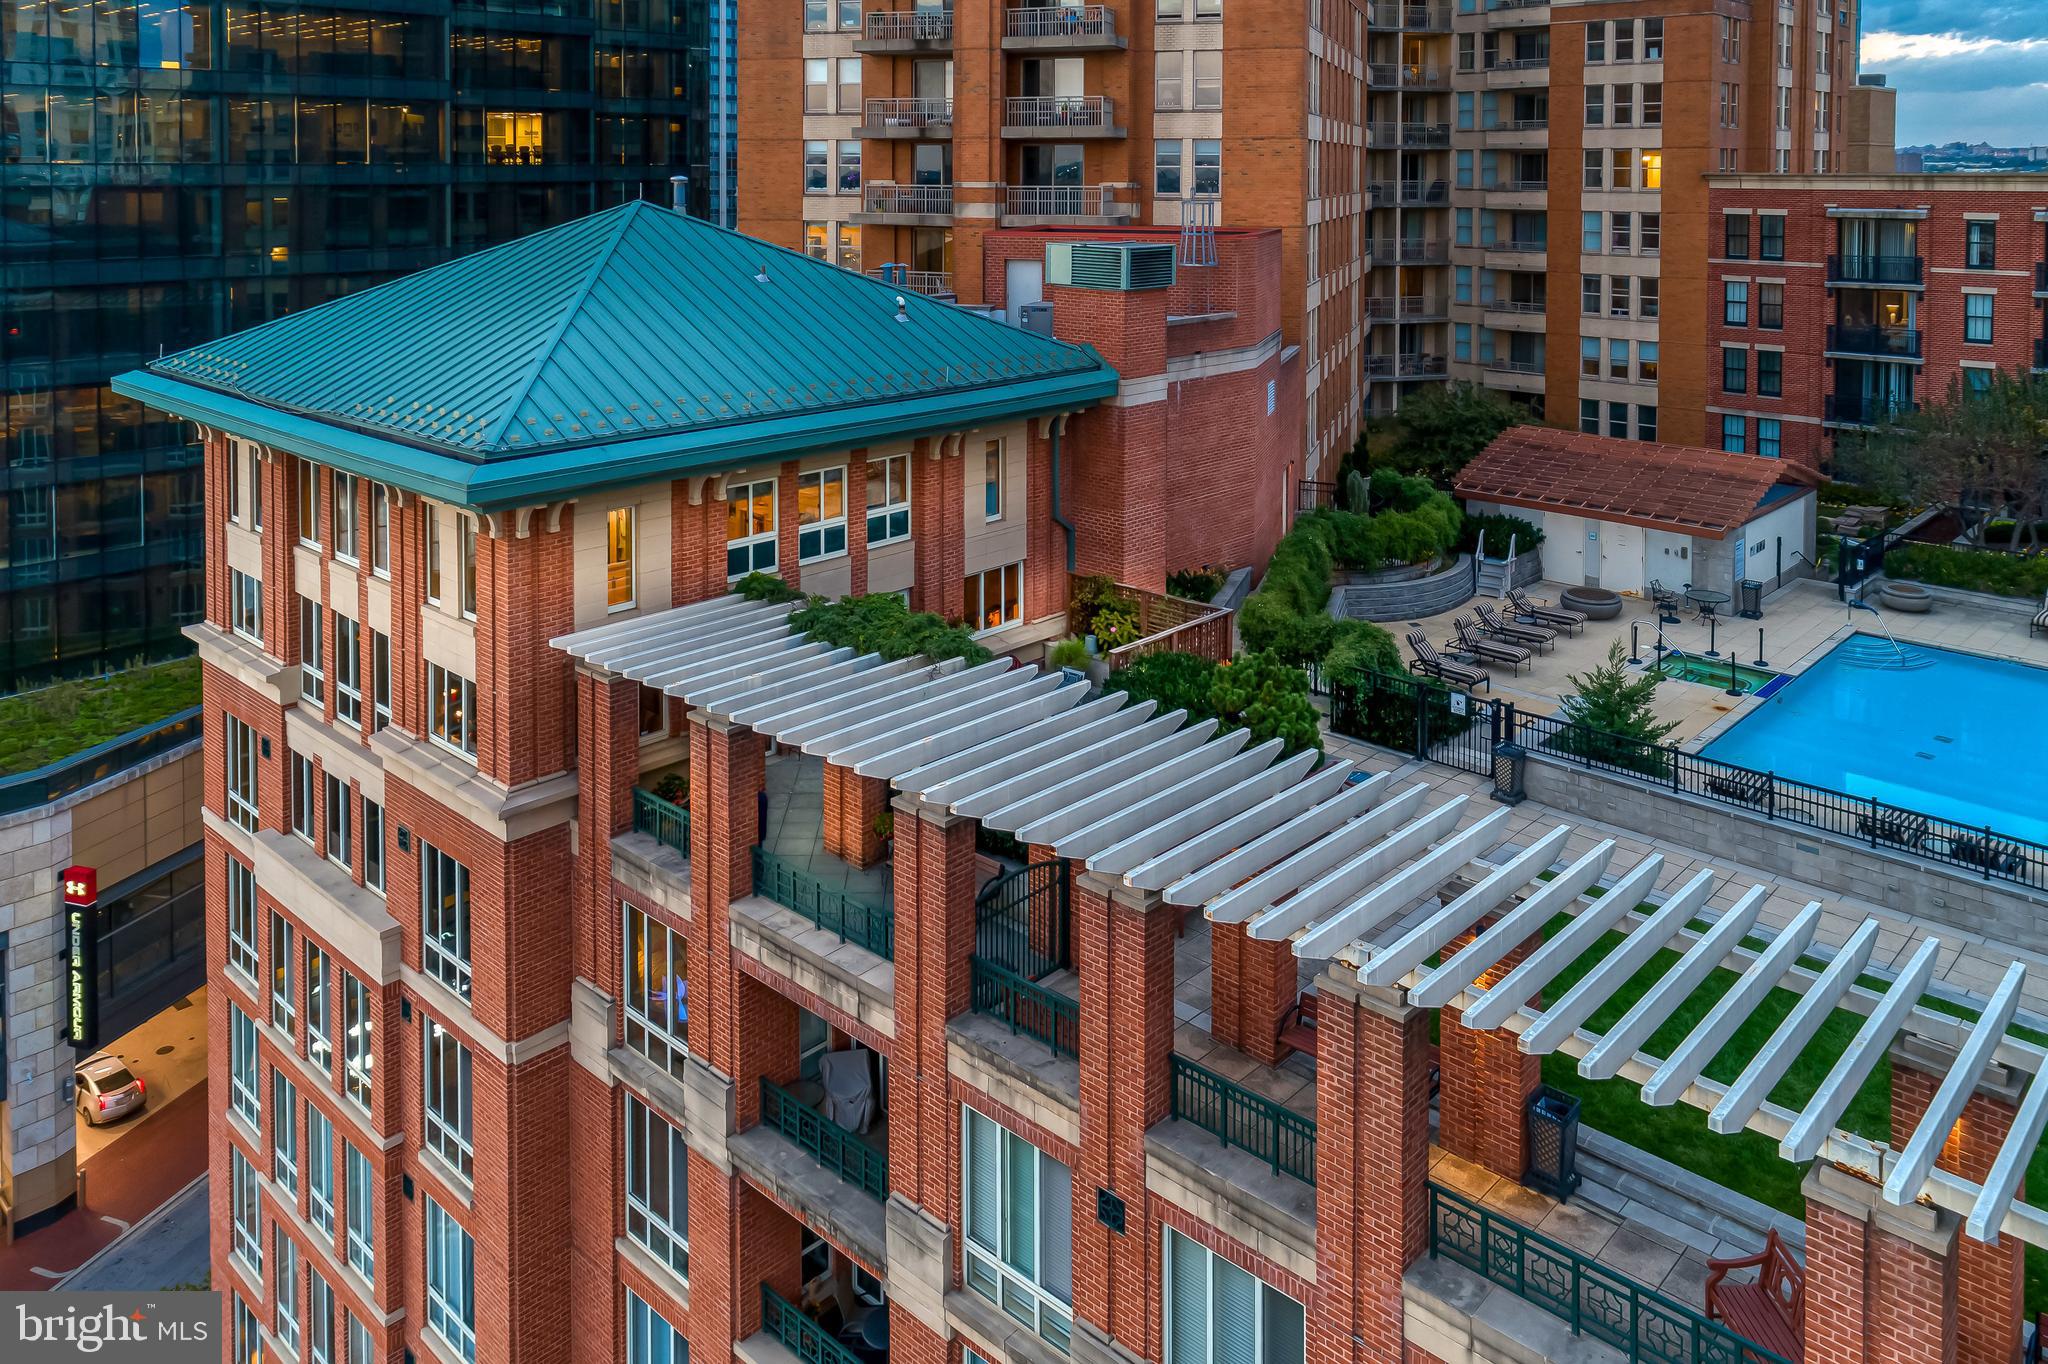
Exquisite 4500 SF+ light filled, waterfront condo with two large, lush, private garden terraces (totaling 1500 SF) in the prestigious Spinnaker Bay in Harbor East. A truly one-of-a-kind custom designed two-story home featuring 3 bedrooms - each with en-suite bathroom - that shows like a single family home in the sky.  Spacious Primary suite boasts a separate den and his and her baths with separate walk-in closets and dressing rooms. This unique property offers complete privacy, including a keyed elevator with direct access to the condo, yet it's located on the pool and amenities level of the building. Spectacular city skyline and Inner Harbor views from every room. The finest quality and craftsmanship are evident throughout. The property comes complete with 3 parking spaces.
#MDBA2038276

BALTIMORE

717 PRESIDENT STREET PH 801

3 Beds

3 Baths

6,631 Sq.Ft.

$1,950,000

MLS#: MDBA2038276
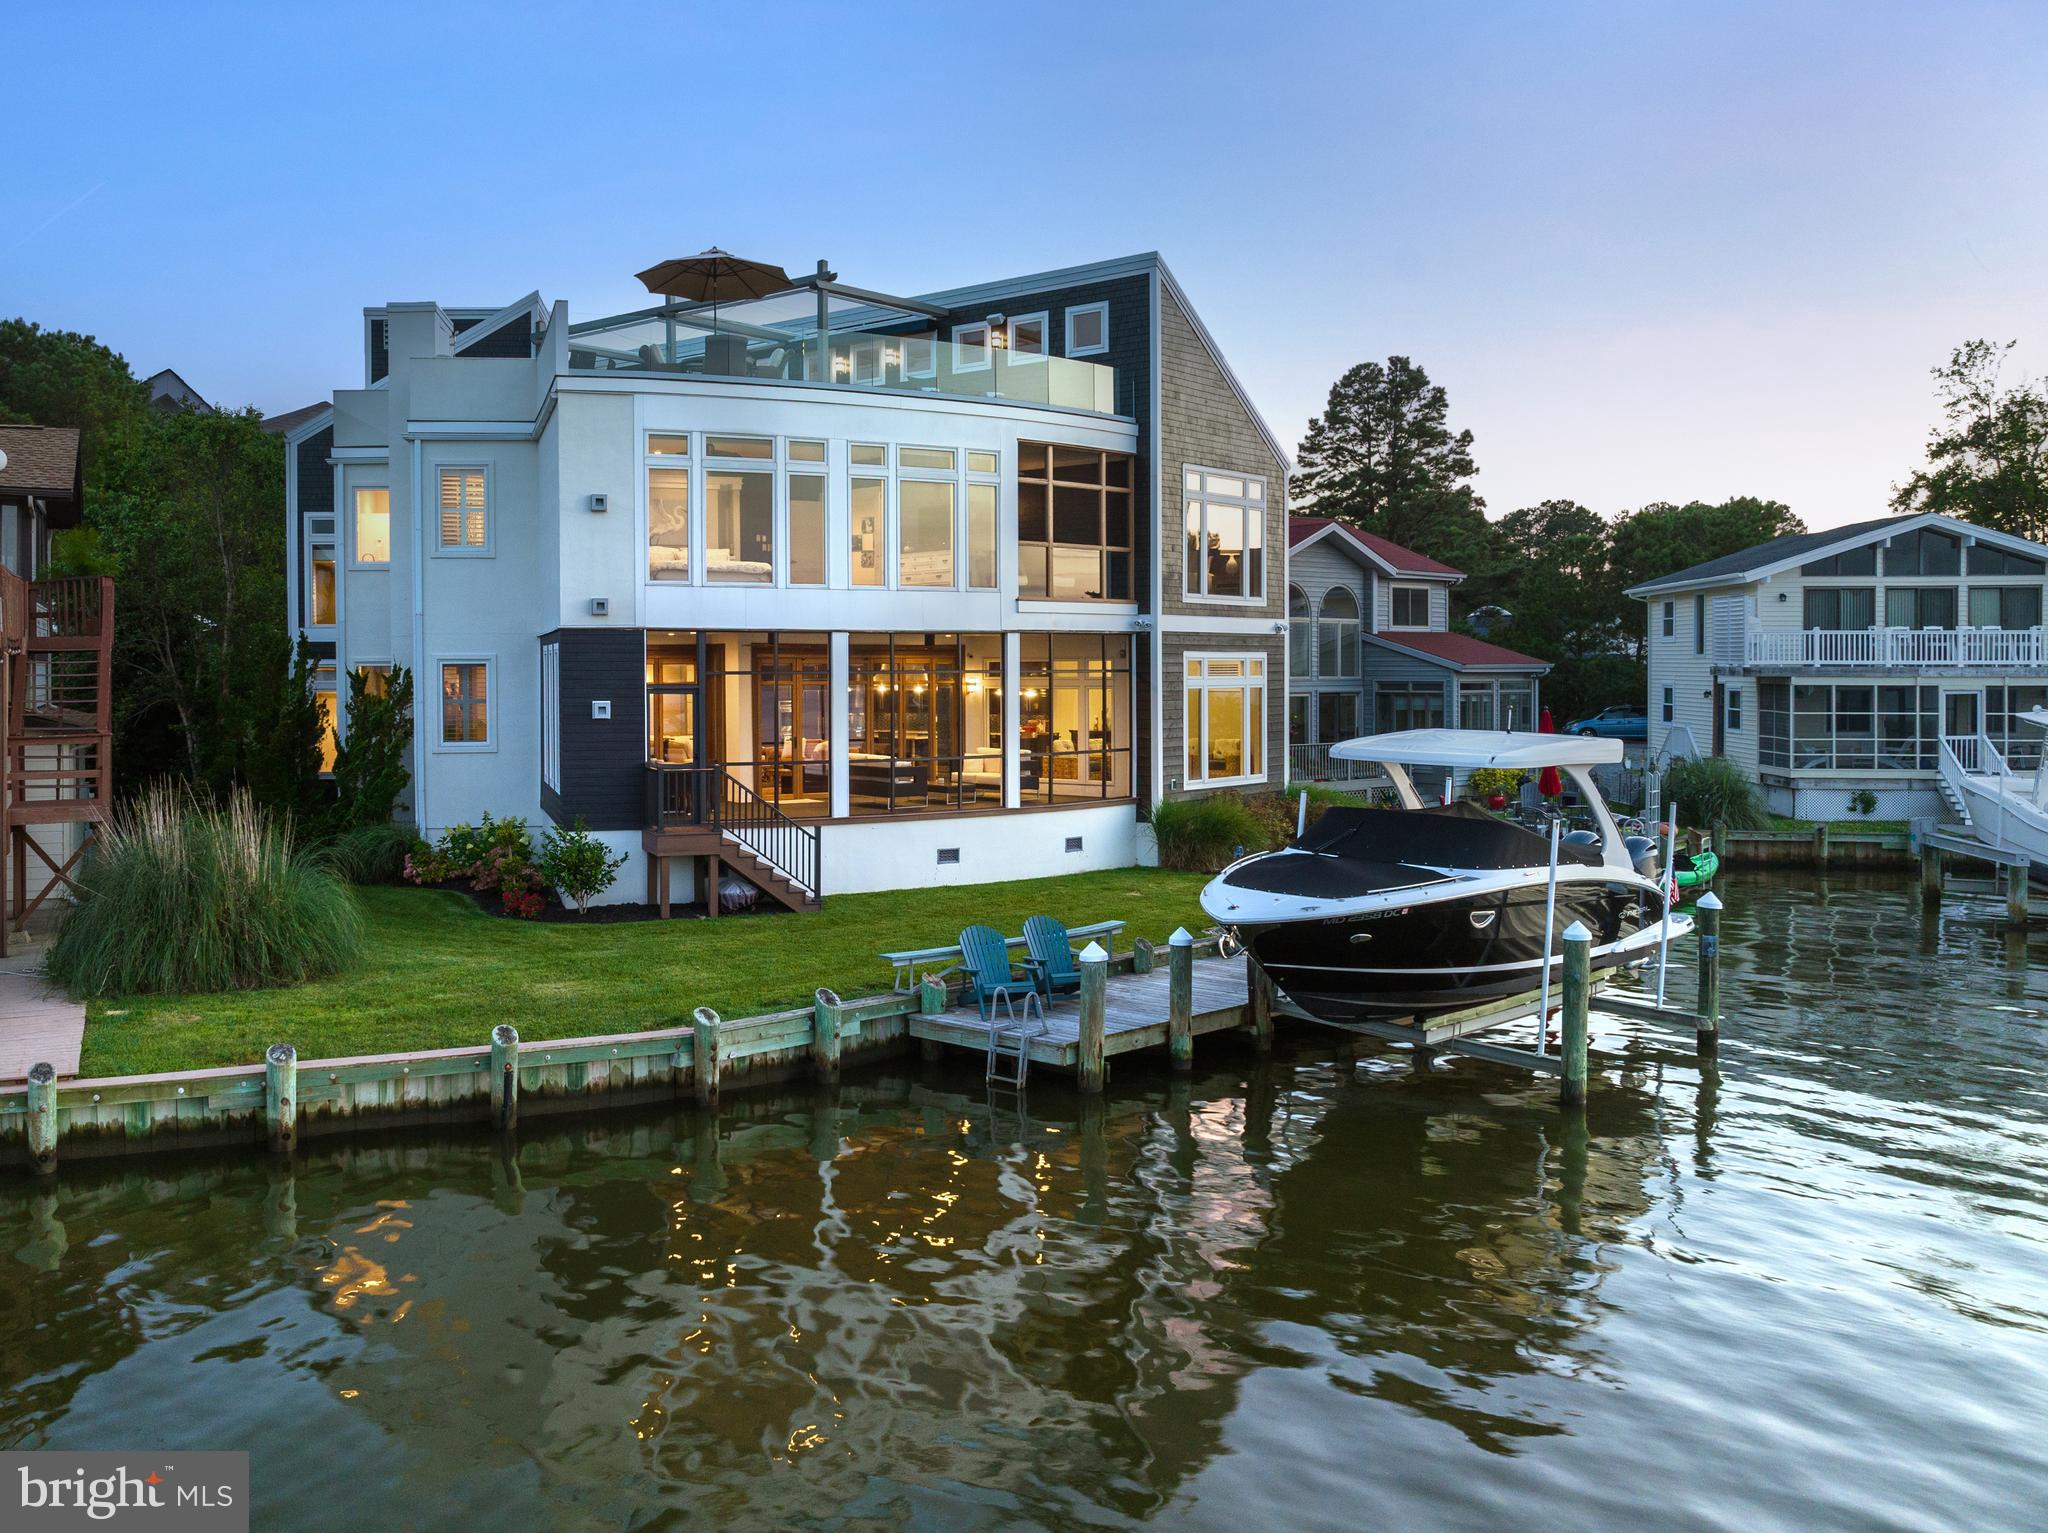
This absolutely drop dead gorgeous architectural masterpiece sits directly on the St Martins River giving way to sweeping views Eastward towards the Bay and Ocean City Skyline.  Custom built in 2010 this 4 bedroom 3 1/2 bath home offers Luxury Appointments and Features that will please the most discerning Buyer. From moment you enter the grand entry your breath will be taken away with the spectacular water views as well as the unparalleled design features of this magnificent home. The Main Level features a large living area with an inviting gas fireplace and custom retractable Big Screen TV opening into a gourmet kitchen and dining area. Top End Appliances, Custom Cabinetry, Beautiful Tops and Backsplashes ice the cake ! A Large screened in Waterfront Porch/Living Area traverses the house and features a NaNa Wall System. The main level is complete with an Office Area/Wet Bar/Butlers Pantry/Half Bath and Sauna. This 3 story home includes an Elevator for everyone's convenience ! The Second Floor has an inviting sitting area at the landing, A Full Size Laundry Room with Utility Sink, 2 Large Guest Rooms with a Jack n Jill Bath with Pocket Doors. As you go down the Gallery Hallway towards the East Facing end of the house you are greeted with a wonderful private screened porch for those intimate sunrises. To the Left and to the Right are 2 magnificent direct waterfront Primary Suites with walk in closets and exquisite custom bathrooms with huge walk in showers featuring body jets etc. The 3rd Floor has an interior Landing and storage room.  As you walk out onto the rooftop Shangri-La You and Your Guests will be entertained in first class style with 2 large sitting areas with retractable awnings, a Bar, Hot Tub, Sunning Deck Area with Glass Panels on the front offering unobstructed views of the water and OC Skyline. Outside, a wonderful front yard flows straight out to your Dock and 15K Lift all uniquely protected by a natural barrier island of grass. A huge storage room is accessible from outside or inside the house for water toys etc. Wonderful enclosed Outdoor Shower is perfect for cleaning up after a day on the water. This home has so many custom features and benefits that a list will be provided to potential buyers. 2 Geothermal Units, Natural Gas etc. This 4565 Sq Ft Home is a Must See Property if you are looking for the Best of the Best !!
#MDWO2015114

BERLIN

169 TEAL CIRCLE

4 Beds

3 Baths

4,565 Sq.Ft.

$1,950,000

MLS#: MDWO2015114
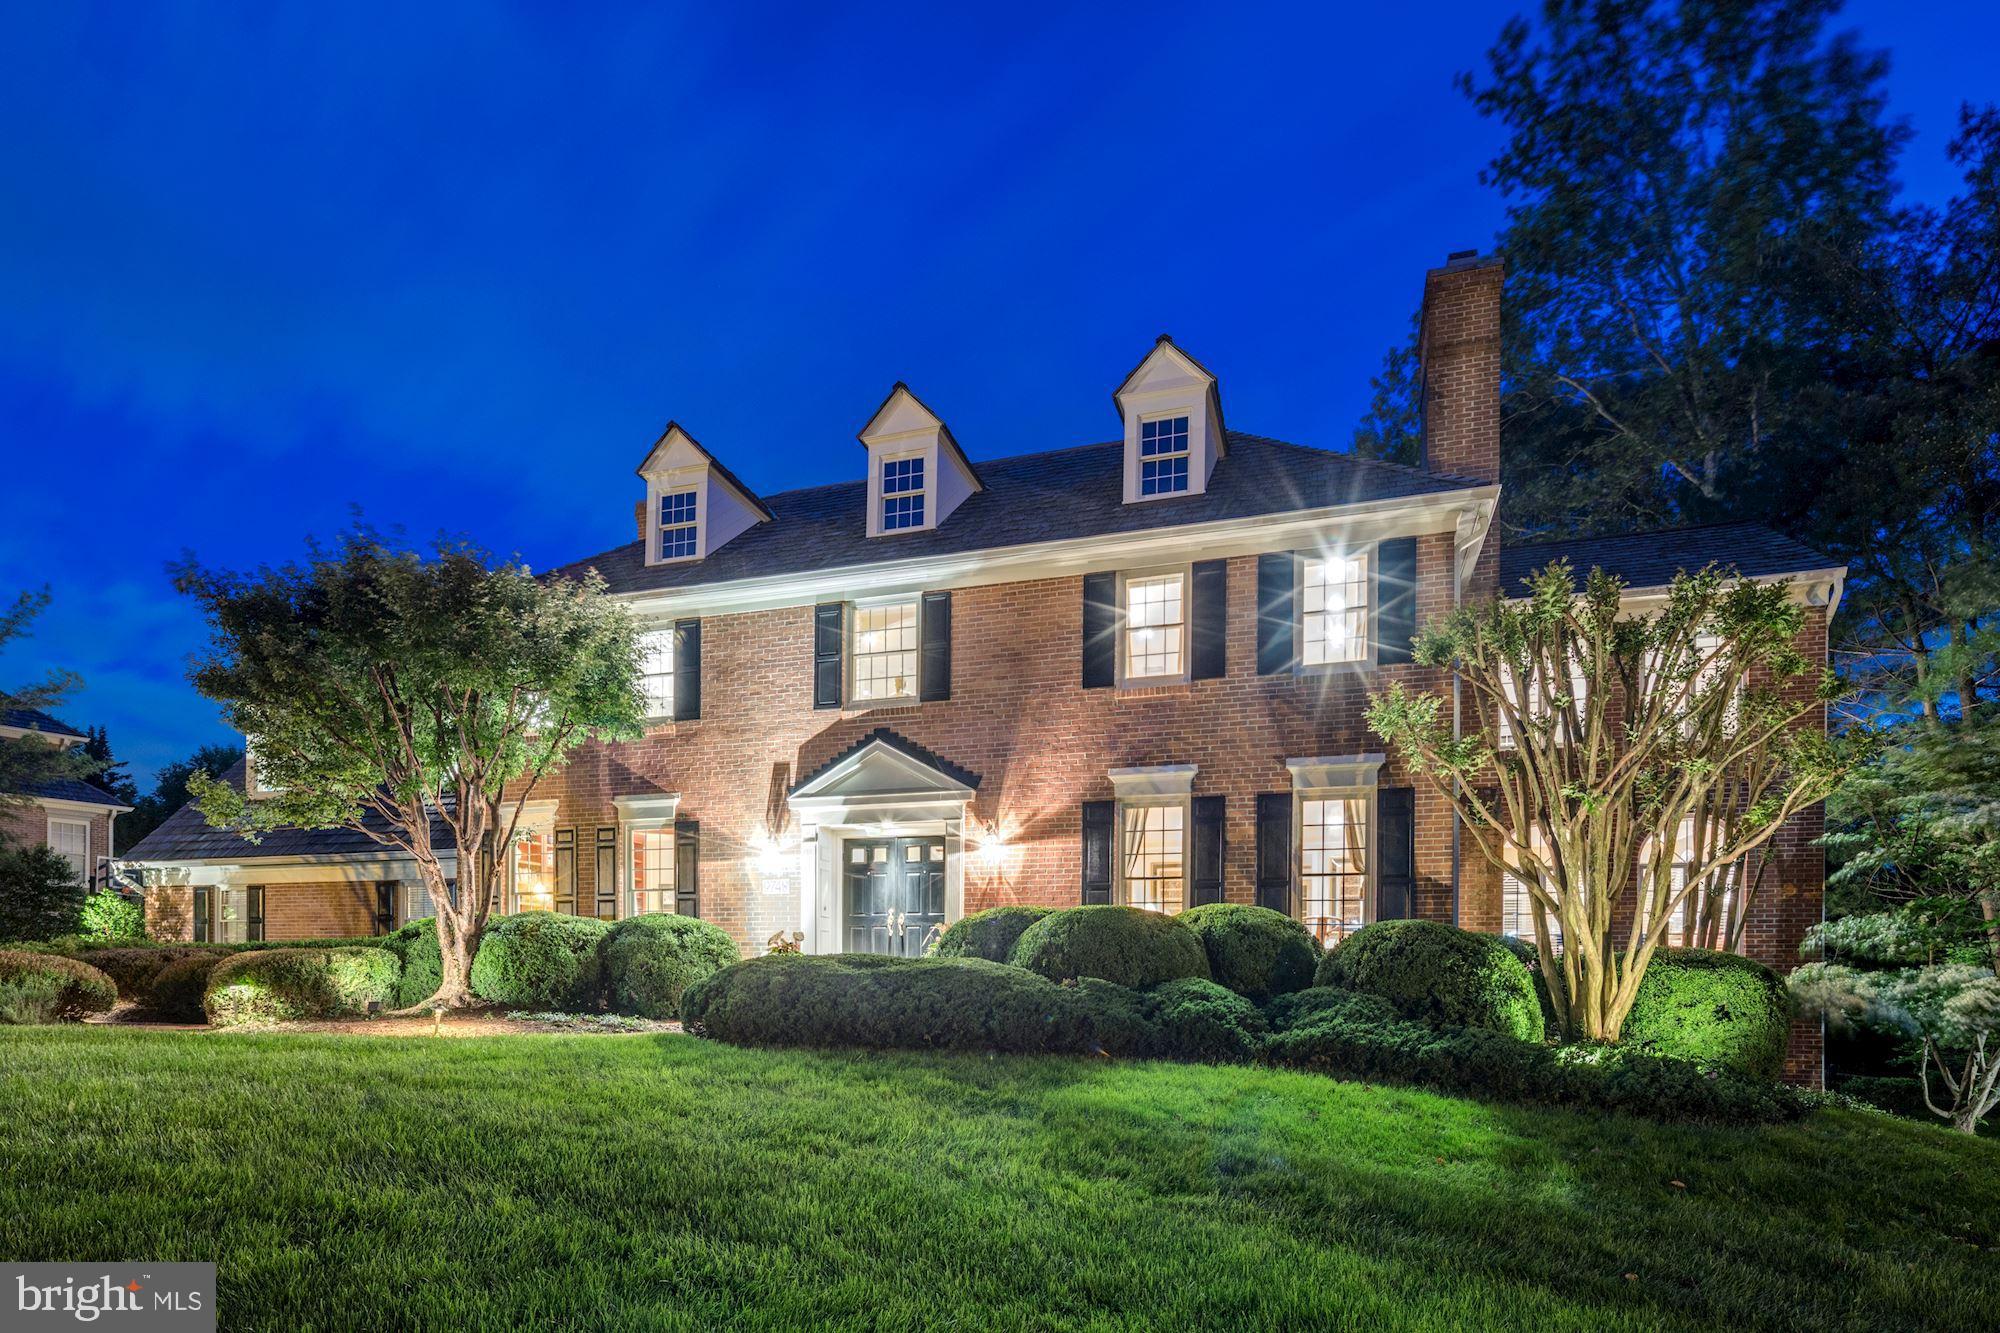
Extraordinary turn-key brick colonial in the prestigious community of Avenel.   Meticulously updated throughout with attention to detail and lovingly maintained, this stunning residence offers an open floor plan, sun filled rooms, addition by BOWA, 3 finished levels, and a private rear yard with mature landscaping, pool and large Ipe deck.  The Main level features a 2-story foyer, formal living room with fireplace, sunroom, gourmet-eat in kitchen with granite countertops & kitchen island, breakfast area, formal dining room, Family room with stone fireplace, library/office, 2 powder rooms, and a mud room.  Hardwood floors throughout the entire main level.   The second floor featuring a large Master Suite with hardwood floors offers a walk in closet, office/sitting room, and large master bathroom with dual vanities, separate shower & tub.   The second level is completed by 3 additional bedrooms, 2 full baths, laundry room, and storage.   The walk-out lower level features a large recreation room with hardwood floors & stone fireplace, ample entertaining area for both a pool table & ping pong table, a wet bar, two additional bedrooms, and one full bath, and additional storage.  The rear yard is a true private oasis with large pool featuring cascading fountains, mature plantings, lawn, flagstone patio, and an Ipe deck that runs almost the full length of the rear of the residence.  There are 3 garage ports that offer parking for 2 large vehicles and 1 compact vehicle.  An unbuildable lot to the right offers additional buffer for more privacy.
#MDMC659790

POTOMAC

9748 AVENEL FARM DRIVE

6 Beds

4 Baths

6,109 Sq.Ft.

$1,950,000

MLS#: MDMC659790
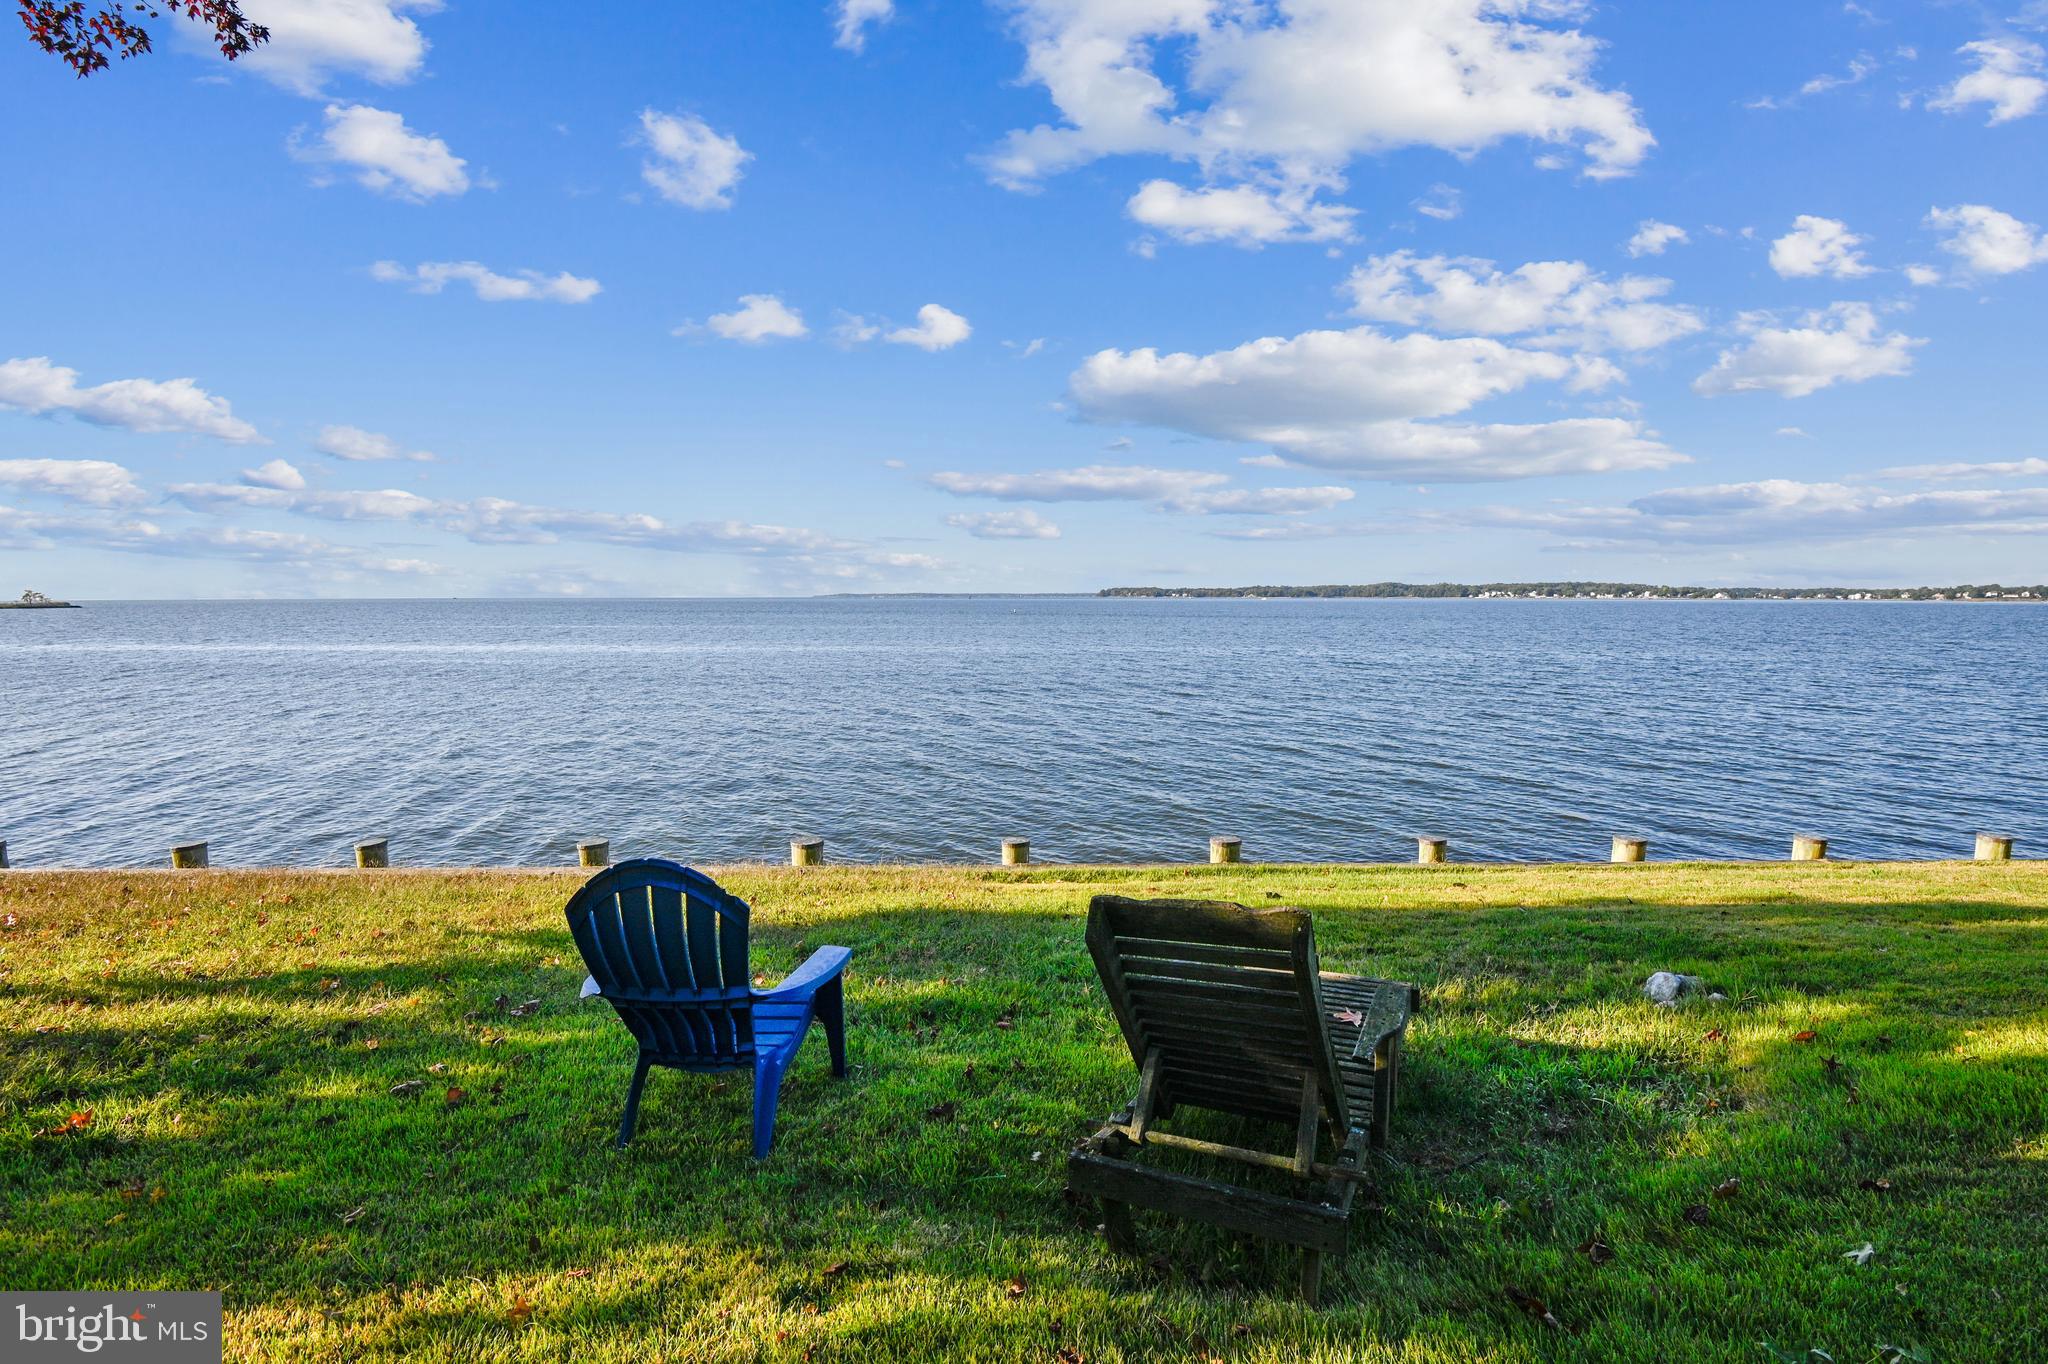
Oakwood Manor (circa 1890) boasts an unparalleled panoramic view of the Chesapeake Bay from its Southwest orientation perfectly situated on the Thomas Point Peninsula. The existing 6 bedroom, 4 bath home encompasses 3,900 sq. ft. and is being sold in its "As - Is" condition. The gracious front lawn provides a park like setting with a gentle slope to the water's edge. Located at the mouth of the South River, this unique property is just shy of 1 acre. It provides the unusual opportunity to own and experience 148' of riparian water frontage giving residents unspoiled access to breathtaking sunrises, sunsets and a truly incredible breeze. This unique area is also home to some remarkable seasonal water birds...osprey, ducks, geese, visiting swans in the Winter and an occasional bald eagle. The timber bulkhead supported with stone rip-rap is in very good condition and requires no repairs. The report from a marine contractor indicates that a new private pier could be allowed up to 300 linear feet. According to a feasibility study conducted by a local, well known architectural firm, the existing home could be replaced with a new 4 level home, slightly closer to the water's edge, which would accommodate a 3 car garage and a 15' x 40' inground lap pool. Just down the street is the scenic, gated Thomas Point Park with its magnificent water front vistas and beautiful natural habitat located on the eastern most point of the Annapolis Neck Peninsula. Convenient to Washington D.C., Baltimore and the Eastern Shore, Oakwood Manor is less than 30 miles to BWI International Airport.
#MDAA2048860

ANNAPOLIS

3736 THOMAS POINT ROAD

None Beds

None Baths

0.99 acres

$1,950,000

MLS#: MDAA2048860

1737 Historic Stone on 11+ Acres     

This is your chance to own a piece of living history in Berks County! This remarkable 1737 stone and wood home on 11+ private acres blends an extraordinary past — originally owned by William Penn's brother — with modern upgrades designed for today’s lifestyle.  

The home's exterior showcases a cedar shake and metal roof with a sprawling covered porch, while the grounds offer something for everyone: a concrete pool with patio, a spring-fed pond, a 1-bedroom, 1-bathroom private apartment, a seven-car garage, a six-stall barn with metal roof and electric, and numerous outbuildings ready for whatever you have in mind.  

Through the front entry, beautiful wide-plank barn pine floors flow throughout the main level, leading you to the inviting living room with a wood-burning fireplace. Sharing the fireside glow, the bright dining room opens through glass doors to the back deck and connects naturally to the breakfast room.  
 
The kitchen fuses farmhouse charm with gourmet convenience — with butcher block and granite countertops, a farm sink, stone wall, and exposed beam ceilings pair with stainless steel appliances, a wine fridge, and a breakfast bar overlooking a spacious breakfast room with wrap-around built-in bench seating, skylights, and a wall of windows with views of the pond.  

The epic family room features soaring 10-ft. ceilings with wood beams, a dramatic walk-in fireplace set in a stone accent wall, built-in shelves and cabinets, and its own separate entrance, while the sun-drenched sunroom with brick floors, skylights, and a ceiling fan is the perfect place to slow down.  

The Master is a true retreat, complete with a propane fireplace, wood-beamed ceilings, wainscoting, and a huge cedar walk-in closet. The private bathroom offers a wood floor, cathedral ceiling with exposed beams, double sink, large tile shower with glass door, a jacuzzi tub, and private laundry hookup.  

Formerly the Maids Quarters, a 5th bedroom/bonus room with a vaulted ceiling, skylights, and its own full bath above offers real potential for a private master wing.  

Three secondary bedrooms on the second floor enjoy wood floors and closets, sharing a full hall bathroom with a tile floor and sliding door shower.  

The lower level delivers big with a massive rec room featuring a wood-burning fireplace and kitchenette, plus laundry with a wash bin sink and built-in shelves, while a second basement adds storage and a walkout to the backyard.  

Take advantage of the investment potential from full 1-bedroom, 1-bathroom "barndominium" apartment with a private entrance, cathedral wood ceiling with exposed beams and skylights, a full kitchen with Corian countertops, stainless steel appliances, breakfast bar, double sink, pantry, and breakfast room – plus a full tile bathroom with tub/shower.  

The impressive garage building adds seven total spaces with heat and AC, a finished transition room with wood floors and recessed lighting, and additional room for equipment, hobbies, a home business, and more.
#PABK2071124

READING

705 SCHOFFERS ROAD

5 Beds

3 Baths

3,456 Sq.Ft.

$1,950,000

MLS#: PABK2071124
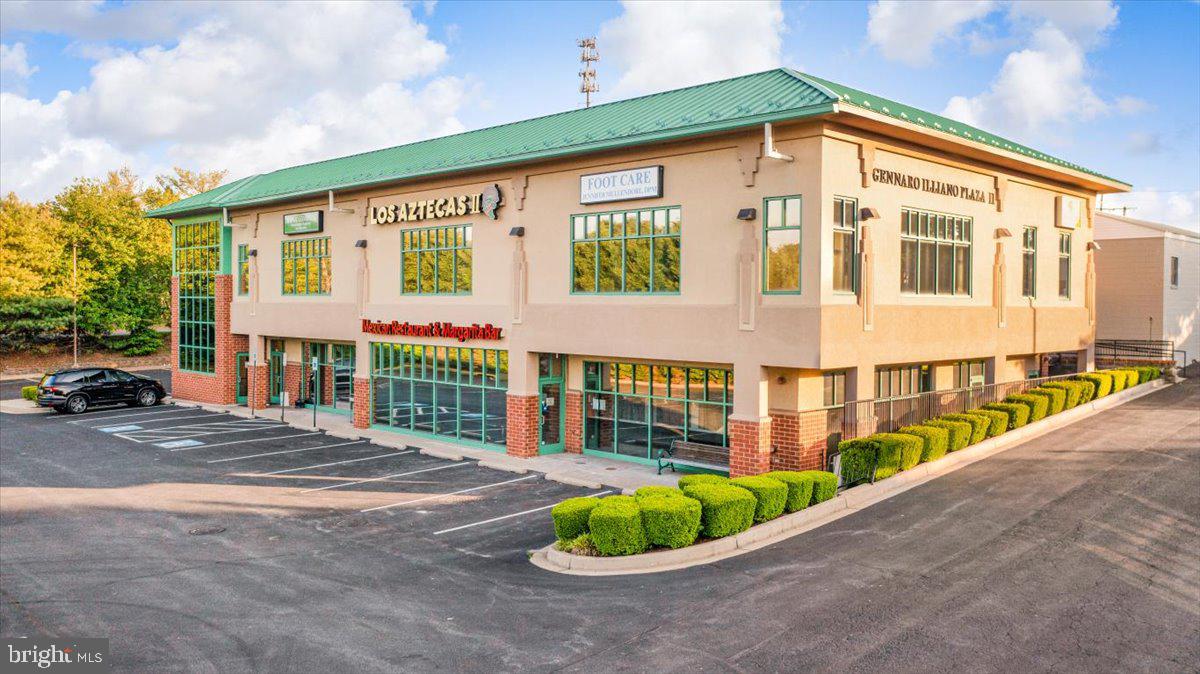
Great opportunity to own a free standing Commercial Building (Mixed-use). Long term tenants. Plenty of parking. Excellent visibility. Excellent Location just off the I-70 interchange.
#MDCR2036624

MOUNT AIRY

1604 RIDGESIDE DRIVE

None Beds

None Baths

17,522 Sq.Ft.

$1,950,000

MLS#: MDCR2036624

10203 Battle Colors Lane - one of the most luxurious homes in the gated, resort-style community of Glen Riddle in Berlin, MD 21811. This recently built 5-bedroom, 4.5-bath home sits along the War Admiral golf course, with panoramic views over the 17th green.

Inside, no expense was spared during construction, with premium finishes everywhere you look and modern systems that come with a newer build. The seamless flow reflects a floor plan carefully curated by the builders, so the home lives easily day to day and opens up for entertaining. The open-concept living, dining, and kitchen area is anchored by a spacious island built for entertaining and hosting, with a butler's pantry adding function and storage. A main-floor office gives you a dedicated space to work from home without giving up a bedroom.

The first-floor primary bedroom features two large walk-in closets, giving two people their own space without competing for room, and opens directly onto the back deck. From here you can take in the golf course and some of the most stunning sunsets in the community, painting the sky above the 17th green. A convenient half bath is located downstairs.

Upstairs holds four bedrooms and three full bathrooms, each finished with beautiful tile work. This level also includes a flex space that is ideal for entertaining, currently used by the owners as the spot where they play their guitars. Two additional back decks sit higher for even better views, including one off a bonus room on the top floor, a private perch above the golf course. With five bedrooms and four and a half baths in all, there is room for everyone to spread out. Two tankless hot water heaters serve the home for consistent, on-demand hot water. Parking is easy with a two-car garage plus space for four additional vehicles in the driveway, so guests are never a problem.

Location is a major draw. Downtown Ocean City and its beaches are roughly three miles away, so you can begin to live the coastal lifestyle you've been dreaming about, and Assateague State Park and National Seashore is about ten miles out. The West Ocean City shopping corridor, with outlets, HomeGoods, and everyday essentials, is a couple of miles away, and Berlin, voted "America's Coolest Small Town," is a short drive for its historic Main Street, Burley Oak Brewing, and local dining. For food, the community's own clubhouse is home to a Ruth's Chris Steak House, with West Ocean City favorites like Sunset Grille, Harborside, and Sello's nearby.

Residents enjoy one of the most amenity-rich communities in the area. The clubhouse features a fitness center, locker rooms with saunas, a card room, a game room with billiards and table tennis, and a meeting room. Outdoor amenities include a swimming pool with hot tub, a kid's water pad, and tennis and pickleball courts, plus two golf courses and a driving range.
#MDWO2040930

BERLIN

10203 BATTLE COLORS LANE

5 Beds

4 Baths

4,661 Sq.Ft.

$1,950,000

MLS#: MDWO2040930

INCREDIBLE!!!!!  Custom Built Perfection!  This house  has it all!  Lovingly thought out 10 year young custom built Arts & Craft Style Home.  5 Bedrooms with 4 full and 2 half baths.   Gorgeous Entry and Staircases are show stoppers, extra thick baseboard and custom crown molding, gorgeous hardwood floors, and 10 foot ceiling throughout the house.   The Gourmet kitchen has an enormous Center Island  with bar seating and additional sink, 2 dishwashers, 6 burner cooktop, butlers pantry, and a large breakfast area overlooking the rear yard.  The Gourmet Kitchen is the perfect place to enjoy family gatherings.  The beautiful family room opens to the gorgeous rear covered porch and multi deck system that leads out onto the hard scape rear patio with a beautiful exterior stone fireplace....perfect place to entertain.  Or entertain and relax in the incredible finished basement that boasts a gorgeous fireplace in the rec room, a full wet bar, a large study/playroom, a 5th bedroom and a full bath.  Everything has been thought of.....from the heated/cooled garage with extra storage, to a back family staircase and even a family friendly mudroom with a family powder room, cubbies for each kid, a full coffee area and extra cabinets for large kitchen items.  Time to relax in the Large Primary Bedroom which boasts a view of the rear yard, a sitting area with a gas fireplace and his and her walk-in closets.  Not to be overlooked is the magnificent primary bath with separate vanities, an enormous shower and a beautiful free standing tub.  The two generously sized bedrooms each have a walk-in closet and share the large Jack & Jill bath.  The additional large 4th Bedroom has a private bath and a large Loft area which could be an exercise room/additional study/playroom....you decide.  From your first step onto the front covered porch you will realize no detail was left out.  Complete Perfection!
#MDMC2058654

ROCKVILLE

4017 MONTPELIER ROAD

5 Beds

4 Baths

5,885 Sq.Ft.

$1,950,000

MLS#: MDMC2058654
⸻
Exceptional Bryn Mawr–Radnor Township Walk-to-Town Living

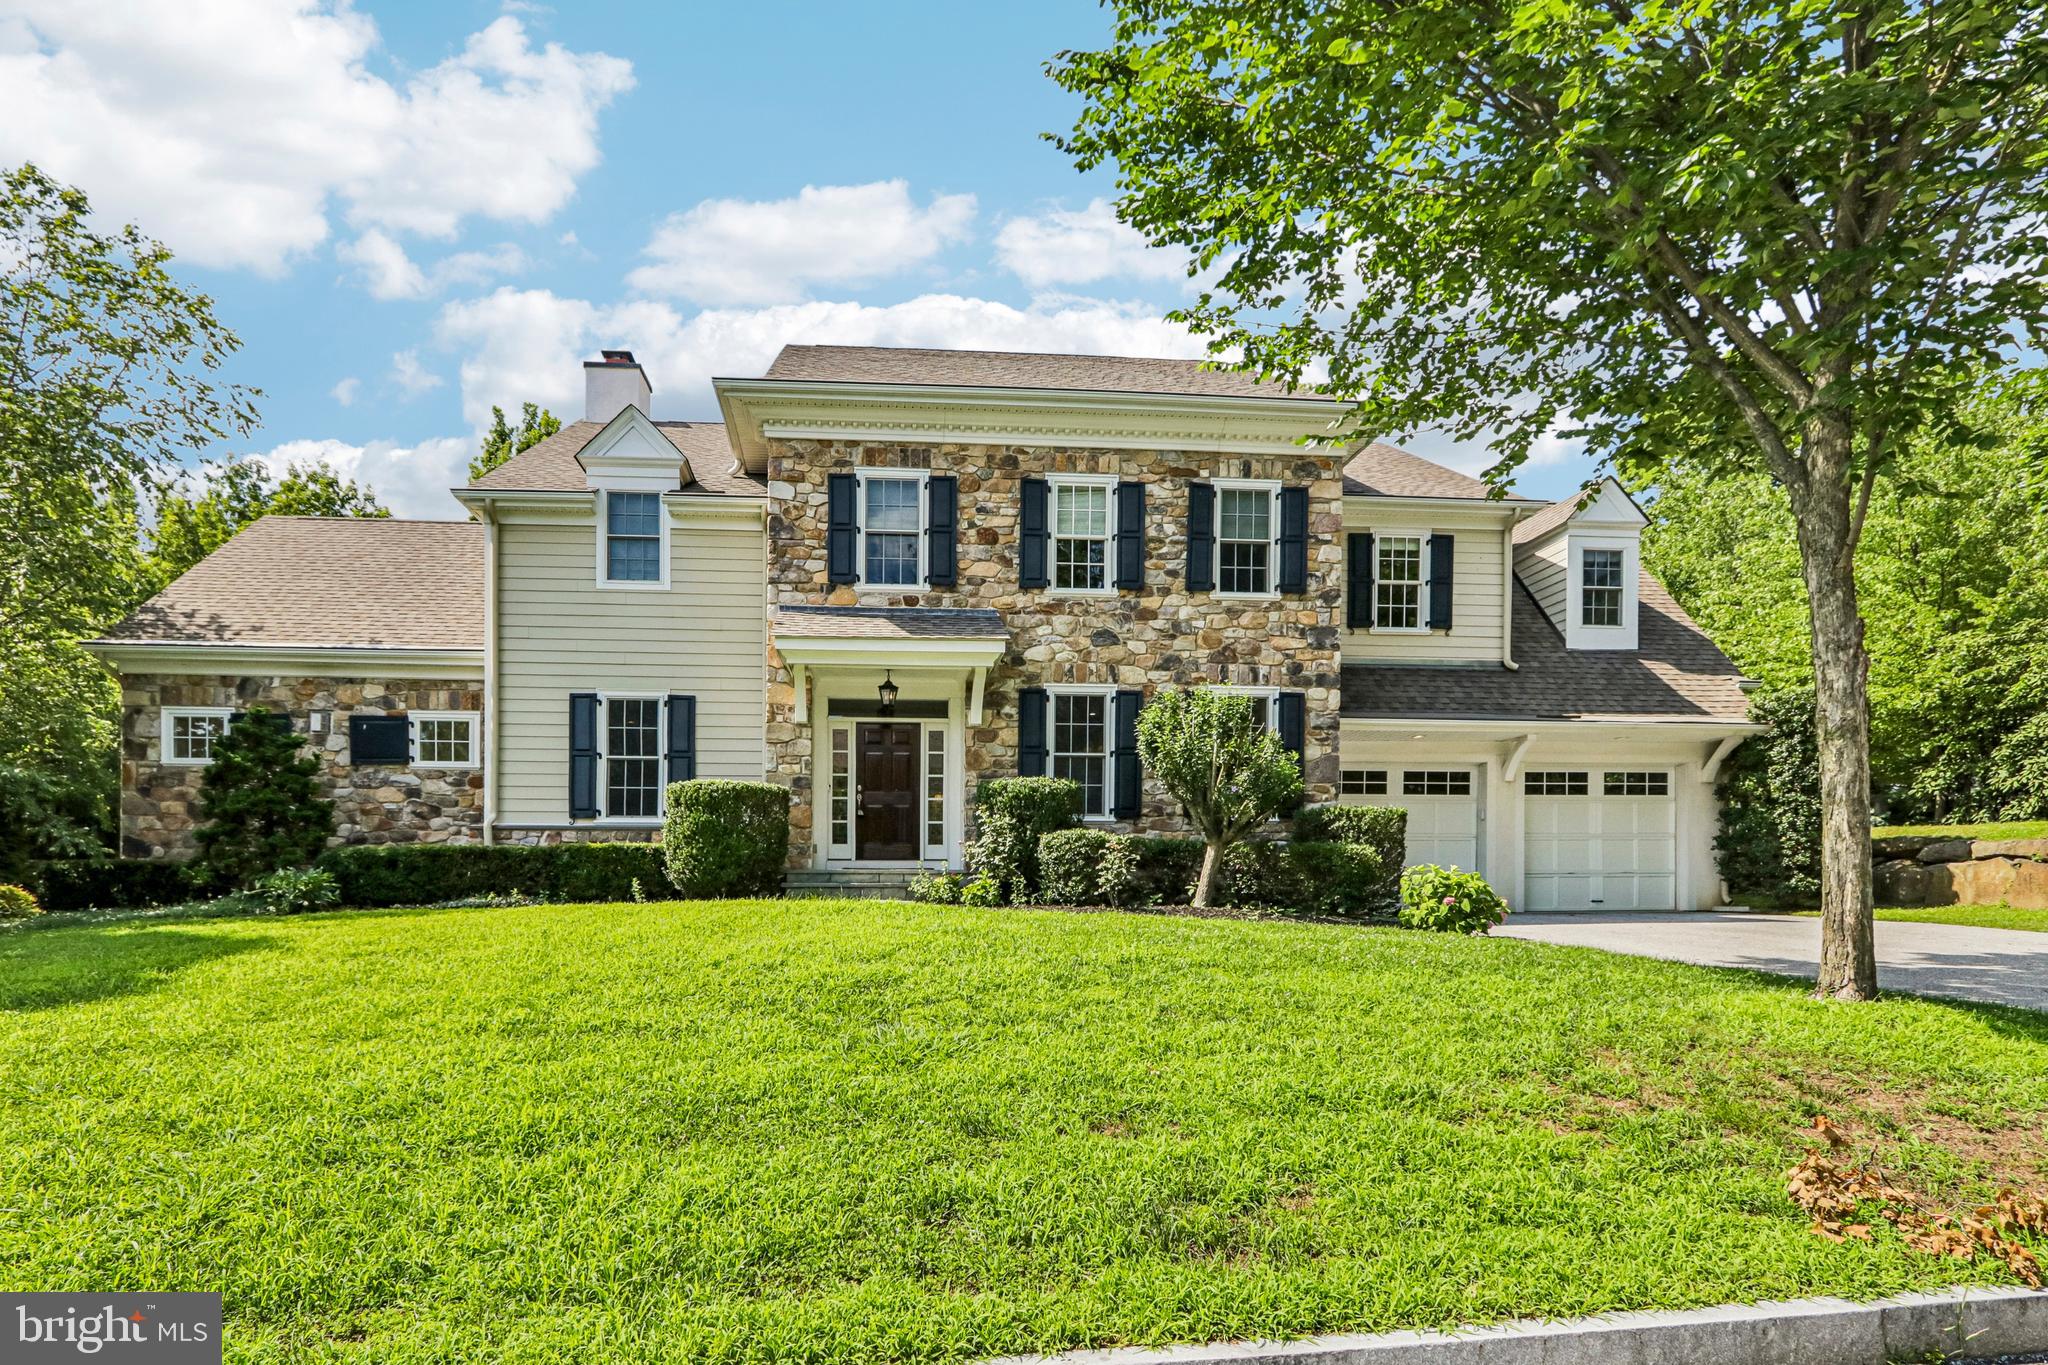
Welcome to 100 Braebank Lane, an exceptional residence offering the perfect blend of sophisticated design, low-maintenance living, and an unbeatable Main Line location. Ideally situated in the desirable Radnor Walk community, this beautifully crafted Stone and Hardie® Plank home offers nearly 4,000 square feet of finished living space, thoughtfully designed for the today lifestyle. Built in 2014, this like-new residence combines timeless architectural details with modern conveniences, exceptional craftsmanship, and effortless comfort.

A gracious entry welcomes you into a sun-filled, open-concept interior featuring a neutral designer palette, site-finished oak hardwood floors, 9-foot ceilings on the first and second floors, elegant two-piece crown molding, and custom built-in cabinetry. Andersen high-performance windows provide abundant natural light while enhancing energy efficiency and ease of maintenance. Two gas fireplaces in the cathedral ceiling family room and breakfast area add warmth and ambiance throughout the home.

The heart of the residence is the stunning gourmet kitchen, complete with a spacious breakfast area and butler pantry. Designed for both everyday living and entertaining, the kitchen features custom 42-inch cabinetry, an oversized granite-topped island with seating, Sub-Zero refrigerator, Bosch double wall ovens, Bosch 5-burner gas cooktop, subway tile backsplash, Rohl Perrin & Rowe water filtration faucet, pantry storage, and premium finishes throughout. The kitchen flows seamlessly into the gathering spaces, creating an inviting environment for family and guests. Completing the main level are a stylish powder room, a functional mudroom with additional storage, and a convenient dry bar.

The second level offers four spacious bedrooms, three full bathrooms, and a conveniently located laundry room. The luxurious primary suite serves as a private retreat with a tray ceiling, two custom-designed walk-in closets by California Closets, and a spa-inspired bathroom featuring a soaking tub, oversized walk-in shower, and dual vanities with granite countertops. Each additional bedroom, one ensuite,  offers generous closet space, comfort, and flexibility for family, guests, or a home office.

The expansive, unfinished lower level offers exceptional potential for future customization, with an egress window and plumbing already in place for a full bathroom. Create the additional living space you desire, whether a recreation room, home theater, fitness area, guest suite, or private workspace.

Sit outdoors with a private bluestone patio designed for entertaining and relaxation. A gas line is already in place for grilling, and a Sunair retractable awning provides comfortable shade for outdoor dining and gatherings. The peaceful setting offers privacy while placing you within walking distance of the charming shops, restaurants, and amenities of downtown Bryn Mawr.

Enjoy the convenience of a true walk-to-town lifestyle—grab your morning coffee, a Danish, or fresh sourdough from the beloved new Buttery, while also being minutes from Rosemont Station, Ashbridge Park, Villanova University, top-rated schools, commuter routes, and the best of the Main Line.

100 Braebank Lane presents a rare opportunity to own a newer, low-maintenance home with exceptional quality, modern amenities, and a premier Bryn Mawr–Radnor Township location.
#PADE2119800

BRYN MAWR

100 BRAEBANK LANE

4 Beds

3 Baths

3,688 Sq.Ft.

$1,950,000

MLS#: PADE2119800
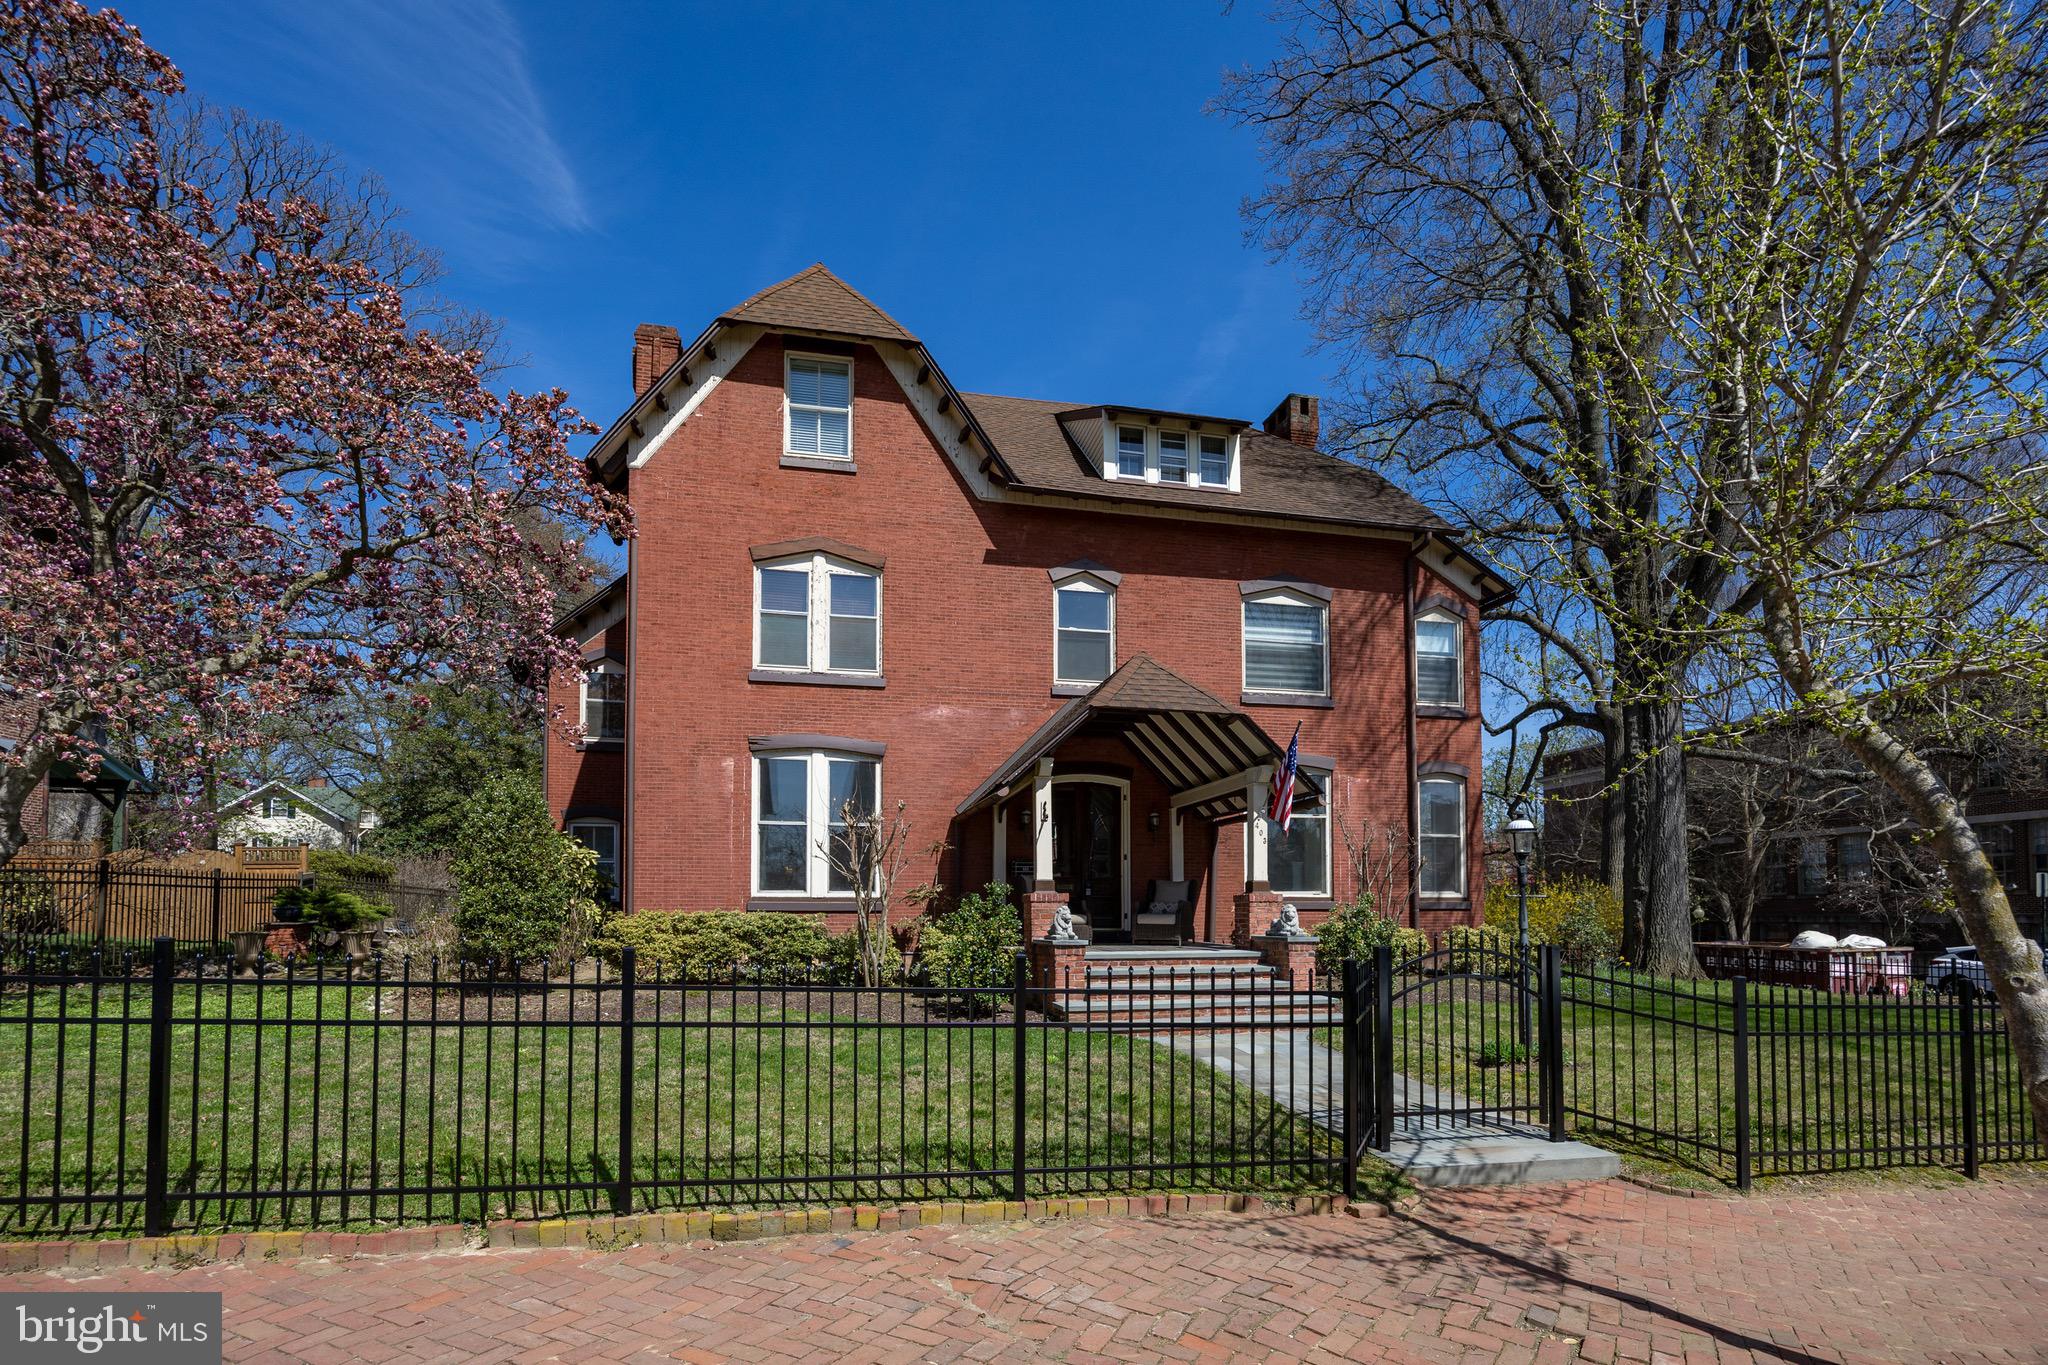
Stunning Victorian in the heart of West Chester Borough — The former Residence of Anna Darlington and The Brinton Family, where old‑world charm meets modern luxury. This gracious 6‑bedroom, 2 full / 2 half‑bath home showcases vaulted ceilings, large period windows, crown moldings, wainscoting, chandeliers, arched openings and wide stairwells alongside a thoughtfully designed contemporary addition.
The gourmet custom Hazley Bros.  kitchen and great room are a showpiece: a large granite island, a sea of custom soft‑close cabinetry with LED lighting, Sub‑Zero refrigerator, Bosch range and oven, custom freezer drawers, warming drawer, and a built‑in bar with granite counters, bottle refrigerator, ice machine, bottle and glass storage with LED backlighting. The family room soars with high vaulted ceilings, skylights, ceiling fan and a wood  fireplace — an ideal blend of light, warmth, and luxury.
Formal living and dining rooms capture the home’s period elegance; bedrooms are generously proportioned. The property includes a detached two‑car garage with finished space above — perfect for a home office, gym area or rental apartment — plus an off‑street private driveway. Outside, enjoy a fully fenced backyard with stone patio for entertaining, room for gardening, and a large fully covered front porch,  Practical extras: full unfinished walkout basement with workshop and abundant storage, excellent potential to finish additional living space. Experience historic Borough character with Modern conveniences just moments from many fine restaurants like Pietros' Prime, Limoncello, and Avalon. Experience all the boutique shops on Market and Gay St. A short walk to the West Chester Country Club, Grower's Market,  many coffee shops and Public Transit.  This is the height of West Chester Boro living! Schedule your tour today!
#PACT2121294

WEST CHESTER

403 N CHURCH STREET

6 Beds

2 Baths

3,816 Sq.Ft.

$1,950,000

MLS#: PACT2121294
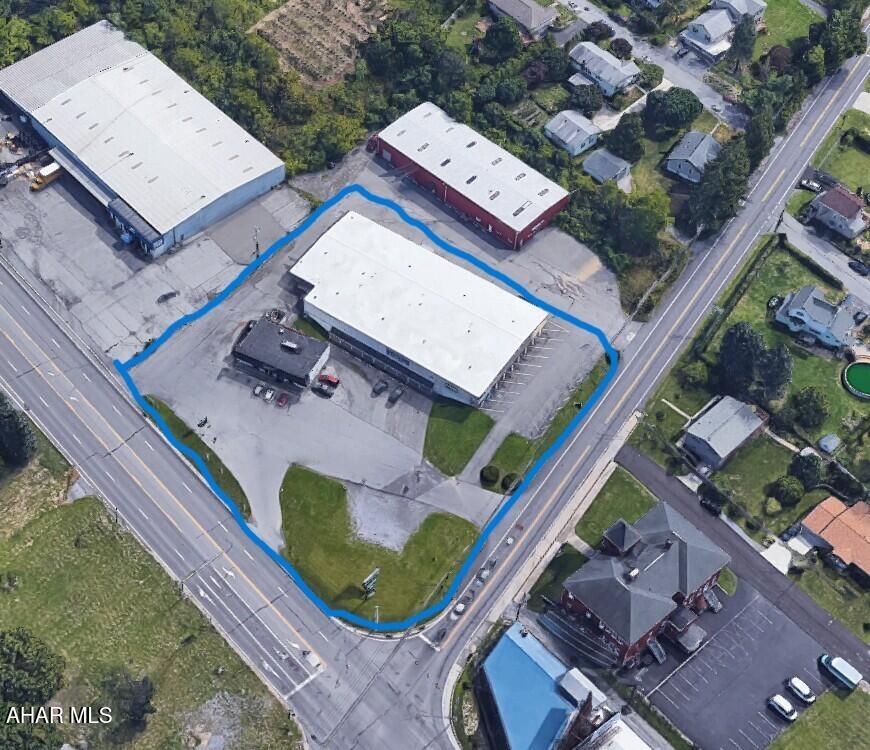
Corner commercial property featuring two well-maintained buildings in a high-visibility location with excellent road frontage and easy access. The property includes a successful Subway restaurant as an established tenant, providing steady traffic and income potential. Ample parking, strong exposure, and flexible commercial space make this an ideal investment or owner-user opportunity. Positioned on a prominent corner lot with strong daily traffic counts, this property offers excellent potential for retail, office, or mixed commercial use. Lower level is 50% remodeled. Main building includes a nice move in ready office space.
#79377

Altoona

301-19 E Pleasant Valley Boulevard

None Beds

None Baths

18,430 Sq.Ft.

$1,950,000

MLS#: 79377
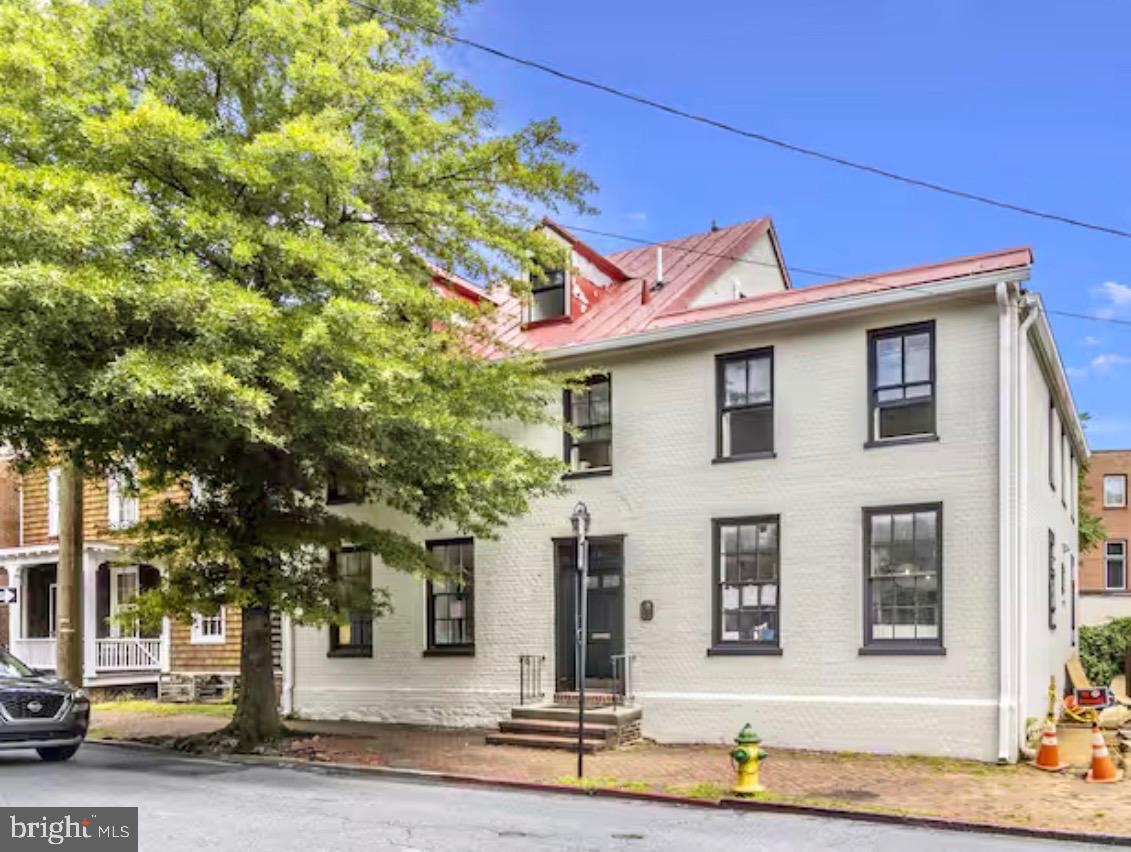
Welcome to the Thomas Hyde House – a rare opportunity to own a piece of Annapolis history in the heart of downtown. Built in 1769, this impeccably restored Federal- style property blends 18th-century charm with modern luxury. Perfectly situated on sought- after Duke of Gloucester Street, this vibrant and colorful home offers stunning views of the Maryland State House and extremely rare off-street parking for 6+ vehicles. Originally configured as office space, the residence has been reimagined into six spacious bedrooms and four full baths across two beautifully fully remodeled levels, with the potential for third floor updating plus a large basement with ample storage and updating space. The first floor offers true single level living with a primary suite and second bedroom, while the second level features four additional bedrooms and a convenient laundry area. No detail has been overlooked – from new appliances, countertops, and cabinetry to frameless glass showers, ceramics, extensive trim and molding, recessed lighting, fresh interior and exterior paint, new plumbing/electric and sprinkler system, updated flooring, freshly painted standing seam roof/front dormers and more. The result is a turnkey home where historic character meets modern sophistication & luxury. The property is offered with negotiable furnishings, electronics and art, The Thomas Hyde House is as versatile as it is fun and captivating. Just steps from downtown Annapolis shopping, dining, yacht clubs, local marinas & major commuter routes. Whether as a primary residence, investment property, or distinctive downtown retreat.  schedule your showing today.
#MDAA2144086

ANNAPOLIS

192 DUKE OF GLOUCESTER

6 Beds

4 Baths

3,415 Sq.Ft.

$1,950,000

MLS#: MDAA2144086
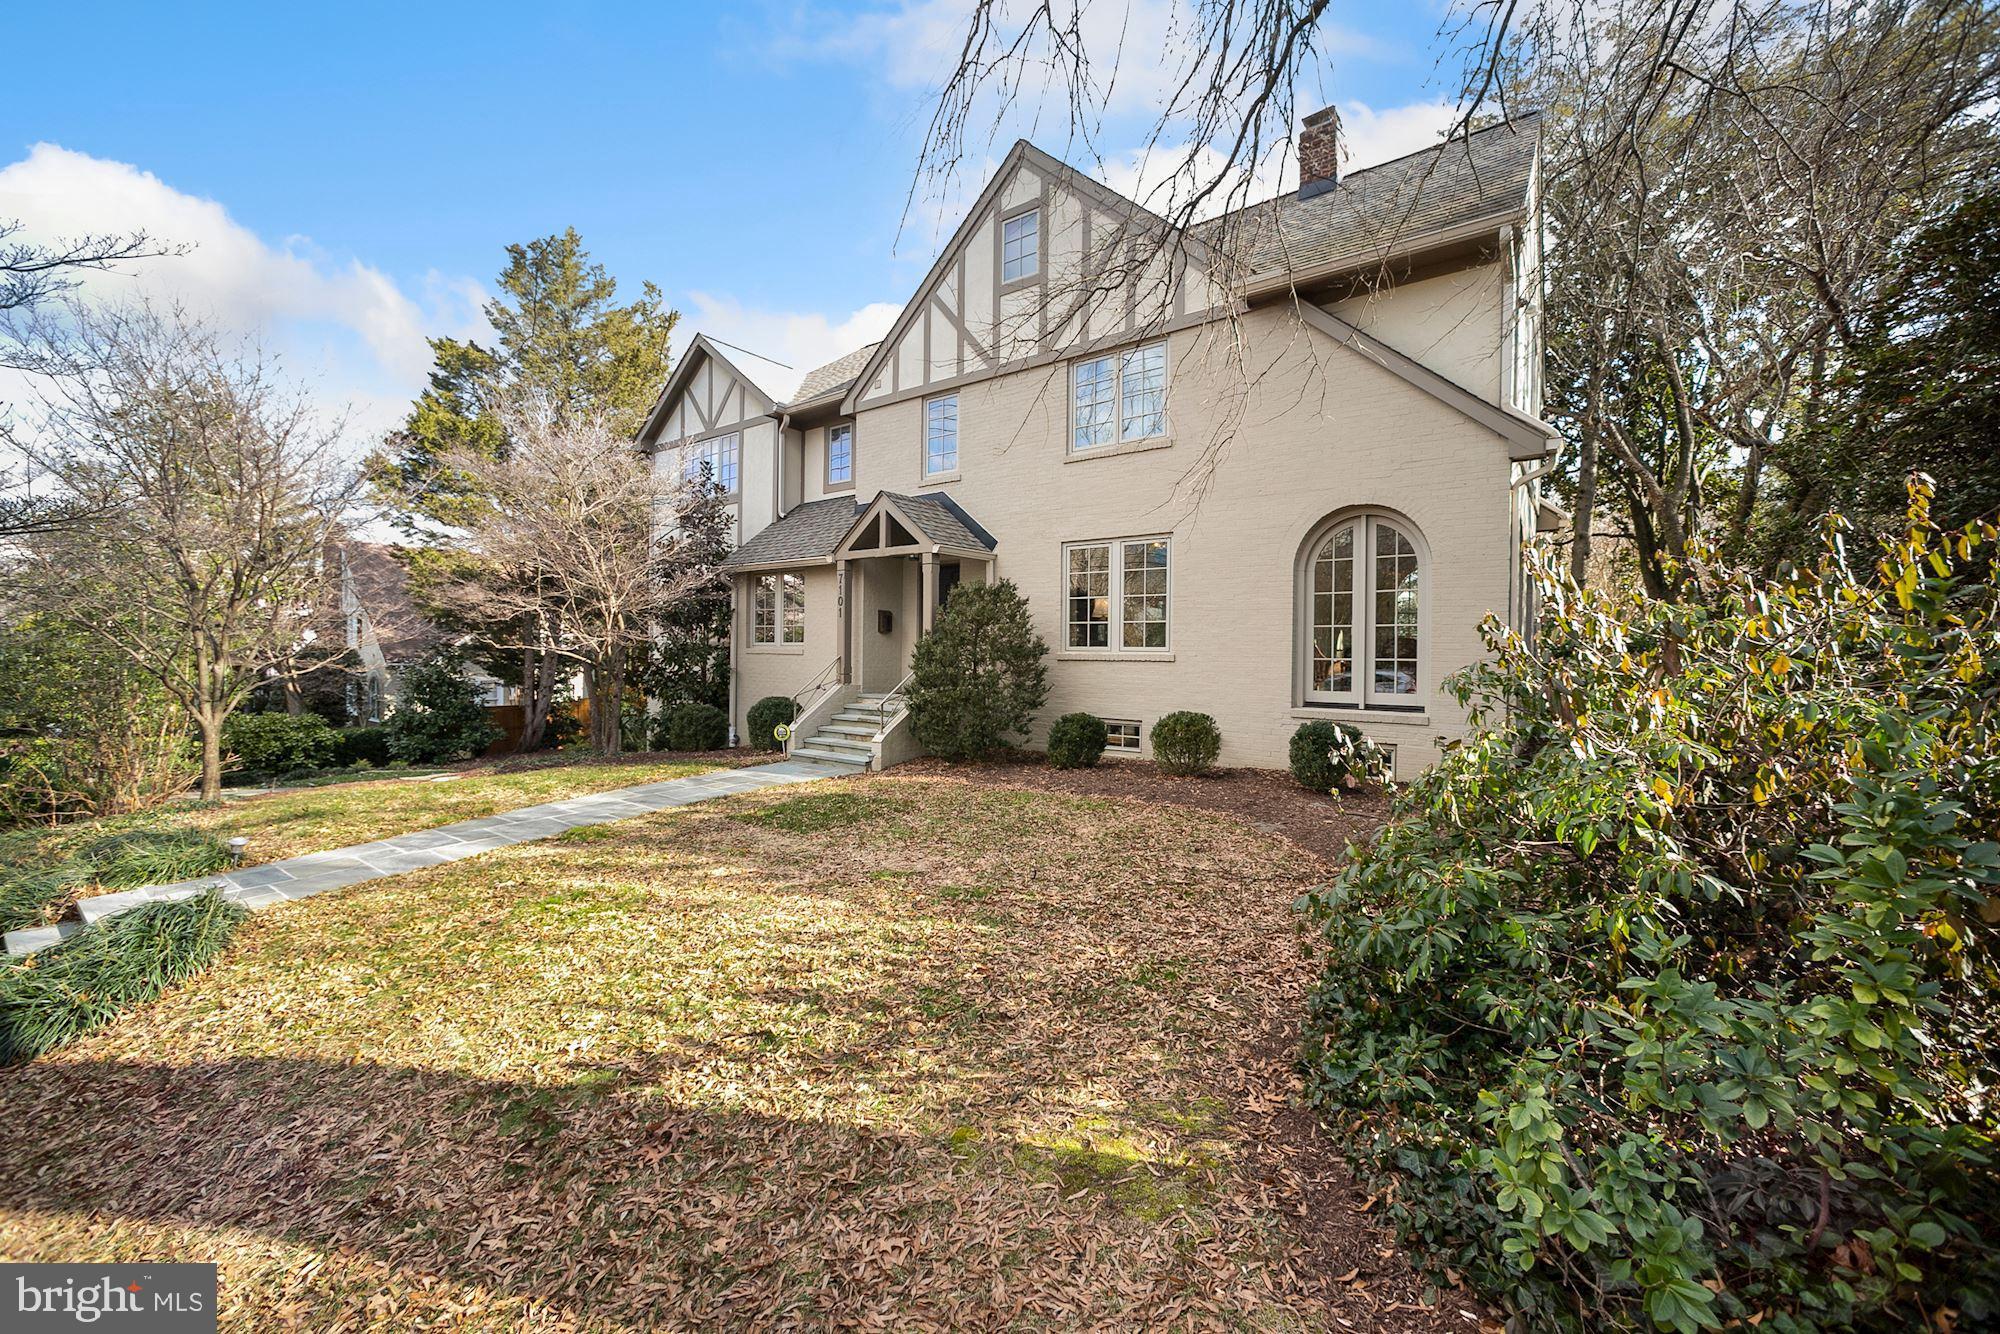
Offers, if any due by Thursday 2/4 at 12 N.    Charming Oasis --- leave the car home and get your "shop" on!  Downtown Bethesda just outside your door       ( 94 "Walk Score") .  Only 3 owners since 1928, this home came with rich character and charm that has been preserved  and enhanced with a complete makeover and addition completed in 2014 by Sandy Spring Builders.  Life circumstances now call the owner to move and the opportunity for a new owner to reap the benefits.  Approximately $1M in renovation, addition, exterior and landscape improvements since 2011 include:   * New Owner's BR Suite with luxe Owner's BA and suite of closets above the existing great room;   * BRs 2 and 3 and their respective baths renovated; (BR 3 was original Owner's suite) * Added a 2nd laundry room on BR level;  * Finishing 4th level as a BR, adding a full bath; * Main level reconfigured for new white marble/stainless kitchen, breakfast area & butler's pantry with         locking "silver closet" inside pantry closet.  * Converted side porch to a charming 4 season sunroom adding Palladian windows, french doors and stone floor as well as heat and a/c *Main level powder room redone (clever hidden closet in wall of PR) * New 2 zone  HVAC throughout * New windows, interior doors, drywall, millwork/trim throughout  * Overhaul of lower level rec room including renovated full bath & installation of stone floor * Addition of mud room inside garage entrance * Carport converted to oversized 2 car garage with separate doors and openers General Interior:  * All  3 fireplaces overhauled, family room fireplace converted to gas * Oak hardwood floors  throughout main and upper level * Recessed lighting, new light fixtures throughout except original  "Ship's lantern" moved to breakfast area Exterior:   * New roof * Exterior painted and finished  to harmonize addition with original style, changed color scheme to softer neutrals  * $25,000 paver driveway allowing ample off street parking in addition to garage * Extensive landscaping improvements
#MDMC742348

CHEVY CHASE

7101 44TH STREET

4 Beds

5 Baths

4,160 Sq.Ft.

$1,950,000

MLS#: MDMC742348
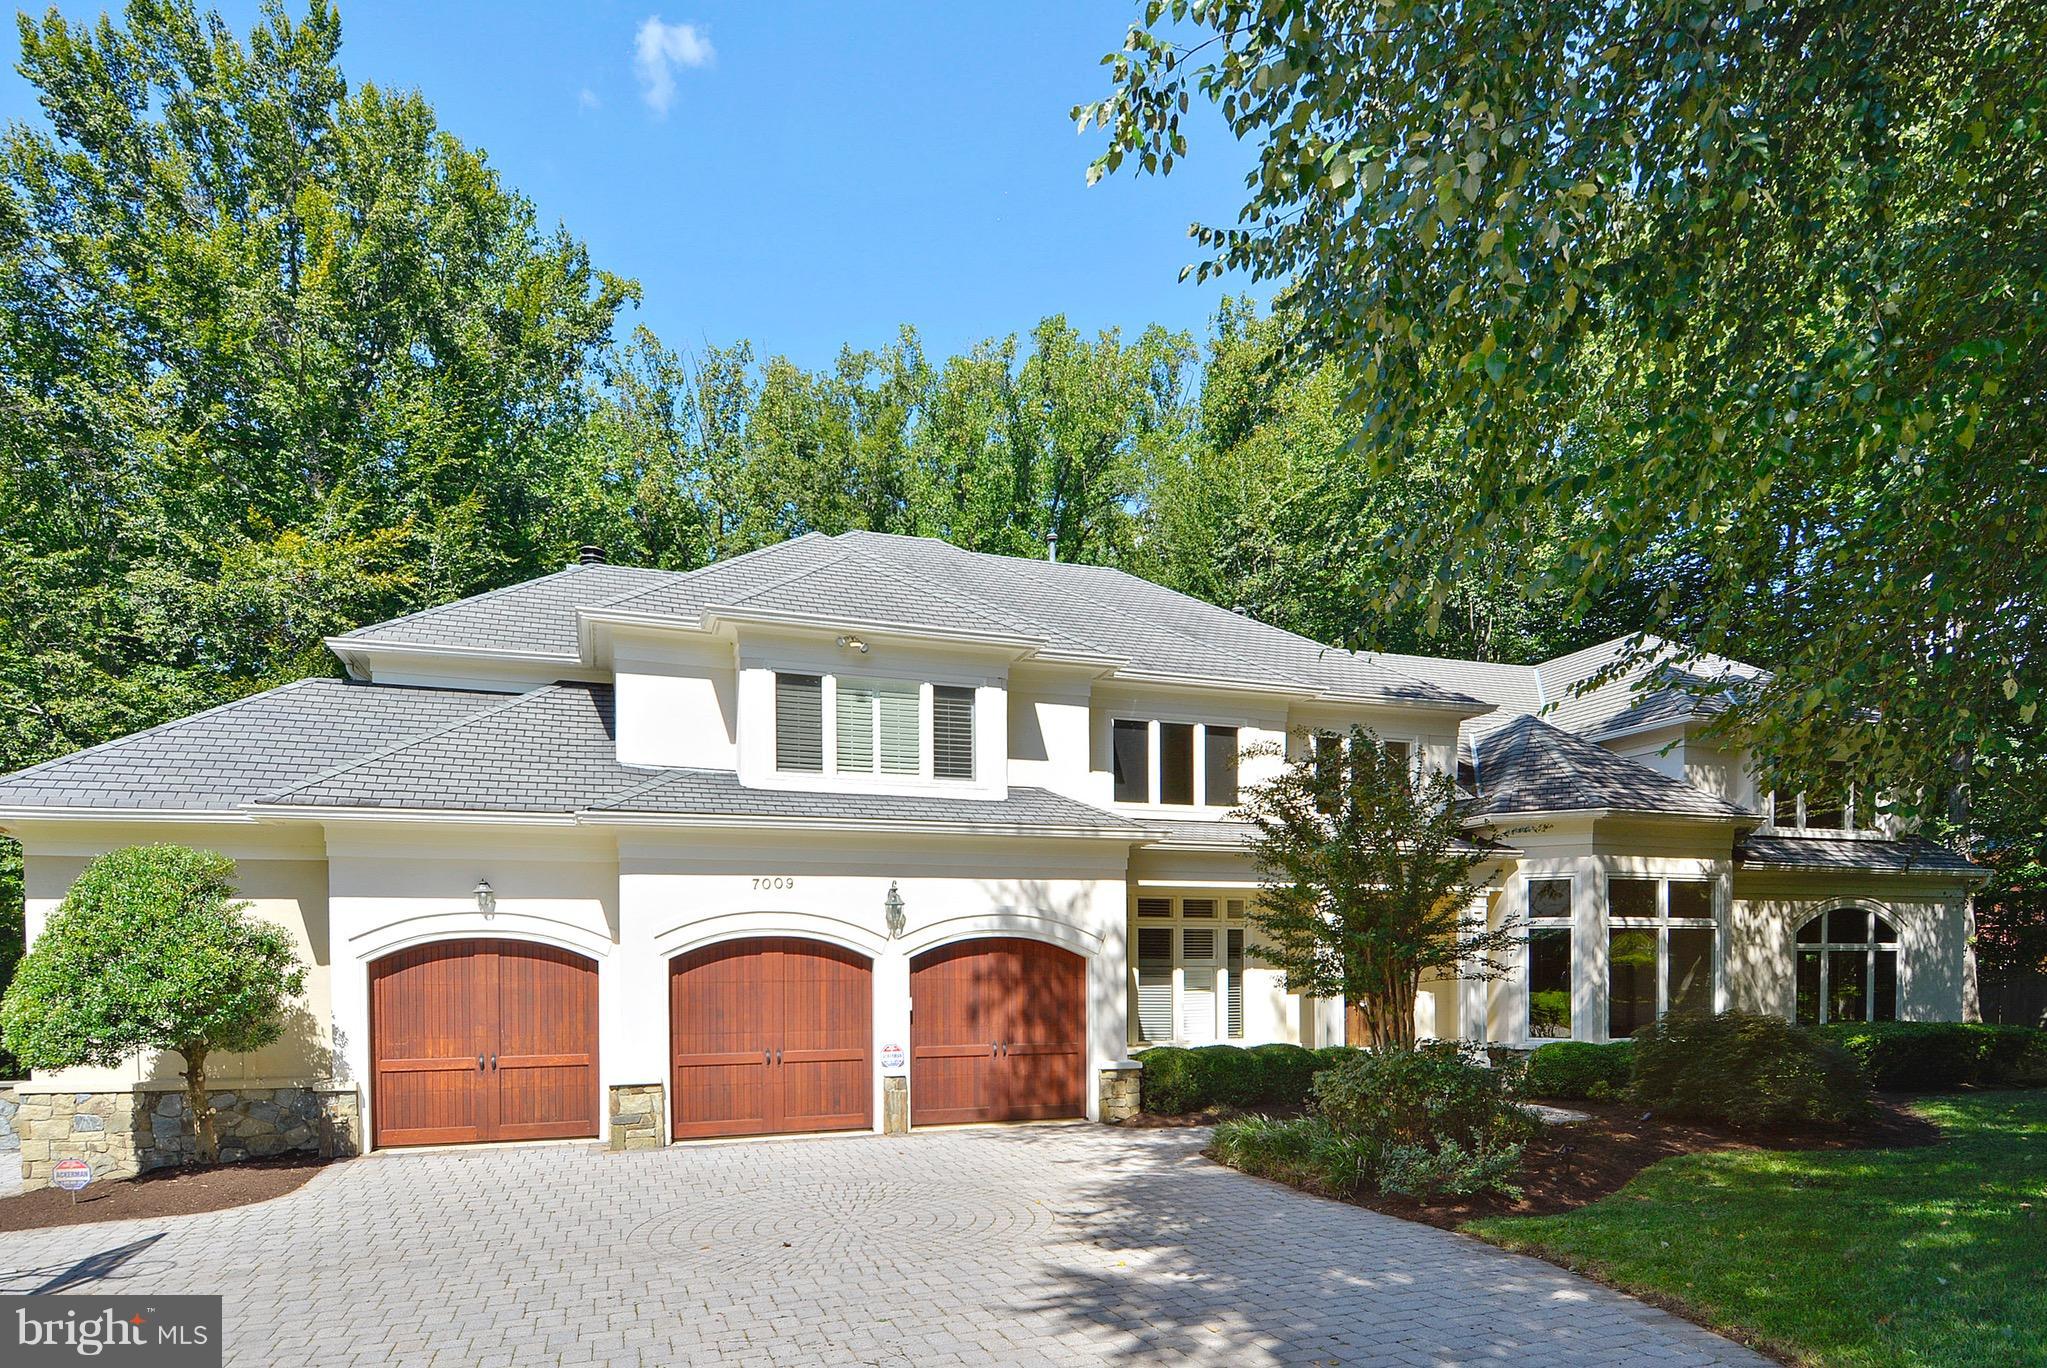
TAKE ANOTHER LOOK! NEWLY STAGED AND HUGE PRICE REDUCTION!  ABSOLUTELY SPECTACULAR FULLY RENOVATED AND CUSTOMIZED WITH AN INCREDIBLE ADDITION BY ACCLAIMED BUILDER, JEFF ROBINS. EXTRAORDINARY FAMILY ROOM/LIBRARY WITH CUSTOM MILLED CHERRY WALLS/CABINETRY AND BEAMED CEILING. STUNNING GOURMET KITCHEN AND FANTASTIC MASTER BEDROOM SUITE. 3 CAR GARAGE. ON PRIVATE CUL DE SAC.
#1000057923

BETHESDA

7009 DEEP CREEK COURT

6 Beds

5 Baths

7,650 Sq.Ft.

$1,950,000

MLS#: 1000057923

1 ... 572 573 574 575 576 ... 666
* Listings identified with the FMLS IDX logo come from FMLS and are held by brokerage firms other than the owner of this website. The listing brokerage is identified in any listing details. Information is deemed reliable but is not guaranteed. If you believe any FMLS listing contains material that infringes your copyrighted work please click here to review our DMCA policy and learn how to submit a takedown request. © 2024. First Multiple Listing Service, Inc.
 - property

Send a message

Message successfully sent.

Your message

What is 3 + 4 ?

Reason for contacting?

I agree to receive email communication and understand I can unsubscribe at any time.

I agree to be contacted by Charis Realty Group - Christine Issler, Broker via call, email, and text for real estate services. To opt out, you can reply 'stop' at any time or reply 'help' for assistance. You can also click the unsubscribe link in the emails. Message and data rates may apply. Message frequency may vary. Privacy Policy

Sign Out

Virtual Assistant

Would you like to take the next step with this property? We can help you schedule a showing or virtual tour, or send you more details.

Yes, I would like more information.

Thank You for Your Reply, One of Our Agents will contact you as soon as possible

No, maybe later.

Thank you, you can always contact me via email, phone number or through the contact form.

Realhub AI

Lucy - Your AI-Powered Realtor

Update Your Temporary Password

Personalize your search

Enter your email and we'll notify you immediately when new listings match what you're looking for.

or enter email address

Already have an account ? Login here

Continue your home search

I agree to receive communications and understand I can unsubscribe at any time.

I agree to be contacted by Charis Realty Group - Christine Issler, Broker via call, email, and text for real estate services. To opt out, you can reply 'stop' at any time or reply 'help' for assistance. You can also click the unsubscribe link in the emails. Message and data rates may apply. Message frequency may vary. Privacy Policy

Already have an account ? Login here

We use cookies

We use cookies primarily for analytics to enhance your experience. By accepting, you agree to our use of these cookies. You can manage your preferences or learn more about our cookies policy.
