Properties

Browse or get in touch to schedule a walkthrough.

  • Nearby me
Price range

Popular Features

Community Features

Association

Property Features

Waterfront

View

Exterior Features

Interior Features

Style

10000 properties match your criteria

Updated 1 minute ago

E-Alert name
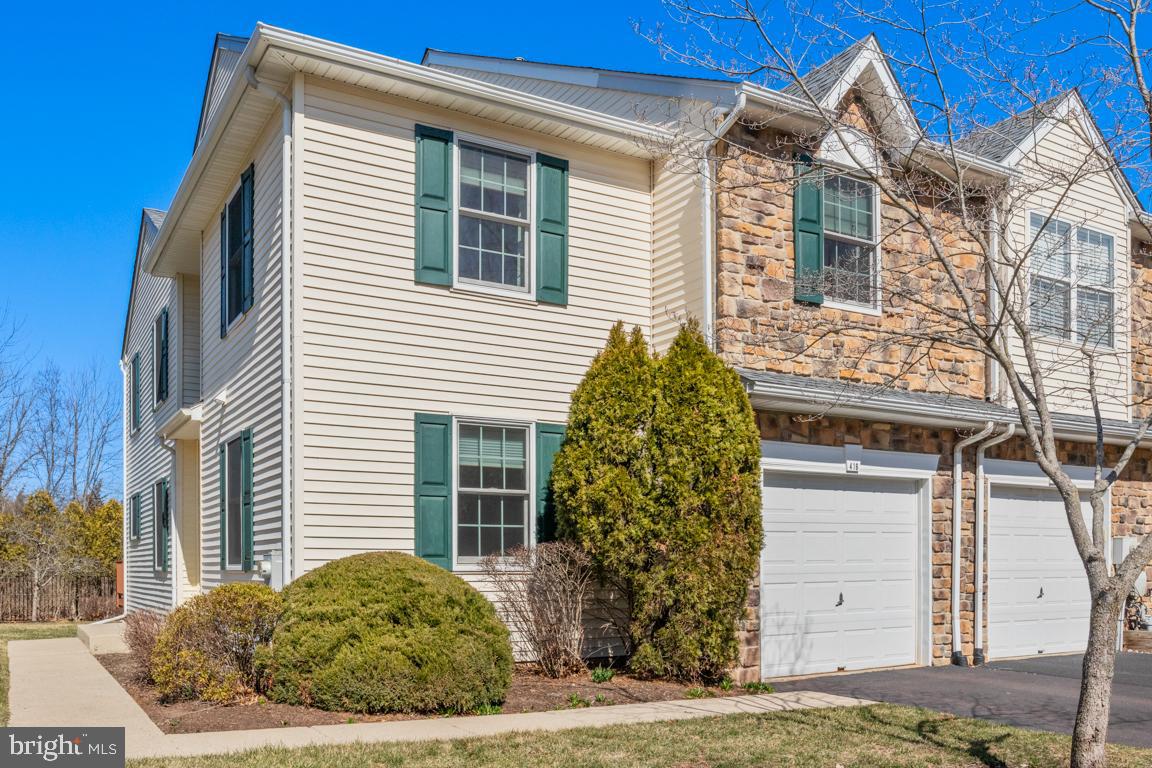
Welcome to 416 Glenn Rose Circle, a beautifully maintained end-unit townhome in the sought-after Glenn Rose community of Upper Merion Township. This spacious 3-bedroom home, complete with a versatile loft, offers 2 full and 1 half baths, providing ample space for comfortable living.  The main level boasts an inviting floor plan with hardwood floors, elegant crown molding, and an abundance of natural light. The remodeled kitchen (2018) features white cabinetry, stainless steel appliances, and a seamless flow into the large family room—perfect for entertaining.  Sliding doors lead to an oversized Trex deck, ideal for outdoor relaxation.  Upstairs, the second-floor laundry room adds convenience, while the primary suite and additional bedrooms provide generous space. The loft offers endless possibilities—use it as a home office, playroom, or guest retreat.
This home has been meticulously updated, with key improvements including:  New windows (2017) New roof (2021) Deck flooring replaced (2019) Hot water heater (2022) New HVAC system (2021)
The community has a well maintained walking trail that leads to a township park.  Glenn Rose is convenient to endless shopping in King of Prussia and easy access to all major highways.  Don’t miss the opportunity to tour this fantastic home! Join us for an Open House on Sunday, 3/16, from 1-3 PM.
#PAMC2131792

KING OF PRUSSIA

416 GLENN ROSE CIRCLE

3 Beds

2 Baths

2,235 Sq.Ft.

$529,000

MLS#: PAMC2131792
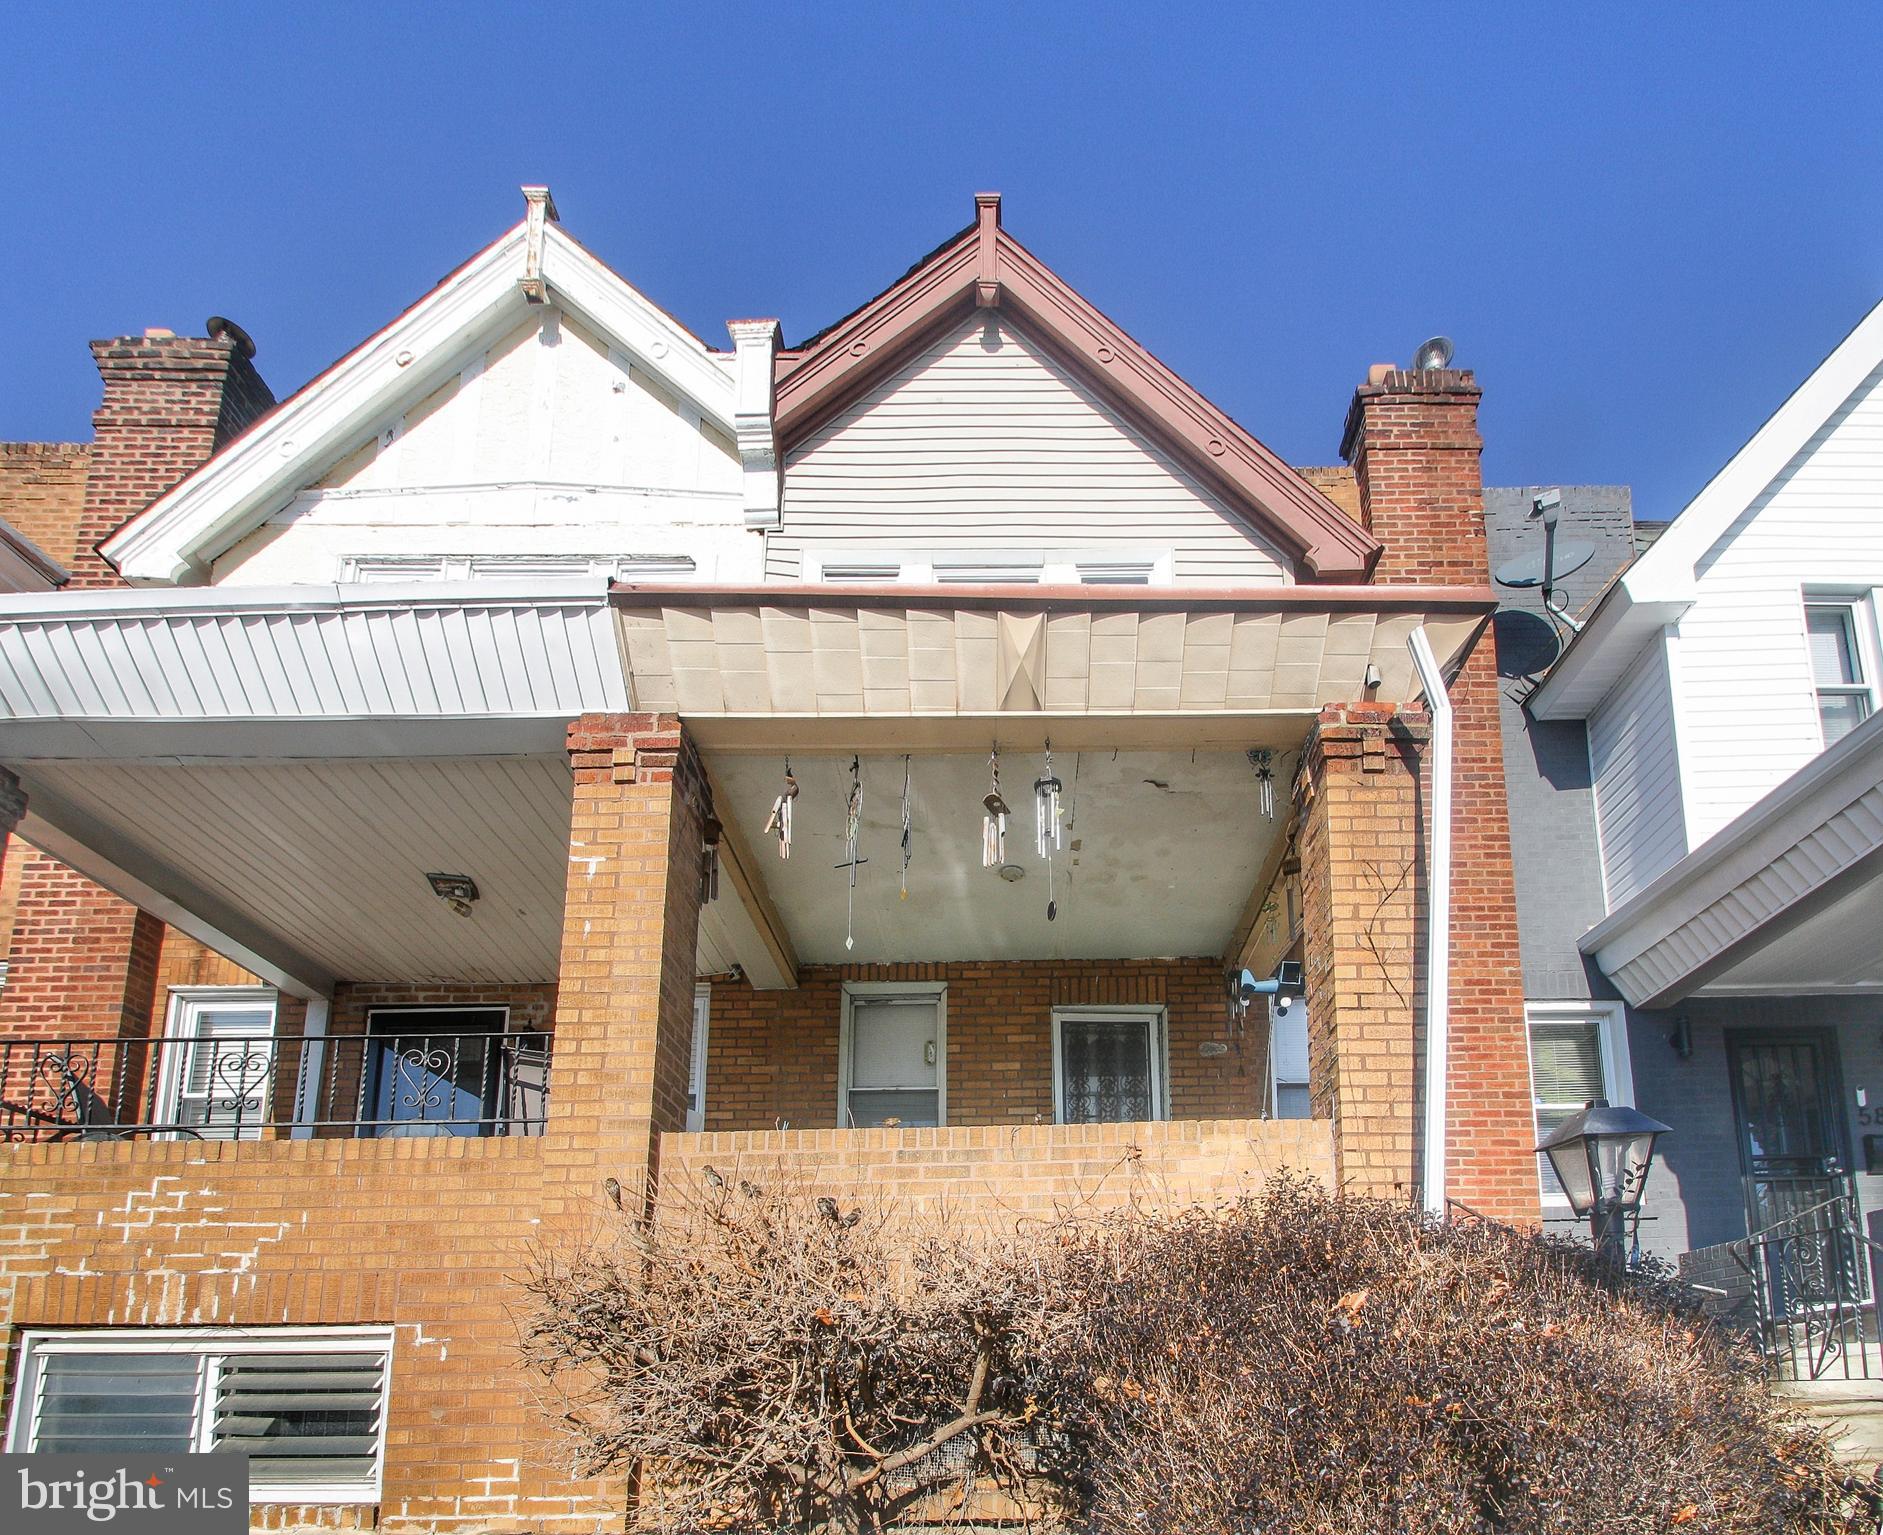
Welcome to 5845 Woodcrest Avenue a property brimming with potential in the desirable Overbrook neighborhood of Philadelphia. This home, with its classic charm and solid bones, is waiting for your personal touch to bring it to life. Whether you’re a homeowner ready to create your dream space or an investor seeking your next project, this property offers a canvas full of possibilities.

The front exterior greets you with timeless curb appeal, featuring a charming brick façade and a welcoming front porch, perfect for enjoying your morning coffee or relaxing in the evenings. The home sits on a quiet, tree-lined street, adding to the neighborhood’s tranquil atmosphere. 

Inside, the home’s traditional layout provides a spacious interior with generously sized rooms. The main living areas include a bright and airy living room, a formal dining room, and a kitchen ready to be transformed into the heart of the home. The property boasts solid construction and a newer heater and water heater, giving you a head start on updates. Upstairs, the bedrooms offer comfortable spaces for rest and relaxation, with plenty of natural light. While the interior is dated and requires remodeling, the potential to craft a modern and inviting home is unmistakable.

The rear exterior is where the property truly shines, offering additional functionality and outdoor possibilities. A detached garage provides secure parking or storage space, while an adjacent area can be used for gardening, entertaining, or even extra parking. This flexible space is ideal for creating an outdoor oasis or hosting gatherings with family and friends.

Nestled in Overbrook, 5845 Woodcrest Avenue is surrounded by a host of neighborhood amenities. Commuters will appreciate the proximity to Overbrook Station for quick access to Center City via SEPTA Regional Rail, as well as convenient bus routes and major roadways like City Avenue. Nearby schools, including Overbrook High School, Gompers Elementary, and Saint Joseph’s University, make this location attractive. For shopping, dining, and entertainment, City Avenue and the Bala Cynwyd Shopping Center offer plenty of options, while Morris Park provides a scenic escape for outdoor enthusiasts.

With a prime location, a solid structure, and endless potential, 5845 Woodcrest Avenue is a rare find in a vibrant and convenient neighborhood. Don’t miss your chance to make this home your own—schedule your showing today and start envisioning the possibilities!
#PAPH2433890

PHILADELPHIA

5845 WOODCREST AVENUE

3 Beds

1 Baths

1,124 Sq.Ft.

$140,000

MLS#: PAPH2433890
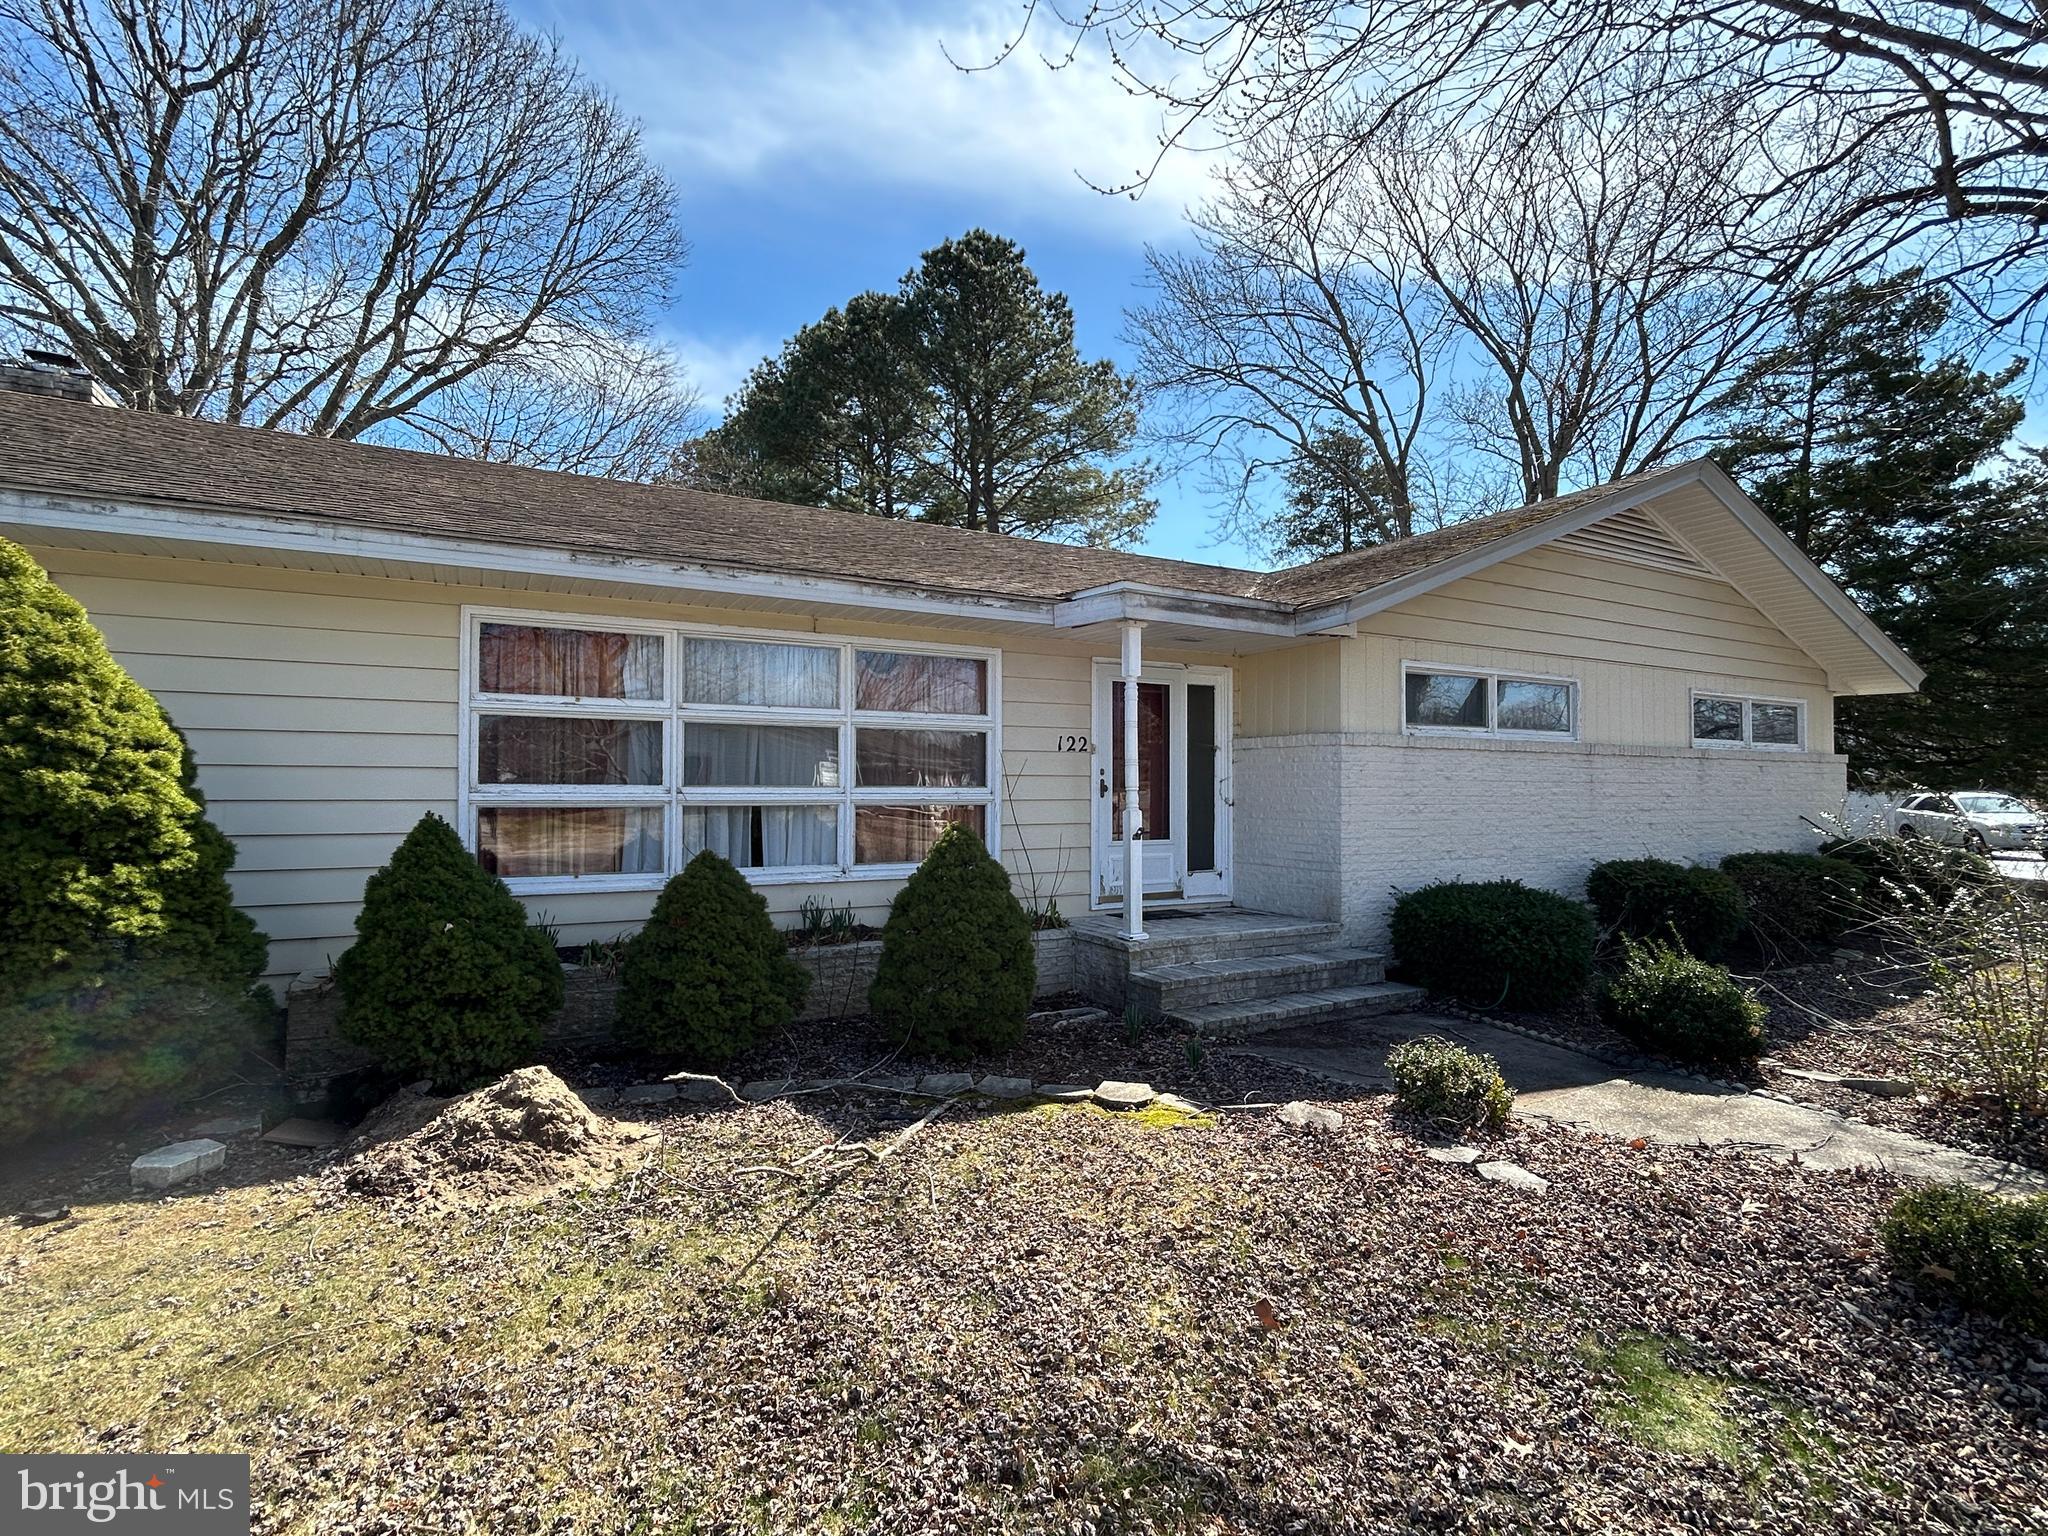
Welcome to this 3-bedroom, 2-bathroom ranch-style home, with over 2,200 sqft of one level living and located within a 10 minute walk to downtown Berlin, MD.  When you enter the front door, you will notice the hardwood floors that flow throughout the layout of the home. The large formal living room provides ample space for entertaining and is adjacent to the living room and dining area. The kitchen is adjacent to the dining area and has the potential to be expanded to provide even more storage and counter top space. The garage has been converted into an additional room, which could be used as a home office, play room, or additional living space to suit your needs. All of the bedrooms are generously sized with the master bedroom having its own master bathroom with a walk in closet. The home was updated with a heat pump that provides central heat and air with the baseboard heaters just in place for back up heat.  Home sold As-Is. Call today to schedule a private tour!
#MDWO2029274

BERLIN

122 MAPLE DRIVE

3 Beds

2 Baths

2,272 Sq.Ft.

$339,900

MLS#: MDWO2029274
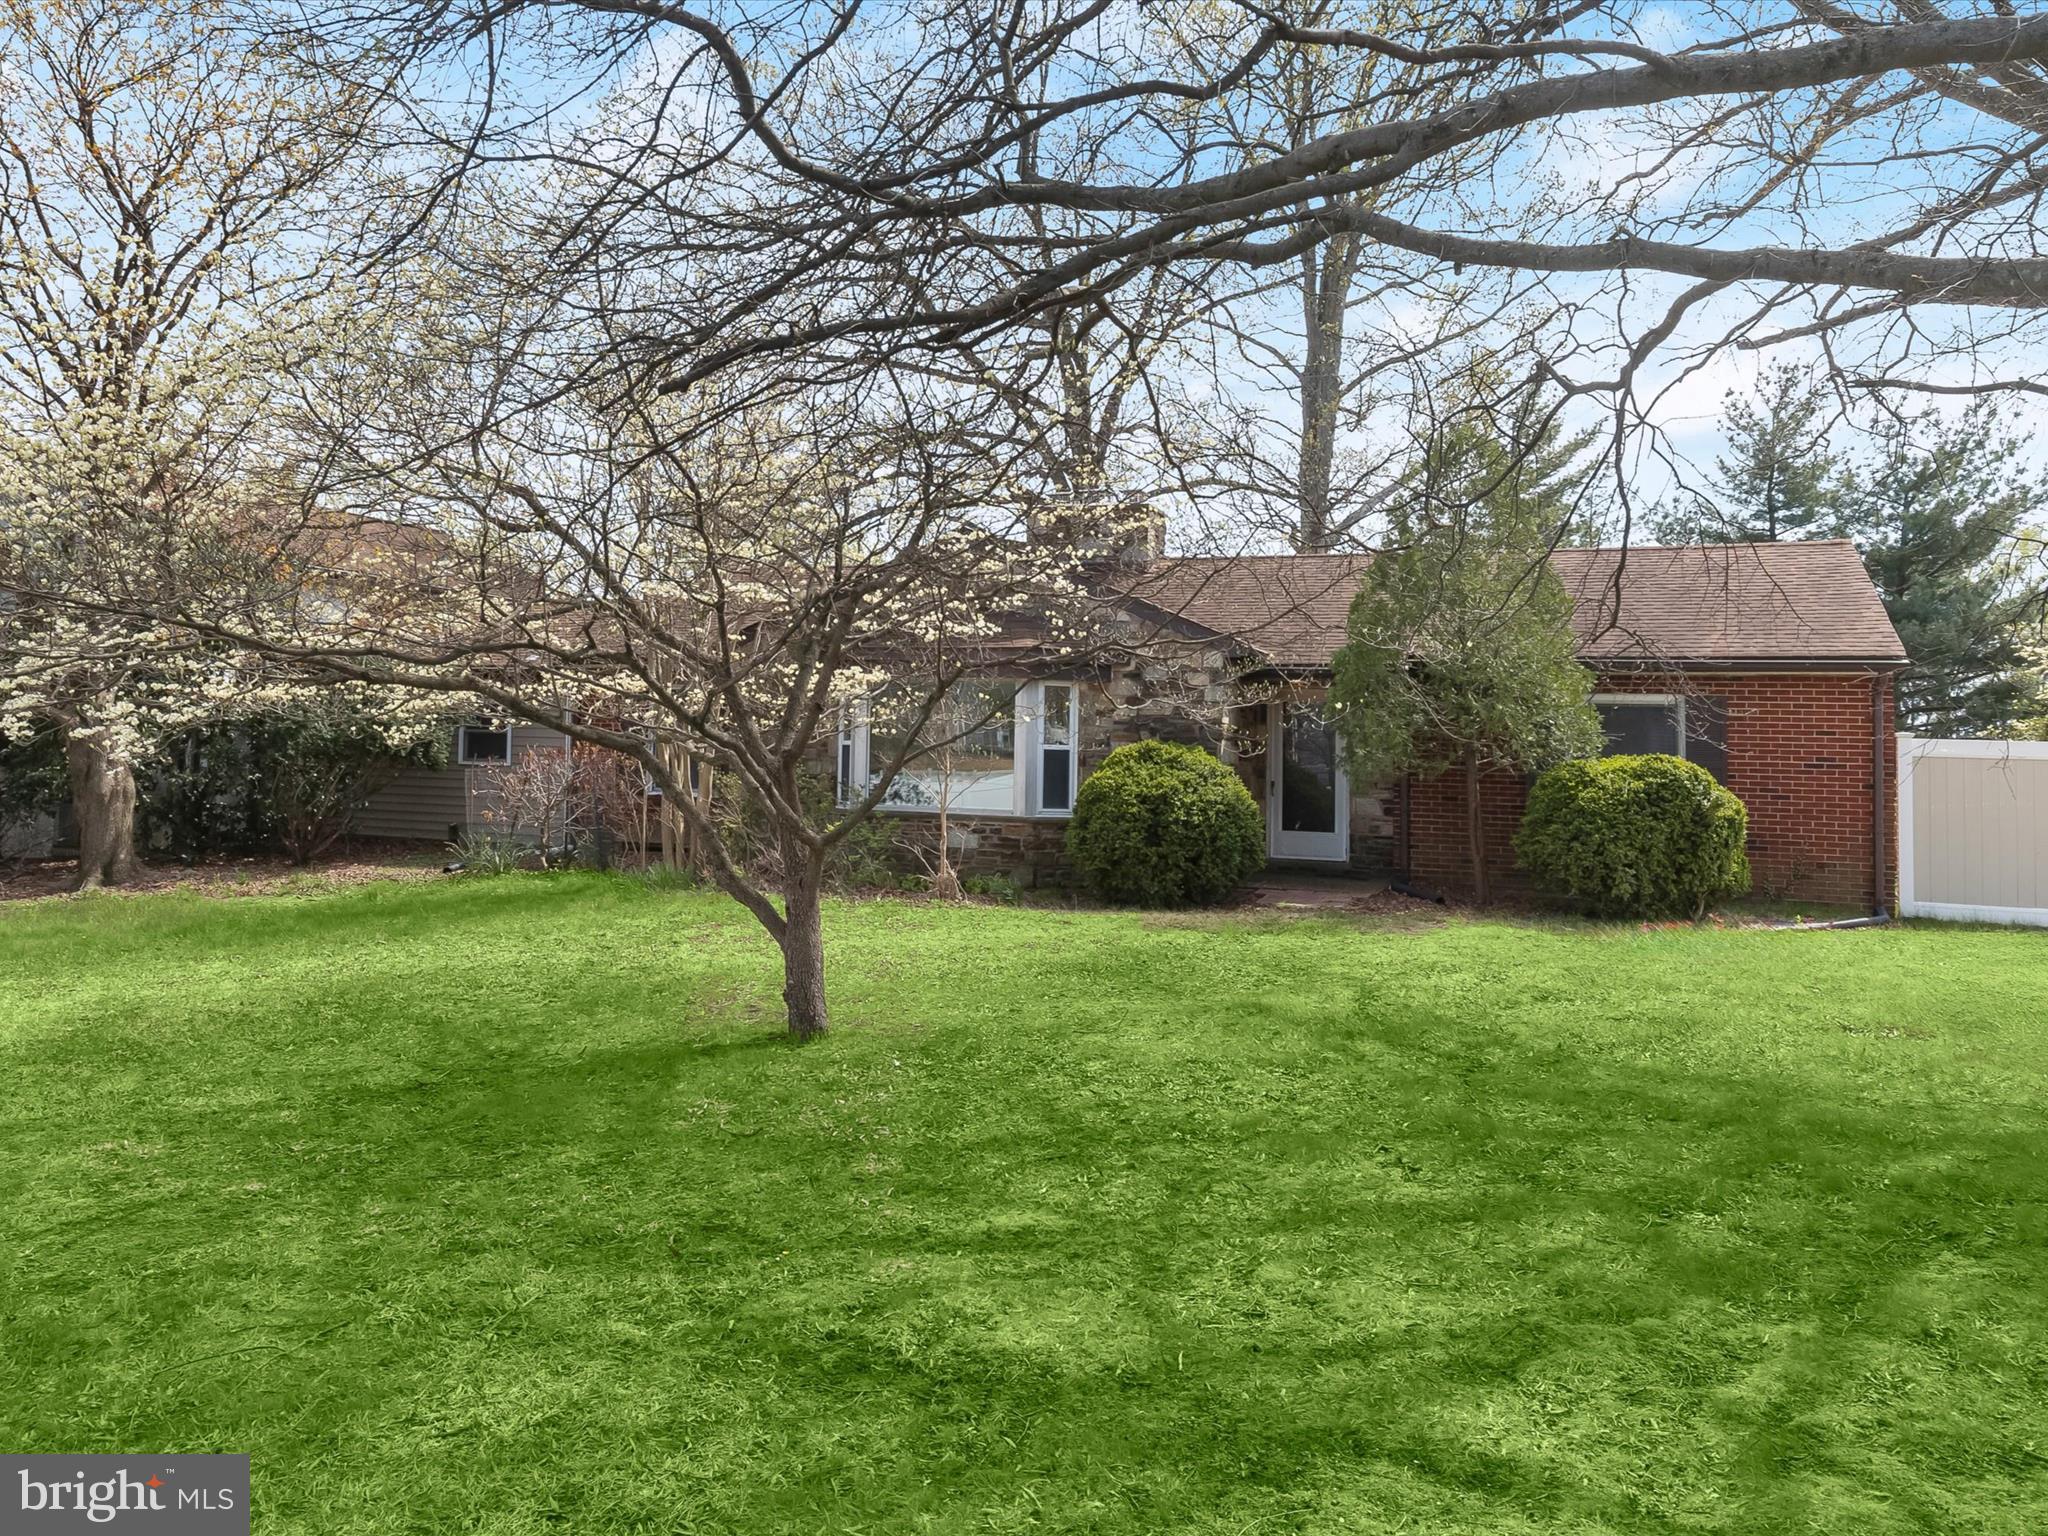
>> IMMEDIATE AVAILABILITY << Set on over half an acre in a quiet, thoughtfully developed neighborhood, this charming rancher offers the perfect blend of space, privacy, and versatility. Stone accents and mature landscaping enhance its curb appeal, while a full privacy fence surrounds the expansive backyard—ready to be transformed into your personal retreat.
Inside, large windows fill each spacious room with natural light, and hardwood floors lie beneath some of the existing carpet. The main level offers two comfortable bedrooms, a full bath with a stackable washer/dryer hookup, and a generous living-dining room combination anchored by a fireplace insert with classic stone surround. The kitchen features table space, a convenient half bath, and access to an enclosed porch perfect for relaxing or entertaining.
Through the kitchen, an addition opens to a second living area, a second laundry room, and stairs leading to two more bedrooms and two full baths—one en suite. A second electrical panel was added to support the addition, enhancing functionality and ease of use. This flexible layout provides plenty of space for multi-generational living, guests, rental opportunities, or work-from-home needs. The lower level is unfinished, offering ample storage or future expansion potential. Part of the home’s spacious addition includes an oversized two-car garage, providing extra functionality and convenience.
Close to local parks and major highways including I-95 and MD-32, the location offers an easy commute to Baltimore, Washington, D.C., and beyond. While the home is being sold as-is this is a rare opportunity to enjoy peaceful living with room to make it your own—and turnkey equity from the start.
#MDHW2052038

LAUREL

9151 RIVER HILL ROAD

4 Beds

3 Baths

2,319 Sq.Ft.

$500,000

MLS#: MDHW2052038
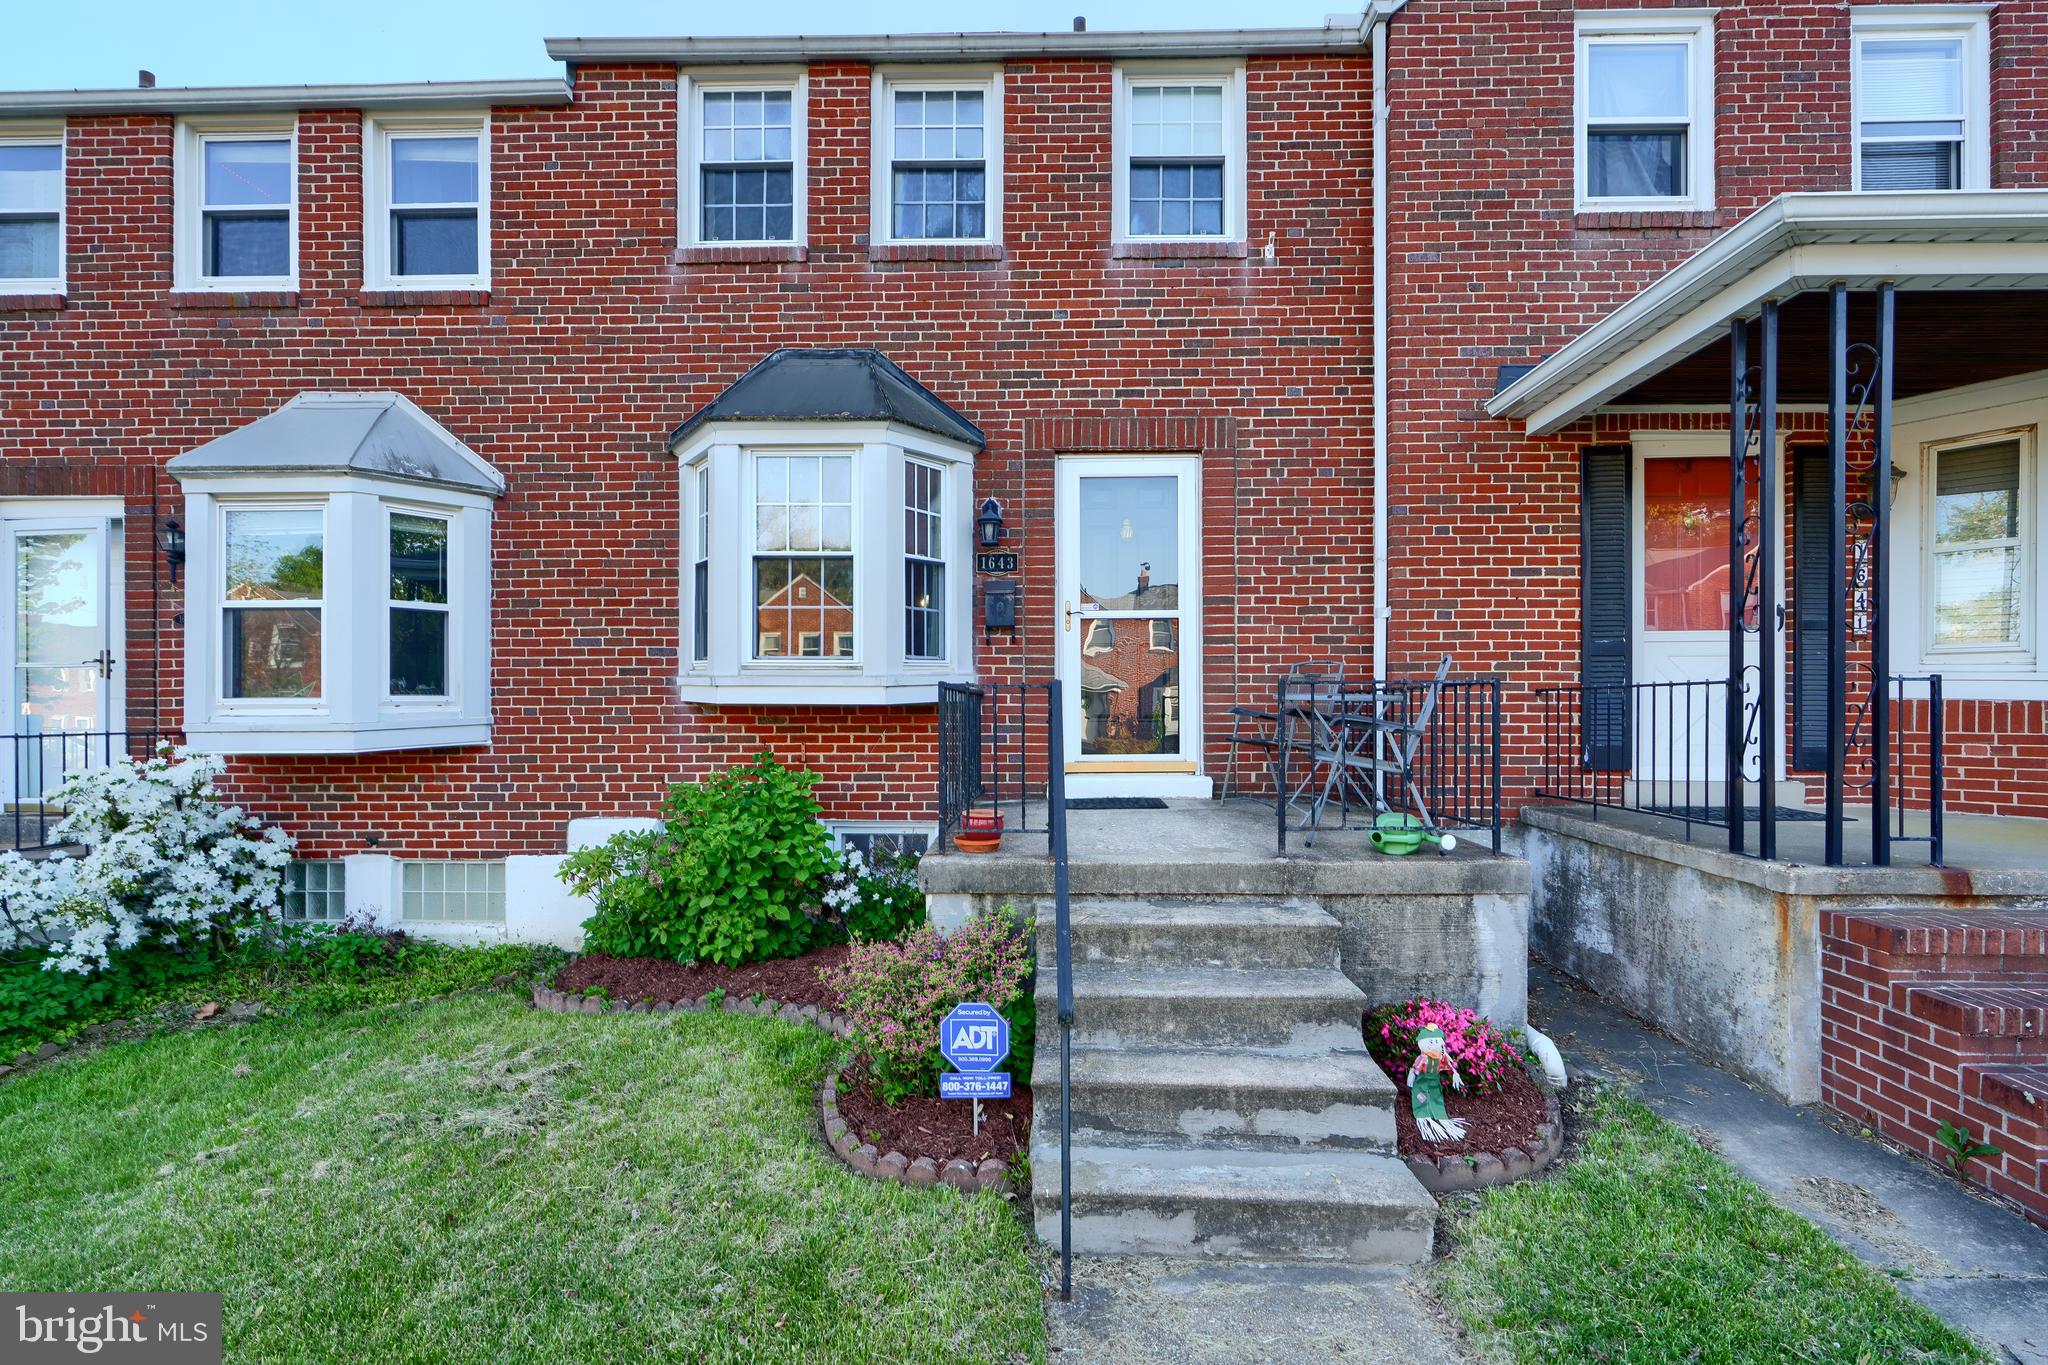
So many features make this 3 bedroom home extra special- private parking pad in the rear, sunroom addition from the kitchen, + deck, hardwood floors, finished clubroom, main level kitchen, living room & spacious dining room.
#MDBC2126154

BALTIMORE

1643 ABERDEEN ROAD

3 Beds

1 Baths

1,430 Sq.Ft.

$310,000

MLS#: MDBC2126154
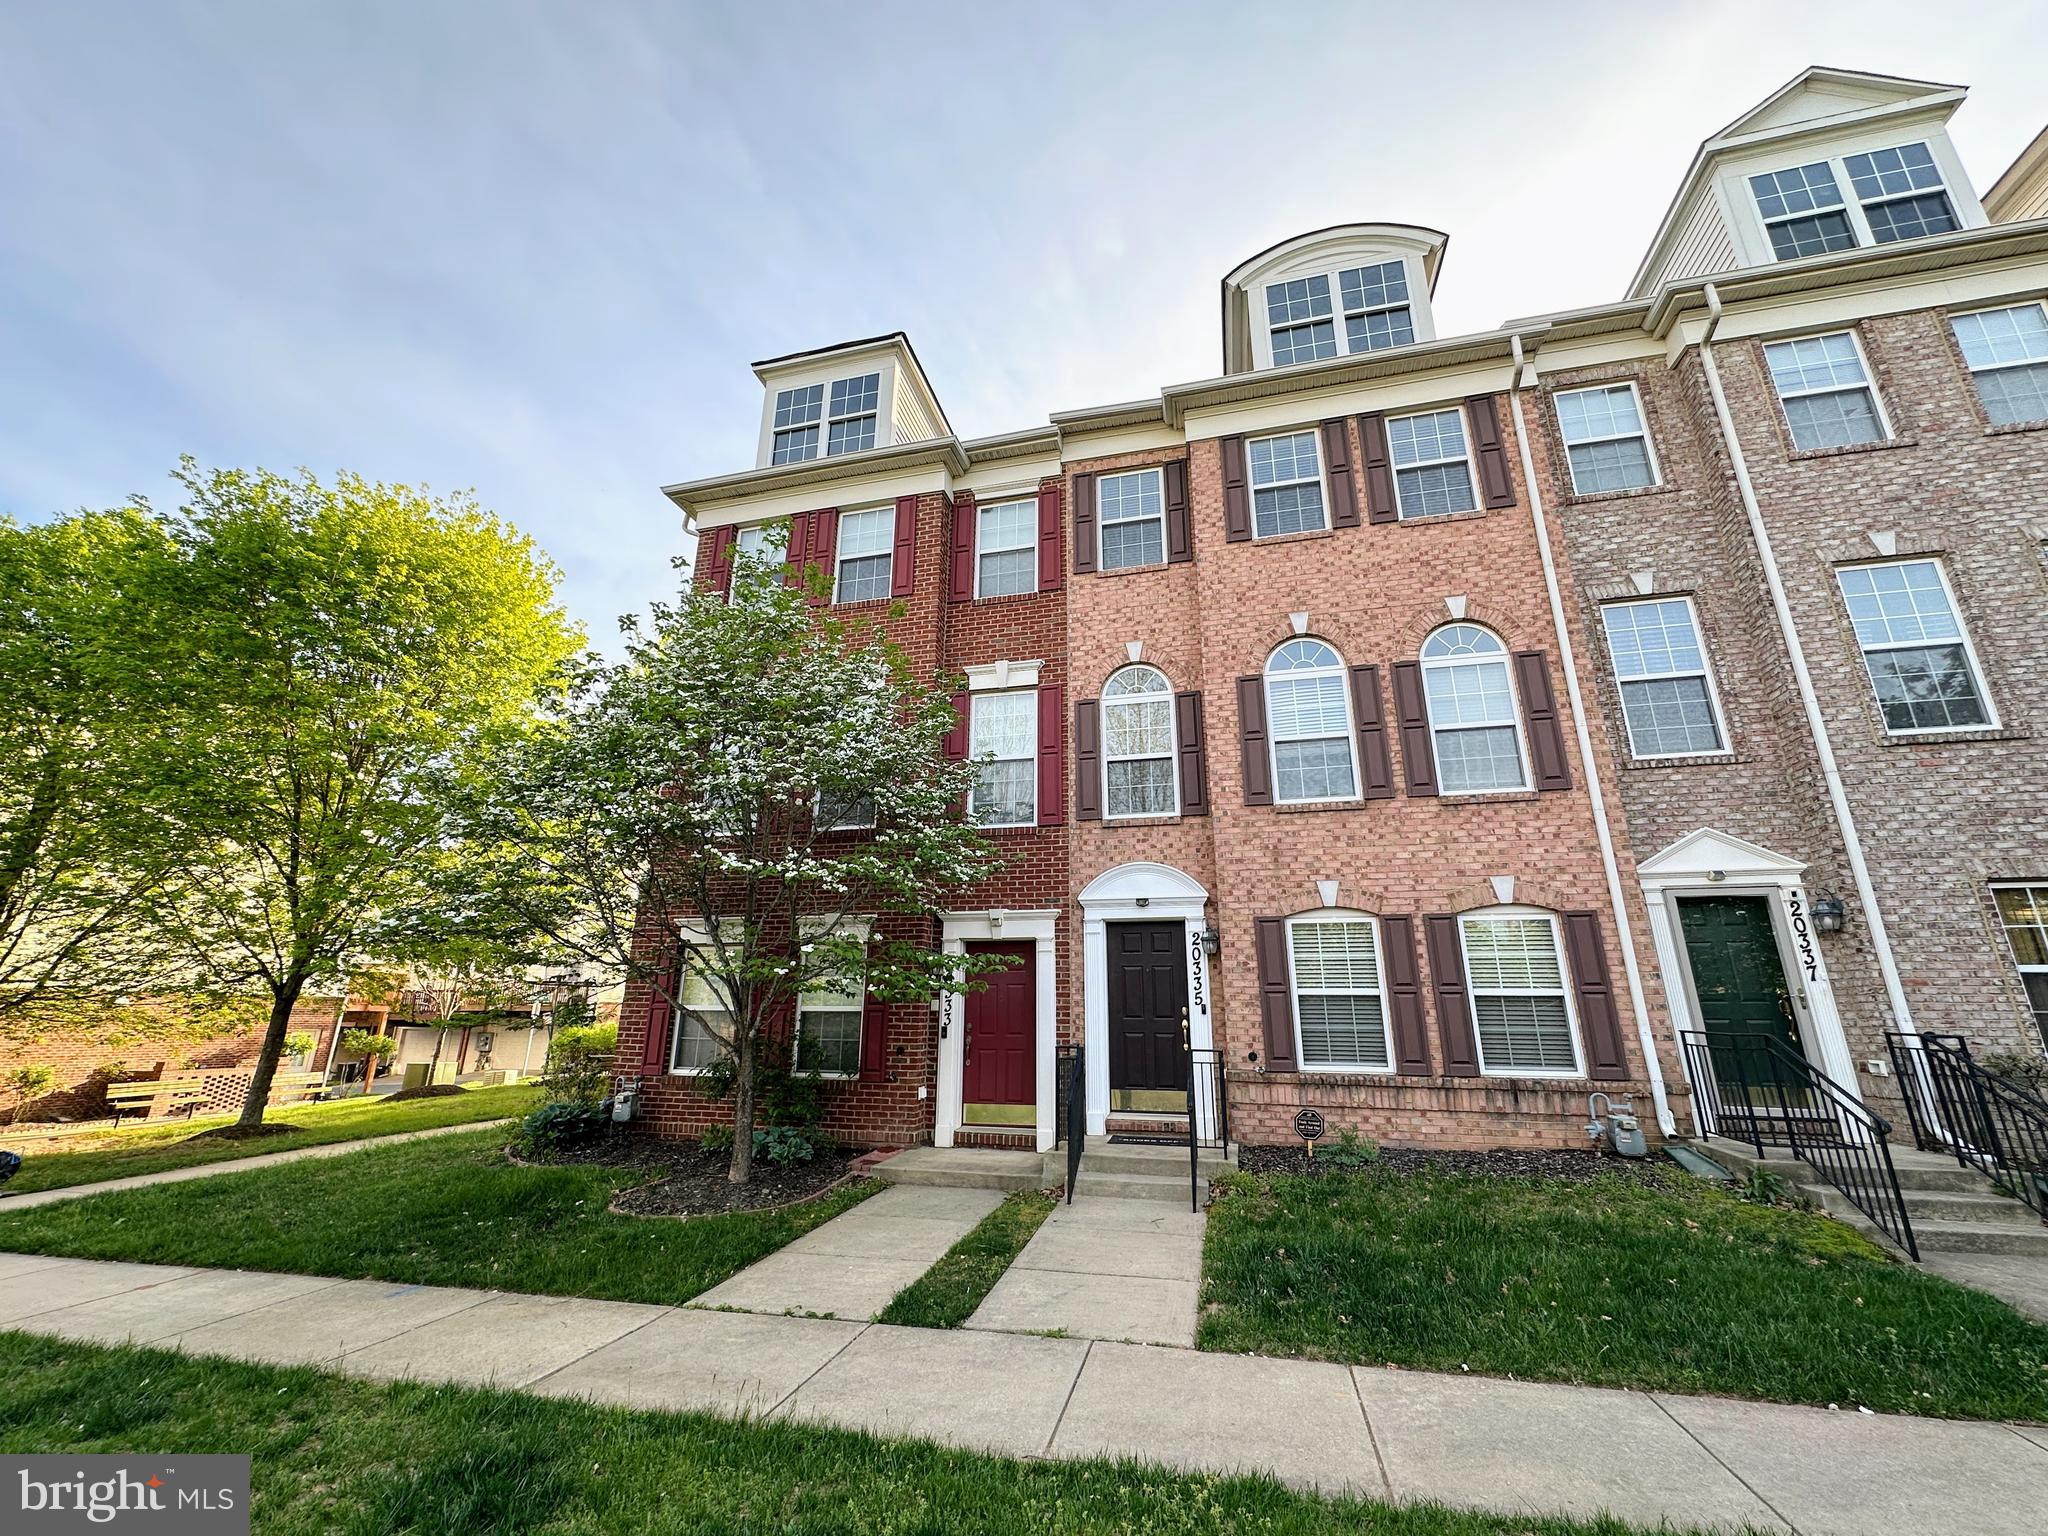
Welcome to luxury living in this beautifully designed end-unit colonial townhouse, offering four spacious levels and a 2-car garage. Originally built in 2007, this home was upgraded at the time of purchase with over $73,000 in premium options and enhancements, thoughtfully selected to enhance both style and function.
Enjoy timeless features such as hardwood floors and oak staircases throughout, a gourmet kitchen with built-in wall oven and microwave, granite countertops with matching backsplash. The primary bathroom includes upgraded ceramic tile and a frameless glass shower for a sleek, modern look. Additional original upgrades include a French door added to the den, a closet added to the loft, and many more thoughtful touches that make this home truly special.
Unbeatable Location: Steps from Montgomery College Germantown, and just minutes to Milestone Shopping Center, the new Holy Cross Germantown Hospital, Clarksburg Premium Outlets, I-270, and public transportation providing easy access to everything you need. Schedule your showing today! This property is monitored by Ring cameras at the front and back.
#MDMC2175120

GERMANTOWN

20333 NOTTING HILL

4 Beds

3 Baths

1,736 Sq.Ft.

$550,000

MLS#: MDMC2175120
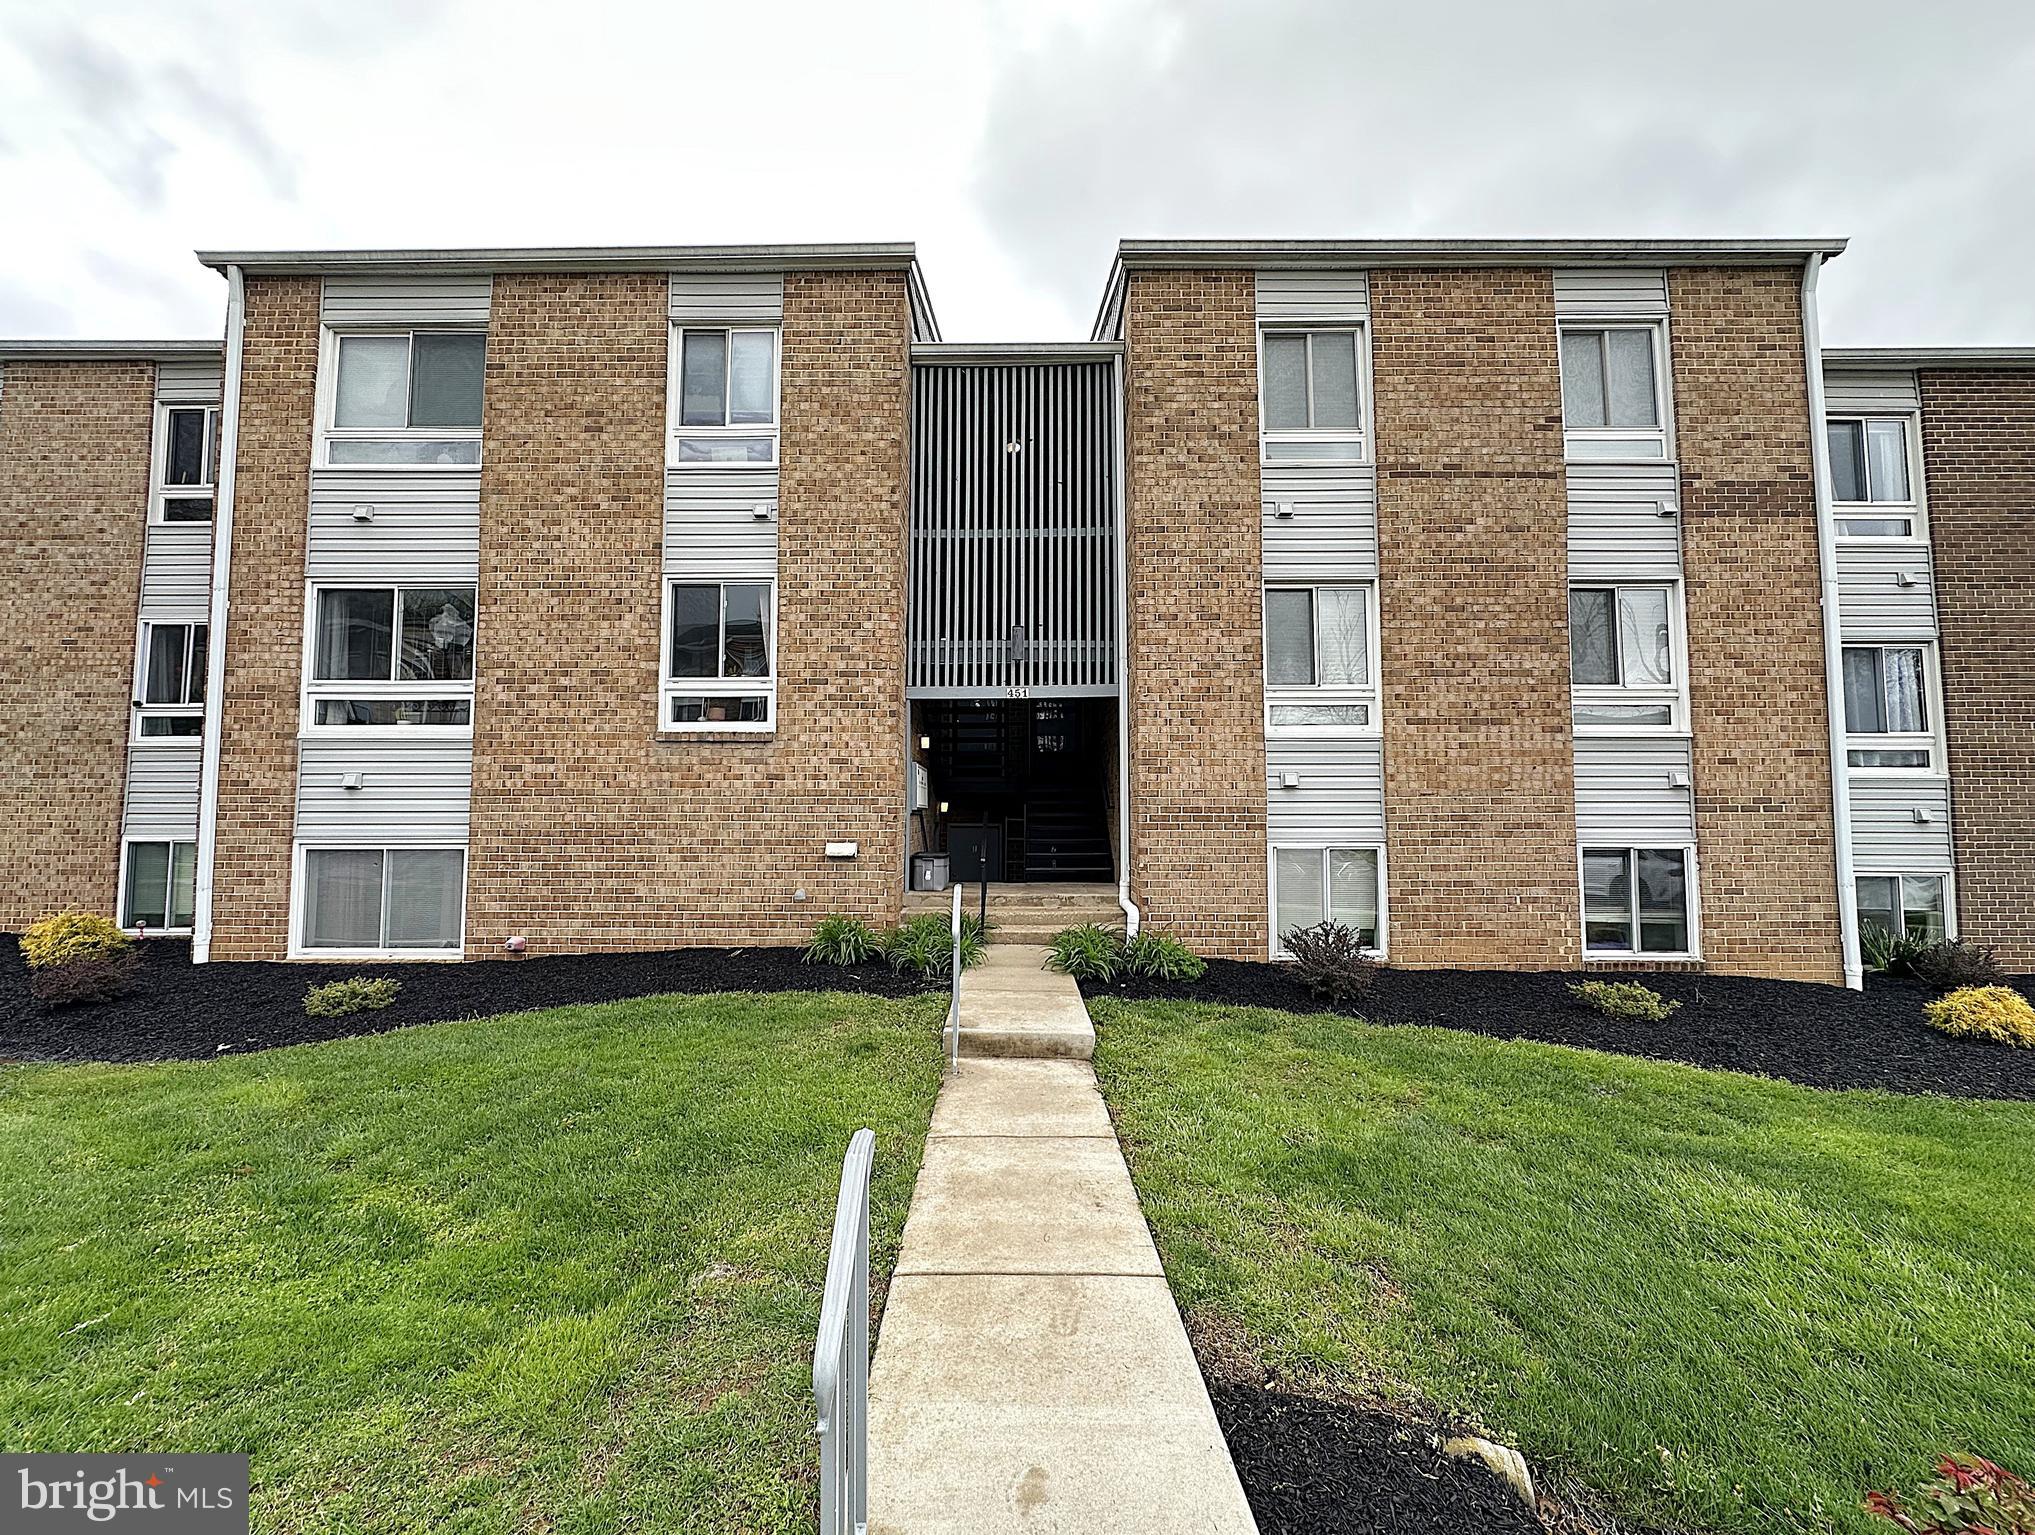
Moores Mill condo 1 bedroom 1 full bath in the heart of Bel Air. Location is fantastic with a short walk or drive to everywhere you need to be. Bottom level unit is right next to laundry and storage space for ease of access. There is also space for dining room that opens to living area and back patio. Condo could use some cosmetic updates but in good working order.
#MDHR2041950

BEL AIR

451 MOORES MILL ROAD 451-1

1 Beds

1 Baths

738 Sq.Ft.

$125,000

MLS#: MDHR2041950
Priced for a Quick Sale

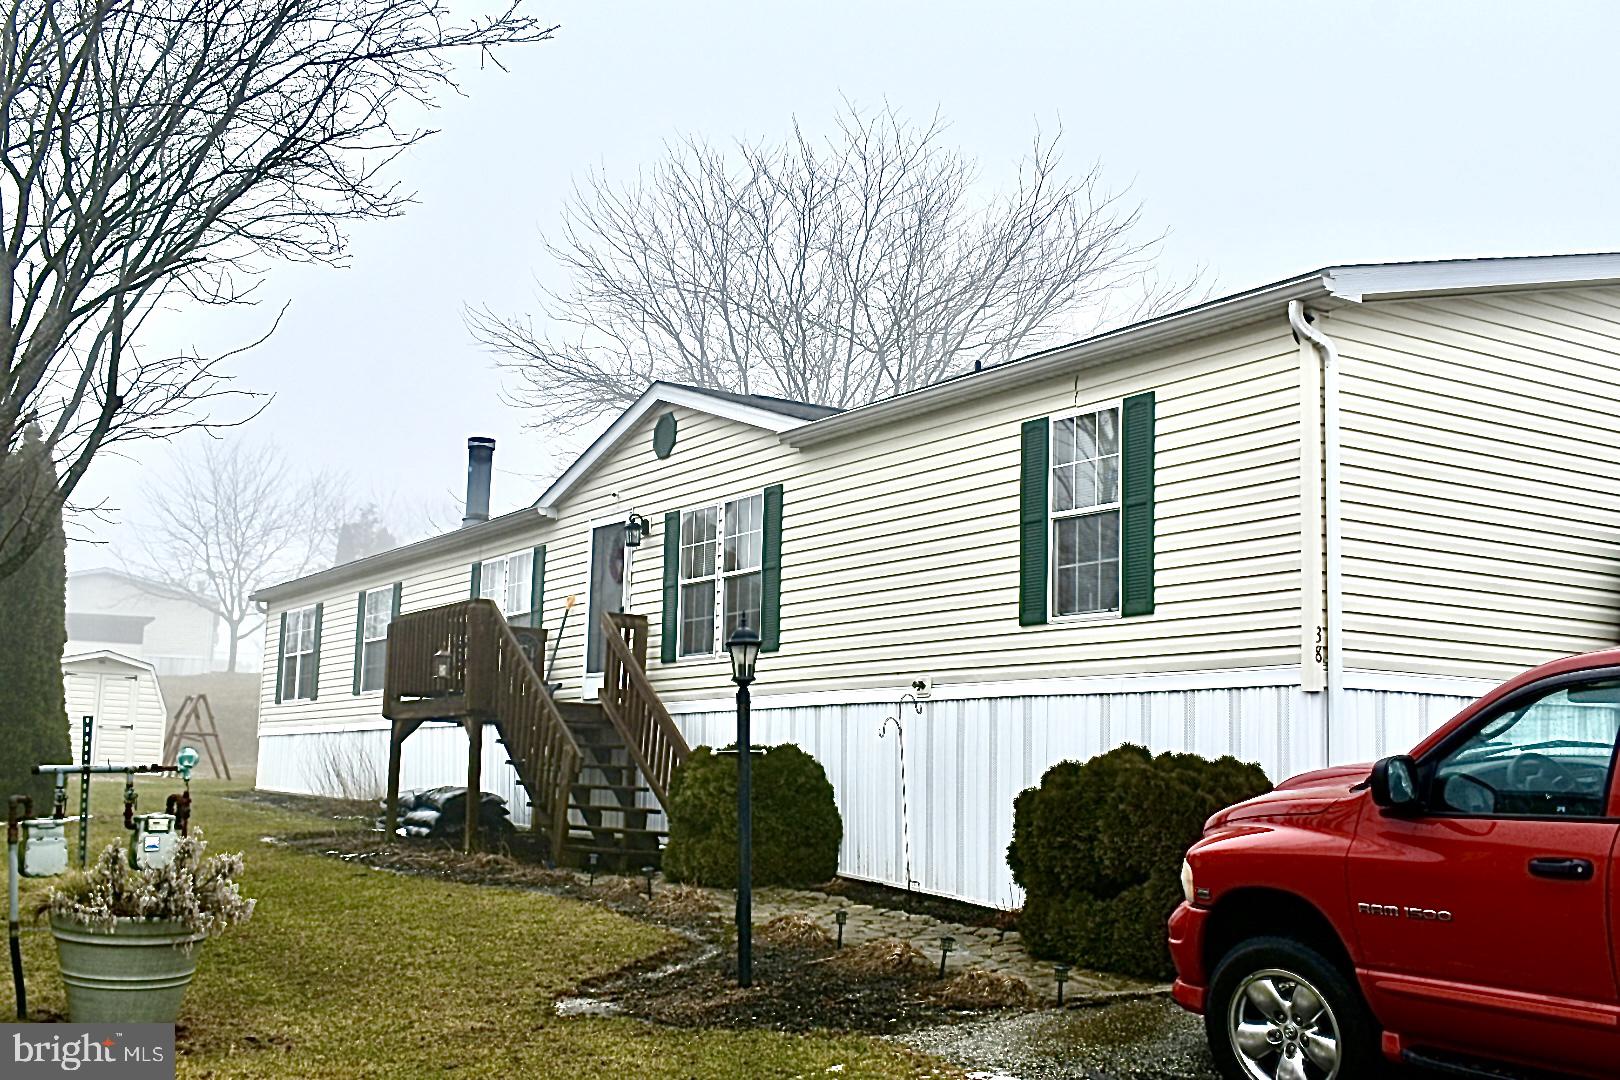
They don't make them like this anymore - This home is 24x80 with vaulted ceilings, and a well-loved home. 

Discover this charming 4 bedroom, 2 bath mobile home offering 2,148 square feet of living space, nestled in a beautiful park setting within the Conewago Valley School District. This well-maintained home is perfectly situated close to shopping centers, the town of Hanover, and easy access to Route 30. Enjoy your morning coffee next to the wood burning fireplace, this is a great home. This lot is one of the larger lots in the park and is also conveniently located next to the mailboxes and the visitor parking. 

Perfect for families seeking comfort and convenience, this home features ample living space that caters to both relaxation and entertainment needs. The serene environment of the park adds to the appeal, providing a perfect retreat after a busy day.

Don't miss this opportunity to own a wonderful home in a sought-after location, this home won't last long!

Lot Rent - $875 / Month 
Lot Rent includes Trash and Snow Removal.
For Park Application go to LegacyMHC.com
Inclusions - All Kitchen Appliances
Exclusions - Washer and Dryer
#PAAD2016502

HANOVER

38 BROADWING DRIVE

4 Beds

2 Baths

2,128 Sq.Ft.

$95,900

MLS#: PAAD2016502
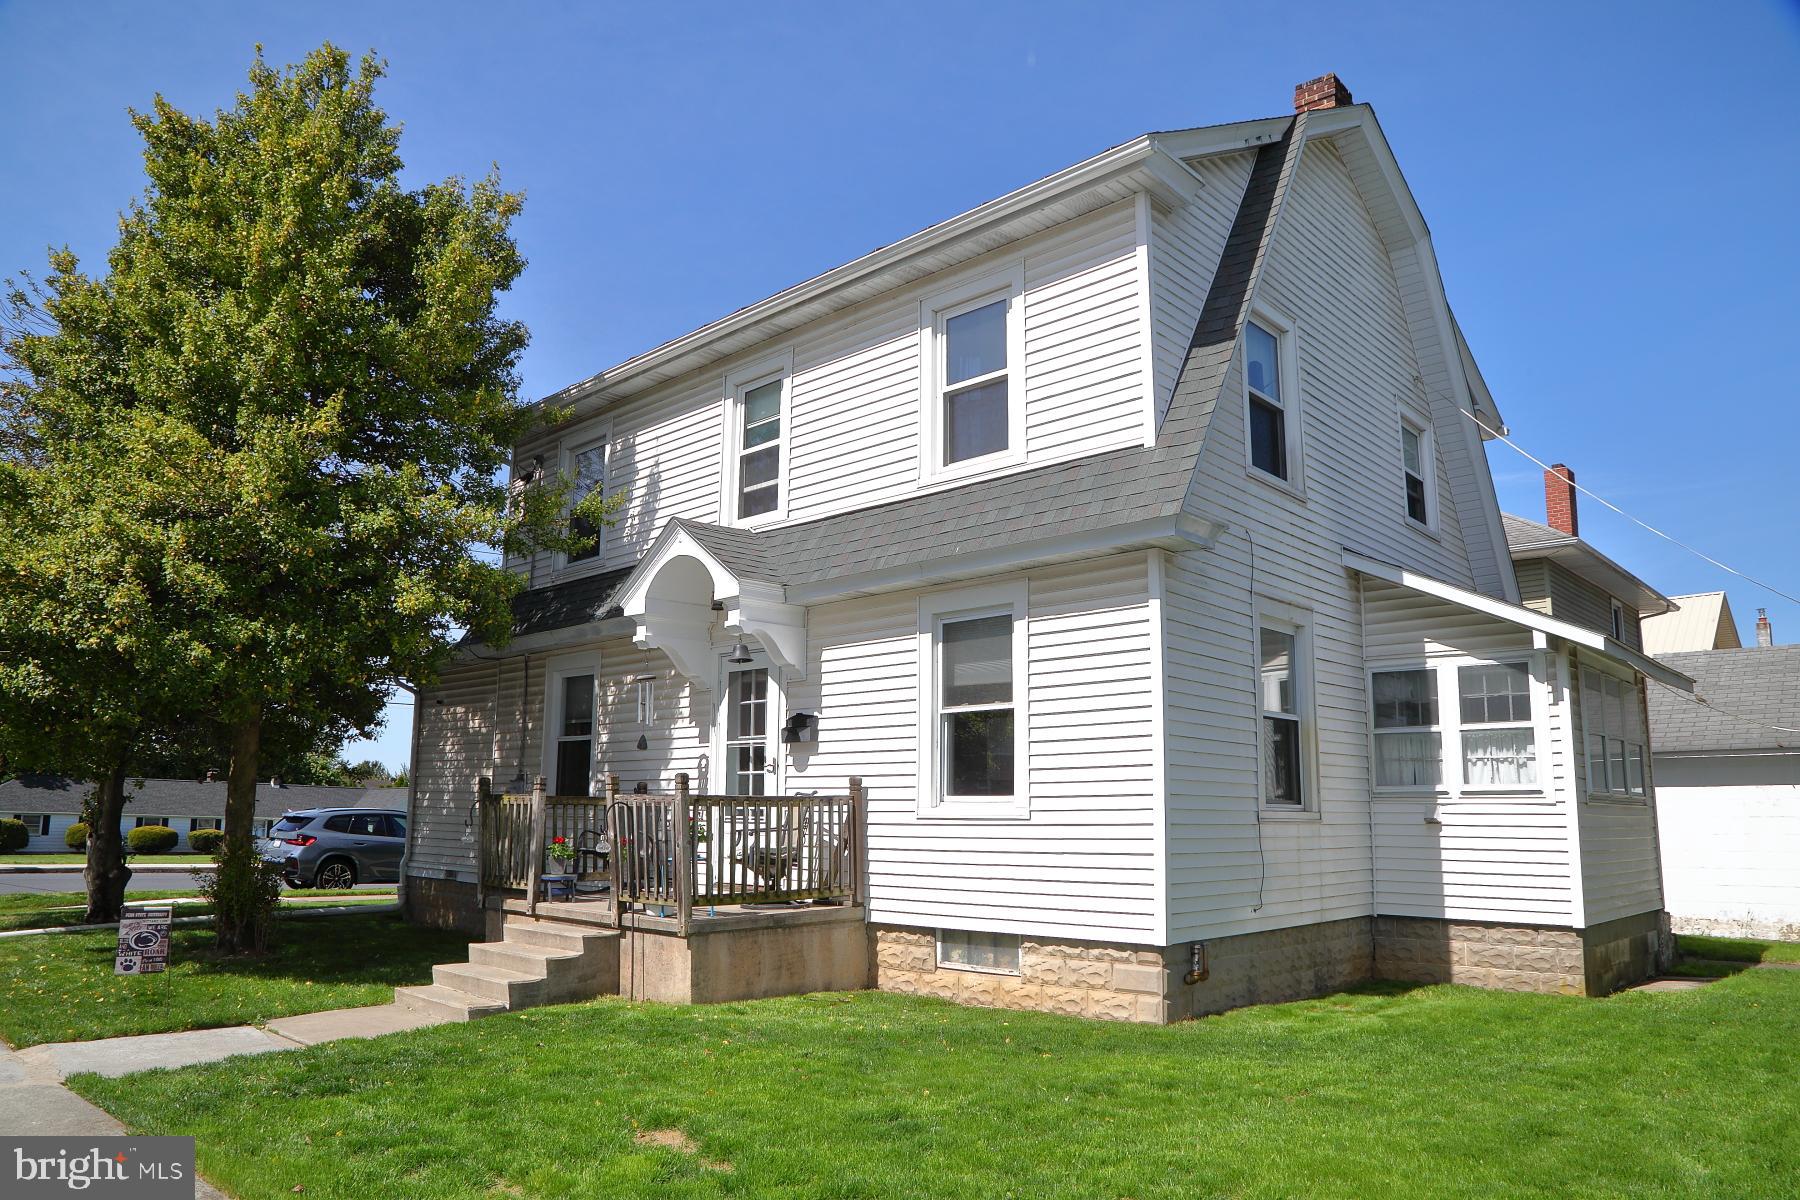
Adorable home in Mount Joy situated on a corner lot with a non thru street. You will appreciate the large, spacious rooms and all the natural light. The kitchen  is complete with upgraded cabinetry, granite countertops, a convenient pantry with pull out shelving and all the appliances. Just steps away is the laundry room, a favorable location. If you like to entertain, the dining room is perfect for those get togethers with friends and family. From the roomy living room you can access the full bath or the additional space the sitting room provides, ie, sunroom, office or den. Upstairs you will find three generously sized bedrooms, all with ample closets, and a second full bath. There is a full basement providing extra storage. Outside you will treasure the detached two car garage with a second floor loft area. This well maintained home has vinyl siding and windows plus an amazing architectural appearance that is very desirable. Lots of outside space to roam around or enjoy a picnic or cookout. You will want to take a look at this well maintained home!
#PALA2068940

MOUNT JOY

903 WOOD STREET

3 Beds

2 Baths

1,632 Sq.Ft.

$274,900

MLS#: PALA2068940
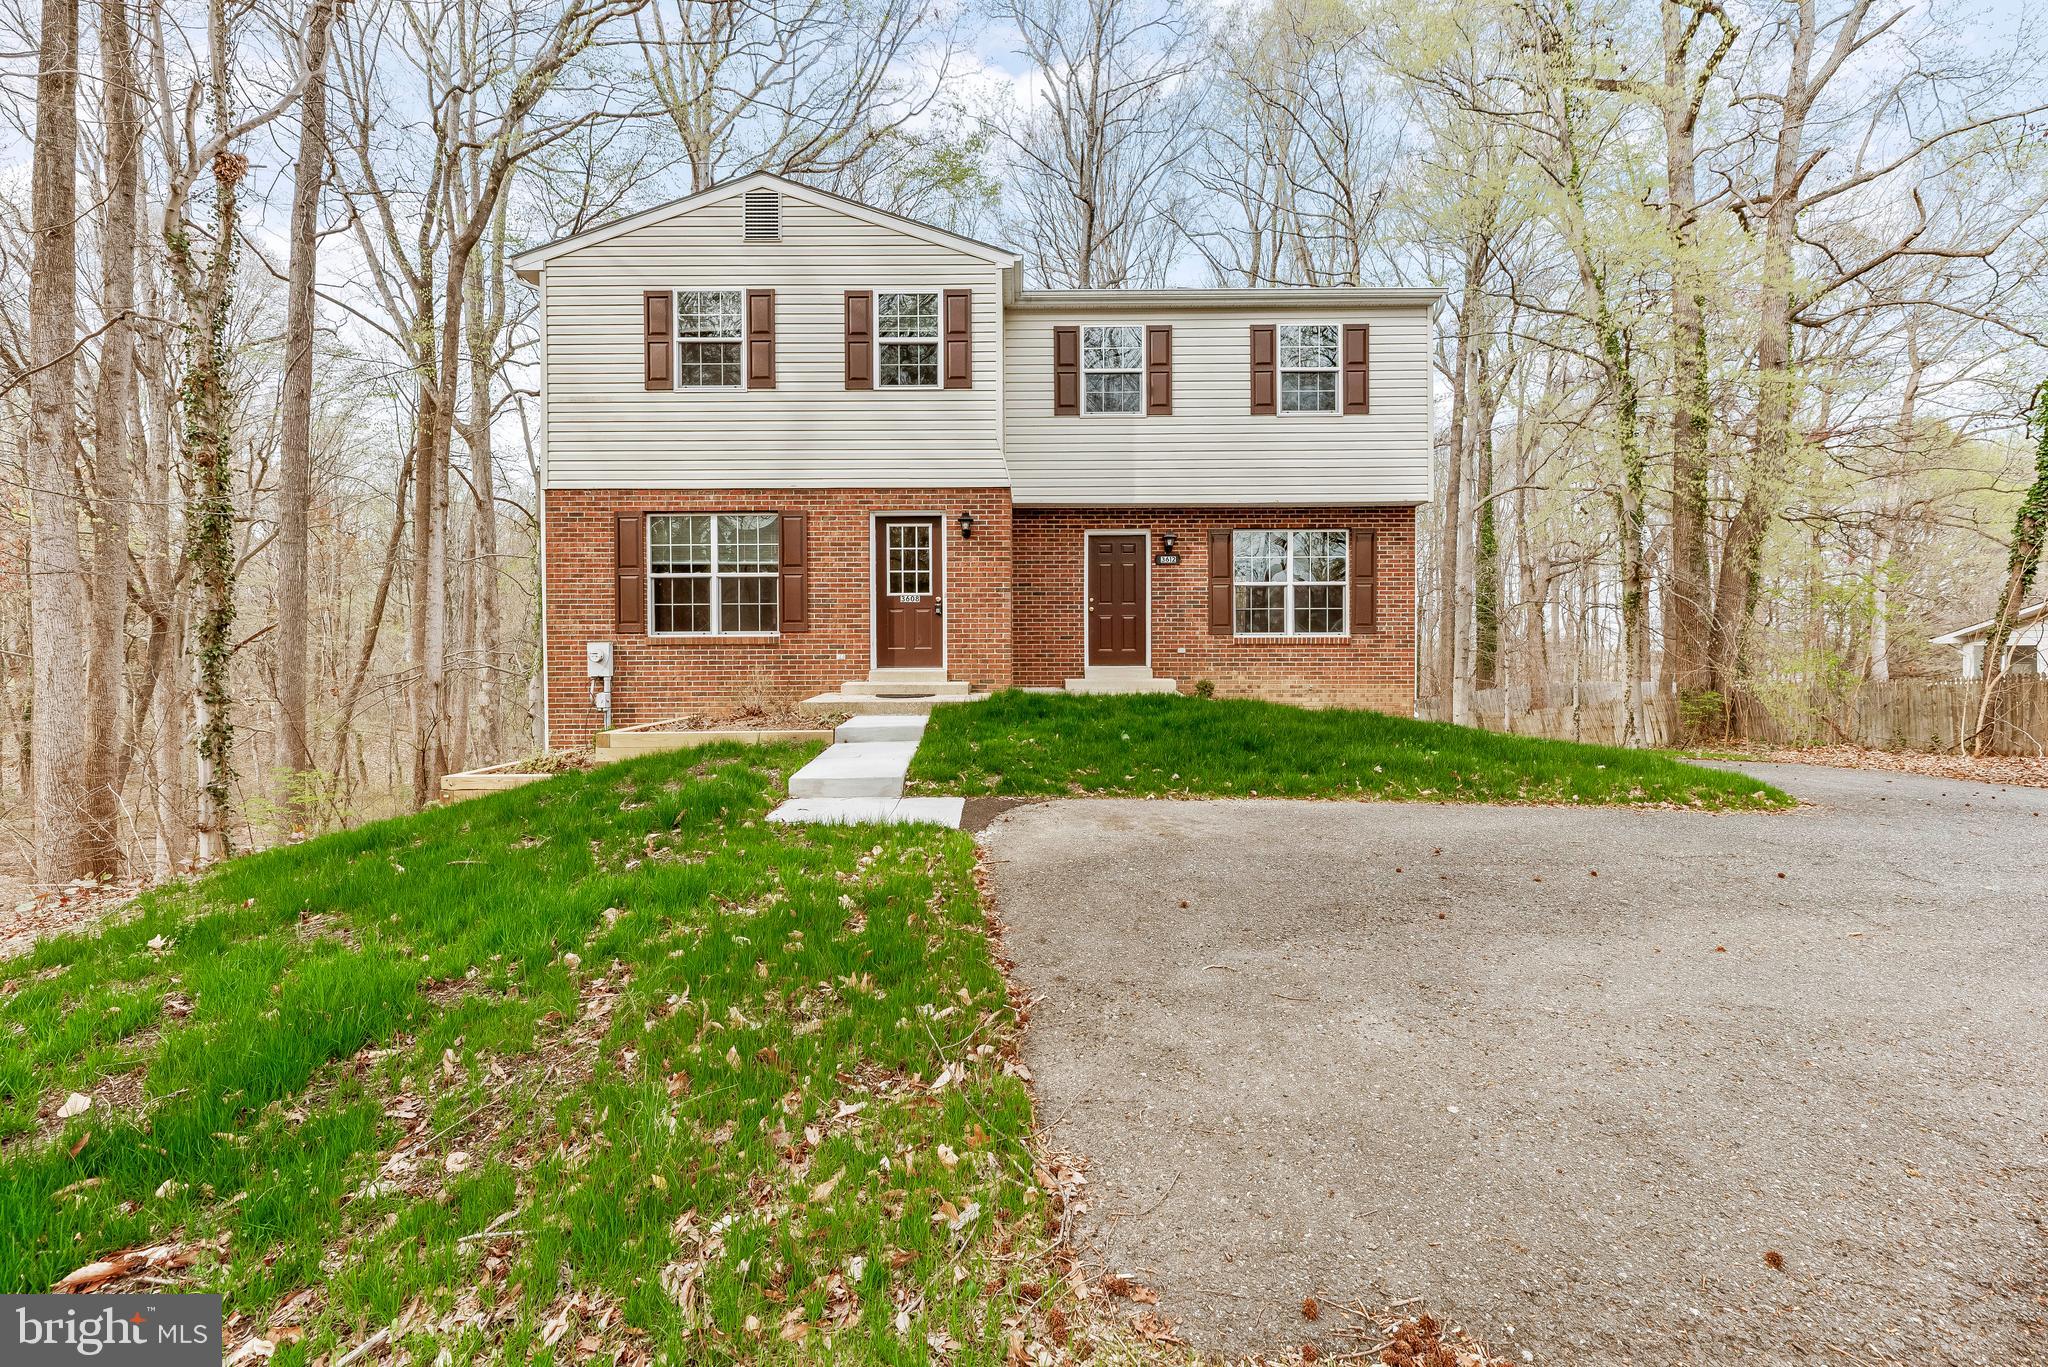
Owner Occupant or Investor Opportunity in Sought-After Chesapeake Beach!

Don’t miss this rare chance to own a well-maintained duplex in the desirable Chesapeake Beach community. Both units offer generous space, peaceful wooded views, and excellent rental potential.

The larger unit, 3608, features three bedrooms and two and a half bathrooms. Upon entering, you’re greeted by a spacious living room that easily accommodates oversized furniture and a large TV. Just beyond is a generously sized kitchen with abundant cabinets, ample counter space, and a large shelved pantry. The adjacent dining area provides beautiful wooded views and plenty of space for gatherings. Upstairs, you’ll find three bedrooms and a full bath, including a primary suite with its own en-suite bathroom. The unfinished walk-out basement offers endless possibilities for expansion or additional storage. This unit also boasts newer siding, windows, cabinets, vanities, and appliances from 2013,  HVAC system installed in 2011, and a brand-new water heater in 2024.

The second unit, 3612, is equally charming. As you enter, you’ll find a spacious living room that flows into a large dining area and galley-style kitchen, making the layout perfect for entertaining. This unit also includes a convenient half bath on the main level. Upstairs offers three bedrooms, including two standard rooms and a primary bedroom, along with a full bath. This unit also boasts newer siding, windows, cabinets, vanities, and appliances from 2013, and received a new water heater in 2024.

Both units back to a quiet, wooded area and provide ample parking. Whether you're looking to expand your portfolio, jump into your first multi-family investment or you want to buy as a primary residence and rent the second unit, this duplex offers strong rental appeal and long-term value.

Act quickly—opportunities like this don’t last!
#MDCA2020476

CHESAPEAKE BEACH

3612 30TH STREET

6 Beds

3 Baths

2,360 Sq.Ft.

$649,900

MLS#: MDCA2020476
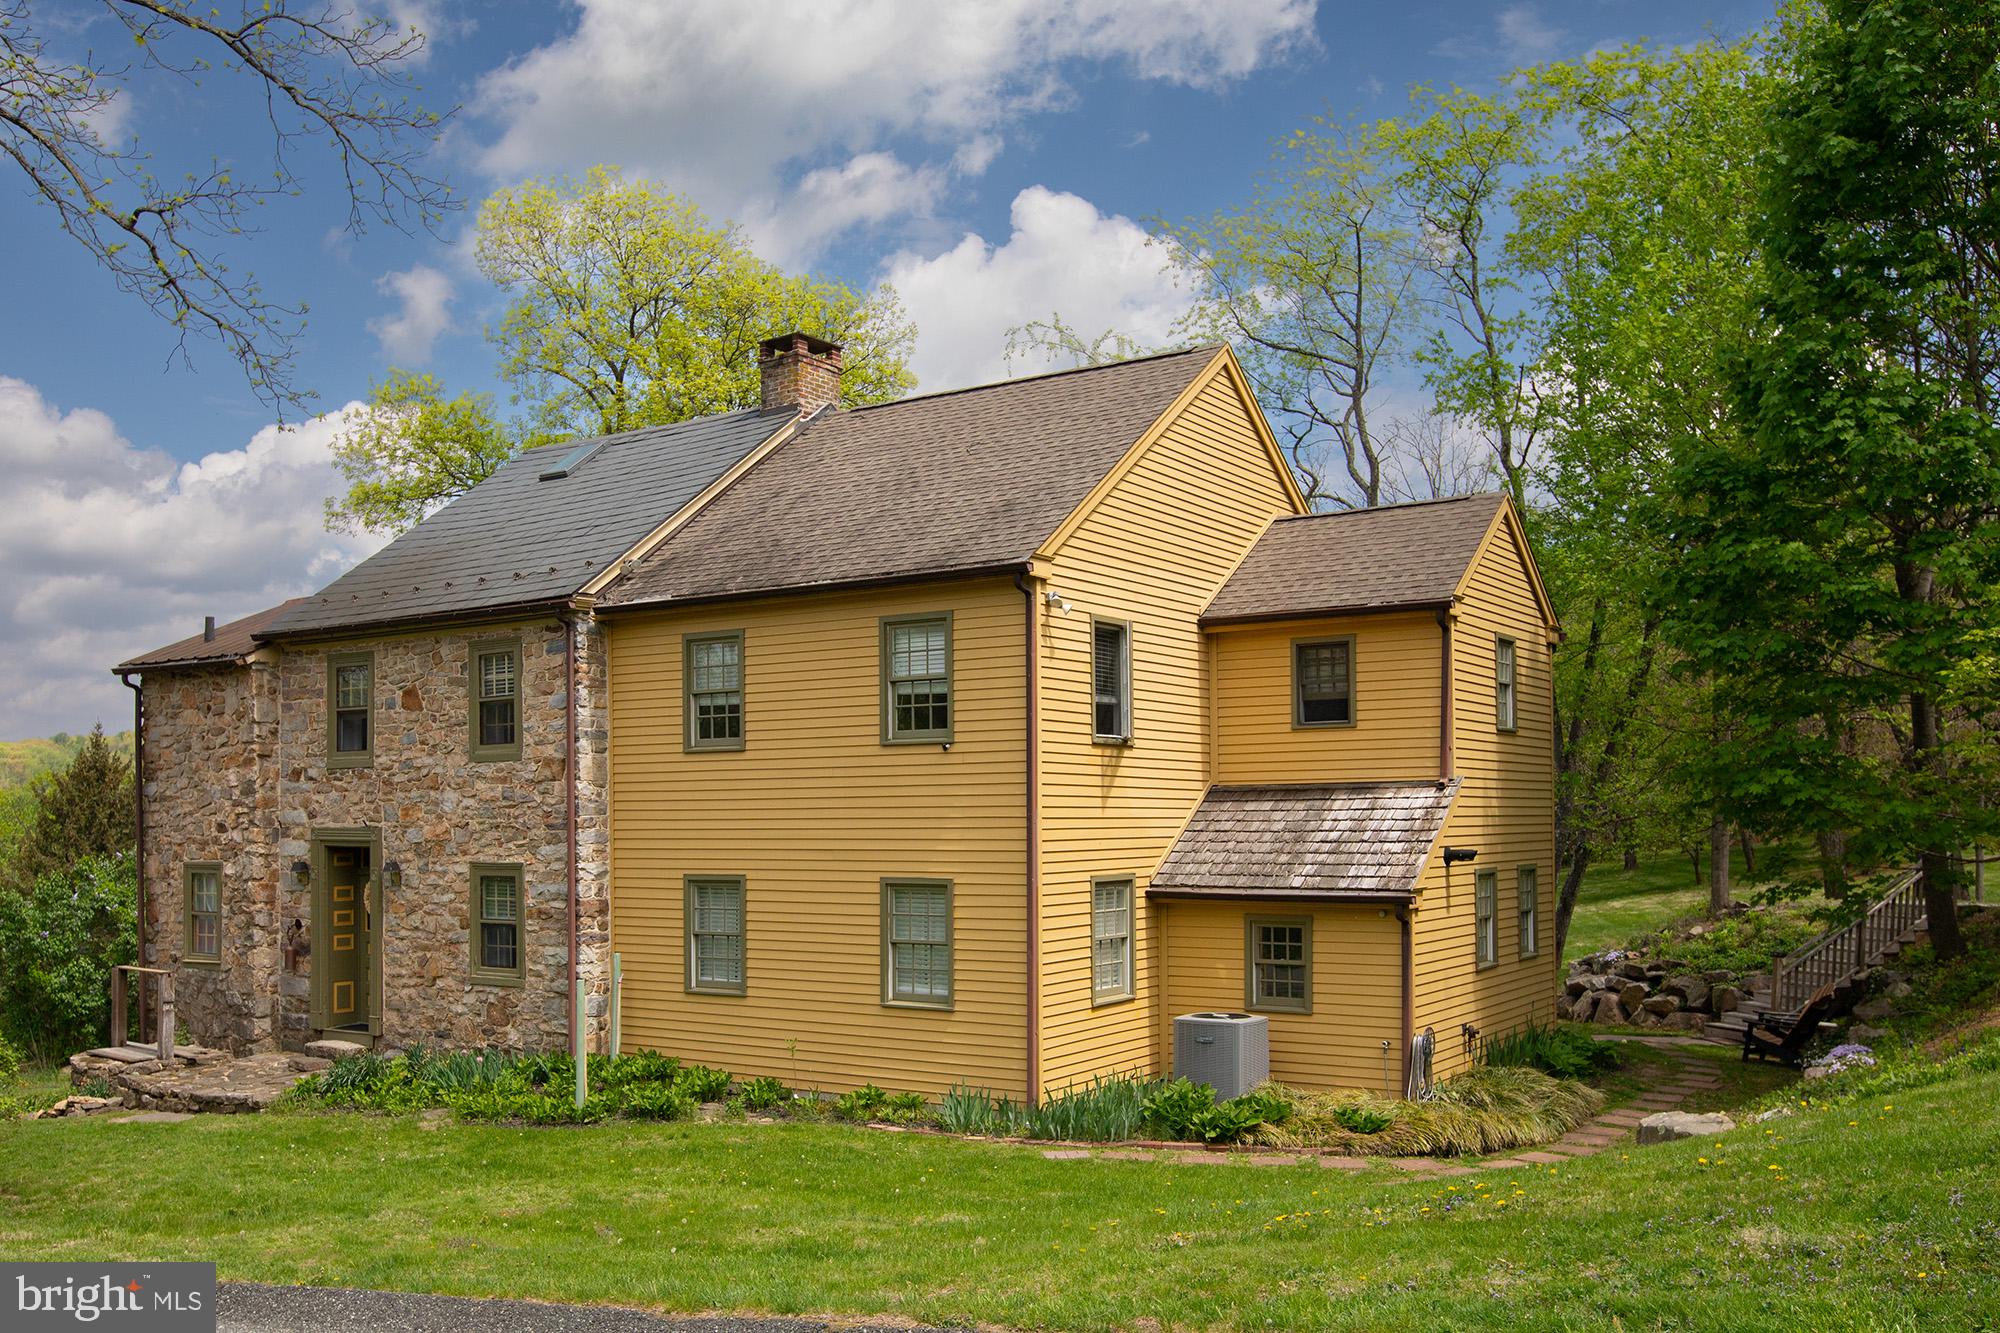
Step into a harmonious blend of historic charm and modern convenience with this stunning 4-bedroom, 2.5-bath home, set on a picturesque 2 m/l-acre, park-like property.  This circa 1750 home boasts exposed beams, stone walls, cedar siding, and character-rich wide plank pine floors. The inviting foyer features a walk-in fireplace, creating an ambiance that speaks to the home's deep-rooted history. An expansive addition built in 2003, seamlessly integrates contemporary living with the home's timeless appeal. The modern kitchen is a chef’s delight, featuring granite countertops, recessed lighting, a high-end gas stove, and an abundance of natural light.  Beautiful maple flooring showcase much of the first floor maintaining warmth and character throughout. Mechanical updates ensure year-round comfort, with two-zone heating, central air, and propane heat. Outside, the tranquil setting offers mature landscaping and open spaces perfect for relaxation and entertaining. This one-of-a-kind residence is a rare gem, where history meets luxury in an idyllic setting. Schedule your tour today and experience its unique charm firsthand!
#PABK2056856

BOYERTOWN

11 WELLER ROAD

4 Beds

2 Baths

2,987 Sq.Ft.

$549,900

MLS#: PABK2056856
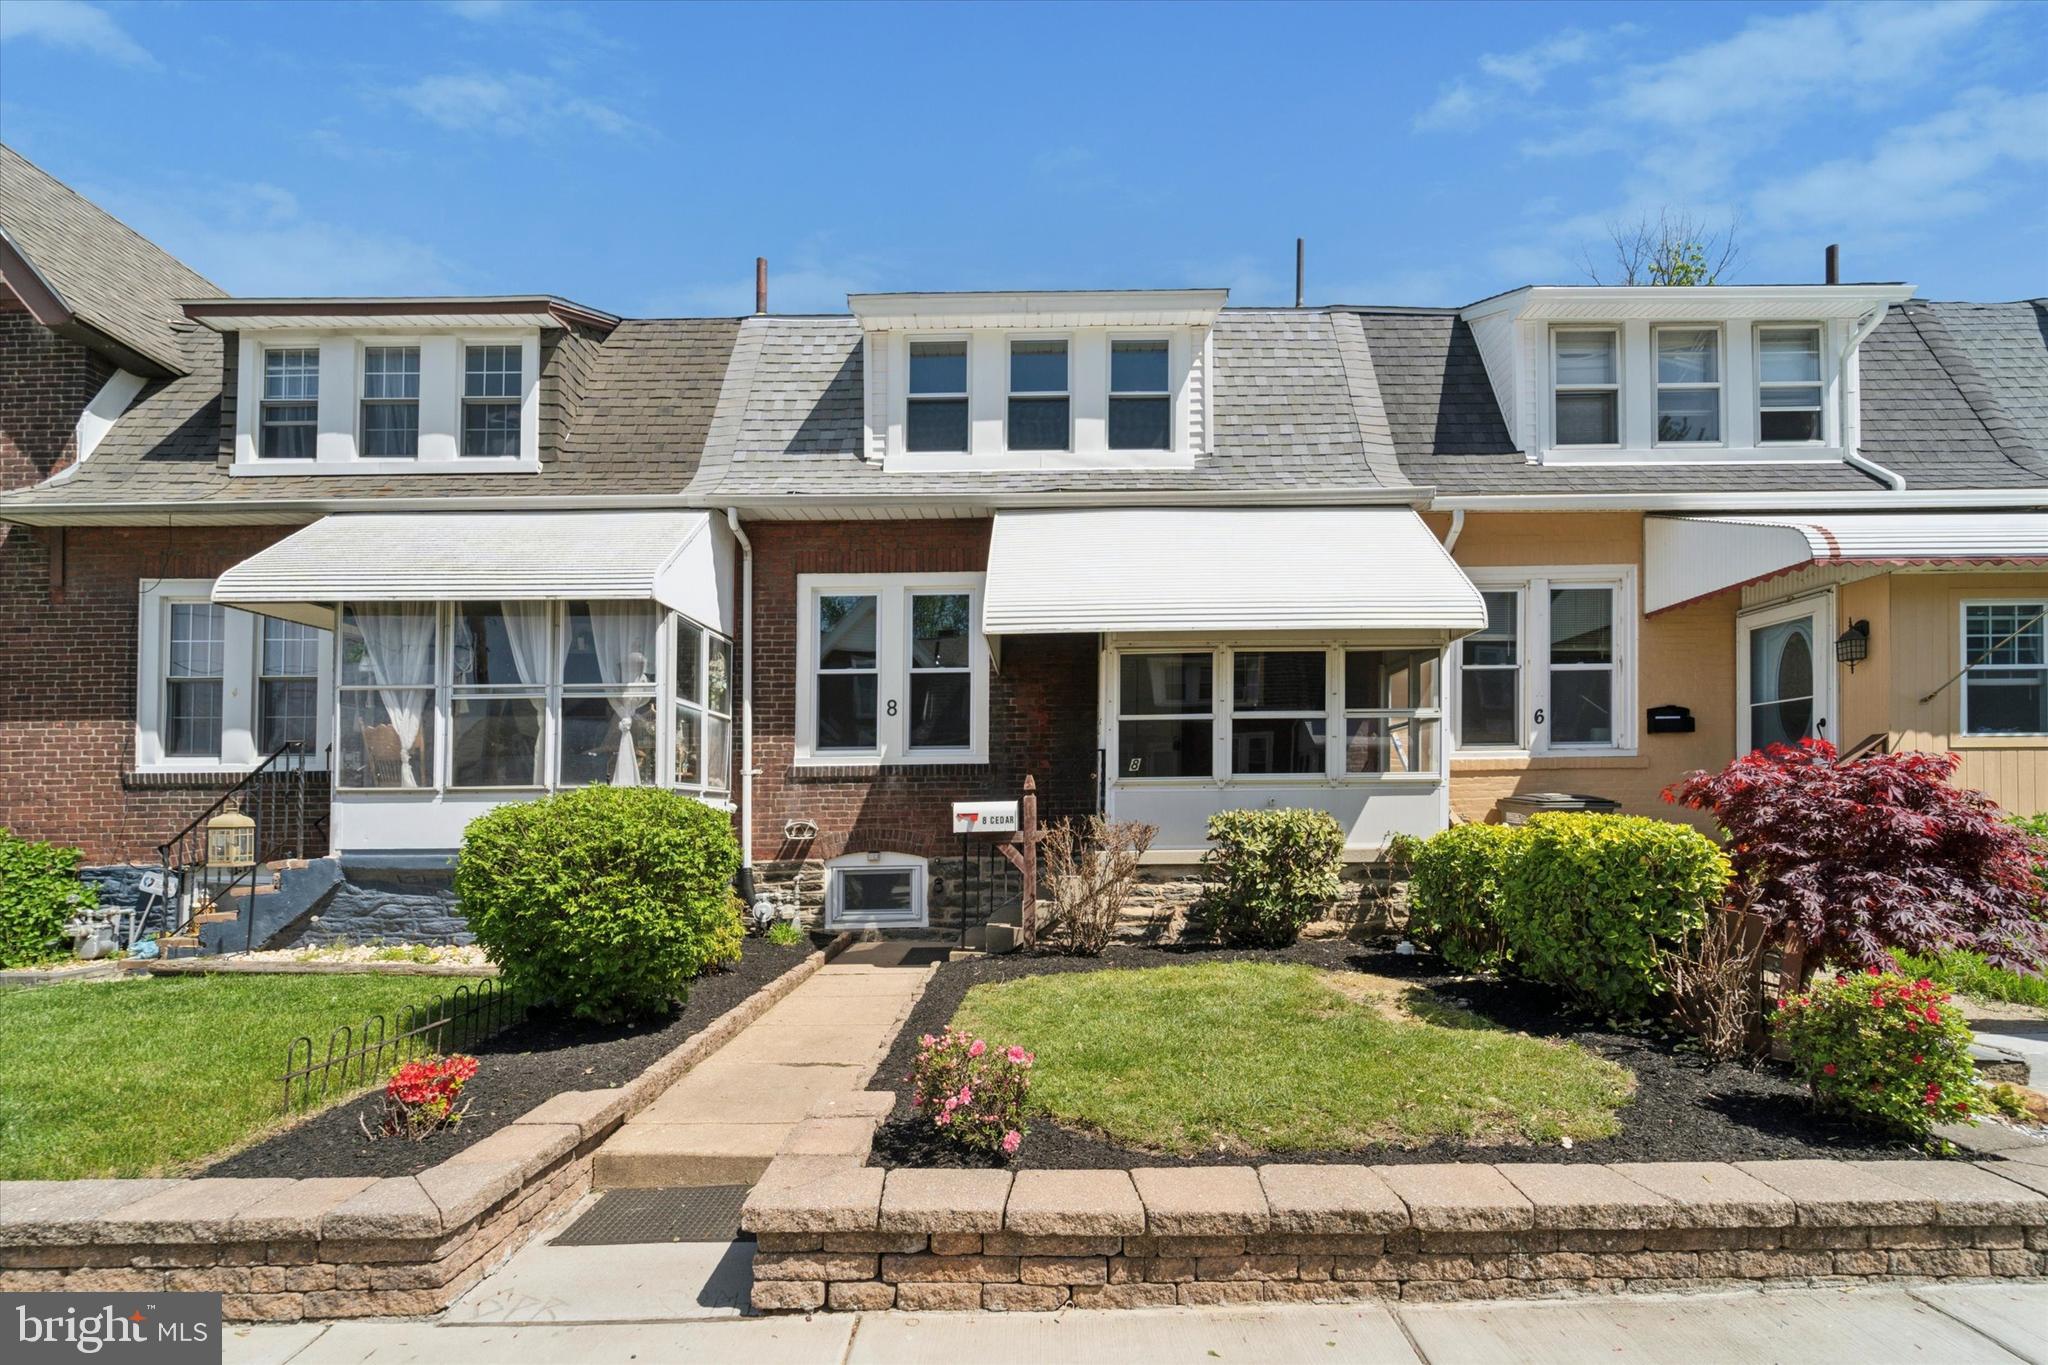
Welcome to — your beautifully updated 3-bedroom, 1-bath row home located in  Marcus Hook. From the moment you arrive, you’ll notice the care that’s gone into every detail of this renovation. Inside, you’ll find all new luxury vinyl plank flooring on the main level, brand new carpet upstairs, and fresh, modern paint throughout. The spacious kitchen shines with granite countertops, stainless steel appliances, and a contemporary look that makes it perfect for both everyday living and entertaining. The bathroom has also been fully refreshed with stylish new finishes that give it a clean and updated feel. Enjoy peace of mind with all new windows and a newly installed front roof—just move in and start making it your own. Whether you're a first-time homebuyer, downsizing, or looking for a great rental property, this home checks all the boxes.
#PADE2089540

MARCUS HOOK

8 CEDAR STREET

3 Beds

1 Baths

1,080 Sq.Ft.

$199,000

MLS#: PADE2089540
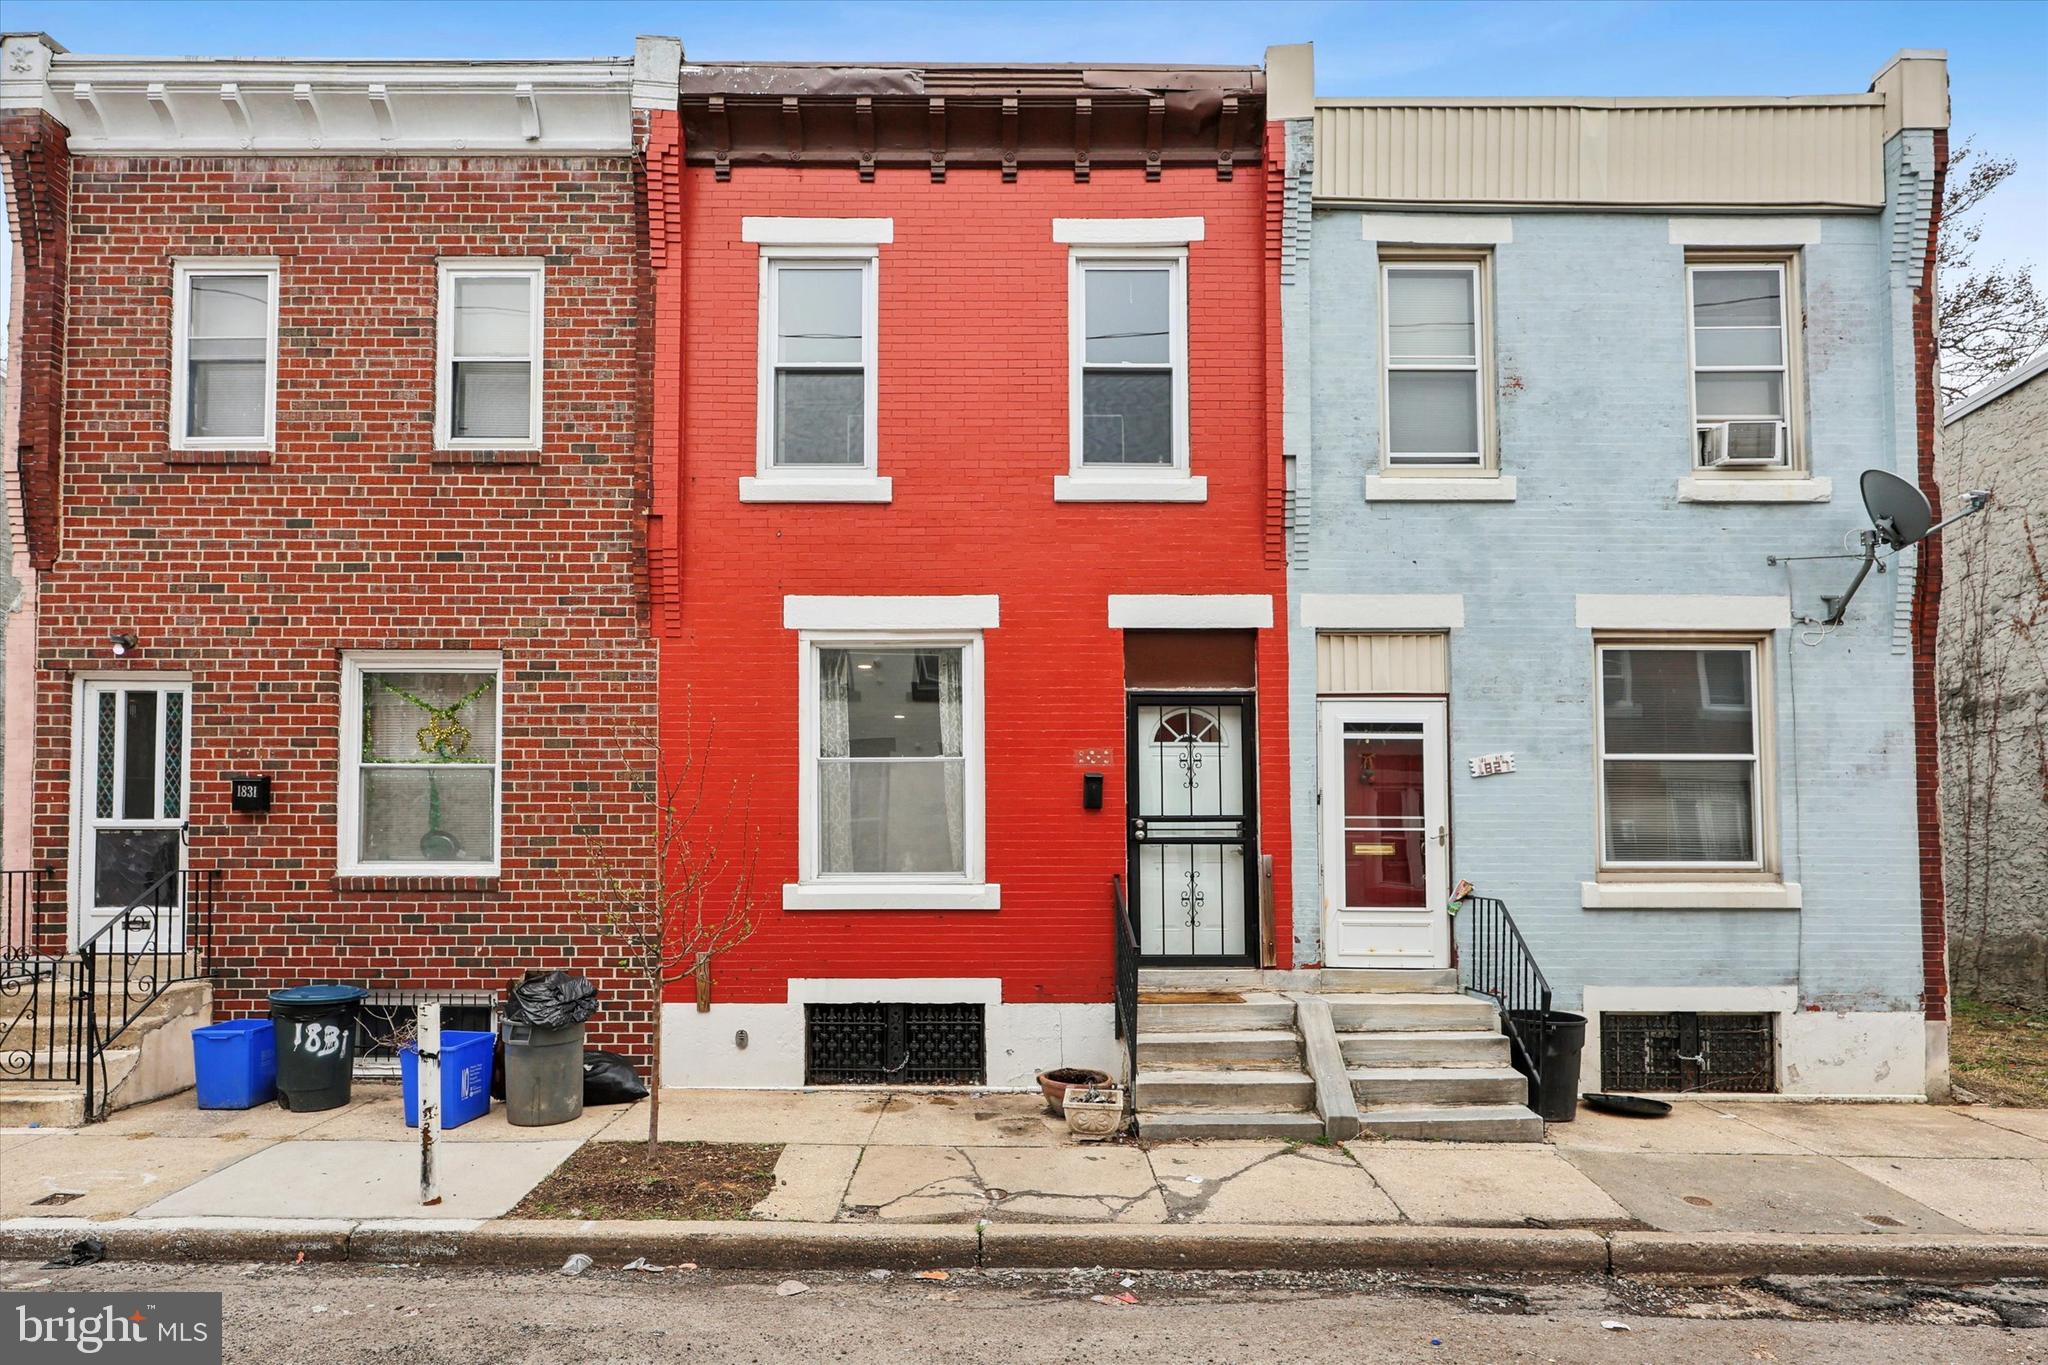
Charming 2-story, 2-bedroom home with a modern open floor plan. The bright and inviting first floor is wide open from front to back.  The newer kitchen boasts white shaker cabinets, stainless steel appliances, and ample natural light. A convenient half bath and first-floor laundry add to the home's functionality. Upstairs, you'll find a large hallway bath with tub and two spacious bedrooms, including a primary bedroom with a walk-in closet.  Additional highlights include recessed lighting, central air, and a clean, dry basement for extra storage. Enjoy the privacy of a fenced backyard, perfect for relaxing or entertaining. Move-in ready and waiting for you to call it home!
#PAPH2461386

PHILADELPHIA

1829 N TANEY STREET

2 Beds

1 Baths

1,008 Sq.Ft.

$199,900

MLS#: PAPH2461386
Motivated Seller in addition to the significant price reduction, the seller had the dark Den/Bedroom painted a neutral white and an all new neutral carpeting installed in April 2025.
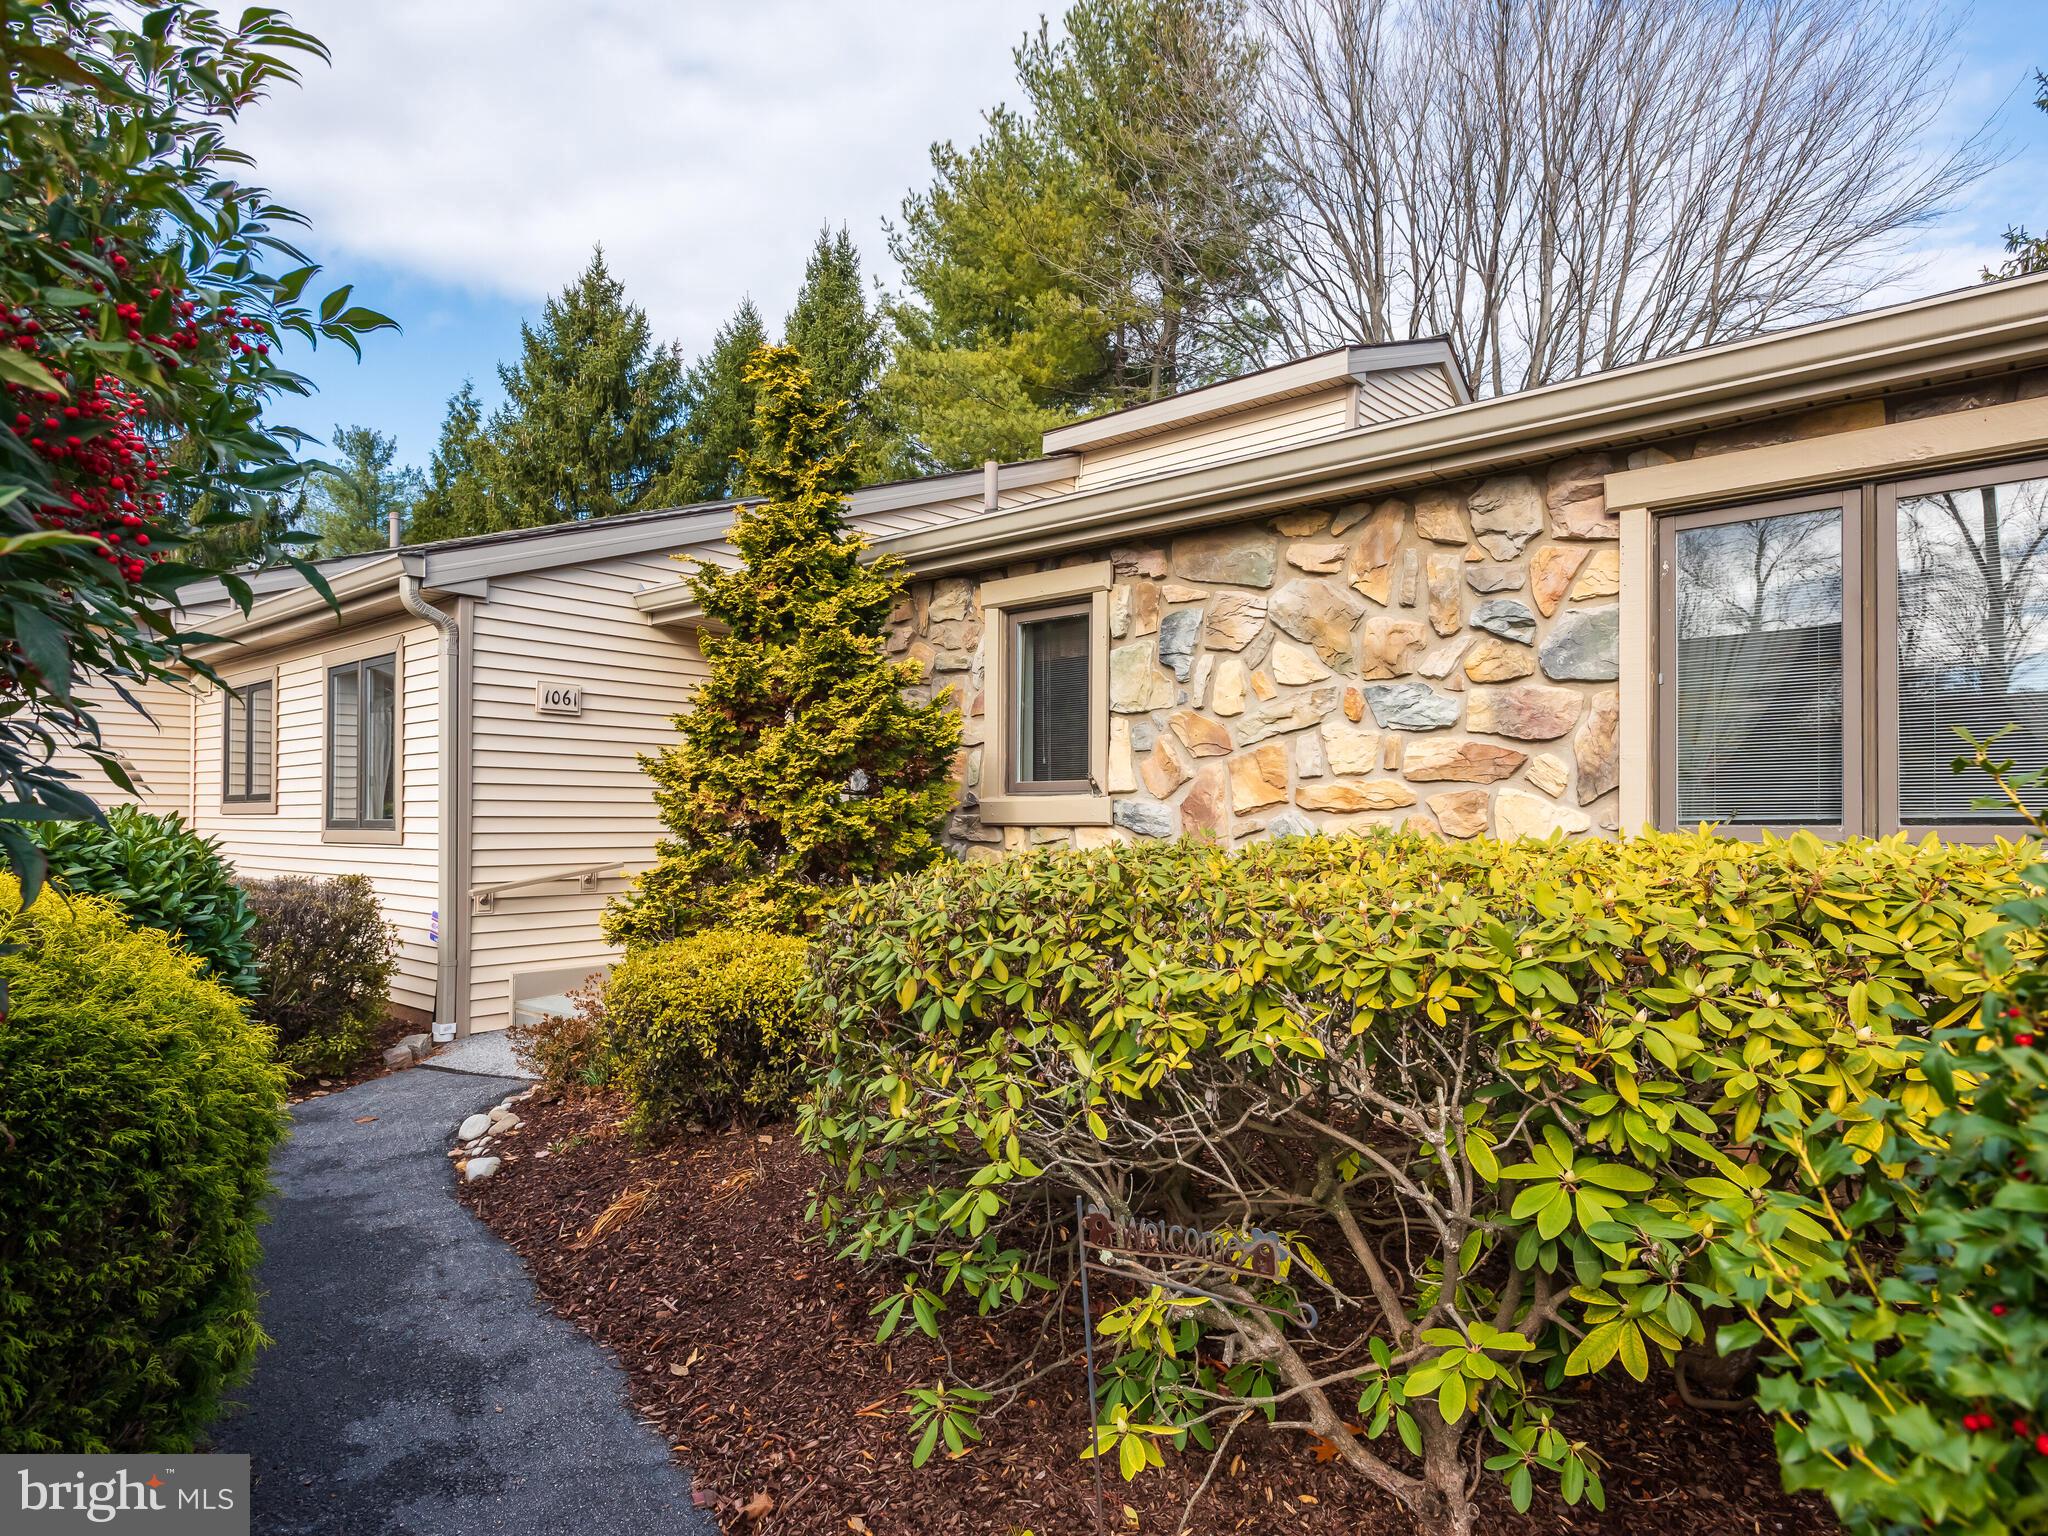
Kennett Village Bradford model is waiting for you. As you approach the front of this home you will see the custom Natural Flagstone front step that leads to the front door. Entering the home the Foyer has a Parquet floor and double coat closet, to the left are custom double doors that can close off the Eat-in Kitchen from the rest of the house so as not to disturb anyone if an early riser is starting coffee, or guests drop by while you are still cleaning up after a meal. The Kitchen was updated in 2008 with granite counters, under counter lighting, stainless appliances and more, the floor was replaced in 2023, and it has a large double pantry. Move through a second doorway into the Dining Room that is flooded with light not only from the chandelier but also from the vaulted ceiling with skylight. Open from the Dining Room is the Living Room with wood burning Fireplace and sliding door the Custom Natural Flagstone Patio. Down a short hallway is the Primary Bedroom Suite - the Bedroom has a cozy window seat, the dressing area with sink, a large walk-in closet and additional linen closet, and the En-suite Full Bath.  There are 2 additional Bedrooms, one is currently set as a Den/Office, a full Hall Bath, the separate Laundry facilities and access to the full Basement that has a Full Bath and plenty of storage. This property also has a Garage right out front. Enjoy the wonderful lifestyle of an ACTIVE Gated Community with its many activities and mature landscaping.
#PACT2089064

WEST CHESTER

1061 KENNETT WAY

3 Beds

3 Baths

1,750 Sq.Ft.

$480,000

MLS#: PACT2089064
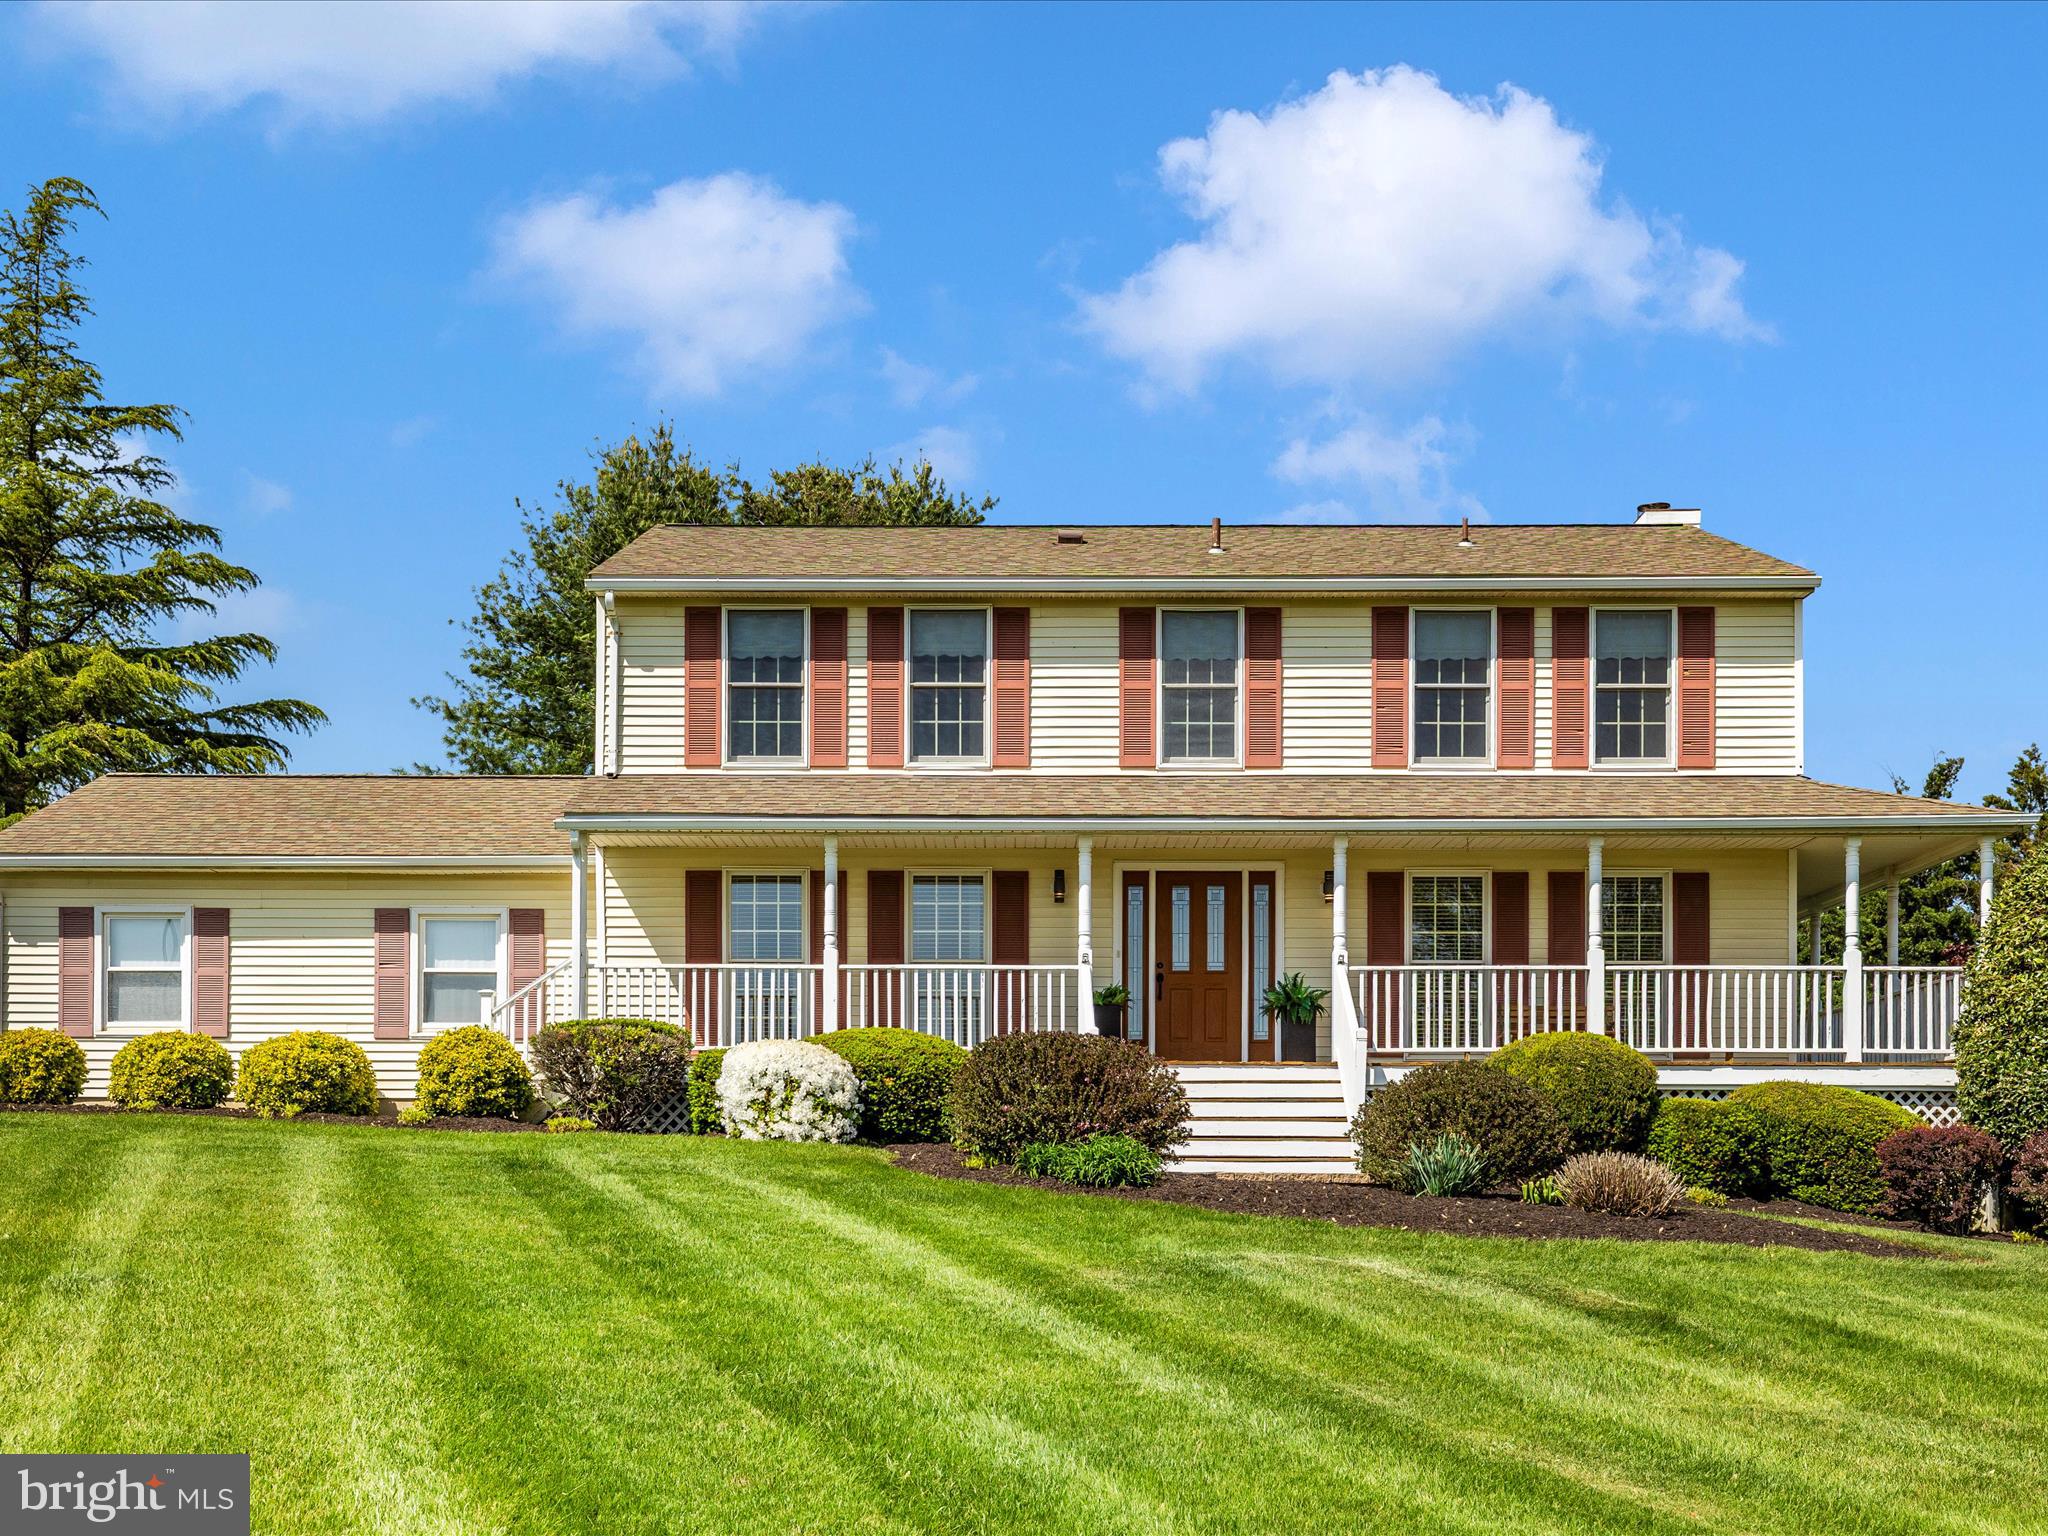
A beauty!  4/5 Bedrooms 3 ½ Baths sitting on a gorgeous a 2-acre lot!  So many beautiful outdoor features!! This home features a sprawling backyard, approximately 1 acre completely fenced in for the kiddos and/or your furry friends with a large Deck and beautiful Brick Patio accessed too through the lower-level walkout and a Wraparound Front Porch.  Inside features include new Carpet upstairs and lower level, Primary has 2 Closets, Soaking Tub, Dual Sinks and Romeo and Juliet balcony overlooking the beautiful private backyard.  Laundry convenience is on the upper Bedroom level. Main level features an open Kitchen to Family Room, beautiful Hardwood Floors, Wood burning Fireplace, Living Room/Office, Dining Room and 2 Car Garage. A nicely Finished Lower Level includes a full Bath, Storage, large Walk in Closet and Walk Out to beautiful Brick Patio could be a 5th bedroom or in-law suite!  Great commuter location, close to 70 and all the conveniences of Mt. Airy shopping, schools, parks and restaurants!  Inside pictures coming 4/30.
#MDFR2061772

MOUNT AIRY

4503 BARTHOLOWS

4 Beds

3 Baths

2,640 Sq.Ft.

$625,000

MLS#: MDFR2061772

1 ... 522 523 524 525 526 ... 666
* Listings identified with the FMLS IDX logo come from FMLS and are held by brokerage firms other than the owner of this website. The listing brokerage is identified in any listing details. Information is deemed reliable but is not guaranteed. If you believe any FMLS listing contains material that infringes your copyrighted work please review our DMCA policy and learn how to submit a takedown request. © 2024. First Multiple Listing Service, Inc.

Send a message

Message successfully sent.

Your message

What is 3 + 4 ?

Reason for contacting?

I agree to receive email communication and understand I can unsubscribe at any time.

I agree to be contacted by Charis Realty Group - Christine Issler, Broker via call, email, and text for real estate services. To opt out, you can reply 'stop' at any time or reply 'help' for assistance. You can also click the unsubscribe link in the emails. Message and data rates may apply. Message frequency may vary. Privacy Policy

Sign Out

Virtual Assistant

Would you like to take the next step with this property? We can help you schedule a showing or virtual tour, or send you more details.

Yes, I would like more information.

Thank You for Your Reply, One of Our Agents will contact you as soon as possible

No, maybe later.

Thank you, you can always contact me via email, phone number or through the contact form.

Realhub AI

Lucy - Your AI-Powered Realtor

Update Your Temporary Password

Personalize your search

Enter your email and we'll notify you immediately when new listings match what you're looking for.

or enter email address

Already have an account ? Login here

Continue your home search

I agree to receive communications and understand I can unsubscribe at any time.

I agree to be contacted by Charis Realty Group - Christine Issler, Broker via call, email, and text for real estate services. To opt out, you can reply 'stop' at any time or reply 'help' for assistance. You can also click the unsubscribe link in the emails. Message and data rates may apply. Message frequency may vary. Privacy Policy

Already have an account ? Login here

We use cookies

We use cookies primarily for analytics to enhance your experience. By accepting, you agree to our use of these cookies. You can manage your preferences or learn more about our cookies policy.
