Properties

Browse or get in touch to schedule a walkthrough.

  • Nearby me
Price range

Popular Features

Community Features

Association

Property Features

Waterfront

View

Exterior Features

Interior Features

Style

10000 properties match your criteria

Updated 1 minute ago

E-Alert name
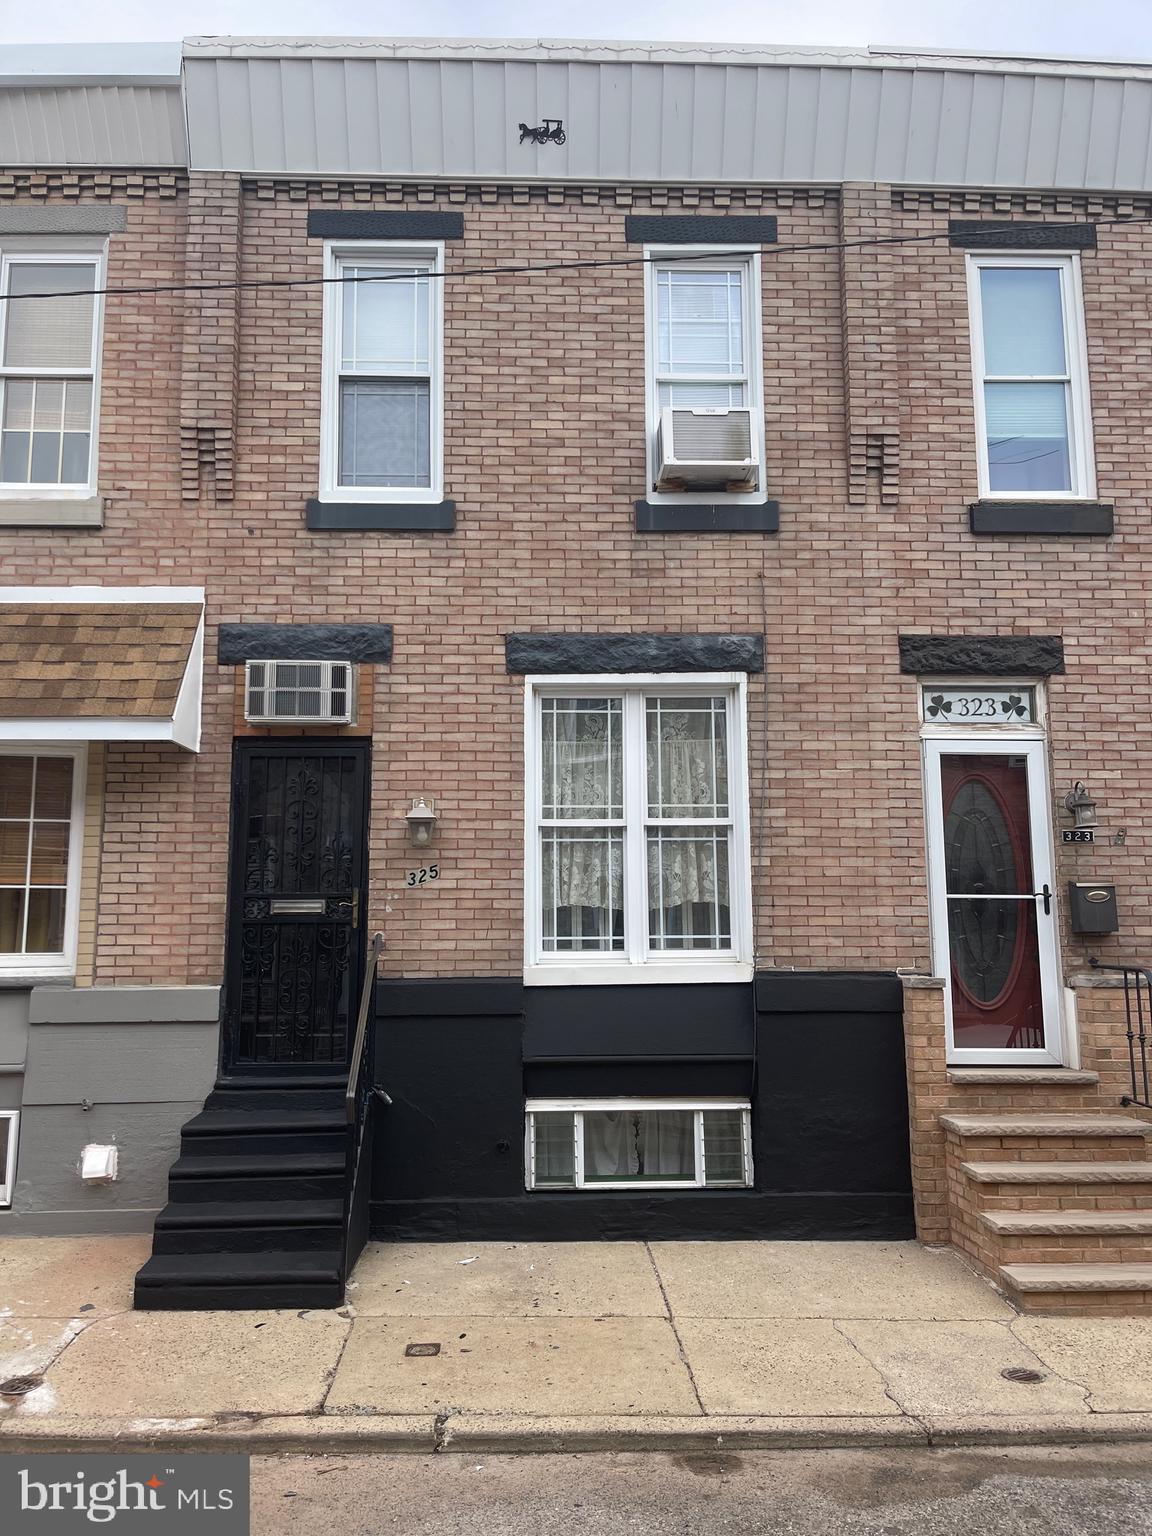
Very desirable block in the Whitman neighborhood that offers 3 nice size bedrooms with 3 piece bath.  
Powder room on first floor.  Semi finished basement with good height.  Solid home that needs some updating.   Great starter home with tons of potential.  Convenient to center city, all major highways and bridges, shopping , restaurants and sports complex.  Priced to Sell!
#PAPH2437334

PHILADELPHIA

325 FITZGERALD STREET

3 Beds

1 Baths

1,176 Sq.Ft.

$215,000

MLS#: PAPH2437334
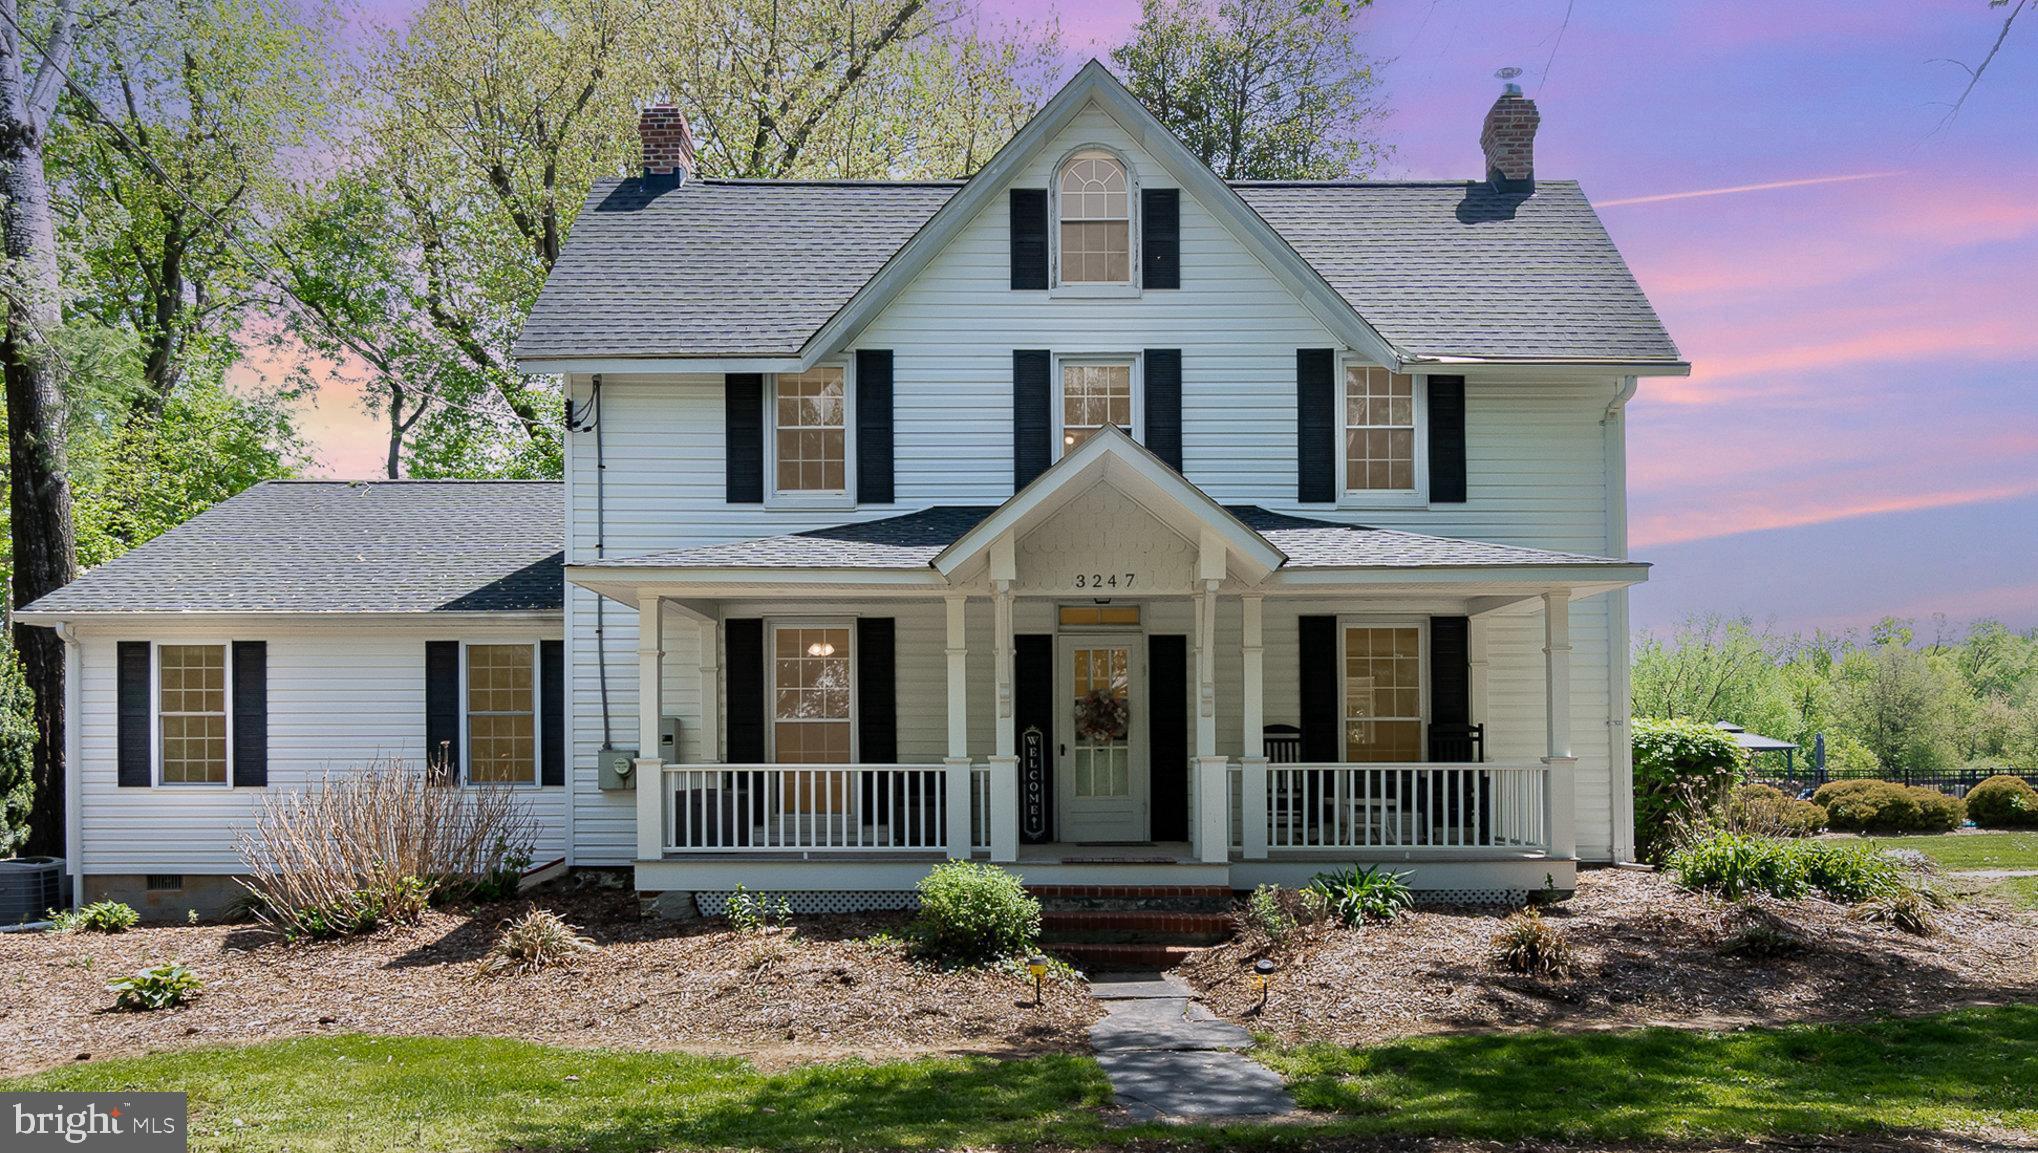
Step into timeless charm and modern convenience with this beautifully updated 5BR/2.5BA farmhouse , nestled on a serene 2.5-acre lot + an additional 2-acre parcel offering unmatched privacy and space-(approx. total 4.5 ac lot conveys with this listing).   Ideal for horse lovers, this property is fully enclosed and features two barns (sold as-is) with a stable, perfect for equestrian use or hobby farming.  The home blends historic character with modern upgrades, including a newly added kitchen, mudroom, and main-level primary suite complete with a cozy gas fireplace and a luxurious ensuite bath. Recent updates include a new roof, vinyl siding, generator, flooring, fencing, and a water softener system to name a few items—ensuring peace of mind and move-in readiness.    A bright and airy family room with a wall of windows + remote window shades showcases stunning views of the tranquil in-ground pool (new liner) and lushly landscaped grounds.  Upstairs, you’ll find 4 additional bedrooms and a charming screened-in porch with low-maintenance Trex-style decking—an ideal spot to relax and unwind with serene views of nature.  Outdoor living shines with a spacious Trex-style deck w/ retractable awning is dreamy for summer evenings under the mature trees,  while the massive 36'x30' three-car garage with 9-foot ceilings and an upper-level loft (with electric and water) offers versatile space for storage, a workshop, or future expansion. An adorable Amish-built shed near the pool, complete with electricity, adds even more flexibility as a pool house, studio, or "she-shed".  This historic yet thoroughly modern home is a rare, beautifully maintained gem—ready to welcome you HOME.  See attached tour video & list of the incredible improvements this home has to offer!
#MDHR2042124

STREET

3247 FORGE HILL ROAD

5 Beds

2 Baths

2,688 Sq.Ft.

$720,000

MLS#: MDHR2042124
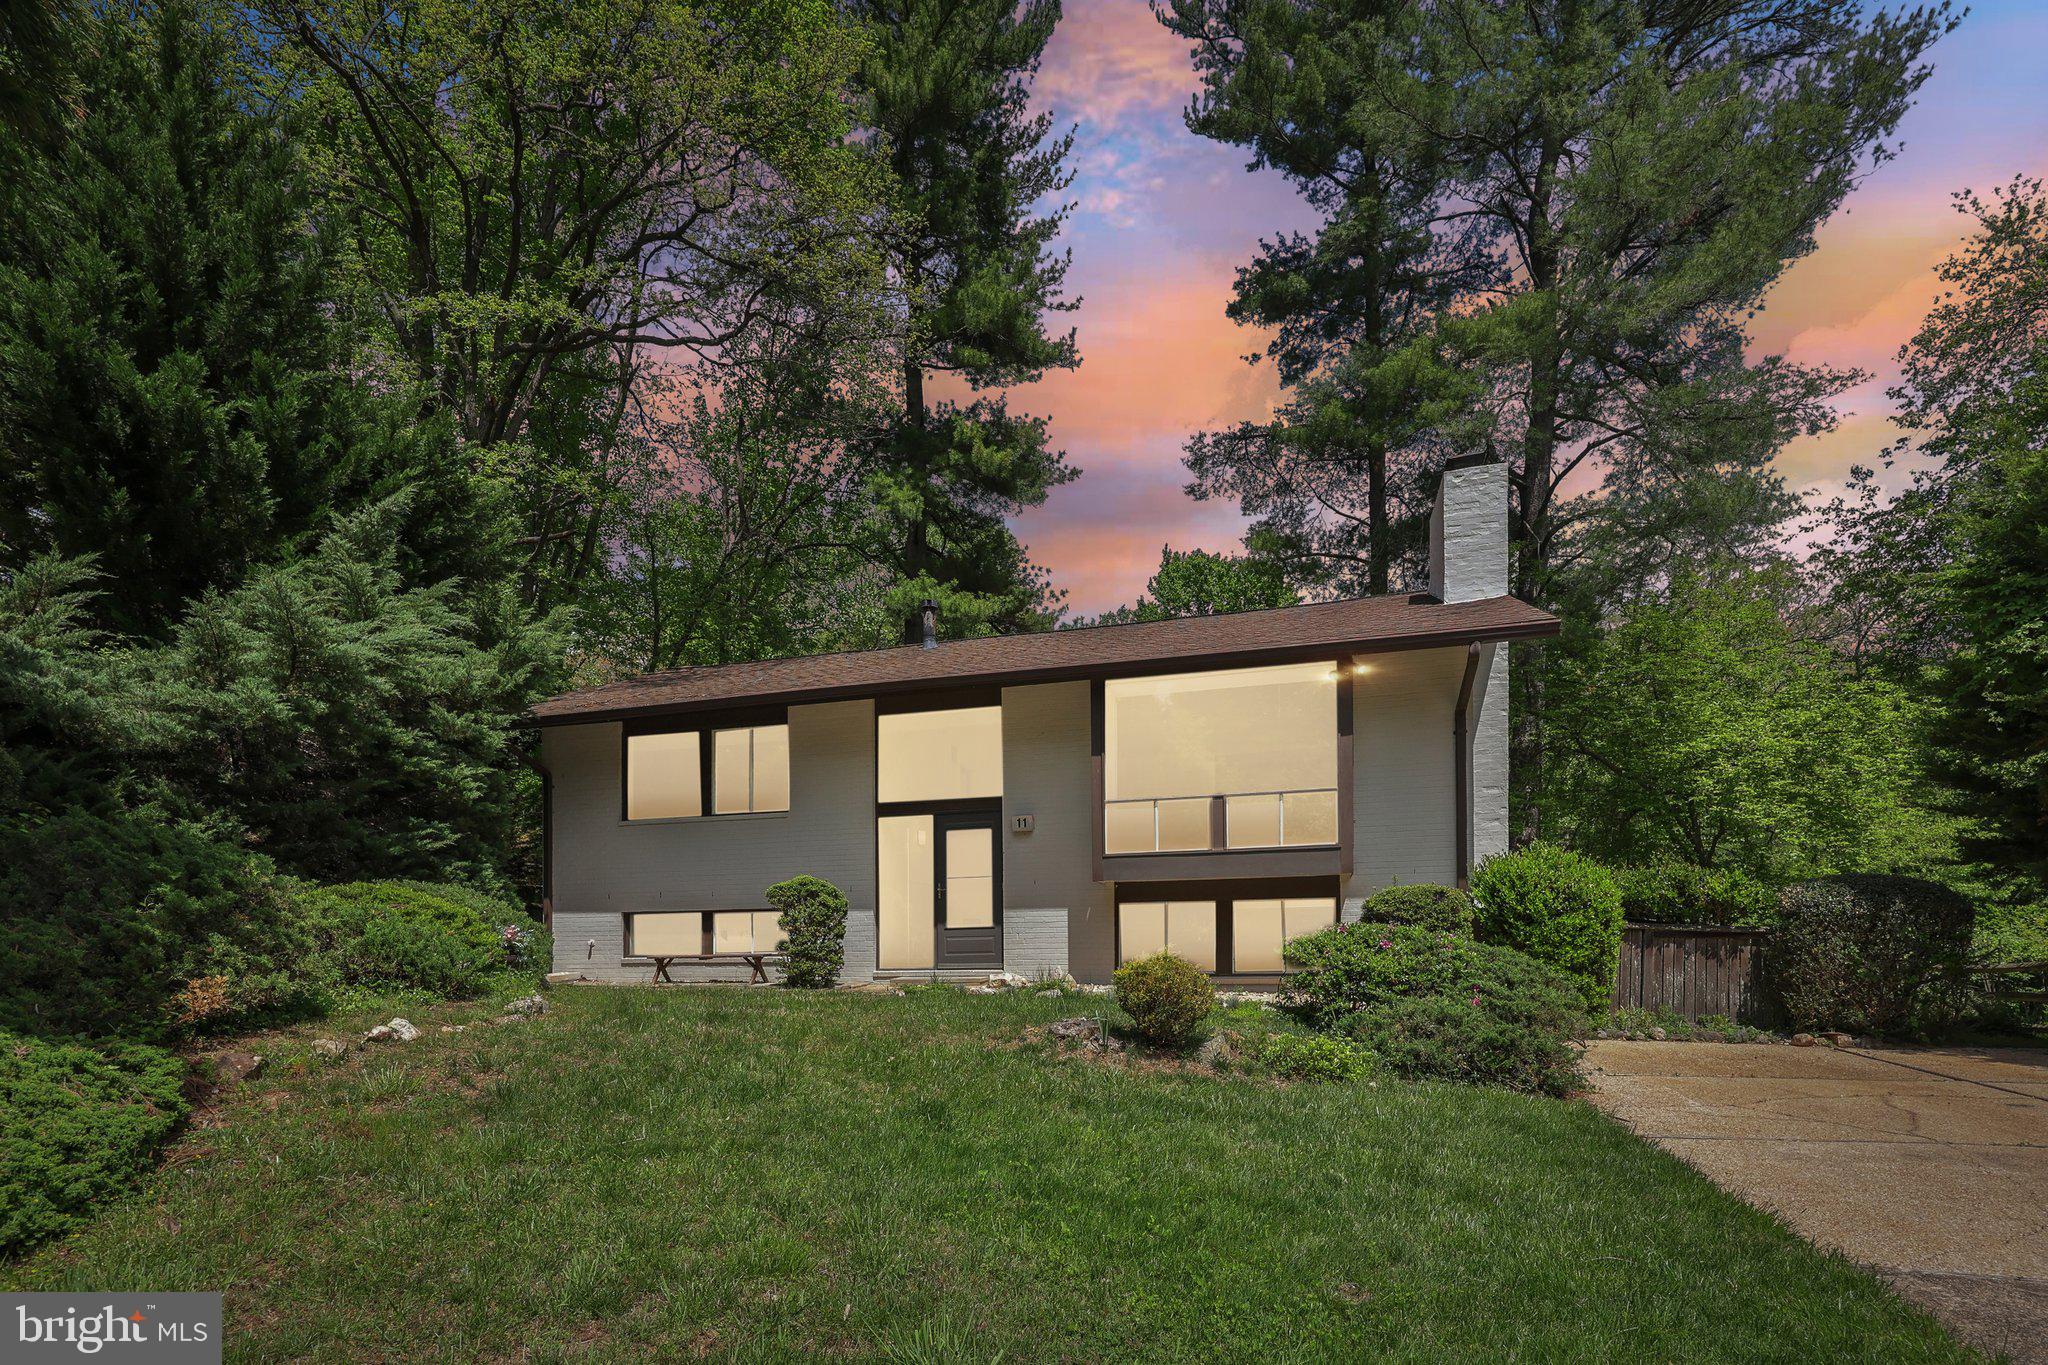
An original owner is selling her mid-century modern home ​in New Mark Commons​.  ​The living room has cathedral ceilings, prominent center wall with fireplace and large expanses of windows. This main level features wood floors throughout and also includes two bedrooms and two bathrooms.  The lower level includes a large family room, a third and fourth bedroom, large utility/storage room, third full bathroom and walk out basement.  With multiple outdoor areas and walls of glass the house was designed to bring in light and connect with the outdoors.  A planned community of detached houses and townhouses, the amenities of New Mark Commons include a beautiful lake, swimming pool, tennis courts, basketball court, clubhouse, bike paths and a tot lot. The home and neighborhood were designed by the award-winning firm of Keyes, Lethbridge & Condon and developed by Edmund J. Bennett. The neighborhood was listed in the National Register of Historic Places in 2017 and this specific home has been highlighted in academic papers and local news. The house is conveniently located just one block from the Ride On bus to the Rockville Metro and just .5 miles from Rockville Town Center and Exit 5 off I-270 toward historic Rockville.
#MDMC2178148

ROCKVILLE

11 WATCHWATER WAY

4 Beds

3 Baths

1,854 Sq.Ft.

$700,000

MLS#: MDMC2178148
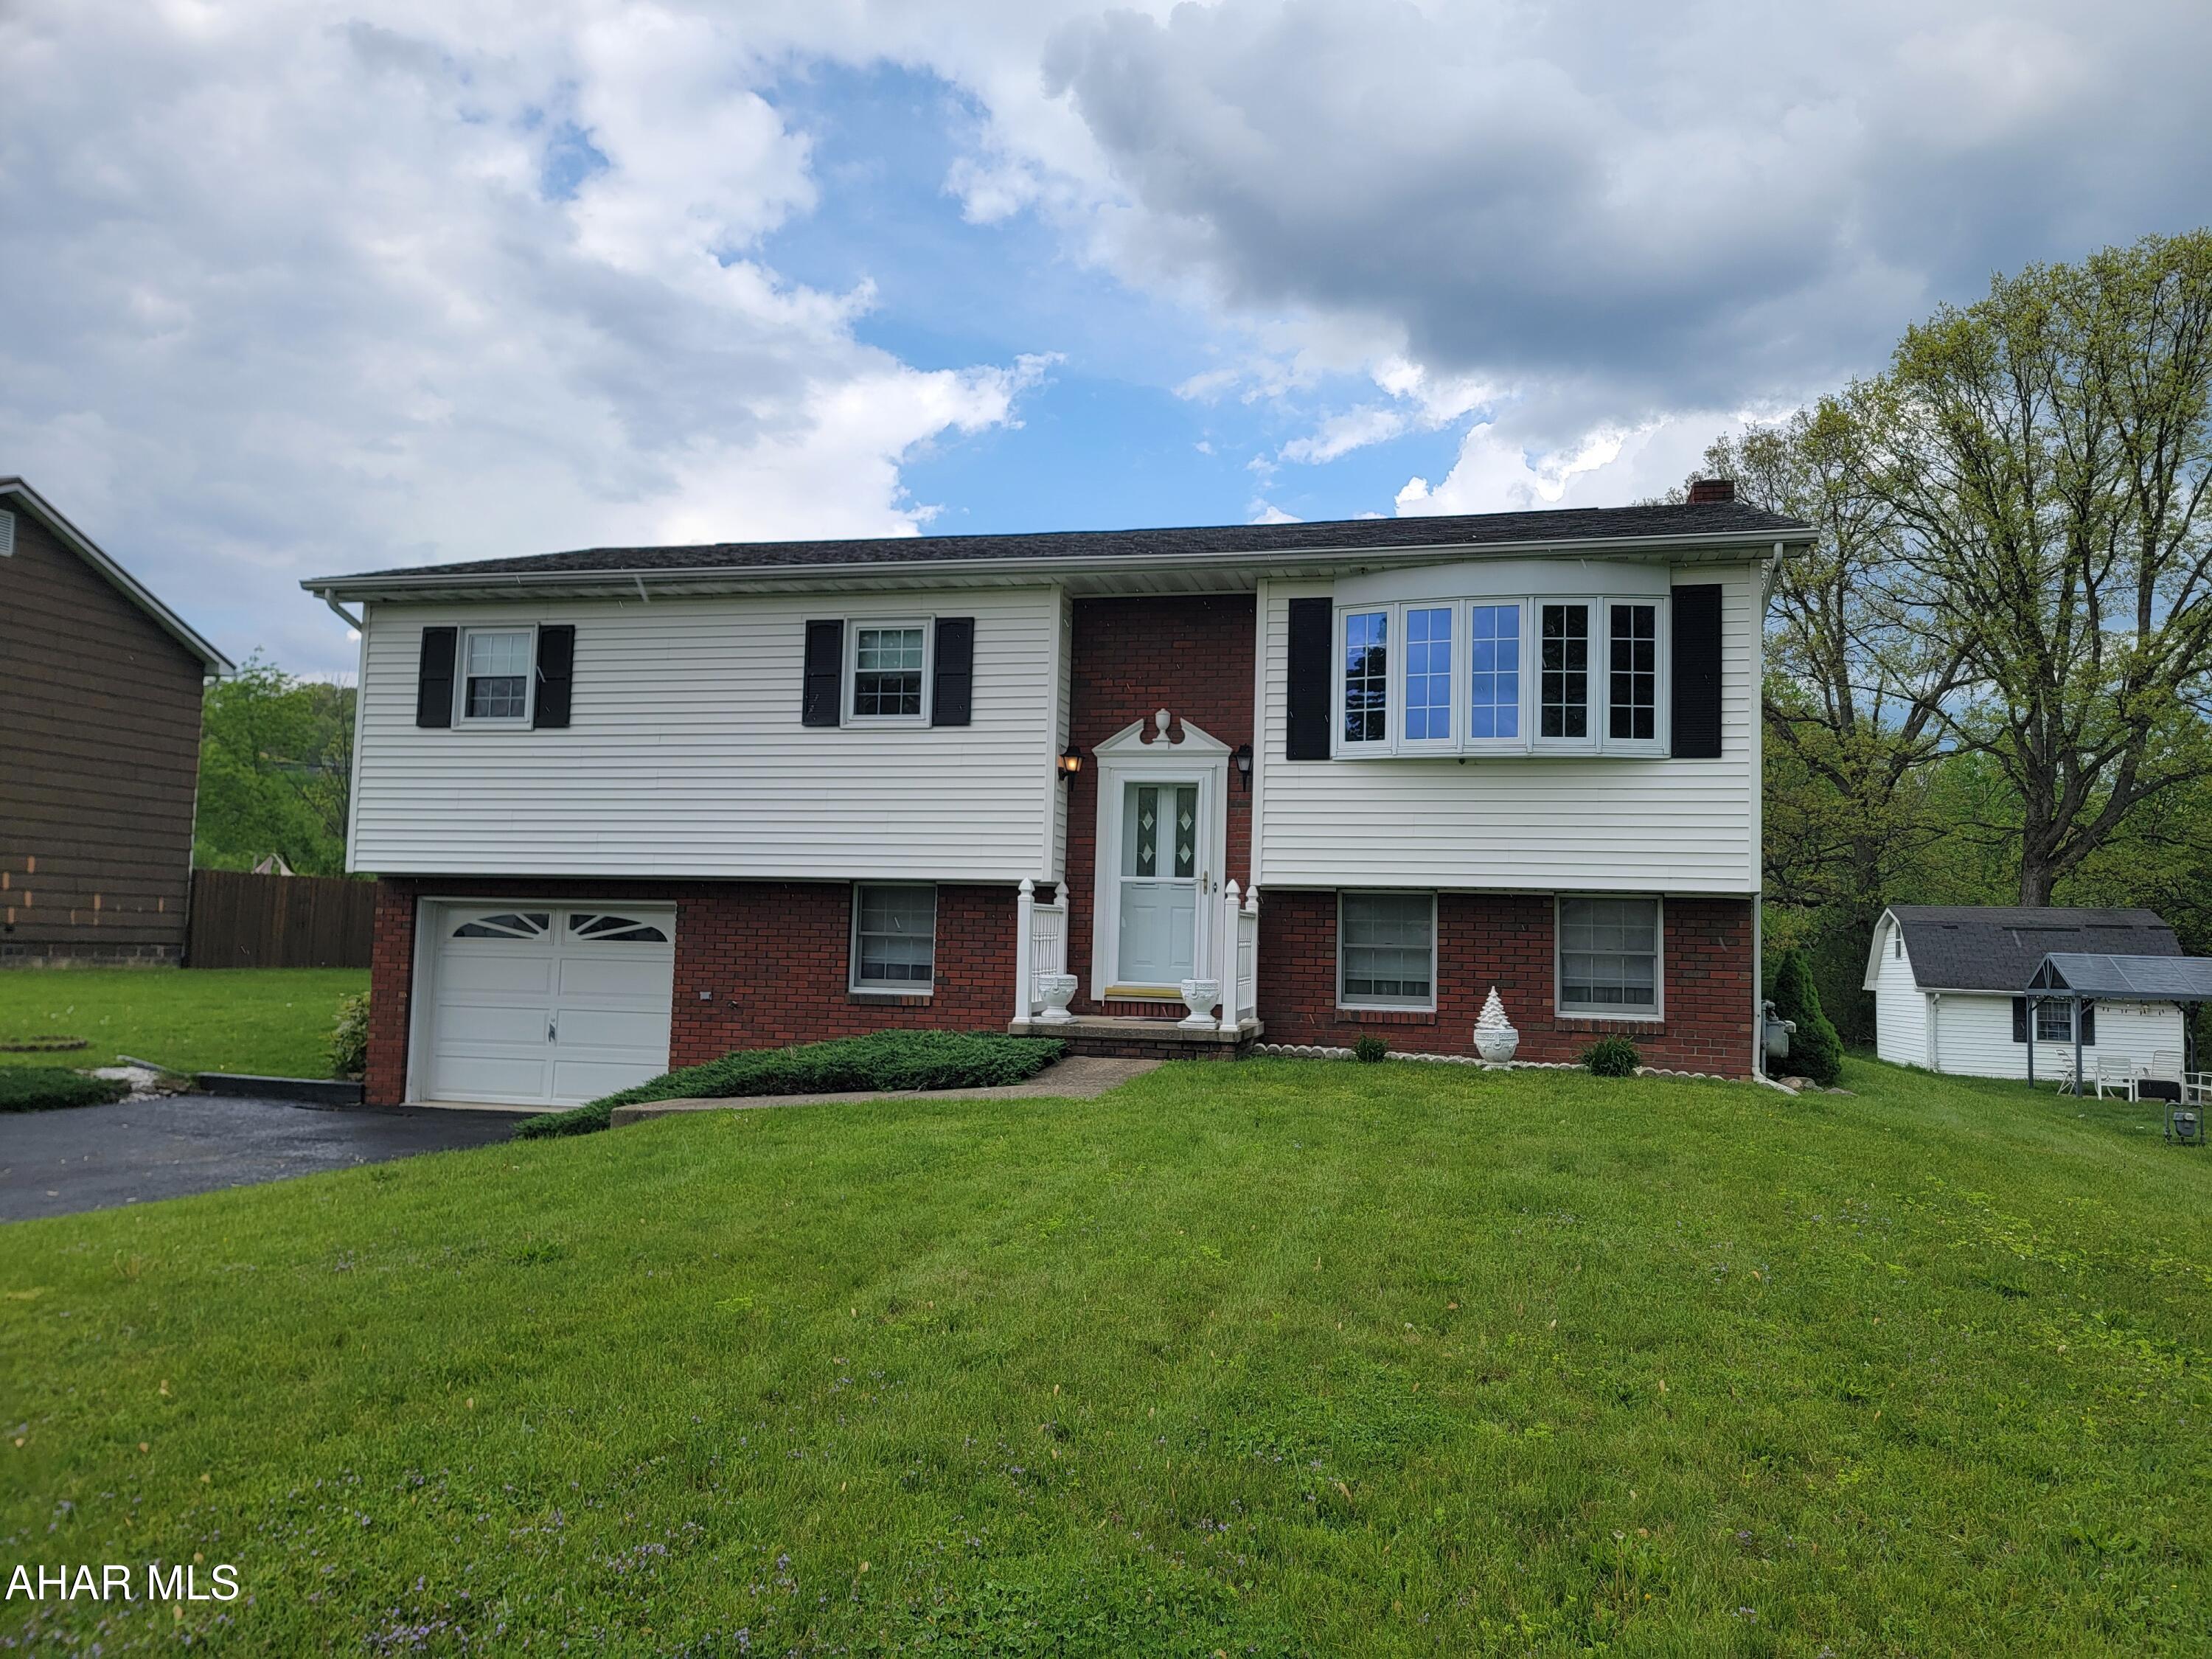
Very well maintained 3 bedroom bi-level with finished basement. Sunroom off dining area. Gas fireplace in living room. Finished basement includes a family room, den, bath and a laundry/utility room. 1 car integral garage. Two tier deck. Close to the Tyrone School District Campus. Ready to move in !!!
#77298

Tyrone

800 General Jones Drive

3 Beds

1 Baths

1,313 Sq.Ft.

$249,900

MLS#: 77298
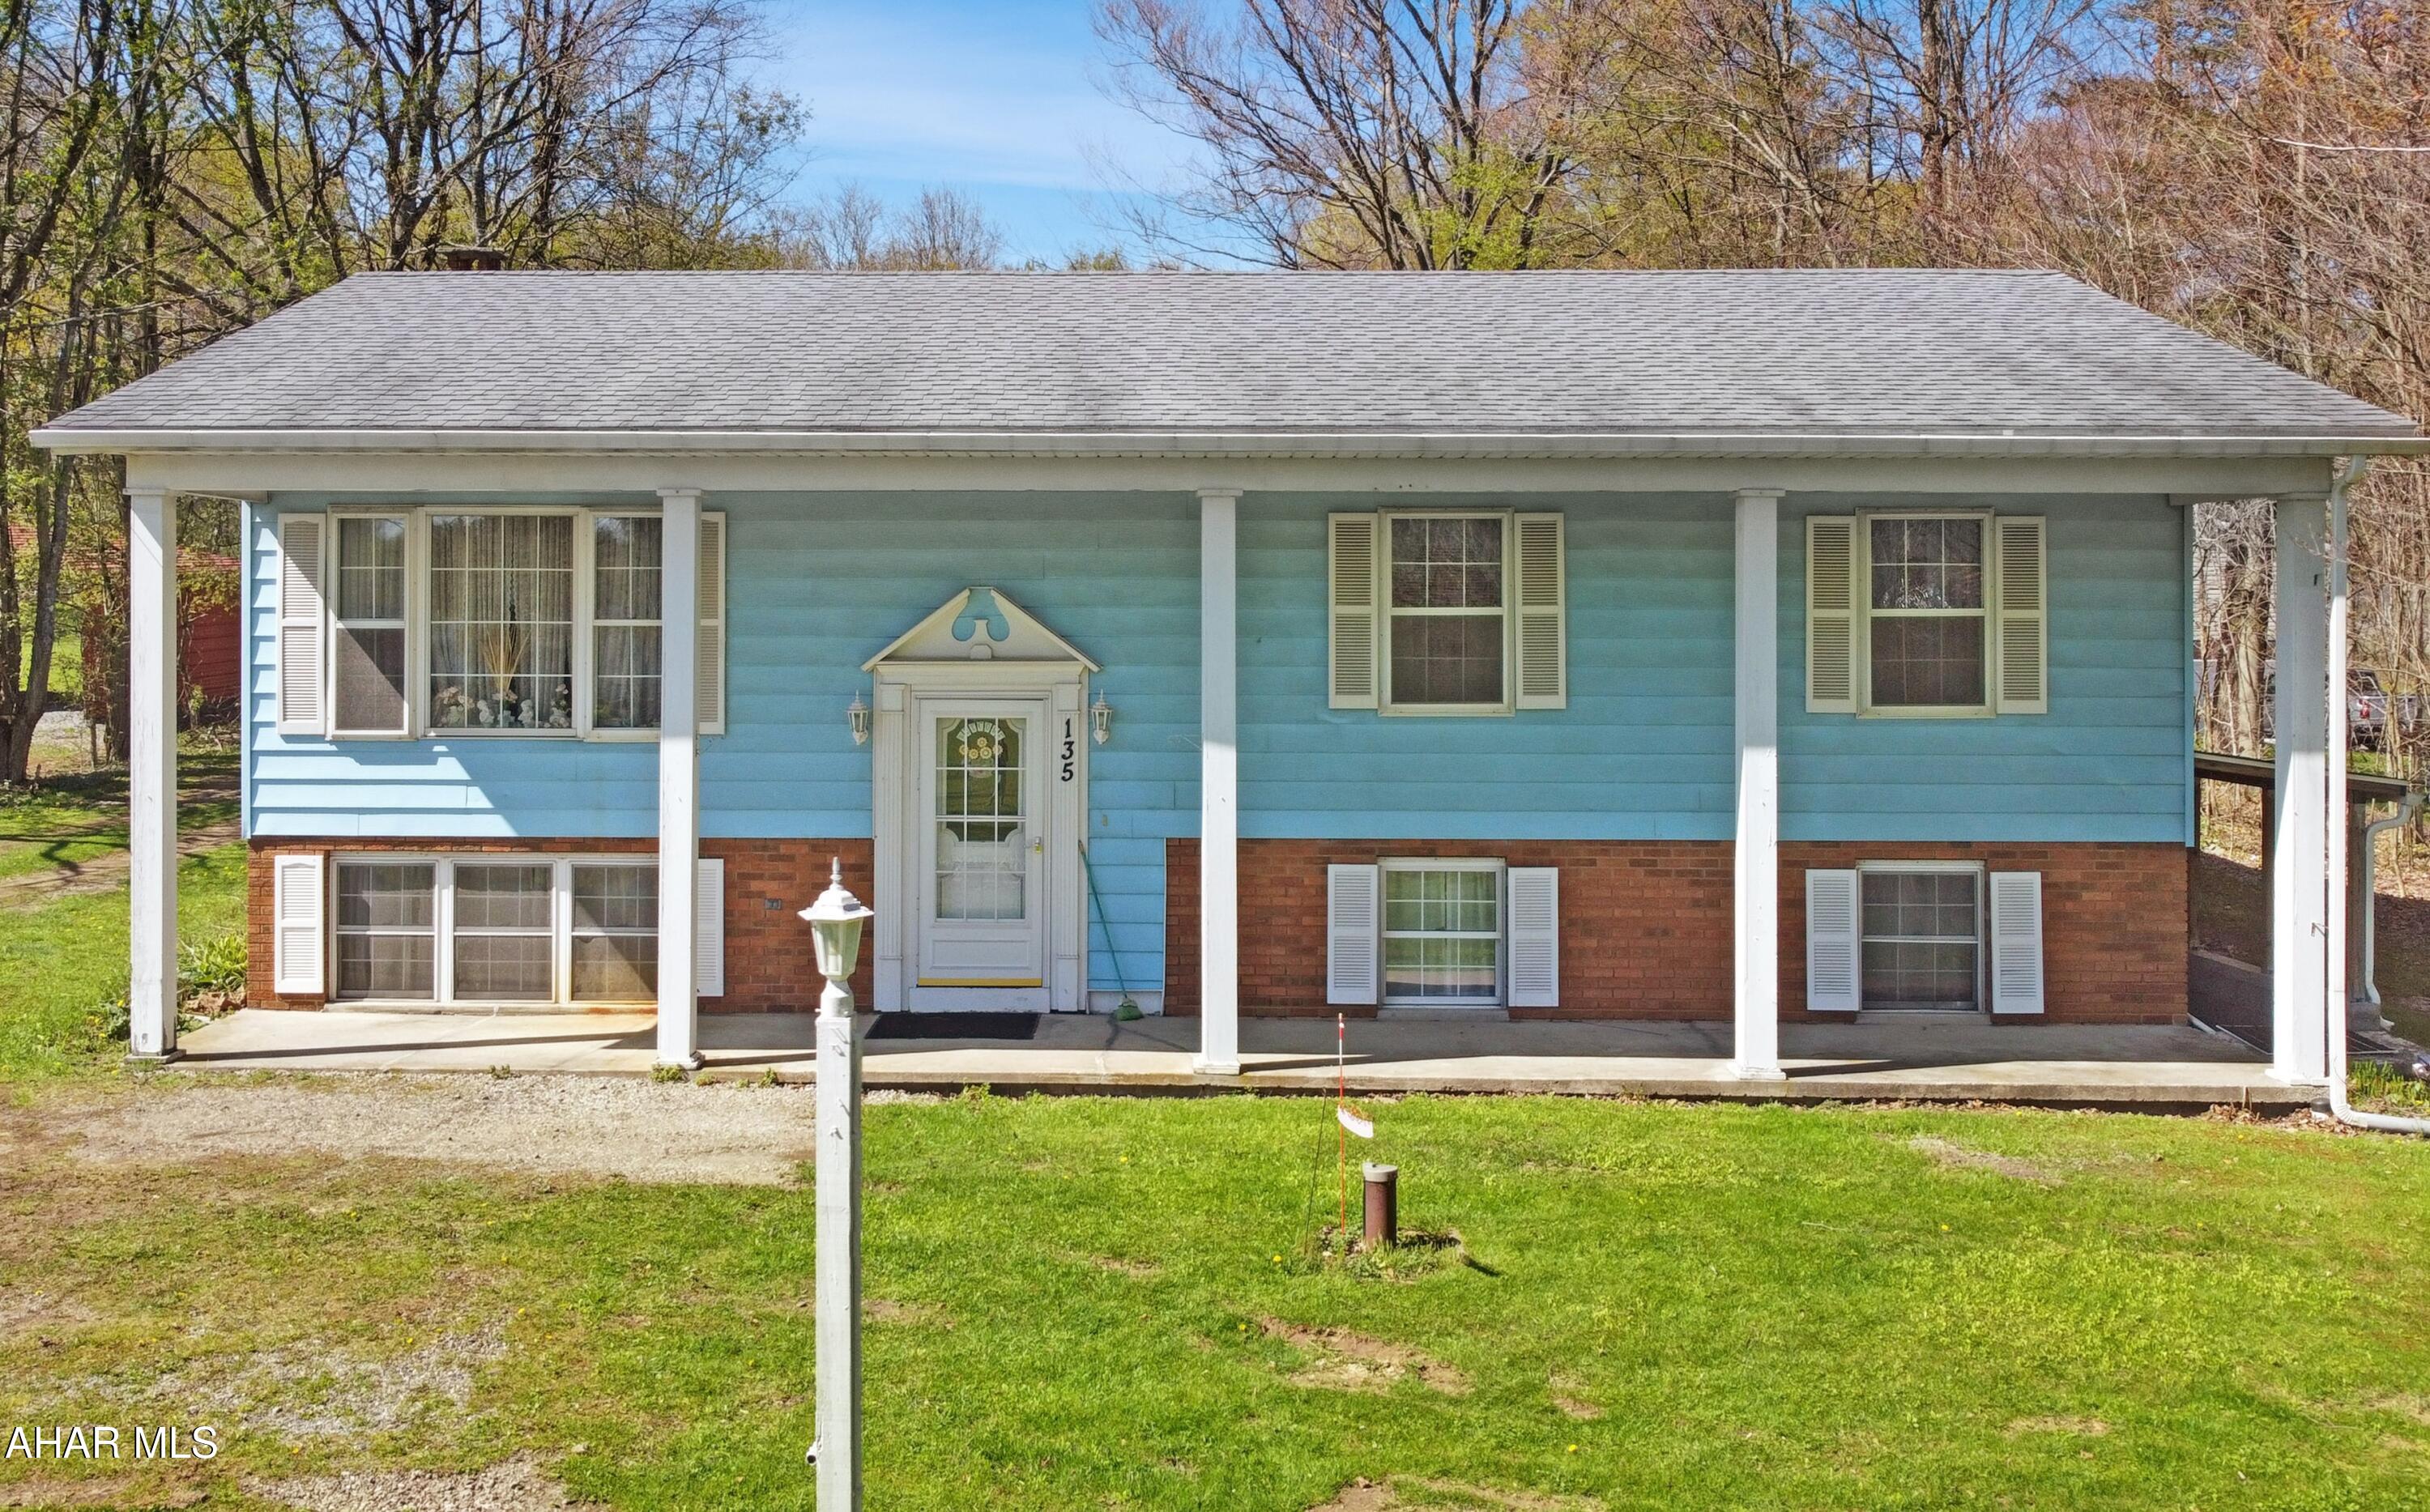
Welcome to 135 Mackinaw Street, located in the Central Cambria School District in Jackson Township. This stunning split-level home is situated on approximately 1.6 tranquil acres. The property boasts an oversized three-car detached garage, along w/ many exceptional features designed for comfort & convenience. The main floor welcomes you w/ a spacious living area, a charming dining room, & a large kitchen. You will find two well-appointed bedrooms & a luxurious master suite complete w/ a private full bathroom. Additionally, this home includes a convenient mother-in-law suite that features its own laundry hookups, a beautifully updated full bathroom, a kitchenette, & a versatile bedroom/living area. The lower level, while unfinished, presents opportunities for customization & cozy living, featuring a wood-burning fireplace, a newer oil forced air furnace, & ample storage space. Outside, the expansive 1.6 acres offer privacy & room to roam, complemented by a covered front porch perfect for relaxation or entertaining. Don't miss your chance to make it yours, call today for a private showing!
#77287

Mineral Point

135 Mackinaw Street

3 Beds

3 Baths

1,665 Sq.Ft.

$199,900

MLS#: 77287
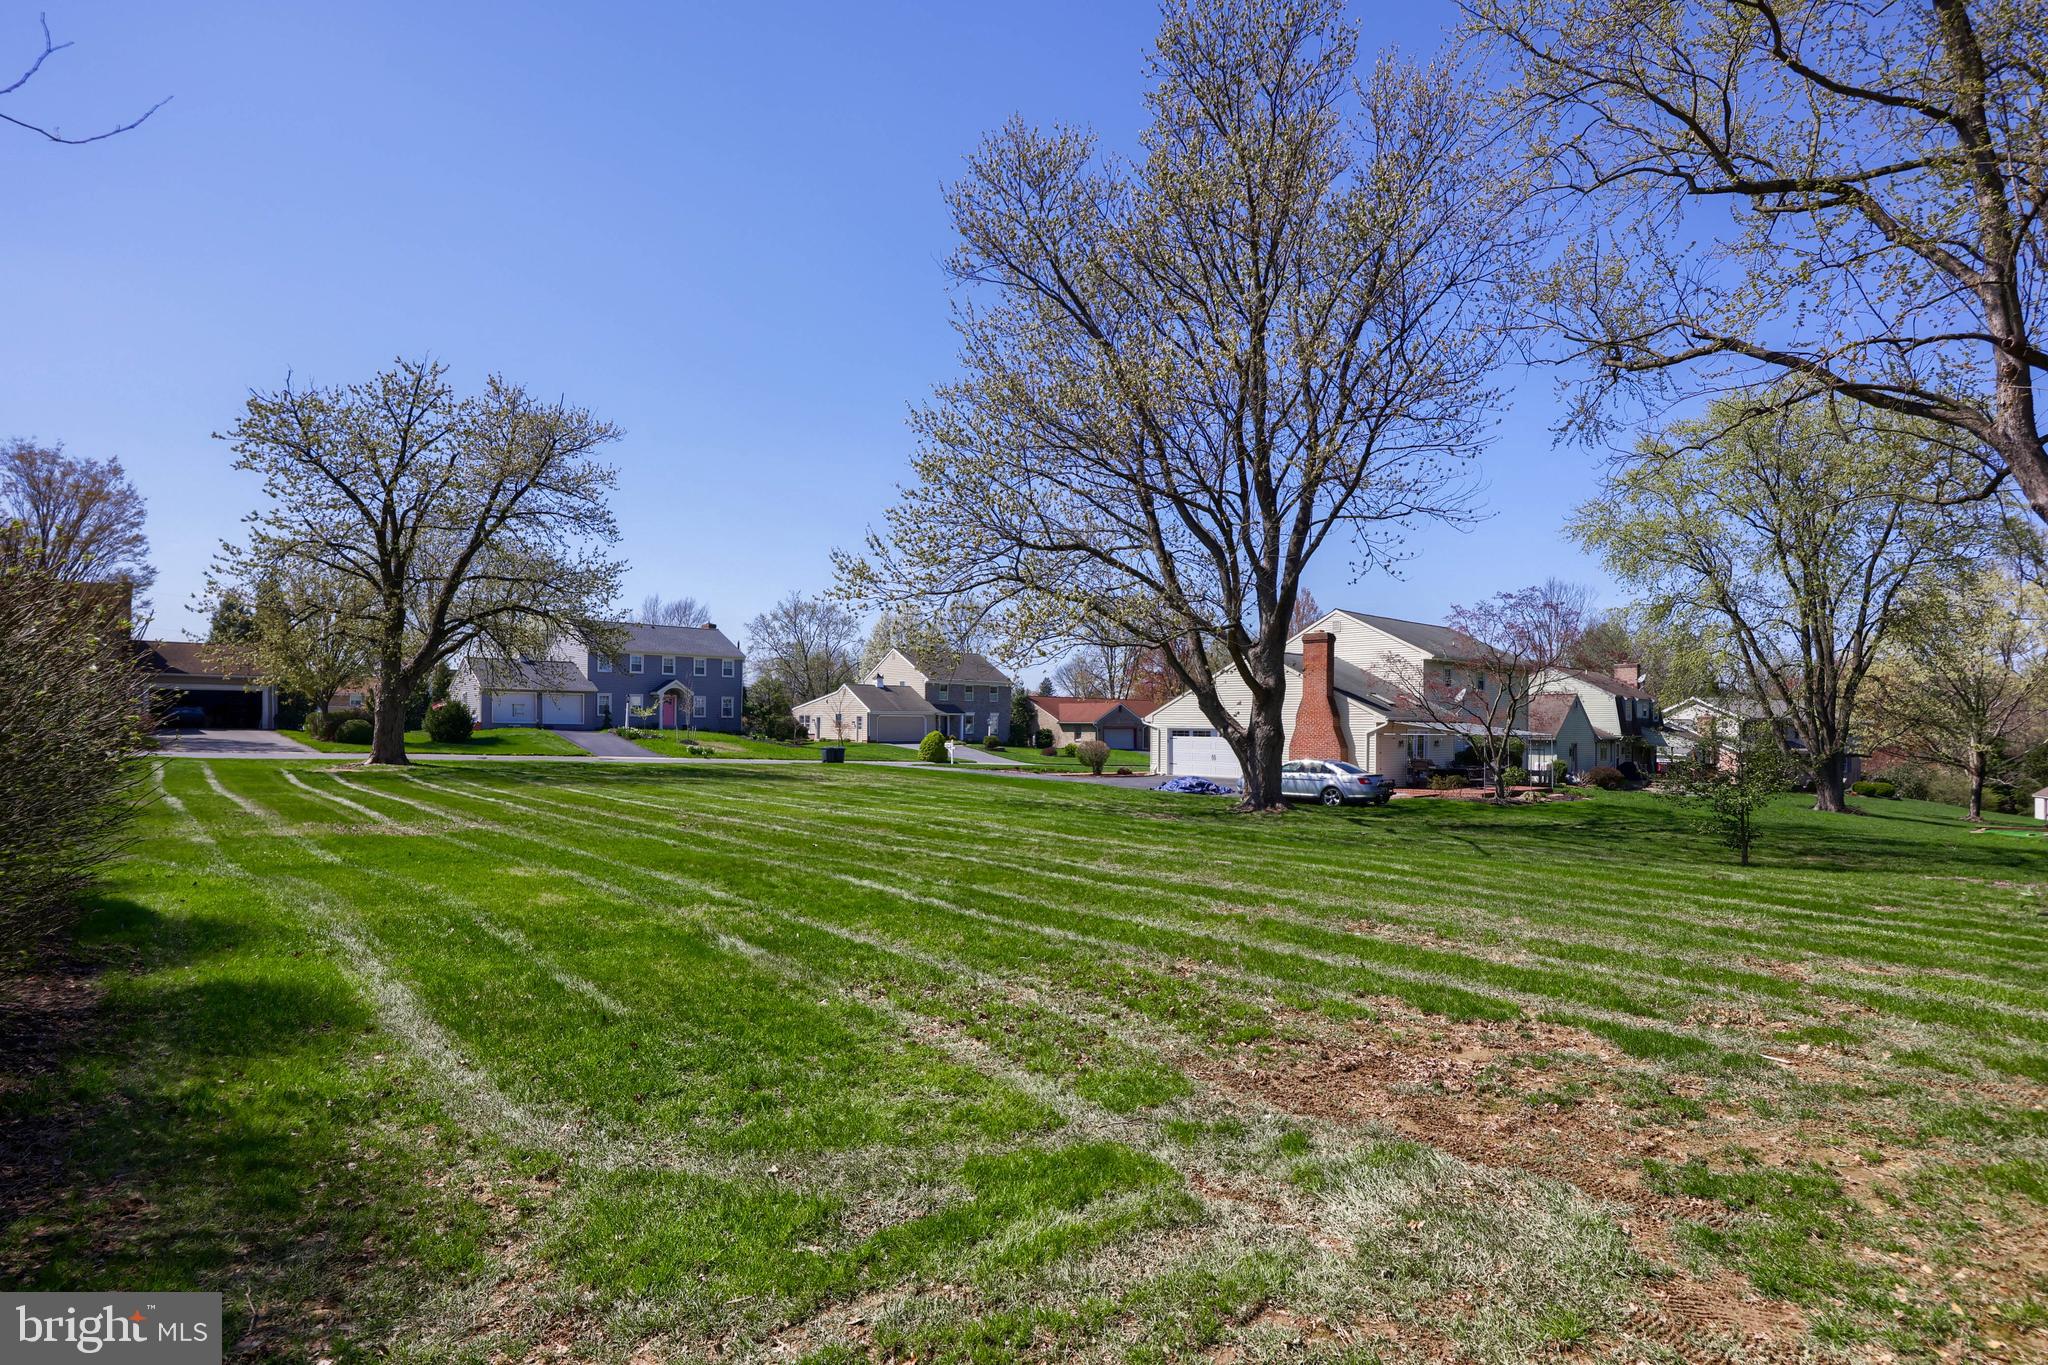
**Opportunity awaits in Hempfield School District!** This .35-acre lot is your blank canvas to build the home you've always envisioned. Tucked into a quiet, desirable area, this parcel offers a peaceful setting with the convenience of nearby shopping, dining, parks, and commuter routes. With NO HOA and the option of ANY BUILDER, you have the freedom to bring your own builder and design a space that fits your lifestyle. Schedule your walk of the land today and start planning your next chapter!

Buyer is responsible to confirm zoning regulations. Please contact zoning directly with any questions.

**Sellers will review offers on this lot ONLY after acceptance of the neighboring home on Kings Ln.**
#PALA2066486

LANCASTER

1105 HEMPFIELD DRIVE

None Beds

None Baths

0.35 acres

$155,000

MLS#: PALA2066486
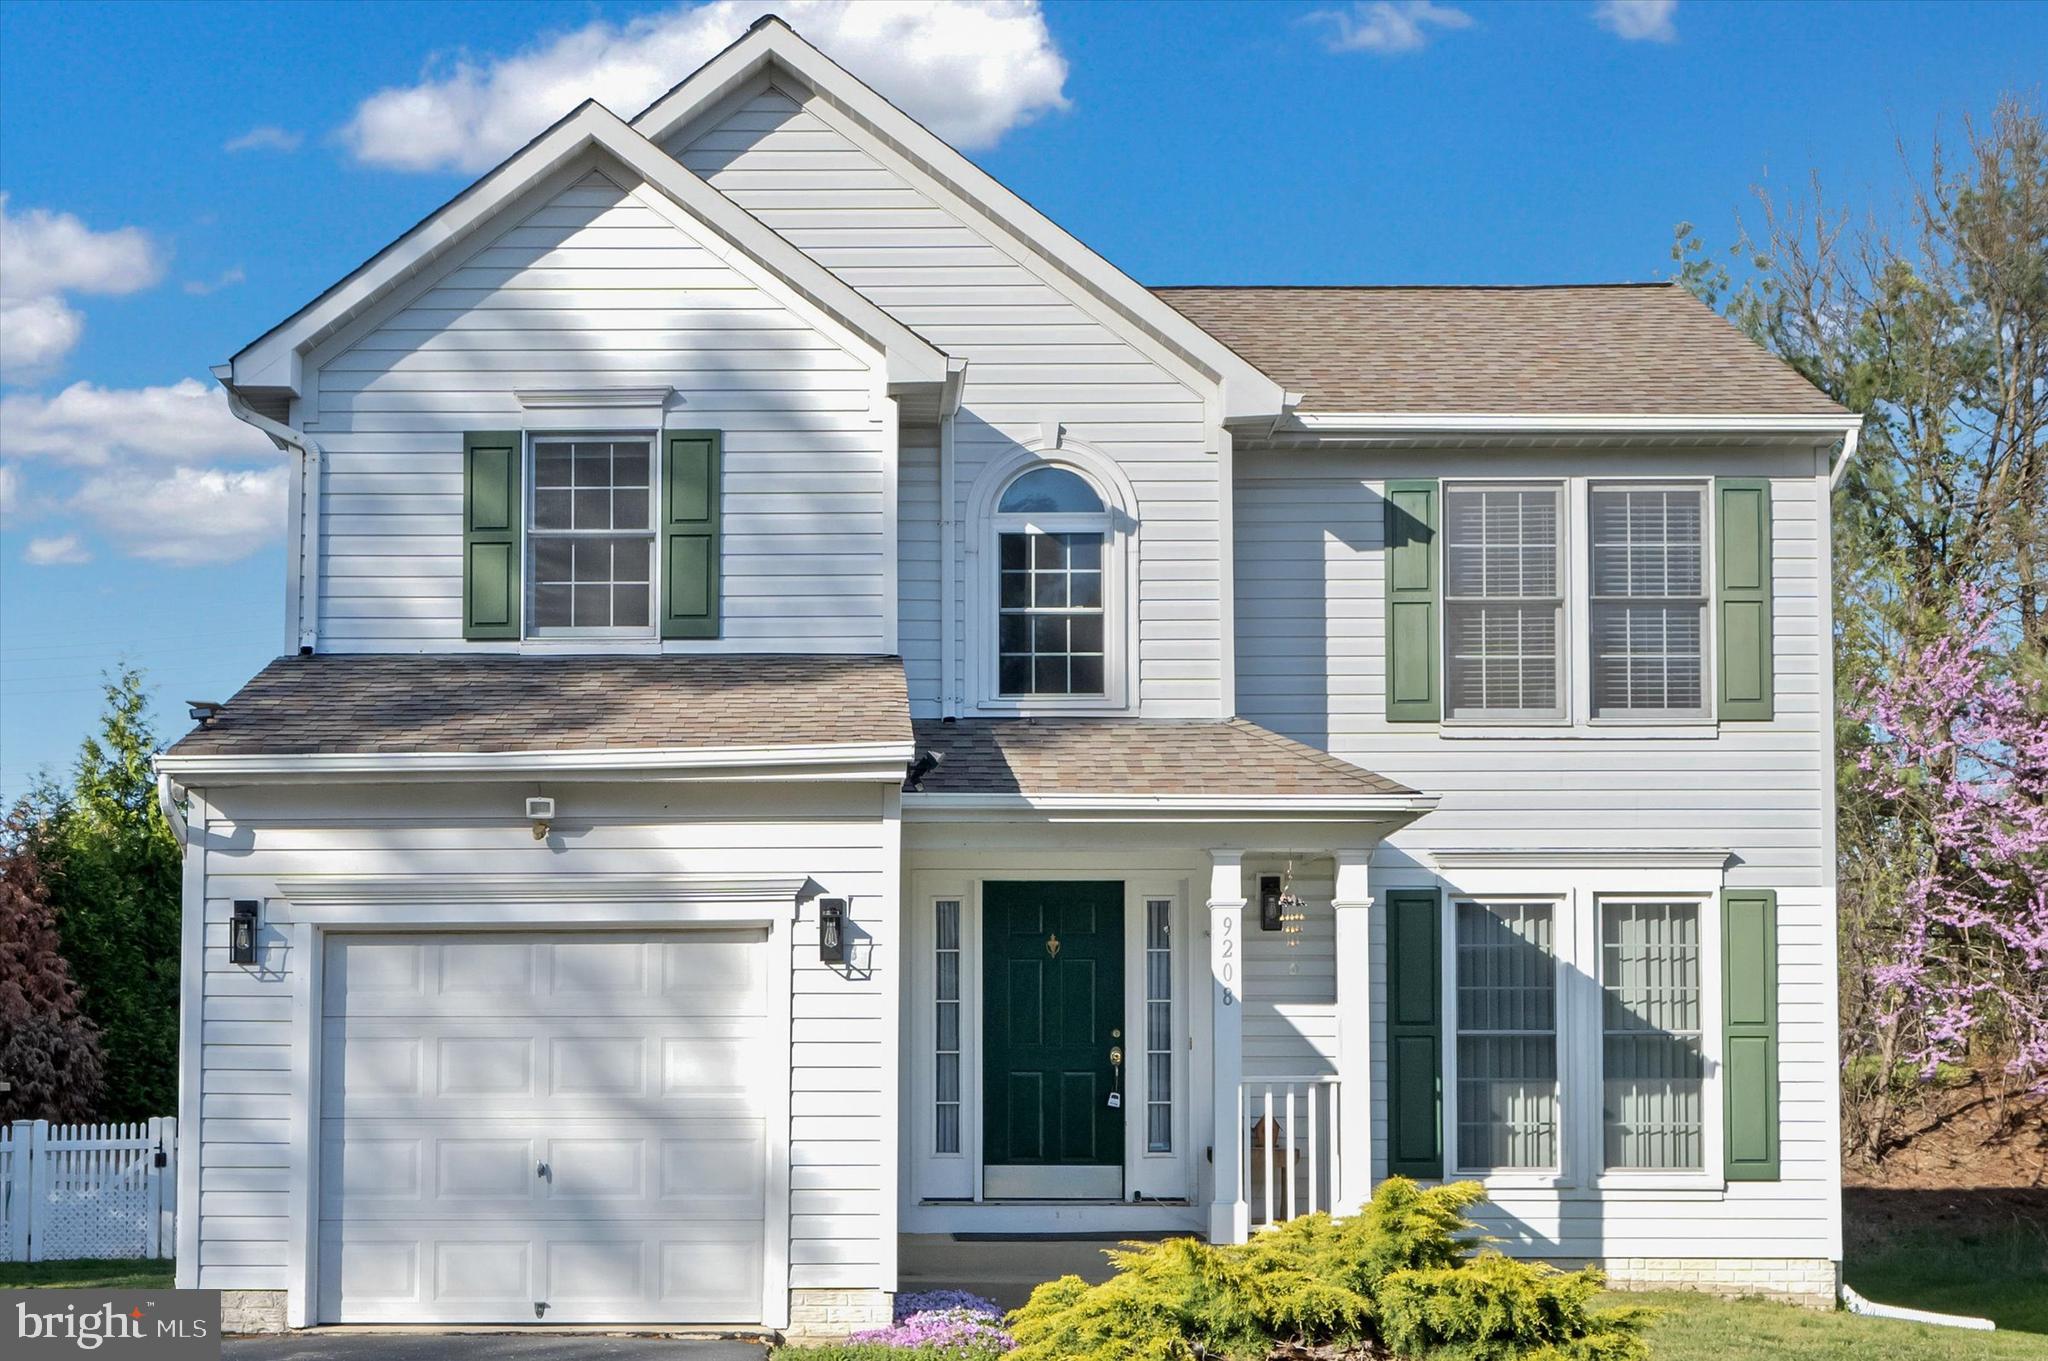
Welcome to 9208 Homestretch Court. This gorgeous home is located back a private driveway. The House has been tastefully updated with planks on the main level, new carpet flooring, a relaxing and Zen Sun Room, A finished basement that includes a rec room and a bath can be easily added in the future due to the three piece rough end that's currently in place. There is a lovely shed that conveys and would be an excellent option to store your outdoor lawn equipment and bikes . We invite you to bring your pickiest buyers where they will be satisfied when touring is beautiful home.  Owner has a replacement bathroom window (beside shower and toilet) on order and intends to have it installed prior to closing. Agents, make sure house is locked and the rear sliding door lock bar is put in door
#MDHW2052392

LAUREL

9208 HOMESTRETCH COURT

3 Beds

2 Baths

2,018 Sq.Ft.

$565,000

MLS#: MDHW2052392
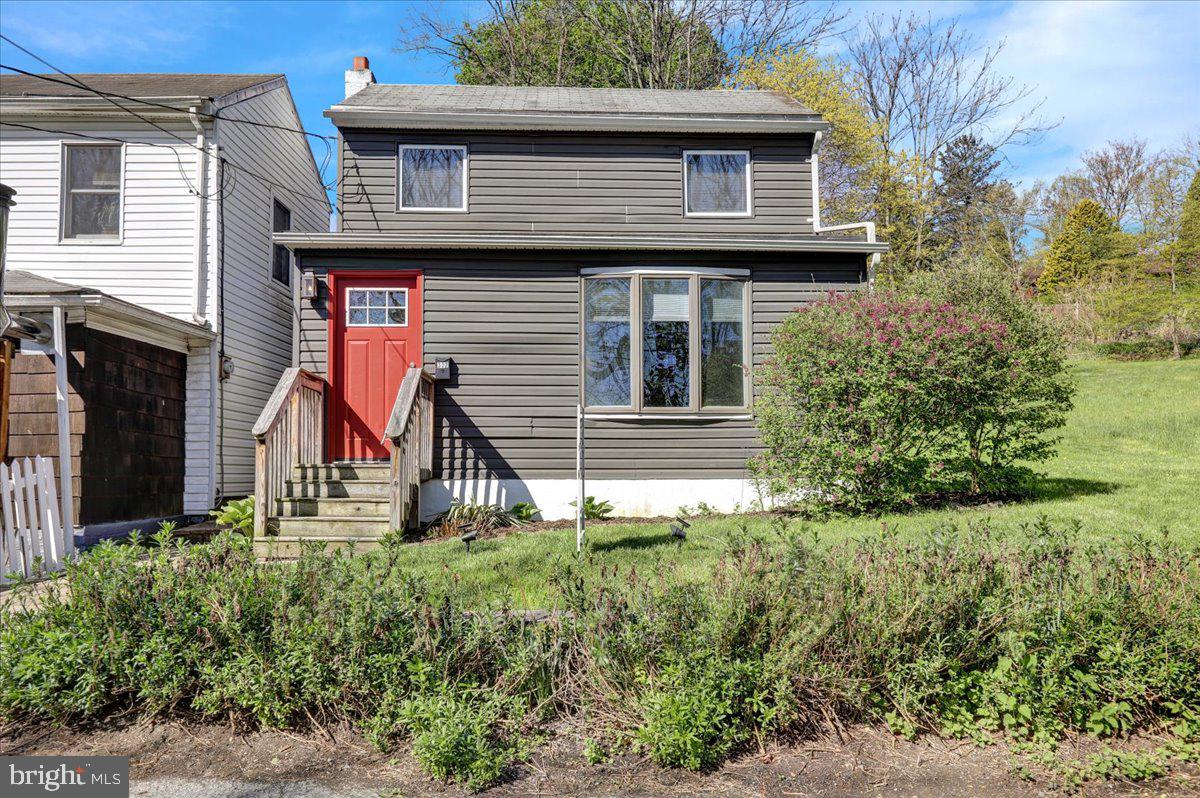
Welcome to 302 Caldwell St! This charming single detached home in Schuylkill Haven Schools offers a perfect blend of modern updates and cozy features. 

Boasting 3 bedrooms and 2 modern full baths, this beauty provides ample space for comfort and convenience.  The updated kitchen features soft-close cabinets, ensuring a quiet and smooth experience.   With vinyl plank flooring, newer appliances, under cabinet lighting, beautiful countertops and backsplash, you will enjoy cooking and eating meals here day-in and day-out. The living room features a built-in bookcase, adding character and functionality.  The large window with tastefully chosen window treatments provides plenty of natural lighting.  Hardwood flooring adds to this great room for relaxing.  The covered rear patio is perfect for outdoor gatherings or quiet time with nature. The private rear yard offers a serene space for relaxation and recreation.  A tankless water heater ensures an efficient and endless hot water supply.  Benefit from off-street parking for added convenience. 

This home is a true gem, combining modern amenities with classic charm. Don't miss the opportunity to make it yours! 🏡
#PASK2020890

SCHUYLKILL HAVEN

302 CALDWELL STREET

3 Beds

2 Baths

1,384 Sq.Ft.

$164,900

MLS#: PASK2020890
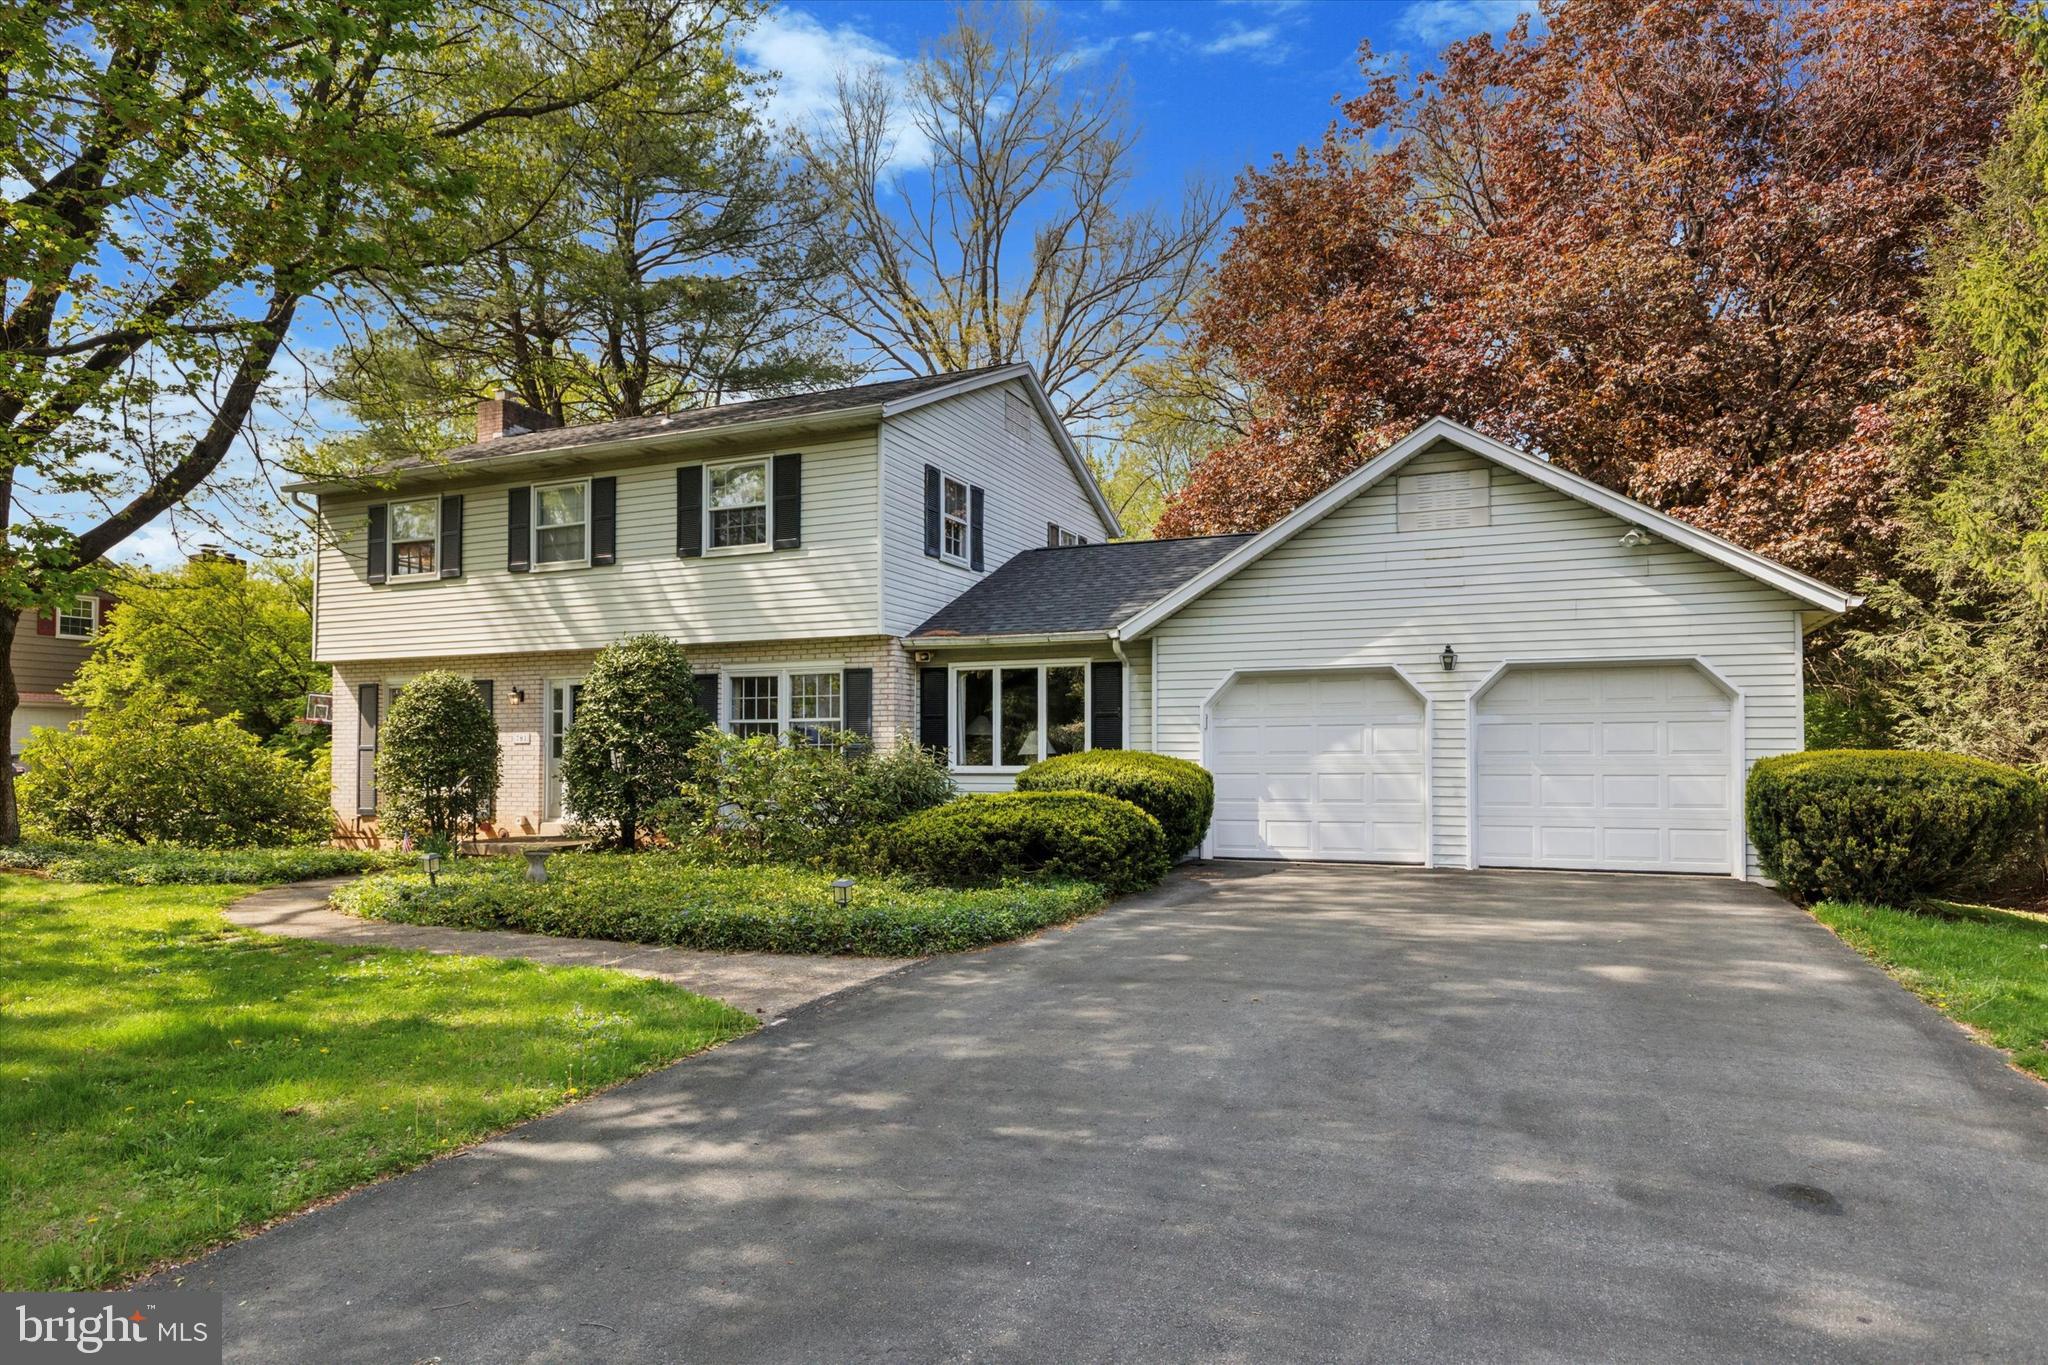
Welcome to 781 Barrymore Lane, a gorgeous colonial in Bethlehem Twp!  When you step inside you will notice immediately what this well maintained and loved  home has to offer! The large living room has plenty of windows and a brick fireplace perfect for those cold nights. The first floor has its own designated dining room, eat in kitchen and also has a large family room off the garage. Enjoy the convienance of first floor laundry as well. Upstairs has 4 open bedrooms, all with hardwood floors and plenty of closet space. The basement has a large footprint ripe for renovation! This home was well cared for during its ownership and comes with a new 3 year old roof and updated electrical panel! Outside enjoy your quiet backyard from your screened in back porch or work on your car in your oversized 2 car attached garage. Located within the Freedom Highschool School district and close to Route 22 this home is sure to impress! Schedule your showing today.
#PANH2007742

BETHLEHEM

781 BARRYMORE LANE

4 Beds

2 Baths

1,885 Sq.Ft.

$429,900

MLS#: PANH2007742
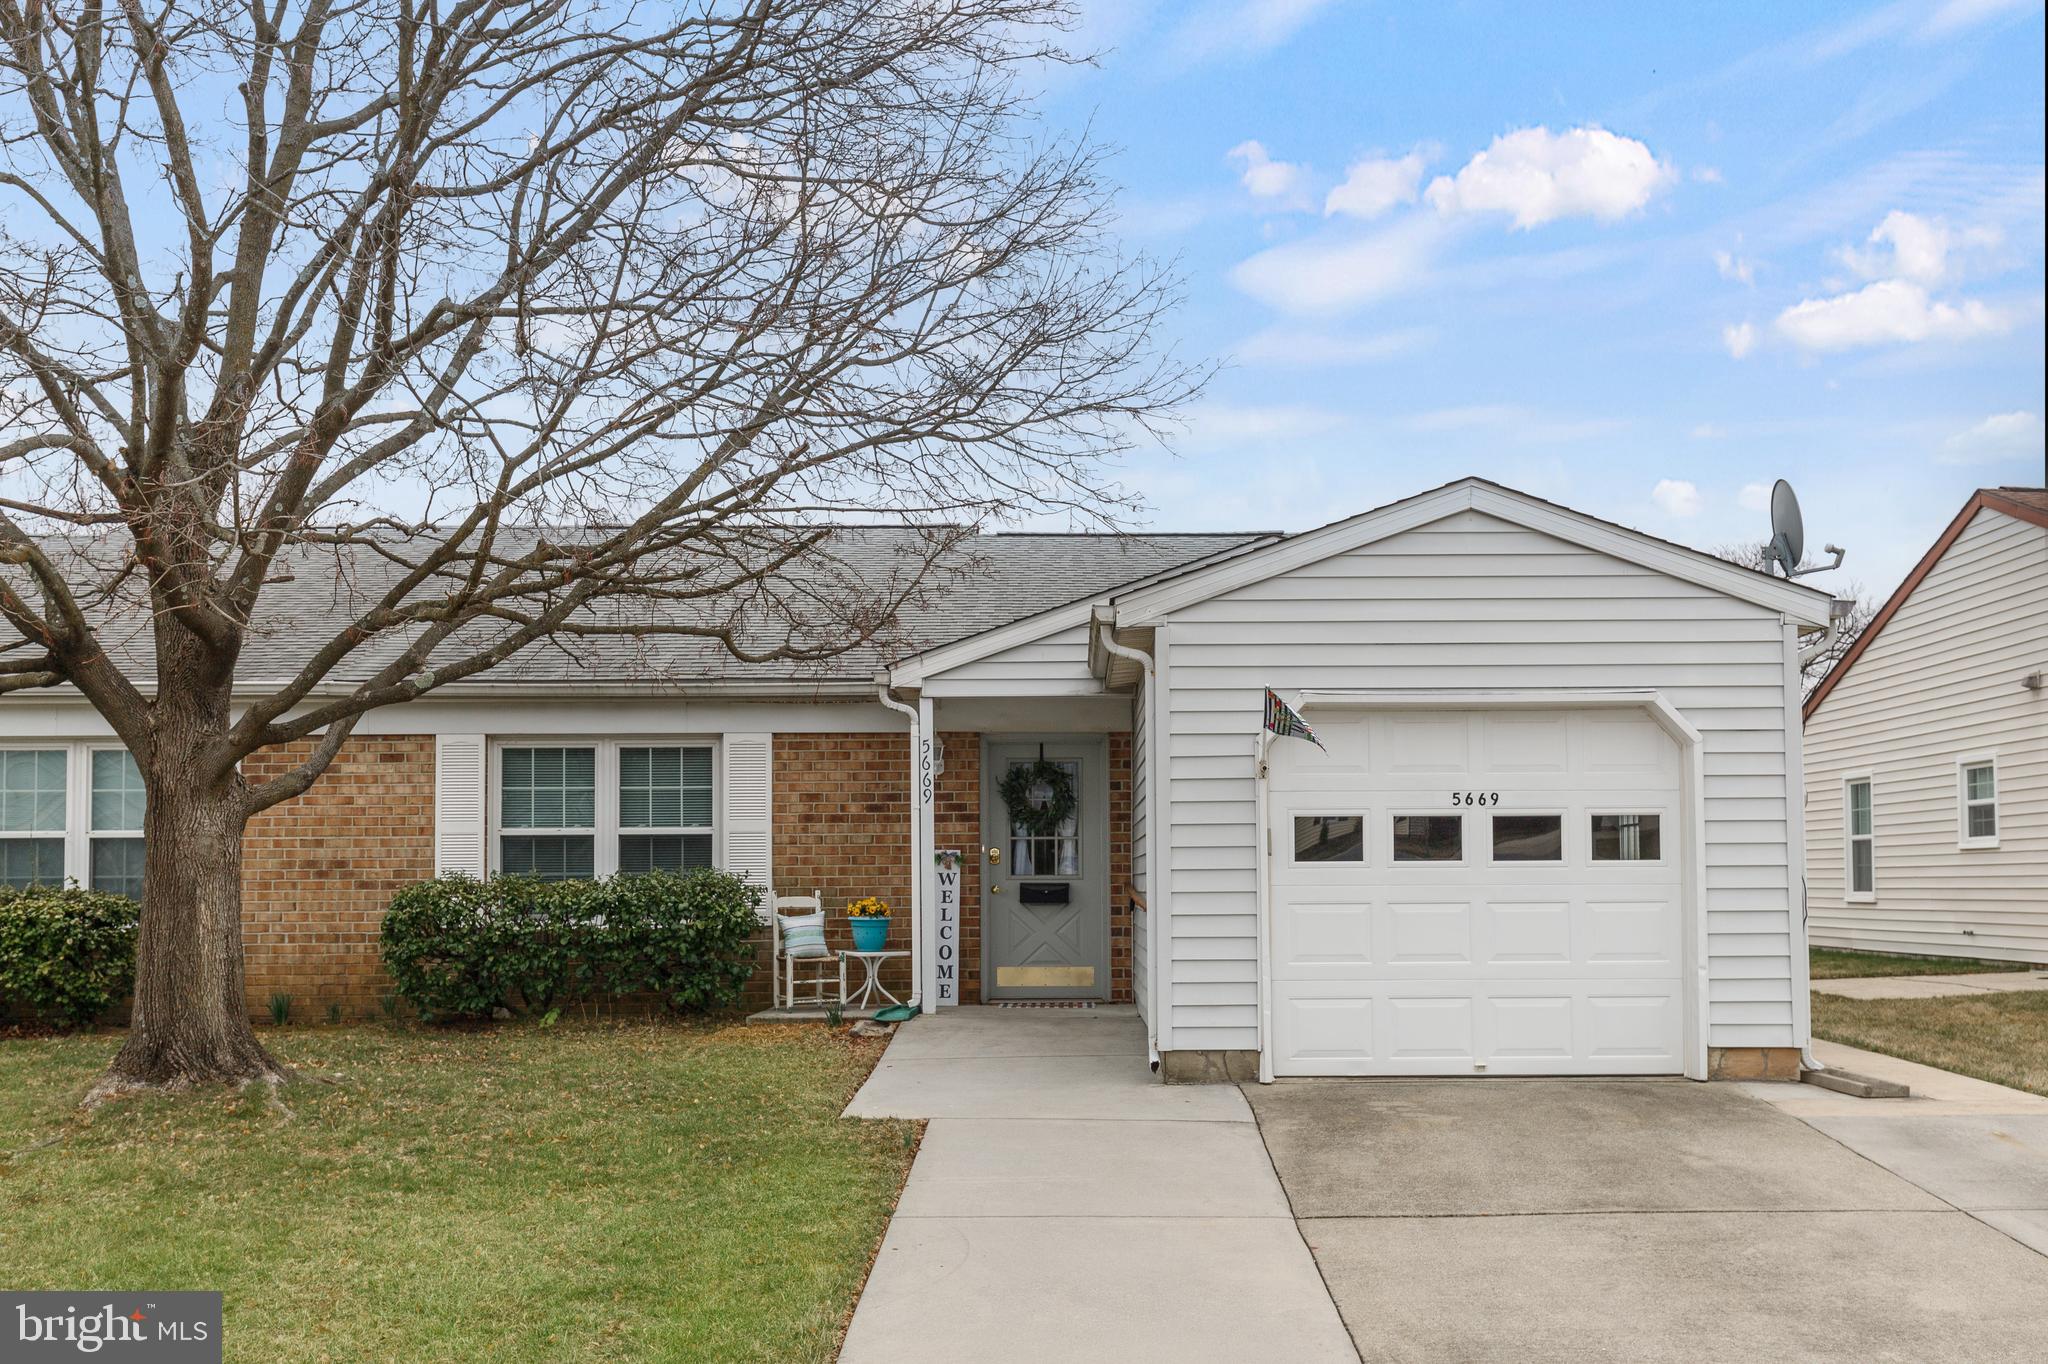
Welcome to this lovely charming semi-detached home in the 55+ community of Crestwood Village.  This home is perfectly located on Crabapple Drive in a community that offers a wealth of amenities and a vibrant active life style. Here you are close to everything , but NO CITY TAXES!  This well maintained gem includes 2 nice-sized bedrooms, 2 full baths, and a separate laundry room with a full size washer and dryer. Enjoy your mornings in the large country kitchen with plenty of table space and an exit to an outside patio that backs to a beautiful well maintained common area. This is one level living at its finest with a one car attached garage and an oversized personal driveway.  Crestwood Village Clubhouse offers a computer room, library, fitness room, card and billiard room, shuffleboard courts, a heated swimming pool, and much more! The Association also offers lawn care, leaf and snow removal, garbage and recycling pickup, security and basic cable television! In addition, the Crestwood shuttle offers trip to numerous local destinations, including shopping centers and place of worship!
#MDFR2060558

FREDERICK

5669 CRABAPPLE DRIVE

2 Beds

2 Baths

1,164 Sq.Ft.

$364,500

MLS#: MDFR2060558
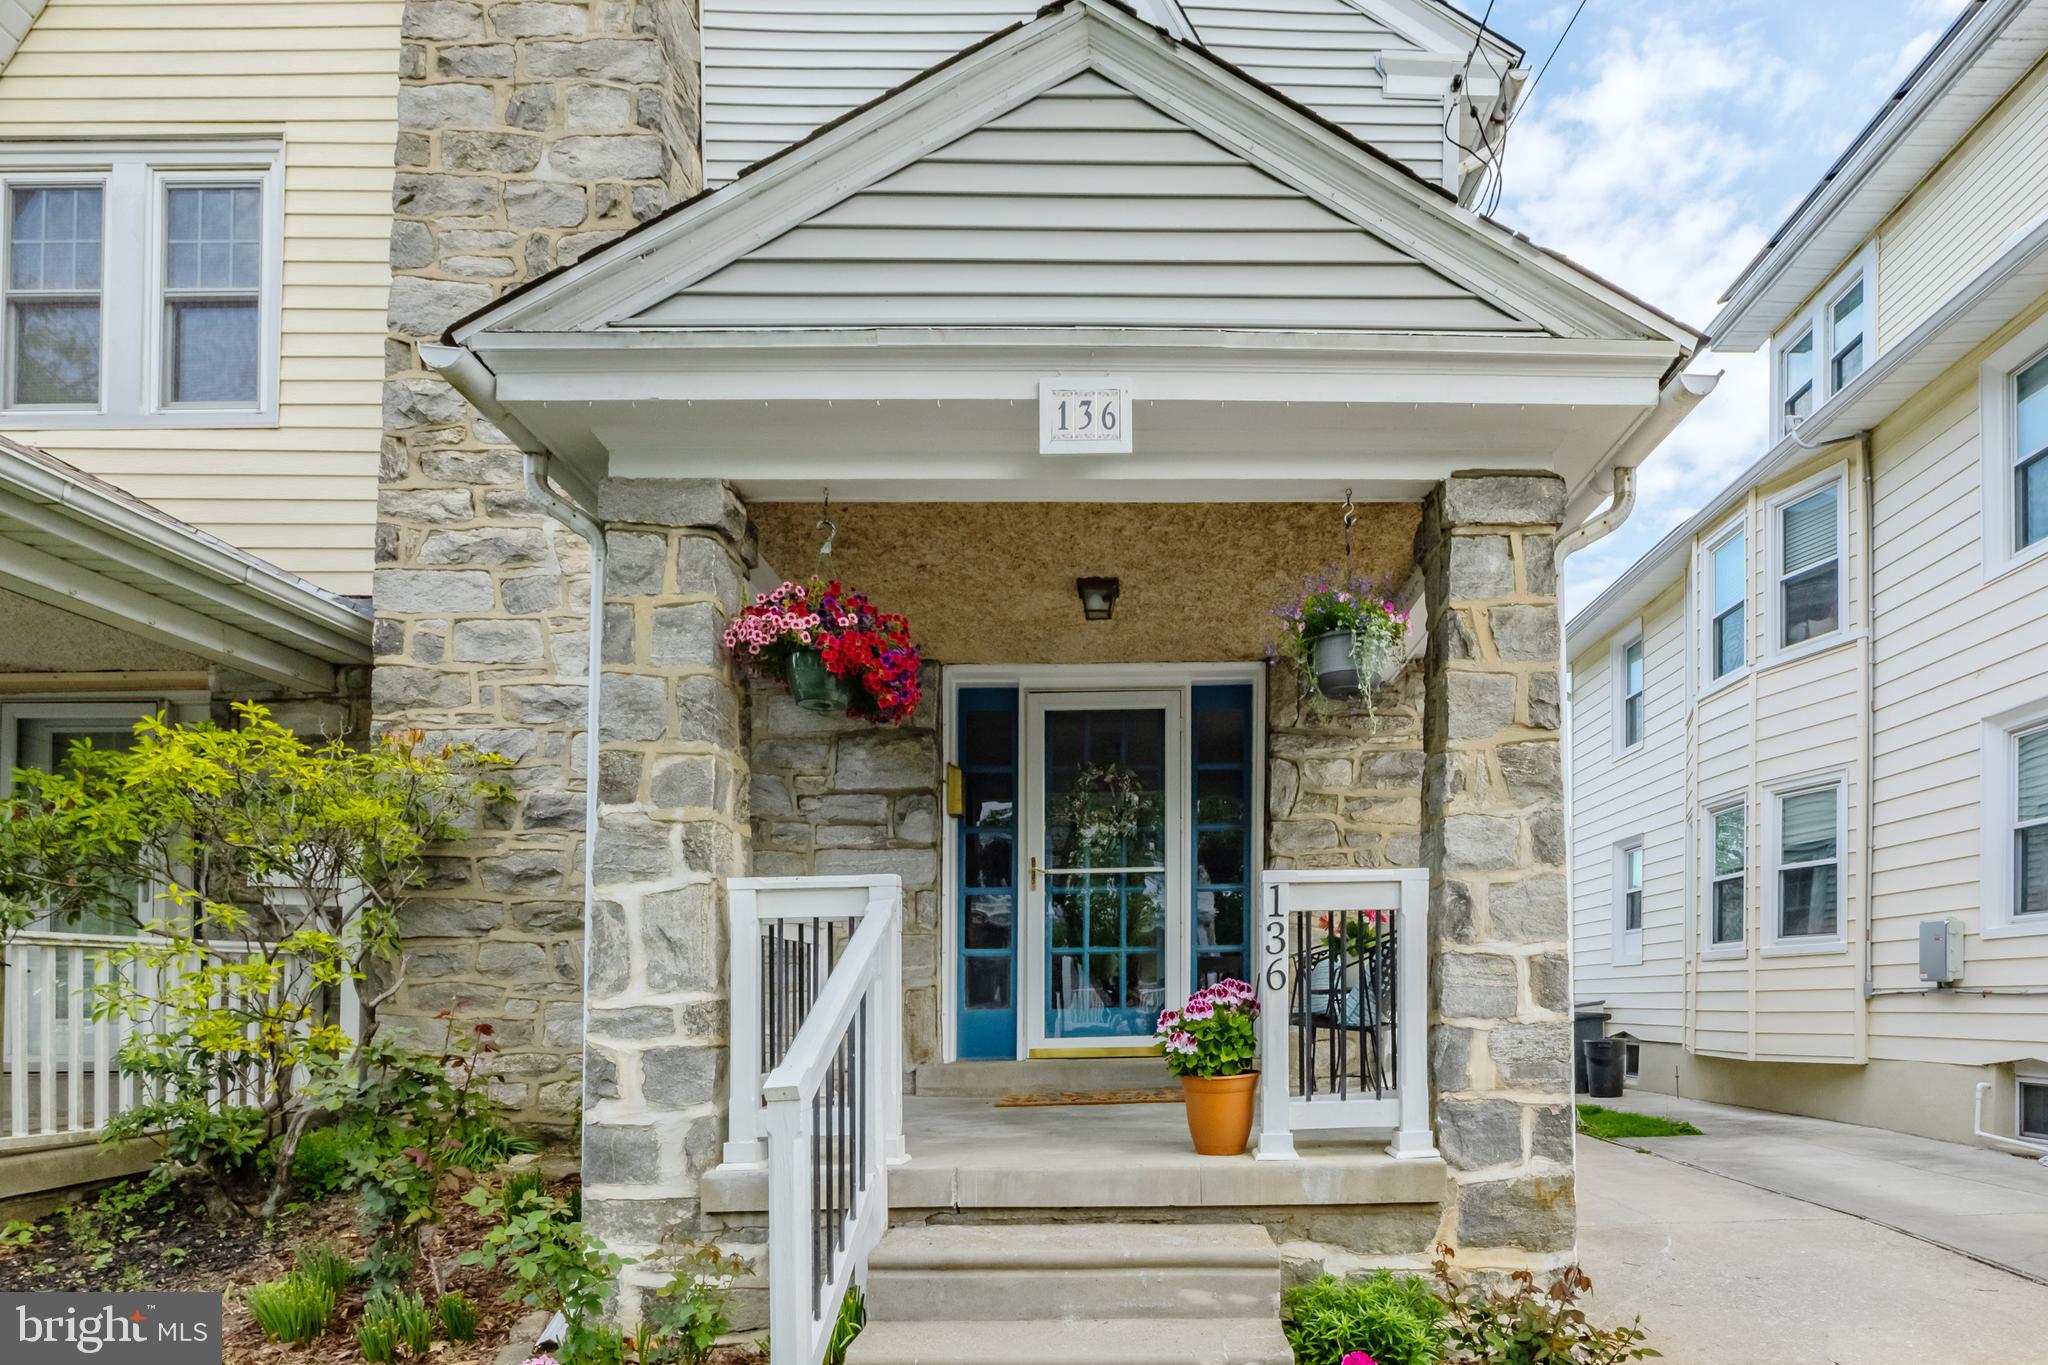
Discover your dream home at 136 Campbell Avenue in Havertown, PA! This lovingly maintained 3-bedroom, 1. 5 bath gem exudes charm and offers a welcoming atmosphere with hardwood floors, beautiful woodwork, and elegant crown molding. 
Imagine spending leisurely mornings on the inviting front porch, the perfect spot for savoring a cup of coffee, diving into a good book, or greeting friendly neighbors.
As you step inside, a spacious sun drenched living room awaits, complete with a cozy corner fireplace that sets a warm and inviting tone. This area seamlessly flows into the dining space, making it ideal for hosting meals and gatherings. The updated eat-in kitchen is a chef's delight, offering ample room for culinary creations and memorable meals. 
The flow from the kitchen to the stylish updated back deck makes entertaining a breeze. 
 Upstairs, you'll find three generously sized bedrooms, each providing plentiful closet space. The walk-up attic offers abundant storage options and potential for a  future finished space, while the large finished basement, featuring a pool table and a convenient half bath, is perfect for game nights.  The laundry is housed in the basement along with a great storage space.
In the backyard, you'll discover a versatile garage offering ample space for creative projects or extra storage.  The green space is lovely and the entire yard is fenced.  
Enjoy the proximity to vibrant restaurants, shopping, and transportation, making this home the perfect location to experience the best of Havertown. This home is move-in-ready and just waiting for its next owners to create memories of their own. Experience comfort, style, and convenience at 136 Campbell Avenue — make it yours today!
#PADE2089338

HAVERTOWN

136 CAMPBELL AVENUE

3 Beds

1 Baths

1,340 Sq.Ft.

$419,900

MLS#: PADE2089338
None
#MDPG2142080

UPPER MARLBORO

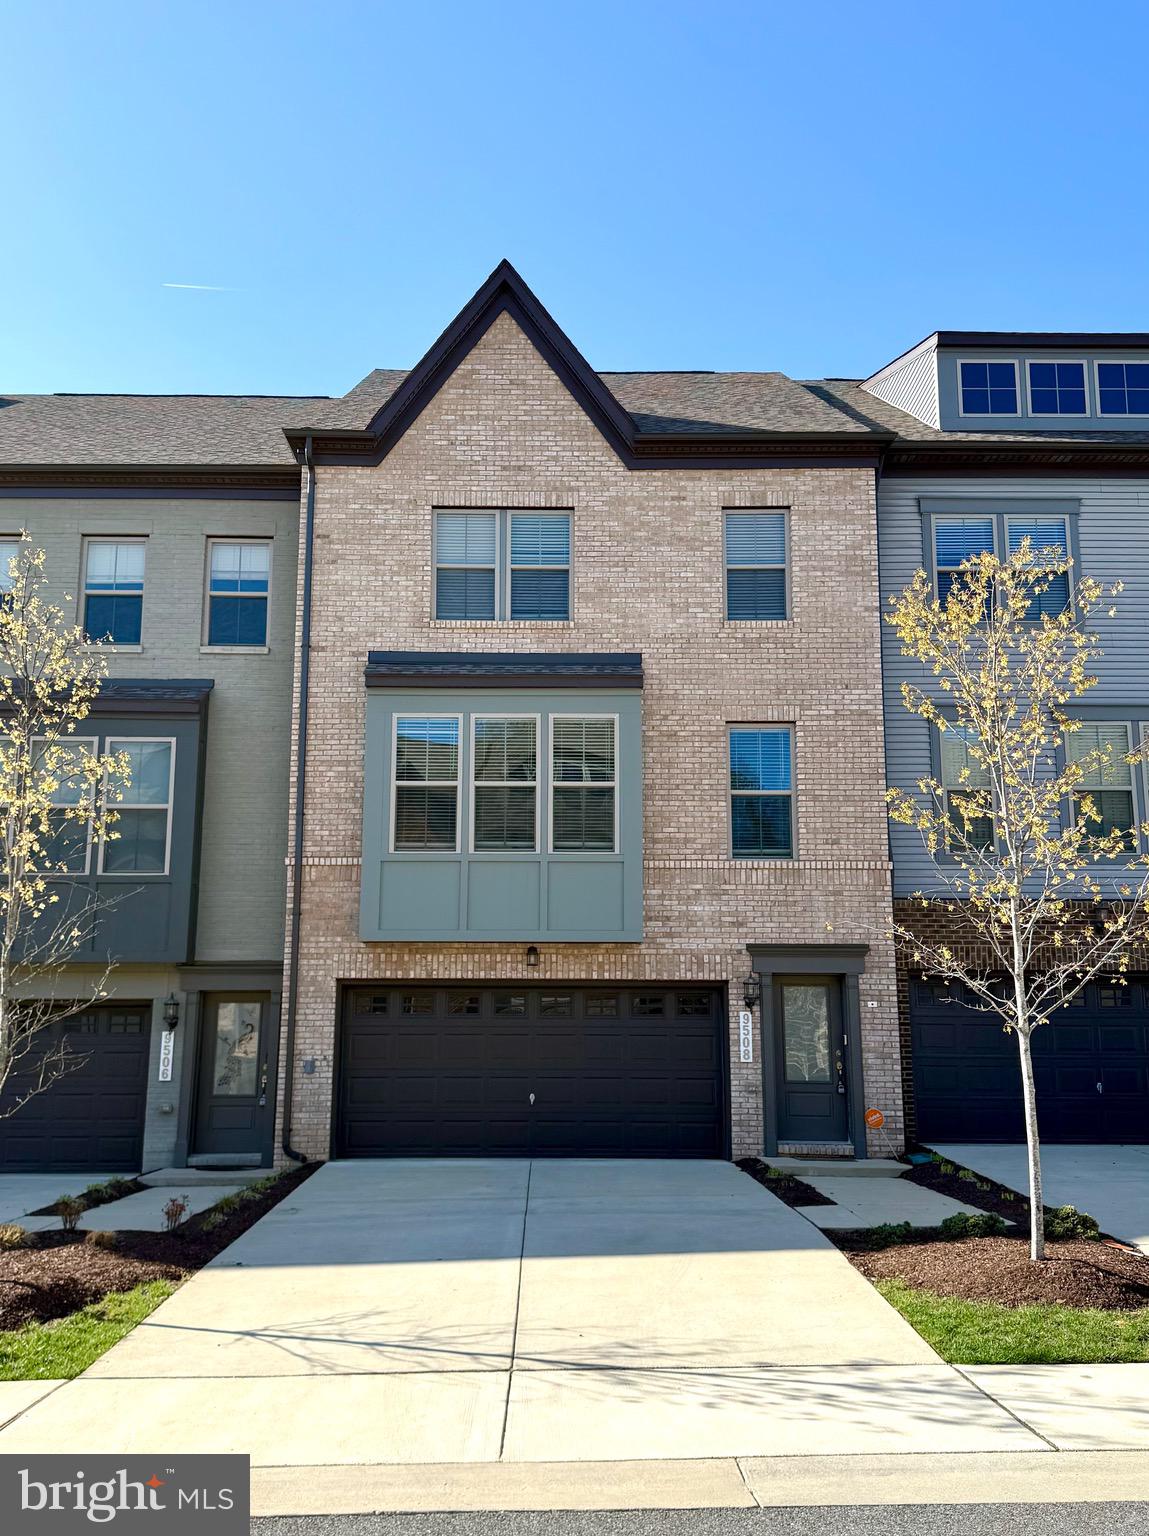
9508 CAPITAL LANE

3 Beds

3 Baths

1,930 Sq.Ft.

$549,000

MLS#: MDPG2142080
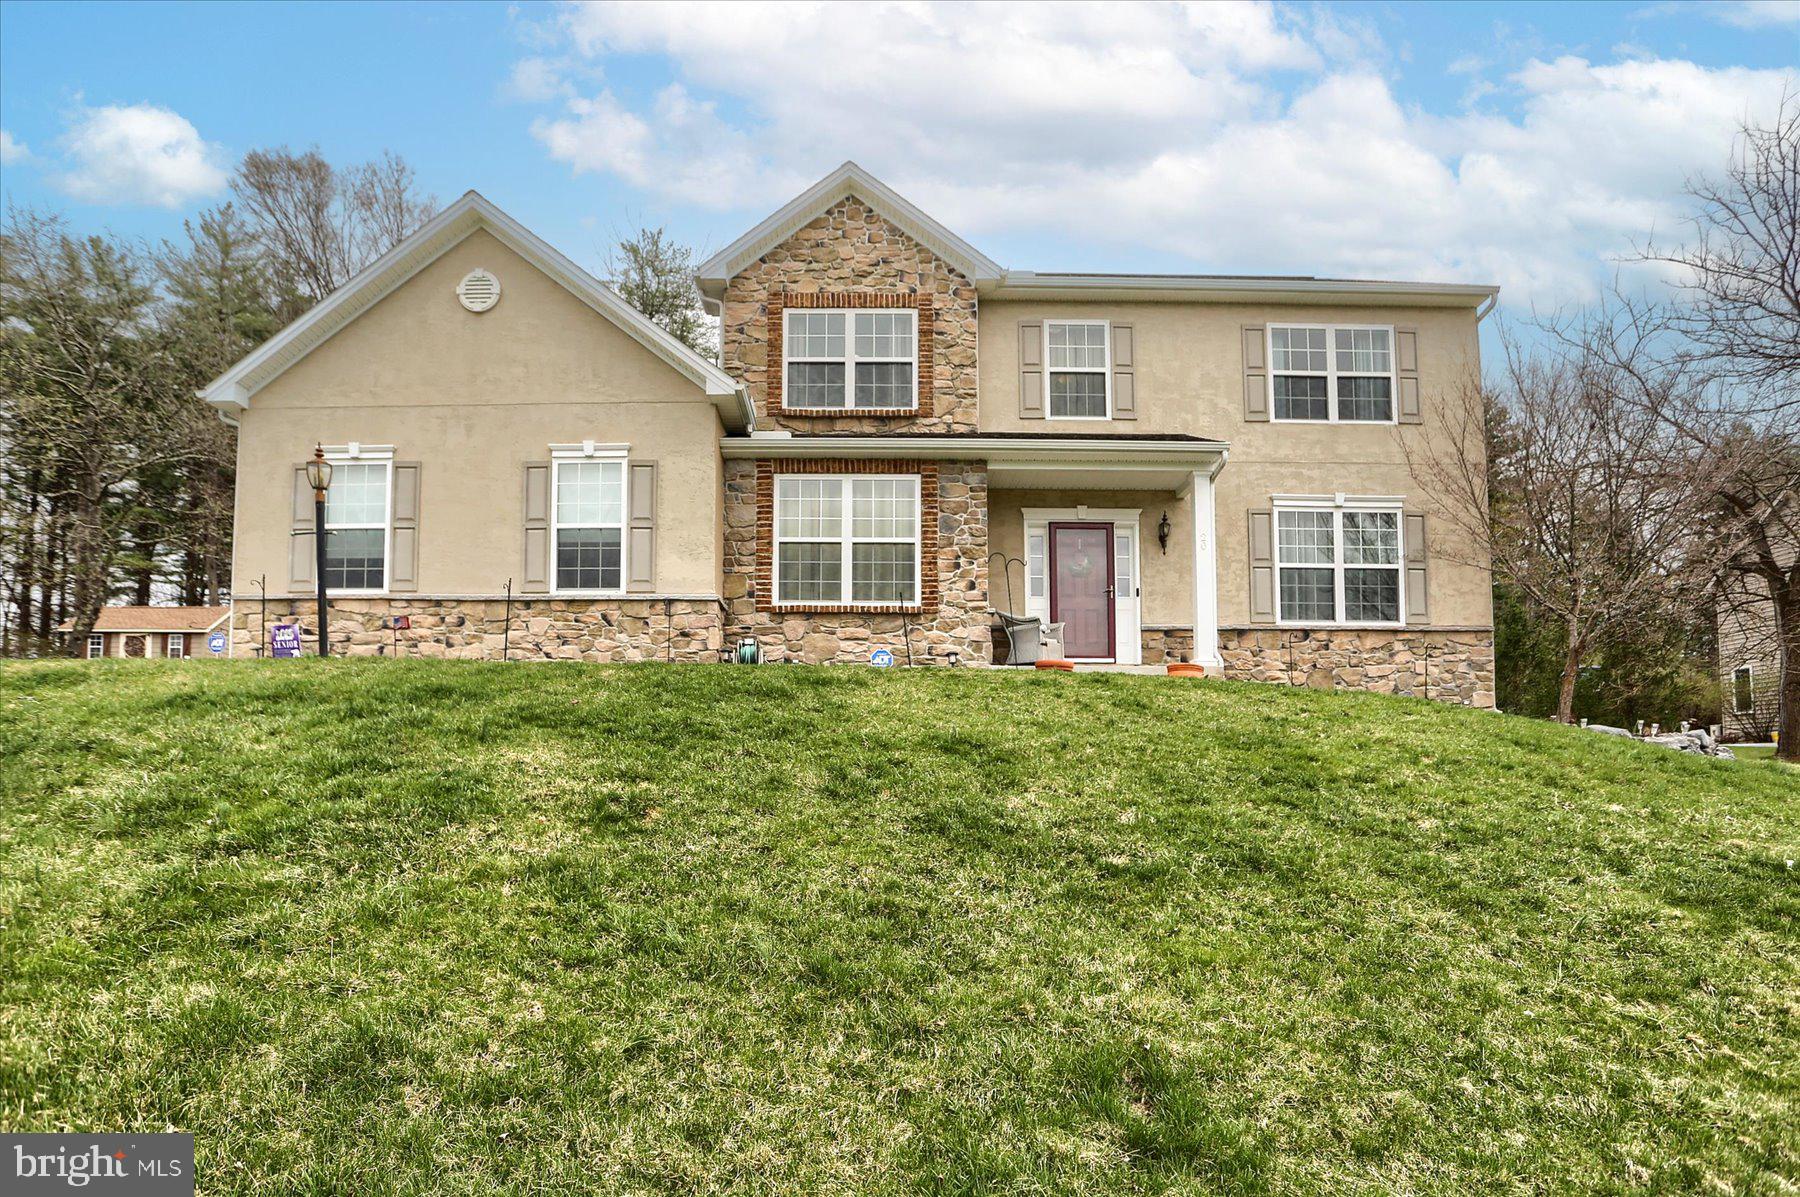
Welcome to 20 Jennifer Lane, a spacious home  nestled in the beautiful Grantham Crossing development. Built in 2011, this spacious single-family home offers 2,869 square feet of living space on a generous 0.78-acre lot. Step inside and experience a home designed for both comfort and entertaining. The spacious kitchen is truly the heart of the home, featuring modern appliances, ample counter space, and custom cabinetry that provides plenty of storage. A large center island offers additional prep space and seating, making it the perfect spot for casual meals or gathering with family and friends. The open layout seamlessly connects the kitchen to the dining area and living room, ensuring easy flow for entertaining.  As you make your way upstairs, you’ll find four bedrooms and two full baths. The over-sized master suite is a true retreat, featuring plenty of space to accommodate a king-sized bed, additional seating and furniture. Large windows fill the room with natural light, creating a bright and airy atmosphere. The highlight of the master suite is the walk-in closet, offering ample storage space for clothing, shoes, and accessories. Come see this property while it lasts!
#PAYK2078554

DILLSBURG

20 JENNIFER LANE

4 Beds

2 Baths

2,869 Sq.Ft.

$550,000

MLS#: PAYK2078554
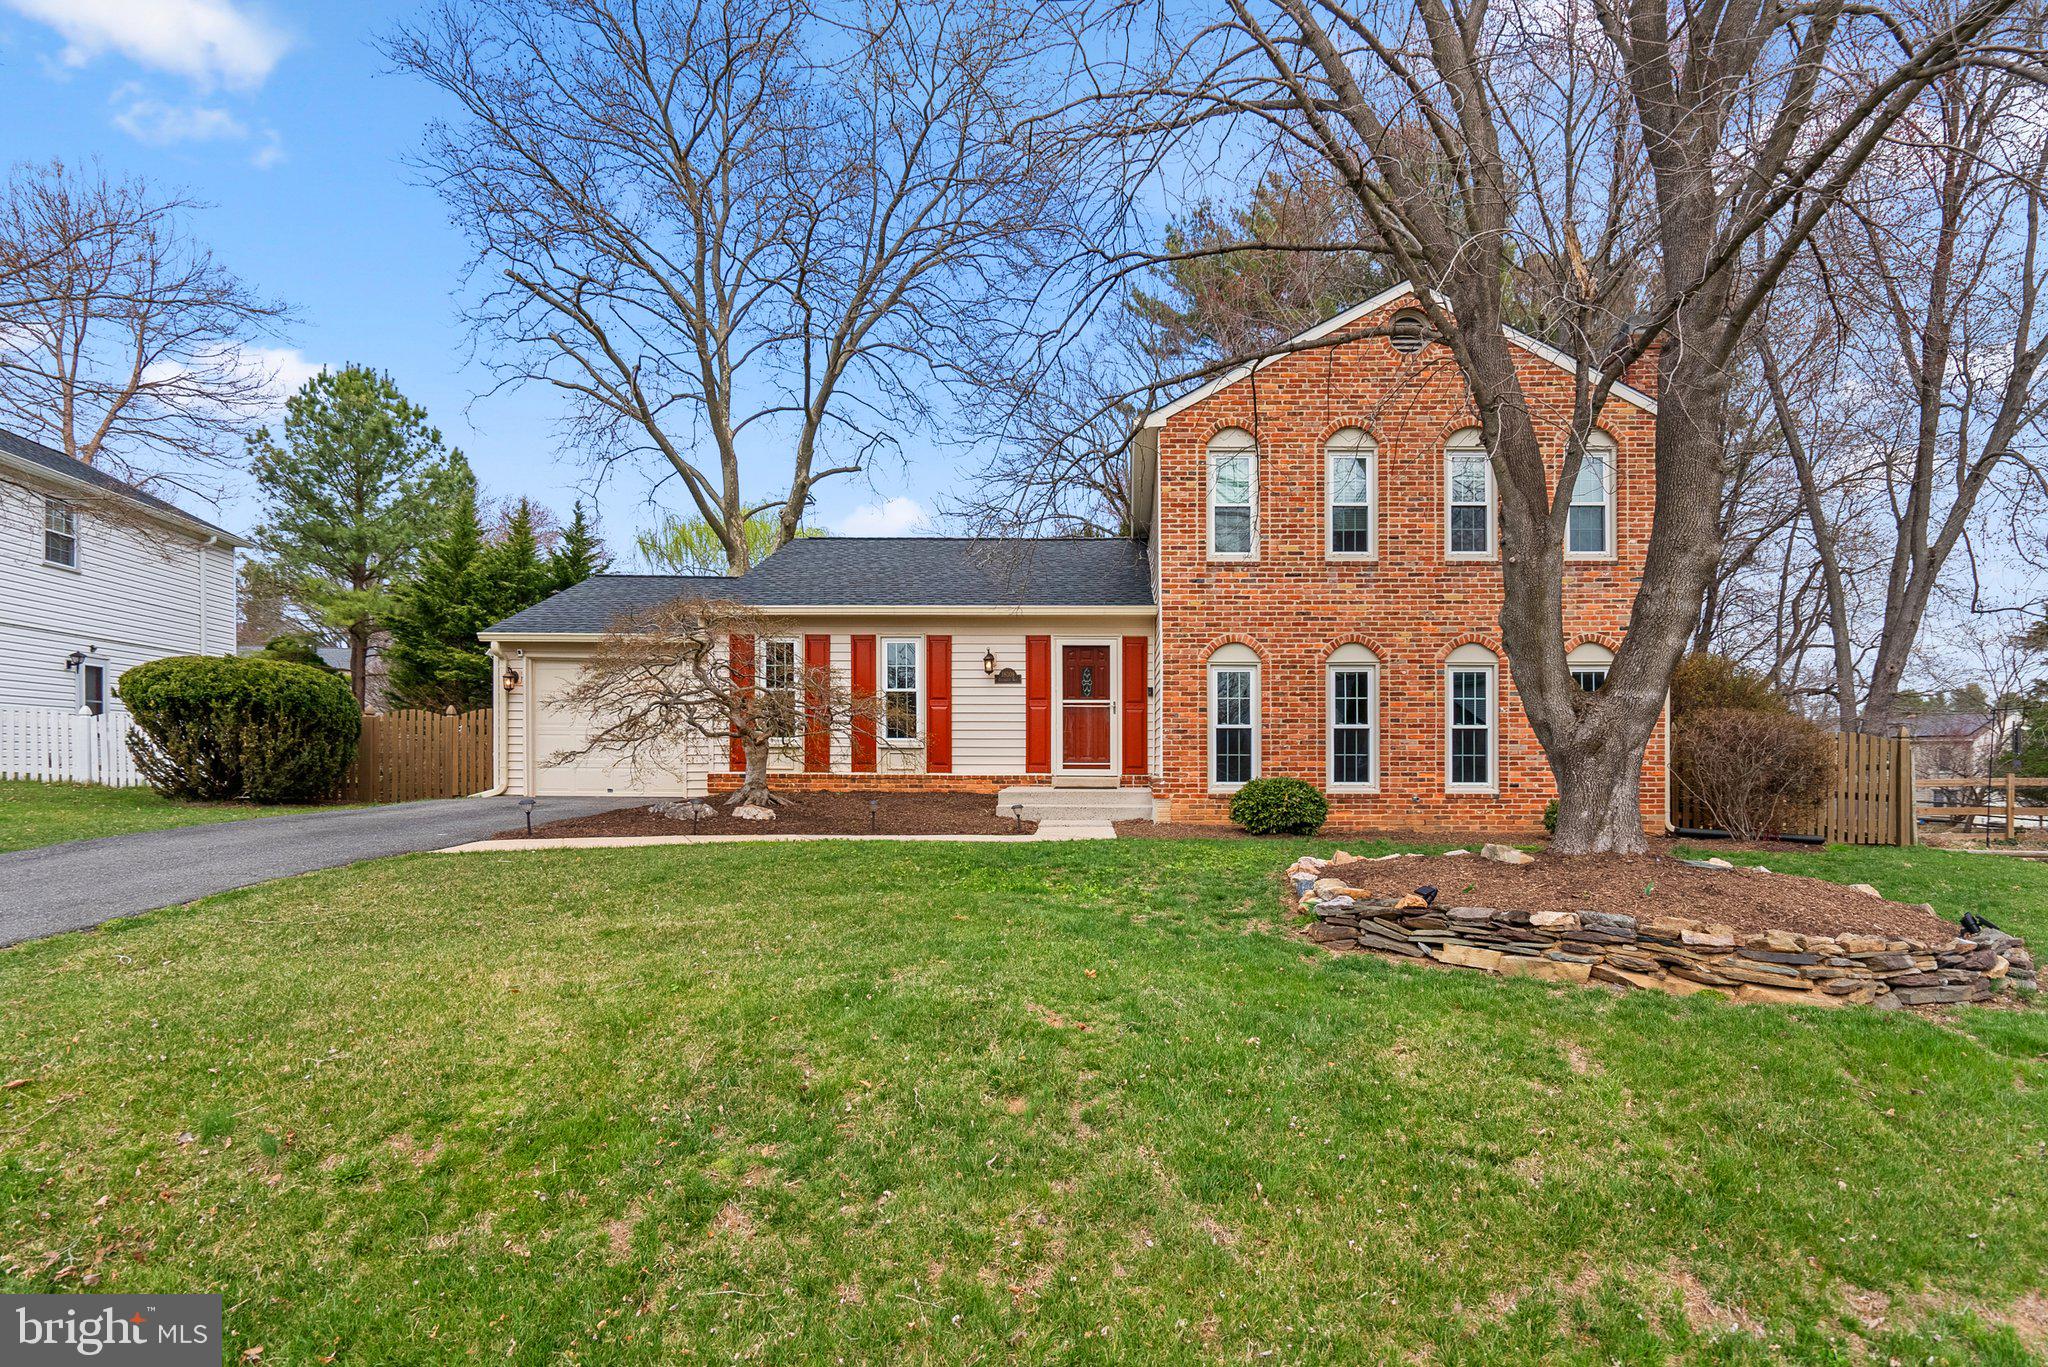
One of Olney Acres' most spectacular properties is ready to be yours! Featuring 5 bedrooms, 2.5 baths, and over 2,700 square feet, this split-level has been meticulously cared for and is ready for you to move right in. A formal living room and dining room greet you as you enter this home, and as you make your way to the kitchen, you will notice the natural light surrounding you from all sides. The kitchen is tremendous and updated throughout, with plenty of room to add a table. An immense amount of cabinet storage and plenty of counter space for prepping; perfect for entertaining! The incredible kitchen is complete with beautiful stainless steel appliances, updated countertops, and recessed lighting. Upstairs features 4 bedrooms and 2 fully remodeled bathrooms, including the excellent primary suite complete with a walk-in closet and ensuite. Down one level is the family room with a breathtaking brick fireplace, a 5th bedroom with walkout access to the backyard, and a half bath. You won't want to miss the mudroom/laundry room, which has been remodeled and is complete with additional storage and a utility sink. The basement is a blank slate, perfect for storage or creating the basement of your dreams. The possibilities are endless! Relax outside on your incredible patio, ideal for that fire pit on those chilly evenings. Being seconds from everything Olney offers, this one has it all! Call us today!
#MDMC2171178

OLNEY

18009 ARCHWOOD WAY

5 Beds

2 Baths

2,066 Sq.Ft.

$739,000

MLS#: MDMC2171178
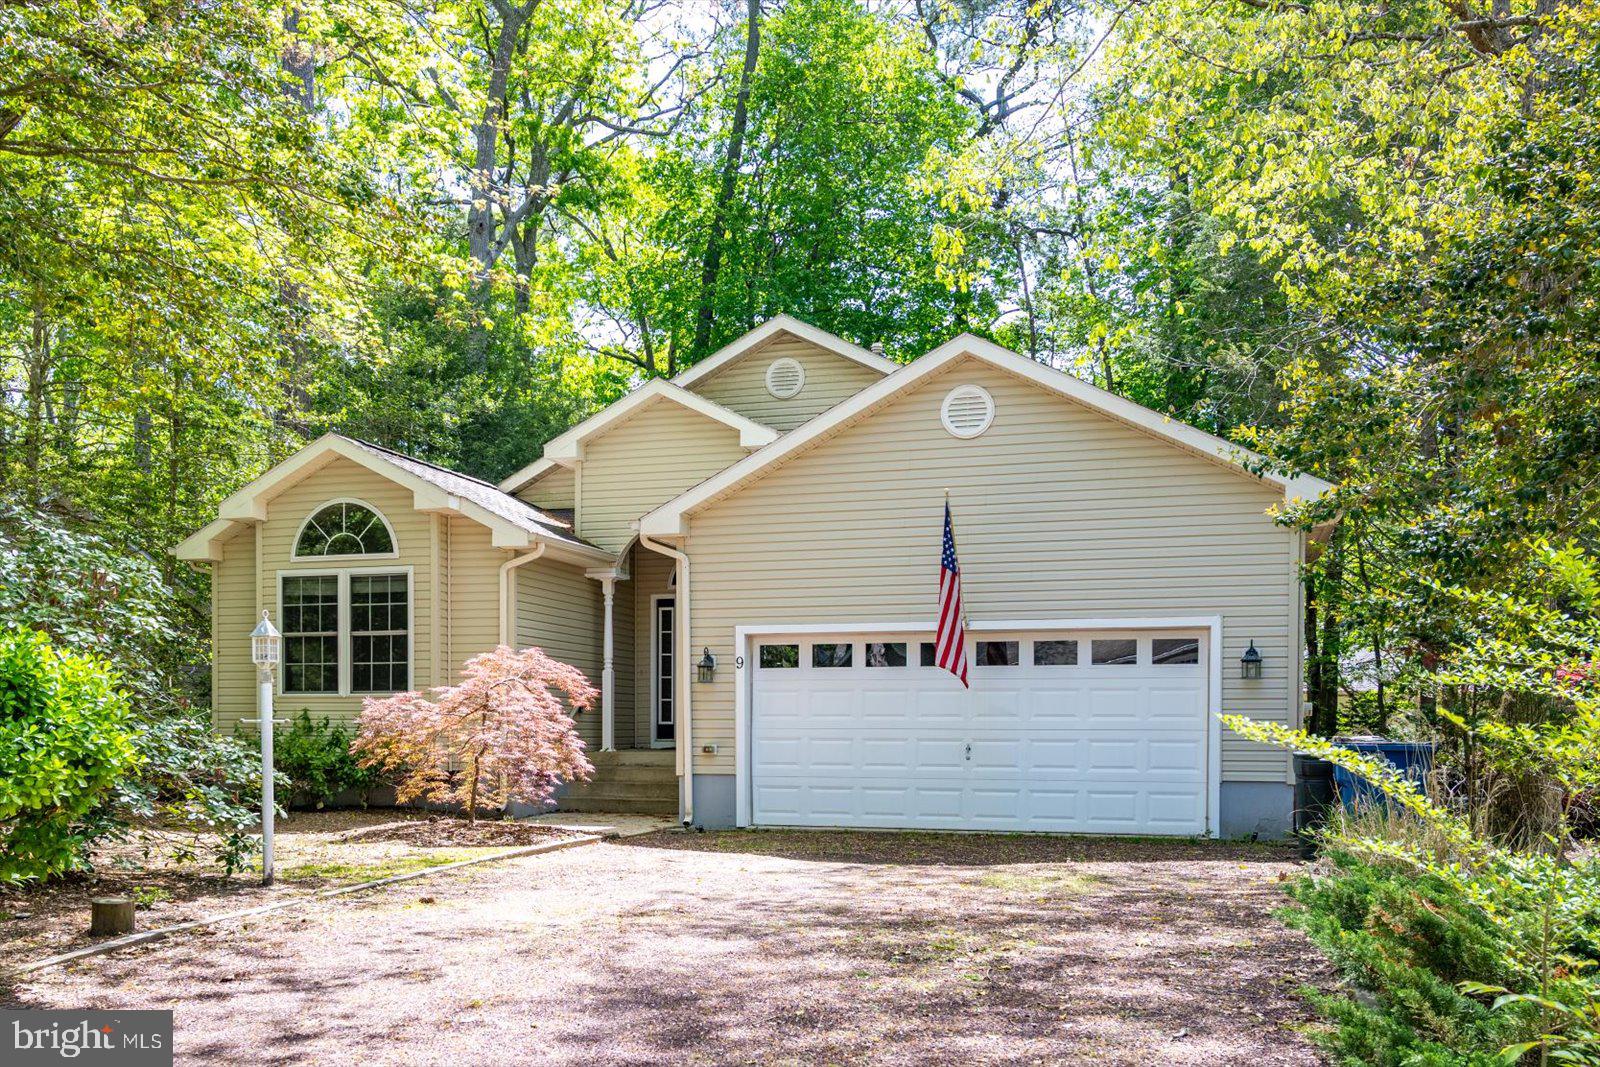
Spacious Contemporary Home with Great Layout and Outdoor Space! This 3-bedroom, 2-bath contemporary home offers a functional layout with an open-concept living and dining area featuring cathedral ceilings, skylights, and a gas fireplace. The kitchen includes granite countertops, a pantry, and newer appliances. The large primary suite features a walk-in closet and a private bath with a tiled shower. Enjoy outdoor living on the deck within a fenced yard—great for gatherings. Additional features include a 2-car garage with mop sink and pull-down attic stairs for added storage. A well-designed home offering everyday comfort and convenience. Call for your personal tour.
#MDWO2029544

OCEAN PINES

9 EDGEWOOD DRIVE

3 Beds

2 Baths

2,047 Sq.Ft.

$414,900

MLS#: MDWO2029544

1 ... 520 521 522 523 524 ... 666
* Listings identified with the FMLS IDX logo come from FMLS and are held by brokerage firms other than the owner of this website. The listing brokerage is identified in any listing details. Information is deemed reliable but is not guaranteed. If you believe any FMLS listing contains material that infringes your copyrighted work please review our DMCA policy and learn how to submit a takedown request. © 2024. First Multiple Listing Service, Inc.

Send a message

Message successfully sent.

Your message

What is 3 + 4 ?

Reason for contacting?

I agree to receive email communication and understand I can unsubscribe at any time.

I agree to be contacted by Charis Realty Group - Christine Issler, Broker via call, email, and text for real estate services. To opt out, you can reply 'stop' at any time or reply 'help' for assistance. You can also click the unsubscribe link in the emails. Message and data rates may apply. Message frequency may vary. Privacy Policy

Sign Out

Virtual Assistant

Would you like to take the next step with this property? We can help you schedule a showing or virtual tour, or send you more details.

Yes, I would like more information.

Thank You for Your Reply, One of Our Agents will contact you as soon as possible

No, maybe later.

Thank you, you can always contact me via email, phone number or through the contact form.

Realhub AI

Lucy - Your AI-Powered Realtor

Update Your Temporary Password

Personalize your search

Enter your email and we'll notify you immediately when new listings match what you're looking for.

or enter email address

Already have an account ? Login here

Continue your home search

I agree to receive communications and understand I can unsubscribe at any time.

I agree to be contacted by Charis Realty Group - Christine Issler, Broker via call, email, and text for real estate services. To opt out, you can reply 'stop' at any time or reply 'help' for assistance. You can also click the unsubscribe link in the emails. Message and data rates may apply. Message frequency may vary. Privacy Policy

Already have an account ? Login here

We use cookies

We use cookies primarily for analytics to enhance your experience. By accepting, you agree to our use of these cookies. You can manage your preferences or learn more about our cookies policy.