Properties

Browse or get in touch to schedule a walkthrough.

  • Nearby me
Price range

Popular Features

Community Features

Association

Property Features

Waterfront

View

Exterior Features

Interior Features

Style

10000 properties match your criteria

Updated 1 minute ago

E-Alert name
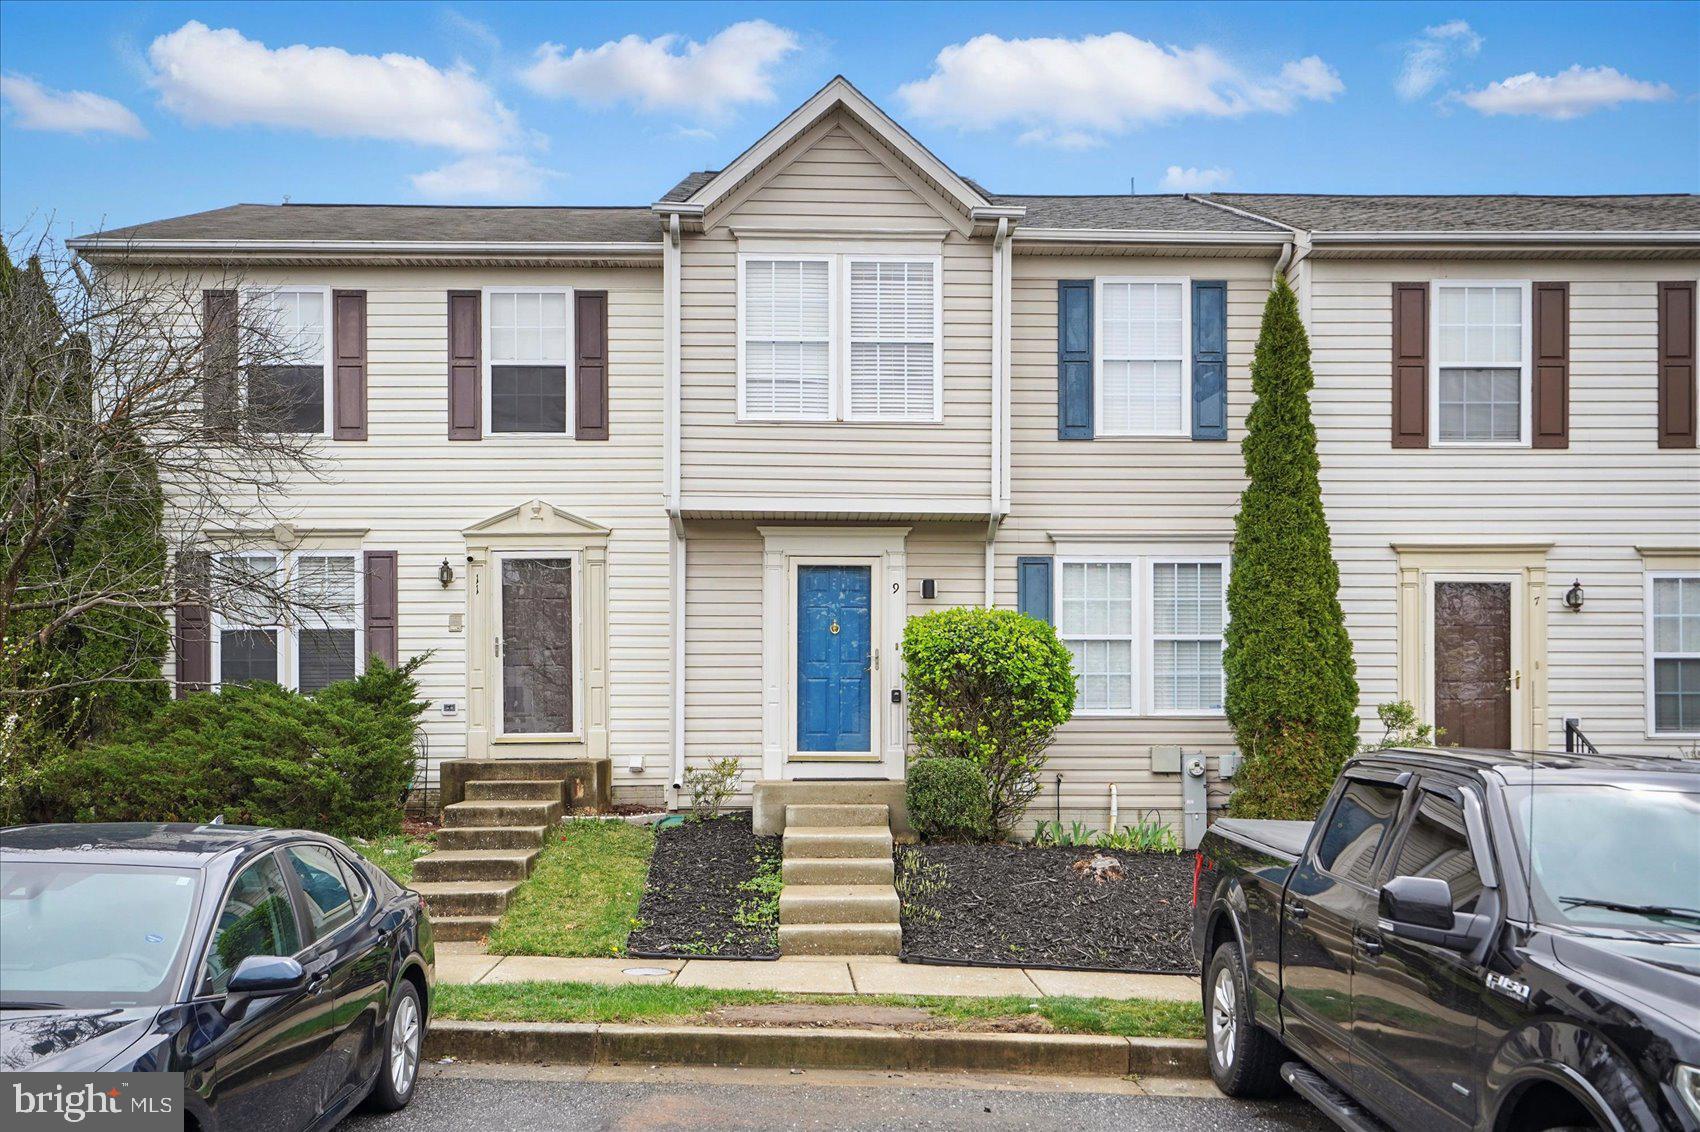
Welcome home to this well-kept 3-bedroom, 3 -full bath interior townhome! Step into an open floor plan that seamlessly connects the living, kitchen, and dining areas—ideal for both entertaining and cozy family moments. The updated kitchen features stainless steel appliances, and modern fixtures that will inspire your culinary creativity. Retreat to the private master suite, complete with an en-suite bath for a touch of luxury. The finished basement offers valuable extra space, ready to be transformed into a second family room, home theater, kids' playroom, or even a home gym or 3rd bedroom —tailored to your lifestyle. Step outside to a spacious back deck, perfect for a Sunset deck supper, relaxing, or hosting gatherings with friends and family. Located in a charming community, this townhouse is just minutes from Security Square Mall. Enjoy nearby green spaces like Patapsco Valley State Park and Leakin Park for outdoor adventures.  With quick access to I-695 and I-70, commuting to Baltimore and beyond is a breeze. Move-in ready, schedule your showing today, and start making memories in your new home!
#MDBC2123862

BALTIMORE

9 GEMSTONE COURT

3 Beds

3 Baths

1,836 Sq.Ft.

$339,900

MLS#: MDBC2123862
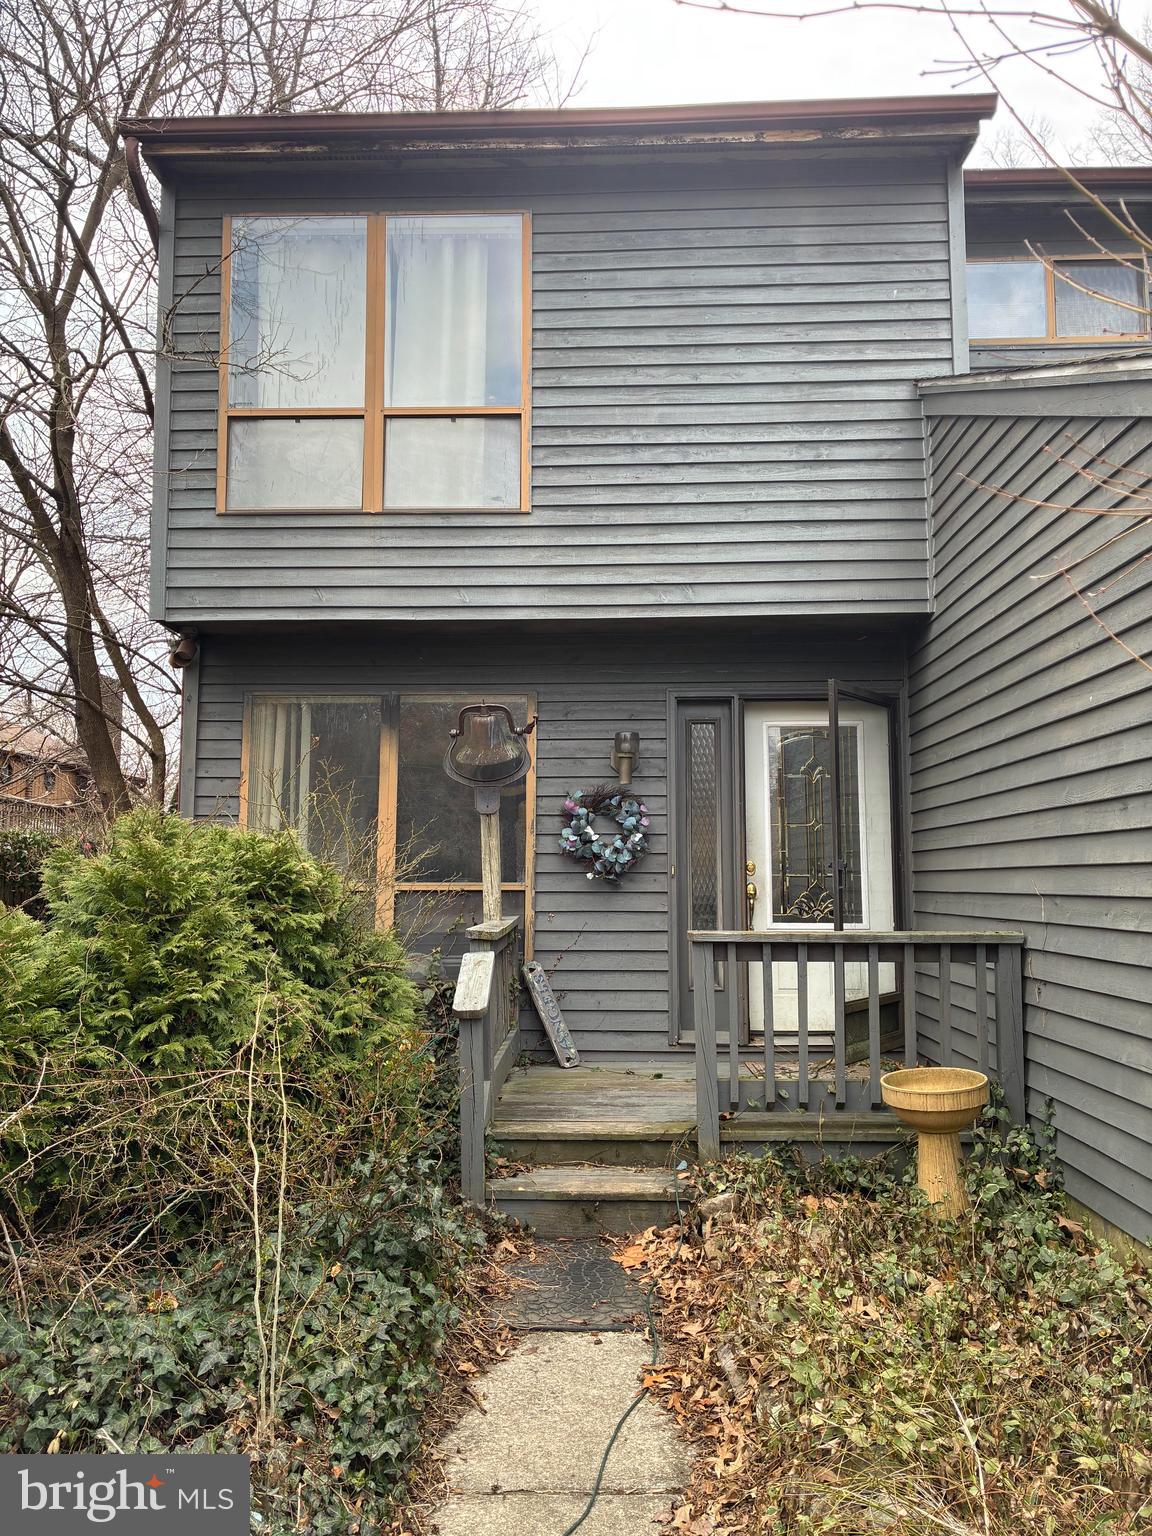
Great Severna Park Neighborhood! , 3 Bedrooms, 3 and a half baths. Investors or Buyers with cash or a rehab loan preferred. .  House is original and needs updating, but could be a showplace with the right touch. This home is steps away from B&A Trail. There is a voluntary HOA $450 Annually. Access to Kayak rental, beach, and pier on the Severn River.
#MDAA2112718

SEVERNA PARK

65 BRANDYWINE AVENUE

3 Beds

3 Baths

2,030 Sq.Ft.

$375,000

MLS#: MDAA2112718
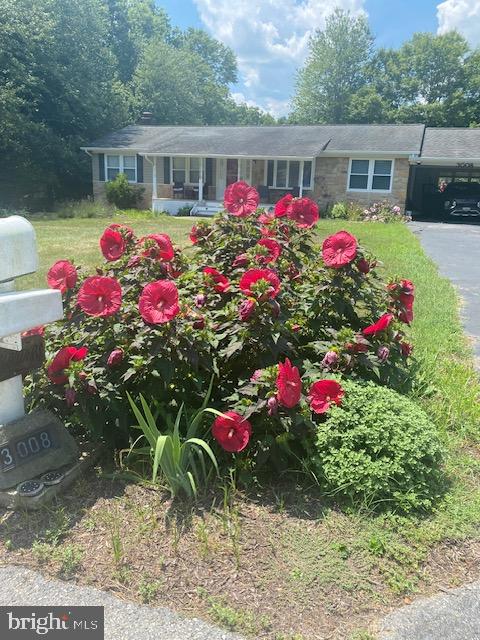
CONTRACT FELL THROUGH! BACK ON MARKET!  Beautiful home set back in quiet neighborhood. Relax on the large covered deck or sit in the spacious hot tub and enjoy the incredible views. Please check out the extras that come with the house. Enjoy the built in bar in the basement and relax with a game on the pool table by the fireplace. So many improvements inside an out. Basement finished, one room for office and one room as large as a bedroom. Extra large laundry room. Motivated Sellers
#MDFR2059398

IJAMSVILLE

3008 SUNFLOWER DRIVE

2 Beds

2 Baths

2,968 Sq.Ft.

$545,000

MLS#: MDFR2059398
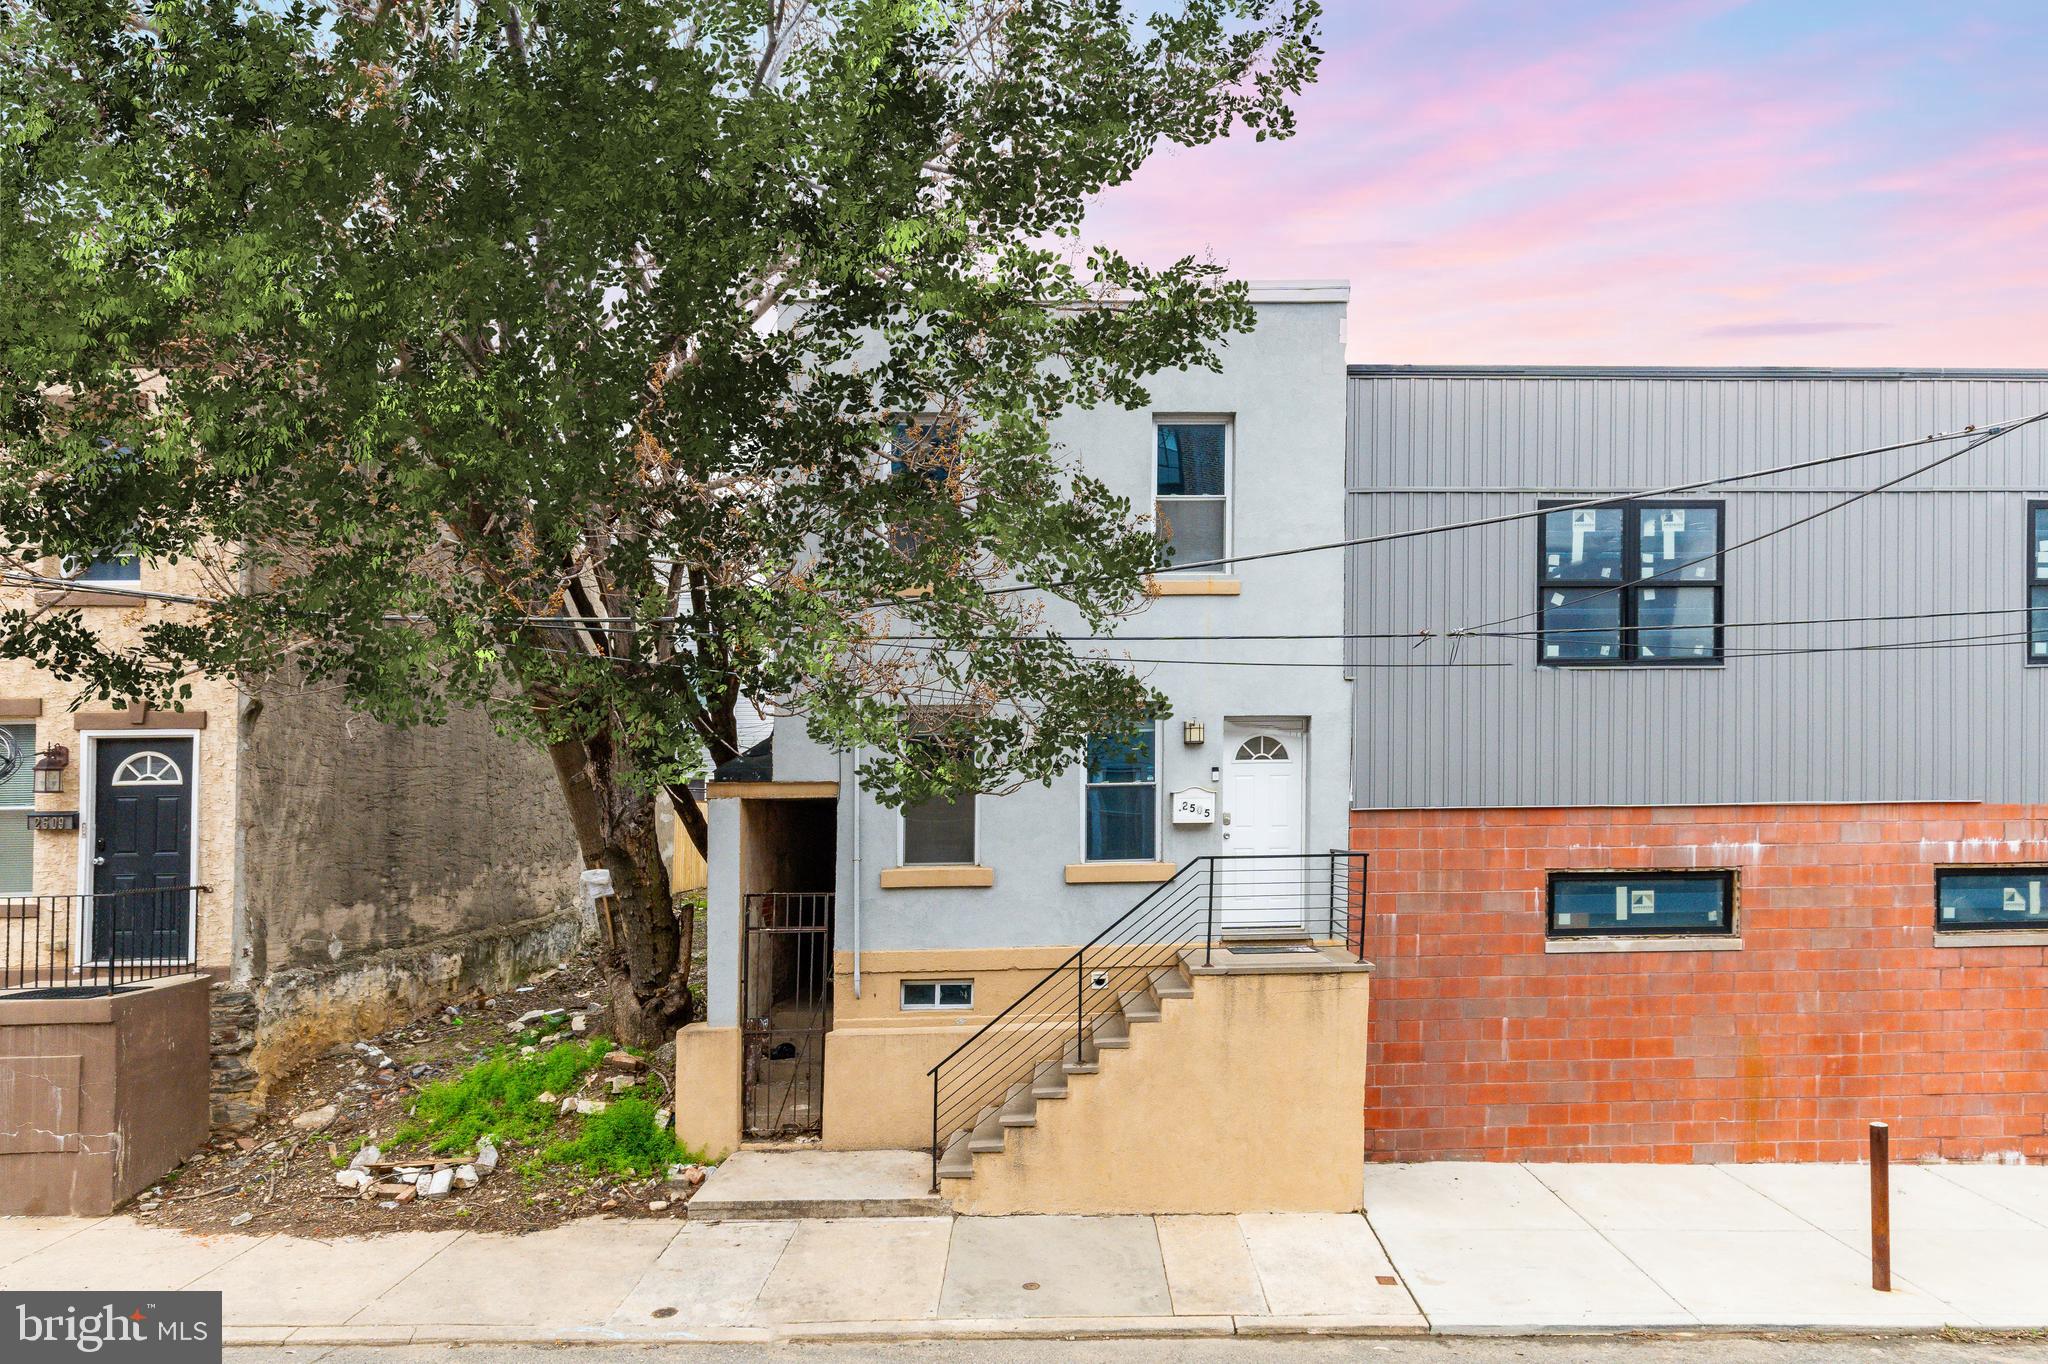
Welcome to this spacious 17ft wide lot, South Philly gem in the sought-after Point Breeze/Northern Grays Ferry neighborhood! This beautifully updated home features 3 bedrooms and 1.5 bathrooms, with hardwood floors throughout the main and upper levels and ceramic tile in the basement. The first floor boasts a bright living room, dining area, powder room, and a stunning kitchen with ample cabinetry, granite countertops, and stainless steel appliances. Upstairs, three generously sized bedrooms offer plenty of closet space, while the full bathroom features a stylish tiled tub surround. The finished basement includes a laundry area and extra storage. Plus, PGW is already active for a seamless move-in.

Prime location with unbeatable convenience! Just minutes from Center City, Rittenhouse Square, and Graduate Hospital, this home puts you steps from trendy restaurants, cafes, and shops. Enjoy easy access to major highways (I-76, I-95), public transit, and University City. Within a 10-minute radius, you’ll find popular parks, fitness centers, and vibrant nightlife—making it perfect for urban living. Don’t miss this opportunity in a rapidly growing neighborhood!
#PAPH2472536

PHILADELPHIA

2505 MANTON STREET

3 Beds

1 Baths

1,693 Sq.Ft.

$299,900

MLS#: PAPH2472536
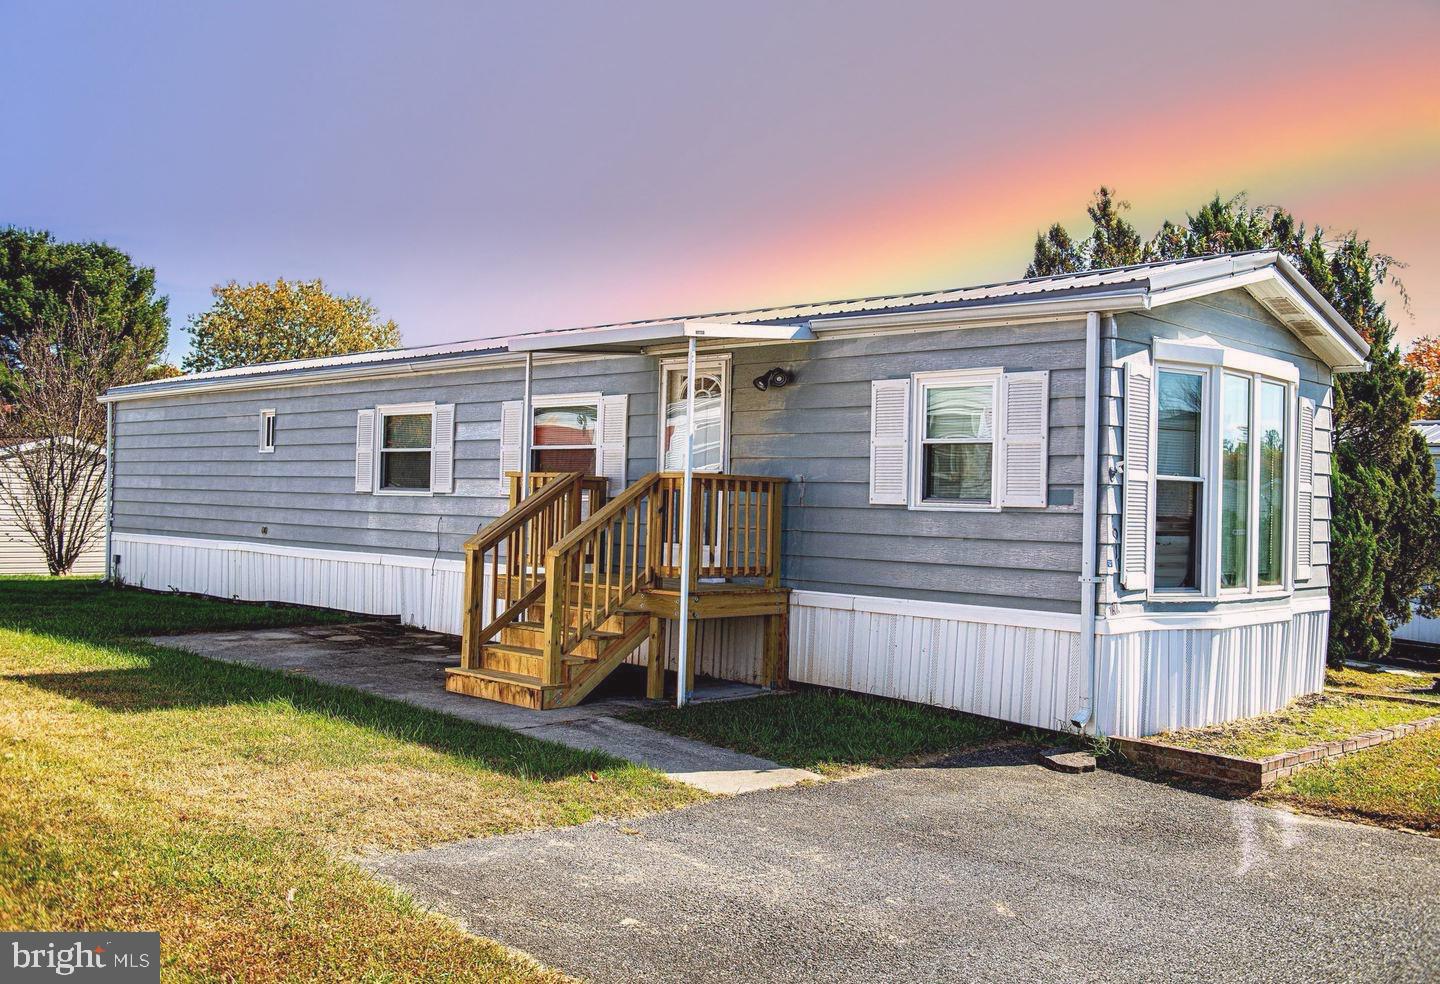
PRICE CUT!!!! WOW what a fantastic opportunity!!!!!  Welcome home to 1911 Chipper Drive, a two-bedroom, one-bath mobile home in the Harford Village Community!  Enjoy BRAND NEW carpet and paint in this comfortable and convenient one level living home with a Jack & Jill bathroom.  This home features a NEWER ROOF (within the last few years) and a BRAND NEW entry porch with a covered entrance, perfect for enjoying your morning coffee. NEWER kitchen countertop and cabinets. Located in a peaceful, well-maintained community, you'll have access to a community pool just minutes away from recreation, shopping, dining, and major highways. Enjoy outdoor recreation? Both Flying Point Park and Mariner Point Park are fifteen minutes away. This home is ideal for those seeking convenience, comfort, and a relaxed way of living. Lot rent includes: trash, recycling, snow removal, common area maintenance, and access to the community pool!! As-is.
#MDHR2036620

EDGEWOOD

1911 CHIPPER DR

2 Beds

1 Baths

980 Sq.Ft.

$34,900

MLS#: MDHR2036620
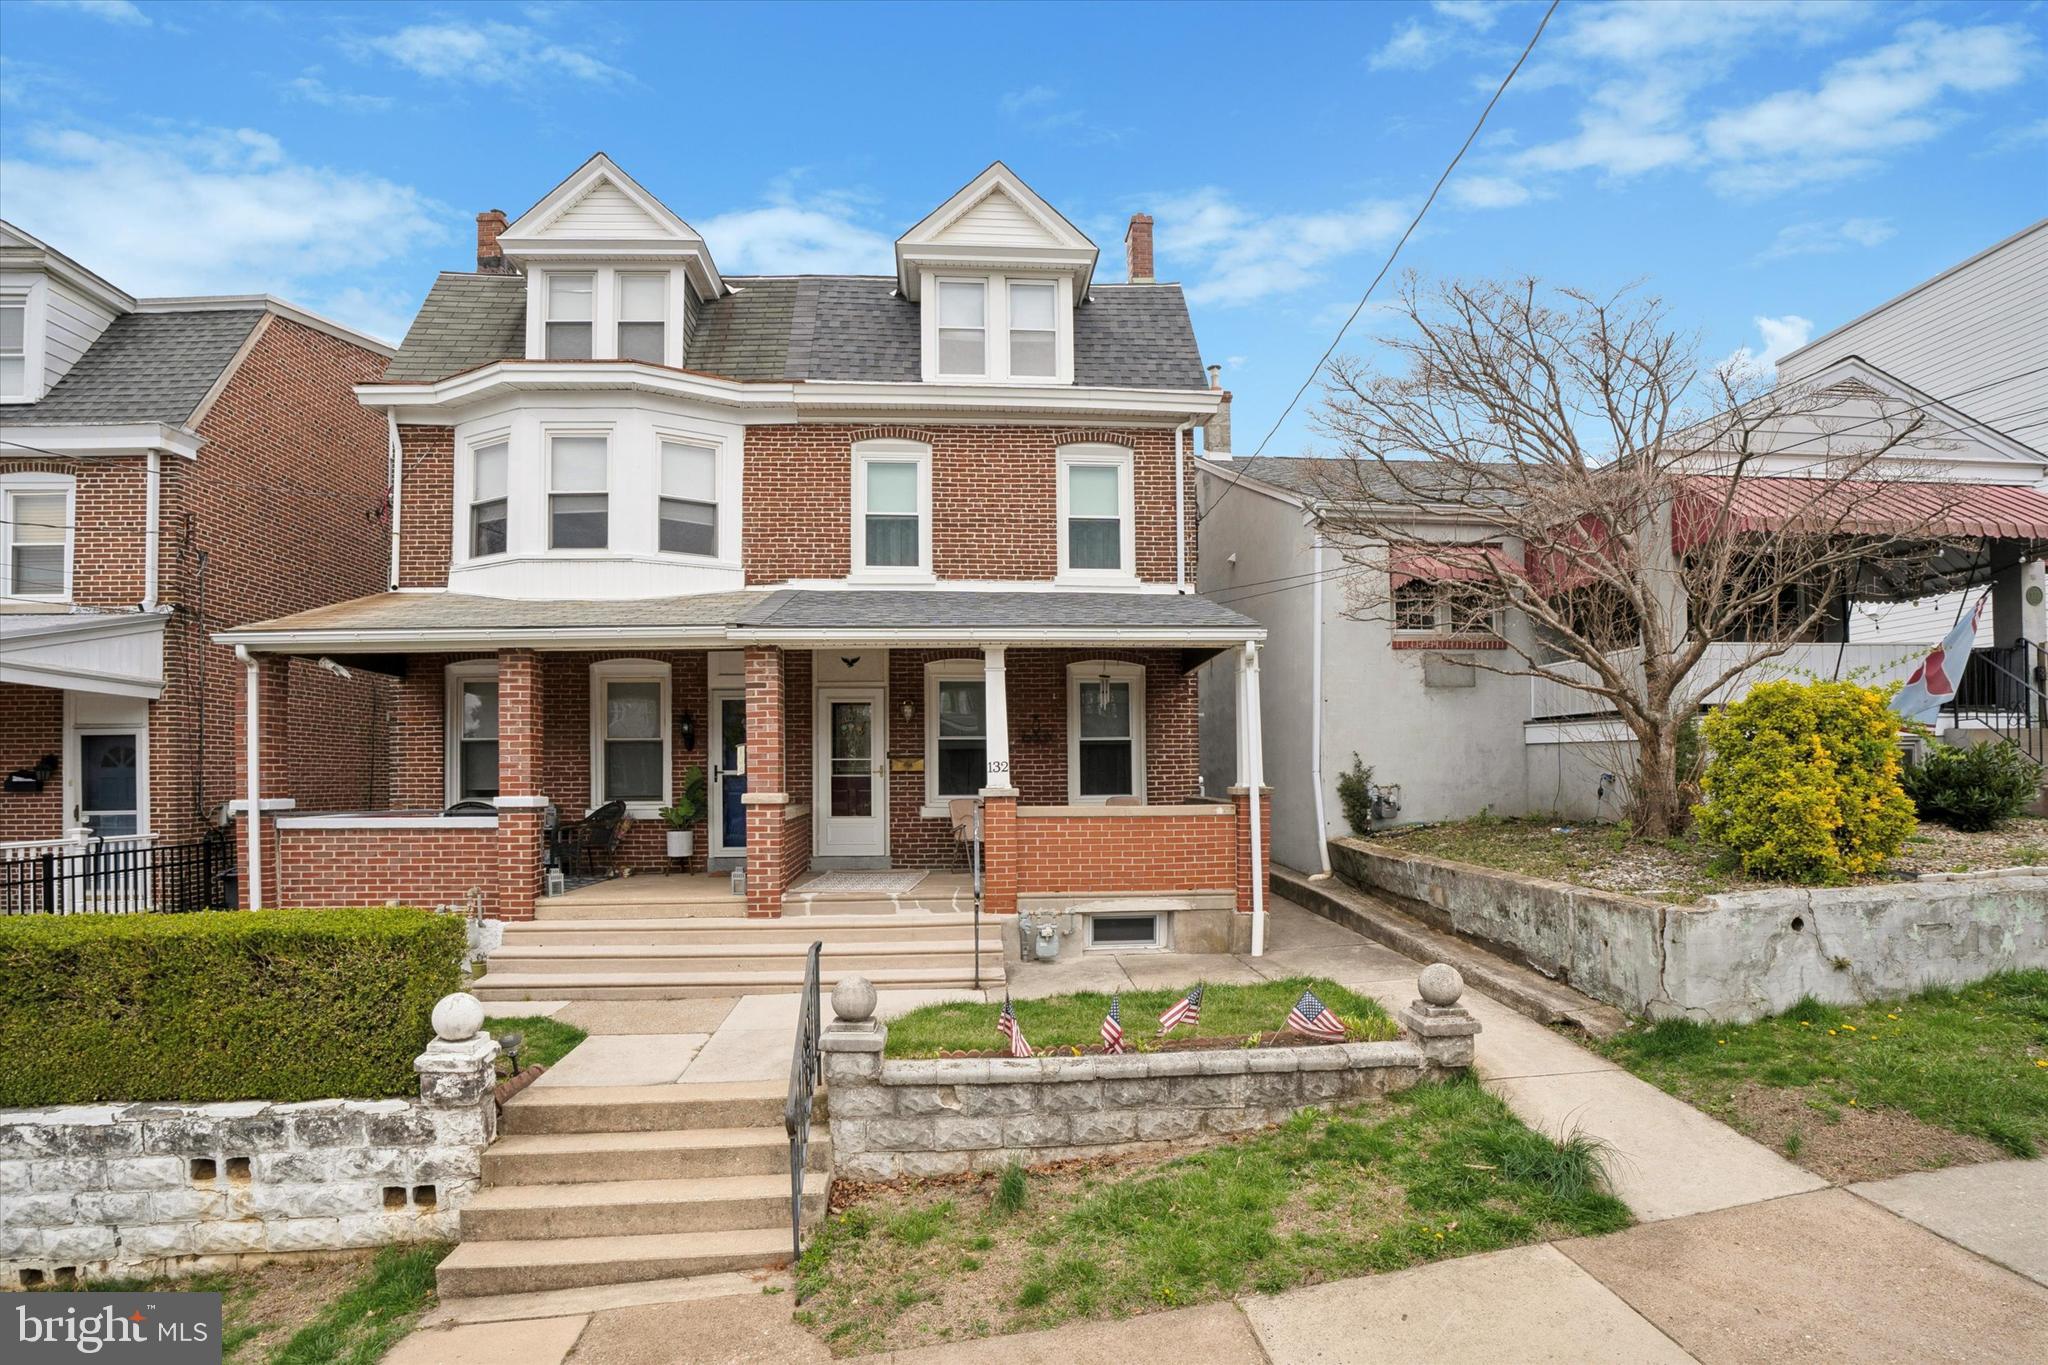
Welcome to this charming and spacious twin home in the heart of Conshohocken! With four bedrooms, one and a half baths, and a layout designed for comfort and functionality, this home has so much to offer.

Step inside to a bright, sunny living room that flows into a formal dining room—perfect for everyday living or entertaining. The eat-in kitchen features classic oak cabinets and plenty of space to cook and gather. Just off the kitchen, a mudroom adds extra convenience with a utility sink, half bath, and laundry area.

Upstairs on the second floor, you'll find two generously sized bedrooms and a full hall bath. The third floor offers two additional bedrooms, ideal for guests, a home office, or hobby space. Throughout the home, you'll appreciate abundant storage, giving you room for everything.

Enjoy warm evenings on the large covered front porch, or relax in the nice backyard, perfect for gardening, pets, or outdoor entertaining.

Located on a quiet street just minutes from parks, restaurants, and public transportation, this home blends classic charm with everyday convenience. Don’t miss this opportunity to make it yours!

New roof,  many new windows
#PAMC2131672

CONSHOHOCKEN

132 W 3RD AVENUE

4 Beds

1 Baths

1,700 Sq.Ft.

$525,000

MLS#: PAMC2131672

None
#PAMC2139820

NORRISTOWN

2327 HILLSIDE

3 Beds

1 Baths

1,734 Sq.Ft.

$250,000

MLS#: PAMC2139820
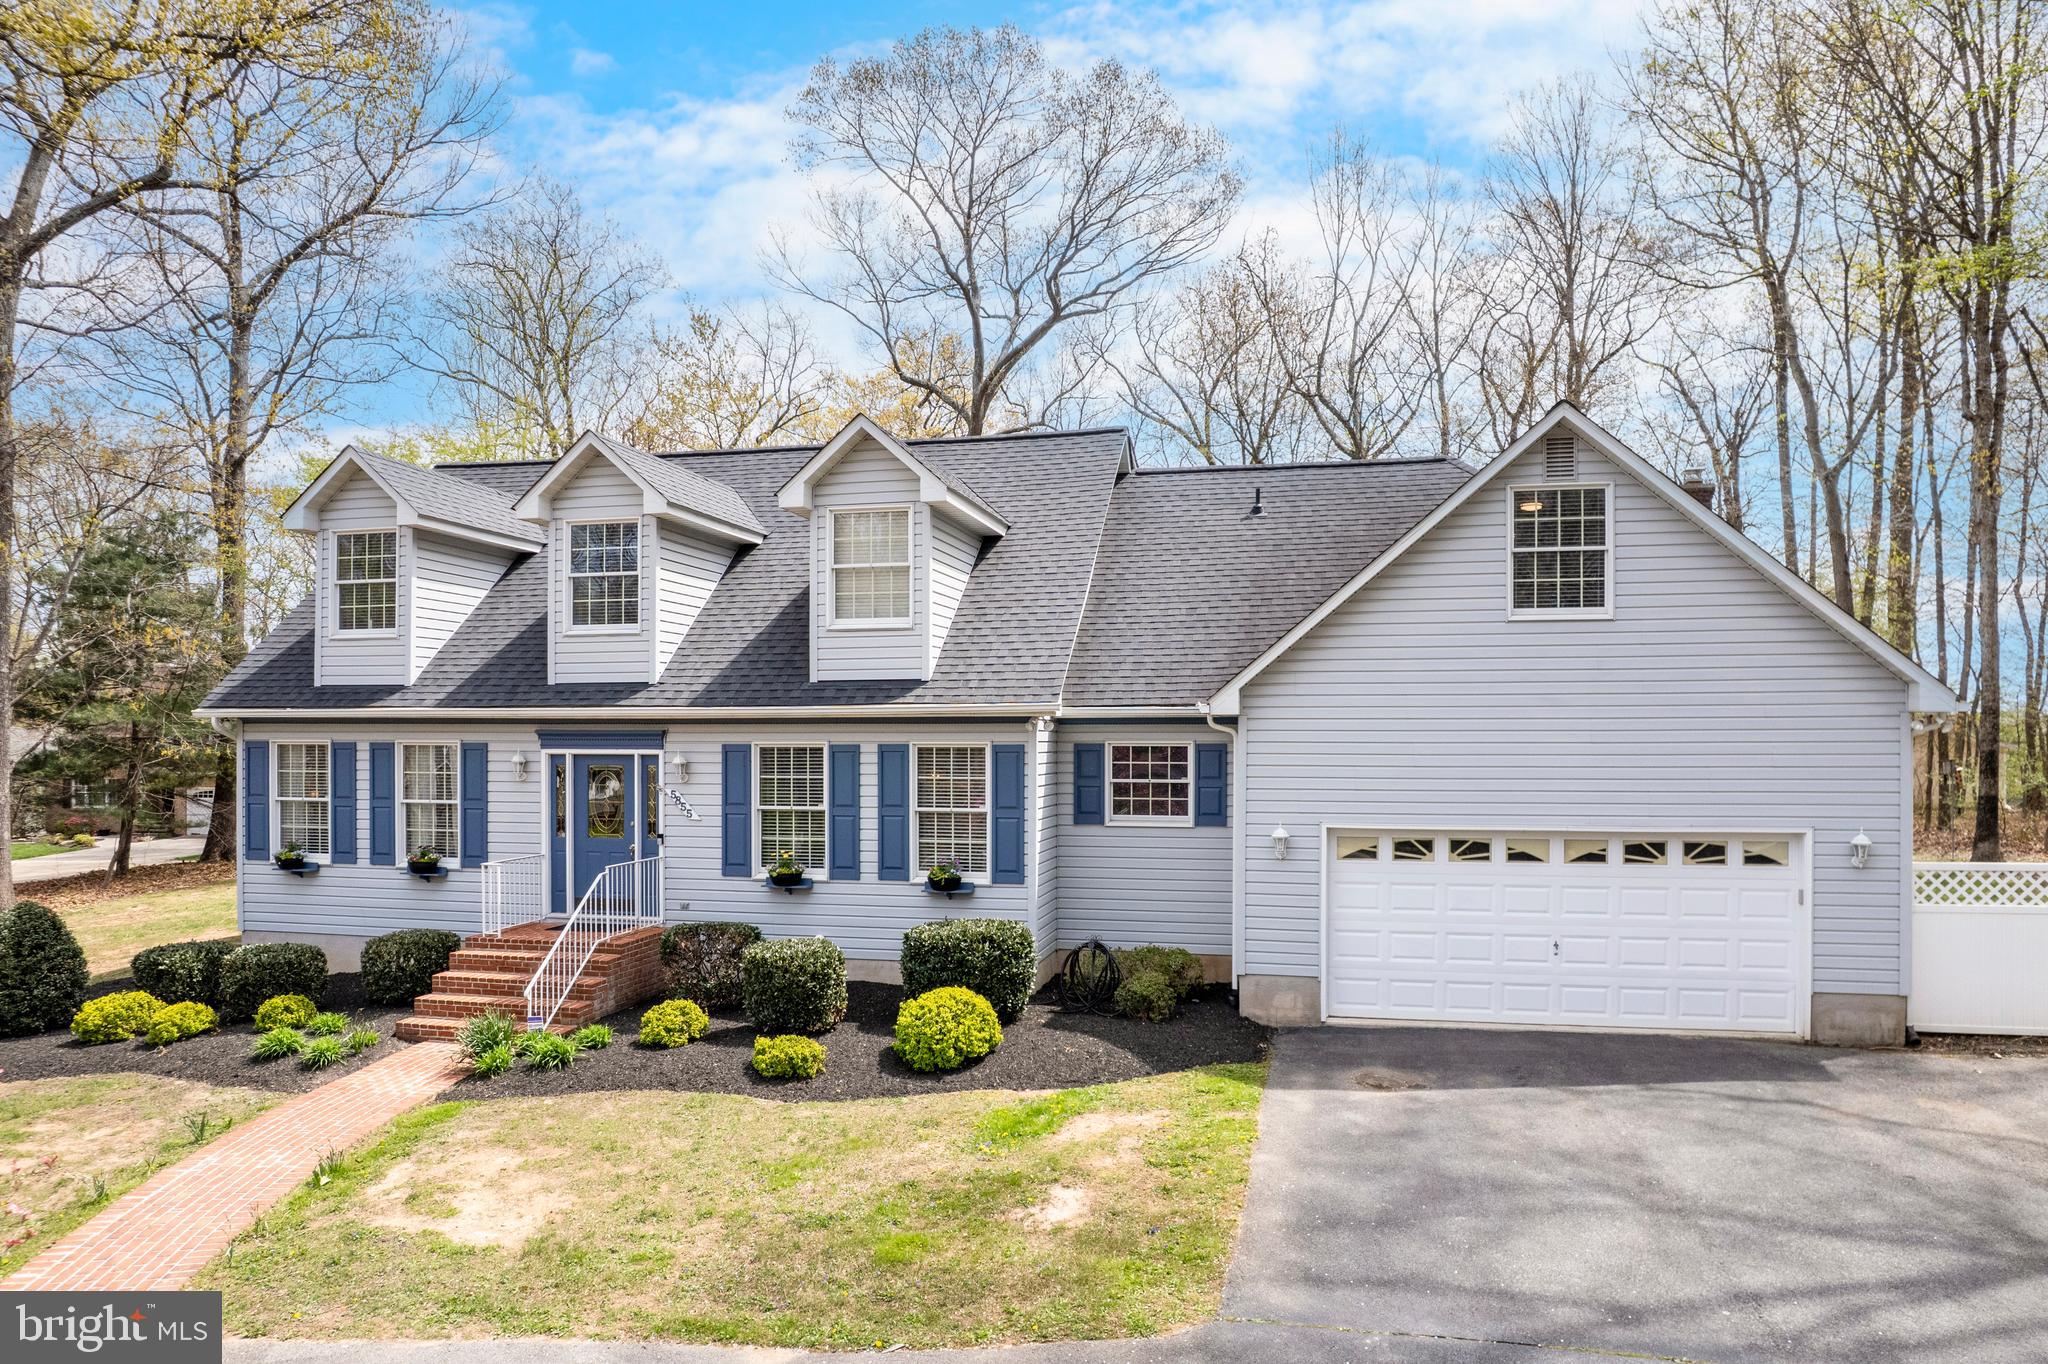
BACK ON THE MARKET DUE TO A BUYER SITUATION*Welcome to this beautifully maintained 4-bedroom, 3.5-bath colonial nestled in a peaceful cul-de-sac on nearly an acre of flat, usable land. This home offers a rare combination of space, elegance, and functionality.
Step inside to find  hickory hardwood floors flowing throughout the main level, setting a warm and timeless tone. The heart of the home is the oversized family room, perfect for gatherings and entertaining, just off the updated kitchen featuring granite countertops, modern cabinetry, and a layout designed for both everyday living and special occasions and a private dining room with pocket doors for more intimate meals.
The main-level primary suite is a private retreat, complete with two spacious walk-in closets and a luxurious en-suite bath boasting marble floors, a marble shower, and a double vanity.
Upstairs, you’ll find 3 additional bedrooms—including a second primary suite—offering flexibility for multi-generational living or guests and a den for additional space. The finished basement adds even more space for recreation, hobbies, and entertaining.
Enjoy mornings on the screened-in porch, evenings in the private backyard, and the convenience of a two-car garage. This home combines thoughtful updates with classic style in a highly desirable setting.
#MDCR2026186

ELDERSBURG

5855 SPRINGMOUNT COURT

4 Beds

3 Baths

2,822 Sq.Ft.

$799,000

MLS#: MDCR2026186
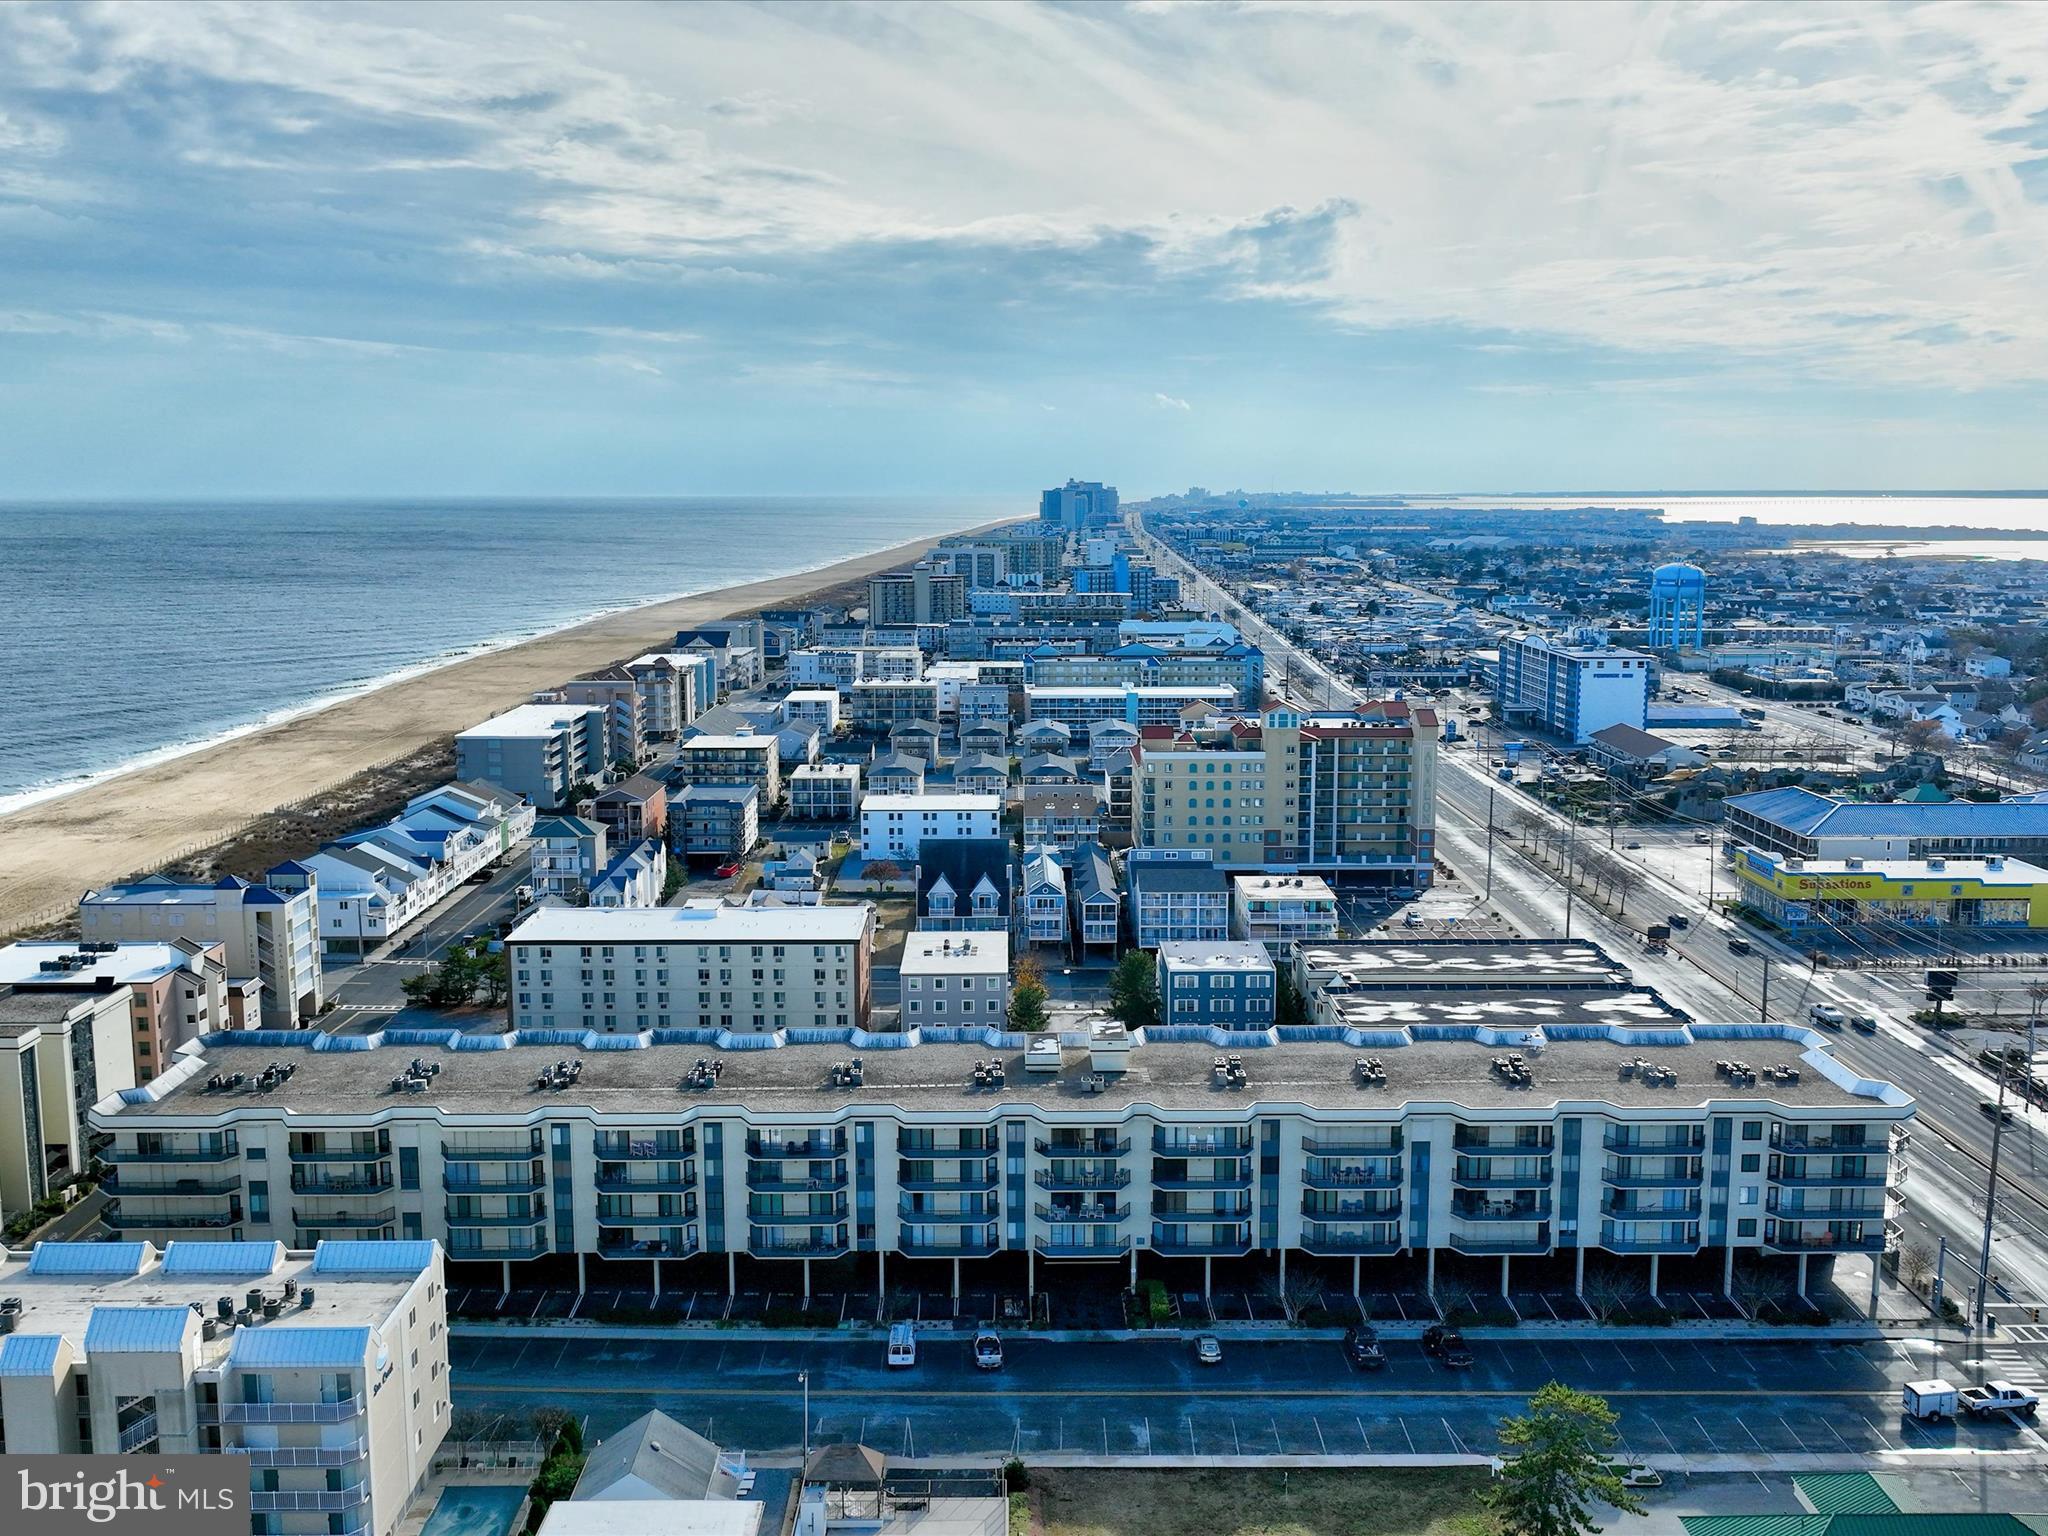
Price recently adjusted, come discover this charming one-bedroom, one-and-a-half-bath condo nestled in the sought-after Royal Hawaiian building in Ocean City, Maryland. Perfect for your beach getaway or investment property, this inviting unit offers an indirect view of the ocean, allowing you to savor the sights and sounds of beachside living from the comfort of your large private balcony. The kitchen has been renovated and offers sleek black granite countertops and dark tone wood cabinetry. The unit has numerous closets for plenty of storage, and also offers a stackable washer/dryer in the unit. The flooring is low maintenance and offers tile in kitchen and baths, and updated laminate flooring through the living spaces and the bedroom. Great layout with a spacious living room, a half bath off the kitchen, and the full bath off the bedroom. The unit is being sold furnished with only a few exclusions (see exclusions section of MLS listing for itemized list). As part of the Royal Hawaiian Village, you’ll enjoy access to multiple amenities, including an indoor pool and hot tub, fitness center, beautifully updated indoor community areas perfect for family or friends gathering as well as an outdoor pool, outdoor showers, ample storage, plus assigned parking. Just blocks from the Fenwick Island DE line and located just steps from the beach and close to north Ocean City’s best dining, shopping, and entertainment, this property offers the perfect blend of relaxation and convenience.
#MDWO2027102

OCEAN CITY

11 142ND STREET 213

1 Beds

1 Baths

743 Sq.Ft.

$364,900

MLS#: MDWO2027102
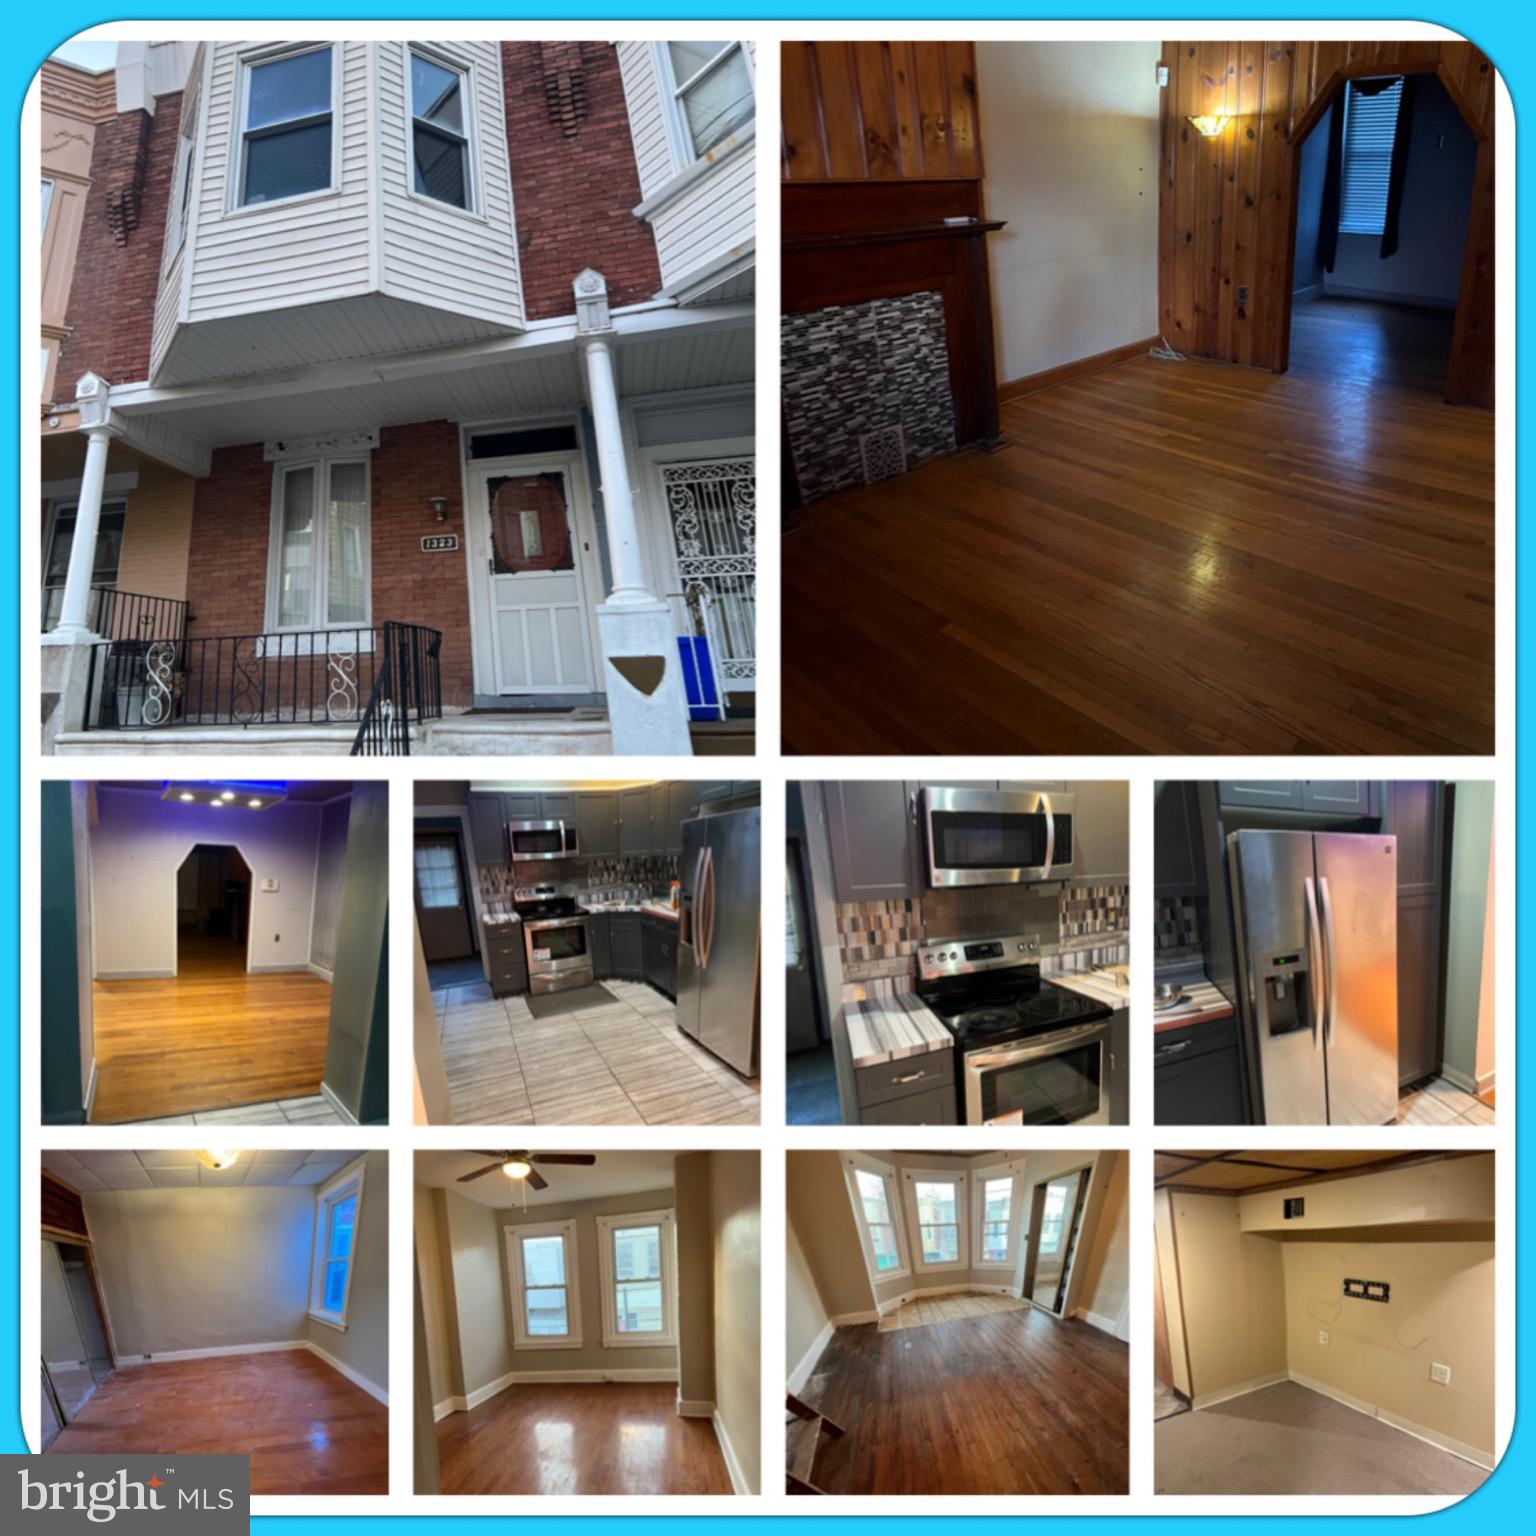
Welcome to Rittenhouse Street! Here is your opportunity to own a remarkable home. The property is being sold as-is, offering you the chance to transform it into a dream home or a valuable investment. With your distinctive style and keen eye to detail, this home could become the ideal addition to your portfolio or the beginning of your renovation aspirations. Don’t miss out—schedule a visit today and embark on your exciting makeover project. Act quickly; opportunities like this won’t last!
#PAPH2478322

PHILADELPHIA

1323 E RITTENHOUSE STREET

3 Beds

1 Baths

1,265 Sq.Ft.

$120,000

MLS#: PAPH2478322
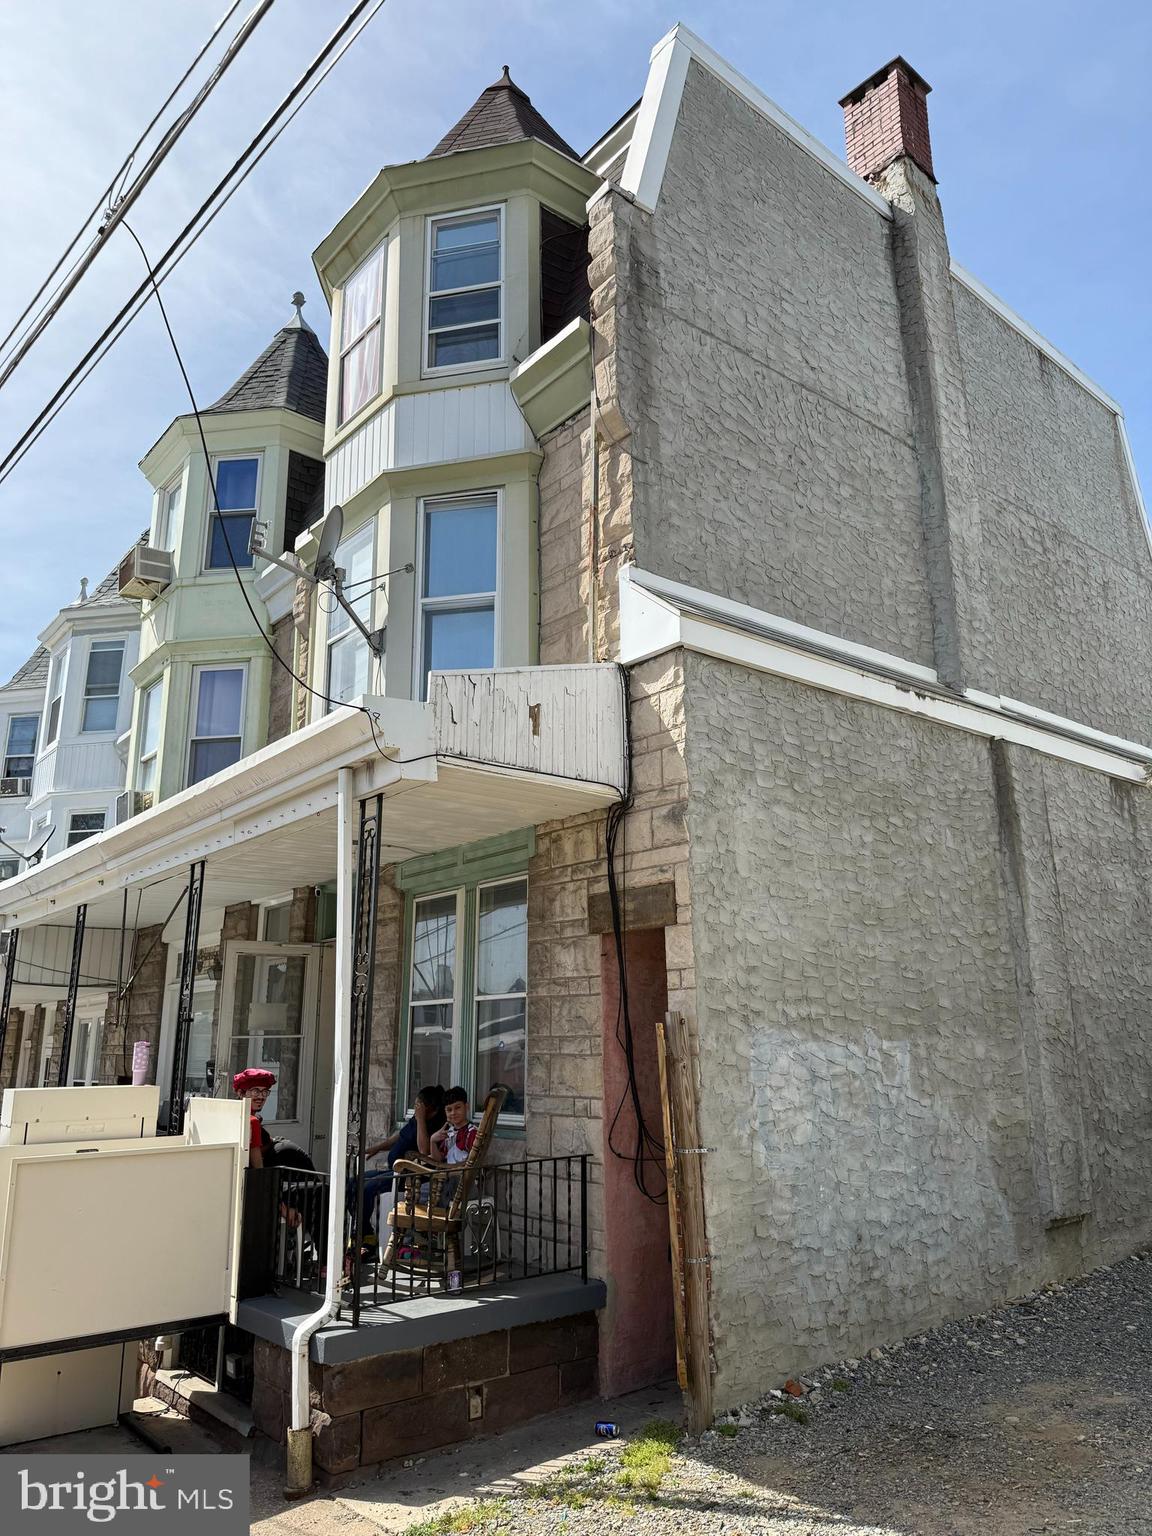
This sale includes the house and the vacant lot next to the house. There are two tax ID #'s
House - 17-5317-38-16-3827
Lot- 17-5317-38-16-3837

Fast possession available. 5 private bedrooms, Powder room on main level, Laundry on main level, Close proximity to Northeast Middle School.
#PABK2056858

READING

1123 MARION STREET

5 Beds

1 Baths

2,048 Sq.Ft.

$175,000

MLS#: PABK2056858
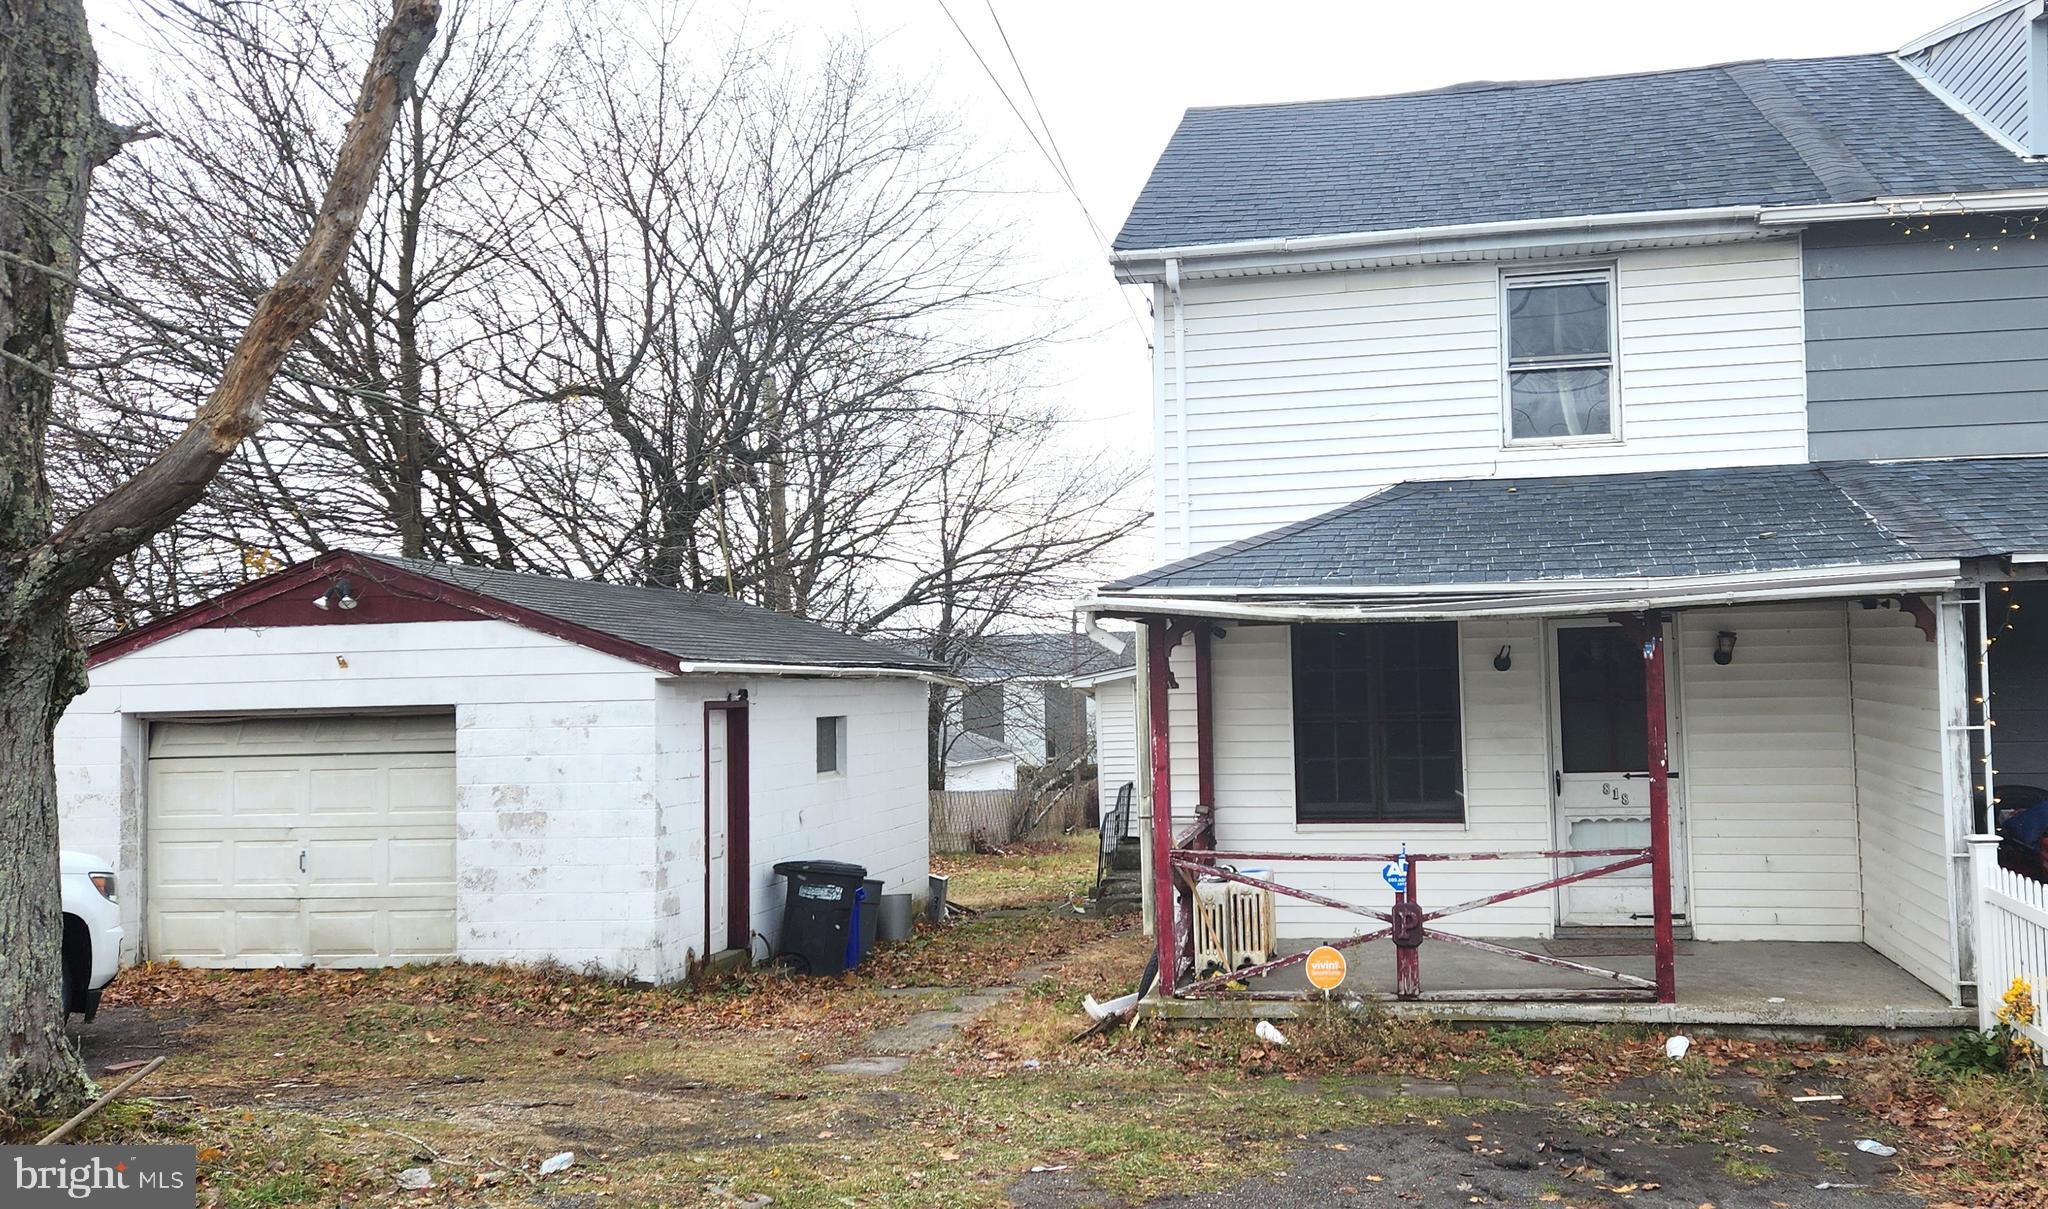
LOCATION, LOCAITON, LOCATION! VILLAGE LIVING YET CLOSE TO EVERYTHING!!! This very spacious, charming Lattimer half double features open living room/dining room floor plan with eat-in modern kitchen, 3 bedrooms, with additional potential bedroom(s) on heated third floor!  Half bath on first level, full bath on second floor, some newer replacement windows and very large garden with detached garage!  AFFORDABLE LIVING!
#PALU2002116

HAZLE TOWNSHIP

818 LATTIMER ROAD

6 Beds

2 Baths

1,490 Sq.Ft.

$128,900

MLS#: PALU2002116
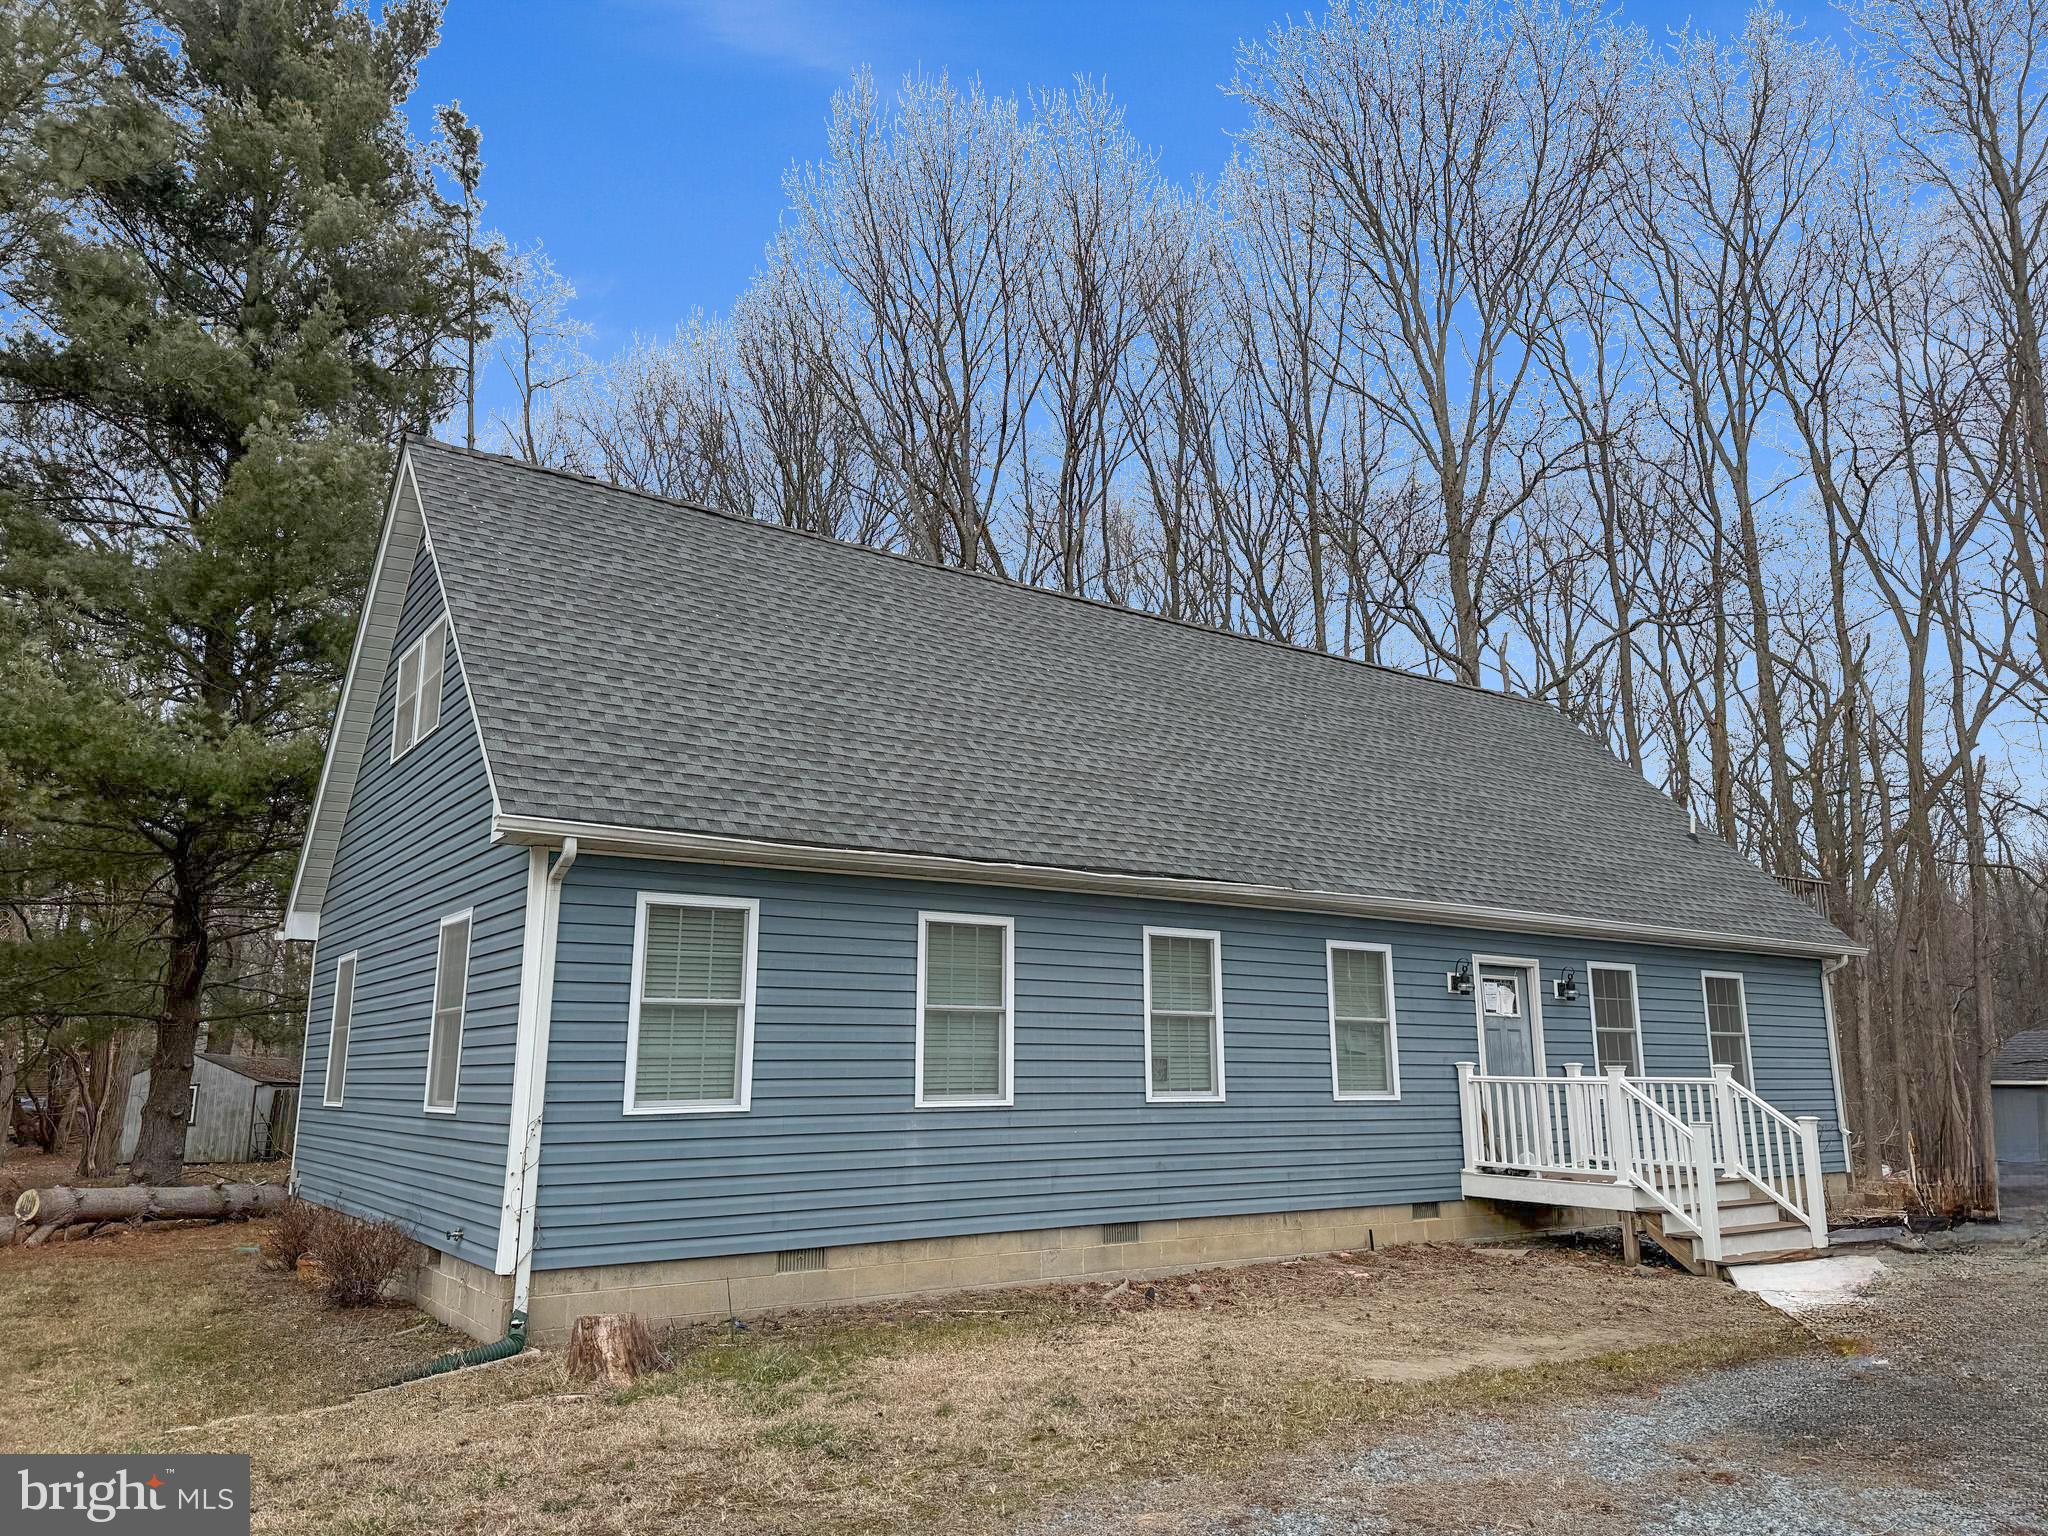
Welcome to 10705 Millbrook Drive, a charming Cape Cod-style home located in the desirable Chesapeake Landing community. This 3-bedroom, 2-bathroom residence offers comfortable living with modern updates, including bamboo flooring and a high-efficiency water heater. The open floor plan is perfect for entertaining, with a spacious living area and well-appointed kitchen featuring Meganite countertops. Enjoy the tranquility of the surrounding area from the private deck, or take advantage of the community amenities, including a boat ramp, dock, and water privileges. The home also features a basement with a sump pump, a gravel driveway for off-street parking, and a private well and septic system. Just minutes from the heart of Chestertown, this home is a perfect blend of convenience, comfort, and nature. To help visualize this home’s floorplan and to highlight its potential, virtual furnishings may have been added to photos found in this listing
#MDKE2004846

CHESTERTOWN

10705 MILLBROOK DRIVE

4 Beds

3 Baths

2,106 Sq.Ft.

$305,000

MLS#: MDKE2004846
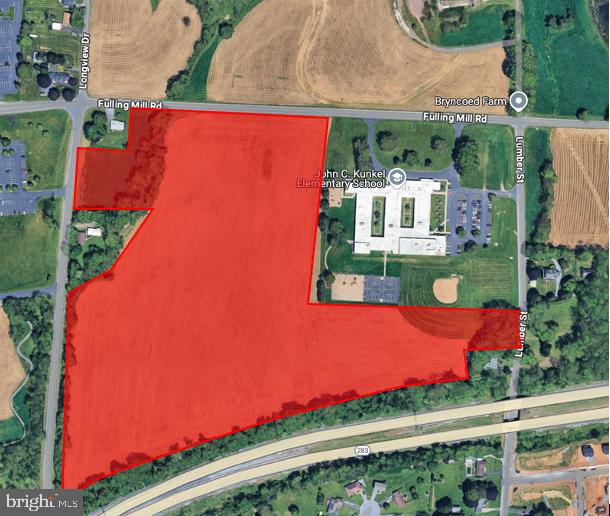
33.11 acres situated in a great location which offers close proximity to the Pennsylvania Turnpike, I-81, and I-83.  Just 5 miles away from the Harrisburg International Airport. The highest and best use of the tract would involve the Buyer working with Lower Swatara Township in order to garner approval for a wide range of uses; including single family homes, high density residential, commercial lots and industrial lots.  Parcels provide substantial frontage along multiple roadways.
#PADA2045190

MIDDLETOWN

2402 FULLING MILL ROAD

None Beds

None Baths

33.11 acres

$893,970

MLS#: PADA2045190
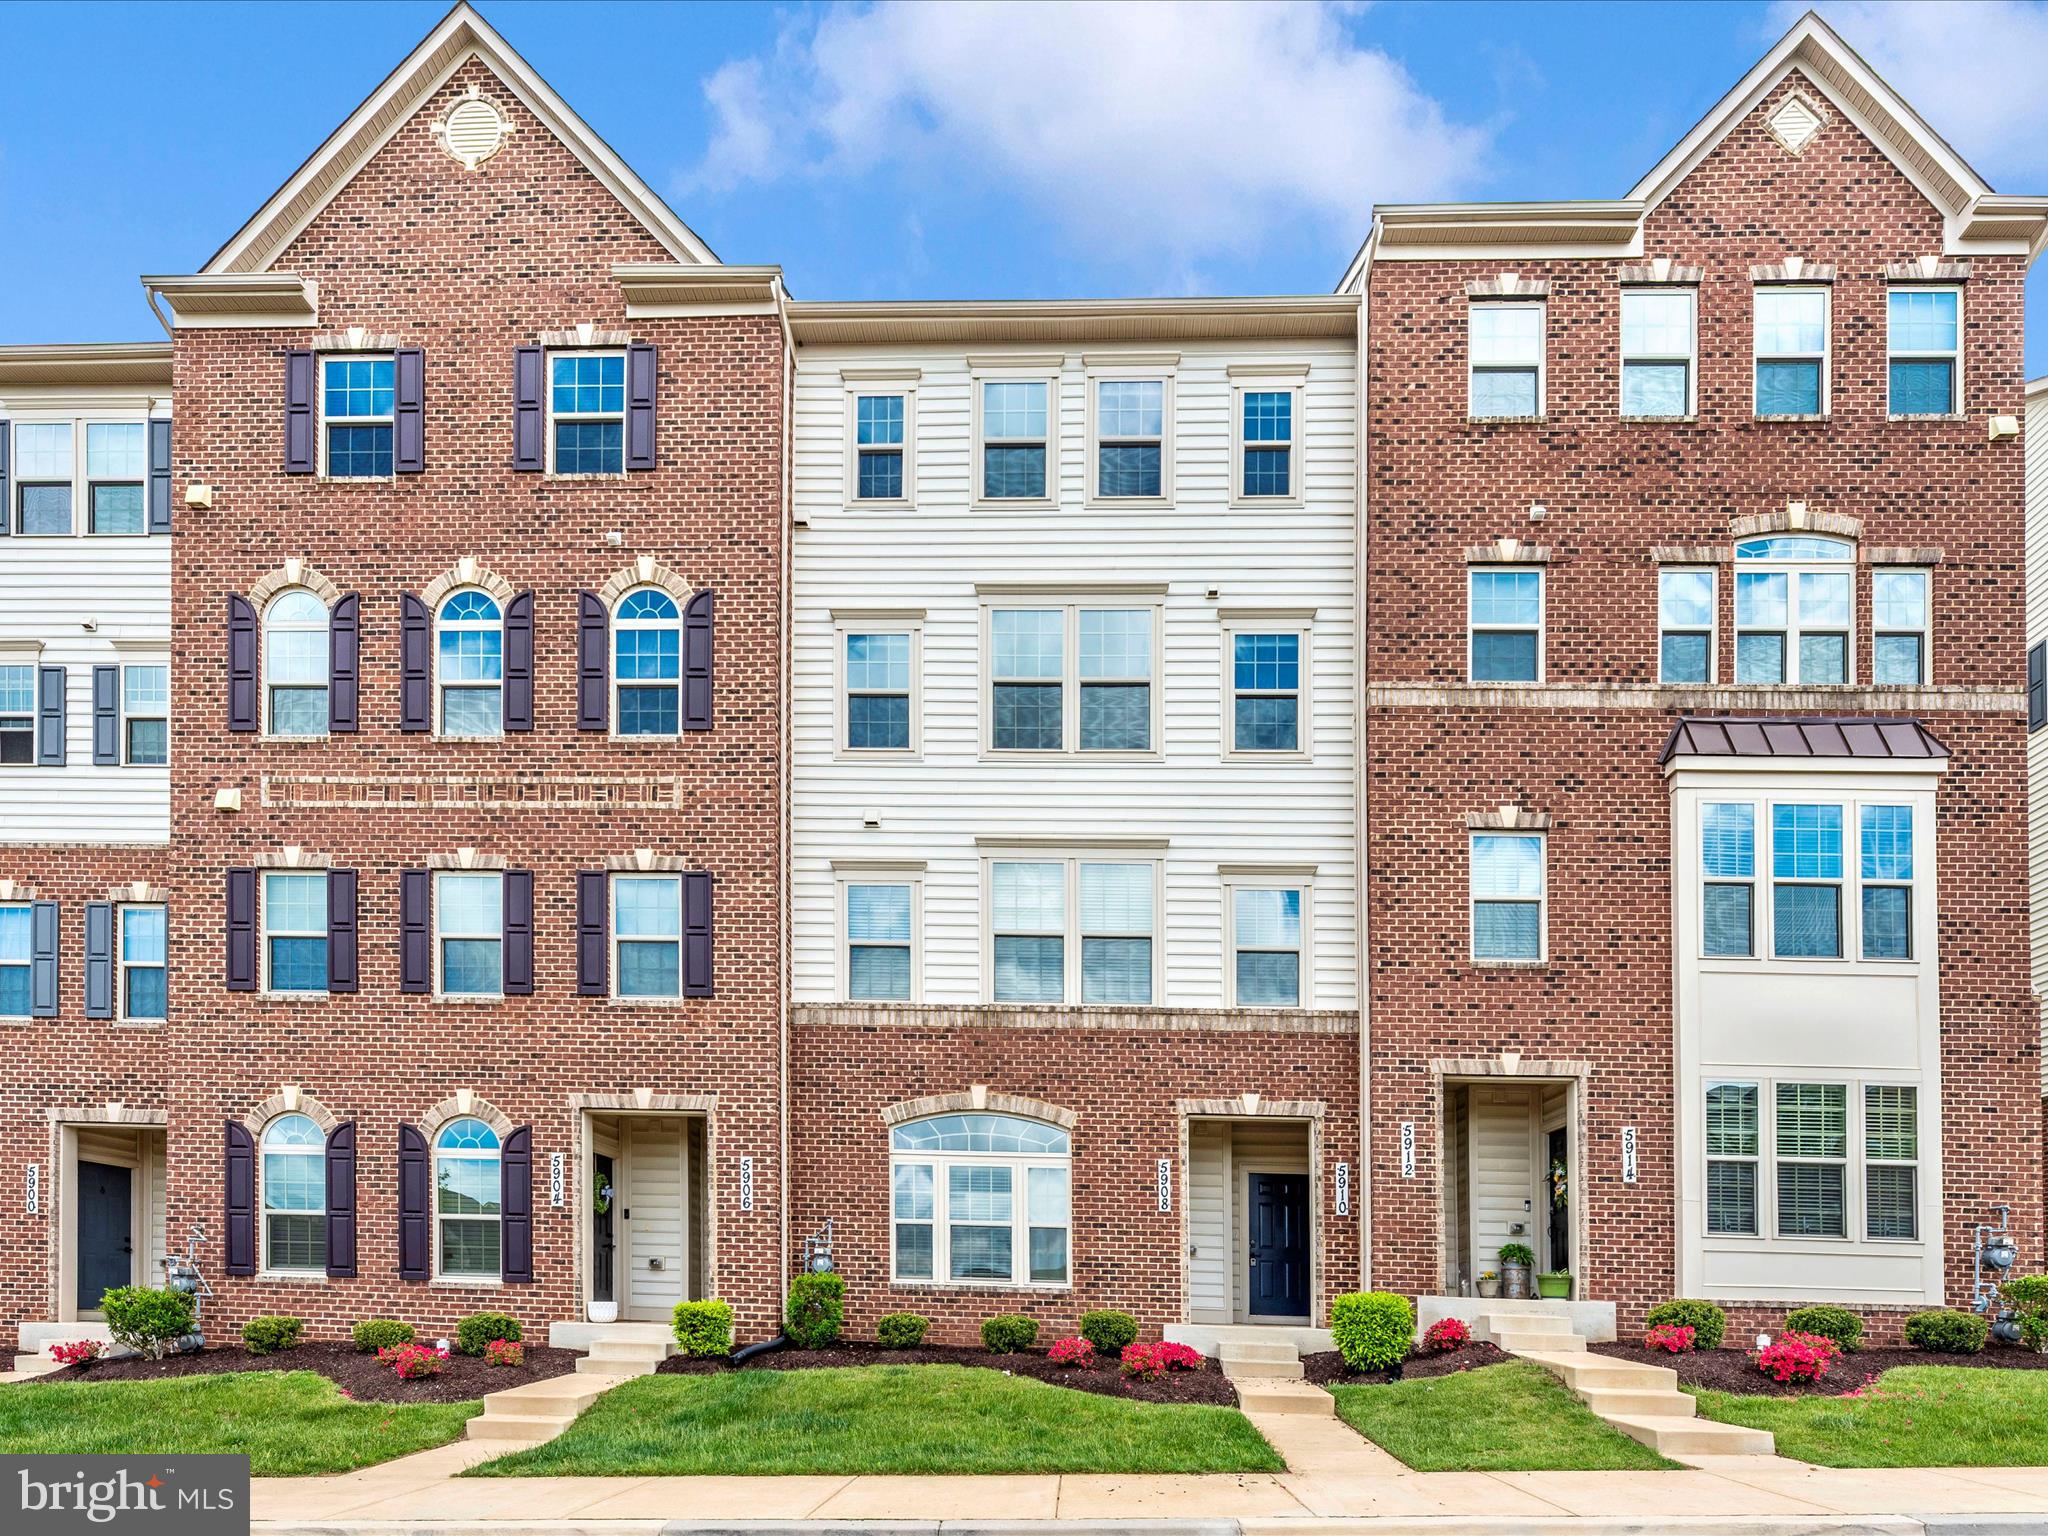
Welcome to 5910 Etterbeek Street, a spacious and beautifully maintained 3-bedroom, 2.5-bath upper-level townhome-style condo in the highly desirable Oakdale Village community. With over 2,600 square feet of open, light-filled living space, this home blends modern design with everyday functionality.

The main level features a stunning open-concept layout with a gourmet kitchen equipped with stainless steel appliances, a gas cooktop, and an oversized center island—perfect for entertaining. The adjoining dining area and expansive living room lead to a private, covered balcony, offering the ideal space for morning coffee or an evening unwind—a half bath rounds out the main floor.

Upstairs, the primary suite is a true retreat with a tray ceiling, two spacious walk-in closets, and a luxurious en-suite bathroom complete with double vanities and a large walk-in shower. Two additional generously sized bedrooms share a hall bathroom with dual sinks, and the full-size washer and dryer are conveniently located on the same level.

Additional features include tall ceilings, large windows for abundant natural light, ceiling fans in every bedroom, a one-car garage, a private driveway, and ample street parking for guests.

Nestled within walking distance to Oakdale Elementary, Middle, and High Schools, and just minutes from shopping, dining, and major commuter routes, this home offers unbeatable convenience in a family-friendly neighborhood. Don’t miss your chance to make 5910 Etterbeek Street your next home!
#MDFR2063200

IJAMSVILLE

5910 ETTERBEEK STREET

3 Beds

2 Baths

2,617 Sq.Ft.

$430,000

MLS#: MDFR2063200

1 ... 519 520 521 522 523 ... 666
* Listings identified with the FMLS IDX logo come from FMLS and are held by brokerage firms other than the owner of this website. The listing brokerage is identified in any listing details. Information is deemed reliable but is not guaranteed. If you believe any FMLS listing contains material that infringes your copyrighted work please review our DMCA policy and learn how to submit a takedown request. © 2024. First Multiple Listing Service, Inc.

Send a message

Message successfully sent.

Your message

What is 3 + 4 ?

Reason for contacting?

I agree to receive email communication and understand I can unsubscribe at any time.

I agree to be contacted by Charis Realty Group - Christine Issler, Broker via call, email, and text for real estate services. To opt out, you can reply 'stop' at any time or reply 'help' for assistance. You can also click the unsubscribe link in the emails. Message and data rates may apply. Message frequency may vary. Privacy Policy

Sign Out

Virtual Assistant

Would you like to take the next step with this property? We can help you schedule a showing or virtual tour, or send you more details.

Yes, I would like more information.

Thank You for Your Reply, One of Our Agents will contact you as soon as possible

No, maybe later.

Thank you, you can always contact me via email, phone number or through the contact form.

Realhub AI

Lucy - Your AI-Powered Realtor

Update Your Temporary Password

Personalize your search

Enter your email and we'll notify you immediately when new listings match what you're looking for.

or enter email address

Already have an account ? Login here

Continue your home search

I agree to receive communications and understand I can unsubscribe at any time.

I agree to be contacted by Charis Realty Group - Christine Issler, Broker via call, email, and text for real estate services. To opt out, you can reply 'stop' at any time or reply 'help' for assistance. You can also click the unsubscribe link in the emails. Message and data rates may apply. Message frequency may vary. Privacy Policy

Already have an account ? Login here

We use cookies

We use cookies primarily for analytics to enhance your experience. By accepting, you agree to our use of these cookies. You can manage your preferences or learn more about our cookies policy.