Properties

Browse or get in touch to schedule a walkthrough.

  • Nearby me
Price range

Popular Features

Community Features

Association

Property Features

Waterfront

View

Exterior Features

Interior Features

Style

10000 properties match your criteria

Updated 1 minute ago

E-Alert name
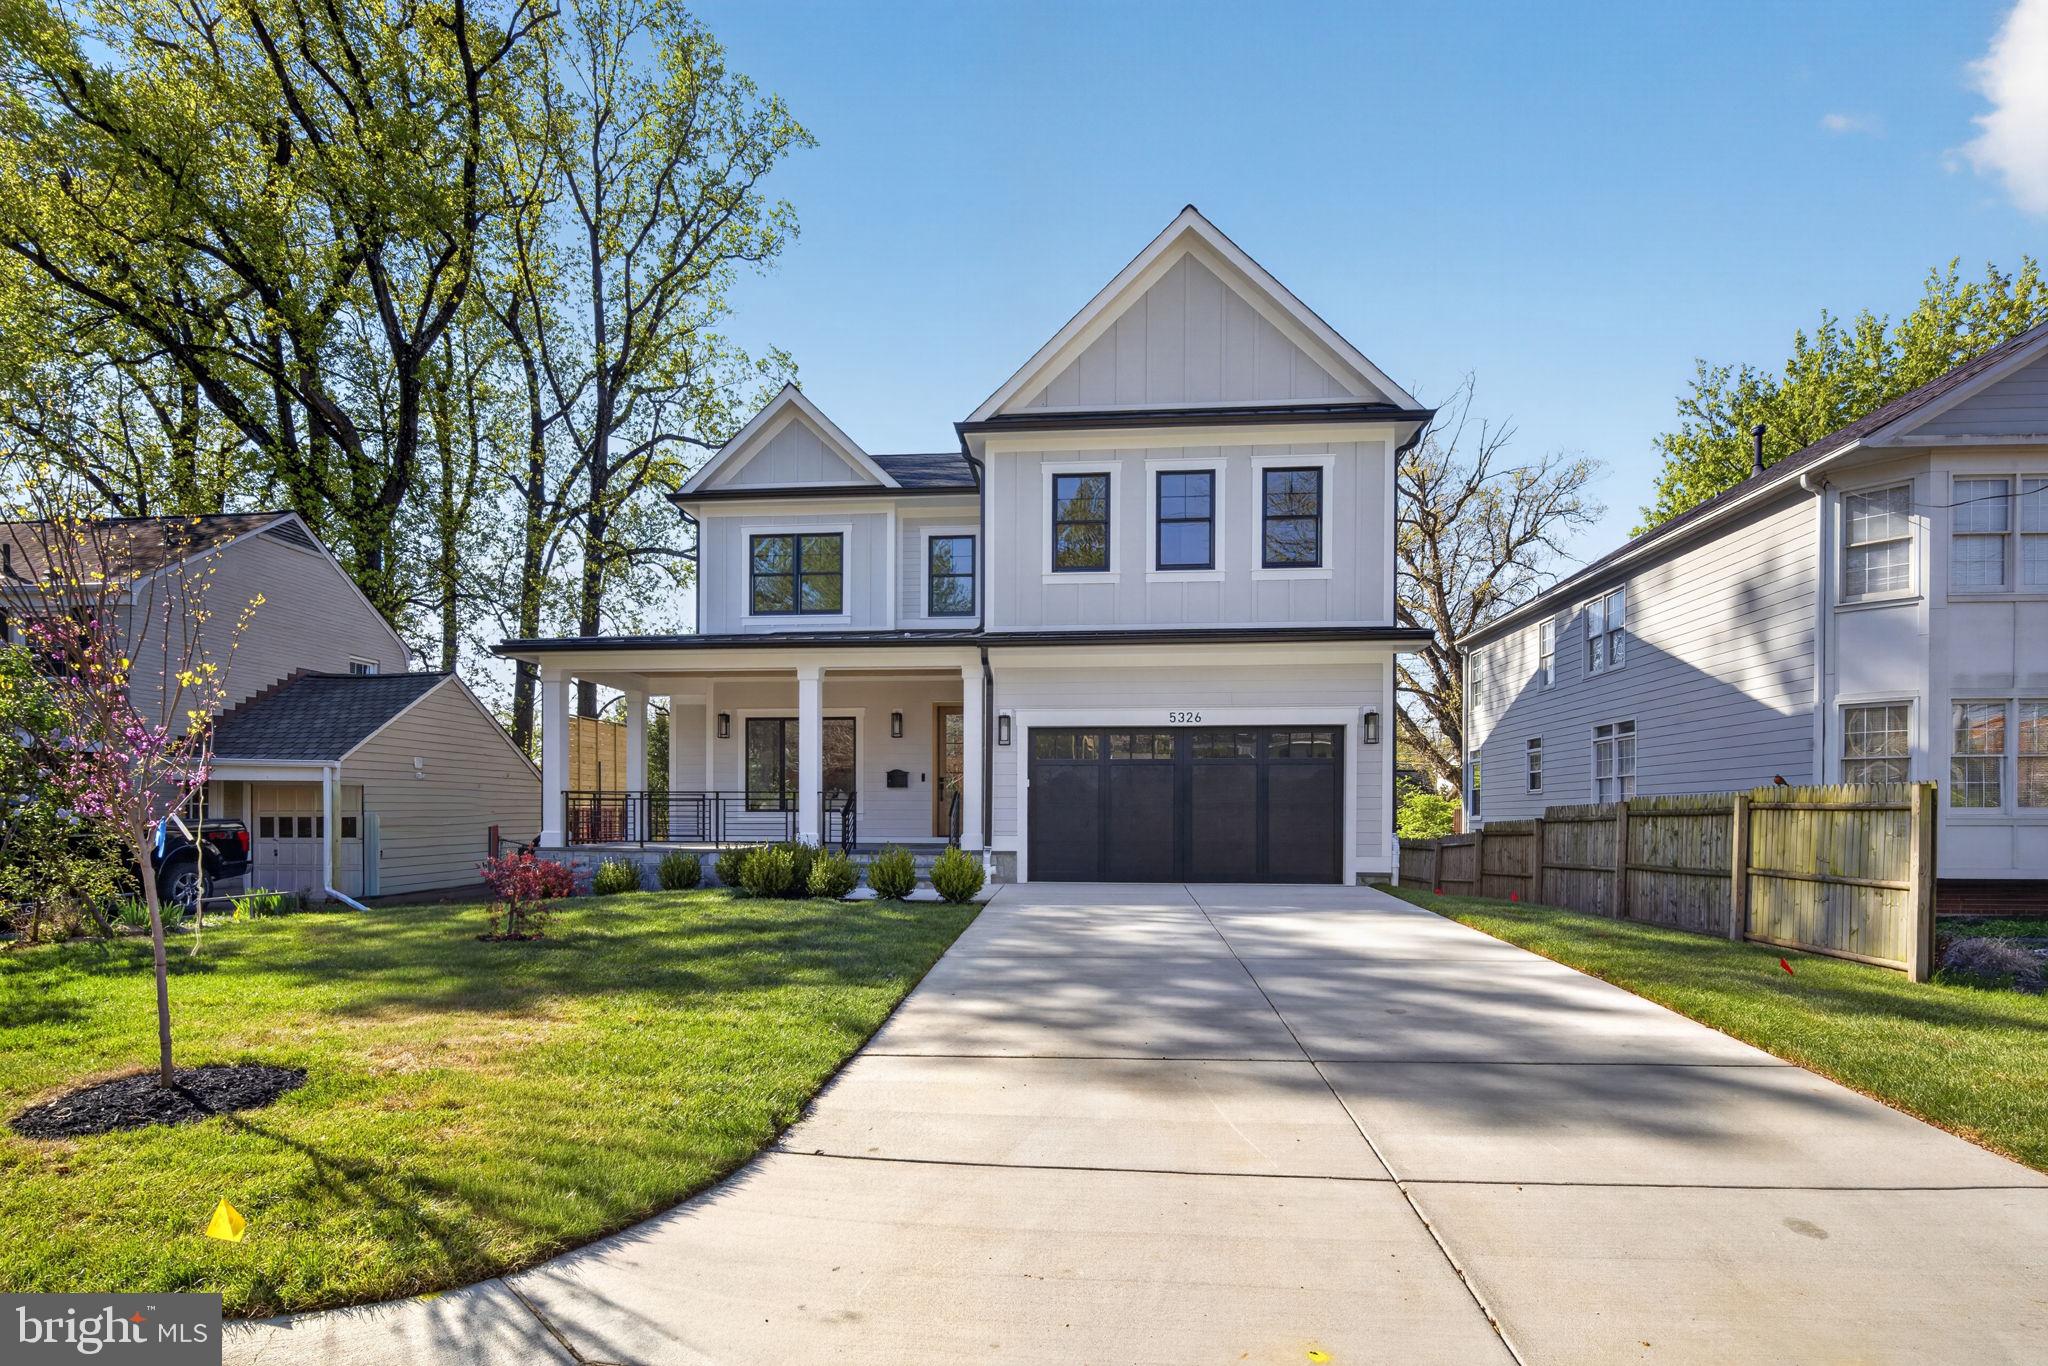
Set on a quiet street in Bethesda, 5326 McKinley Street is a thoughtfully designed new construction home with  showings available now. From the moment you arrive, the home presents a clean, modern take on classic architecture—wide front porch, crisp lines, and a presence that feels both substantial and welcoming. Inside, the layout was designed for how people actually live, with nearly 2,000 square feet on the main level alone .
The main level opens with a proper foyer flanked by a formal living and dining room, creating a natural sense of arrival before transitioning into the heart of the home. The kitchen, breakfast area, and family room flow seamlessly together, anchored by a large island and direct access to the rear deck. A mudroom and attached garage keep things practical without sacrificing design.
Upstairs, the second level offers four well-proportioned bedrooms, including a primary suite that feels tucked away and private. The suite is complemented by a spacious walk-in closet and a well-appointed bath, along with an additional sitting area that adds flexibility for a quiet workspace or retreat . Secondary bedrooms are thoughtfully laid out with access to private baths, and a dedicated laundry room adds convenience where it matters most.
The lower level extends the living space with a large recreation room, wet bar, additional bedroom, and a flexible area that can easily function as a gym, yoga studio, or media room . It’s the kind of space that adapts to whatever stage of life you’re in.
Every detail reflects a focus on longevity, livability, and clean design.
The location is just as compelling. Positioned minutes from the National Institutes of Health, Suburban Hospital, and Walter Reed National Military Medical Center, the home offers exceptional convenience for medical professionals and those seeking proximity to some of the region’s most important institutions. Downtown Bethesda is just moments away, placing you close to some of the area’s best dining, boutique shopping, and everyday conveniences, along with easy access to parks, trails, and major commuter routes.
A rare opportunity to secure a brand-new home in an established Bethesda neighborhood—without the wait.
#MDMC2212882

BETHESDA

5326 MCKINLEY STREET

5 Beds

5 Baths

5,027 Sq.Ft.

$2,199,999

MLS#: MDMC2212882
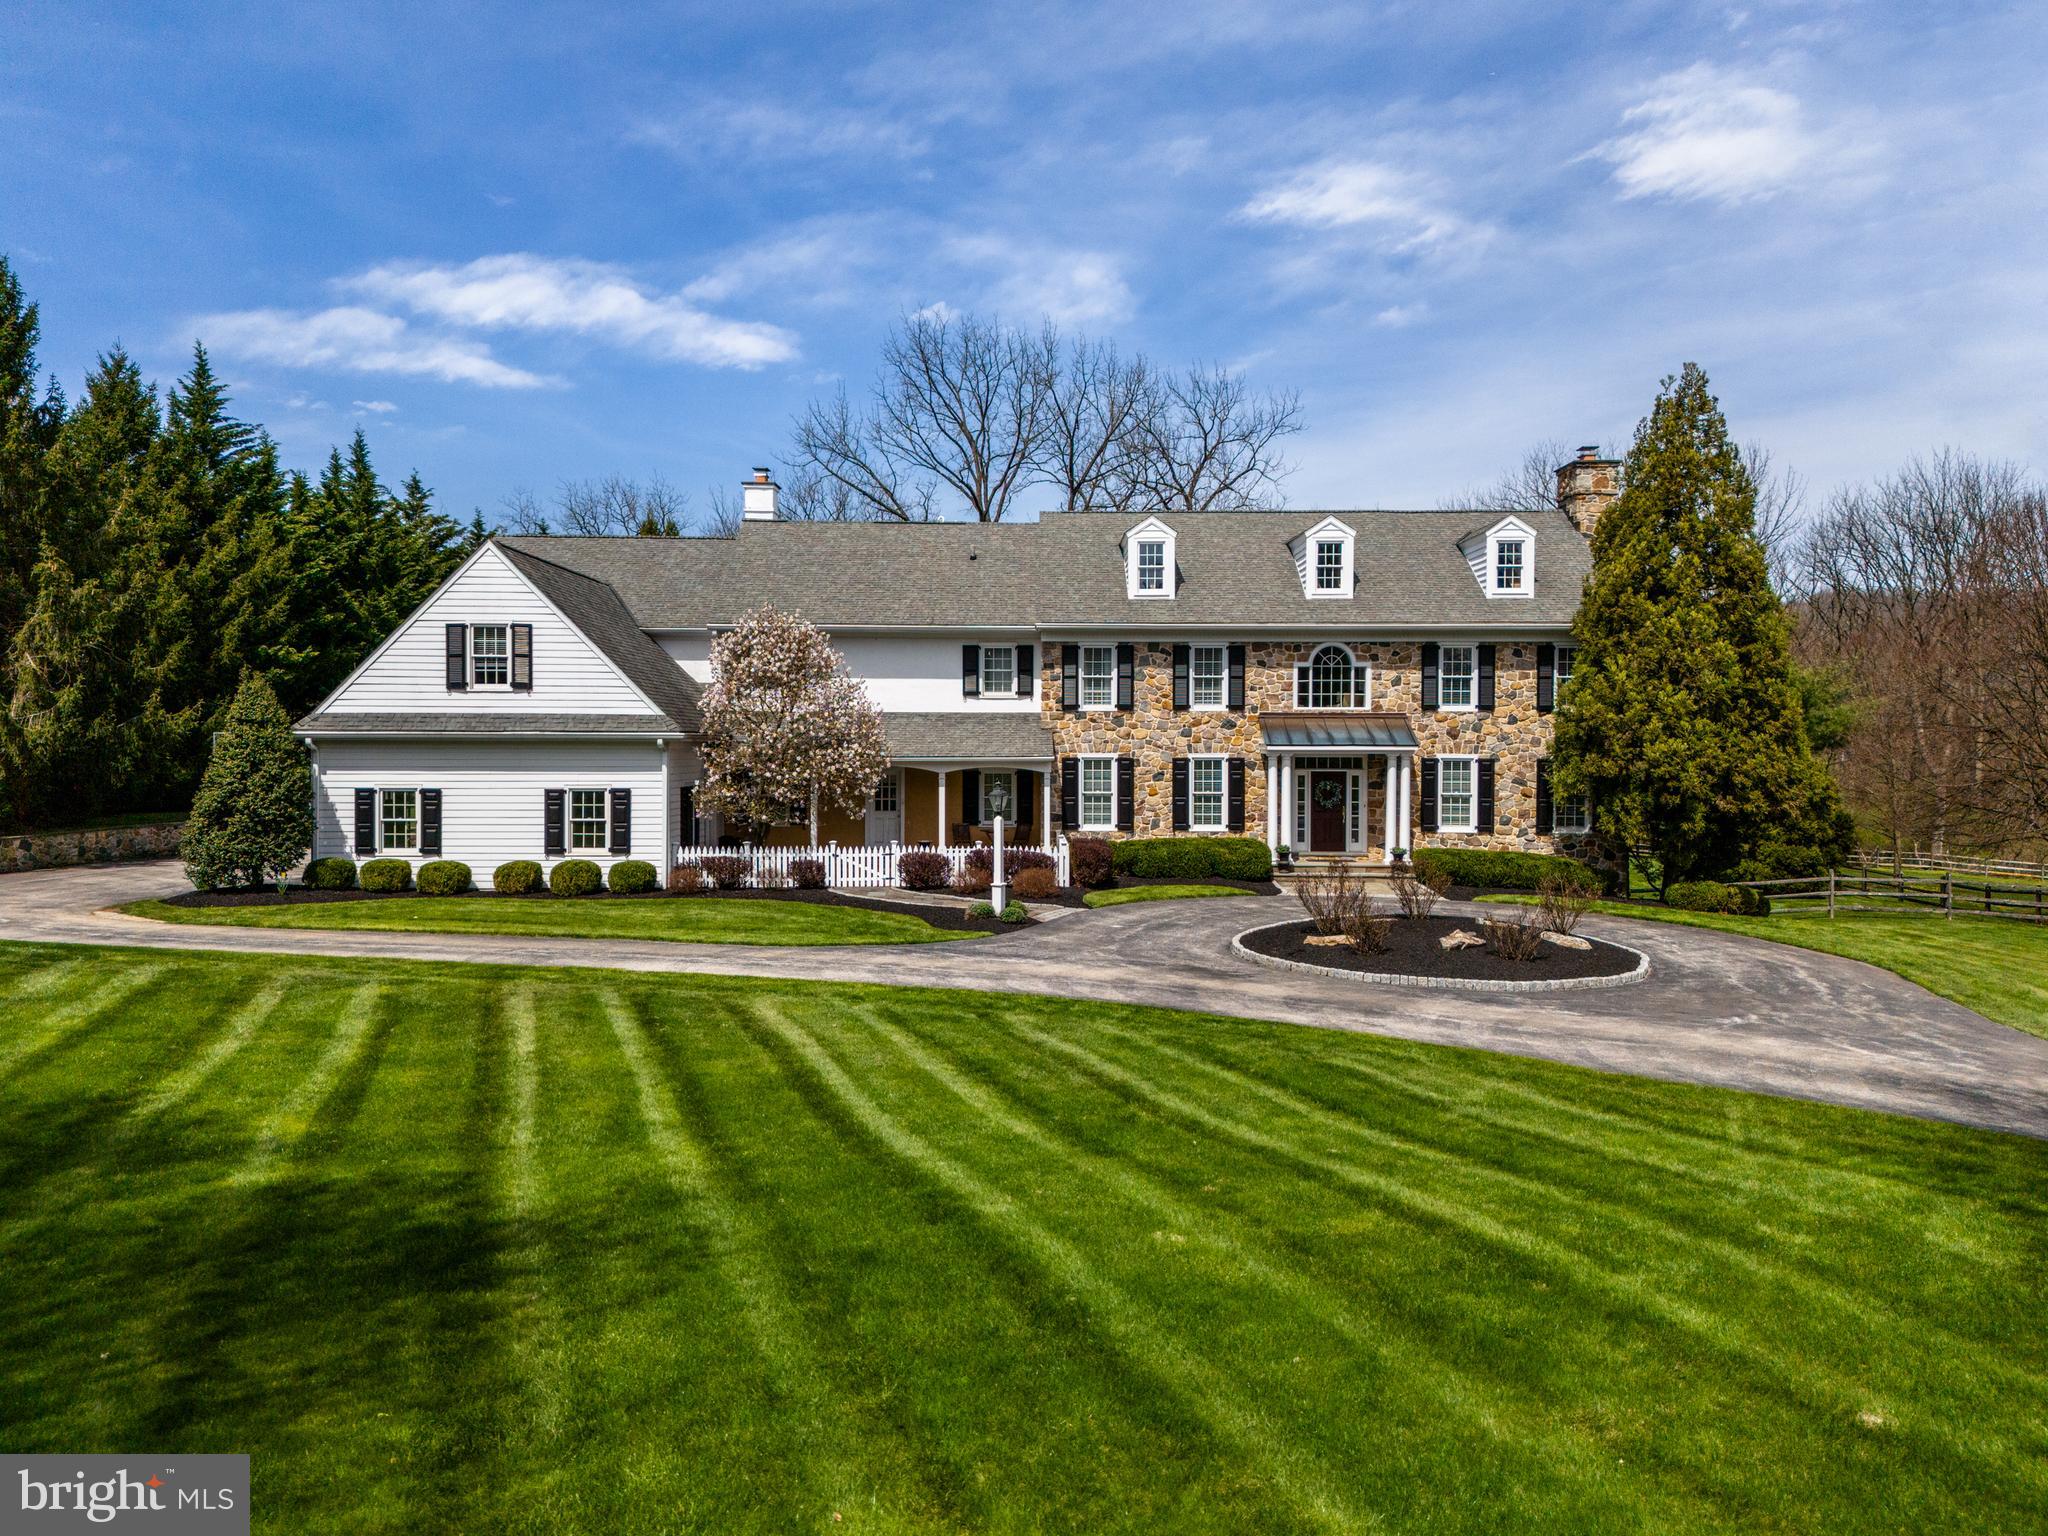
Welcome to 1240 Brentford Lane- a fabulous residence nestled in a prime location backing to
the lush greenery of a Conservation easement. Set adjacent to the charming, original early 1800's
(est) manor home, this parcel includes the manor gardens’ original stone structure providing an
anchor to the past. Encompassing over 8000 sq ft, this outstanding residence boasts the
perfect combination of timeless design, with abundant indoor and outdoor space for the comfort
and conveniences of both everyday living or entertaining family and friends. The 9 ft ceilings,
custom millwork, 2 gas fireplaces, 4" white oak floors on most of the main, and 2nd floors, 5/6
bedrooms, 6 full, 2 half baths spanning 4 levels with outstanding outdoor living spaces are just a
few highlights. Upon arrival, the curb appeal of this classic Pennsylvania farmhouse style home
awaits you. Step inside and you’ll find the lovely open foyer with gorgeous staircase and views
to the back patio, flanked by the spacious living room and dining room with arched doorways,
custom built-ins, wainscot and crown molding, and a cozy, gas fireplace in the living room. The
home office with French doors, custom cabinetry and with direct access to the back patio sits
beyond the living room and formal powder room facilitating a quiet workspace. A hallway off of
the foyer with coat closet and large walk-in pantry takes you to the beautifully updated (2018)
chef's kitchen with white cabinets, a combination of honed granite and quartz countertops, 6
burner Wolf cooktop, farmhouse sink, double oven and an island with a prep sink and seating
up to 4. The kitchen is open to a sunny breakfast room with bay window, plantation shutters and
French doors to the back flagstone patio, family room with beautiful stone fireplace and access
to the separate covered flagstone patio, as well as a butler’s pantry with an additional fridge. A
second stairway is conveniently located off of the family room. The extra large renovated
(2018) mudroom area with cubbies, storage bench, coat/utility closet, secondary front door and
updated (2018) powder room lead to the expansive 4 car garage providing convenient access to
the lower level and door to the covered patio. Moving to the second floor with newer 4” oak
floors, the primary suite and separate sitting room with French doors, 2 walk-in closets and
primary bath with heated floors are situated at the one end of the home. 3 other spacious
bedrooms with en suite baths (one also has access to the hallway) and walk-in closets, a large
hallway cedar closet, and large laundry room are set in the interior. An expansive in-law/nanny
suite including a bedroom, spacious sitting room, extra large walk-in closet, and a stunning
updated Carrera marble bath sits at the opposite end. The finished 3rd floor with 2 dormers and
views of the backyard could be used as a 6th bedroom, office, or flex space to accommodate
your needs. The finished portion of the basement with heated flooring throughout includes a
large open area, a separate exercise room, a finished flex room, playhouse under the stairs,
and an updated full bath. A hallway leads to a large storage area, 2 other utility rooms and the
stairs to the garage. Entertaining will be a breeze with the spectacular outdoor space including a
large centrally located flagstone patio, recently updated covered flagstone patio, and a new
(2021) heated salt water pool with remote child safety cover, hot tub, sun ledge, surrounded by
aluminum fence and abundant landscaping. A large play/picnic area is set back amongst the
charming  stone remains once part of the manor home. This residence is equipped with
2 HVAC systems (5 zones), 2 water heaters, a partial French Drain, 2 sump pumps, an irrigation
system and a generator for peace of mind.  The superb location is conveniently located to various shopping areas, numerous parks and trails, Septa, major highways all  within the top rated Tredyffrin Easttown Schools.
#PACT2060470

MALVERN

1240 BRENTFORD LANE

5 Beds

6 Baths

8,044 Sq.Ft.

$2,199,999

MLS#: PACT2060470
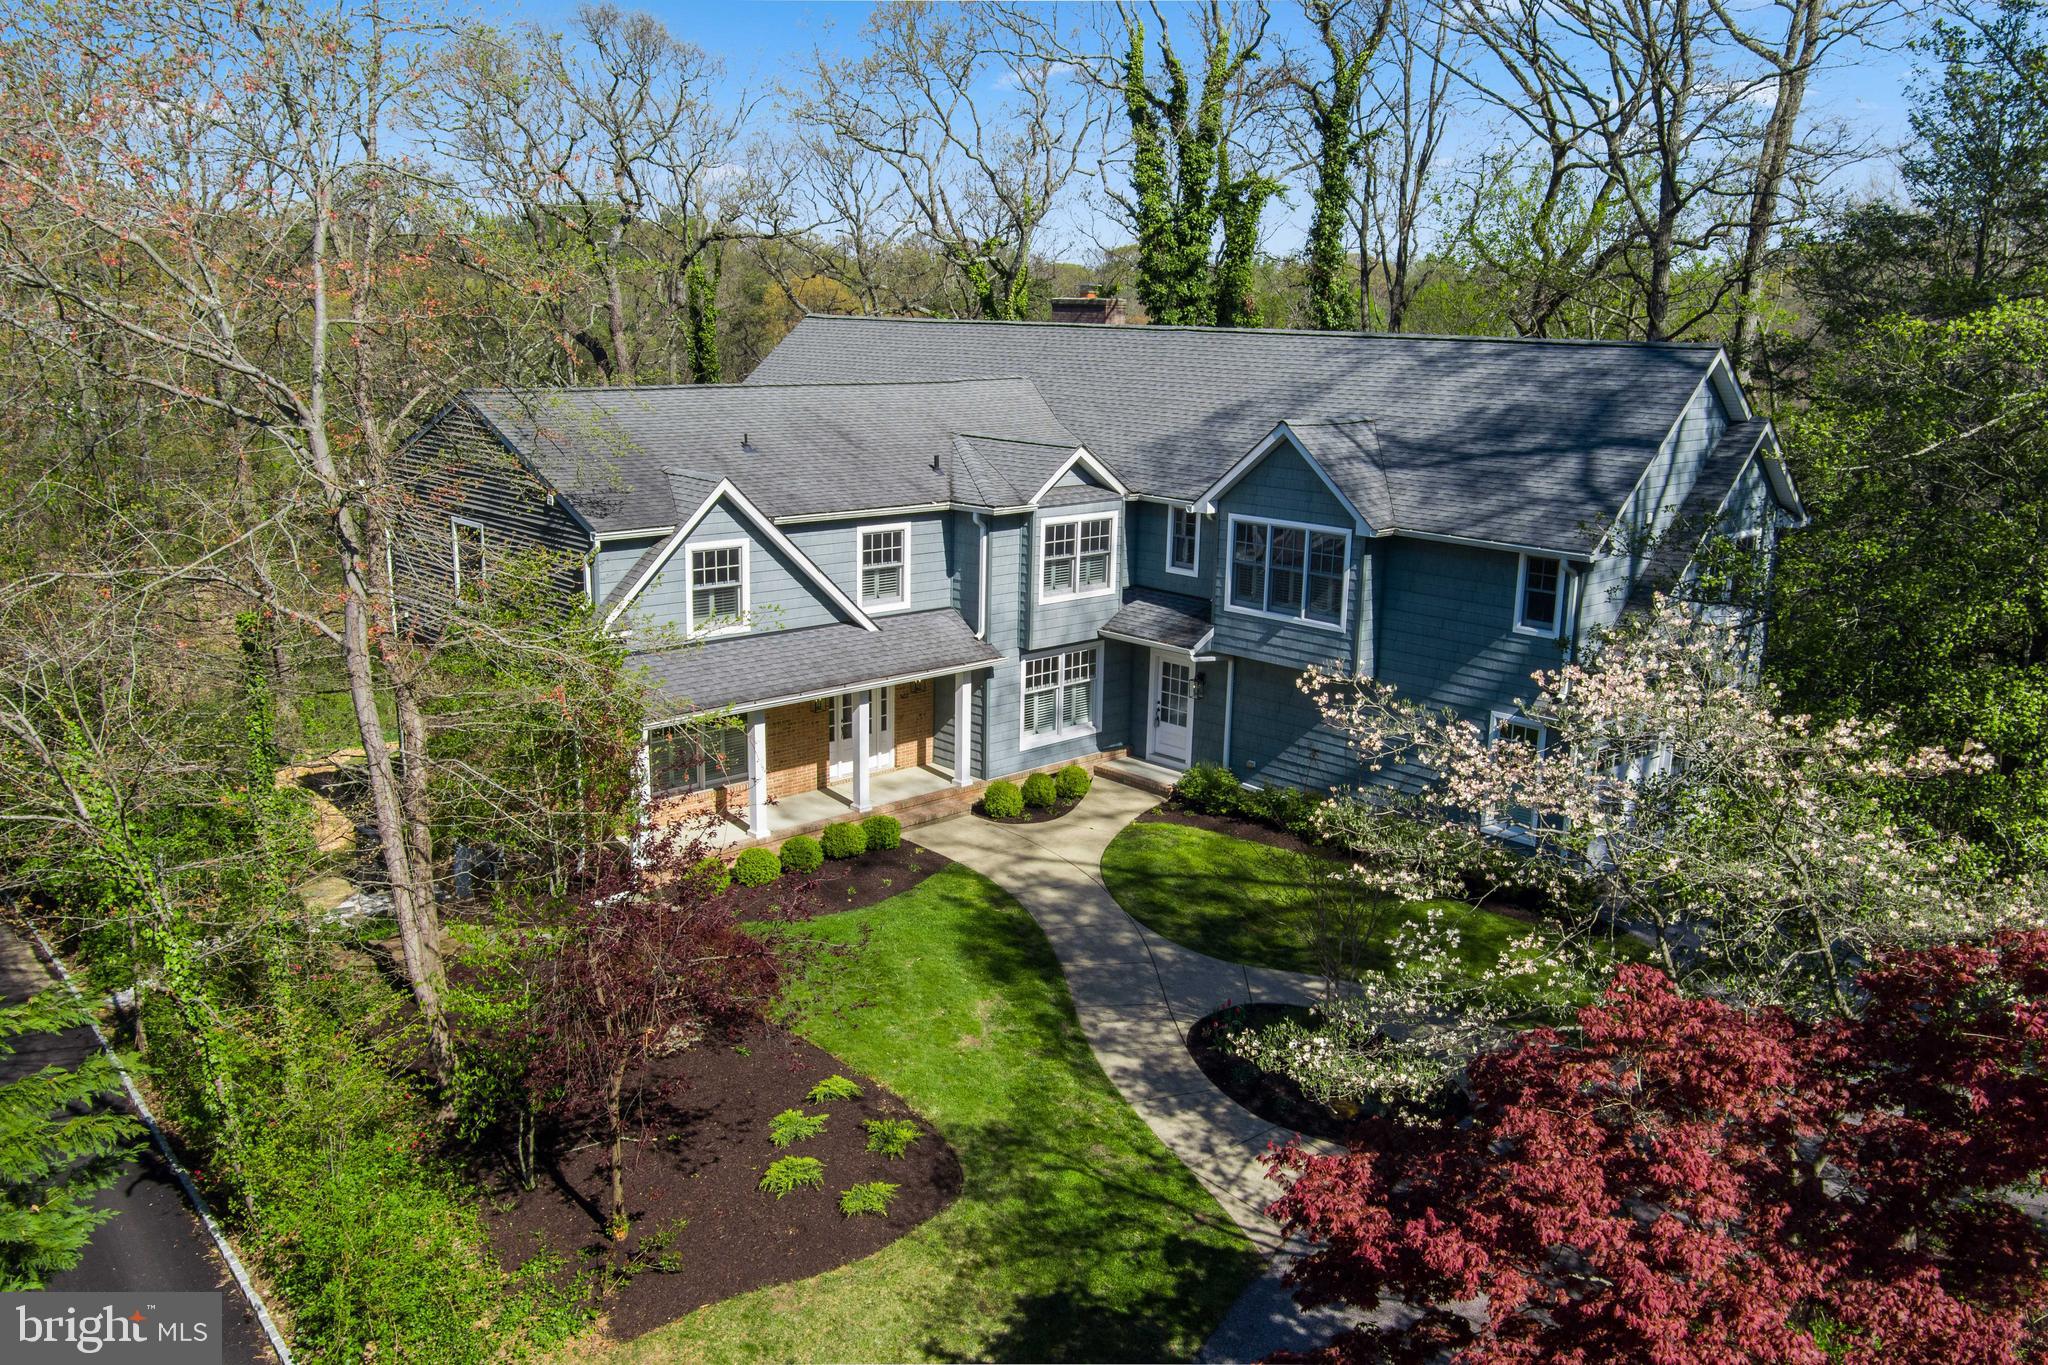
OPEN SUNDAY 1:00-3:00-OLDE SEVERNA PARK**Lovely Severn River Watefront located on Yantz Cove***Enjoy fishing, crabbing, sun bathing and docking your boat in the newly refurbished pier (shared with 3 neighbors).  Be apart of the Old Severna Park Improvement Association with  exclusive water privileged amenities available with membership.   407 Yantz offers 5,147 sq ft on top two floors .Home has so much to offer; 6 bedrooms, 7 1/2 bathrooms (3 Primary Suites),spectacular water views from within the residence, freshly painted interior, gorgeous kitchen with Sub Zero refrigerator and new stainless Jenn Air appliances. Additional features include Private in-law sep apartment, rought-in elevator, new flooring,  unbelievable Primary Suite w/ gas fireplace , sweeping views, extra large  walk-in closet , super bath with steam shower & jetted soaking tub.  There is a Private In-Law Suite with separate entrance and elevator shaft is already roughed in.  Newer landscaping with irrigated front yard.  You will enjoy taking in the views, wildlife and entertaining in your private oasis. Approved variance in hand & Documents are  attached  for screened porch  w/ 11.4 X 15.1 (171 sq ft) and 12.4 X 15.1 (186 sq ft) deck.  Drawings are displayed on kitchen counter.  Volunteer HOA for appprox $350.00 yearly provides membership to private beach club offering many amenities and great location for meeting and greeting in large covered pavilion, sandy beach, boat launching,moorings and newly constructed club house. Ideally located.  Convenient walk to Severn School, B&A Trail,  shops & restaurants. Home Inspections are welcome for informational purposes only.
#MDAA2031100

SEVERNA PARK

407 YANTZ

6 Beds

7 Baths

6,647 Sq.Ft.

$2,199,999

MLS#: MDAA2031100
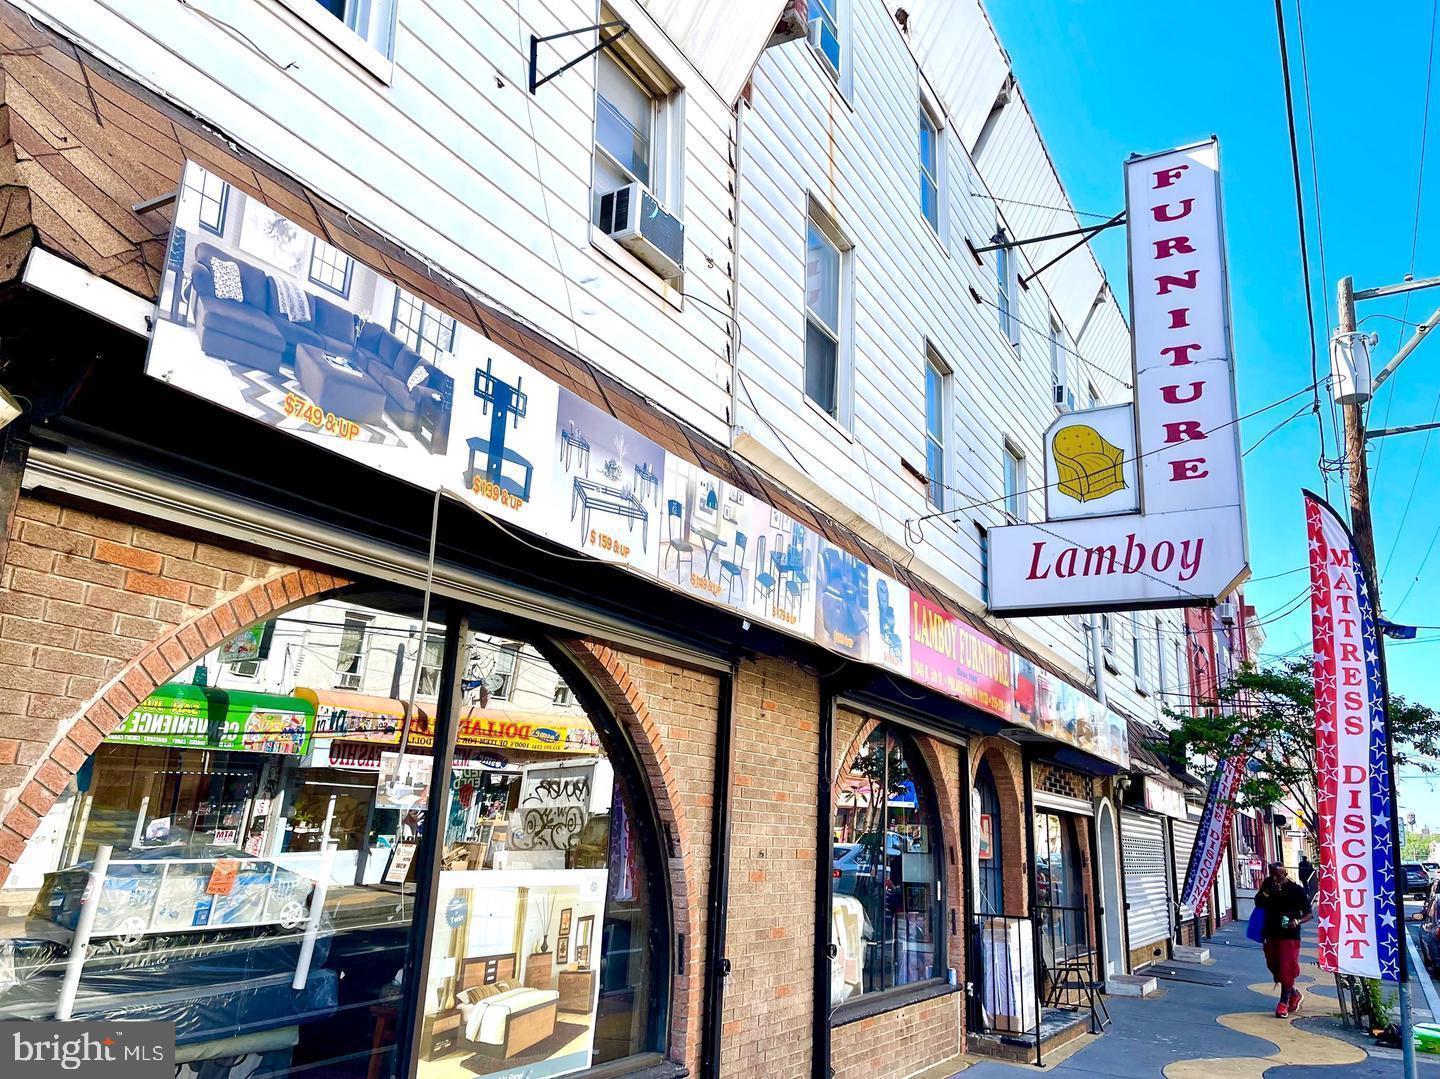
Opportunity awaits the next owner of this portfolio of properties. The listing includes over 16227 sqft of commercial and residential space. Keep the space the way it is and collect the rental income or let your imagination and vision take you to the next level. The possibilities are endless with the amount of properties and space you have to work within this portfolio. The parcels included in this sale are as follows: 2844-48 N 5th  St,   2850 N 5th St,    2852 N 5th St,   2854 N 5th St and   2856 N 5th St. There are 26 total units consisting of Commercial and Residential spaces.
#PAPH2595318

PHILADELPHIA

2844 N 5TH STREET 48

None Beds

None Baths

N/A

$2,199,999

MLS#: PAPH2595318

A dynamic design paired with the rare opportunity to build a new custom home in desirable Buckingham Township—this is luxury living reimagined.
Offering approximately 5,400 square feet, this exceptional residence is thoughtfully designed to impress the most discerning buyer. Crafted by Sycamore Hollow Homes, a respected builder with over 50 years of experience, the home reflects an unwavering commitment to quality, craftsmanship, and personalized service.
This fully customizable home allows you to select finishes, features, and design elements that reflect your personal style, with Sycamore Hollow Homes delivering a refined and highly specialized approach to even the most intricate specifications.
On the main floor with 10' ceilings, a grand entry welcomes you flanked by a private study and formal dining room, and flowing seamlessly into the impressive family room featuring a cathedral ceiling and full bar—perfect for entertaining or relaxed evenings at home. The expansive kitchen offers endless possibilities for customization, designed to accommodate even the most specialized culinary features.  The main floor is finished off with 2 half baths and an additional recreation/flex room and inside access to the expansive 3-car garage. Moving up on either of the two staircases, the home includes a massive Primary suite with walk-in closets, and a spacious primary en-suite bathroom, three more generously sized bedrooms, two more full baths, laundry area, and safe-room.
Looking for more? Options such as an elevator, a main-level bedroom, a multi-access deck, or a custom outdoor entertainment area, attic finishing, full-length farmhouse porch, and walk-out can be seamlessly incorporated.
Located within the highly regarded Central Bucks School District, Buckingham Township is known as the cultural and historic heart of Bucks County—long cherished by artists, writers, and those seeking a refined yet peaceful lifestyle.
Base price: $2,199,900
Discover what’s possible at 3455 Durham Rd—where your vision can truly come to life
#PABU2118732

DOYLESTOWN

3455 DURHAM ROAD

4 Beds

3 Baths

5,400 Sq.Ft.

$2,199,990

MLS#: PABU2118732
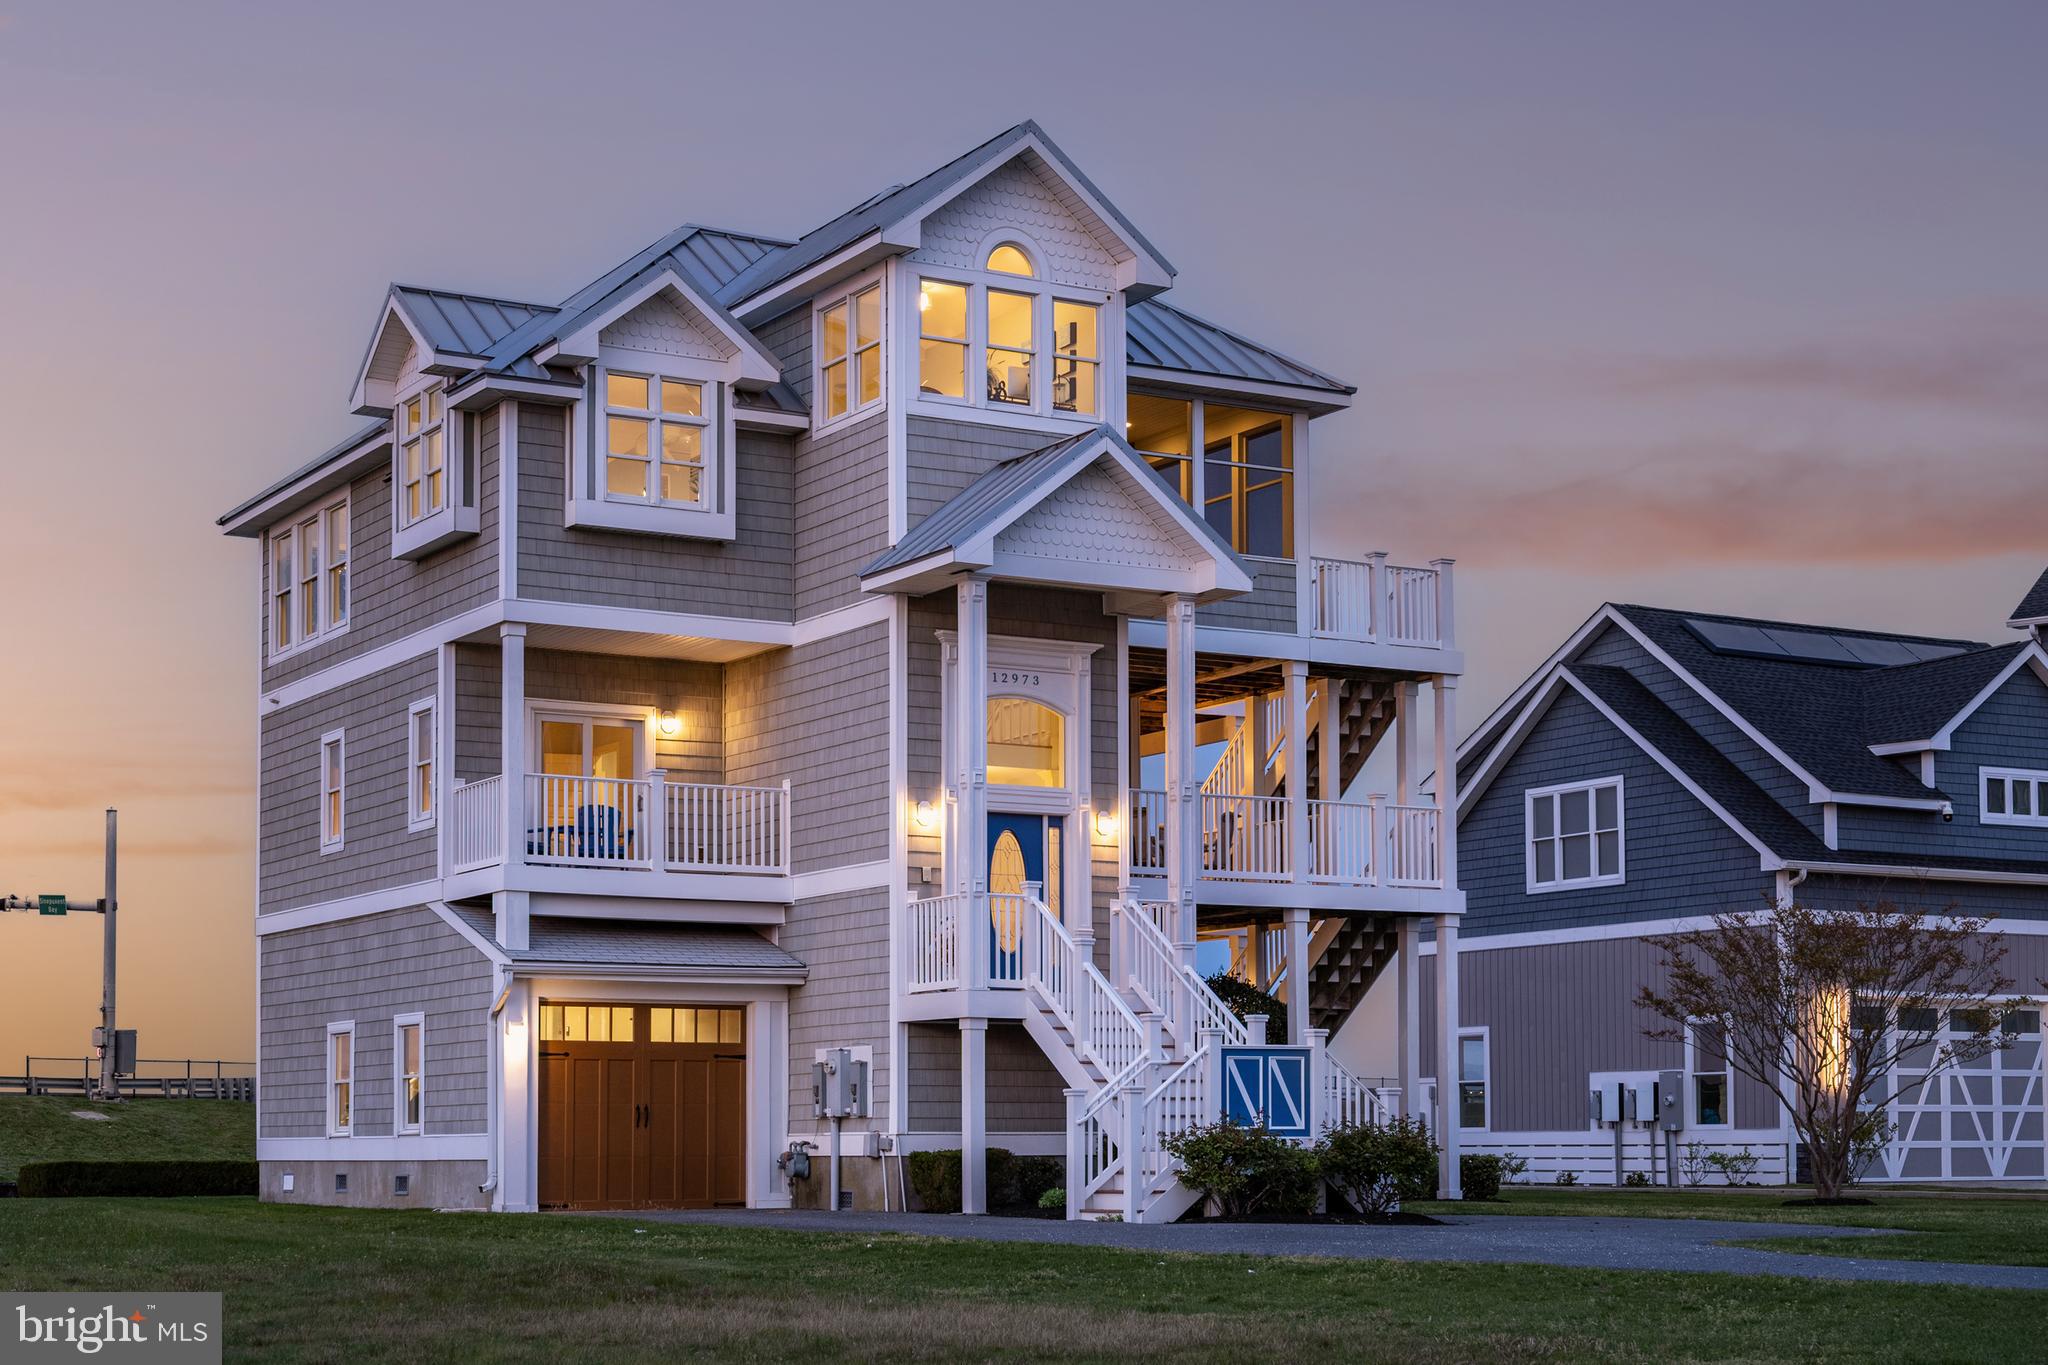
Welcome to Inlet Isle Ln a beautiful waterfront home in West Ocean City!  This home offers easy coastal living with stunning views of the Ocean City skyline. Ideally located near the beach, boardwalk, and great restaurants.  The kitchen features high-end stainless-steel appliances, quartz countertops, a tile backsplash, and a breakfast bar. It opens up to a large dining area and a spacious living room with a fireplace, making it easy to gather and relax. There’s also a wet bar and wine cooler for entertaining. Step outside to enjoy multiple decks and a screened porch perfect for catching the breeze or watching the sunrise over the water. The main level includes the primary suite and an office overlooking the water. Downstairs offers a private guest space, while upstairs features three additional bedrooms. Enjoy multiple decks, a screened porch, and relaxing water views. The deep-water boat slip with a lift makes getting out on the water simple, with quick access to the inlet and ocean.
#MDWO2038086

OCEAN CITY

12973 INLET ISLE LANE

5 Beds

4 Baths

3,370 Sq.Ft.

$2,199,900

MLS#: MDWO2038086
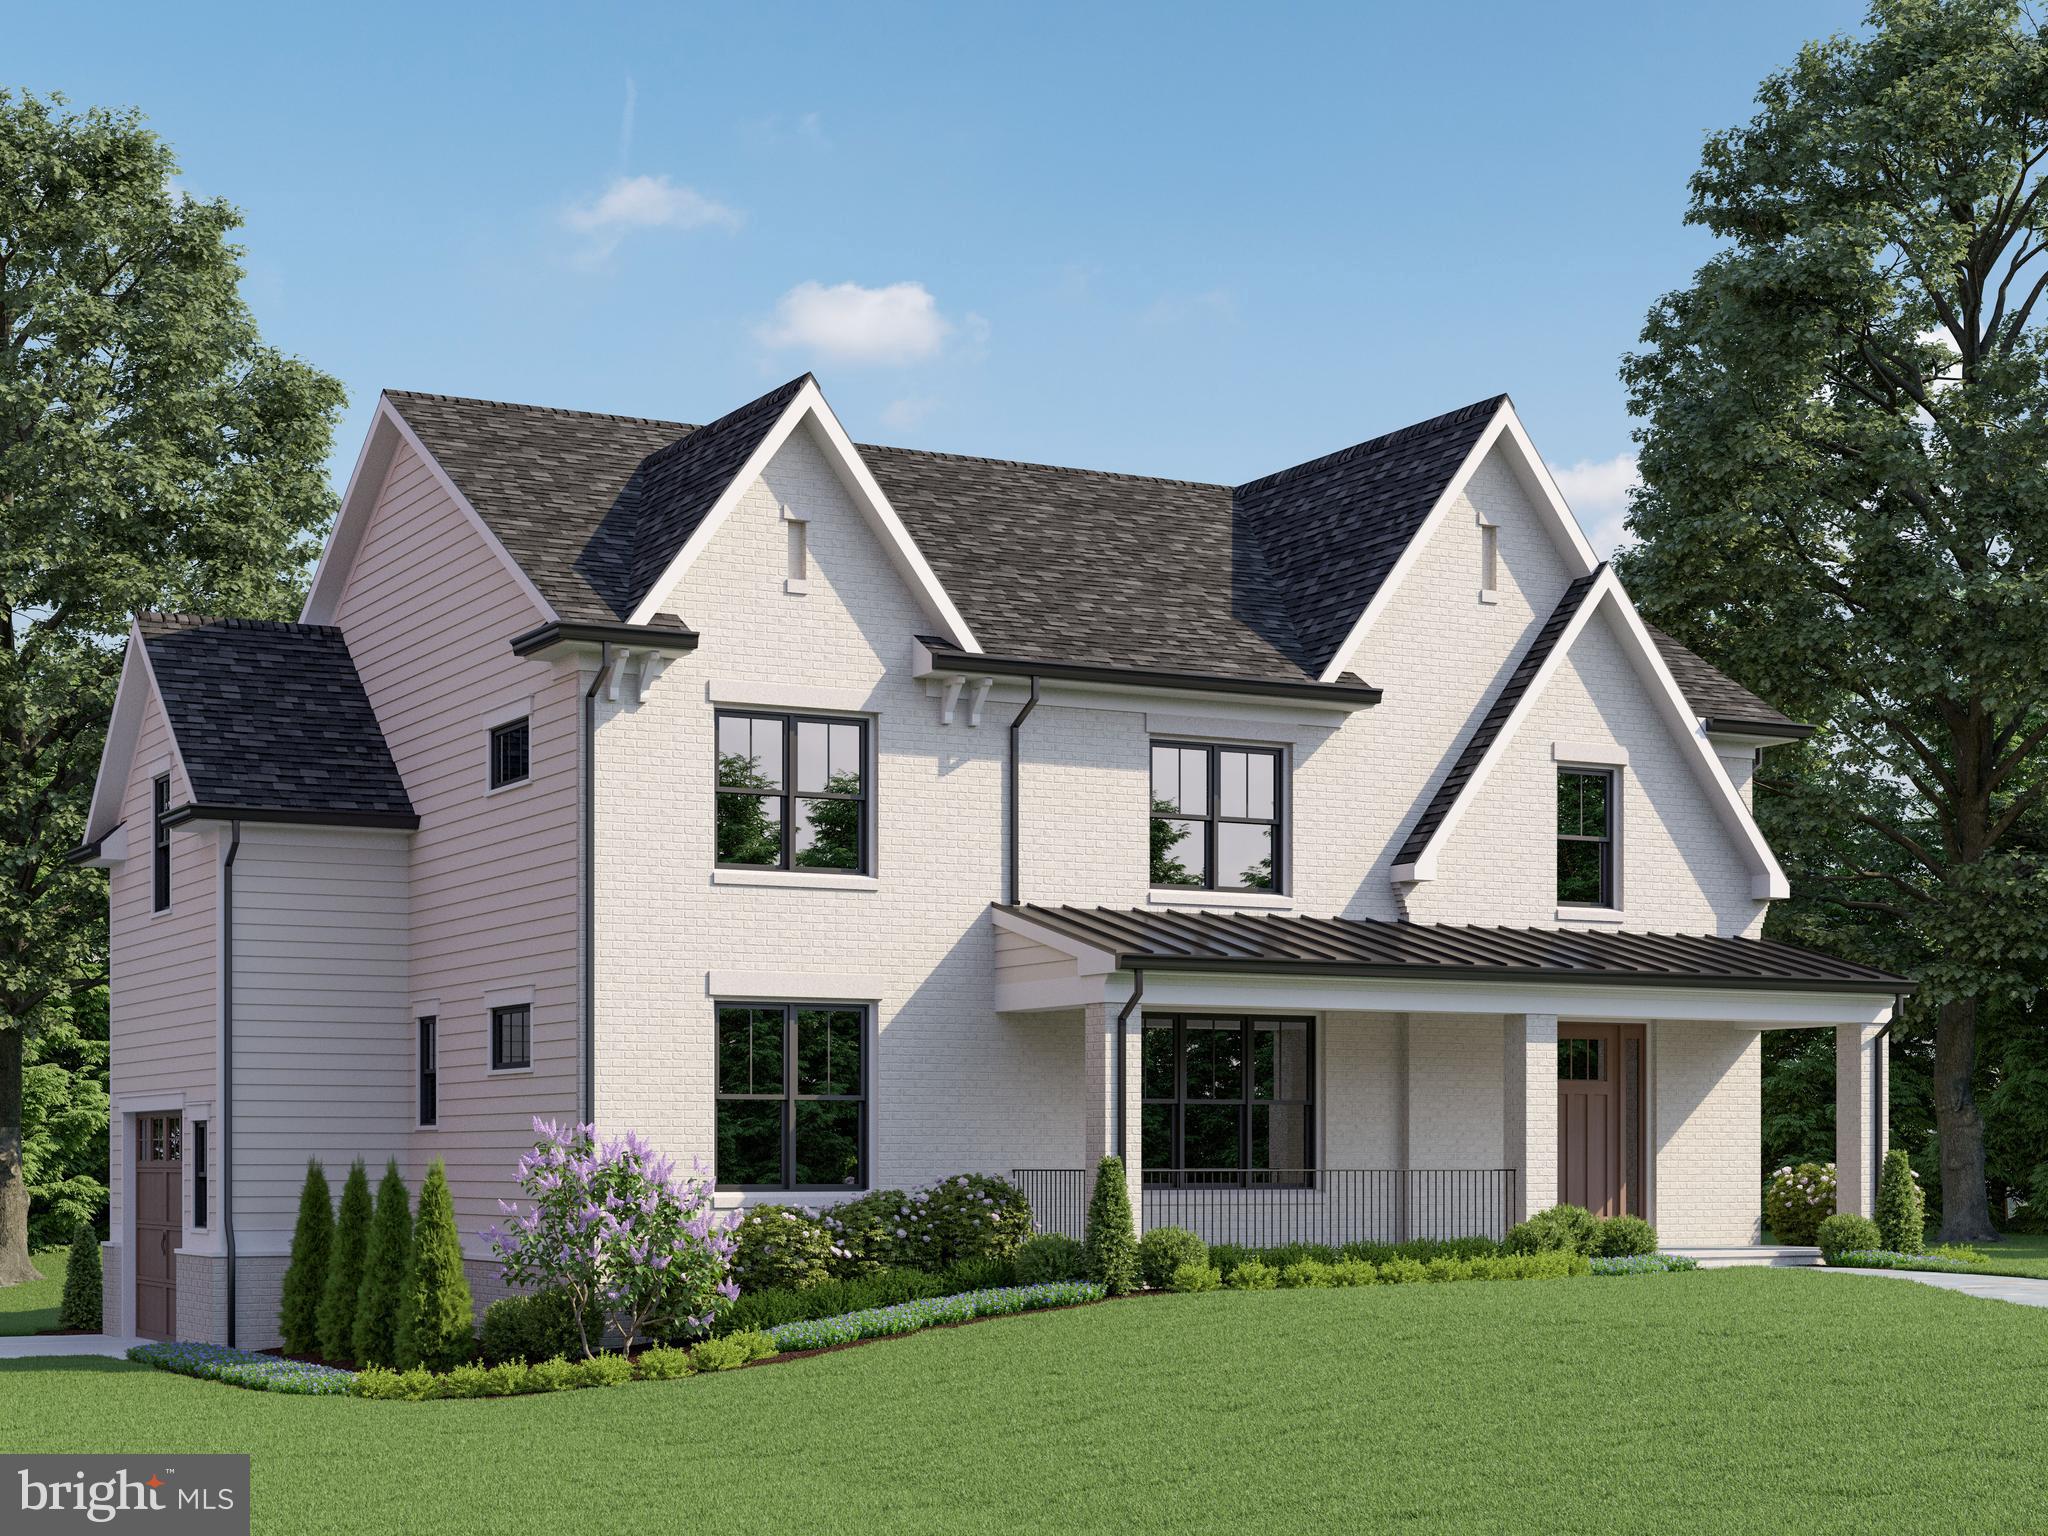
Completion expected September 2024. Introducing a thoughtfully conceived and exquisitely crafted masterpiece nestled in one of Bethesda's most coveted neighborhoods, by the esteemed builder, Wormald Homes. You’ll enjoy unparalleled convenience, boasting a prime location within walking distance to downtown Bethesda and the Metro, all on a generous 6502 square foot corner lot.

Spanning approximately 4,748 finished square feet with an impressive 5,495 square feet under the roof, this home is a testament to modern luxury and timeless elegance. Step inside to discover an inviting open floor plan, highlighted by a spacious great room seamlessly flowing into a gourmet kitchen, perfect for both casual family gatherings and elegant entertaining.

With six bedrooms, five and a half baths, this home effortlessly accommodates the needs of a growing family or those who love to host guests. The main level features a versatile home office/bedroom with an en-suite bath, while the upper level houses a grand owner's suite complete with tray ceilings, ample walk-in closets, and a luxurious spa-like bath featuring a free-standing soak tub, oversized glass-enclosed shower, and a quartz-topped double vanity. The lower level offers an expansive finished space, featuring a recreation/game area with a bar, exercise room, additional bedroom, bath, and ample storage. A garage with an adjacent mudroom adds convenience to everyday living.

Beyond its impeccable interior, this home boasts a distinctive exterior designed by Claude C. Lapp, featuring a painted brick front elevation, a large covered flagstone front porch, and a rear deck ideal for outdoor relaxation.

Elegantly appointed interiors showcase nine-foot ceilings on the main and second levels, wide plank oak hardwood flooring, designer lighting fixtures, and luxurious finishes throughout. The gourmet kitchen is a chef's dream, equipped with Thermador stainless steel appliances, painted maple cabinets, quartz countertops, and a walk-in pantry.

Furthermore, this home is equipped with energy-efficient features, safety enhancements, and modern technology, and a multi-year builder’s warranty ensuring comfort, security, and convenience for years to come. With a builder's commitment to excellence spanning over six decades, this home represents the epitome of sophisticated living in Bethesda.

Some customization is still possible. Contact agent for details.
#MDMC2124688

BETHESDA

4557 S CHELSEA LANE

6 Beds

5 Baths

4,748 Sq.Ft.

$2,199,900

MLS#: MDMC2124688
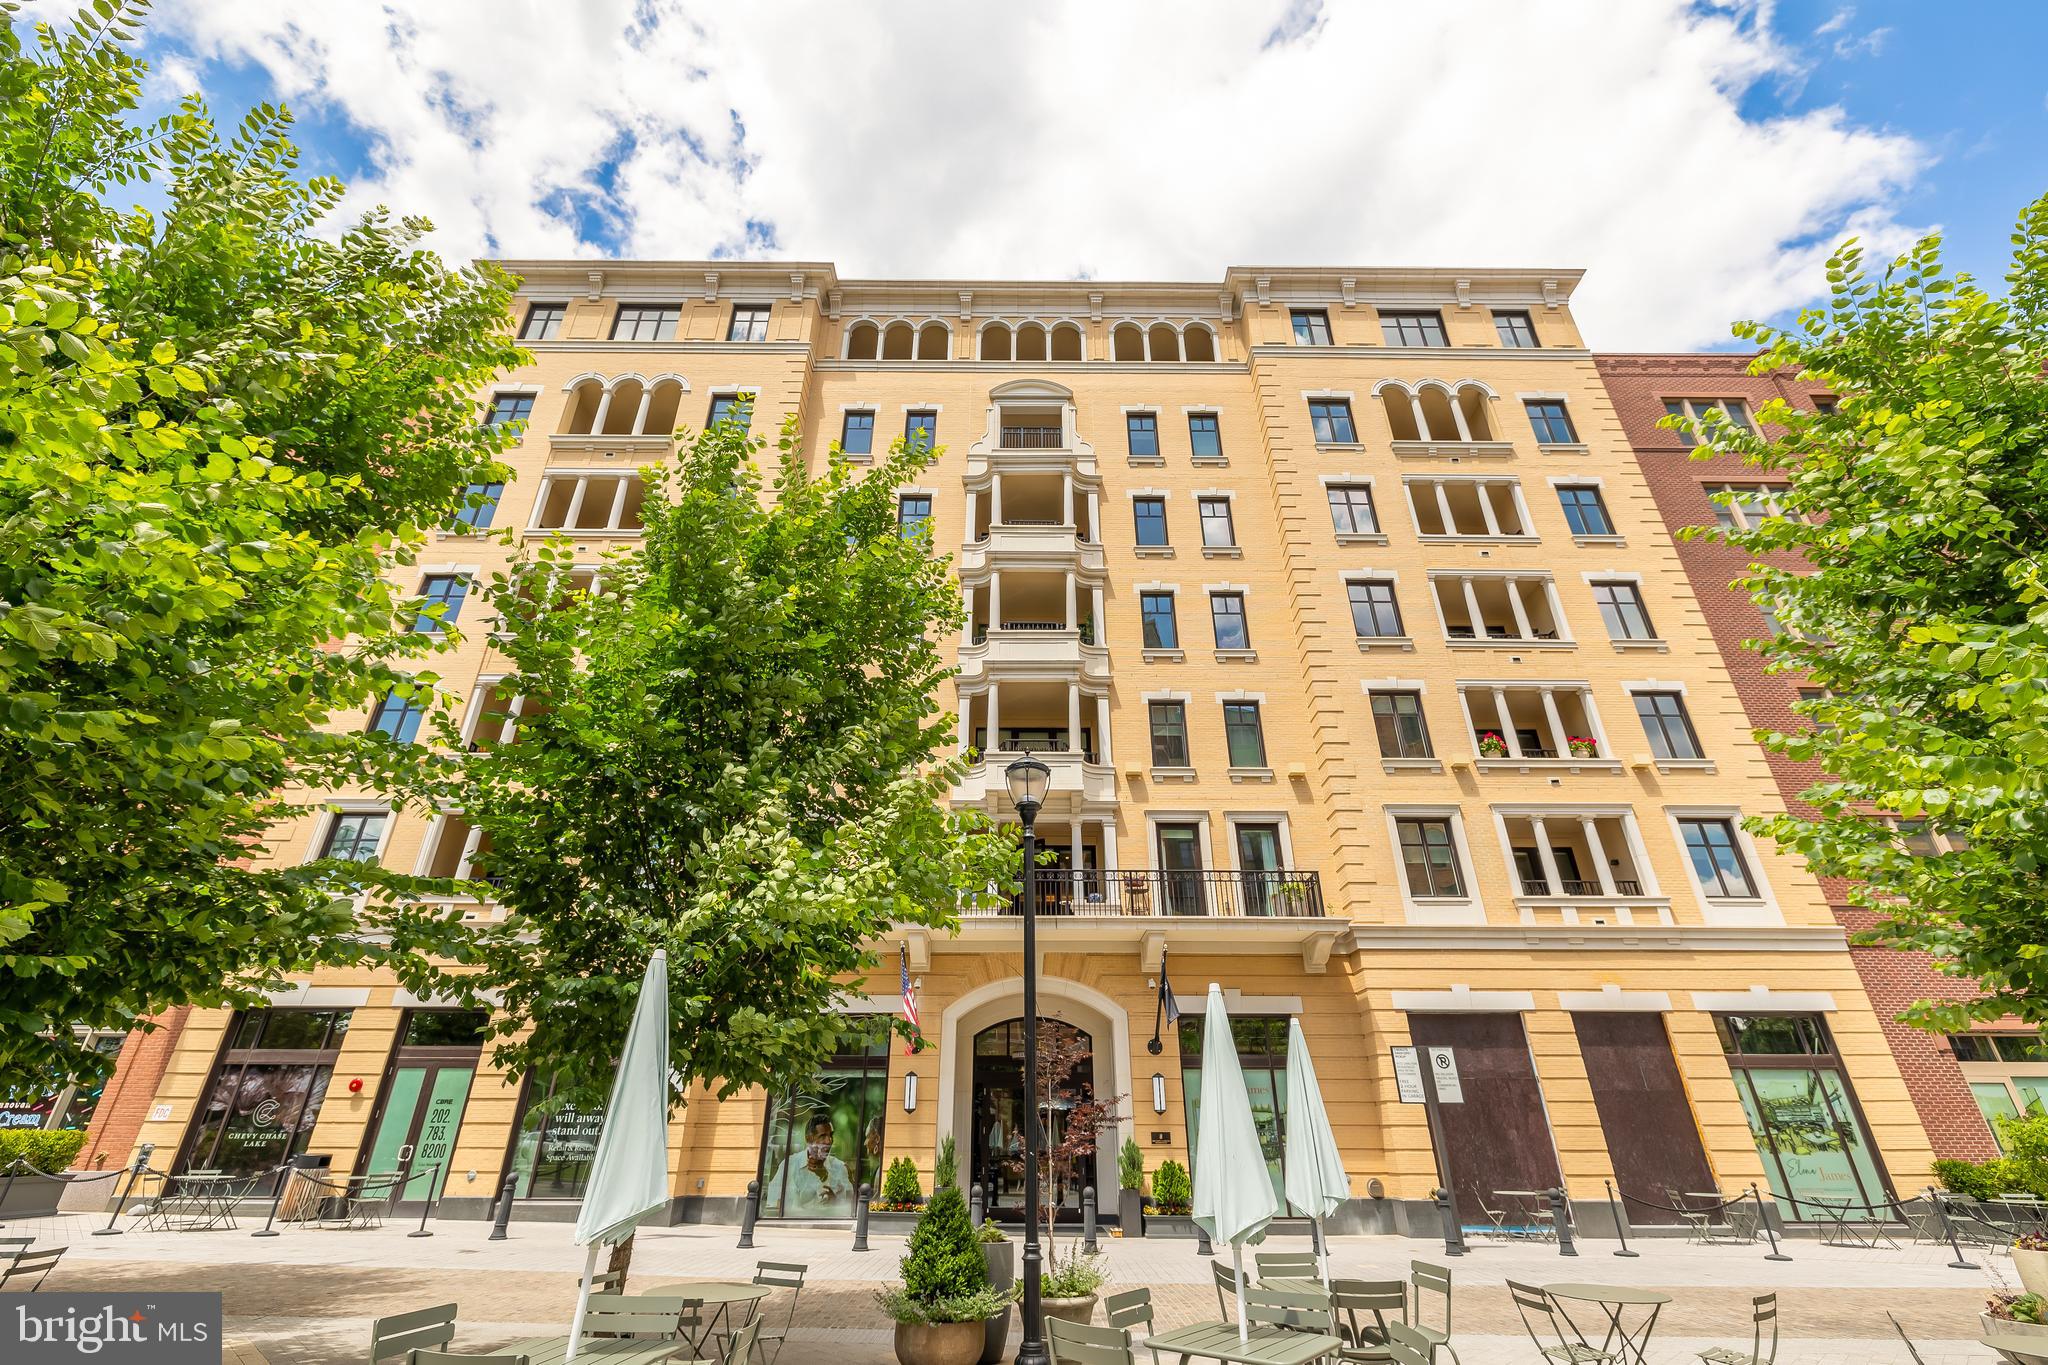
Offering exceptional service and peerless attention to detail, The Ritz-Carlton Residences, Chevy Chase embodies the same legendary standards of hospitality that guests expect from Ritz-Carlton hotels the world over.  Onsite services and amenities include Valet, Doorman, 24/7 Concierge, Porter Service, Onsite Management and Building Engineer, 12,000sf Amenitiy Space with Fitness center, multiple Club Rooms, Onsite Catering Kitchen and Outdoor Spaces with BBQ Grills, Fire pits, and free wifi throughout the building.  One Bedroom +Den to Three Bedroom homes spanning six floors, each serviced to the world-renowned Ritz-Carlton standards and set atop stylish, ground-level retail. Town Square retail to include grocer, pharmacy, restaurants, wine bar, and retail. Easy access to future Purple Line Metro and Capital Cresent Trail. This is a life, a space, a home created to celebrate what lightens you. Please contact the sales gallery for more information and to schedule a presentation!
#MDMC2135264

CHEVY CHASE

8551 CONNECTICUT AVENUE 208

3 Beds

3 Baths

1,980 Sq.Ft.

$2,199,900

MLS#: MDMC2135264
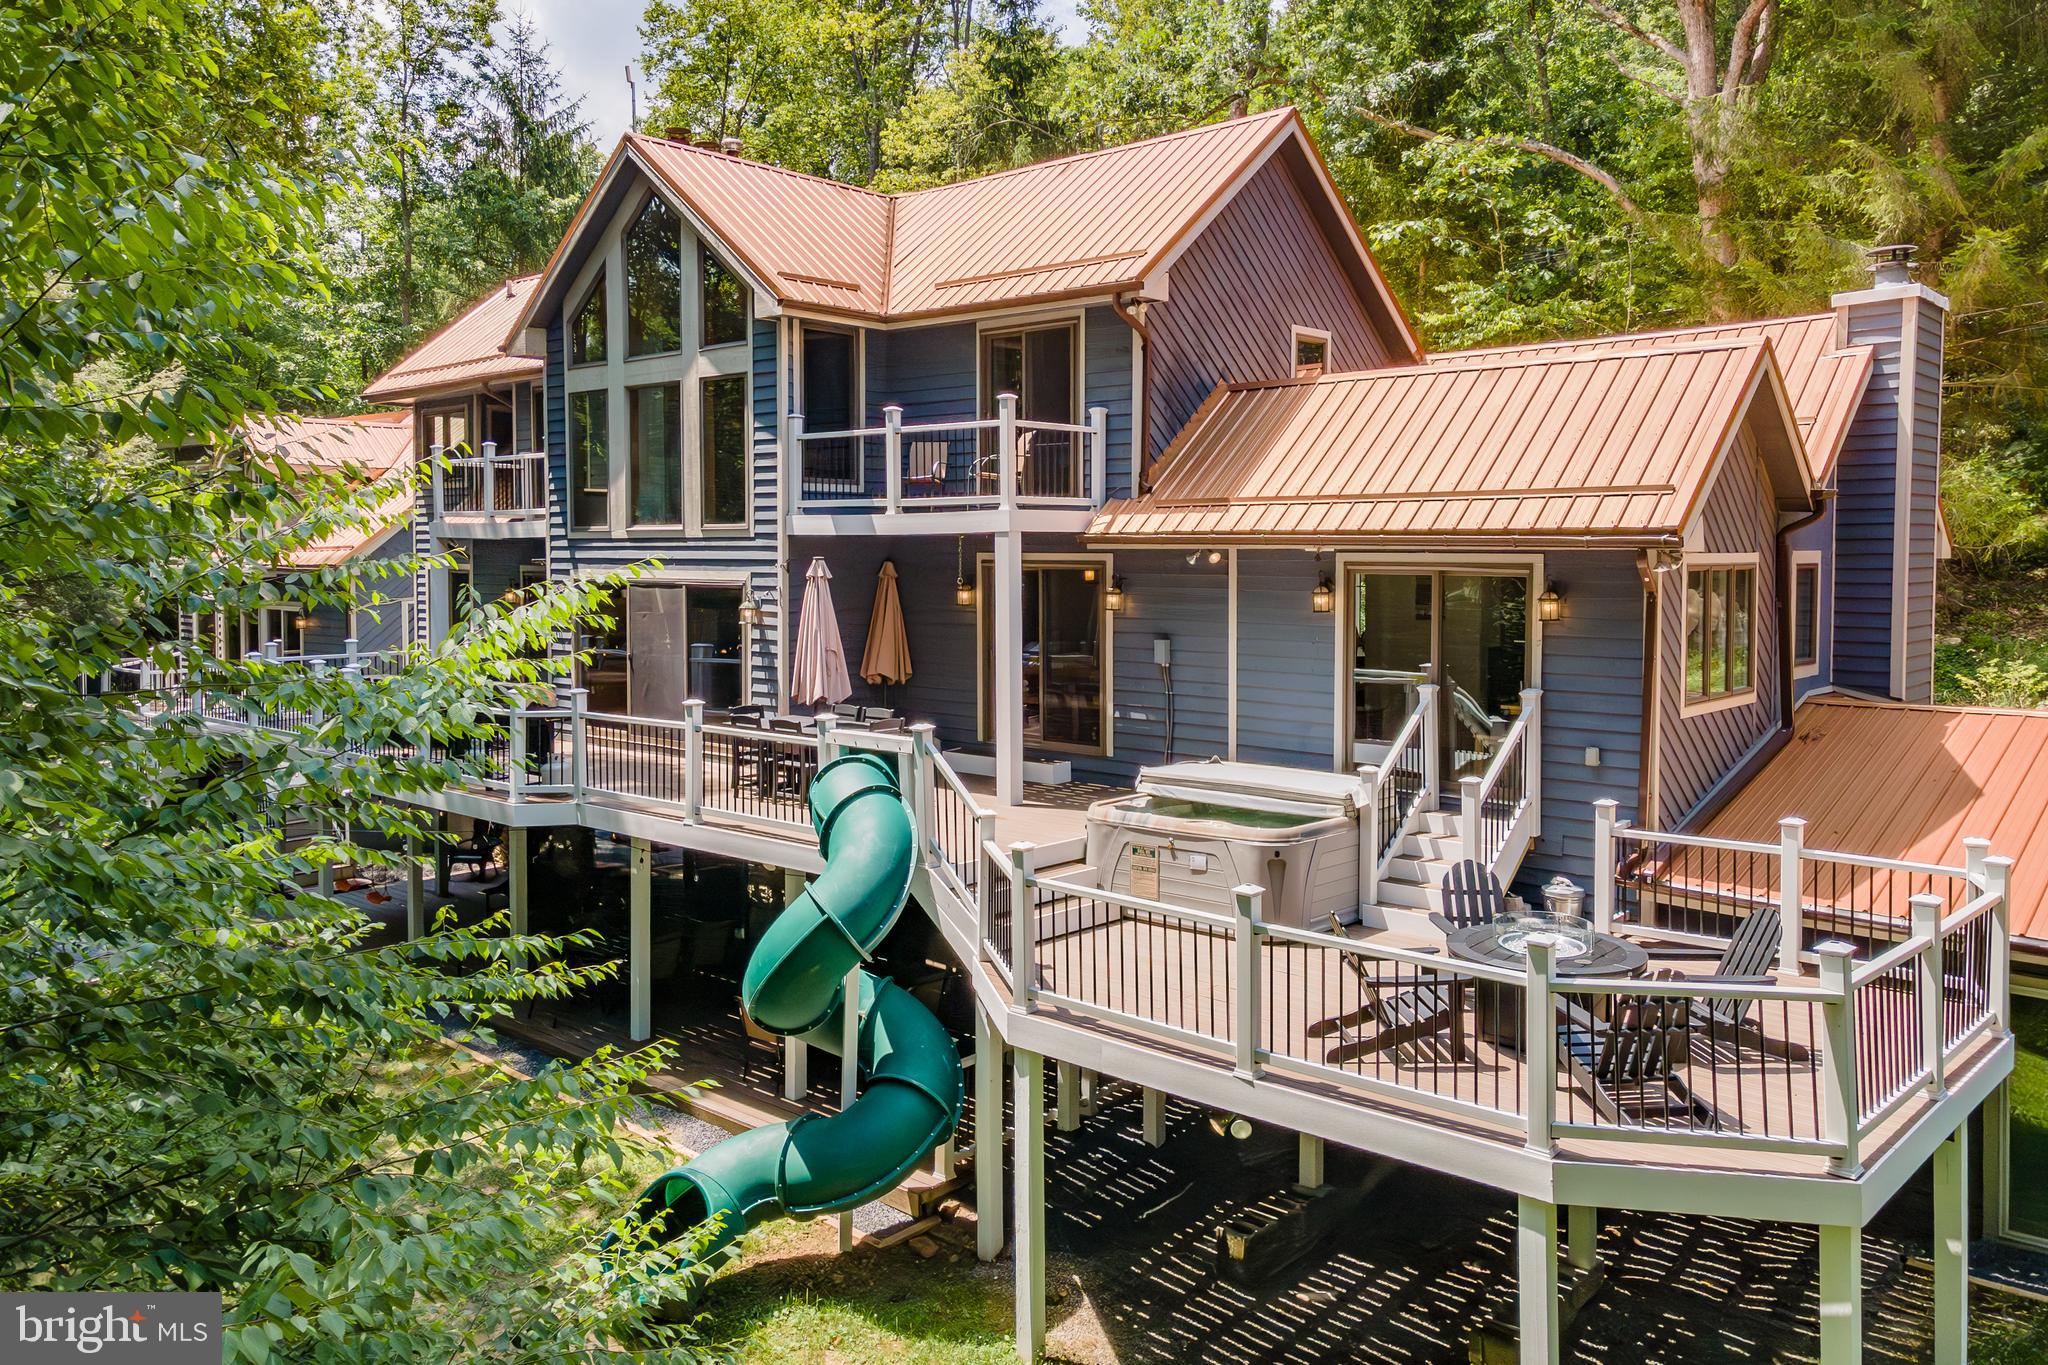
Iconic Lakeside Mountain Retreat at Deep Creek Lake! Recently Renovated, This 6 Bedroom 5.5 Bath Rental Goliath features a shiny new gourmet kitchen, updated bathrooms, several new mini split systems, a new hot tub, updated furnishings, a fresh coat of exterior stain, and new floors throughout. Complete facelift of the outdoor living space with sprawling new treks deck, fire pit, and concrete retaining wall. Multiple living/entertaining spaces, along with 3 true ensuites equipped with updated treks balconies. Boasting 7700 sq. ft, this house includes a 13-seat 150" Home Theater, indoor pool, several stacked stone fireplaces, and 3 stories of outdoor living space with a tube slide! Underground passage to the “detached” rec hall with a private in-law suite. A well-established Vacation Rental - Deep Creek's "Copper Canoe" generated $170k in 2023 and $161k in 2024 with over $50k on the books already for next year. Sold turnkey fully furnished and ready to go. Directly adjoining the community lake access, you'll enjoy one of Deep Creek's most peaceful and sought-after locations... Red Run Cove! Community Dock slip included. Minutes from restaurants, state parks, and WISP Resort, this timeless chalet offers everything the mountain lake life has to offer. Call today for details!
#MDGA2008556

OAKLAND

2463 MAYHEW INN ROAD

6 Beds

5 Baths

5,389 Sq.Ft.

$2,199,900

MLS#: MDGA2008556
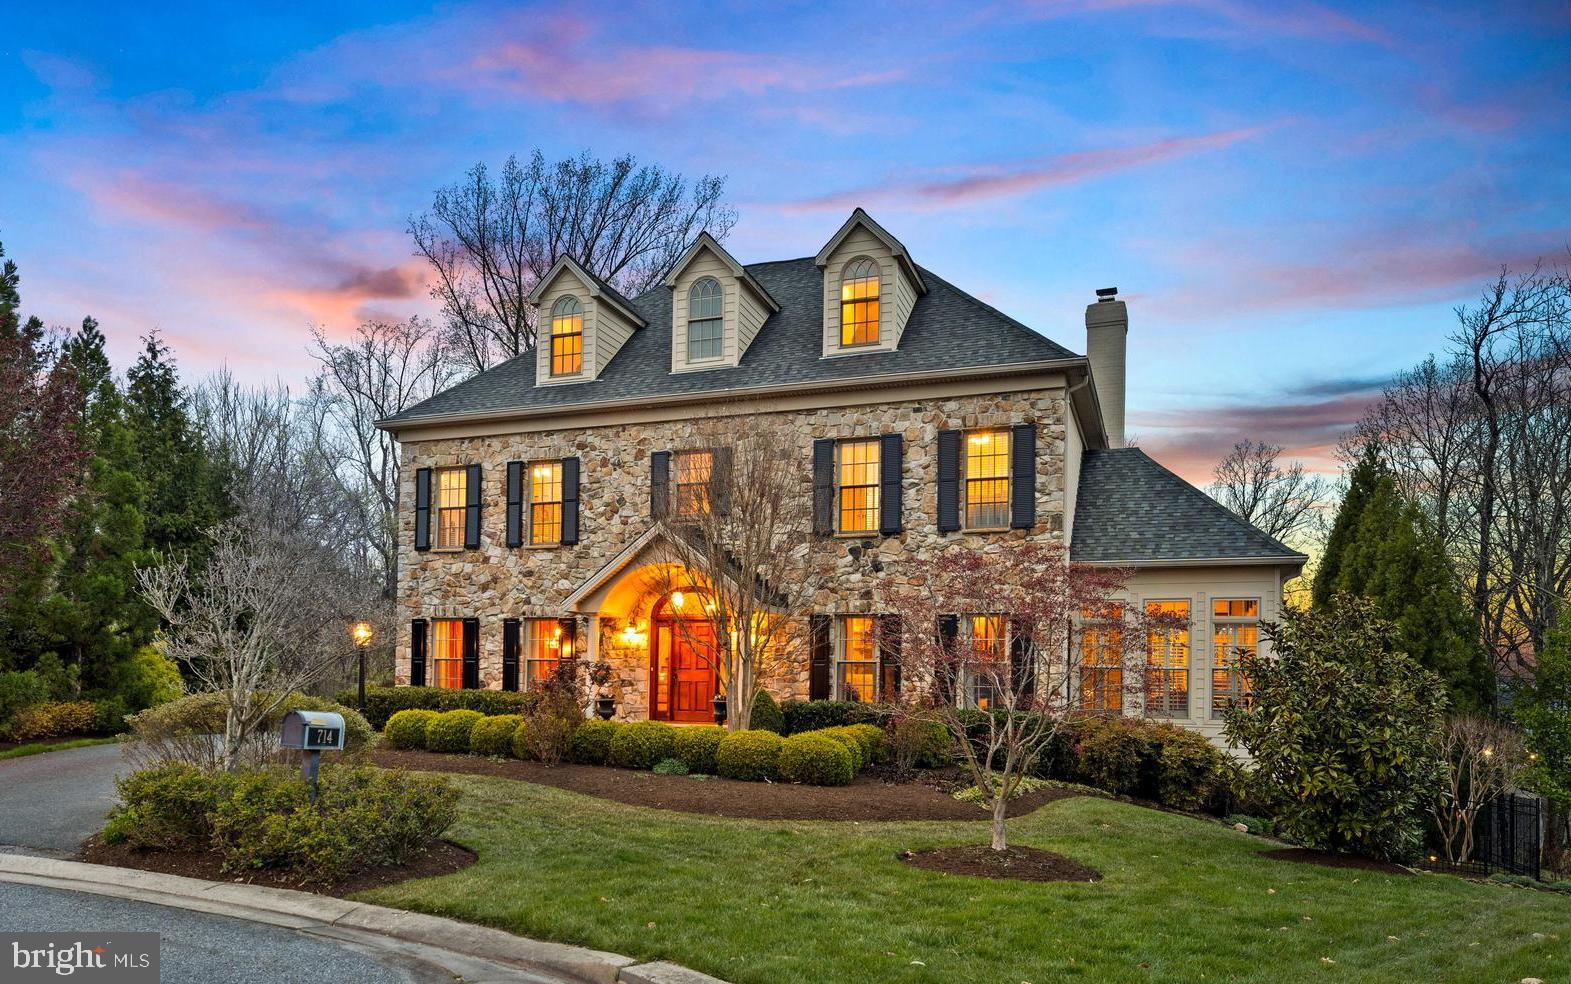
Welcome to the gated community of "The  Ridge of Ruxton"   This custom built luxury residence boasts a plethora of exquisite features and exudes elegance and sophistication. Step inside and be captivated by the spaciousness of the rooms & the meticulous attention to detail  throughout. The heart of this home lies in its well-appointed kitchen with oversized center island, custom cabinetry & top of the line appliances. The harmonious blend of this open concept gourmet kitchen seamlessly connects with the family room creating the ultimate gathering place for family and friends. The sunroom off the family room   has walls of windows providing  an abundance of natural light creates a versatile space that can be used for various purposes. Main level also features the perfectly appointed dining room & living room with custom built-ins.  Second level features the intimate primary suite  with fireplace exudes warmth and elegance  complete with two walk-in closets and luxe bath.  There are 3 additional en-suite bedrooms,  plus an office & laundry room.  The third level offers two oversized bedrooms and  hall bath. The Lower level's spacious layout provides a large second family room with full bar, a bedroom with sitting room, bath, laundry & ample storage space.  The oversized 3 car garage  provides plenty of space to park & store vehicles , extra storage and access to the mudroom that adds functionality and convenience. Now is time to  enjoy outdoor living at it's finest . The saltwater pool adds a touch of luxury while the hot tub is perfect for unwinding after a long day. The screen porch, deck and patio  allows for entertaining and the beautiful landscaping adds a touch of natural beauty, creating a serene and inviting atmosphere for outdoor living. 
All these wonderful features and amenities combined with location offers the perfect blend of  elegance and  convenience  with easy access to  shopping, schools and downtown.
#MDBC2093368

TOWSON

714 ABELL RIDGE CIRCLE

7 Beds

6 Baths

6,000 Sq.Ft.

$2,199,900

MLS#: MDBC2093368

This exceptional estate presents a truly rare opportunity to acquire one of the largest residential parcels in the neighborhood. Set on an expansive 25,241 square foot lot, the property offers tremendous potential for redevelopment, expansion, or the creation of a custom luxury residence, making it an outstanding opportunity for builders, developers, investors, or end users seeking to establish a long-term estate. 

The existing residence provides an impressive footprint with a versatile layout spanning multiple finished levels. The main level features spacious formal living and dining rooms, a generously sized family room, an eat-in kitchen, dedicated office, multiple bedrooms, and a thoughtfully designed floor plan that offers flexibility for renovation or reconfiguration. Upstairs, a substantial attic provides additional expansion possibilities or abundant storage, while the expansive lower level includes multiple recreation rooms, workshop space, utility areas, storage rooms, additional bedrooms, and a wet bar, creating exceptional flexibility for future use.

Outside, the possibilities continue. In addition to the attached garage, the property features a detached garage and separate storage building, offering valuable infrastructure for construction staging, hobby space, vehicle storage, or future enhancements. The expansive grounds provide ample room for outdoor living, estate landscaping, pool design, accessory structures, or a complete reimagining of the property.

Properties of this size and caliber rarely become available, particularly in such an established and highly sought-after location. Whether restoring the existing home, undertaking a significant renovation, constructing a new luxury residence, or exploring future redevelopment opportunities, the generous lot dimensions and substantial existing improvements create a remarkable canvas with endless potential.

Held by the same family for many years, this is a true legacy property being introduced to the market for its next chapter. Opportunities to secure estate-sized parcels with this level of flexibility and upside are increasingly scarce.

Property is being sold strictly AS-IS. Buyers are responsible for conducting their own due diligence regarding zoning, subdivision, redevelopment, and all future land use possibilities.
#MDMC2242630

BETHESDA

7201 PYLE ROAD

8 Beds

4 Baths

5,015 Sq.Ft.

$2,199,900

MLS#: MDMC2242630
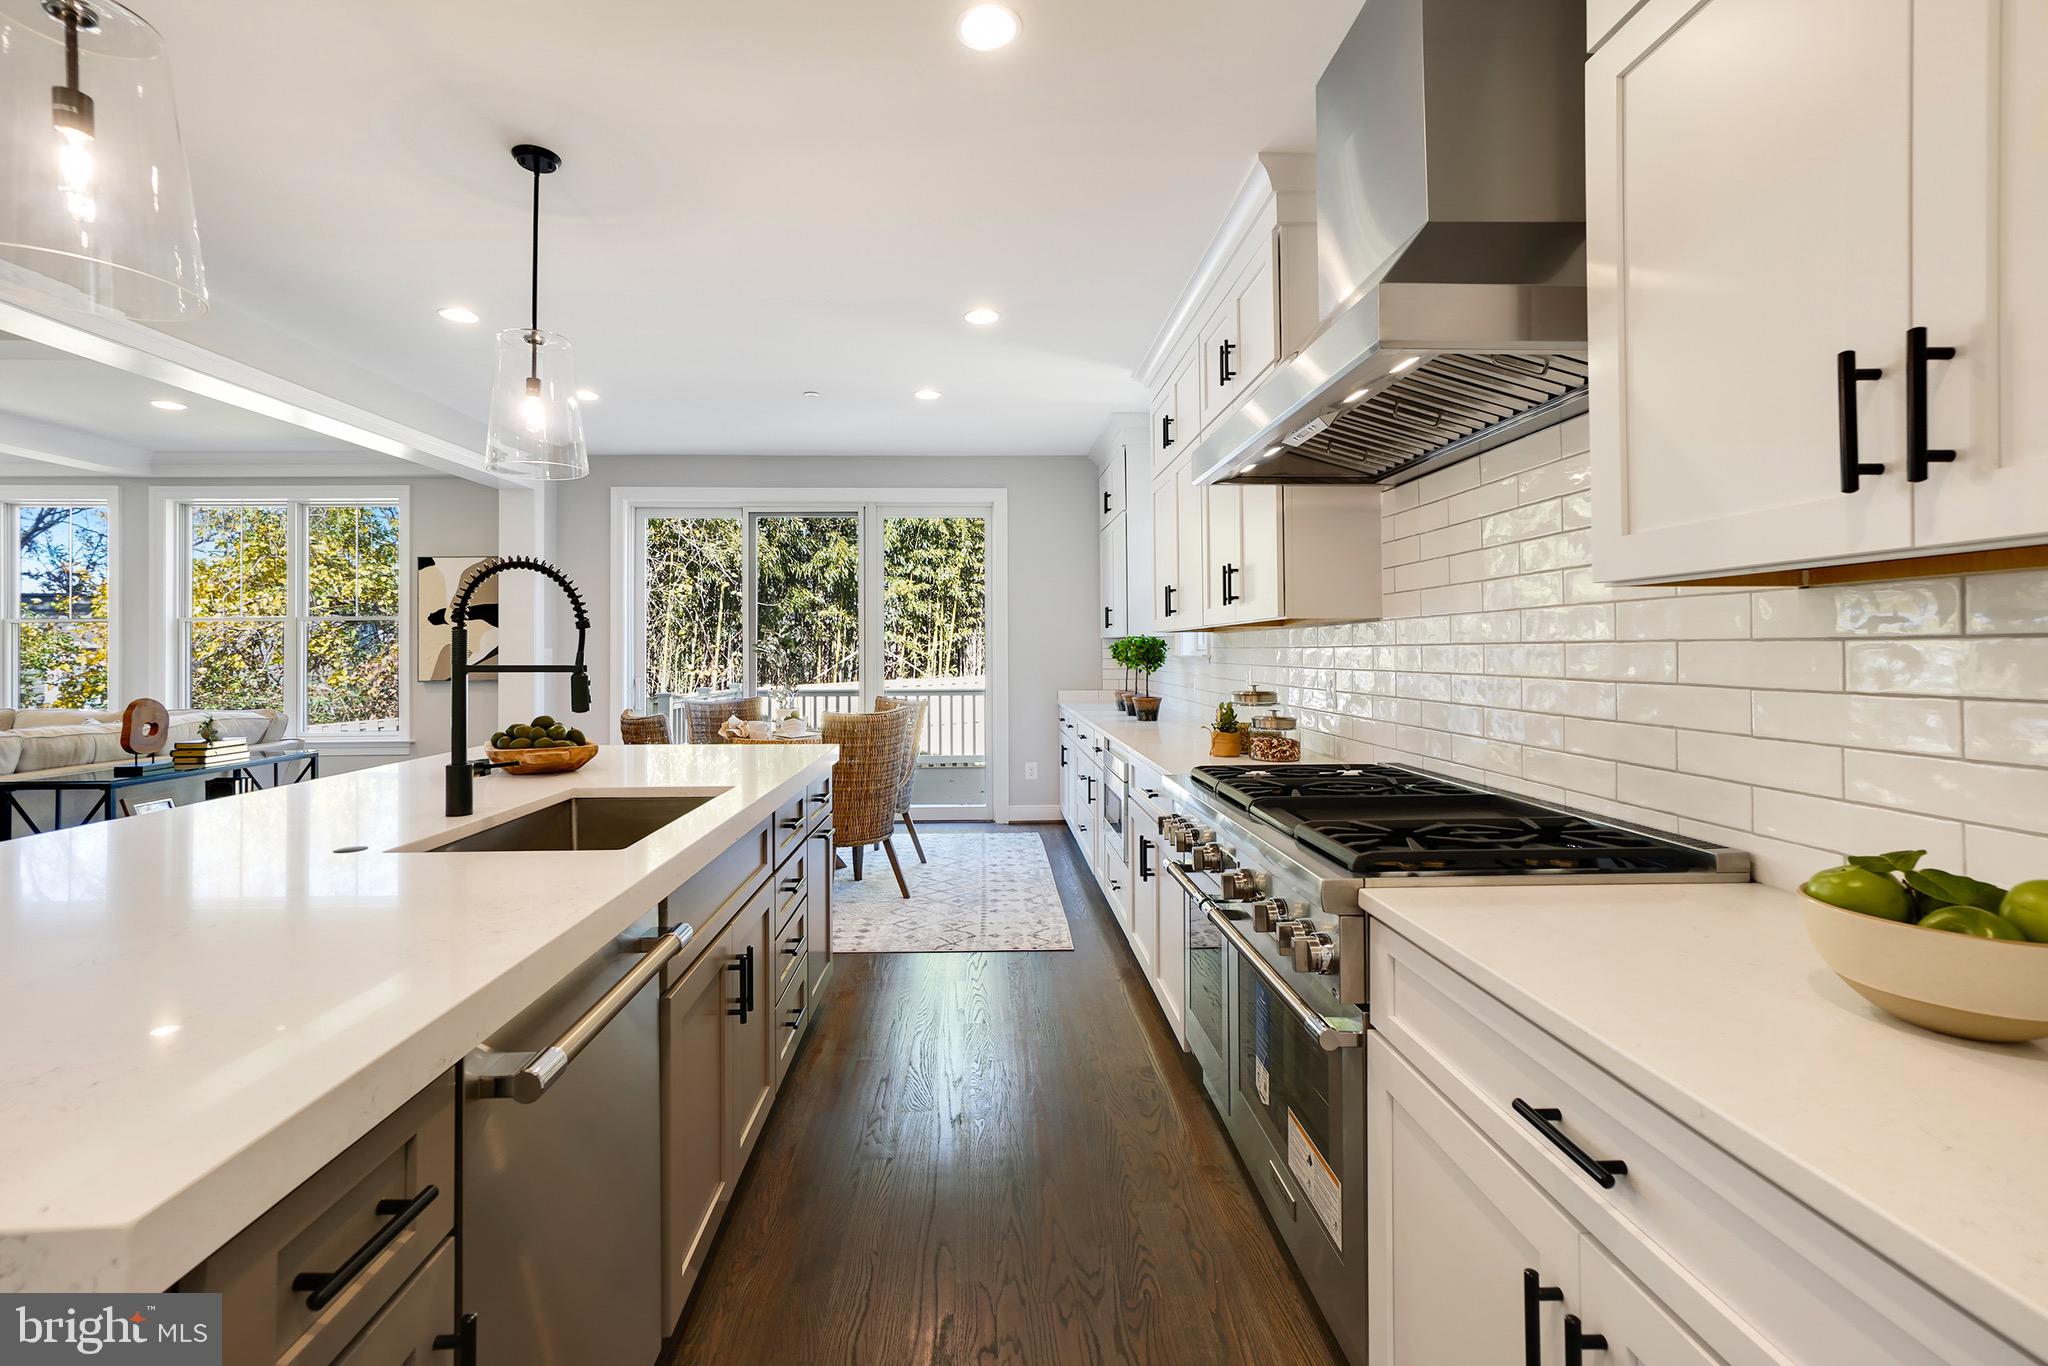
Built by the Wormald Companies, a national and regional award-winning DC Metro builder founded in 1964. A visionary, design-intensive organization specializes in creating innovative homes built to high standards. Here is your opportunity to purchase a one of a kind, newly constructed Wormald Home. This 5-bedroom 4.5 bath custom transitional home offers approximately 5,729  finished square feet with upgraded features and finishes that refined buyers will appreciate.   The open floor plan includes a formal dining room, entrance gallery, great room open to large kitchen, and a main level home office.    The 3rd floor offers 4 large bedrooms, 3 full baths and a loft area that is perfect for a 2nd home office or family room.   The expansive finished basement includes a bedroom, recreation area, fitness room, wet bar and ample storage.     Pictures are of similar finishes.   The house is under construction and there is still time to customize.    Please contact for additional information.
#MDMC2129560

BETHESDA

6105 BERKSHIRE DRIVE

5 Beds

4 Baths

4,958 Sq.Ft.

$2,199,900

MLS#: MDMC2129560
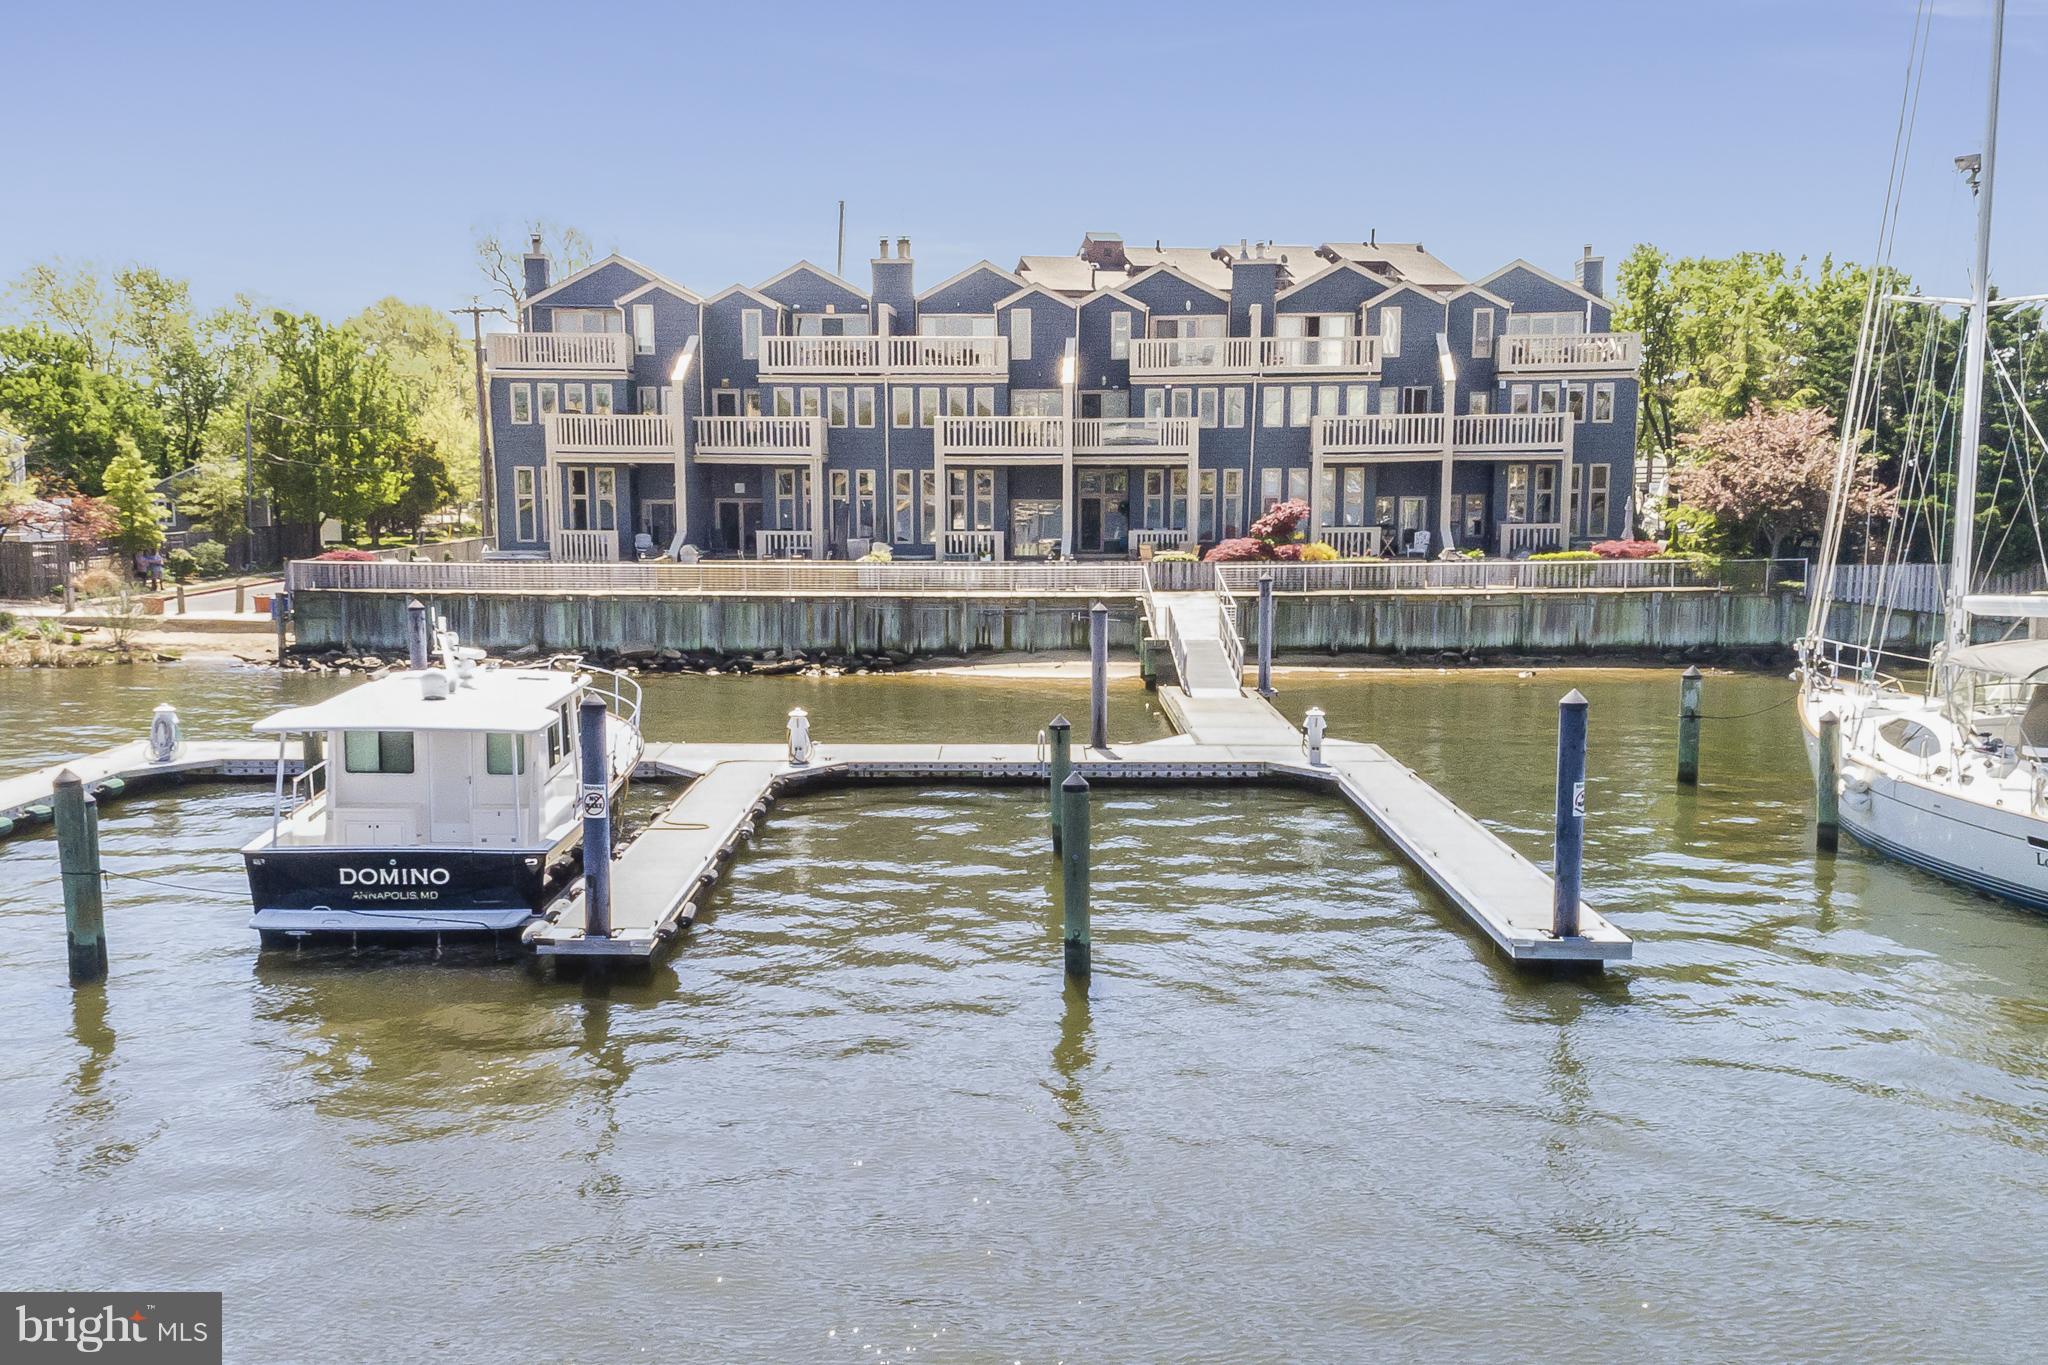
Unparalleled panoramic views abound at Iconic Harbour Place! Multi-level decks +10+MLW slip allow for full immersion on the Annapolis Lifestyle. Spacious rooms of architectural interest, vaulted ceiling, ample entertaining space. Original modernist details resonate with todays casual living and turnkey waterfront abode you've long yearned for. Hot Tub,IPE deck,garage.Perfect place to call home
#1000367830

ANNAPOLIS

304 FIRST STREET 304

3 Beds

3 Baths

N/A

$2,199,900

MLS#: 1000367830

Discover unparalleled luxury and seamless indoor/outdoor living at this exceptional contemporary estate, set on nearly 5 meticulously manicured acres in the highly sought-after Council Rock School District. With over 8,000 finished square feet, this entertainer's dream features a basketball court, sparkling pool, poolside gazebo, and expansive hardscaping with a hot tub. Enjoy public water and sewer, plus an unbeatable location within walking distance of Hillcrest Elementary and Holland Middle School.  Step inside through custom Italian wrought iron doors and be captivated by the abundance of natural light throughout the home's contemporary design. The gourmet eat-in kitchen — with a Sub-Zero fridge, center island, and butler's pantry — is a chef's delight, and flows into a grand two-story family room with a Juliet balcony and walls of windows and sliding glass doors opening to the rear patio. A spacious office with wall-to-wall built-ins and dual staircases complete the main level's seamless flow.  The primary suite is a true retreat, with a private balcony and a luxurious bathroom featuring heated floors. Additional bedrooms offer walk-in closets and are paired with multiple Jack-and-Jill bathrooms for added convenience. Designed for comfort and entertainment, the finished walk-up basement includes a full wet bar and full bathroom, offering endless possibilities for recreation and relaxation. A tranquil sunroom provides a peaceful space to unwind, while a laundry chute adds everyday practicality. Outside, a three-car garage and recently seal-coated circular driveway offer ample parking.  Recent upgrades include oversized gutters, a multi-zone HVAC system, a heat pump hot water tank, a backup generator, and a whole-home speaker system — ensuring comfort and peace of mind year-round.  Best of all, this estate offers the rare combination of privacy and convenience: centrally located near major roadways, regional rail, and top schools, yet nestled in a completely private retreat. Call today to explore the limitless possibilities this majestic estate has to offer!
#PABU2131998

HOLLAND

100 E HOLLAND ROAD

5 Beds

5 Baths

8,100 Sq.Ft.

$2,199,900

MLS#: PABU2131998

New on site 1 day ago
Incredible 132-Acre Adams County Farm with Two Homes, Panoramic Views & Development Potential!

A rare opportunity to own an established 132-acre farm offering an exceptional blend of agricultural use, residential living, investment potential, and breathtaking countryside views.

The property features two residences, including a 1,485 sq. ft. farmhouse with 3 bedrooms and 1 full bath, plus a 780 sq. ft. rancher with 2 bedrooms and 1 full bath—ideal for extended family, rental income, farm help, or guest accommodations.

The farm is well equipped with a 34' x 40' equipment building, 48' x 56' machine shop, and seven wells throughout the property.

The acreage is beautifully diversified with approximately 50 tillable acres, 50 acres planted in assorted fruit varieties, and 30 wooded acres, providing tremendous versatility for farming, orchards, recreation, hunting, or future expansion.

And the views? Absolutely spectacular. Enjoy sweeping panoramic vistas across the Adams County countryside from this truly special property.

Adding even greater value, the entire 132.21-acre parcel is zoned Single-Family Residential, creating exciting potential for future subdivision and single-family home development, subject to township and municipal approvals.

Farm it. Live on it. Invest in it. Develop it.
Properties offering this combination of acreage, improvements, multiple homes, agricultural use, and residential zoning are increasingly hard to find.
#PAAD2026098

ASPERS

170 OPOSSUM HILL ROAD

6 Beds

2 Baths

1,458 Sq.Ft.

$2,199,900

MLS#: PAAD2026098

1 ... 466 467 468 469 470 ... 666
* Listings identified with the FMLS IDX logo come from FMLS and are held by brokerage firms other than the owner of this website. The listing brokerage is identified in any listing details. Information is deemed reliable but is not guaranteed. If you believe any FMLS listing contains material that infringes your copyrighted work please click here to review our DMCA policy and learn how to submit a takedown request. © 2024. First Multiple Listing Service, Inc.

Send a message

Message successfully sent.

Your message

What is 3 + 4 ?

Reason for contacting?

I agree to receive email communication and understand I can unsubscribe at any time.

I agree to be contacted by Charis Realty Group - Christine Issler, Broker via call, email, and text for real estate services. To opt out, you can reply 'stop' at any time or reply 'help' for assistance. You can also click the unsubscribe link in the emails. Message and data rates may apply. Message frequency may vary. Privacy Policy

Sign Out

Virtual Assistant

Would you like to take the next step with this property? We can help you schedule a showing or virtual tour, or send you more details.

Yes, I would like more information.

Thank You for Your Reply, One of Our Agents will contact you as soon as possible

No, maybe later.

Thank you, you can always contact me via email, phone number or through the contact form.

Realhub AI

Lucy - Your AI-Powered Realtor

Update Your Temporary Password

Personalize your search

Enter your email and we'll notify you immediately when new listings match what you're looking for.

or enter email address

Already have an account ? Login here

Continue your home search

I agree to receive communications and understand I can unsubscribe at any time.

I agree to be contacted by Charis Realty Group - Christine Issler, Broker via call, email, and text for real estate services. To opt out, you can reply 'stop' at any time or reply 'help' for assistance. You can also click the unsubscribe link in the emails. Message and data rates may apply. Message frequency may vary. Privacy Policy

Already have an account ? Login here

We use cookies

We use cookies primarily for analytics to enhance your experience. By accepting, you agree to our use of these cookies. You can manage your preferences or learn more about our cookies policy.
