Properties

Browse or get in touch to schedule a walkthrough.

  • Nearby me
Price range

Popular Features

Community Features

Association

Property Features

Waterfront

View

Exterior Features

Interior Features

Style

1102011 properties match your criteria

Updated 1 minute ago

E-Alert name
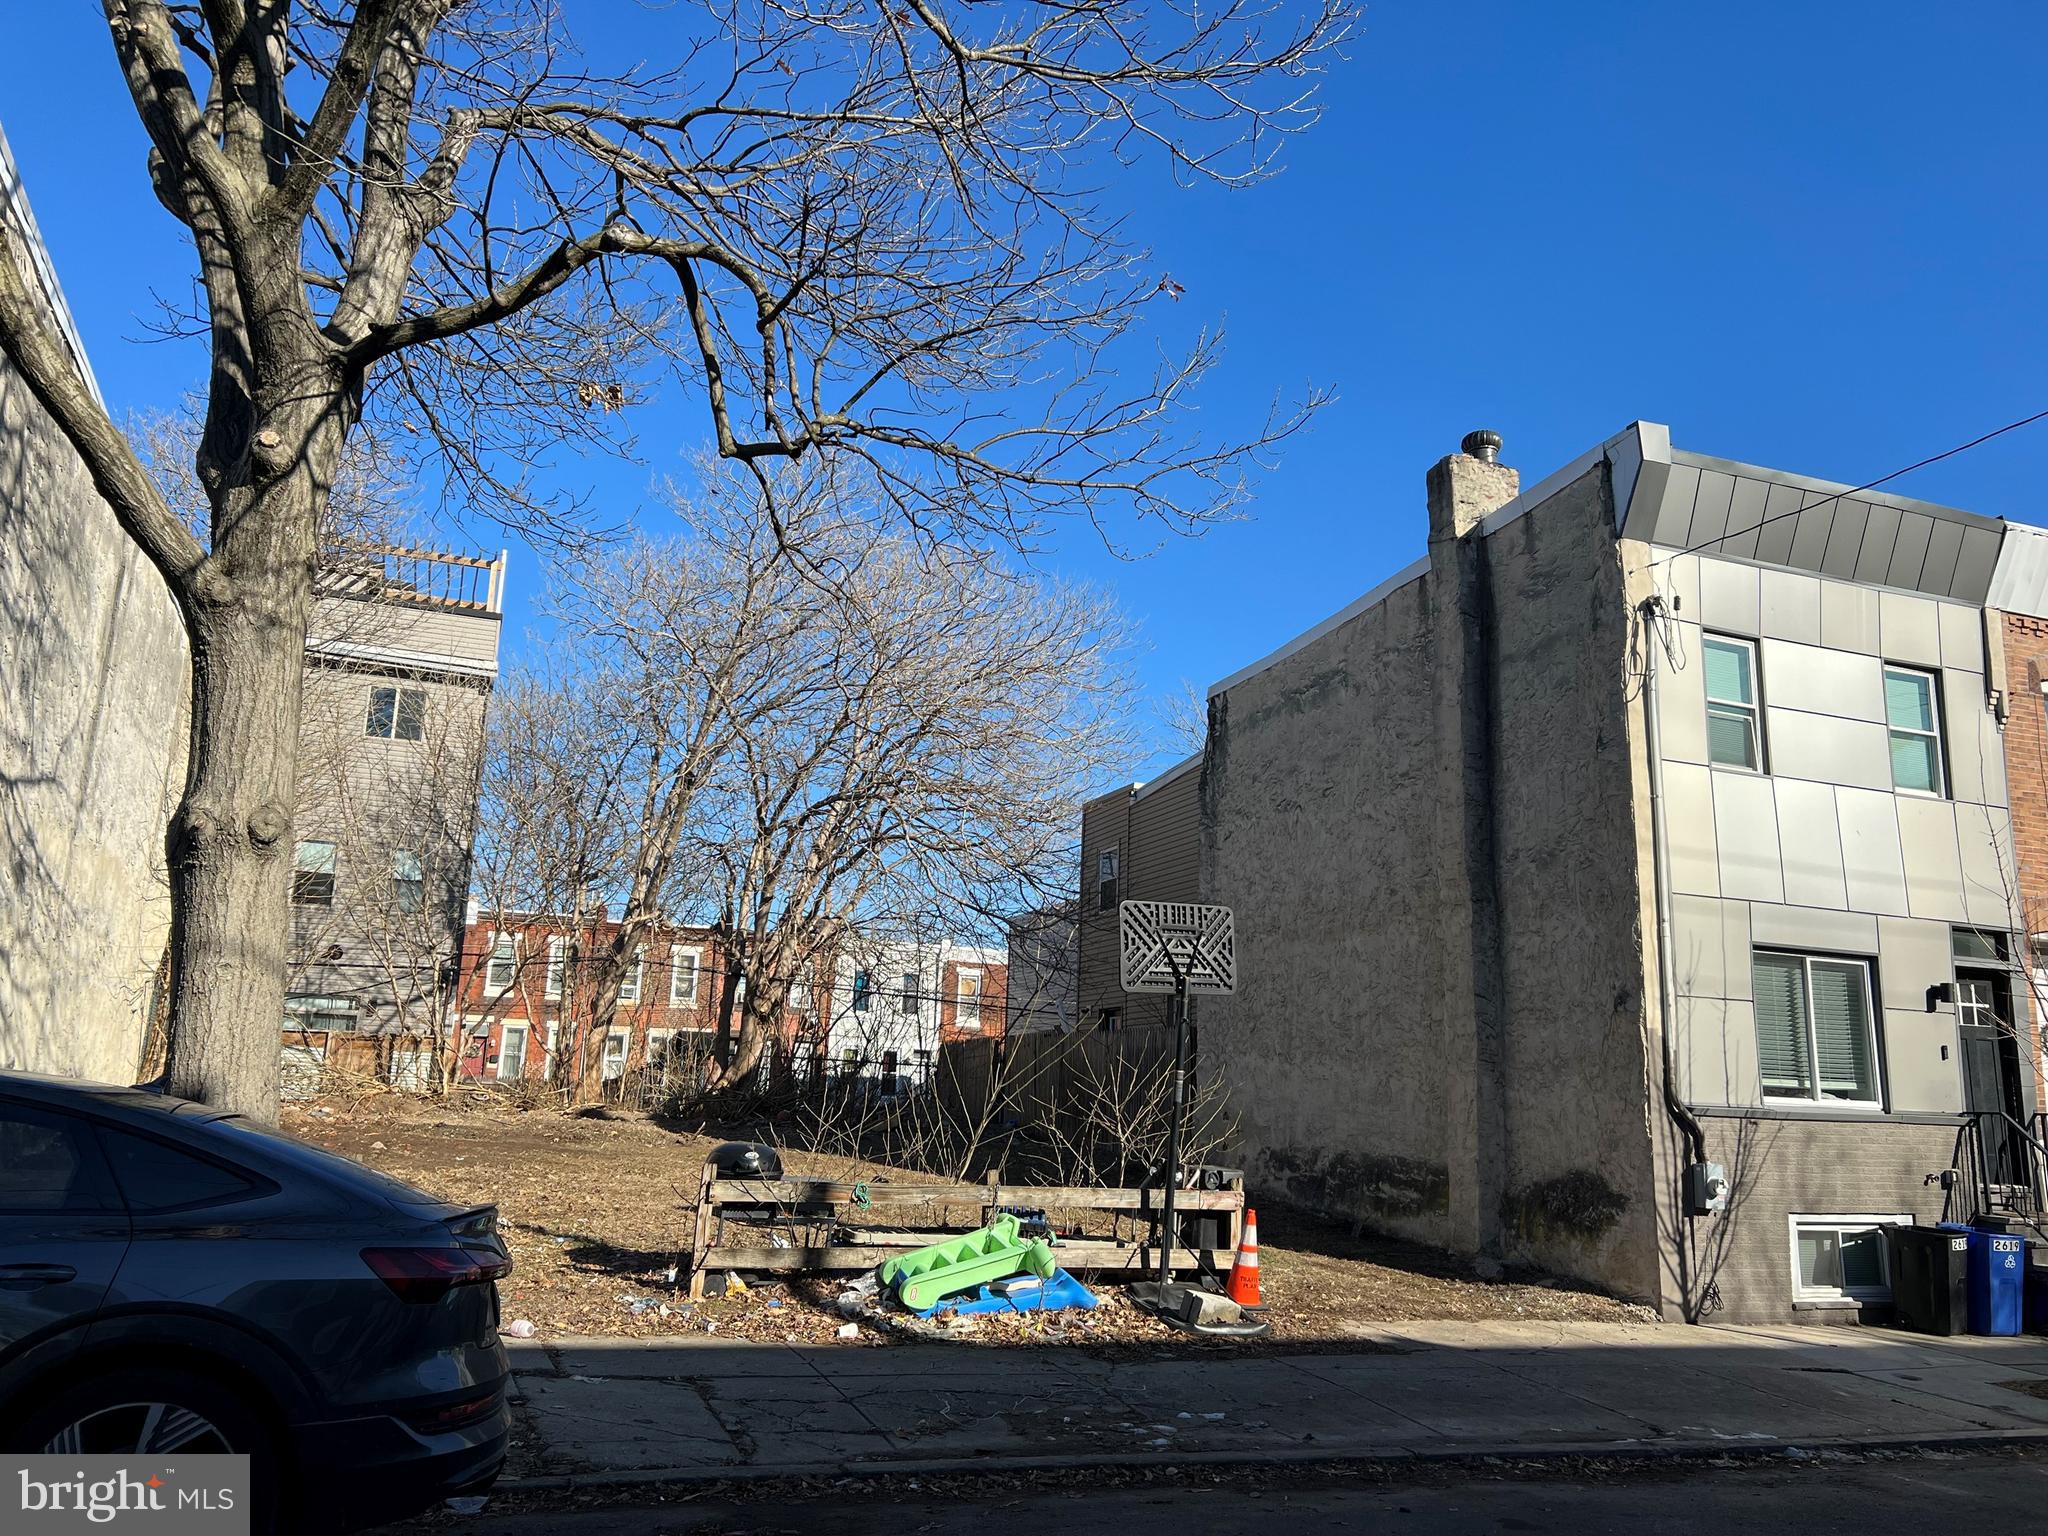
Exceptional investment opportunity in the burgeoning Point Breeze/Gray's Ferry Neighborhood. Significant new construction in close proximity. Very nice block and convenient location—walk to Fresh Grocer; Pennsylvania Horticultural Society’s Growing Together Community Garden, and Wharton Square Playground. 5-minute drive to Center City, University City, Passyunk Square, and all the best of Philly. Easy access to I-76. Perfect investment opportunity to build from the ground up. Lot size is 15X64.
#PAPH2438112

PHILADELPHIA

2621 REED STREET

None Beds

None Baths

0.02 acres

$120,000

MLS#: PAPH2438112
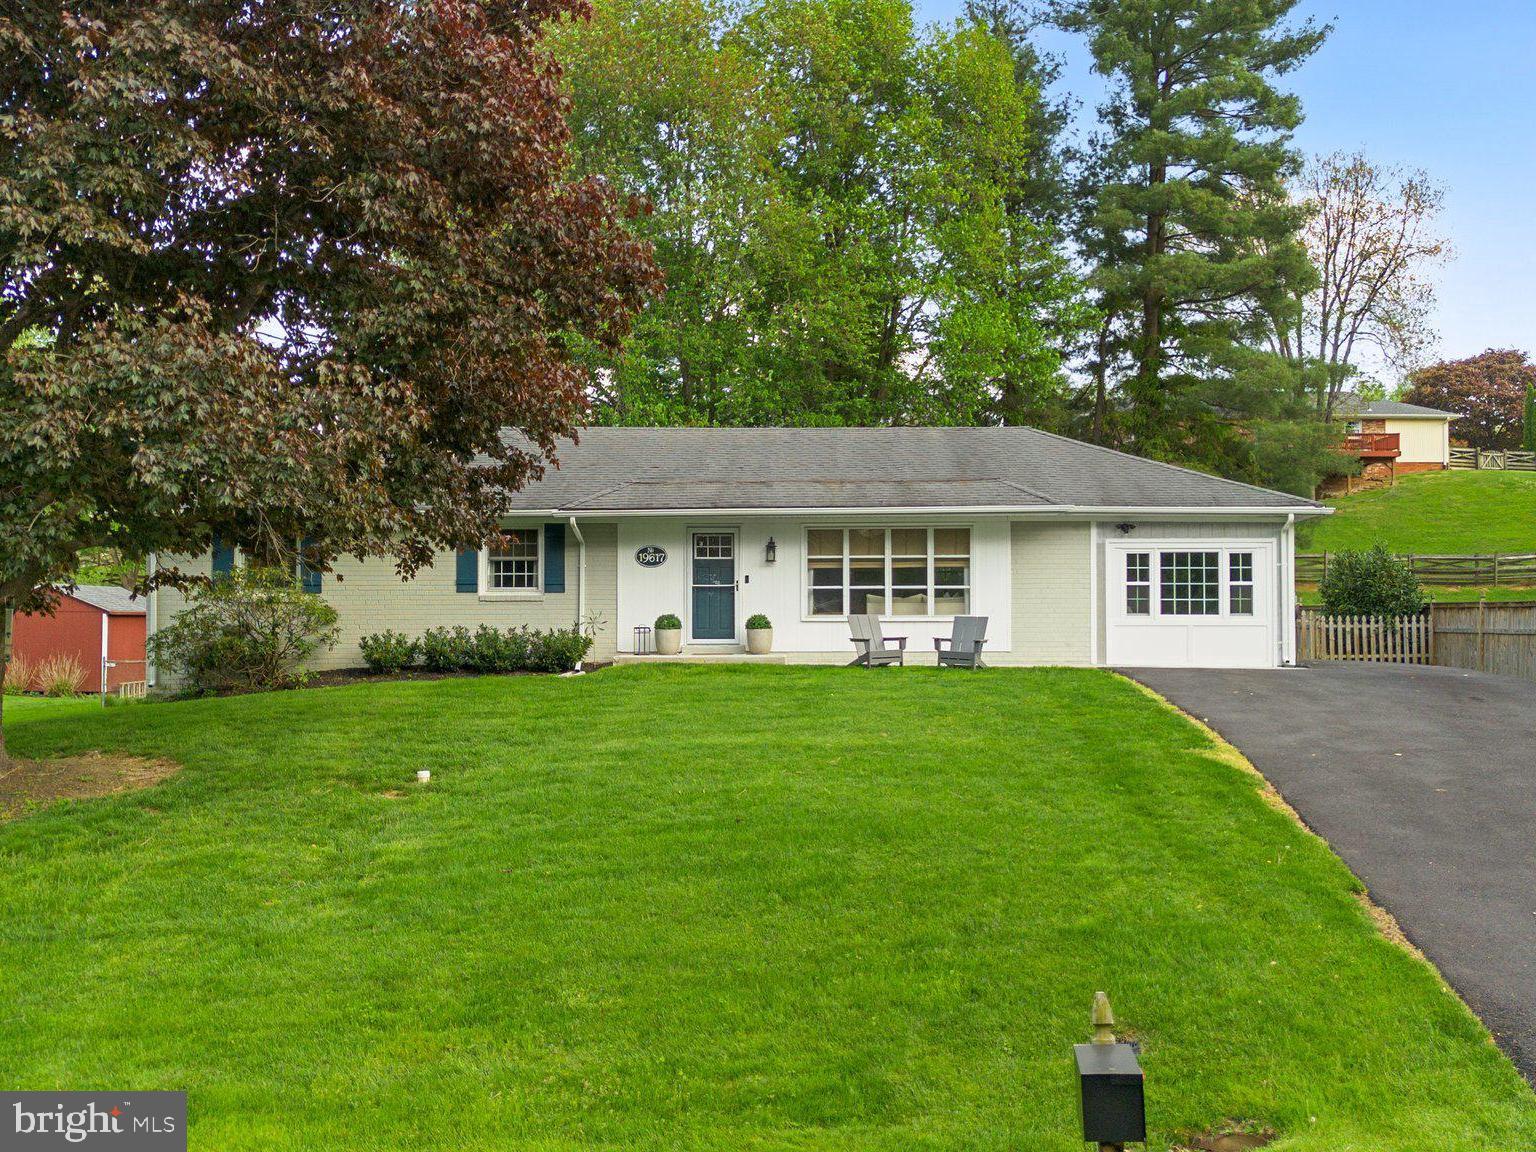
Welcome to the most charming home in all of Olney Mill! This 4-bedroom, 3 full-bath brick front home with the garage converted into a huge Bonus Room is just waiting for you to move into to begin your best life in this turn-key home! This gem is actually two homes in one with a laundry rough-in on the main level which can easily be revived (in addition to the lower level laundry room)
MAIN LEVEL
The moment you enter this beautiful home, you'll love the open layout with clean lines and neutral palette providing a perfect backdrop for any style of decor. The Living Room ceiling has been raised which adds a sense of spaciousness and the wood floors are stunning, as well as the large picture window floods the space with natural light. Off of the living room, the garage was converted this year into an amazing Playroom with a large window. This could also be a perfect Home Office featuring a convenient storage closet and a side exterior door leading to the parking pad. The Kitchen is both stylish and functional featuring recessed lighting for a clean, modern look and pendant lights over the central island.  The island offers seating for three making it a perfect spot for casual meals or entertaining. Sleek stainless steel appliances and granite counters provide all that a home chef would want. The Dining Area has designer lighting and one of the stars of the show is the built-in beverage fridge with open shelving - slide the barn door to the left and voila - a pantry! Just off the dining room, step outside onto a spacious patio perfect for dining al fresco and outdoor living. Continuing down the hallway, you will find three bedrooms, each with rich hardwood floors. The Primary Suite is absolutely gorgeous and the Primary Bathroom with stunning designer touches, including a double sink and shower. Two additional Bedrooms and a Full Hall Bath with classy finishes and a tub perfect for relaxing after a long day complete the main level.
LOWER LEVEL
This level offers incredible versatility and comfort starting with a spacious Family Room anchored by a charming brick fireplace. A Full Bathroom adds convenience and a 4th Bedroom perfect for flexibility - guests, home office or multigenerational living. You'll also find a well-equipped Laundry Room and a separate Storage Room ensuring there's a place for everything.
EXTERIOR
The backyard is a true retreat featuring a generous patio set on a beautifully maintained lawn offering plenty of space for play, gardening or simply enjoying the outdoors. 
COMMUNITY
Community pool membership available
A short walk to Olney Mill Park and enjoy tennis courts, pickleball courts, pavilions, tot lots, and basketball courts
ADDITIONAL INFORMATION
2019 - all systems replaced (except water heater); 2019 - entire interior renovation; 2019 - windows replaced except for living room bay window and sliding glass door; 2025 - garage converted into interior living space
#MDMC2178520

OLNEY

19617 CHARLINE MANOR ROAD

4 Beds

3 Baths

2,316 Sq.Ft.

$739,000

MLS#: MDMC2178520
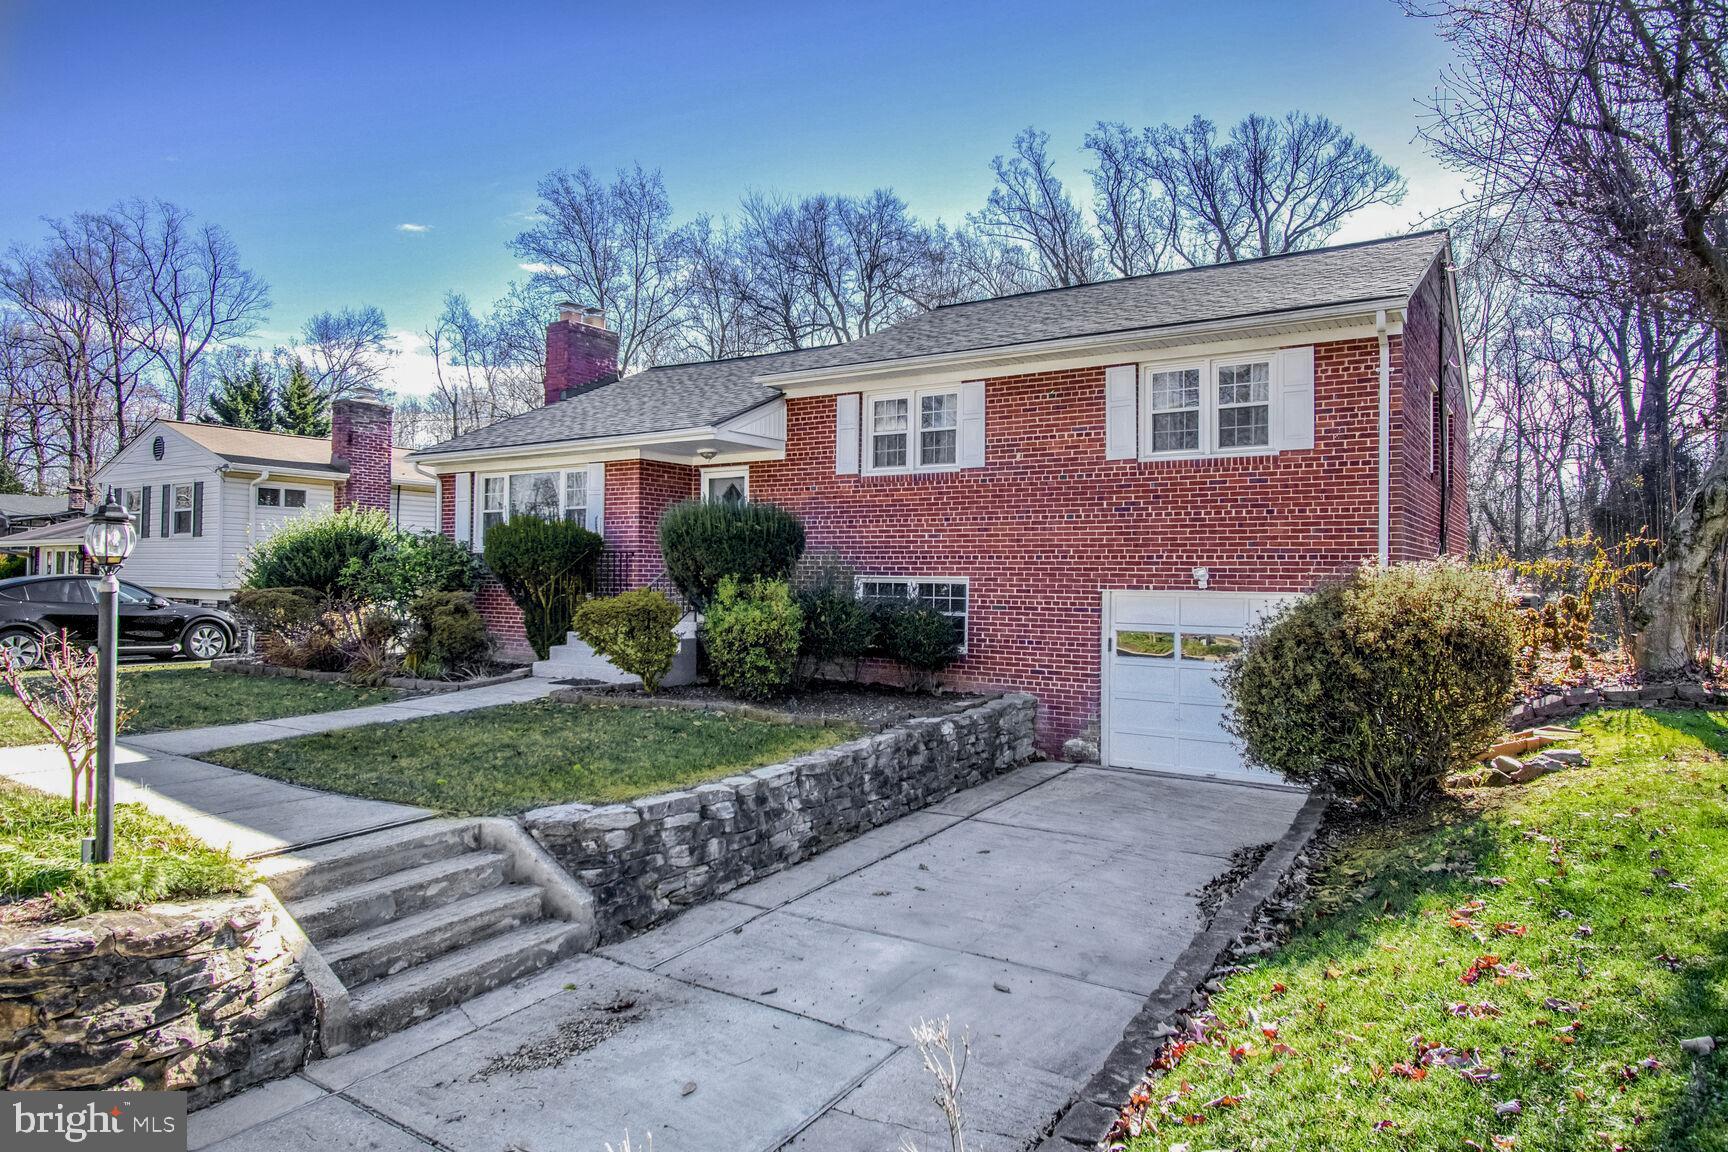
THIS HOUSE IS WHAT YOU HAVE BEEN LOOKING FOR!  MANY UPDATES TO INCLUDE NEW WASHER, DRYER, AND STOVE.  UPDATED KITCHEN WITH GRANITE COUNTERTOPS AND STAINLESS -STEEL APPLIANCES.  ### NO HOA.
 THIS HOUSE IS A COMMUTER'S DREAM.  EASY ACCESS TO 200, 495, AND 95.  HOUSE BACKS TO WOODS.  THIS QUITE COMMUNITY IS LOCATED CLOSE TO TRAIL, YEAR-ROUND SWIM CENTER, BASKETBALL COURTS, PLAYGROUND, RESTAURANTS, AND SHOPPING CENTER.  .OWNER IS AN AGENT.
#MDMC2116248

SILVER SPRING

1113 BRANTFORD AVENUE

4 Beds

3 Baths

2,268 Sq.Ft.

$619,000

MLS#: MDMC2116248
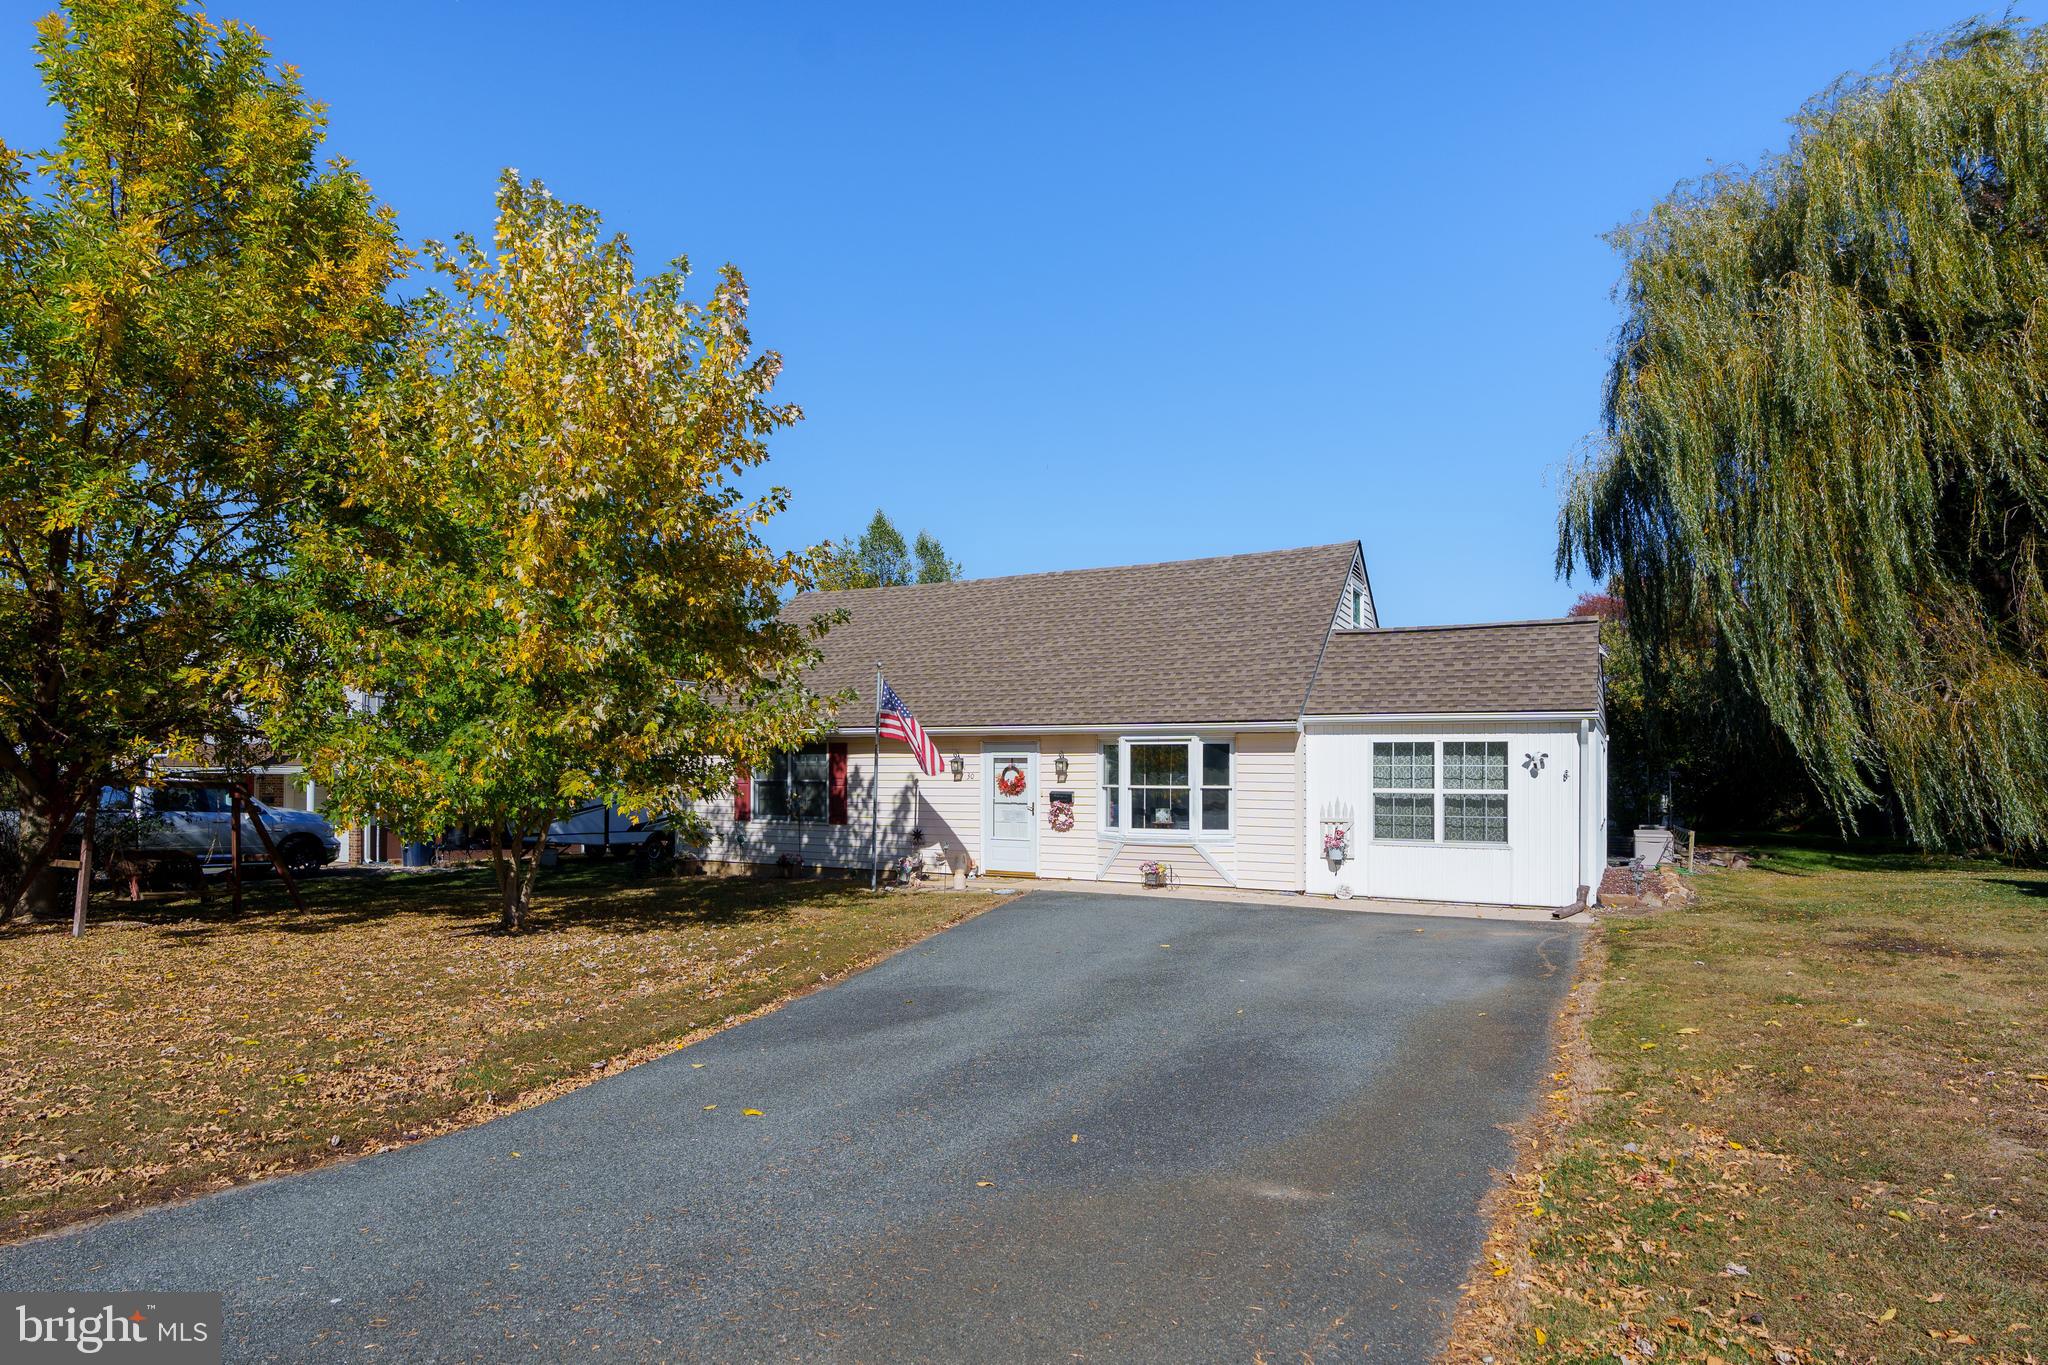
There’s no place like home! Welcome to this move-in-ready 3-bedroom home in Holly Hall Terrace! A spacious main level featuring a living room and family room with plank flooring and an eat-in kitchen with ample cabinet space and direct access to the rear yard. Also on the main level, for your convenience, is a bedroom, full bathroom, and laundry room. Upstairs, you'll find two more bedrooms, a large bonus room that could be used as a home office or playroom, and another full bath, providing plenty of space for family and guests. Outdoor living is a dream with a large deck perfect for entertaining, as well as a second-story balcony offering a serene spot to relax. Close to major commuter routes, the MD/DE state line, shopping, and dining. This home combines comfort and convenience, making it the perfect place to create lasting memories. Don’t miss your chance to make this charming property your new home!
#MDCC2016566

ELKTON

30 NORMAN ALLEN STREET

3 Beds

2 Baths

1,901 Sq.Ft.

$272,000

MLS#: MDCC2016566
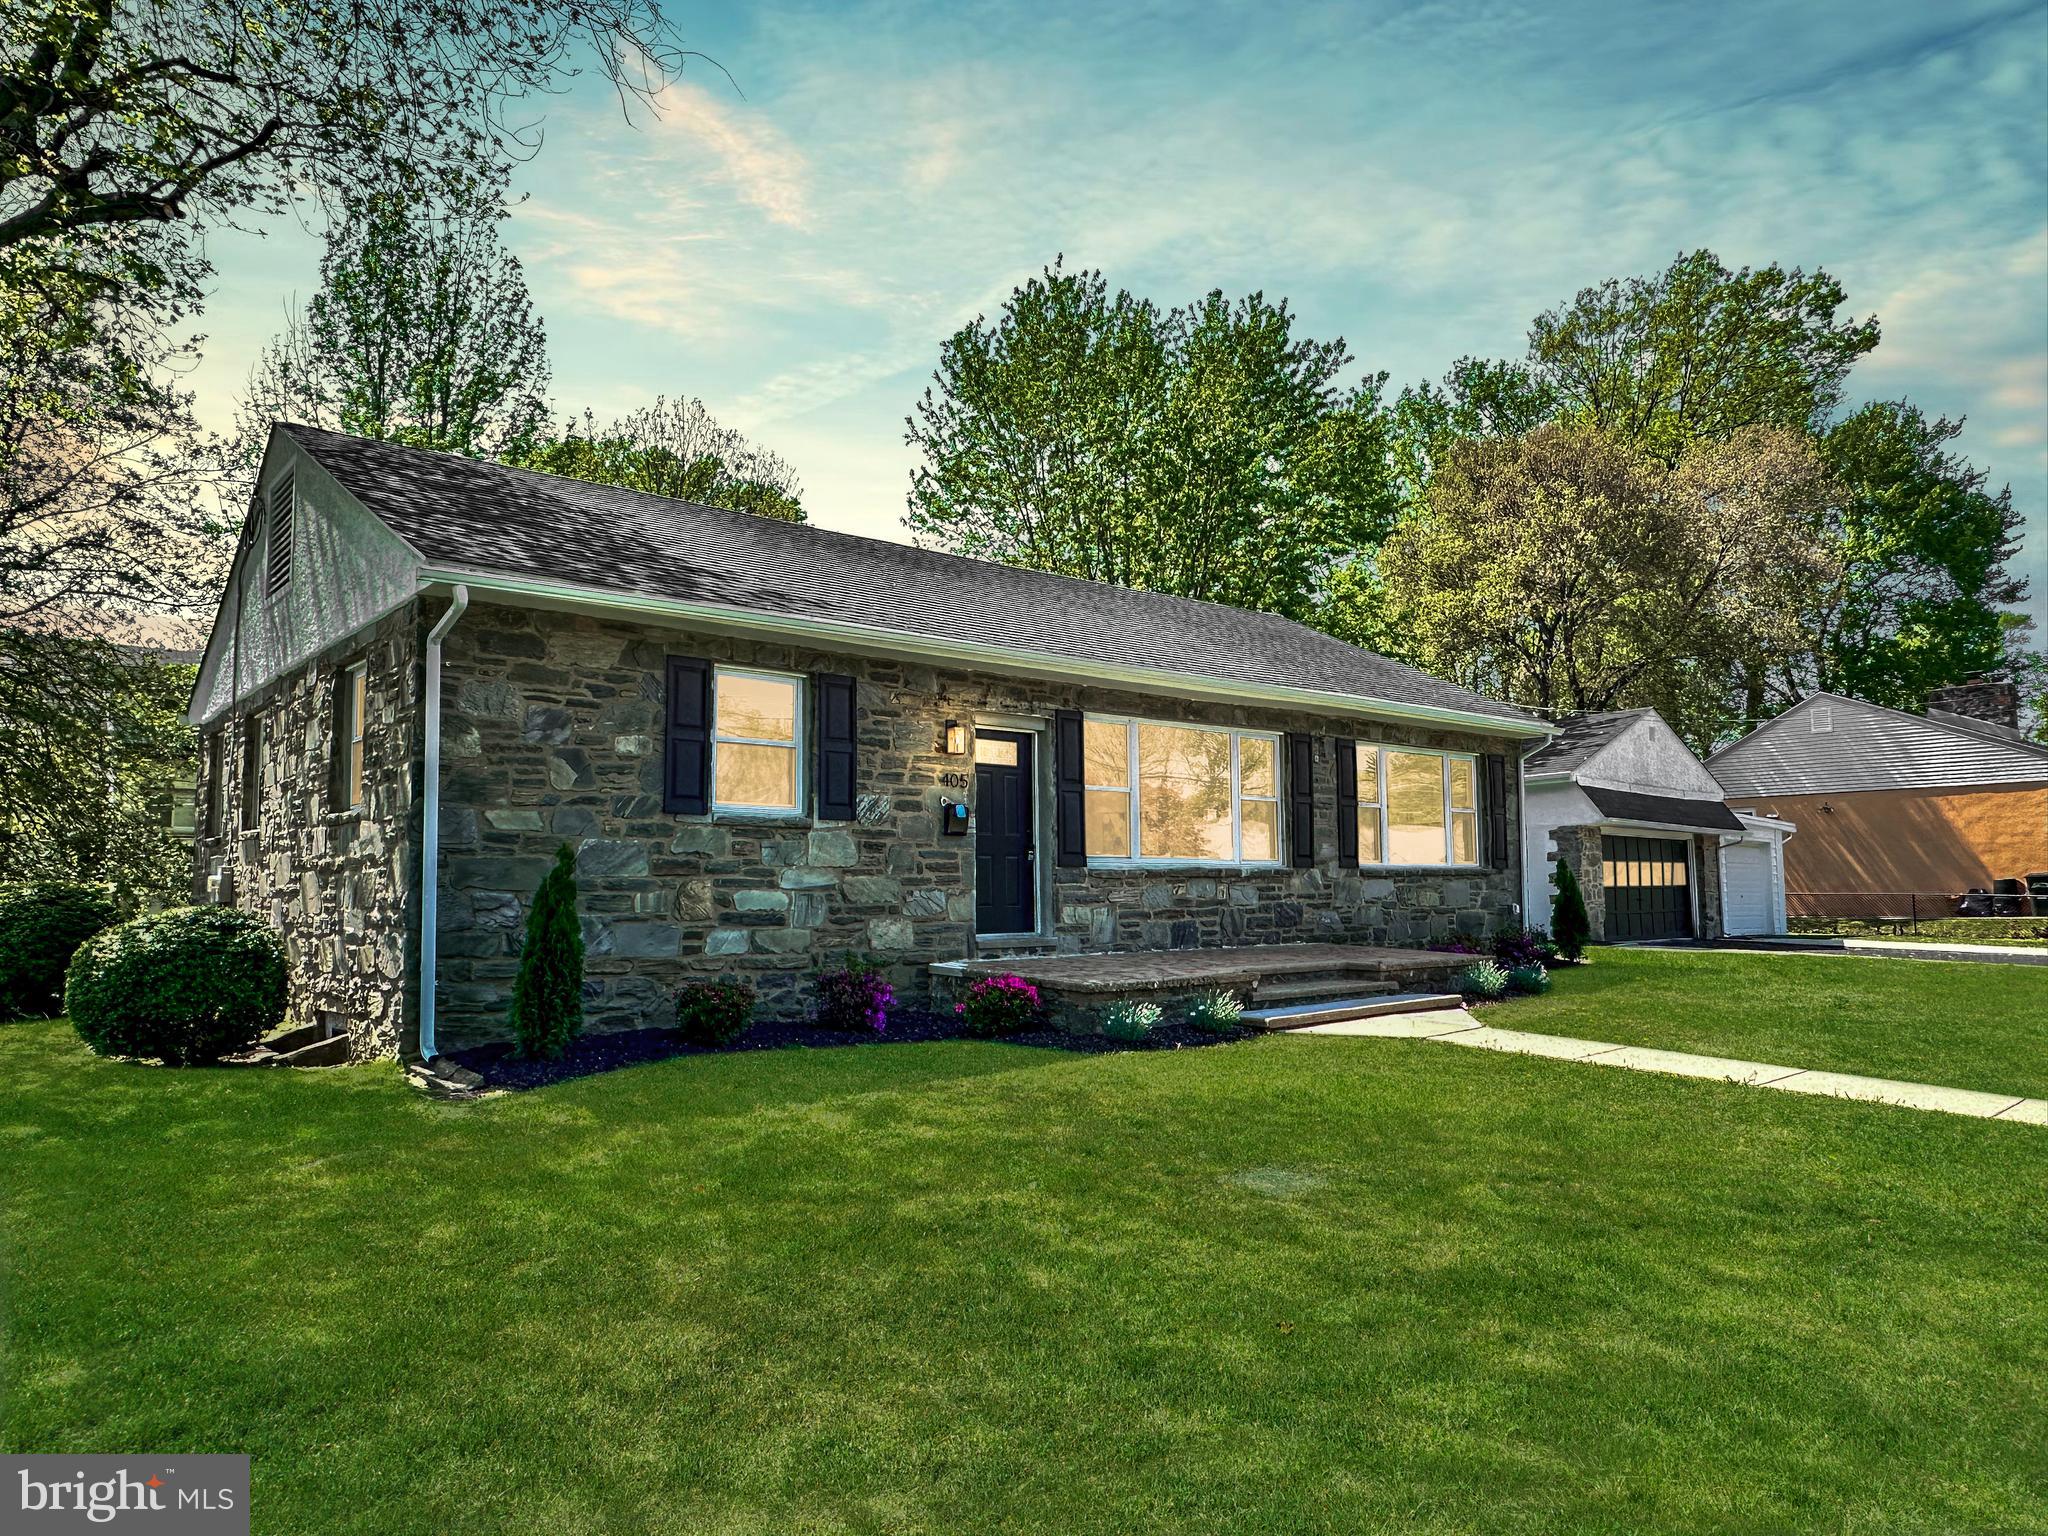
Welcome to 405 Brighton Terrace, an impeccably remodeled stone residence set on a corner homesite in desirable Ridley Township. Offering the ease of one-level living, this 3-bedroom, 2-bath property seamlessly blends classic architecture with refined, modern updates throughout. Step inside to a sunlit, open-concept layout enhanced by expansive windows and stylish new finishes. At the heart of the home is a stunning gourmet kitchen featuring a generous island, gleaming quartz countertops, stainless steel appliances, and custom cabinetry — ideal for both everyday living and entertaining. The finished lower level provides exceptional flexibility, complete with a beautifully tiled full bath, perfect for a guest suite, home office, or additional living area. Additional highlights include an oversized two-car garage, all-new flooring, and upgraded HVAC, plumbing, and electrical systems for turnkey low maintenance living for years to come. Perfectly located just 20 minutes from Center City Philadelphia and 10 minutes to Philadelphia International Airport, with easy access to I-95, I-476, local parks, shopping, and dining. Situated within the highly regarded Ridley School District, this exceptional property offers both elegance and convenience in one of Delaware County’s most sought-after communities.
#PADE2088888

HOLMES

405 BRIGHTON TERRACE

3 Beds

2 Baths

2,350 Sq.Ft.

$479,900

MLS#: PADE2088888
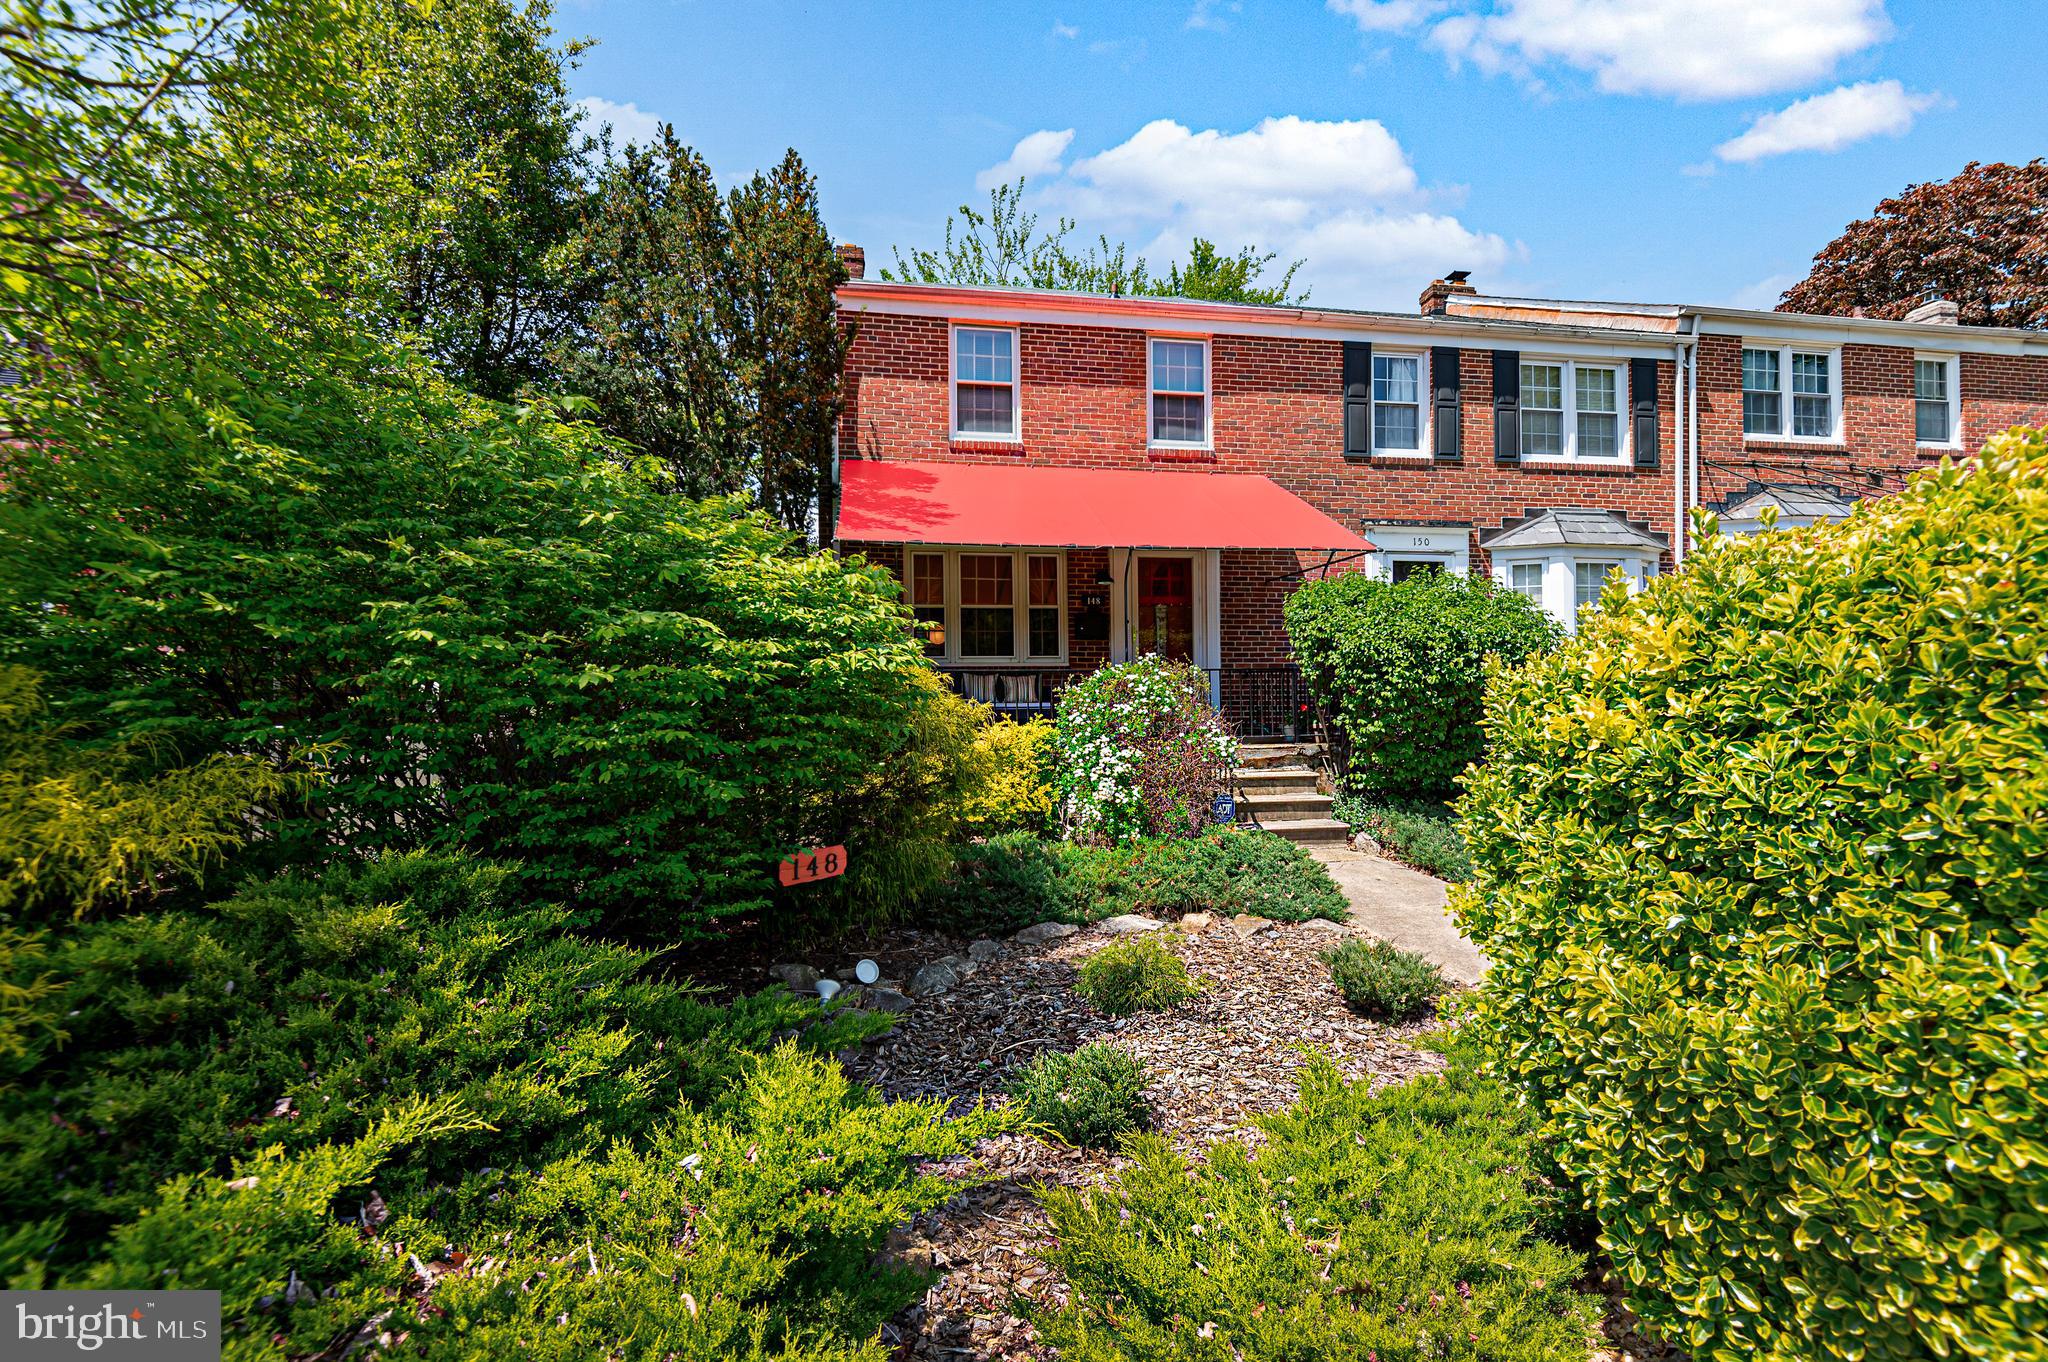
Discover Your Dream Home in Iconic Rodgers Forge –

Welcome to 148 Stevenson Lane, an exceptional end-of-group home that effortlessly combines charm, space, and style. Nestled in the heart of the beloved Rodgers Forge community, this beautifully updated property offers standout curb appeal with custom landscaping, elegant exterior lighting, and the largest backyard in the group—perfect for outdoor living and entertaining.

Enjoy four distinct outdoor seating areas, a cozy fire pit, a new patio awning (2025) for shaded comfort, and an expansive deck and patio ideal for gatherings or quiet evenings.

Step inside to find:

3 spacious bedrooms

1.5 updated baths

Remodeled kitchen (2022) with modern finishes

Updated full bath (2023)

Finished basement offering flexible living space

Gleaming hardwood floors

Freshly painted interiors

Brand-new roof (2025) and new appliances (2022–present)

Every detail has been thoughtfully curated for both comfort and style. This is more than just a home—it’s a lifestyle. Don’t miss your opportunity to live in one of the area’s most sought-after communities. Seller to Provide 1 Year Home Warranty.

Schedule your showing today!
#MDBC2121256

BALTIMORE

148 STEVENSON LANE

3 Beds

1 Baths

1,580 Sq.Ft.

$429,900

MLS#: MDBC2121256
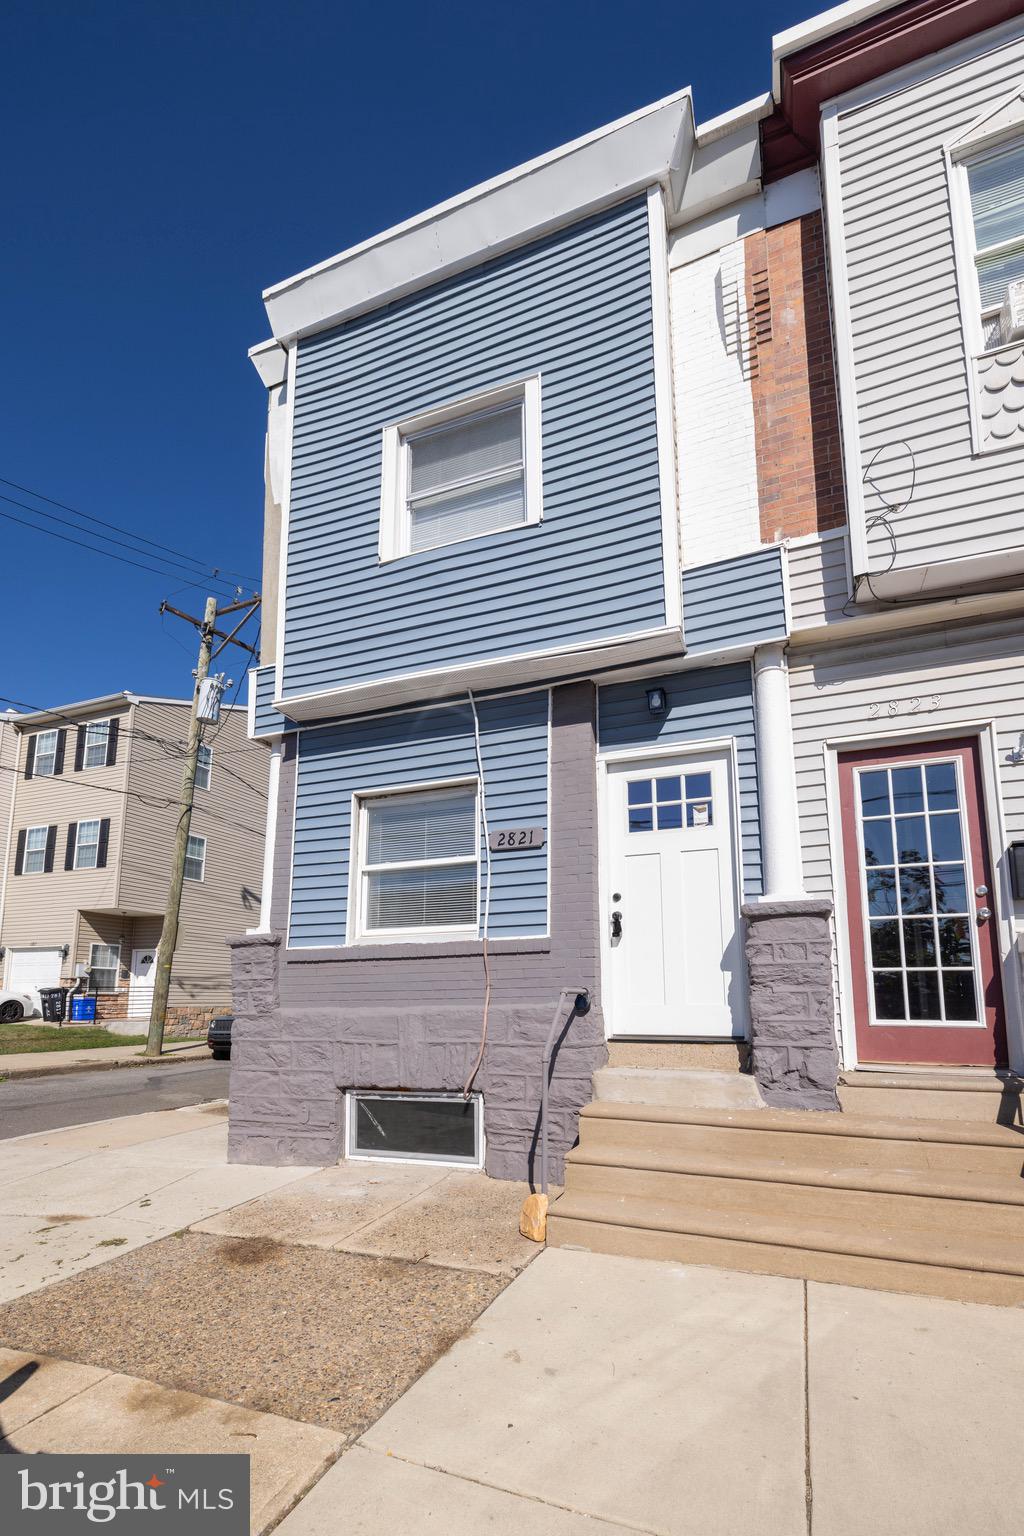
Back on market!  Buyer fell through! 
Welcome to 2821 E Ontario Street; a fully renovated 2-bedroom, 1.5-bath home in a growing Philadelphia neighborhood. This property features an eat-in kitchen with new appliances, new recessed lighting throughout, new flooring and plumbing. The electric for the entire home, inside and out, will be completed prior to settlement.  In addition, there is a bonus room that could be used as an office, a small private backyard, and a full unfinished basement. The home has a new HVAC,  water heater, and central air. The yard will be maintained until settlement, and there's plenty of street parking.  Sold As-IS. Inspections are for informational purposes only. This is a great opportunity in a neighborhood with easy access to highways and SEPTA.  Schedule your showing today!
#PAPH2406804

PHILADELPHIA

2821 E ONTARIO STREET

2 Beds

1 Baths

1,176 Sq.Ft.

$215,000

MLS#: PAPH2406804
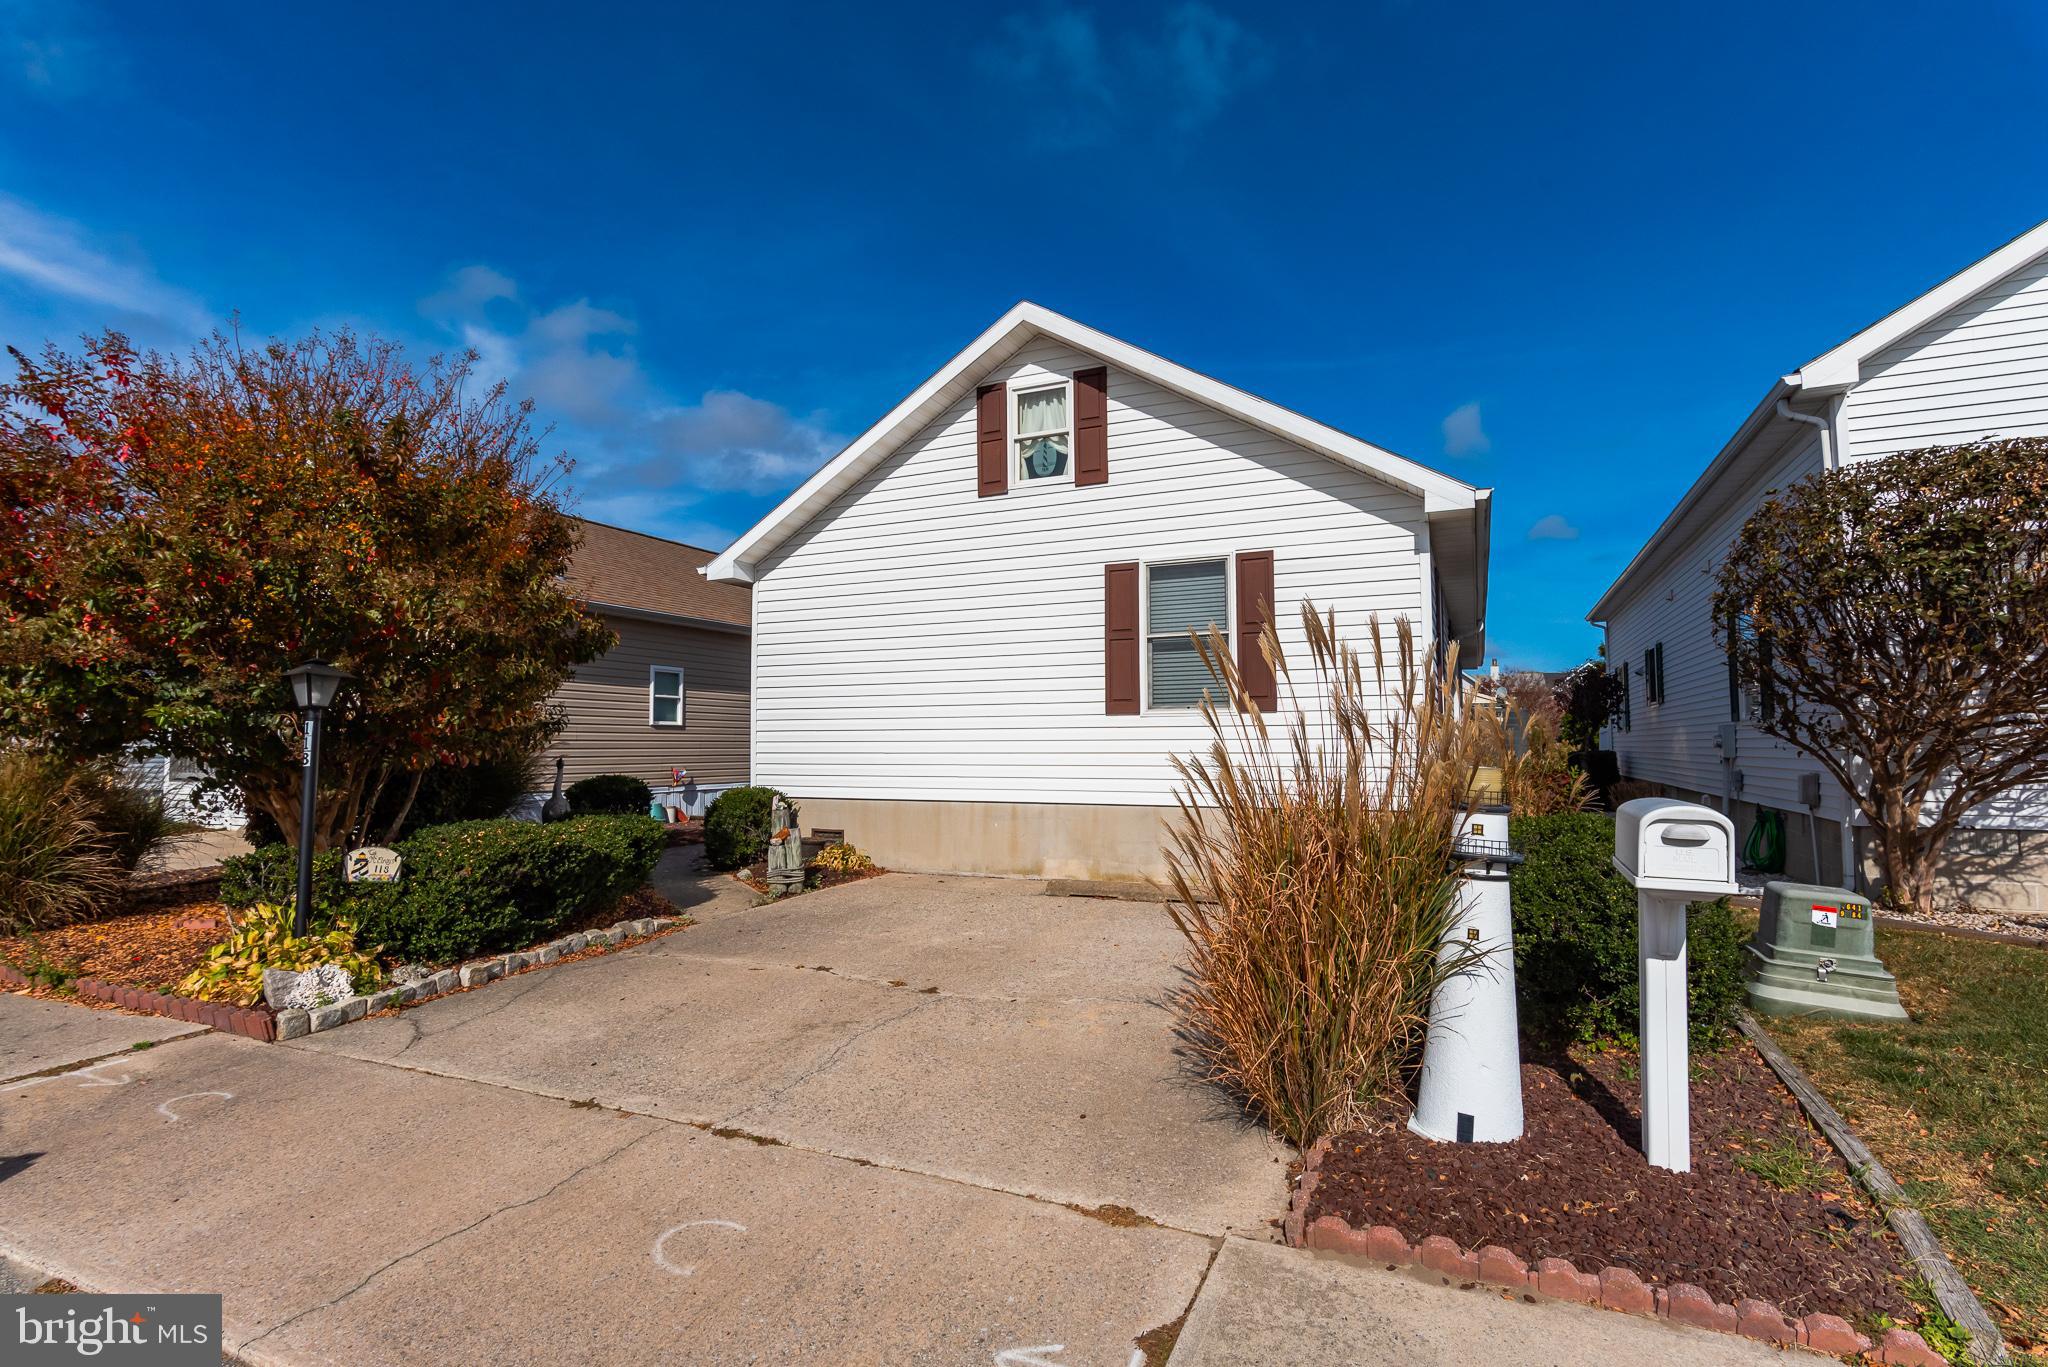
This stick-built home in Montego Bay, has been a family retreat for years, never a rental.  In addition to the     
3 bedroom, two baths this home has an extended family room with an electric fireplace, and an enclosed sunroom.  The community offers 2 inground swimming pools and kiddie pool, 2 tennis courts, pickle ball courts, shuffleboard court, a 9 hole mini-golf course, an 8 acre wildlife sanctuary/park area,  a 5 acre pond with a blacktop walking/jogging trail, and a bayfront boardwalk with 3 fishing/crabbing piers...all for the low price of $396 a year!!  So, bring your boat, enjoy the quiet canal and the close proximity of north ocean city's shopping and restaurants. Home being sold furnished as shown.
#MDWO2026650

OCEAN CITY

118 PEACH TREE ROAD

3 Beds

2 Baths

1,332 Sq.Ft.

$649,500

MLS#: MDWO2026650
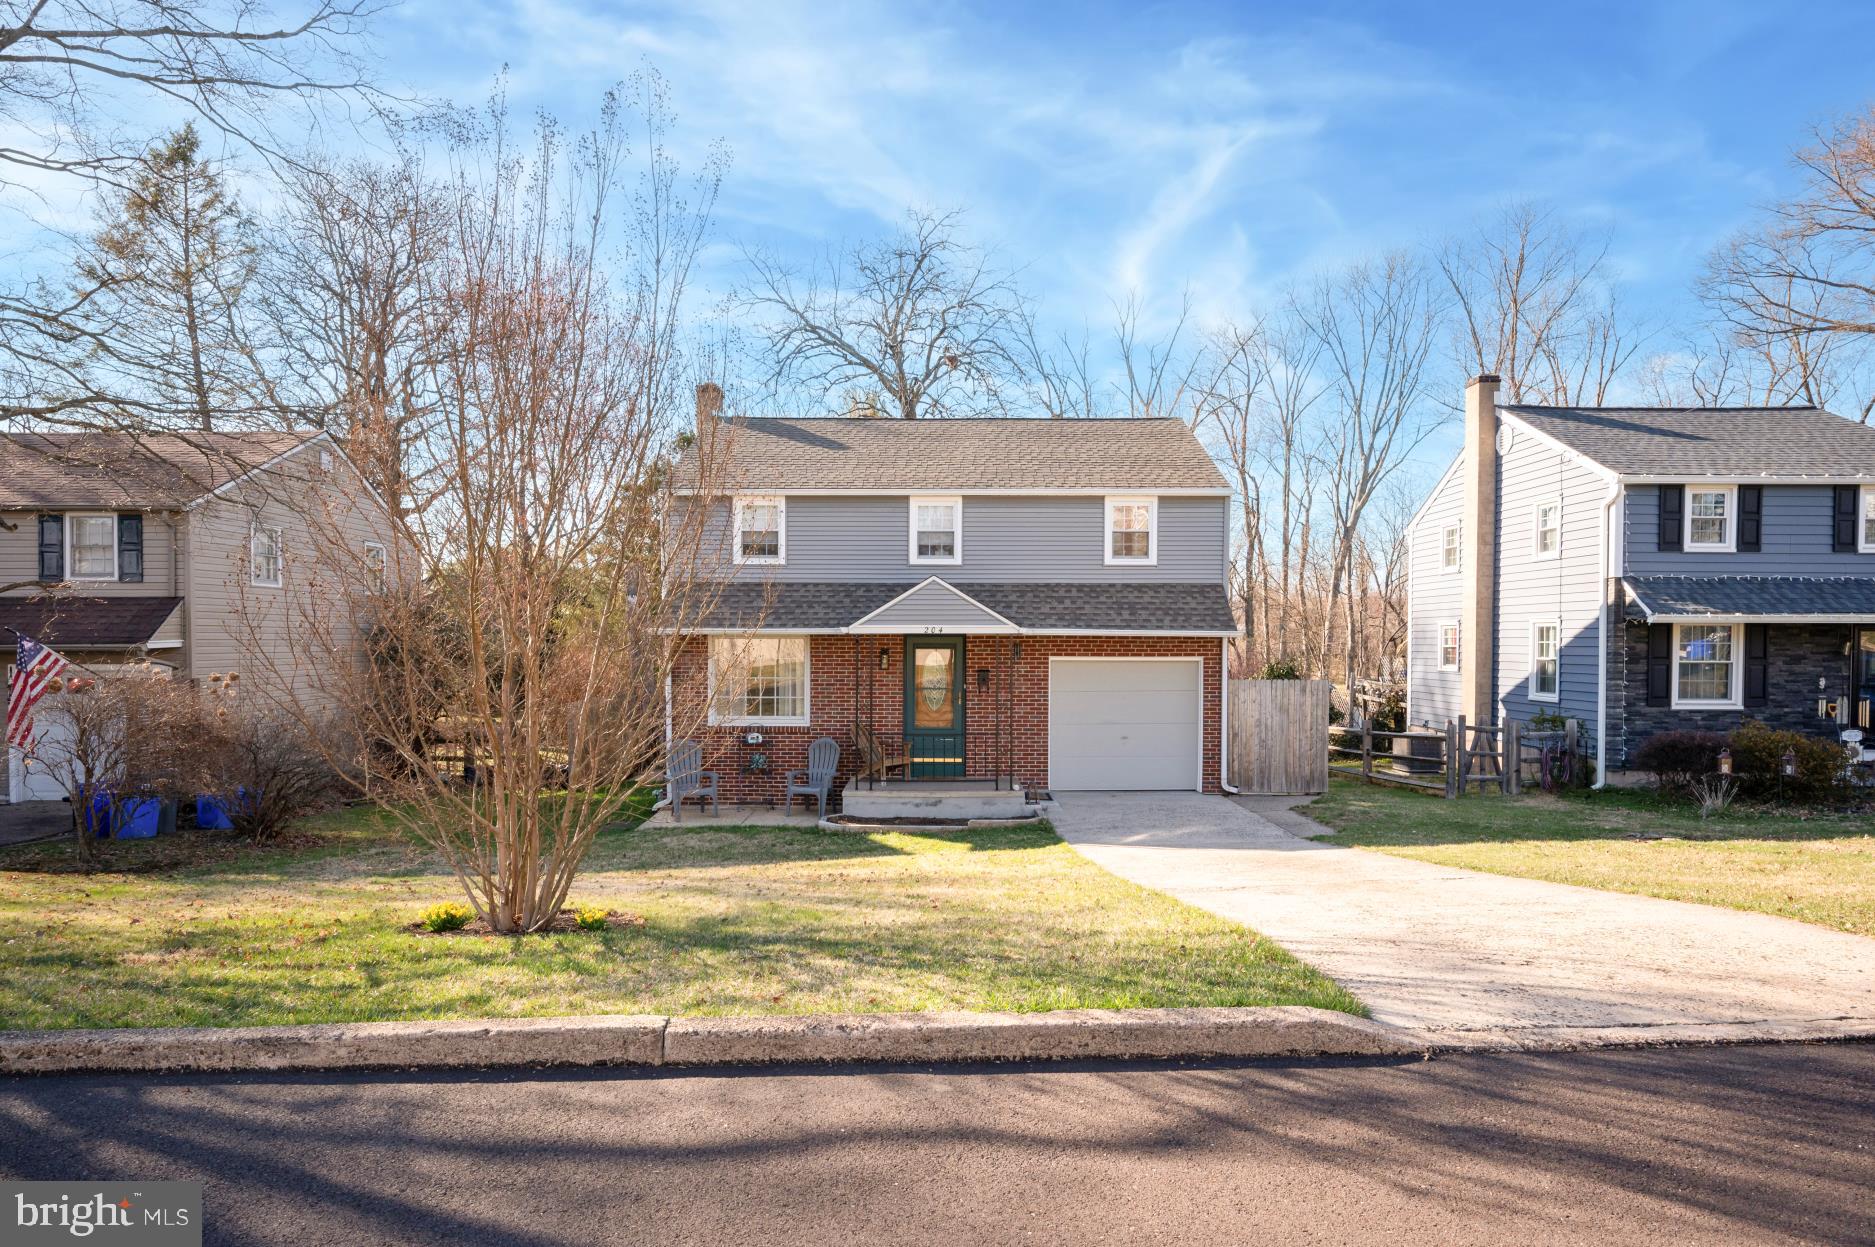
Welcome to 204 S. Linden Avenue in the charming borough of Hatboro! This lovely colonial home offers 4 Bedrooms, 2 full Baths and is located on a picturesque park-like setting! Enter into the spacious Living Room which flows seamlessly into the central Dining Room -- the perfect space for entertaining family and friends! You'll love the pantry and two closets for all your storage needs. Adjoining with the Dining Room is the large Kitchen with a center island/breakfast bar! Adjacent to the Kitchen is a great bonus room -- would make an ideal playroom, den, sunroom, or office! Completing the 1st Floor is a spacious Full Bath with dual sinks! The 2nd Floor features 4 ample-sized Bedrooms and a 2nd Full Hall Bath. There is a pull-down attic with flooring which provides plenty of storage space! Let's go down to the Finished Basement which offers great additional living space! There is a separate 12x12 room with carpets, a large utility/Laundry room (washer & dryer included), a cedar closet and storage area! Now to the outdoors! Enjoy relaxing on the rear deck overlooking beautiful views of nature all around -- tranquility at its finest! The sellers have really enjoyed hosting picnics and parties over the years in this great surrounding! It is just a short walk to the local park, municipal pool, train station, and all the fine shops and restaurants in downtown Hatboro! Don't miss this fantastic home!
#PAMC2134102

HATBORO

204 S LINDEN AVENUE

4 Beds

2 Baths

2,160 Sq.Ft.

$499,900

MLS#: PAMC2134102
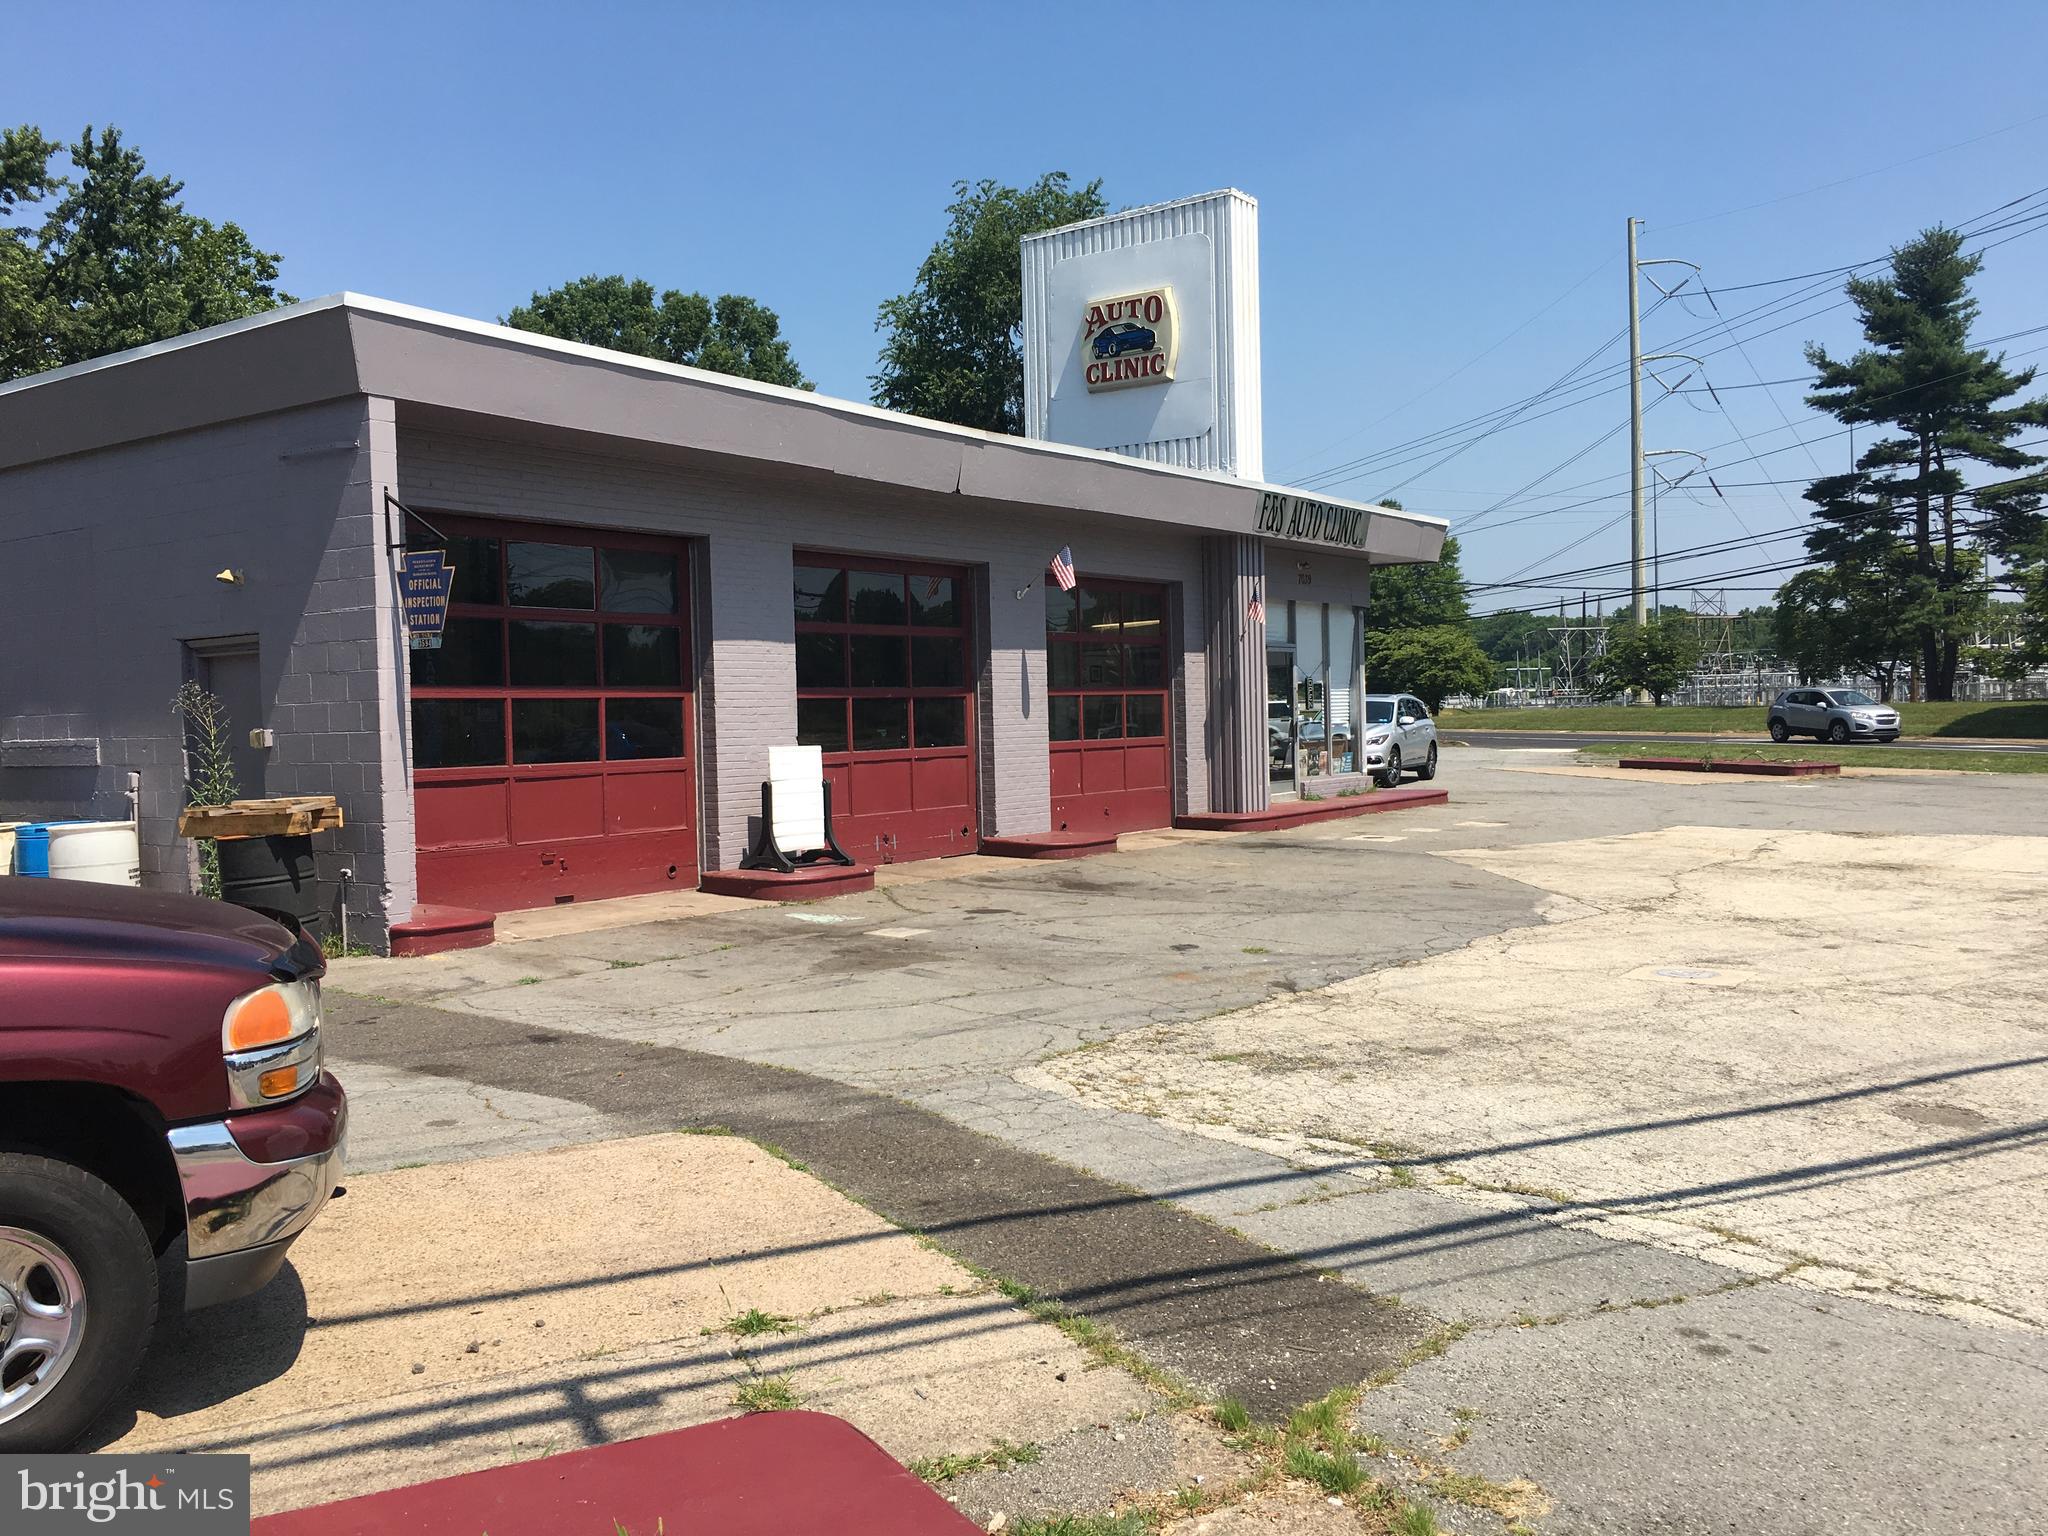
Prime Traffic Intersection on about  .65 acre +/- , and 2,000 SF building. Traffic count is  approximately 30,000 vehicles per day.  Across the street from the  Bottom Dollar Market.  Currently used as automotive repair facility. May have some retail uses subject to permissible zoning . This is a NNN, /triple net lease . Taxes are currently$6739 per year. . Tenants are responsible for all utilities , parking lot , insurance , building maintenance,  municipal licensing  and permits.
#PABU2089514

LEVITTOWN

7039 MILL CREEK ROAD

None Beds

None Baths

N/A

$3,450

MLS#: PABU2089514
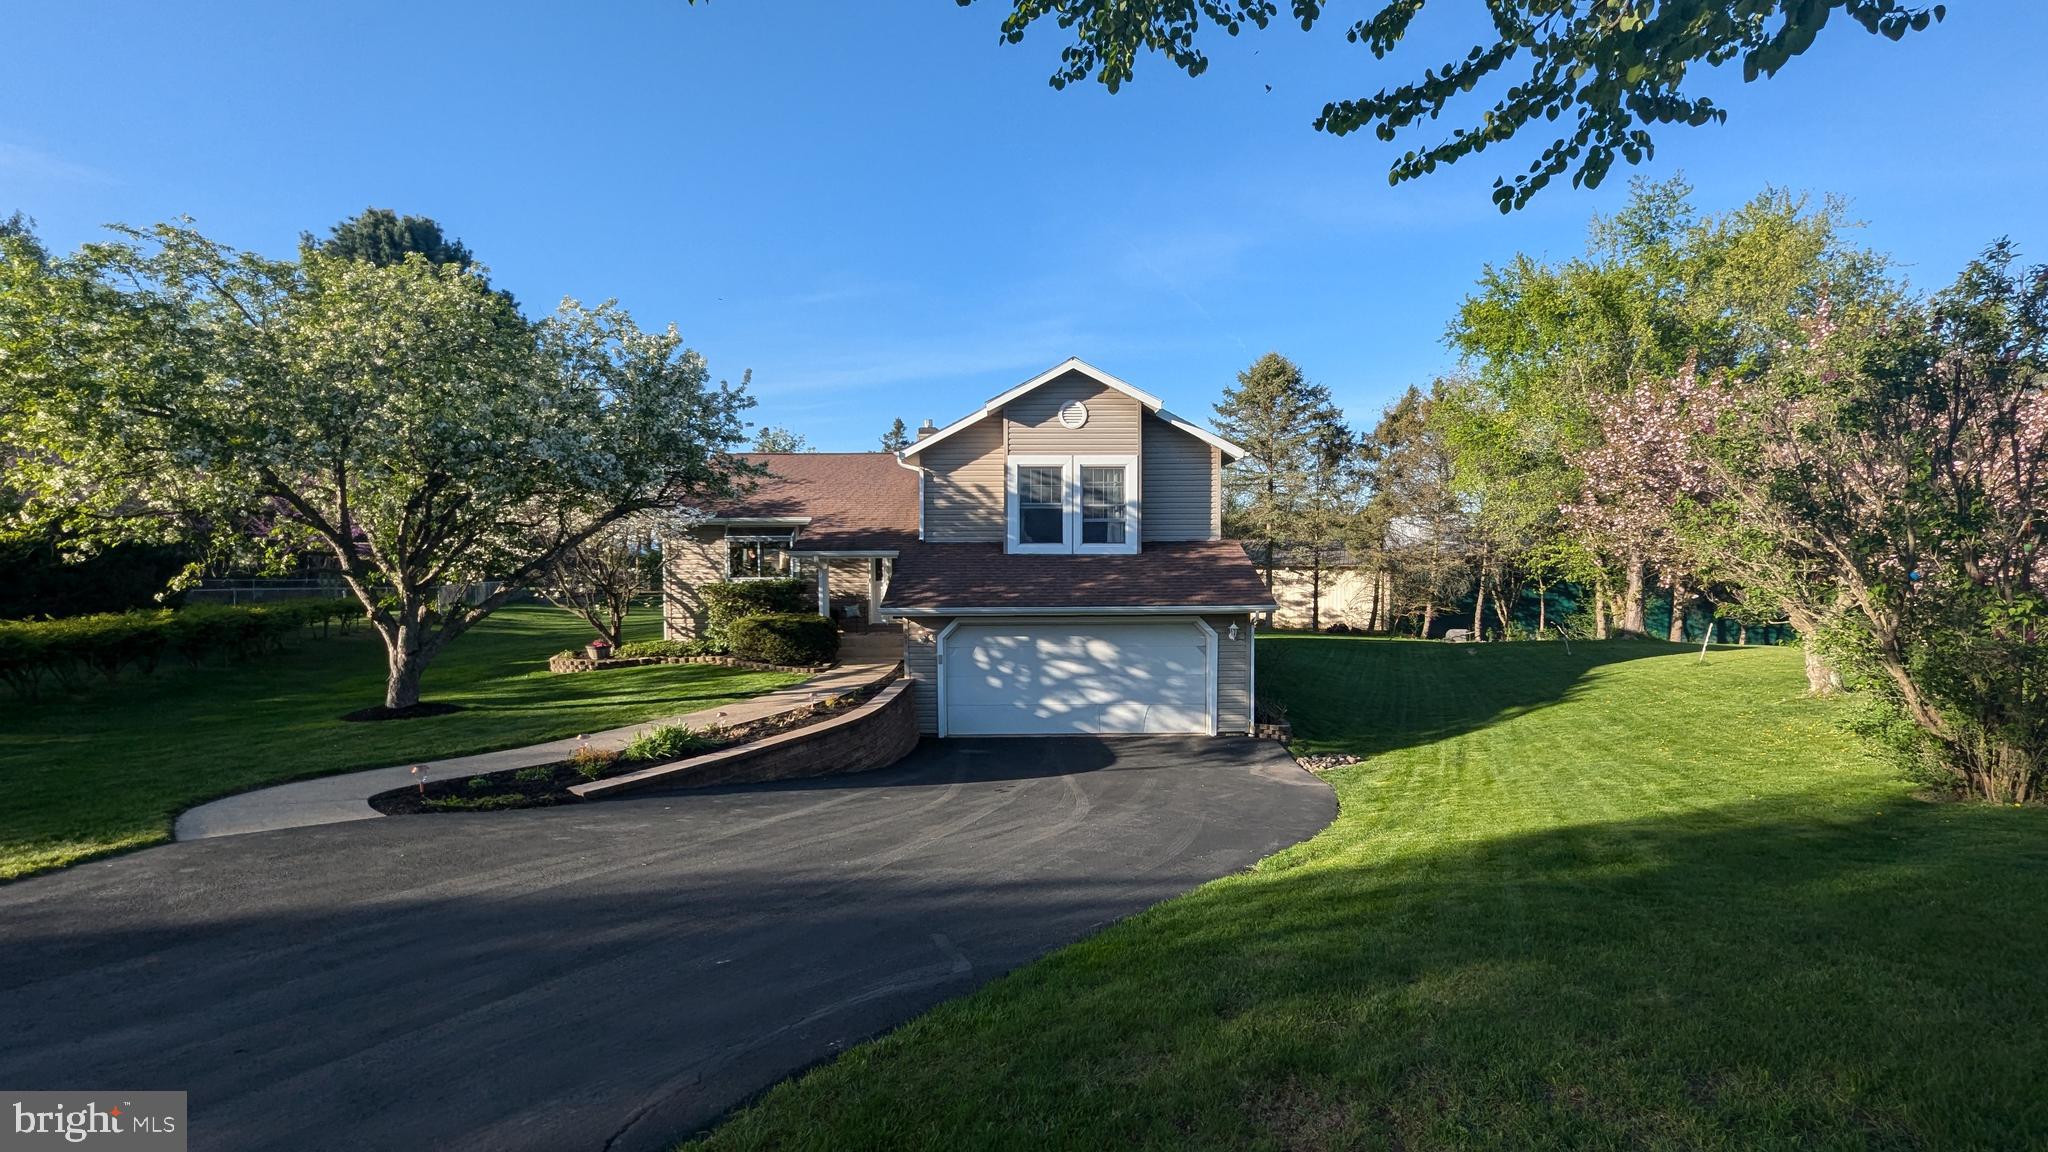
Introducing....Opportunity! Set at the end of a cul-de-sac in the Greentree Neighborhood of State College Borough.  Moments to downtown, campus, parks and shopping.  Well maintained home on a beautiful lot.
Primary Bedroom with new ensuite bathroom.  Great room with natural gas fireplace and cathedral ceilings opens to large maintenance free deck.   Large bright family room with built -ins opens to wonderful  private patio to enjoy with family, friends and neighbors.  Cool comfort with mini-split units.  Manicured yard with room to play and garden.  Congratulations and Welcome Home!
#PACE2514448

STATE COLLEGE

801 HADDEN COURT

3 Beds

2 Baths

1,680 Sq.Ft.

$399,000

MLS#: PACE2514448
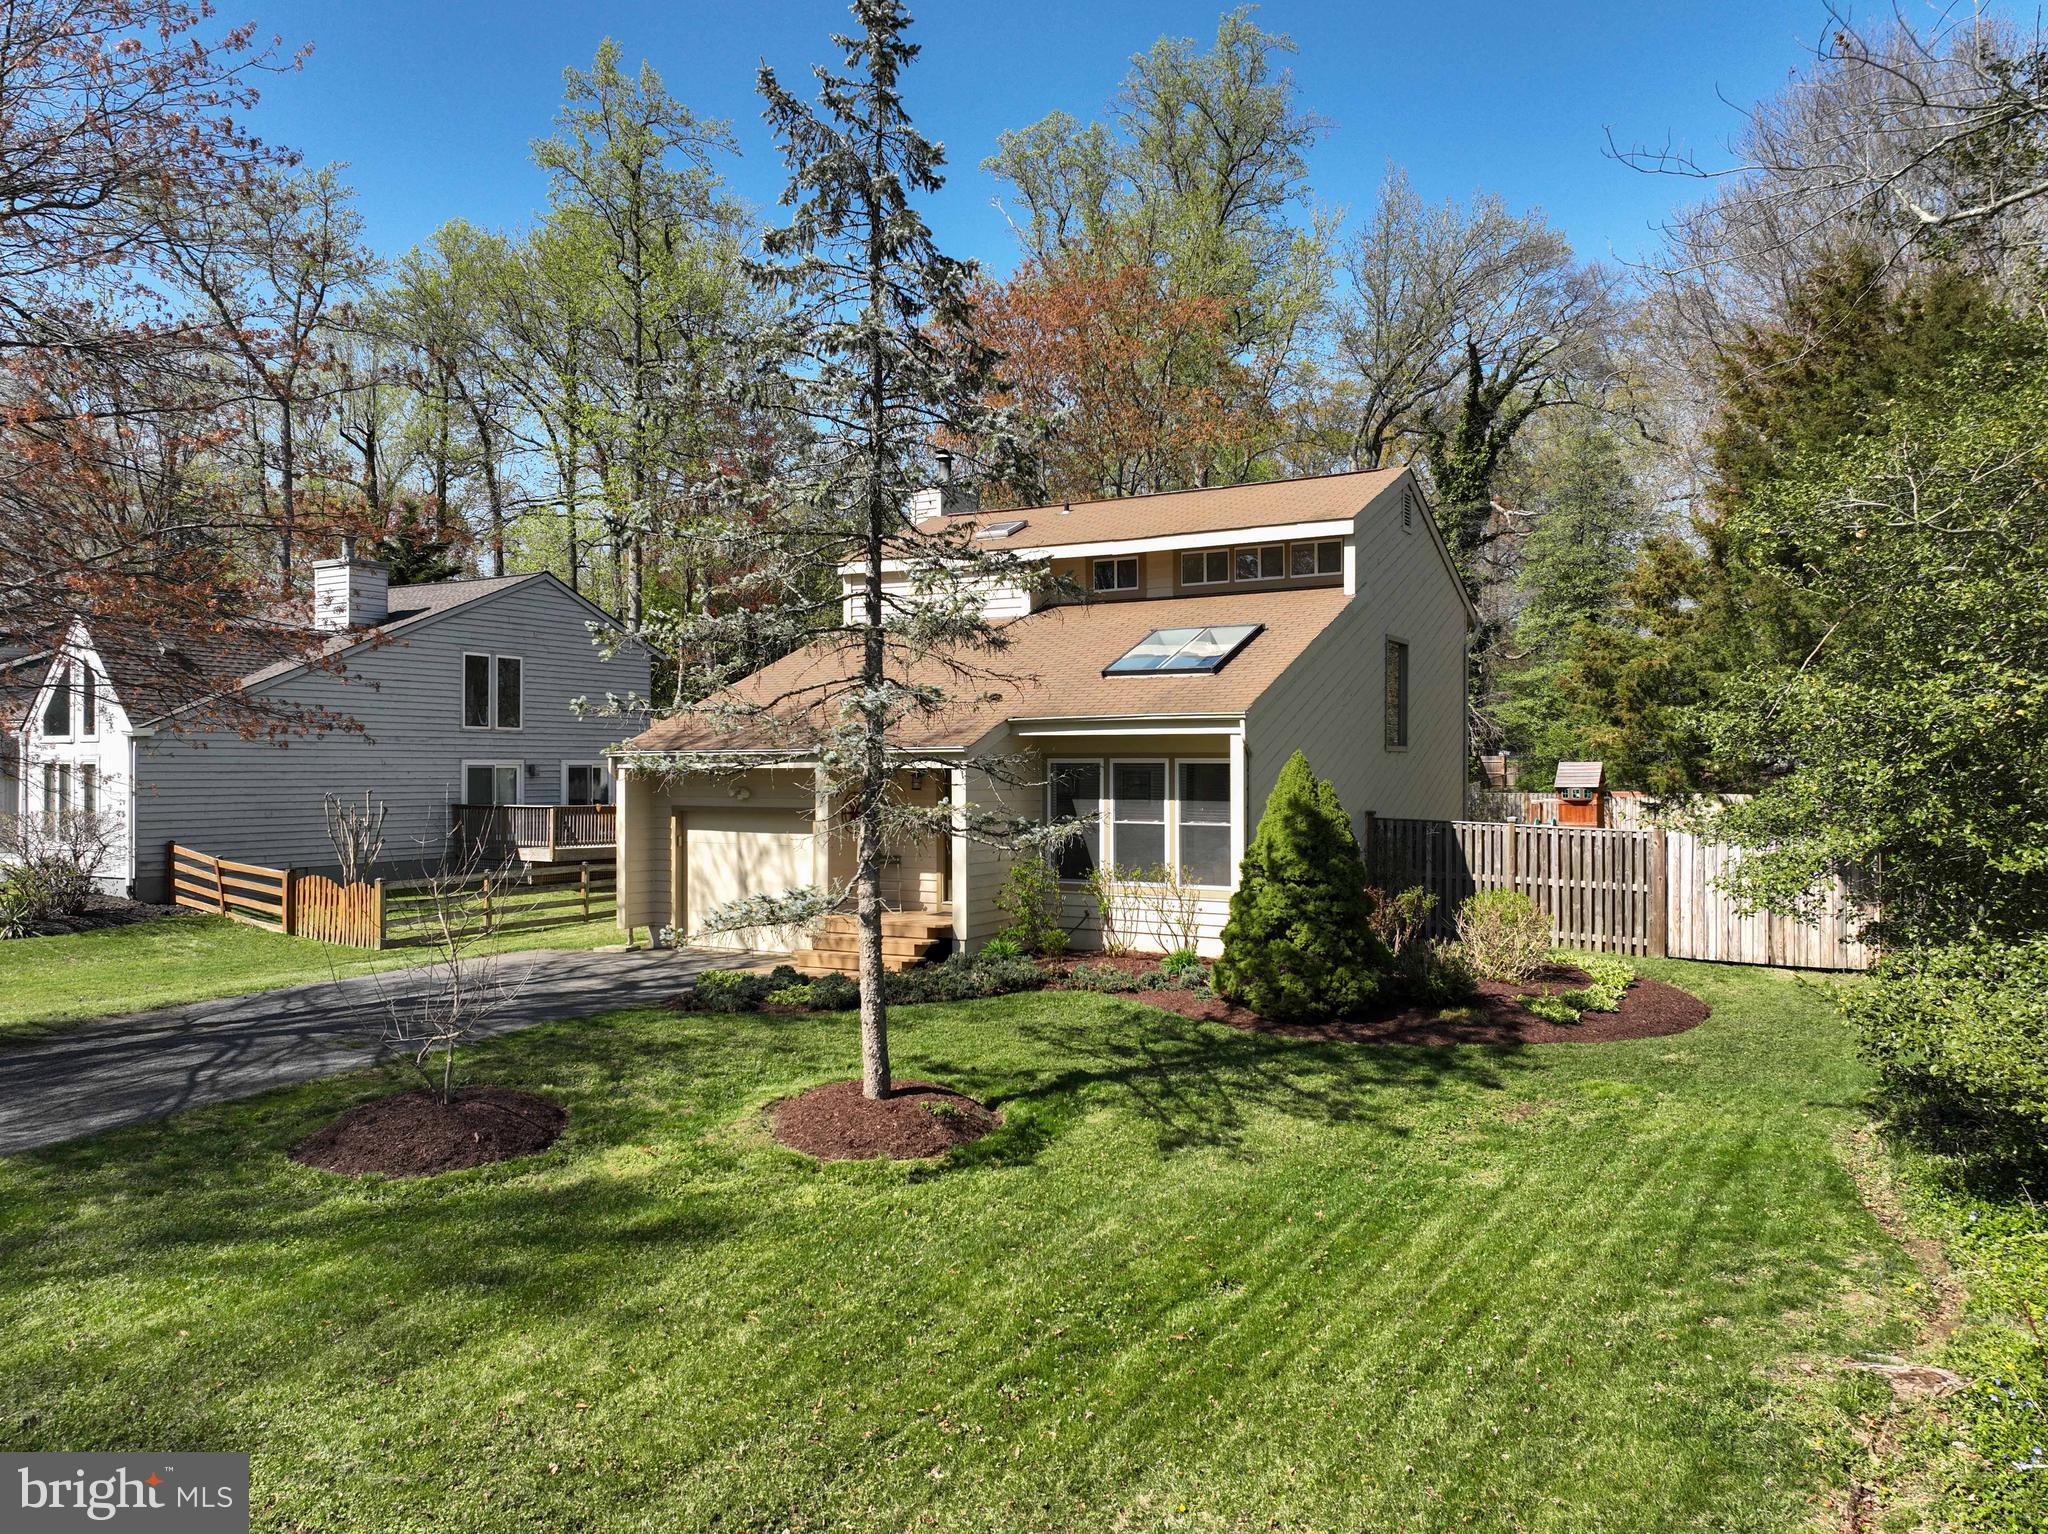
Turn-key home in water oriented community, where the South River meets the Chesapeake Bay!  Community Amenties include a sandy beach, marina, boat ramps, kayak/canoe storage racks & more!  Voluntary Civis Association $25/yr.    Inviting 2 story home with vaulted ceilings, skylights, hardwood floors on main level, kitchen is beautiful with granite counters, stainless appliances, pantry and breakfast bar.    Kitchen overlooks the family room, complete with fireplace and sliding glass doors to the deck.  Half bath on main level for guests, Laundry main level, garage, fully fenced back yard lg. double gate, shed (8'x8') & more!  The upper level features a large primary suite, complete with primary bath, and a walk-in closet.  There are 2 additional bedrooms on this level, and a full bath.  Located near Quiet Waters Park, Eastport, downtown Annapolis, shopping and dining.  Public library just up the street at the communty entrance.
#MDAA2111568

ANNAPOLIS

108 GARDNER DRIVE

3 Beds

2 Baths

1,785 Sq.Ft.

$650,000

MLS#: MDAA2111568

.8 acre lot and a lovely home with loads of potential. In ground pool with 2 year old liner, large 2 stall detached garage and pool house with living quarters. 10 year old roof, new (2 month old) hot water boiler system for heat. 

Home has 3 bedrooms and 2 bathrooms--  1 level living! Large kitchen with updated appliances. Room for improvements and updates for the willing buyer to make it their own. Mere minutes from shopping, amenities and major commuter routes!
#MDBC2127830

COCKEYSVILLE

207 GLENMOORE AVENUE

3 Beds

2 Baths

1,768 Sq.Ft.

$385,000

MLS#: MDBC2127830
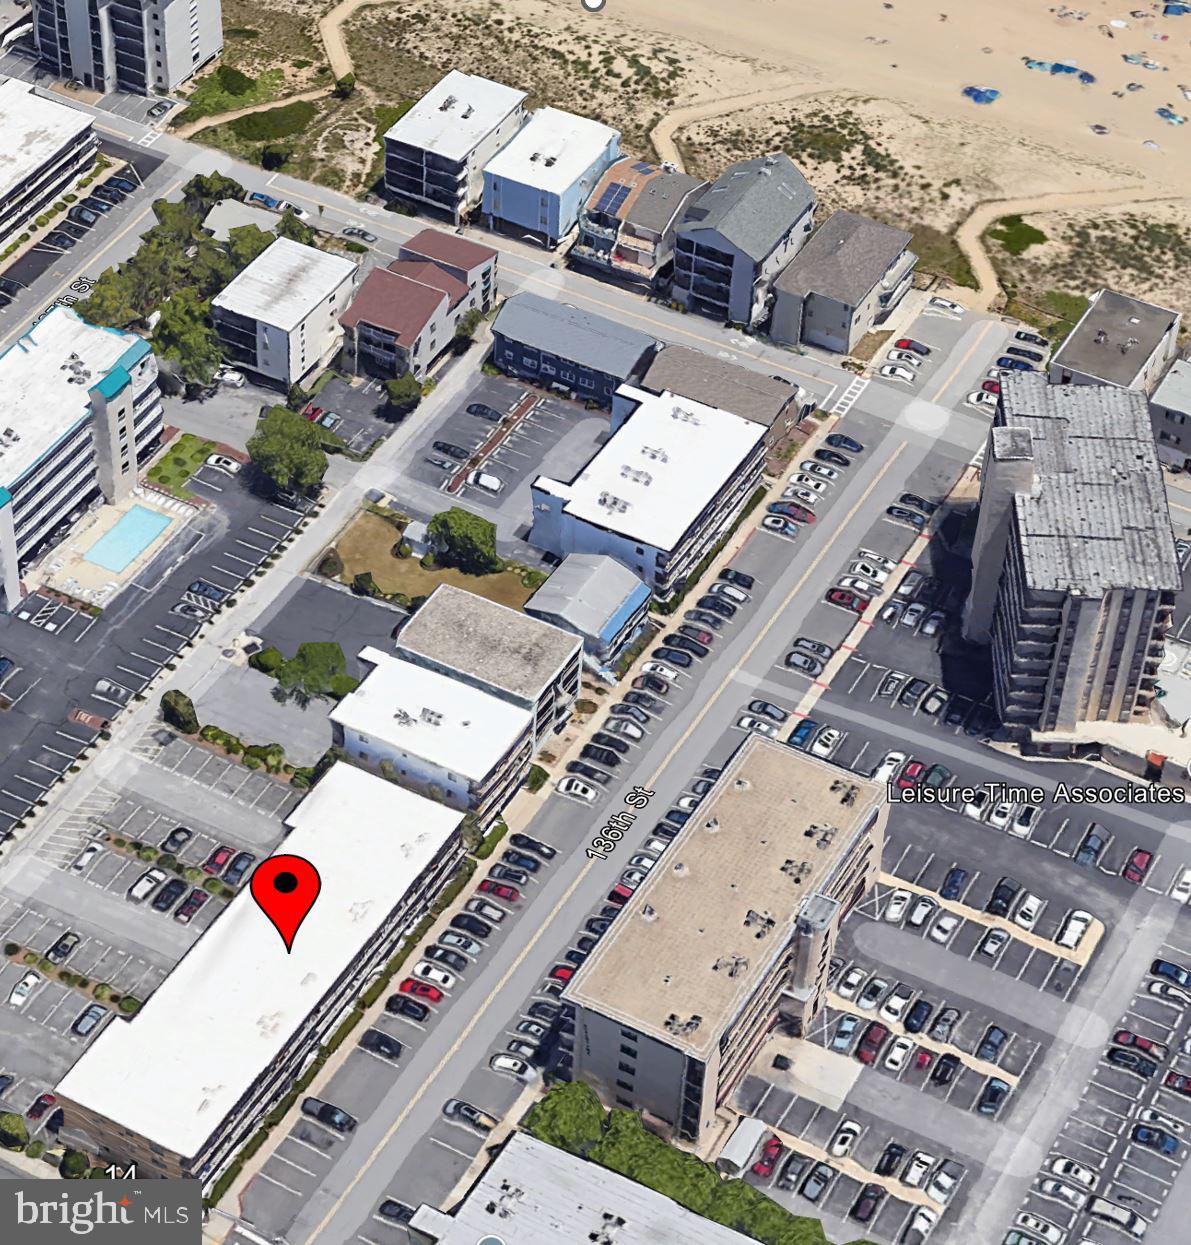
Spectacular "Sunspot" ocean block North OC condo! Enjoy your morning coffee or tea on the spacious 3rd floor balcony watching the sunrise! Rare ocean block 1 bedroom with 2 full baths! (Very low HOA at $157/month) Most everything has been renovated since 2016, bathrooms upgraded with ceramic tile floors, upgraded toilets and vanities. Corian countertops, cabinets refaced, ceramic tile kitchen floor and backsplash! New electric fireplace installed in 2021! New Vinyl Plank Floors in 2024! The pride in ownership really shows and it was never rented! Fully furnished! Watch the sunset and Northside Park fireworks from the comfort of your new condo! Very low Price per square foot: $424/sqft for an ocean block condo! Only a short 100 yard walk to the beach!
#MDWO2028614

OCEAN CITY

14 136TH STREET 302

1 Beds

2 Baths

720 Sq.Ft.

$305,000

MLS#: MDWO2028614
***This is the perfect opportunity for investors, renovators, or anyone looking to customize their dream home. ***

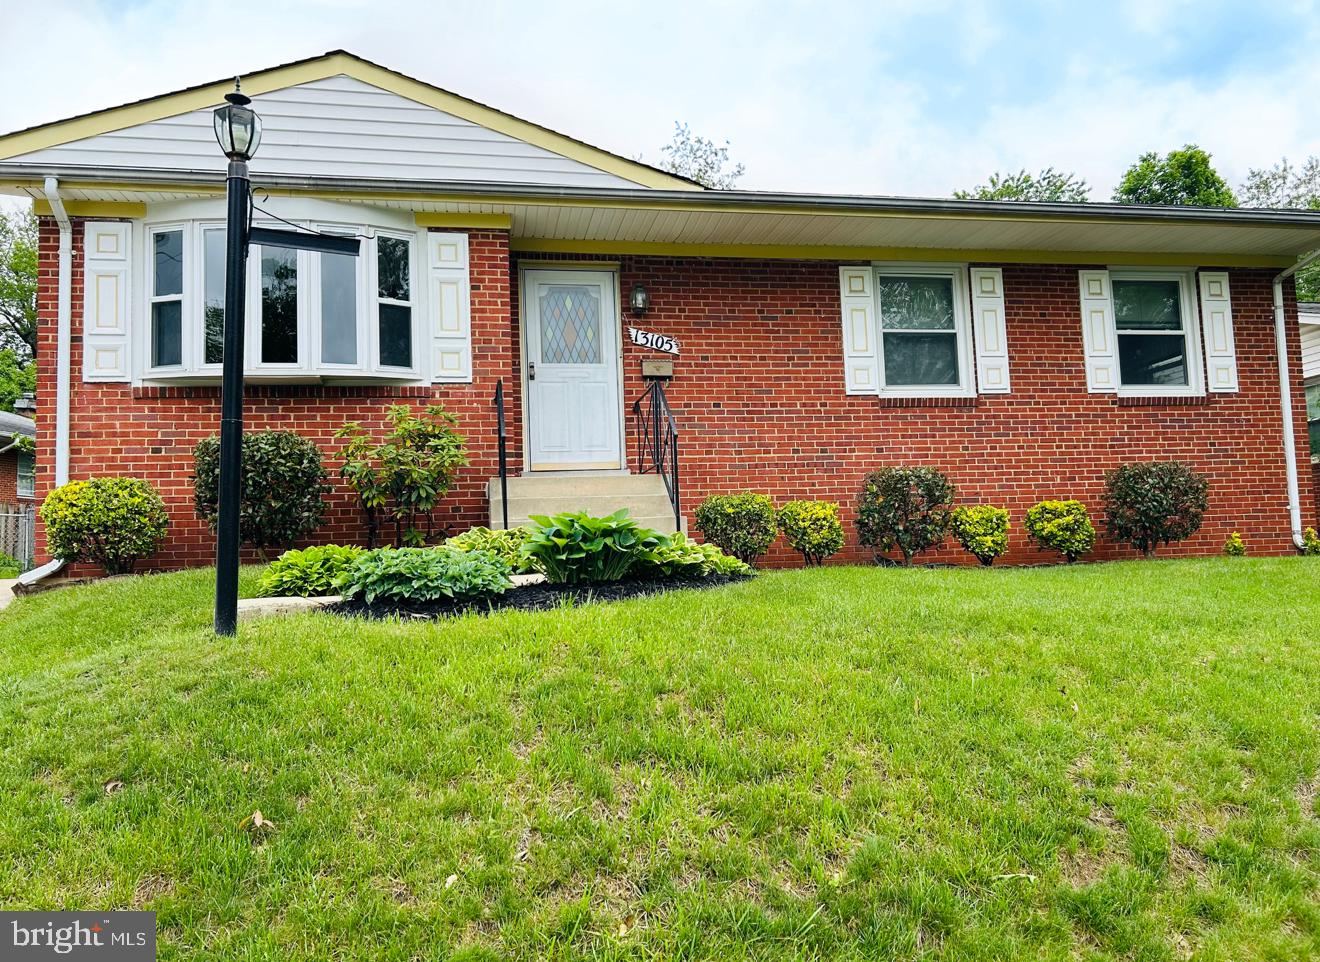
Nestled in a Wheaton Woods neighborhood, boasting over 1,600 sq. ft. this brick 3-bedroom, 2.5-bathroom home offers a solid foundation, strong bone structure, and a classic layout just waiting for your personal touch. The basement is fully finished with a large rec room and office. There are hardwood floors under the carpet, a large bay window, and a spacious fenced yard with patio. The property provides high potential to shine with the right updates. Whether you're envisioning a modern refresh or a full renovation, this home is a blank canvas ready for transformation. Don’t miss out on this diamond in the rough close to shopping, library and more —schedule your showing today!
#MDMC2178636

ROCKVILLE

13105 PARKLAND DRIVE

3 Beds

2 Baths

1,690 Sq.Ft.

$499,999

MLS#: MDMC2178636

1 ... 465 466 467 468 469 ... 666
* Listings identified with the FMLS IDX logo come from FMLS and are held by brokerage firms other than the owner of this website. The listing brokerage is identified in any listing details. Information is deemed reliable but is not guaranteed. If you believe any FMLS listing contains material that infringes your copyrighted work please review our DMCA policy and learn how to submit a takedown request. © 2024. First Multiple Listing Service, Inc.

Send a message

Message successfully sent.

Your message

What is 3 + 4 ?

Reason for contacting?

I agree to receive email communication and understand I can unsubscribe at any time.

I agree to be contacted by Charis Realty Group - Christine Issler, Broker via call, email, and text for real estate services. To opt out, you can reply 'stop' at any time or reply 'help' for assistance. You can also click the unsubscribe link in the emails. Message and data rates may apply. Message frequency may vary. Privacy Policy

Sign Out

Virtual Assistant

Would you like to take the next step with this property? We can help you schedule a showing or virtual tour, or send you more details.

Yes, I would like more information.

Thank You for Your Reply, One of Our Agents will contact you as soon as possible

No, maybe later.

Thank you, you can always contact me via email, phone number or through the contact form.

Realhub AI

Lucy - Your AI-Powered Realtor

Update Your Temporary Password

Personalize your search

Enter your email and we'll notify you immediately when new listings match what you're looking for.

or enter email address

Already have an account ? Login here

Continue your home search

I agree to receive communications and understand I can unsubscribe at any time.

I agree to be contacted by Charis Realty Group - Christine Issler, Broker via call, email, and text for real estate services. To opt out, you can reply 'stop' at any time or reply 'help' for assistance. You can also click the unsubscribe link in the emails. Message and data rates may apply. Message frequency may vary. Privacy Policy

Already have an account ? Login here

We use cookies

We use cookies primarily for analytics to enhance your experience. By accepting, you agree to our use of these cookies. You can manage your preferences or learn more about our cookies policy.