Properties

Browse or get in touch to schedule a walkthrough.

  • Nearby me
Price range

Popular Features

Community Features

Association

Property Features

Waterfront

View

Exterior Features

Interior Features

Style

10000 properties match your criteria

Updated 1 minute ago

E-Alert name

INVESTOR ALERT! DEVELOPERS WELCOME! PRIME LOCATION!
Bring your best offer! Contact the Listing or Co-Listing Agent for all showings. Do NOT disturb workers or patients. Showings available after 5 PM on weekdays and weekends 9 AM–5 PM.
****Incredible opportunity to own a commercial portfolio consisting of a raised rambler situated on 5,470 sq ft of land, currently operating as an Adult Day Care. Property is well-maintained, offers tons of potential, and shows extremely well! 
This sale also includes the adjoining 2-acre parcel at 5410 Norfield Rd, being sold together for a total of almost 6 ACRES of sub-dividable land in Capitol Heights. Zoned RSF65 (Residential), this property offers endless development possibilities.
***Existing improvements include an expansive nearly 5,000 sq ft ADA-compliant residential office facility featuring multiple bedrooms, bathrooms, kitchens, conference rooms, offices, and storage areas. Perfect for a new or established Assisted Living Facility, Adult/Child Daycare, Worship Center/Church, Cultural Center, Art Studio/Gallery, Catering Business, or redevelop to suit.
The land sits directly across from the Brooke Summit New Construction Community with potential to extend into Phase 2 or develop another private subdivision. A rare chance to control and shape one of Capitol Heights’ most desirable development pockets.
Don’t miss this exceptional opportunity to BUY, BUILD, or DEVELOP 6 acres in a prime and growing area!
For all potential uses, please consult PG Planning Dept and/or Section 27-5101(c).
#MDPG2220310

CAPITOL HEIGHTS

5400 NORFIELD ROAD

None Beds

None Baths

4,629 Sq.Ft.

$2,200,000

MLS#: MDPG2220310

EXCEPTIONAL 2.82-ACRE DEVELOPMENT OPPORTUNITY IN HAMPDEN TOWNSHIP! 4460 Valley Road offers a rare opportunity to acquire approximately 2.82 acres (122,839+/- SF) in the highly desirable Enola/Hampden Township market. Currently zoned C-PL (Commercial Park Limited), this property offers tremendous potential for investors, developers, business owners and entrepreneurs seeking a strategically located site with multiple possibilities. Explore opportunities for professional or medical offices, retail/service uses, restaurant concepts, financial services, hospitality, commercial recreation, a business campus or other permitted commercial development. With public water and public sewer reported available and convenient access to I-81, Wertzville Road, Camp Hill, Mechanicsburg and the greater Harrisburg market, the combination of acreage, location and accessibility creates significant long-term upside. Think beyond today's use—the real opportunity is in the land and its future potential. Buyers interested in alternative, mixed-use or residential-oriented development concepts are encouraged to explore potential zoning or municipal approval opportunities directly with Hampden Township. Whether your vision is to develop, reposition, subdivide where permitted, hold for investment or create an entirely new destination, 4460 Valley Road deserves serious consideration. 2.82 ACRES. PRIME HAMPDEN TOWNSHIP LOCATION. OUTSTANDING VISIBILITY AND ACCESS. ENDLESS POSSIBILITIES. Bring your architect, engineer and vision and explore what this exceptional tract could become. Buyer and Buyer's Agent are responsible for independently verifying zoning, permitted uses, utilities, subdivision/development potential and suitability for Buyer's intended use with Hampden Township and all applicable authorities.

A PROPERTY WORTH SEEING IN PERSON. Exceptional drone photography and professional video are available showcasing the full scope of this opportunity and its strategic position within the surrounding business corridor. As one of the remaining development parcels within this established commercial area, 4460 Valley Road deserves an on-site tour to fully appreciate its location and long-term corporate growth potential.

All scheduled tours will consist of the lot/property grounds only at this time.
#PACB2058078

ENOLA

4460 VALLEY ROAD

None Beds

None Baths

1,056 Sq.Ft.

$2,200,000

MLS#: PACB2058078
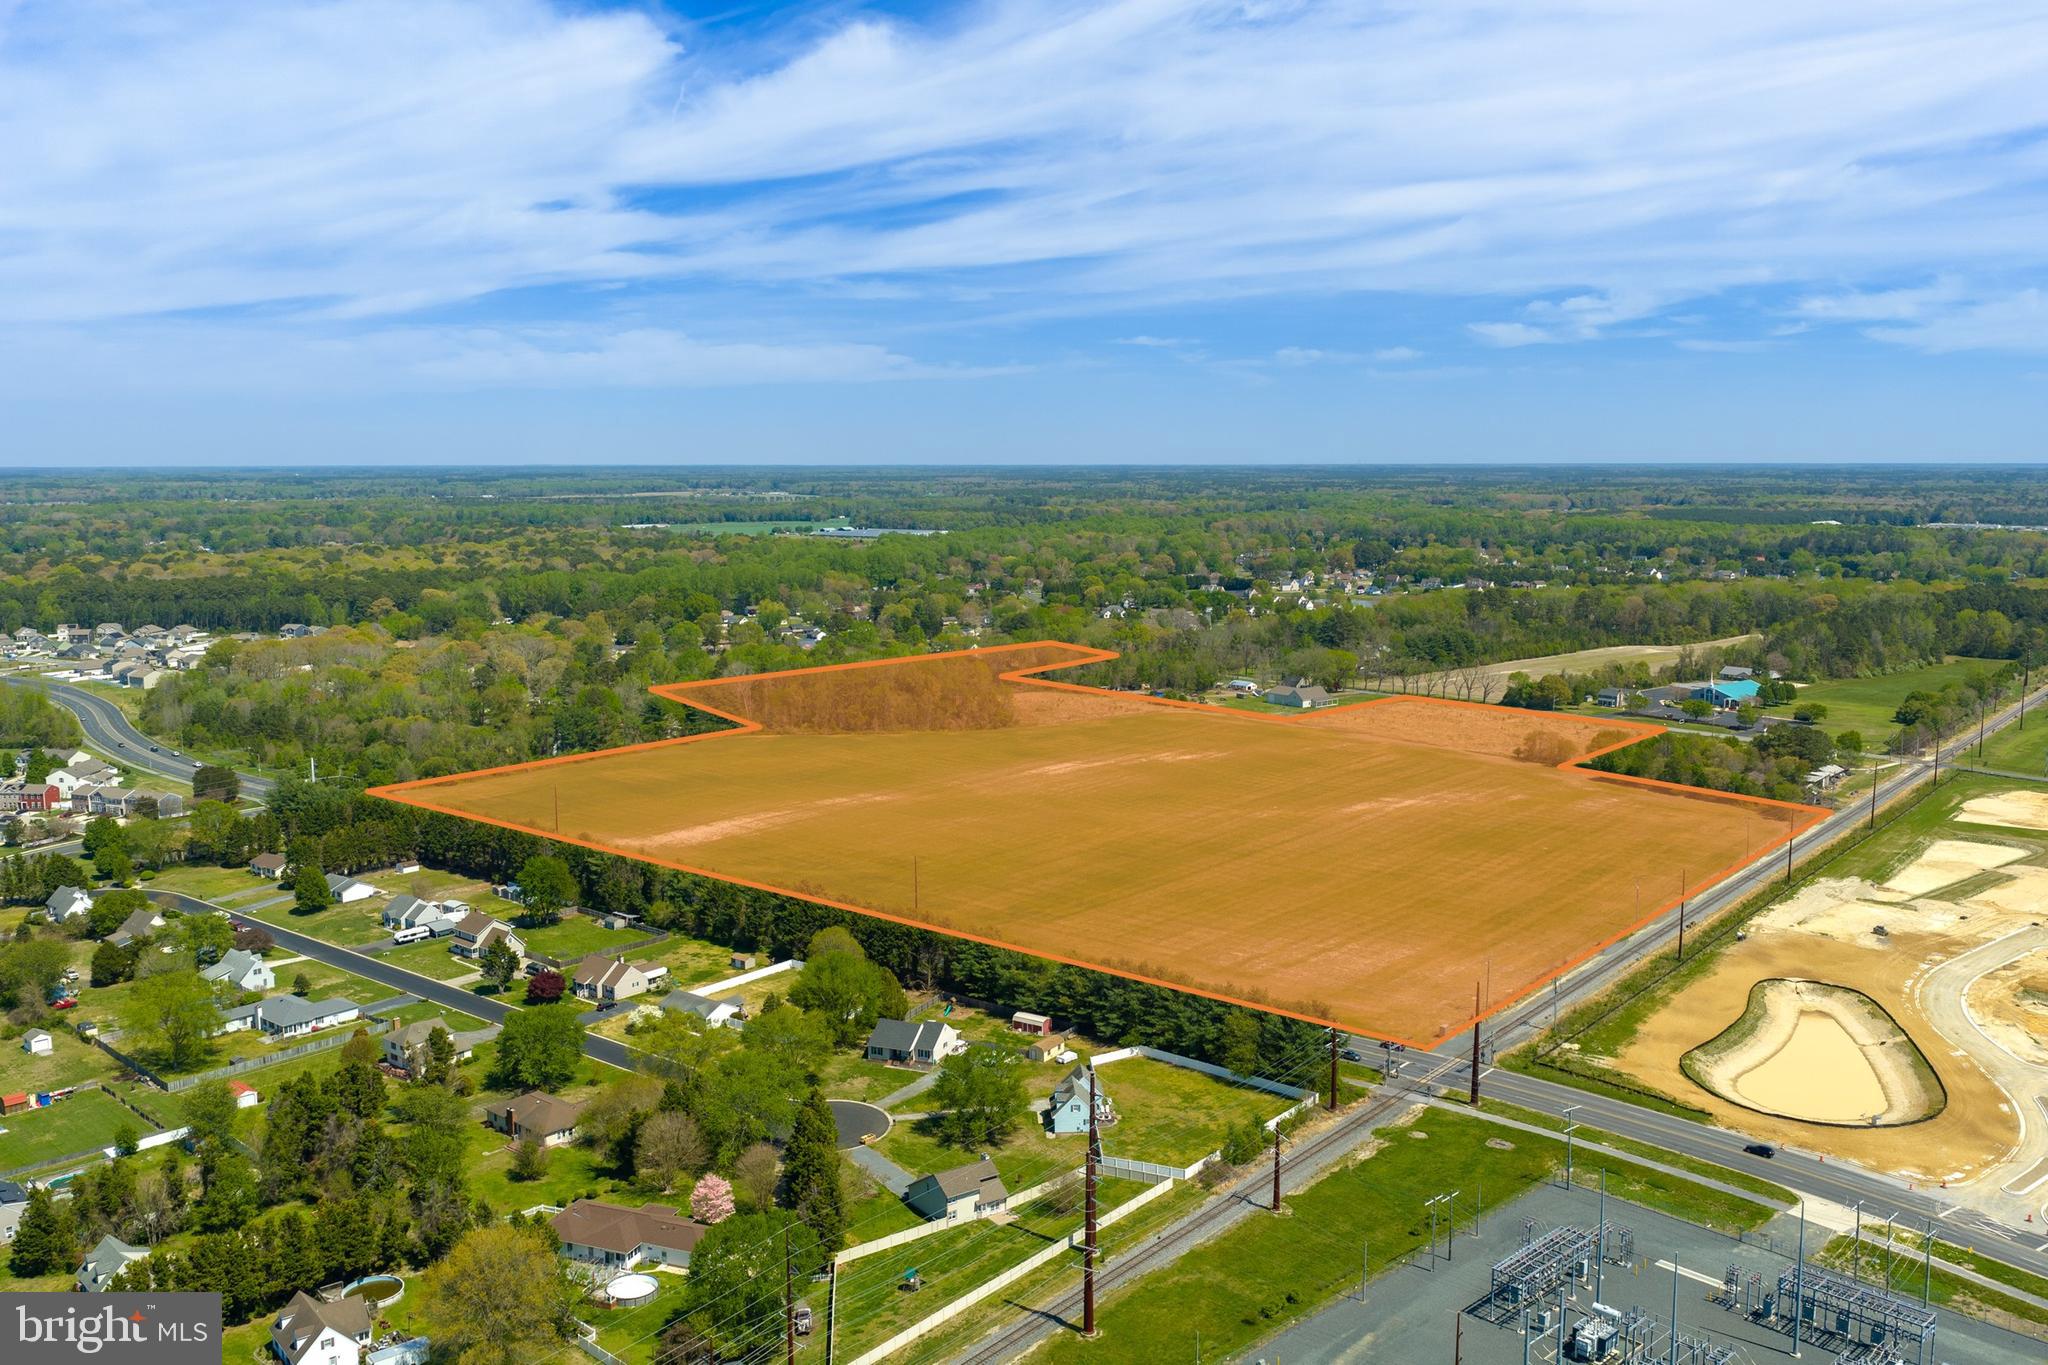
This prime development opportunity offers 40.33 acres situated between Parker Rd and Beaglin Park Dr. Currently zoned R-8 Residential under Wicomico County with water and sewer nearby, the property is well positioned for annexation into the City of Salisbury, unlocking higher density potential. With Salisbury’s housing supply well below demand, this site represents a good chance to capture significant value in one of the area’s most active growth corridors.
#MDWC2022678

SALISBURY

0 PARKER ROAD

None Beds

None Baths

N/A

$2,200,000

MLS#: MDWC2022678

• 12,000 SF Flex Space:
• 7,200 SF Fully Air Conditioned Shop Space with Radiant
Floor Heating
• 2,400 SF Fully Air Conditioned/Heated Office/Living
Space
• 2,400 SF Passive Cooling Warehouse Space
• 5 Drive-In Doors
• 4.5 Acres; Potential to Subdivide
• Currently Used as an Automotive Machine Shop
• Fully Conditioned Warehouse
• 2” Styrofoam Insulation Under Stucco
• Public Sewer—Well Water
• Over 900 FT of Street Frontage on Airport Rd
• Outdoor Storage Available
• O/LI Zoning Allows for Many Uses
• Great Access to Rt 422 & Ridge Pike
• The Warehouse is Built with 12" Block and the Rest of the Shop
is 8" Block with 2" Styrofoam Outside the Block and Then
Stucco.
• 2,400 SF in Upper Area Can be a 4 Bedroom Apartment or
Office Space
• Interior Shop Space Can be Opened Up to Create Open Areas
#PAMC2167892

POTTSTOWN

114 AIRPORT ROAD

None Beds

None Baths

12,000 Sq.Ft.

$2,200,000

MLS#: PAMC2167892

ESSENCE
Live authentically. Pot Spring House, circa 1854, rises majestically above the canopy. Originally part of a 327 acre tract, Judge McMechen undoubtedly sited his estate in the best spot. This stone and stucco Federal style estate has commanding views of the Towson skyline and beyond. A grand living hall welcomes you to an architectural experience. Thirteen foot ceilings create an expansive scale for living. Windows that span to frame the landscape like a painting. A charming stone cottage anchors the grounds nearby, unhurried and complete unto itself. Beyond, an ironwork terrace oversees ancient trees and pool, all of it rolling gently towards the horizon. A regal aesthetic permeates the primary suite. Thoughtfully renovated in keeping with the history of the house. A collectors wine cellar. The views are, in a word, epic — and entirely yours. The pool is in need of restoration. Additional parcels included, four total. Cultivate your existence. The art of uniting human and home.

LOCAL FLAVOR AND PROVISIONS
John Brown Store, Graul's Market, and Wegmans. Favorite local dining at The Milton Inn, The Oregon Grill, The Valley Inn, Peerce's, The Butler Cabin, and The Filling Station. An exit north offers dining at Casa Mia’s, Manor Tavern, The Fill'Er-Up, Woodfire Kitchen and The Creamery Connection. Tap into local breweries, such as Inverness Brewing, Farmacy Brewing and Big Truck Farm Brewery.

OUTINGS AND LEISURES
If you love the outdoors, Oregon Ridge Park is perfect for hiking and picnics. Plus, the park provides a beautiful fishing lake. The park also hosts events and concerts during the summer. Loch Raven Reservoir offers scenic beauty and water activities. Explore the NCR Trail. A 21-mile flat, crushed-stone trail open to hikers, bikers, and horses, it runs along the scenic Gunpowder Falls river. Go tubing on the Gunpowder River. Enjoy Ladew Topiary Gardens... these gardens are 22 acres of spectacular, award-winning gardens, more than 100 remarkable topiaries, a mile-long Nature Walk, and native Butterfly House. Explore The Manor Mill, a pre-revolutionary grist mill that now houses a wide variety of art and entertainment events. Tee off at Fox Hollow Golf Course, Pine Ridge Golf Course, Hunt Valley Country Club or Hayfields Country Club. Visit The National Lacrosse Hall of Fame and Museum which honors the history and legends in the sport. 

PROXIMITY
Zippy access to the I-83 on ramp, about 13minutes to Hunt Valley, and about 10 minutes to Towson. Approximately 36 minutes to BWI and 20 minutes to Penn Station.

REGION
Lutherville, Timonium is the site of the Maryland State Fair, a 12-day festival with over 140 years of history. There are rides, livestock shows, concerts and horse races.
#MDBC2160130

LUTHERVILLE TIMONIUM

2207 EASTLAKE ROAD

7 Beds

6 Baths

10,999 Sq.Ft.

$2,200,000

MLS#: MDBC2160130

Welcome to 10524 Stull Road—a rare opportunity to own nearly 60 acres in a prime Frederick County location, just minutes from major commuter routes while still offering the privacy and peaceful setting of the countryside.

This versatile property features a mix of open fields and wooded areas, making it ideal for farming, recreation, hunting, or creating your own private estate. The land is mostly level with a beautiful natural setting and includes a stocked pond that adds to both the charm and functionality of the property. A large shop provides excellent space for equipment, storage, or workshop use.

The existing farmhouse offers the opportunity for rental income, customize and turn into your own vision or use while building your dream home. With the potential for a “one lot plus remainder” subdivision (buyer to verify), there is added value for those looking to invest, build, or create a multi-generational property.

Included in the uploaded documents is a program summary sheet outlining various agricultural preservation programs the property qualifies for—offering additional potential benefits for future owners.

Outdoor enthusiasts will love the location—close to hiking, biking trails, trout fishing, public hunting land, wineries, and more—making this a true all-around lifestyle property.

With easy access to Route 15 and nearby amenities, this property combines convenience with space, privacy, and long-term potential. Whether you’re looking for a homestead, investment, or recreational retreat, this is a unique opportunity in a highly desirable area.

Sold as-is. Buyer to perform all due diligence regarding subdivision, zoning, and future use.
#MDFR2079784

FREDERICK

10524 STULL

4 Beds

1 Baths

2,670 Sq.Ft.

$2,200,000

MLS#: MDFR2079784
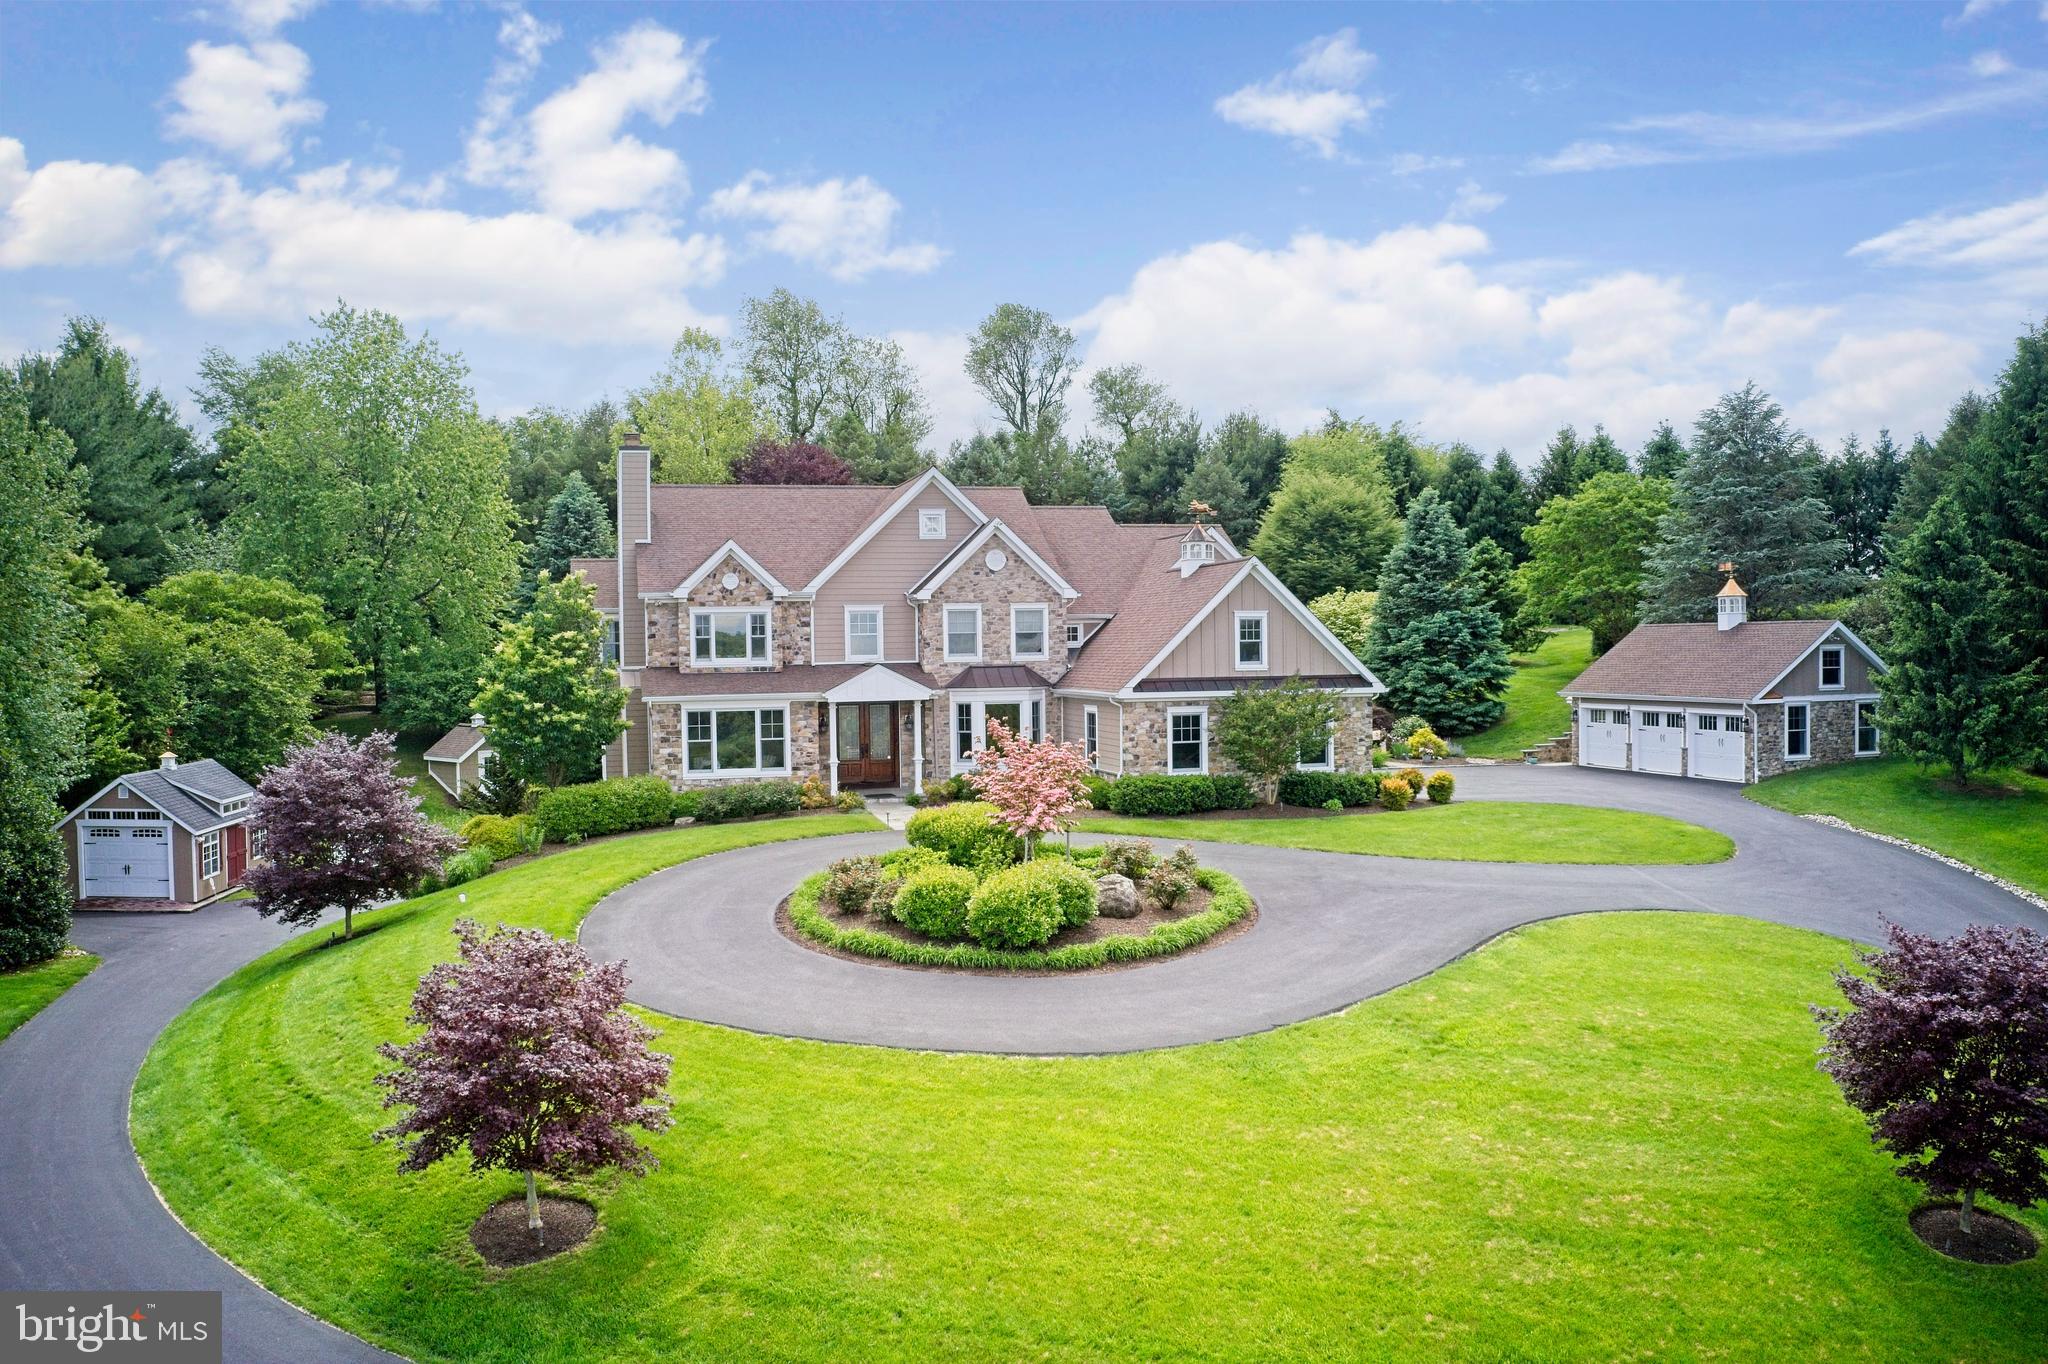
Welcome Home!  This exceptional Chester Springs estate is ideally situated on a serene cul-de-sac within the highly sought after community of Cotswold Estates. Set on over three meticulously landscaped acres, an illuminated, tree-lined driveway leads to an elegant circular court, that creates a memorable arrival to this exquisite home.
This fully renovated residence offers more than 5,700 square feet of thoughtfully designed living space, featuring six bedrooms, four full baths, and two powder rooms. A flagstone walkway ushers you into the dramatic two-story foyer, where rich solid walnut hardwood floors extend throughout the main level, creating warmth and continuity from one space to the next.
The formal living room is anchored by an elegant fireplace and features a wall of windows, showcasing expansive views of Chester County. The formal dining room boasts a bow window, a stunning custom mural and connects seamlessly to the butler’s pantry with easy access to wine storage and beverage refrigerator. The vaulted family room, complete with gas fireplace, custom built-in cabinetry, and automated shades, flows effortlessly into the breakfast area and kitchen, ideal for both everyday living and entertaining.
The kitchen is appointed with a sizable island, glass backlit cabinetry, custom range hood, gourmet stainless steel appliances, remote-controlled skylights, and heated flooring. Just beyond, the outdoor brick patio overlooks a breathtaking multi-level waterfall and koi pond, the ideal location to relax and unwind.
Completing the main level is a spacious home office, a cheerful three season room, two powder rooms, a laundry area with exterior access and a dog shower!  The attached oversized three-car garage features built-in storage and EV charging outlet. A newly constructed detached three-car garage with another EV outlet and built-in manual lift provides a total six-car garage capacity.
The upper level is accessible via the main staircase or a discreet rear stairway. The primary suite features a tray ceiling, gas fireplace, a cozy window seat and window with automated blackout shade, a sitting room, and generous closet space. The ensuite bath with heated flooring includes dual vanities, soaking tub, glass-enclosed shower with body sprays, and remote-controlled skylights. Four additional spacious bedrooms, one with an ensuite bath, plus a hall bath complete the upper level.
The finished lower level, with its own driveway and exterior entrance, serves as a true in-law suite and features living and dining areas, a charming kitchenette, a spacious bedroom, full bath, laundry area, and more.  The space is ideal for extended stays, an au pair suite, or additional private living space.
Additional features include a whole-house propane generator, four HVAC units, water treatment system, fenced yard with irrigation, HardiePlank siding, newer Kolbe windows and doors, CertainTeed roof, storage shed, a three-tier waterfall cascading into a koi pond, gazebo, and illuminated pathways winding through landscaped gardens with specimen trees.
Conveniently located near Routes 100, 401, and the PA Turnpike, this is a rare opportunity to experience the pinnacle of Chester Springs living—where timeless elegance and scenic serenity meet seamless access to Chester County’s finest dining, boutique shopping, parks, and recreation.  Schedule your private tour today.
#PACT2118298

CHESTER SPRINGS

39 WYNDEMERE LAKE DRIVE

6 Beds

4 Baths

5,231 Sq.Ft.

$2,200,000

MLS#: PACT2118298
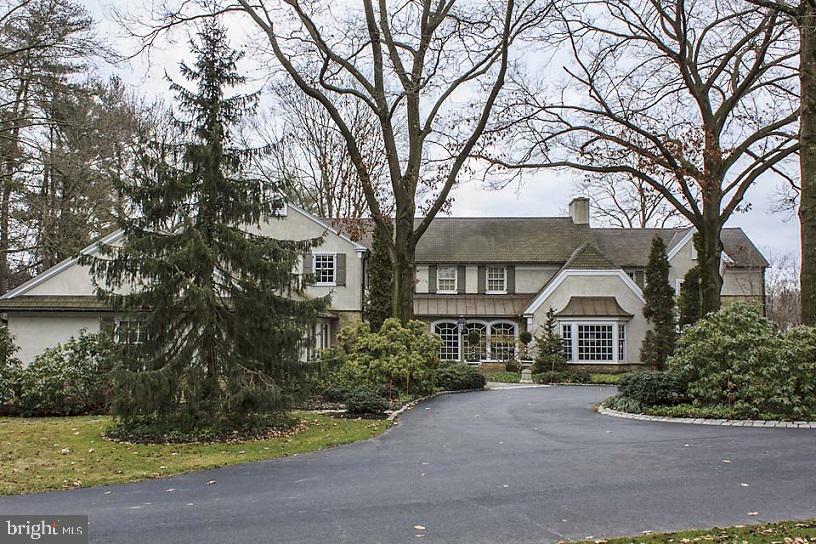
Outstanding Manheim Township LancasterCountry Club MasterpieceaScenic River views/4.4 superb acres/ huge private stone patio/Welcoming grand foyer/Tons of custom features & details adorn this exquisite home/Large FR with FP &  bar/Finished L.L. Media, Rec, & Exercise Rooms & Spa/ Formal LR & DR/ Amazing Master BR with dual bath suites/Library with full custom bar...This is a 'must-see'!
#1003415377

LANCASTER

250 ESHELMAN ROAD

6 Beds

7 Baths

11,800 Sq.Ft.

$2,200,000

MLS#: 1003415377
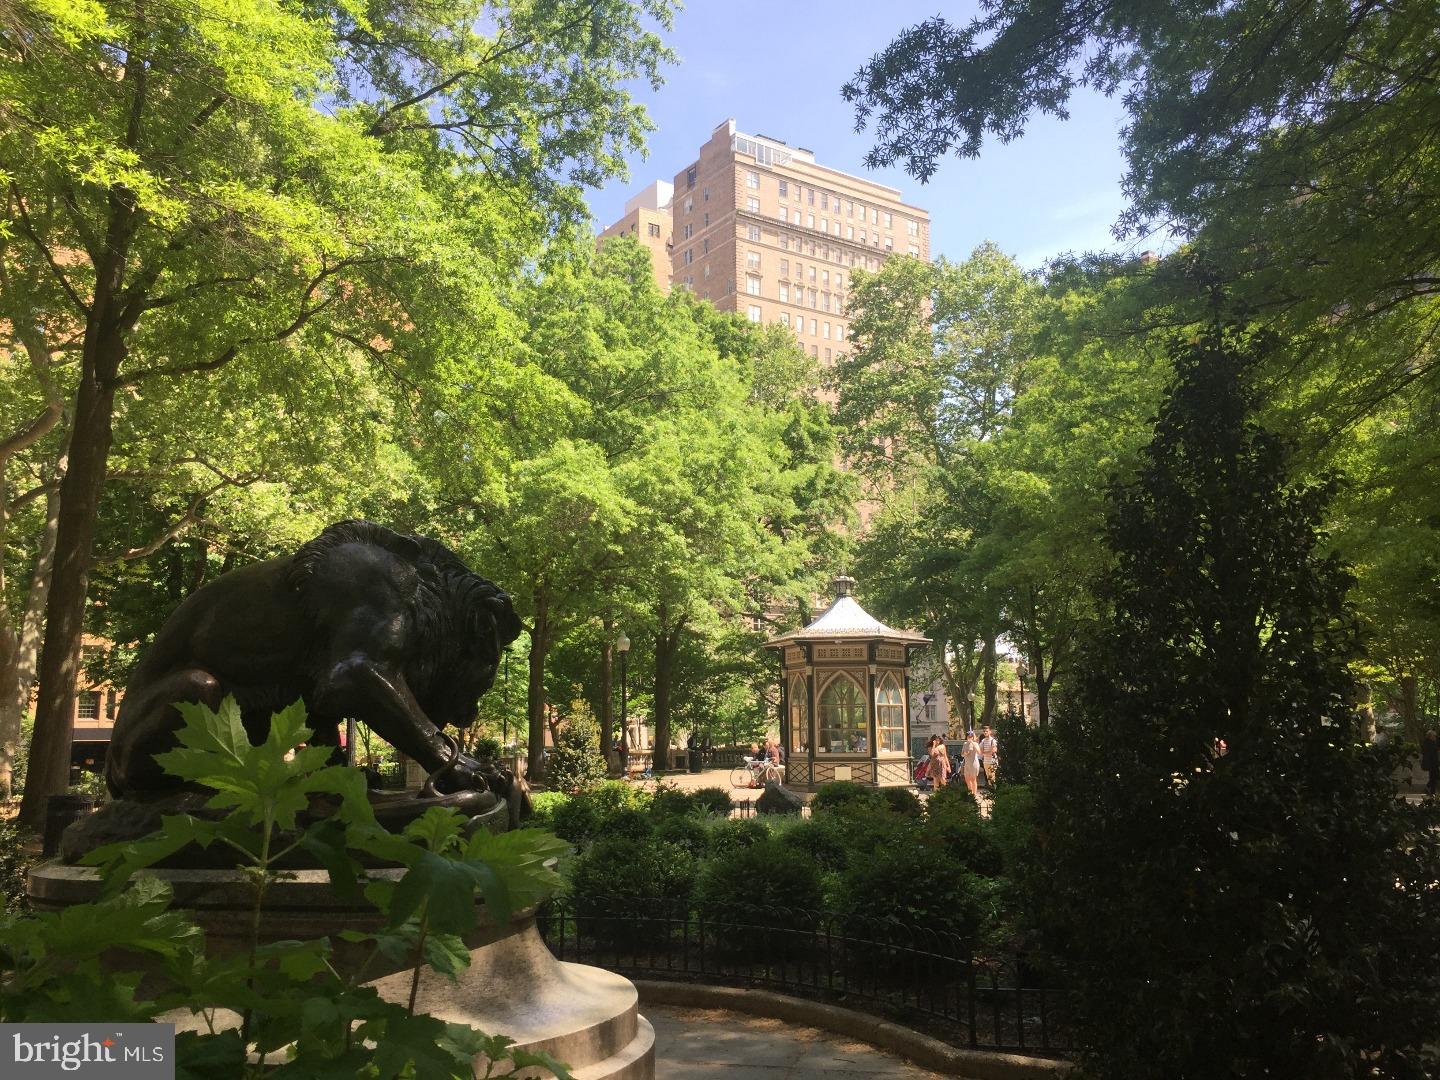
Located at the Barclay Condominium, this elegant 3 bedroom, 3.5 bath home is the epitome of luxury living in Philadelphia. Completely renovated. This never been lived in home now benefits from a modernized floor plan for the twenty-first century, charm and rich history. Featuring 2,427 square feet of expansive living space and sweeping views to the South, this home offers a design ideal for Entertaining. With no detail spared, this impressive home is adorned with premium finishes throughout including custom hardwood floors, and top-of-the-line appliances. Gym, Concierge, Chauffeur Driven Mercedes S550.
#1000428501

PHILADELPHIA

237-247 S 18TH STREET 14B1

3 Beds

3 Baths

2,427 Sq.Ft.

$2,200,000

MLS#: 1000428501
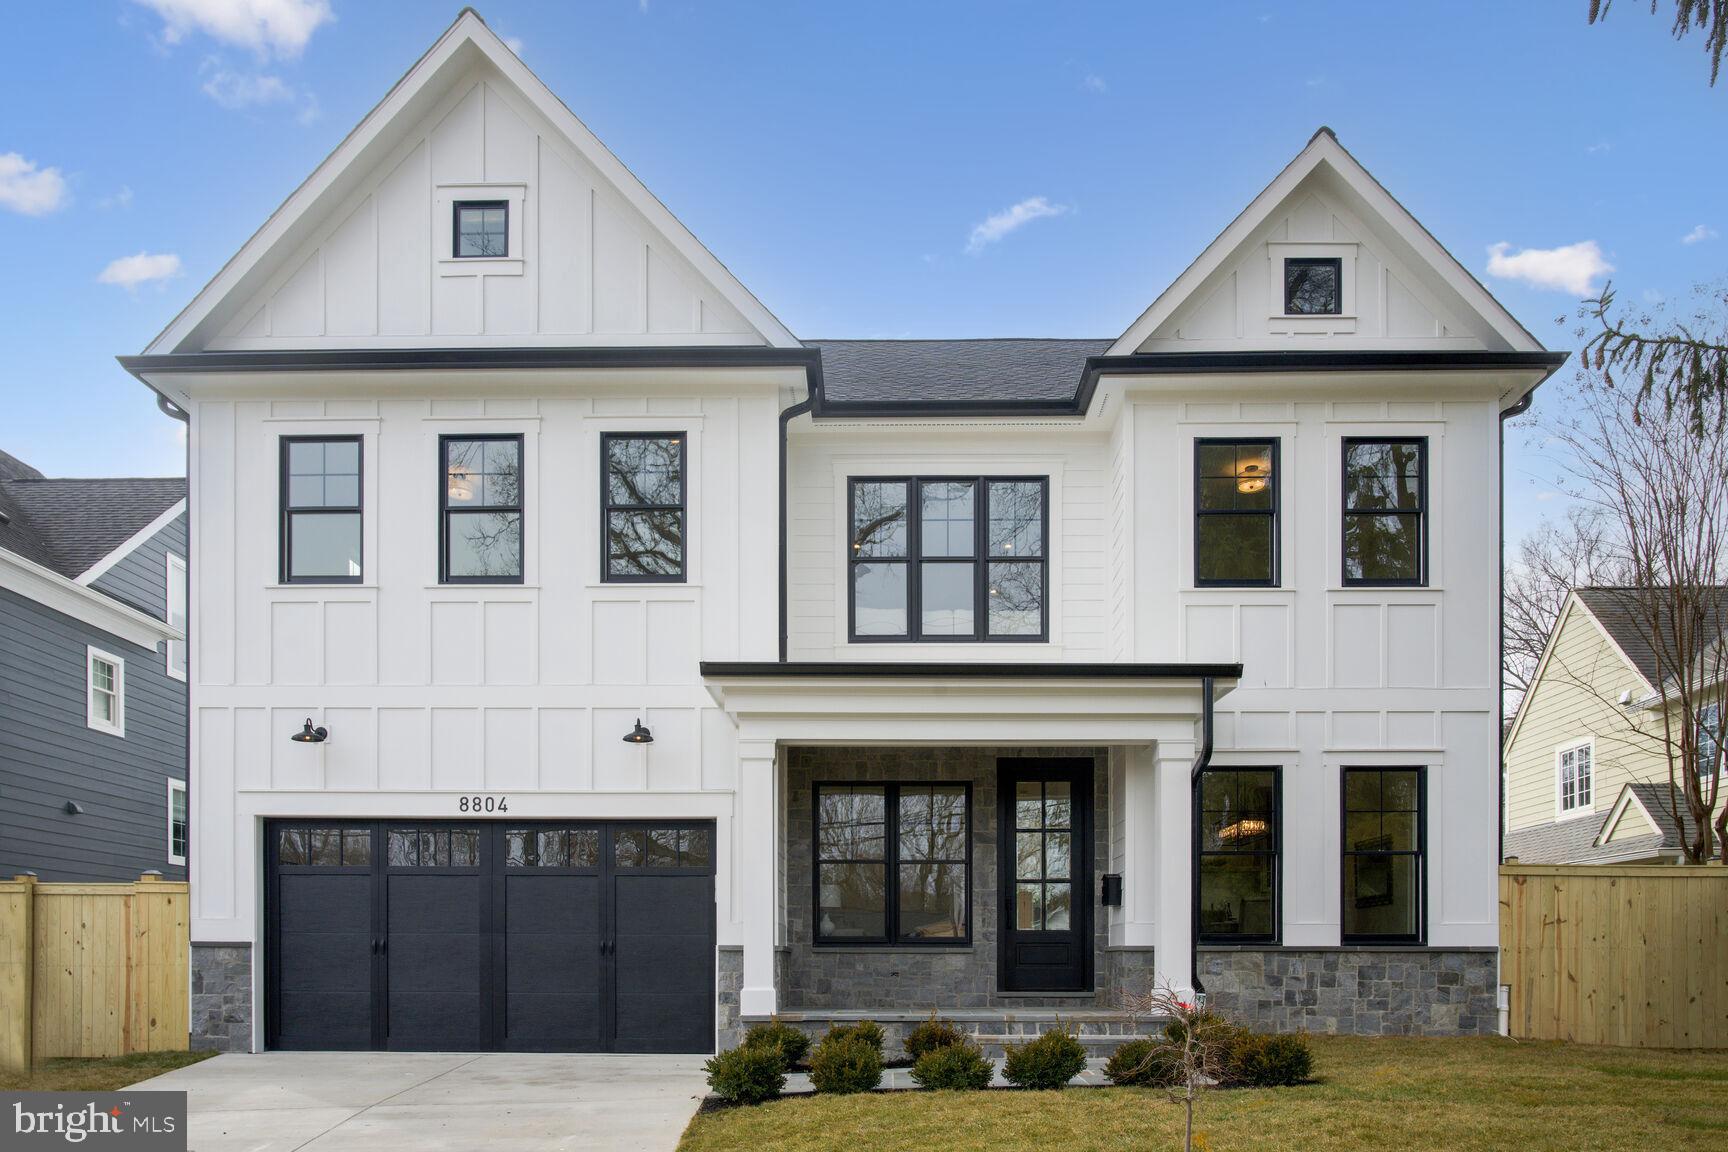
Welcome to 8804 Montgomery Avenue , a stunning new 6BR, 4.5 BA custom home in the highly desirable close-in Village of North Chevy Chase. This stately home offers approximately 5,000 sq. ft. of beautiful living space for gracious living.  Every inch of this magnificent home has been meticulously planned and built using the highest quality materials, craftsmanship and interior design aesthetic. The curb appeal will wow you as you walk up not the covered front porch with flagstone floor. The first floor has a wonderful, open floor plan with well-proportioned living space. The large living room and dining room spaces are ideal for entertaining. The dining room features a fabulous butler’s pantry/entertainment area with glass front cabinetry, custom decorative shelving, and wine refrigerator.  Preparing meals will delight any chef in the fabulous kitchen equipped with all the bells and whistles including top of the line Jenn Air luxury Rise appliances. The massive island with quartz waterfall countertop allows for easy food preparation, seating, and serving as well. Whether relaxing casually with loved ones or hosting guests, there is no better place to enjoy meals and special gatherings. The focal point of the great room is the gas fireplace with custom wood surround and mantel. The main level also offers a large bedroom with en suite bath, charming powder room and large mud room directly off the kitchen with entry from the garage. At the top of the stairs with custom iron railings is a large multi-use space perfect for a study area or lounge area.  The second floor features a dream primary suite with luxurious spa bath, two spacious walk in closets and linen closets.  On the second level, there are three more spacious bedrooms, one with its own en suite bath and walk in closet and two of which share a large connecting bathroom with double vanity. Laundry is convenient in the bedroom level laundry room complete with front loading washer and dryer and custom cabinetry.   The lower level with outside egress offers a large family room/ multi-use room with wet bar with custom cabinetry, beverage refrigerator, large bedroom, and full bath, and exercise room with mirrored wall.  The spacious, flat backyard is fully fenced. Location, location, location! You will love living in the heart of North Chevy Chase  and being able to walk to the heart of Chevy Chase Lake and all it has to offer.  Just minute to  I-495, Kensington’s MARC train, NIH, downtown Bethesda, Pike and Rose shopping and entertainment, and upcoming Purple Line.. You will love living in this beautiful home and neighborhood!
#MDMC2122414

CHEVY CHASE

8804 MONTGOMERY AVENUE

6 Beds

5 Baths

4,996 Sq.Ft.

$2,200,000

MLS#: MDMC2122414
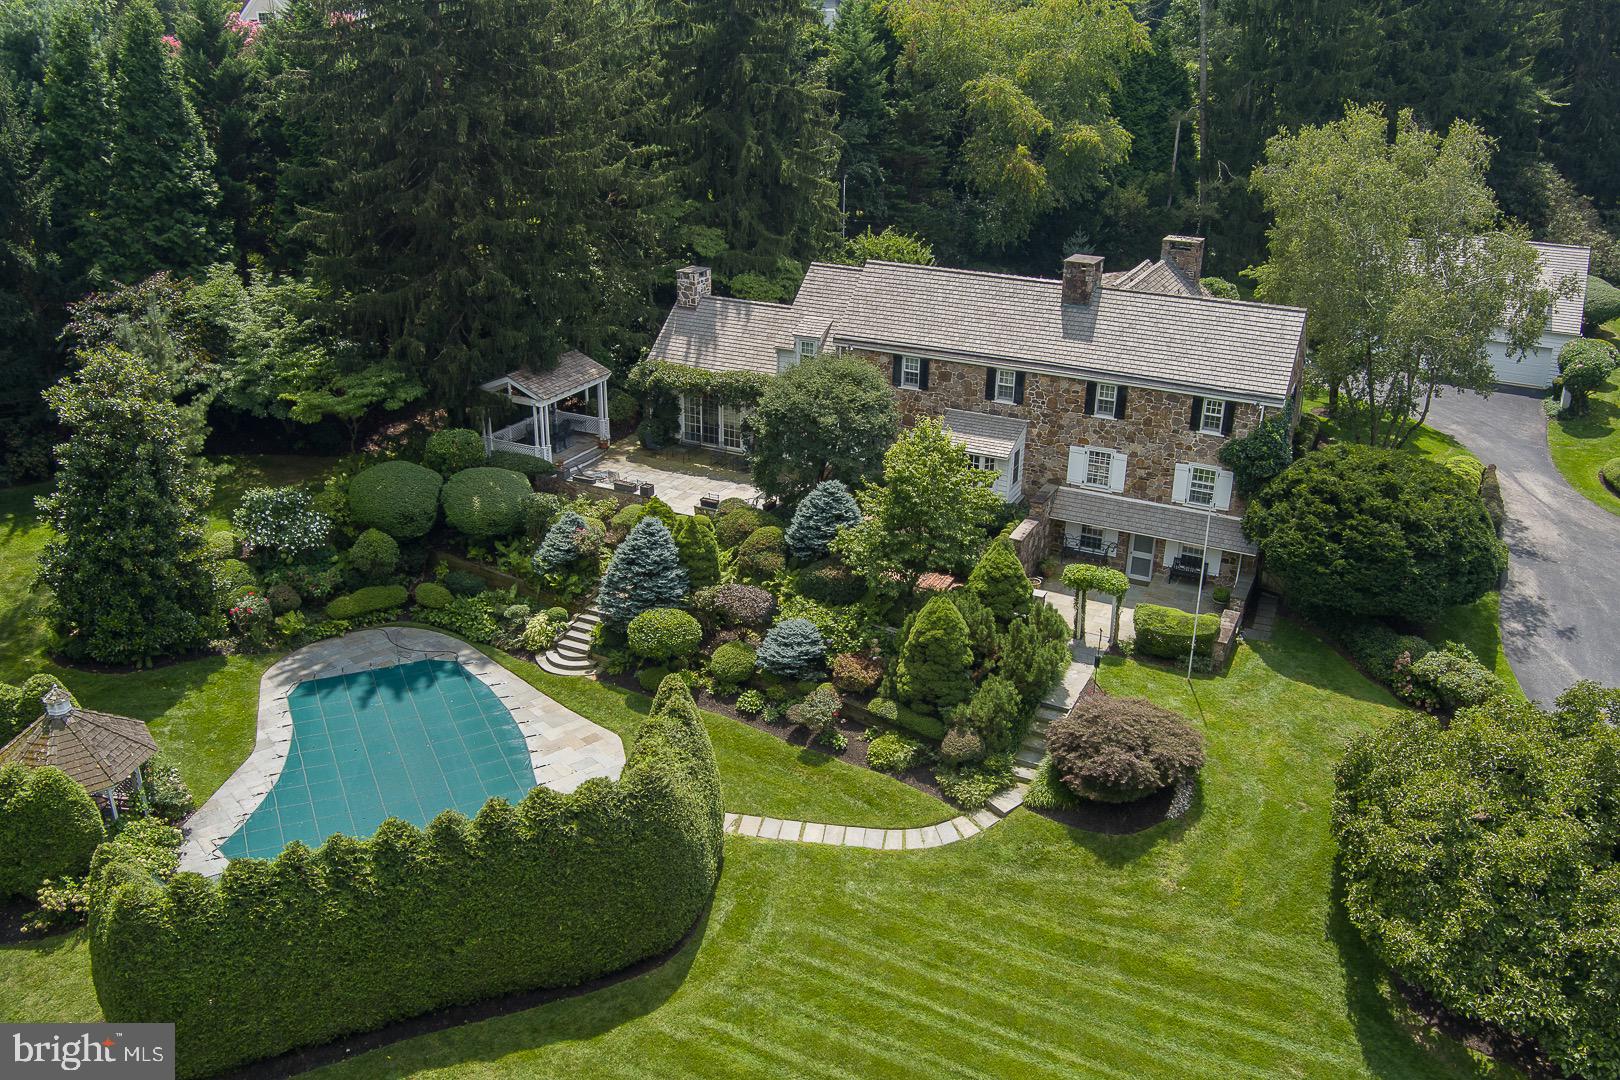
Welcome to 1411 Youngs Ford Road. This classic stone and clapboard home set on a private 1.9-acre lot in Gladwyne, seamlessly integrates a classic design with recent renovations to accommodate today's lifestyle. The beautiful center hall entrance with a brick and tile floor runs the length of the house.
The formal living room has an abundance of natural light, along with the connecting den provide beautiful views overlooking the terrace and landscaped yard. The formal dining room features an oversized fireplace as the focal point of the room, accompanied by an adjoining pantry. The rear entrance provides direct access to the kitchen and great room, and onto the upper terrace. The partially finished lower level features a fireplace and direct access to the lower terrace. The second floor features an impressive main suite with views and plentiful closet space. The two other bedrooms each have their own baths and additional office/study space. The fourth bedroom, ensuite on the first floor. The privacy of the site is highlighted by extensive landscaping, beautiful flagstone terrace and in-ground pool, creating your own private oasis. The expansive three-car detached garage, along with plenty of parking assist in entertainment. Conveniently located with easy access to all major roads, Philadelphia airport and train stations.
Come see this classic gem of a home.
#PAMC2082954

GLADWYNE

1411 YOUNGS FORD ROAD

4 Beds

4 Baths

4,727 Sq.Ft.

$2,200,000

MLS#: PAMC2082954
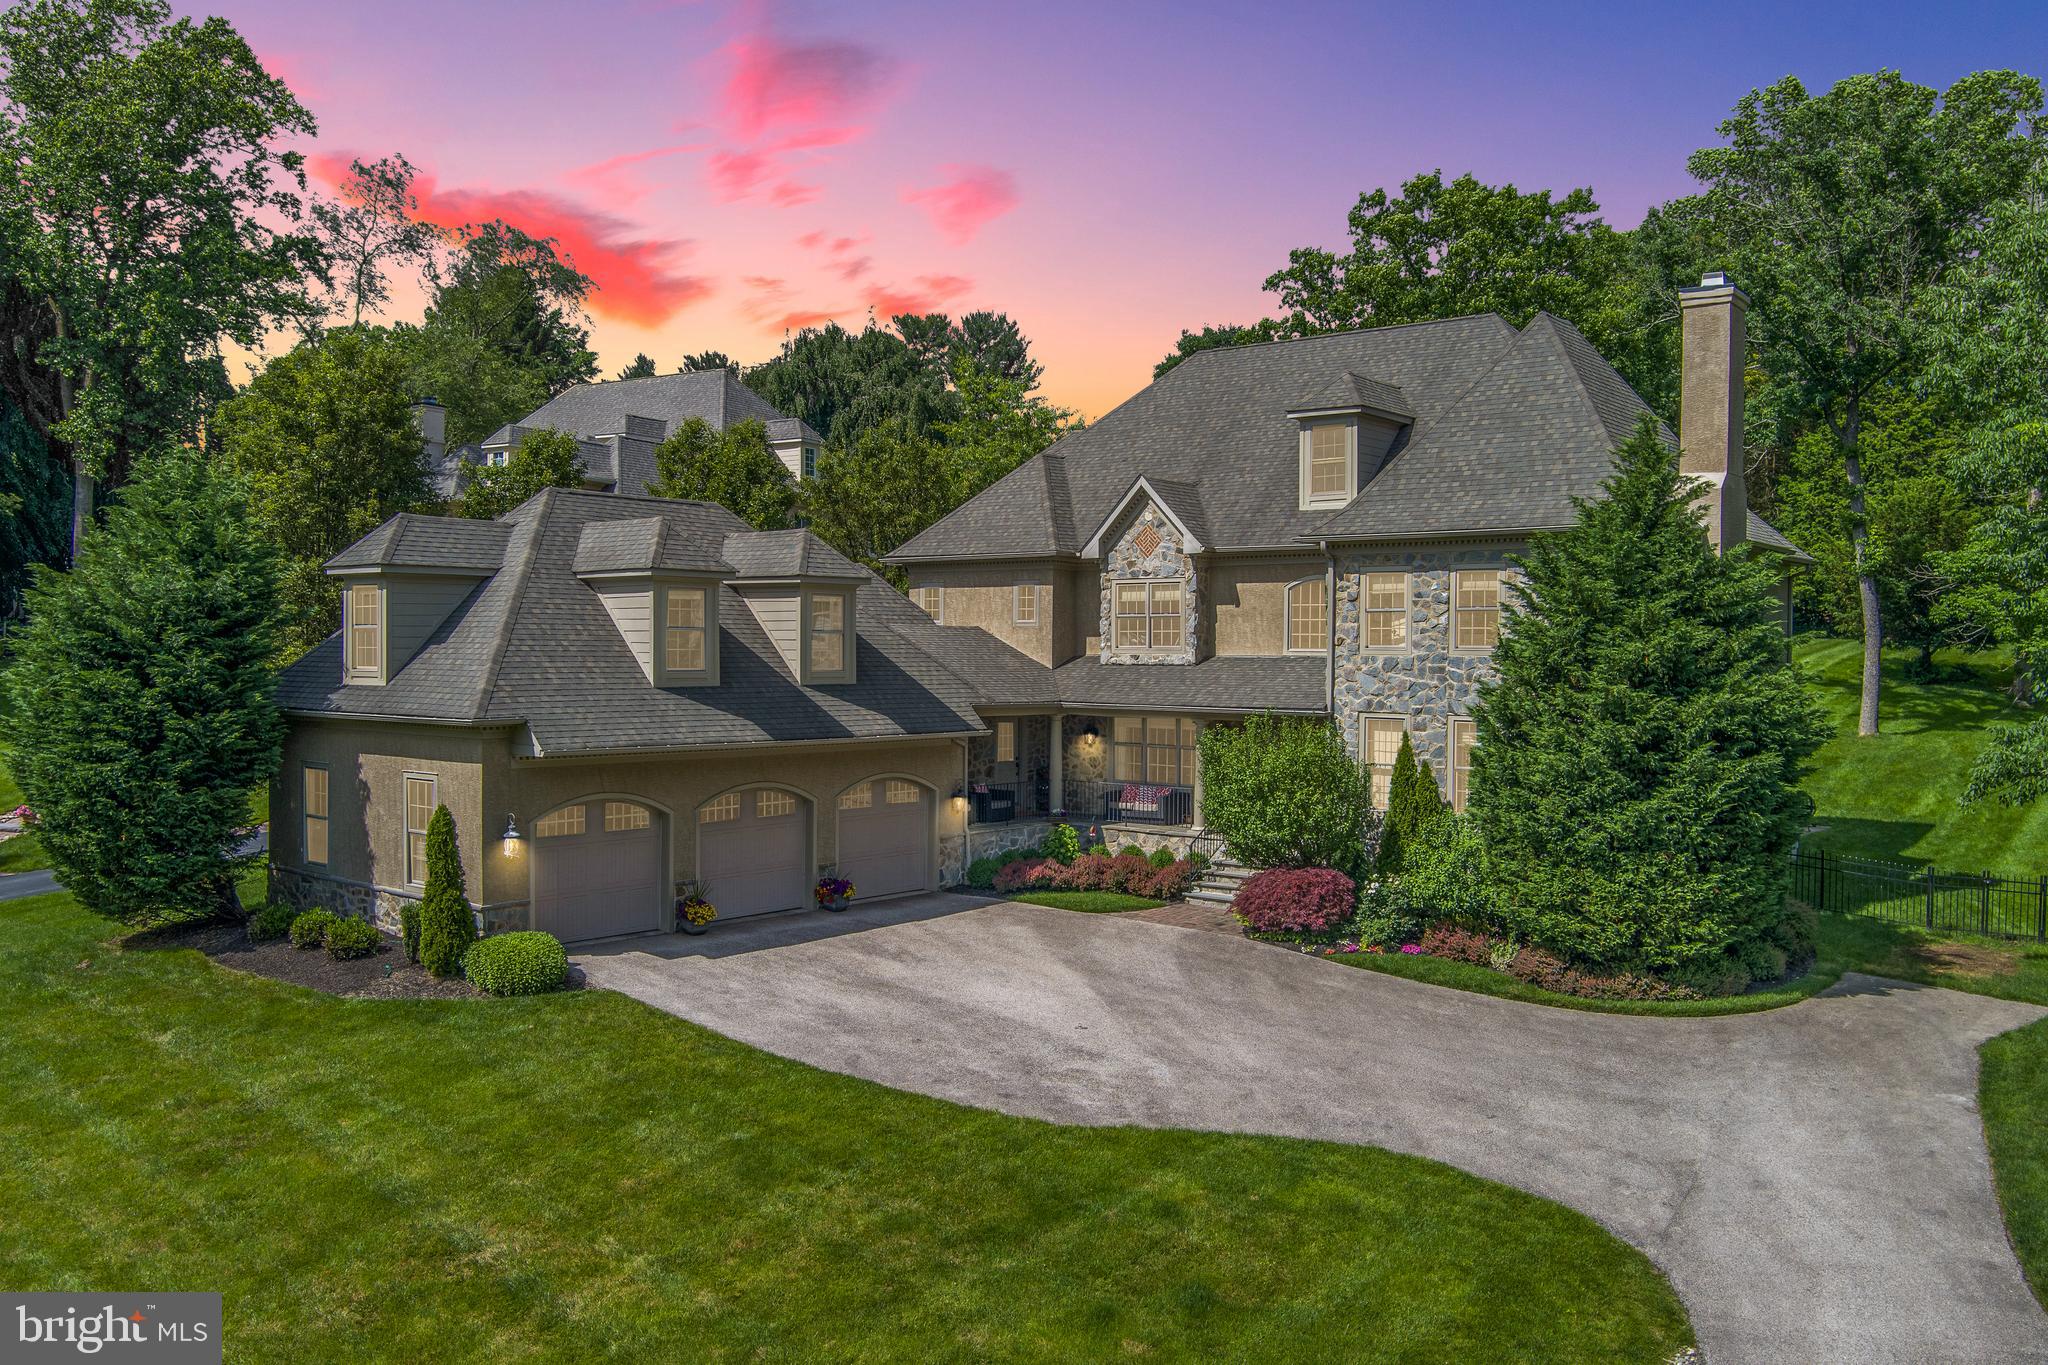
Luxurious Traditional Home in Radnor Township. Located in the highly sought-after Radnor Township and zoned to the award-winning Radnor School District, this exquisite Traditional Manor Home is the epitome of luxury and comfort. Situated on a serene 1.3-acre lot within a private cul-de-sac, this home offers a perfect blend of privacy and convenience. The open floor plan is thoughtfully designed for both comfortable living and elegant entertaining. Key features include an open floor plan designed for both comfort and sophistication, ideal for daily living and hosting guests. Beautifully finished hardwood floors add warmth and elegance to the home. The gourmet kitchen is equipped with high-end appliances, perfect for culinary enthusiasts. The home includes both formal and informal living areas to suit various occasions. The finished lower level provides a versatile recreational area, perfect for a home theater, game room, or gym. There are 5 bedrooms, 4 full bathrooms, and 3 half bathrooms. Additionally, the home features an additional suite that can accommodate in-laws or an au pair. The 3-car attached garage with inside access is spacious and convenient, providing ample room for vehicles and storage. Conveniently located in Bryn Mawr, with easy access to the center of Bryn Mawr and Wayne, as well as Center City and King of Prussia for shopping and dining. This stunning Traditional Manor Home in Radnor Township offers a rare opportunity to experience luxurious living in a prime location. Don’t miss out on making this exceptional property your new home.
#PADE2068310

BRYN MAWR

824 VAUCLAIN ROAD

5 Beds

4 Baths

7,938 Sq.Ft.

$2,200,000

MLS#: PADE2068310
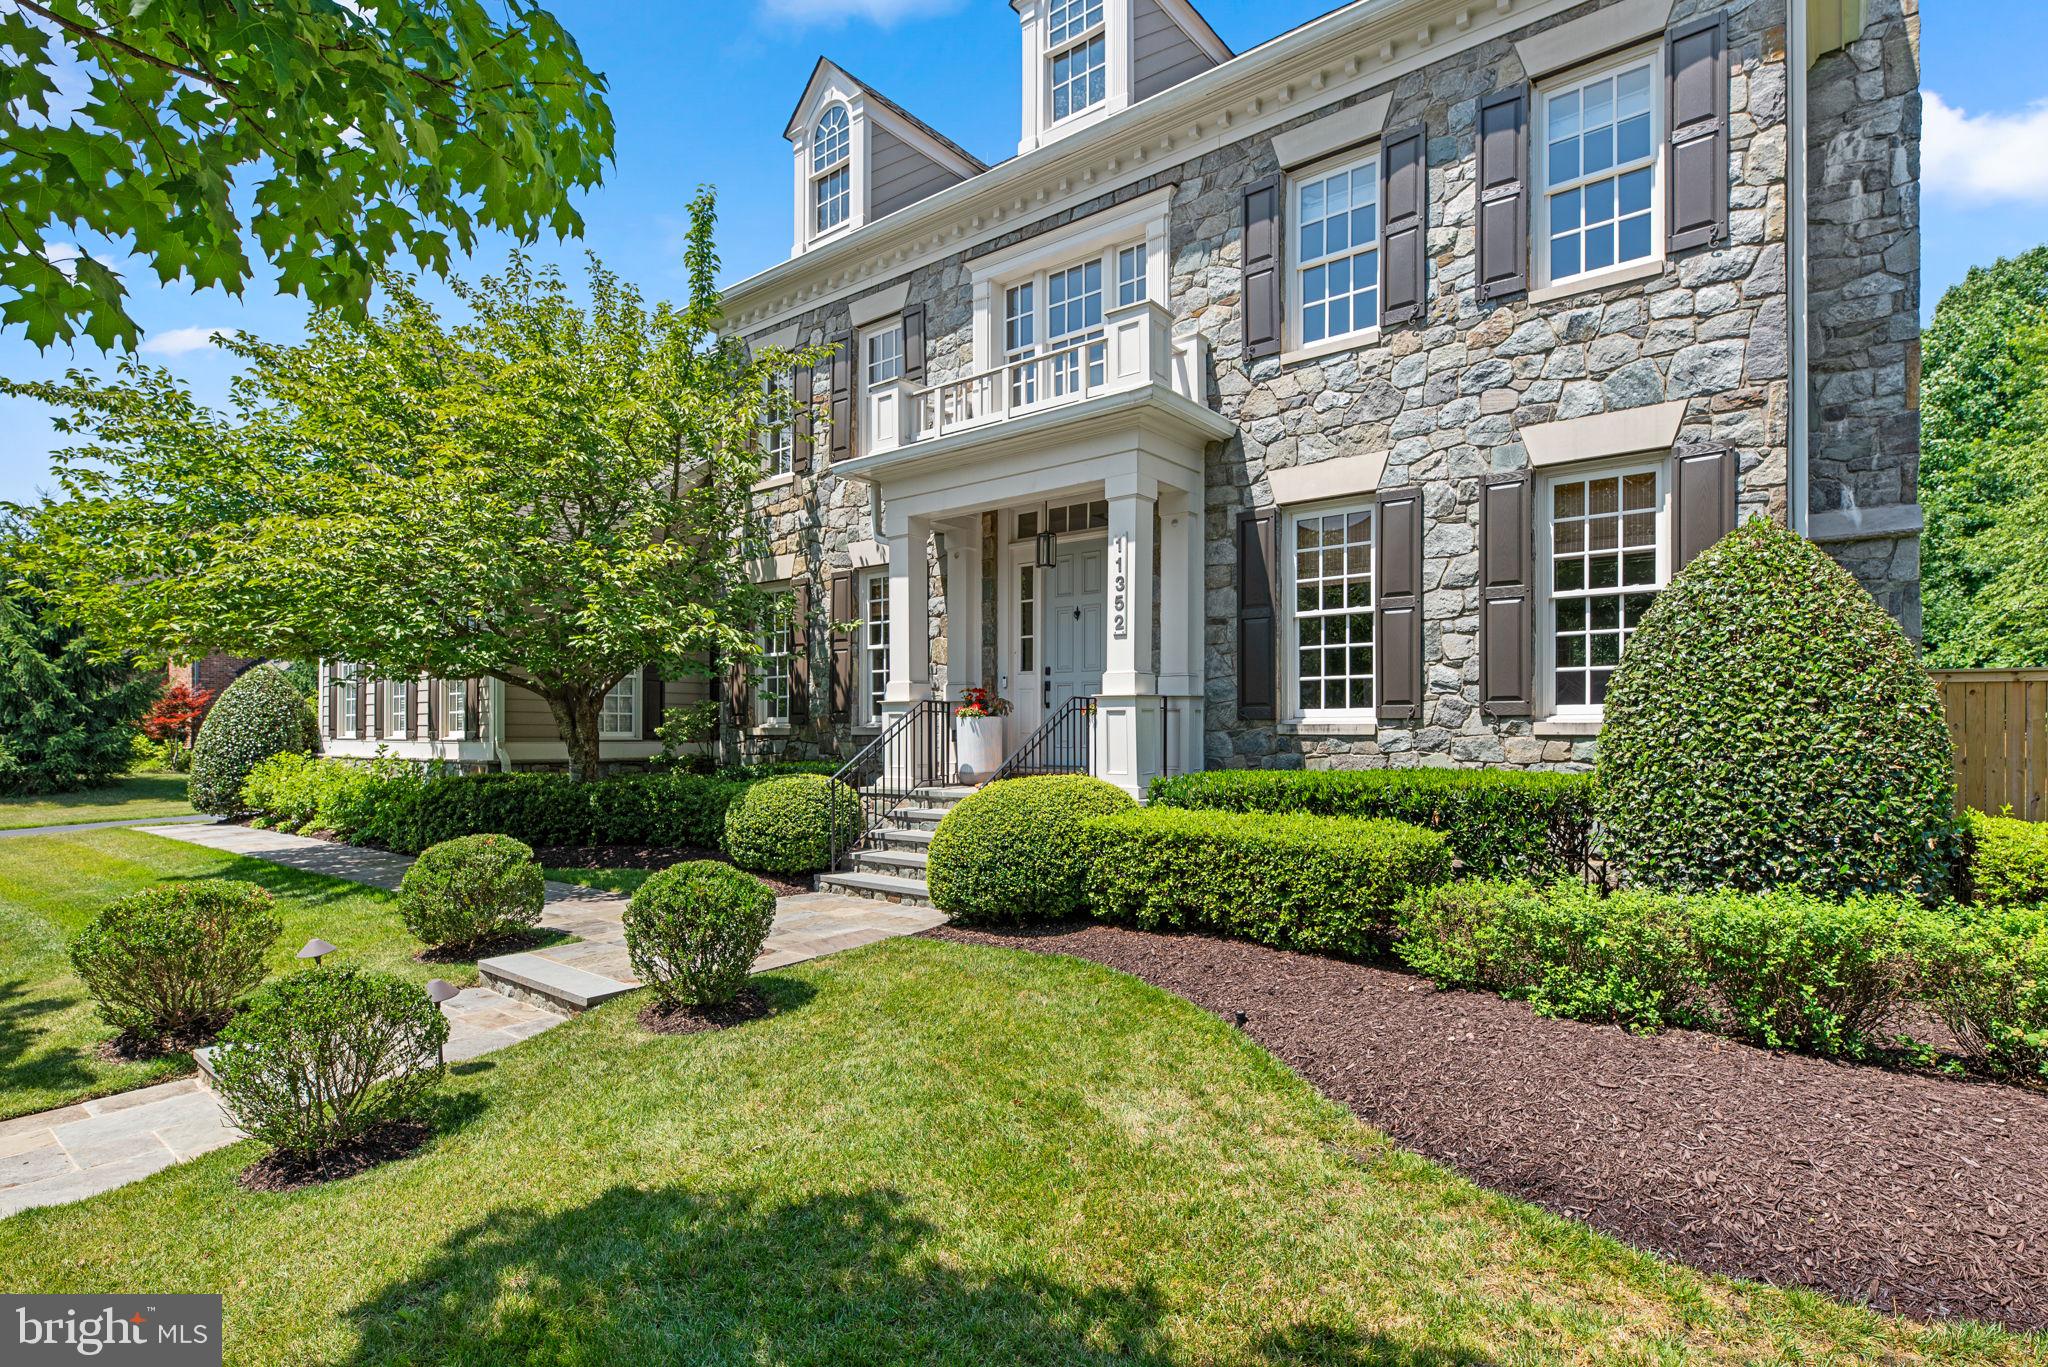
Experience the pinnacle of modern luxury in this beautifully updated Colonial home presenting timeless elegance and unmatched amenities with 5 bedrooms, 4 full bathrooms, 2 half bathrooms, 7,866 sqft, and a 2-car garage in the expansive and highly sought-after Maple Lawn community. Prepare to be captivated by the stunning curb appeal of this home, featuring a generous front yard with a black steel fence and beautiful stone paths leading to a fully-stone exterior. The lush landscaping is complemented by a charming trio of dormer windows, elegant neutral shutters, and a portico entryway crowned by a faux balcony.Step inside the main level, where elegant finishes abound, including wainscoting, crown molding, and hardwood floors throughout. The grand foyer features high ceilings and a curved staircase, leading to an office with French doors and built-in bookcases, a formal living room with a cozy fireplace, and a spacious formal dining room. Additional highlights include two half bathrooms, a breakfast area with a statement lighting piece, a mudroom with built-ins, a large storage closet, a freezer, outdoor access, and a recently installed HVAC system. The bright family room boasts a tray ceiling, a stunning chandelier, custom built-in shelves and cabinets, a stone gas fireplace, transom windows, and access to the back porch. The fully updated Chef’s kitchen is a cook’s dream with enthralling finishes such as gold fixtures and elegant pendant lighting. With quartzite countertops, a sleek patterned backsplash, custom white cabinetry, and top-of-the-line stainless steel Viking, Bosch, and Sub-Zero appliances, this kitchen is as functional as it is beautiful. Highlights include a farmhouse sink, a 6-burner Viking cooktop, a custom built-in range, a walk-in pantry, a seamlessly built-in refrigerator, a pass-through window overlooking the family room, and an oversized island with additional seating and a wine fridge.The opulent owner’s suite exudes luxury, featuring a raised sleeping area, transom windows, and a tray ceiling. The suite includes a sitting room with a built-in wet bar and a wine or beverage refrigerator, two custom walk-in closets, and a fully renovated spa-like bathroom. The bathroom boasts luxurious finishes, a standalone tub, a heated toilet, and an oversized glass-enclosed shower with a built-in shelf, bench, and aromatherapy and steam features. Additionally, the upper level features a luxurious bedroom with a walk-in closet, custom drapes, and a full bathroom boasting dual vanities. This bathroom offers dual access to another spacious bedroom with double closets. The fourth bedroom impresses with its cathedral ceilings, a massive walk-in closet, hardwood floors, and a private en-suite bathroom. For added convenience, a well-appointed laundry room with ample storage and a sink is also located on this level.The fully finished lower level is a masterpiece of entertainment and luxury, featuring a state-of-the-art theater area with a projection screen, a full bar equipped with a dishwasher, ice maker, wine refrigerator, and ample bar seating, expansive game spaces, a fitness room with wall-mounted mirrors, a full bathroom, a versatile bonus room, and seamless outdoor access. Step into the ultimate backyard oasis, with a recently installed fence and a convenient irrigation system in this meticulously landscaped retreat. Revel in expansive green spaces, a charming garden with enclosed herb beds, a cozy firepit, and a putting practice turf area. High-end touches include a decorative grass paver patio and a luxurious outdoor kitchen under an extended pergola, featuring ceiling fans, a large island with a refrigerator and seating, and built-in stainless steel appliances such as a gas grill, cooktop, sink, and pizza oven. Unwind on the covered porch, complete with recessed lighting and a fan for shaded dining and lounging.This vibrant community offers residents year-round events and a wealth of amenities.
#MDHW2041722

FULTON

11352 LIBERTY STREET

4 Beds

4 Baths

6,936 Sq.Ft.

$2,200,000

MLS#: MDHW2041722
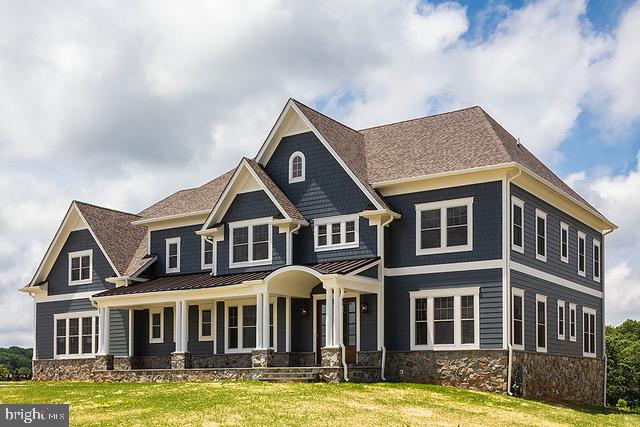
Welcome to Fulton Hill, a new highly sought after community of 8 true custom homes on 1+/- acre prime building lots. Fulton's only true custom home community. Prime lot & rare opportunity to custom build the home of your dreams! Location, location, location!!  Excellent Howard County schools, rolling farmland views of tree-lined lots, only a couple minute walk to the shops and restaurants in Maple Lawn, easy access to 29, 32, & 95. So,  if you see yourself enjoying your very own private 1 acre  yard living in the custom built home of your dreams and being only minutes from the interstates and roadways that take you to work and to play, then you must come to White Pine Ct and check it out for yourself!
#MDHW2030794

FULTON

8229 WHITE PINE COURT

5 Beds

4 Baths

6,000 Sq.Ft.

$2,200,000

MLS#: MDHW2030794
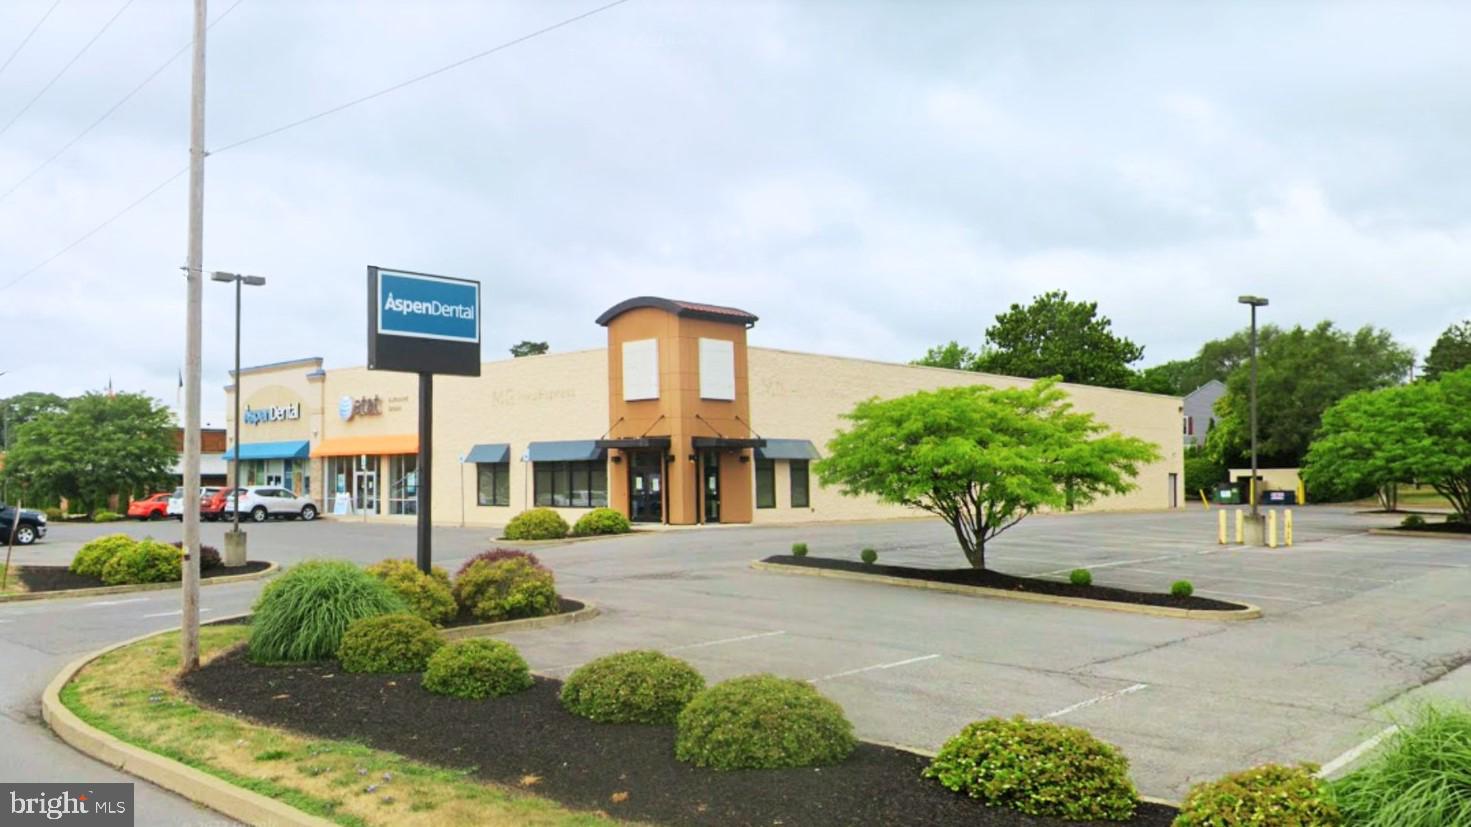
Opportunity for fantastic value add investment/end user
opportunity, situated on heavily traveled Route 11-15 with
great visibility. There are many national and regional
tenants surrounding this high visibility property. The site is
adjacent to Susquehanna Valley Country Club, Texas
Roadhouse and Lowe's Home Improvement and just 1 1/2
blocks to Susquehanna Valley Mall. Retail Strip Center with
18,804 SF total. Current tenants include AT&T and Aspen
Dental. The vacant 5,500 SF medical/ retail space was
previously occupied by a national medical franchise and has
an extensive medical/office fit out! The +/- 7,600 SF
storage space to the rear of the facility is climate controlled
and water tight and includes a bay door. Perfect for a
multitude of dry storage uses.
#PASY2000644

SELINSGROVE

1597 SUSQUEHANNA TRAIL

None Beds

None Baths

18,804 Sq.Ft.

$2,200,000

MLS#: PASY2000644

1 ... 458 459 460 461 462 ... 666
* Listings identified with the FMLS IDX logo come from FMLS and are held by brokerage firms other than the owner of this website. The listing brokerage is identified in any listing details. Information is deemed reliable but is not guaranteed. If you believe any FMLS listing contains material that infringes your copyrighted work please click here to review our DMCA policy and learn how to submit a takedown request. © 2024. First Multiple Listing Service, Inc.

Send a message

Message successfully sent.

Your message

What is 3 + 4 ?

Reason for contacting?

I agree to receive email communication and understand I can unsubscribe at any time.

I agree to be contacted by Charis Realty Group - Christine Issler, Broker via call, email, and text for real estate services. To opt out, you can reply 'stop' at any time or reply 'help' for assistance. You can also click the unsubscribe link in the emails. Message and data rates may apply. Message frequency may vary. Privacy Policy

Sign Out

Virtual Assistant

Would you like to take the next step with this property? We can help you schedule a showing or virtual tour, or send you more details.

Yes, I would like more information.

Thank You for Your Reply, One of Our Agents will contact you as soon as possible

No, maybe later.

Thank you, you can always contact me via email, phone number or through the contact form.

Realhub AI

Lucy - Your AI-Powered Realtor

Update Your Temporary Password

Personalize your search

Enter your email and we'll notify you immediately when new listings match what you're looking for.

or enter email address

Already have an account ? Login here

Continue your home search

I agree to receive communications and understand I can unsubscribe at any time.

I agree to be contacted by Charis Realty Group - Christine Issler, Broker via call, email, and text for real estate services. To opt out, you can reply 'stop' at any time or reply 'help' for assistance. You can also click the unsubscribe link in the emails. Message and data rates may apply. Message frequency may vary. Privacy Policy

Already have an account ? Login here

We use cookies

We use cookies primarily for analytics to enhance your experience. By accepting, you agree to our use of these cookies. You can manage your preferences or learn more about our cookies policy.
