Properties

Browse or get in touch to schedule a walkthrough.

  • Nearby me
Price range

Popular Features

Community Features

Association

Property Features

Waterfront

View

Exterior Features

Interior Features

Style

10000 properties match your criteria

Updated 1 minute ago

E-Alert name

Welcome to one of Annapolis’ most sought-after water-access communities, where nearly $1 million in thoughtful improvements since 2022 have transformed this 3-bedroom, 3-bath home into a truly special offering.
The home blends timeless character with extensive modern updates, including a beautifully renovated kitchen, luxurious primary bath, updated secondary bath, refinished flooring, custom millwork and library built-ins, upgraded lighting and electrical, and refreshed bedrooms. The sunroom has been enclosed to create additional year-round living space, while the family room features an inviting stove and updated mantel.
Outside, the property is equally impressive. Extensive professional landscaping and hardscaping create a private, beautifully designed setting with a stone patio, firepit, landscape lighting, and multiple spaces for outdoor entertaining. A garage provides coveted off-street parking, with ample street parking available for guests.
Living in Wardour is about much more than the home. Residents enjoy access to private community beaches, kayak storage, wooded trails and waterfront pathways—all just minutes from the heart of Annapolis.
The neighborhood offers an exceptional combination of convenience and lifestyle, with a Blue Ribbon elementary school, coffee shop, ice cream shop, brewery, café, grocery store, upscale dining and numerous neighborhood restaurants close by. Downtown Annapolis and Navy-Marine Corps Memorial Stadium are both within walking distance, while nearby Route 50 provides easy access to Washington, D.C., Baltimore and the Eastern Shore.
Extensively renovated, beautifully landscaped and ideally located, this is a rare opportunity to enjoy the best of the Annapolis lifestyle in one of its most desirable communities.
#MDAA2157260

ANNAPOLIS

102 MELVIN AVENUE

3 Beds

3 Baths

N/A

$2,250,000

MLS#: MDAA2157260

1110-12 South Street presents a rare opportunity to acquire a 2016-built, fully occupied mixed-use investment property along one of Philadelphia’s most recognizable commercial corridors. The four-story building consists of seven residential apartments and one ground-floor commercial space, offering an attractive combination of stabilized income, modern construction, and future upside.
The residential mix includes six one-bedroom apartments and one three-bedroom apartment, with modern finishes, hardwood flooring, large windows, and individually conditioned units and water heaters. The property is sprinklered and was purpose-built in 2016, providing an ownership profile that stands apart from the older multifamily and mixed-use inventory commonly found throughout the surrounding neighborhood.

Residential rents are generally well positioned within the current market, while the commercial lease runs through March 31, 2027, creating a near-term opportunity for the next owner to capture additional value from the South Street storefront.
With its newer construction, strong occupancy, diversified residential and commercial income, and prominent South Street location, 1110-12 South Street is ideally suited for a 1031 exchange buyer, private investor, or portfolio owner seeking a stabilized and relatively easy-to-manage Philadelphia investment property with long-term upside.

Reach out for marketing materials.
#PAPH2668228

PHILADELPHIA

1110 SOUTH STREET

None Beds

None Baths

7,208 Sq.Ft.

$2,250,000

MLS#: PAPH2668228
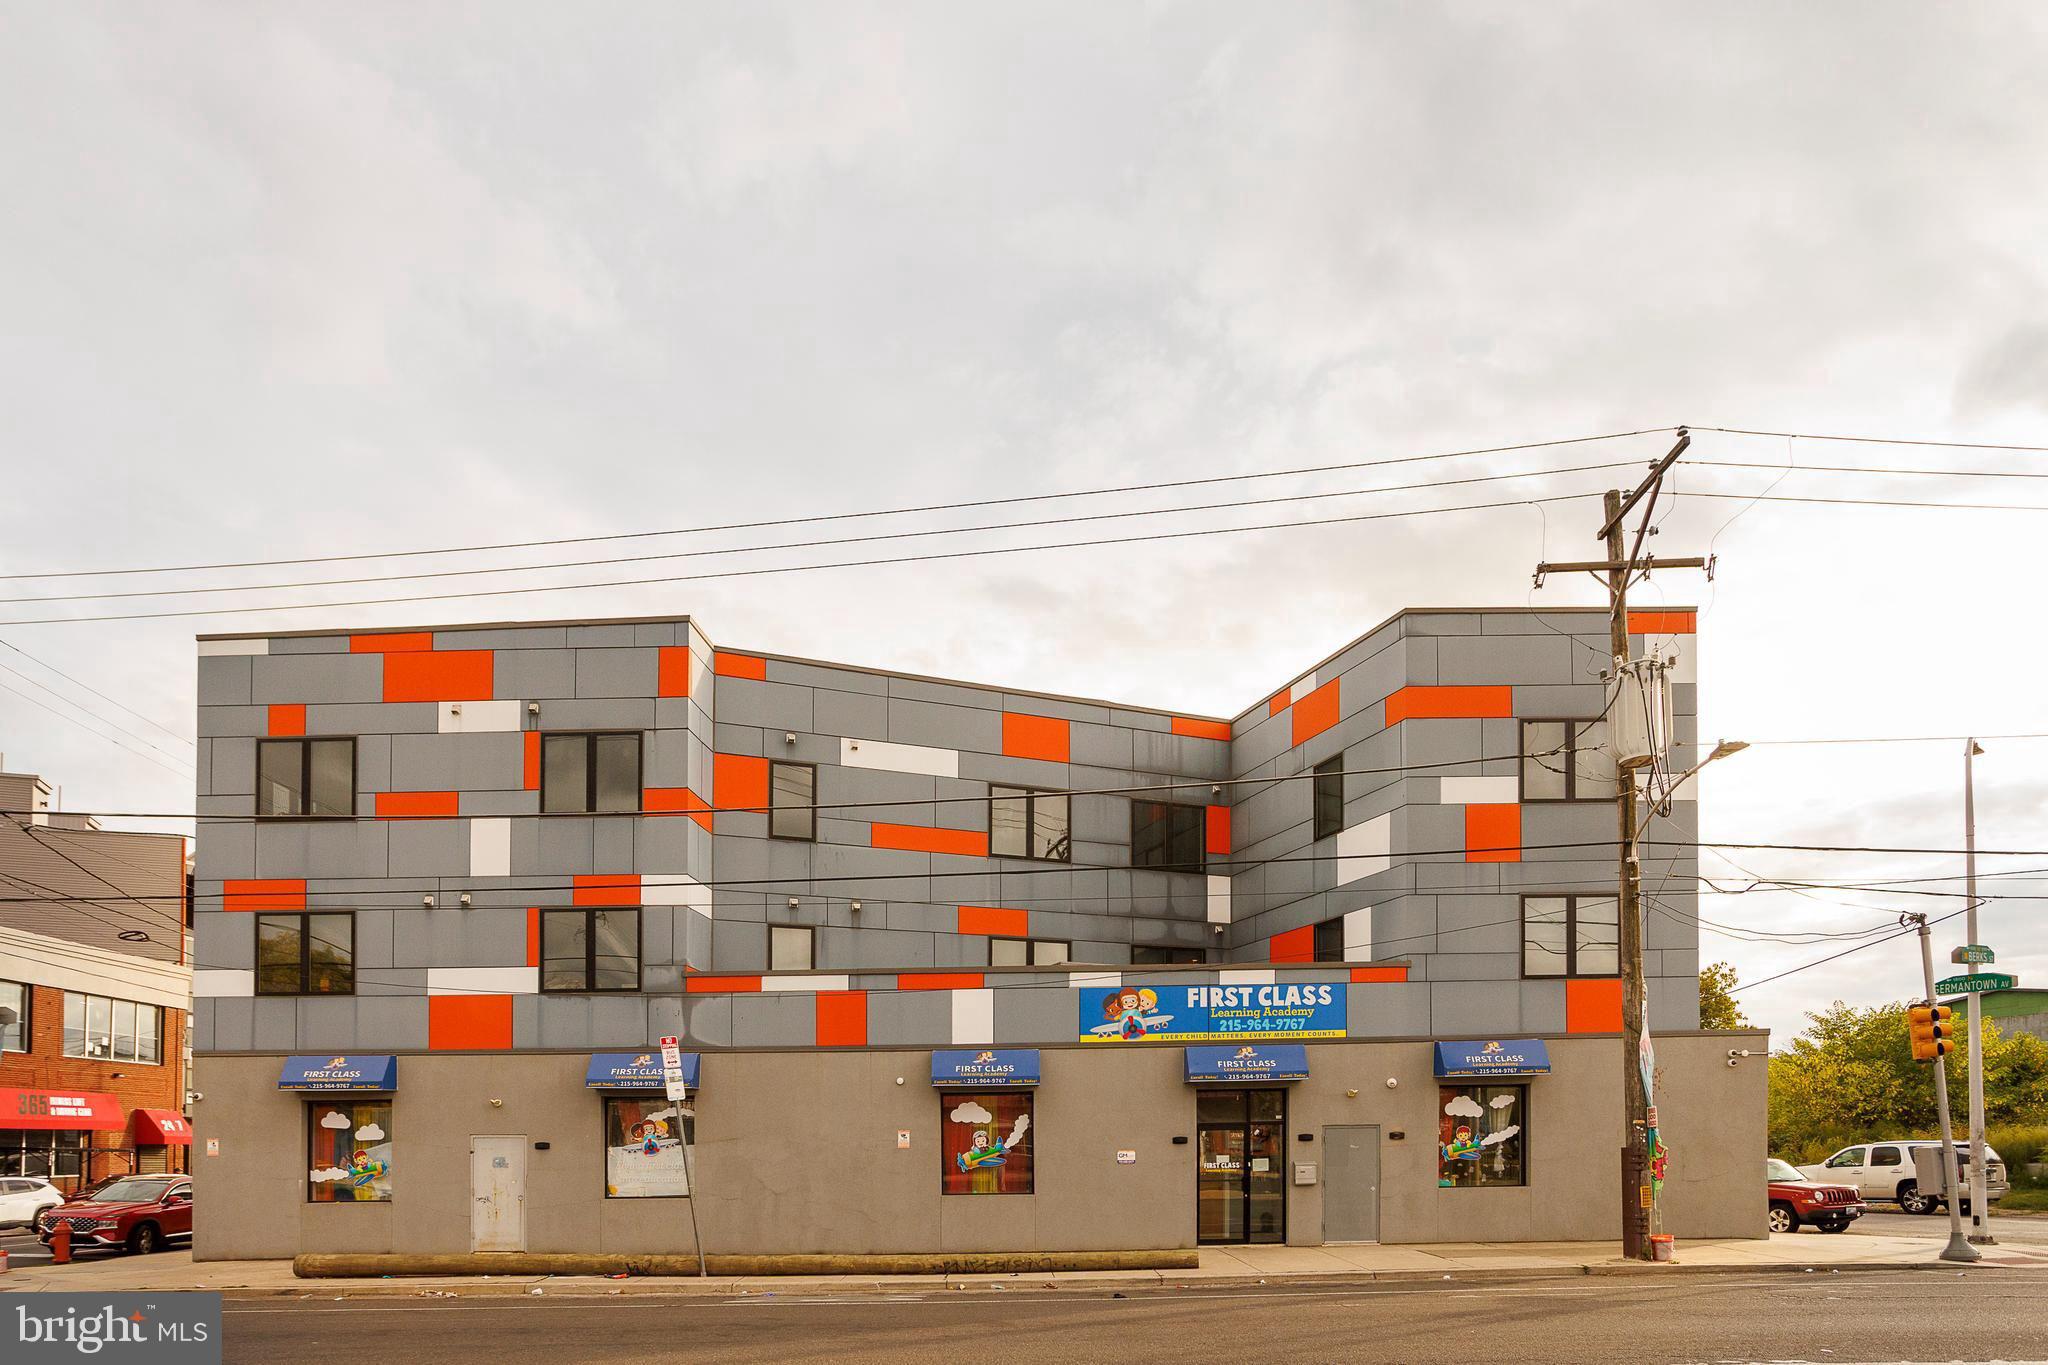
in-place 8 Cap. Built in 2019 and still benefiting from Philadelphia’s 10-year tax abatement, this CMX-2 mixed-use property delivers stable, long-term cash flow in a fast-improving section of North Philadelphia. The building includes one street-level commercial tenant (a daycare) and six residential condo-grade units above, all fully leased with strong in-place tenants. 

The structure and finishes are modern, minimizing near-term maintenance and reducing ownership expense. The property sits along Germantown Avenue’s active redevelopment corridor—near new multifamily, community, and retail projects—positioning it for continued appreciation as the neighborhood matures.

Highlights

2019 Construction – Modern systems and finishes

100% Occupied – One commercial + six residential tenants

Tax Abatement through 2029 – Exceptional near-term yield
#PAPH2626220

PHILADELPHIA

1851 GERMANTOWN AVENUE

None Beds

None Baths

10,404 Sq.Ft.

$2,250,000

MLS#: PAPH2626220
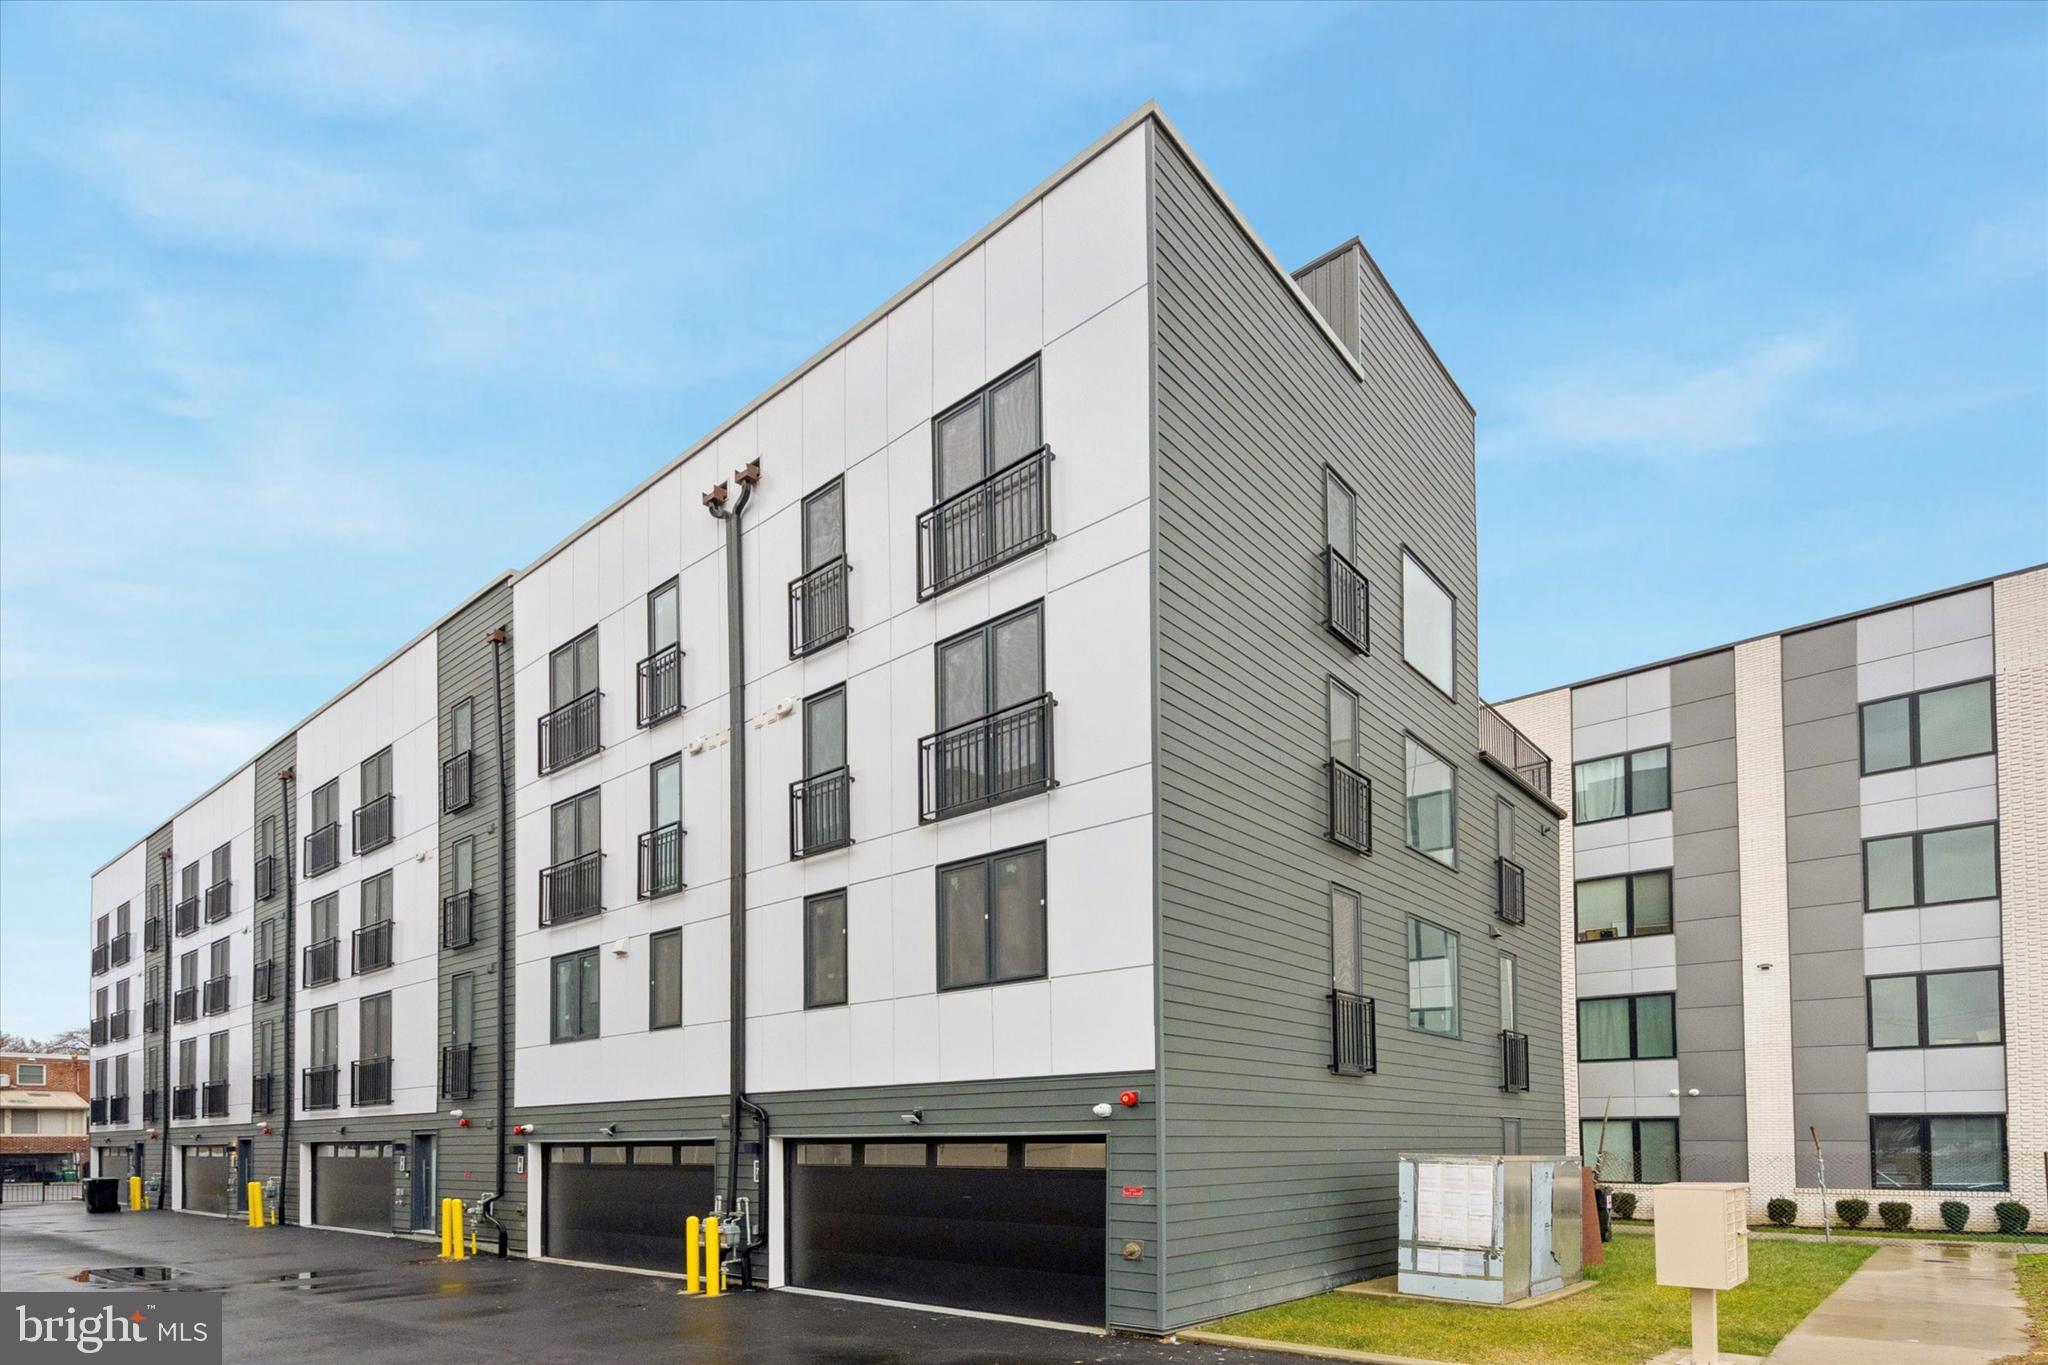
Rare shovel-ready development opportunity in the heart of Packer Park. 1843 Hartranft Street offers a fully prepared site for six luxury new construction townhomes, with six foundations already poured and major site work completed. The project is positioned for six 3,200+ square foot townhomes with parking, giving a builder the ability to move quickly into vertical construction and bring a high-end residential product to one of South Philadelphia’s most desirable and established neighborhoods. Located in Packer Park, this site offers strong end-buyer appeal with proximity to the Sports Complex, FDR Park, Broad Street, major highways, Center City, Navy Yard, and neighborhood conveniences. The surrounding area has continued to attract buyers looking for larger new construction homes with parking, outdoor space, and easy access to the city. This is an ideal opportunity for a builder or developer looking to reduce pre-construction timelines and step into a project where the groundwork is already in place. Buyer is responsible for verifying zoning, permits, approvals, plans, taxes, square footage, and all development details.
#PAPH2620708

PHILADELPHIA

1843 HARTRANFT STREET 1 - #6

None Beds

None Baths

0.11 acres

$2,250,000

MLS#: PAPH2620708
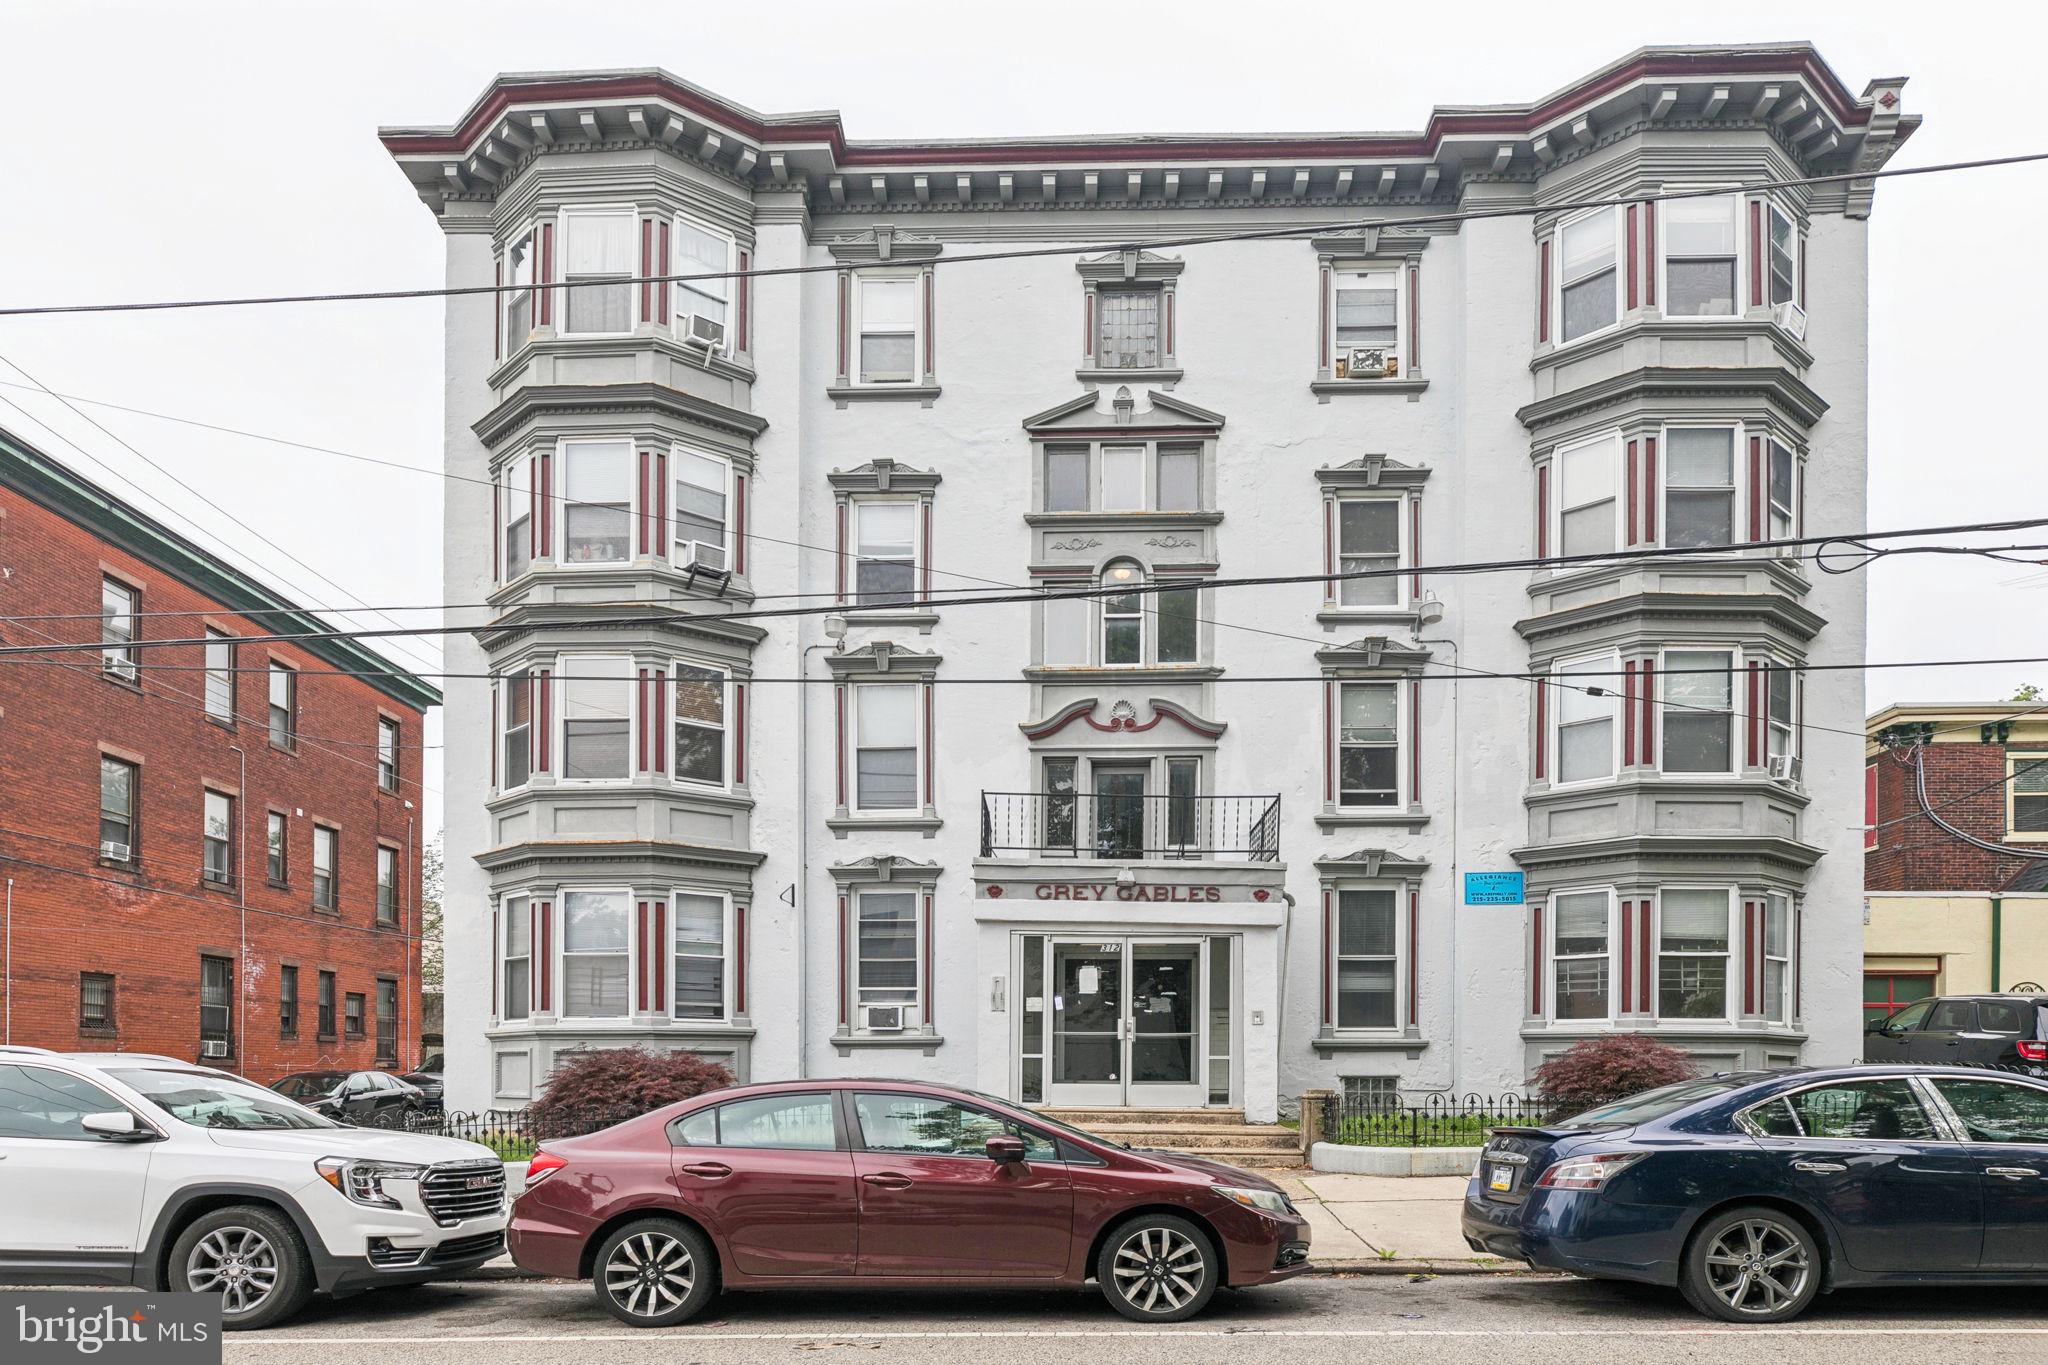
Rare opportunity to acquire an established portfolio of 28 units (52 beds) across four buildings in prime Powelton Village and Spruce Hill locations, walkable to both Drexel University and University of Pennsylvania. Stabilized, income-producing investment with value-add potential via light upgrades - proforma 7.8% cap rate. Portfolio price is $4,750,000 for all four buildings, or purchase separately. Grey Gables (a.k.a. 312-14 N 33rd Street) is a 10 unit building totaling 32 beds, offered at $2,250,000. Surface parking on site for 5 cars offers an extra income source, or could be redeveloped in the future to add additional units. Benefit from a strong tenant base derived from University of Pennsylvania's full-time student population of 23,948 (up 1.65% YOY), as well as 39,000+ individuals employed by University of Pennsylvania, and an overall population of more than 100,000 residents between the 19104 and 19139 zip codes. As the pipeline of multifamily deliveries in Philadelphia continues to dwindle, demand is expected to outpace supply, driving further rental growth in 2025-2026, presenting a unique opportunity for investors to acquire a high-quality, income-producing asset with significant long-term upside. Offering memorandum available upon request.
#PAPH2518662

PHILADELPHIA

312 N 33RD STREET 14

None Beds

None Baths

13,055 Sq.Ft.

$2,250,000

MLS#: PAPH2518662
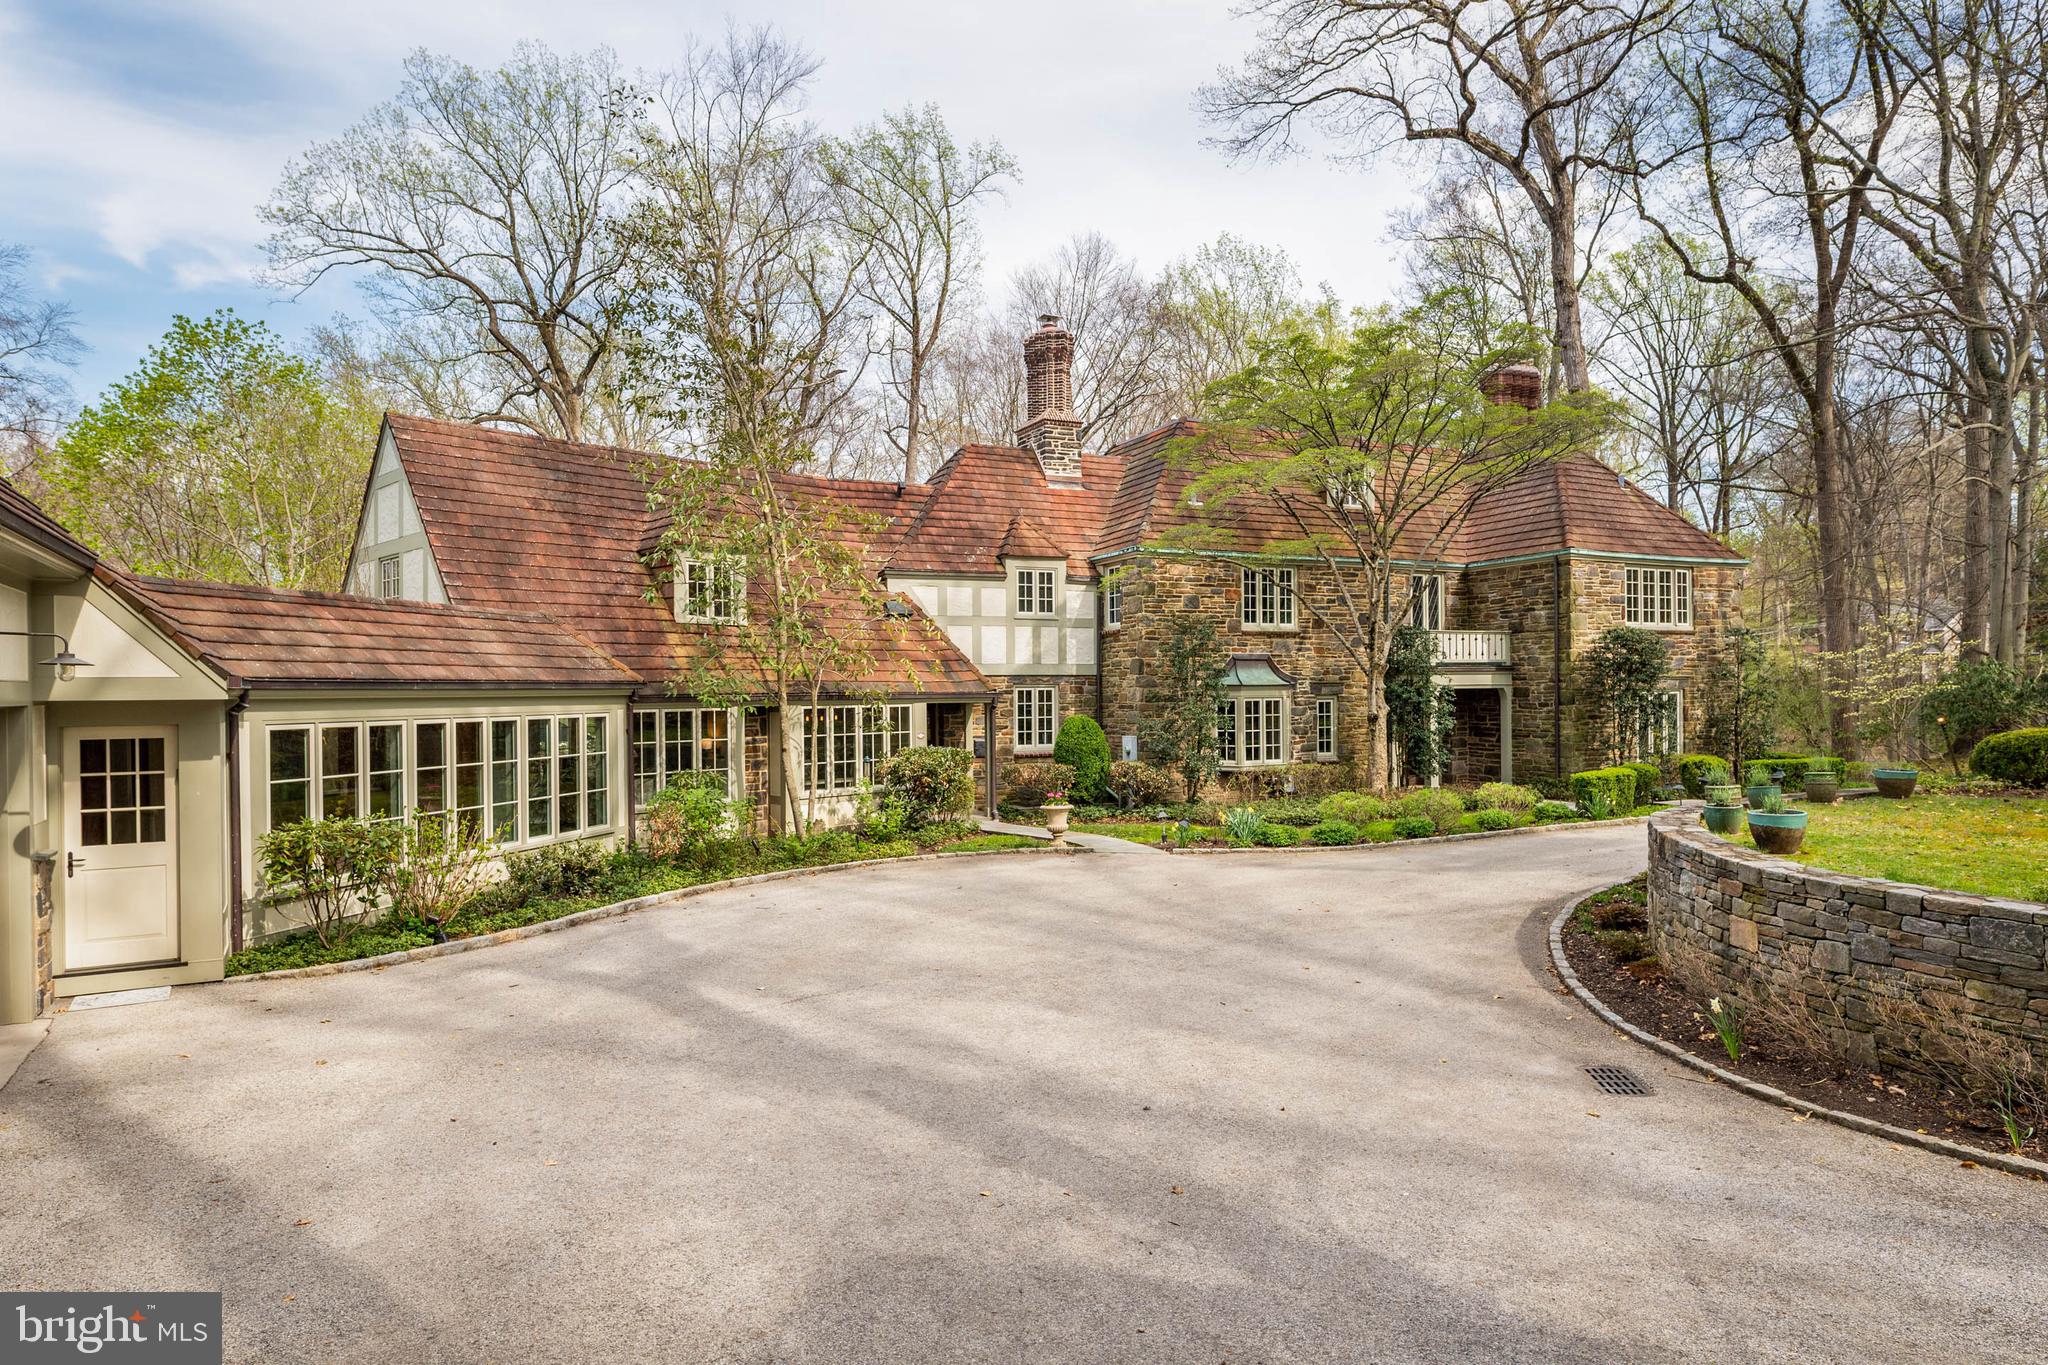
Open house Sunday April 19 Cancelled! Set on 1.76 acres, this stone Colonial is defined by its elevated setting, architectural proportions, and a level of craftsmanship rarely reproduced today. A courtyard approach introduces the home and reinforces its architectural presence. The exterior reflects the character of the Main Line’s most established homes, with stone construction, detailed trim work, and arched openings.

The home is set within a mature, tree-lined landscape with views from nearly every room. It remains just minutes from Suburban Square, Ardmore, and the Main Line’s primary amenities.

A center hall entry introduces the original portion of the home, where a paneled library, formal living room with fireplace, and dining room retain their architectural integrity with detailed millwork, beamed ceilings, and random-width hardwood floors. French doors connect the main living spaces to several flagstone terraces, extending the living areas to the outdoors.  A beautiful first floor bedroom with built ins and a fireplace  with easy access to full bath complete this level.

The home transitions into a fully reimagined kitchen, dining, and family room, designed as the home’s central gathering space. A vaulted ceiling, expansive windows, and direct access to the grounds bring in natural light throughout the day. The kitchen is equipped with high-end appliances, a large island with seating, and adjacent informal dining, all flowing seamlessly into the family room.

Supporting spaces include a butler’s pantry, mudroom with secondary entrance, and a sunlit gallery connecting to the three-car garage.

A privately positioned upper-level suite above the garage, accessed by a separate staircase, offers flexible use as a home office or additional bedroom with full bath, well suited for guests, work, or separation from the main living areas.

The primary suite is located within the main bedroom level, offering windows on three sides, two walk-in closets, and a renovated bath with heated floors. Each of the 3 additional bedrooms is en suite, providing comfort and flexibility for both everyday living and hosting.

The outdoor setting includes terraces overlooking the pool and surrounding landscape, creating distinct areas for dining, entertaining, and quiet use.

Improvements include a three-car garage with finished space above, updated kitchen and family room, guest suite on the main level, multiple HVAC replacements, rebuilt chimneys, refinished floors, and enhanced landscaping.

This is a property that combines architectural character with modern livability in a setting that feels established, yet remains closely connected to everything.
#PAMC2175852

WYNNEWOOD

136 GYPSY LANE

5 Beds

6 Baths

5,391 Sq.Ft.

$2,250,000

MLS#: PAMC2175852
OFFERS IN MONDAY APRIL 13TH BY MIDNIGHT.   SELLER PREFERS NO ESCALATION CLAUSES.

ESSENCE
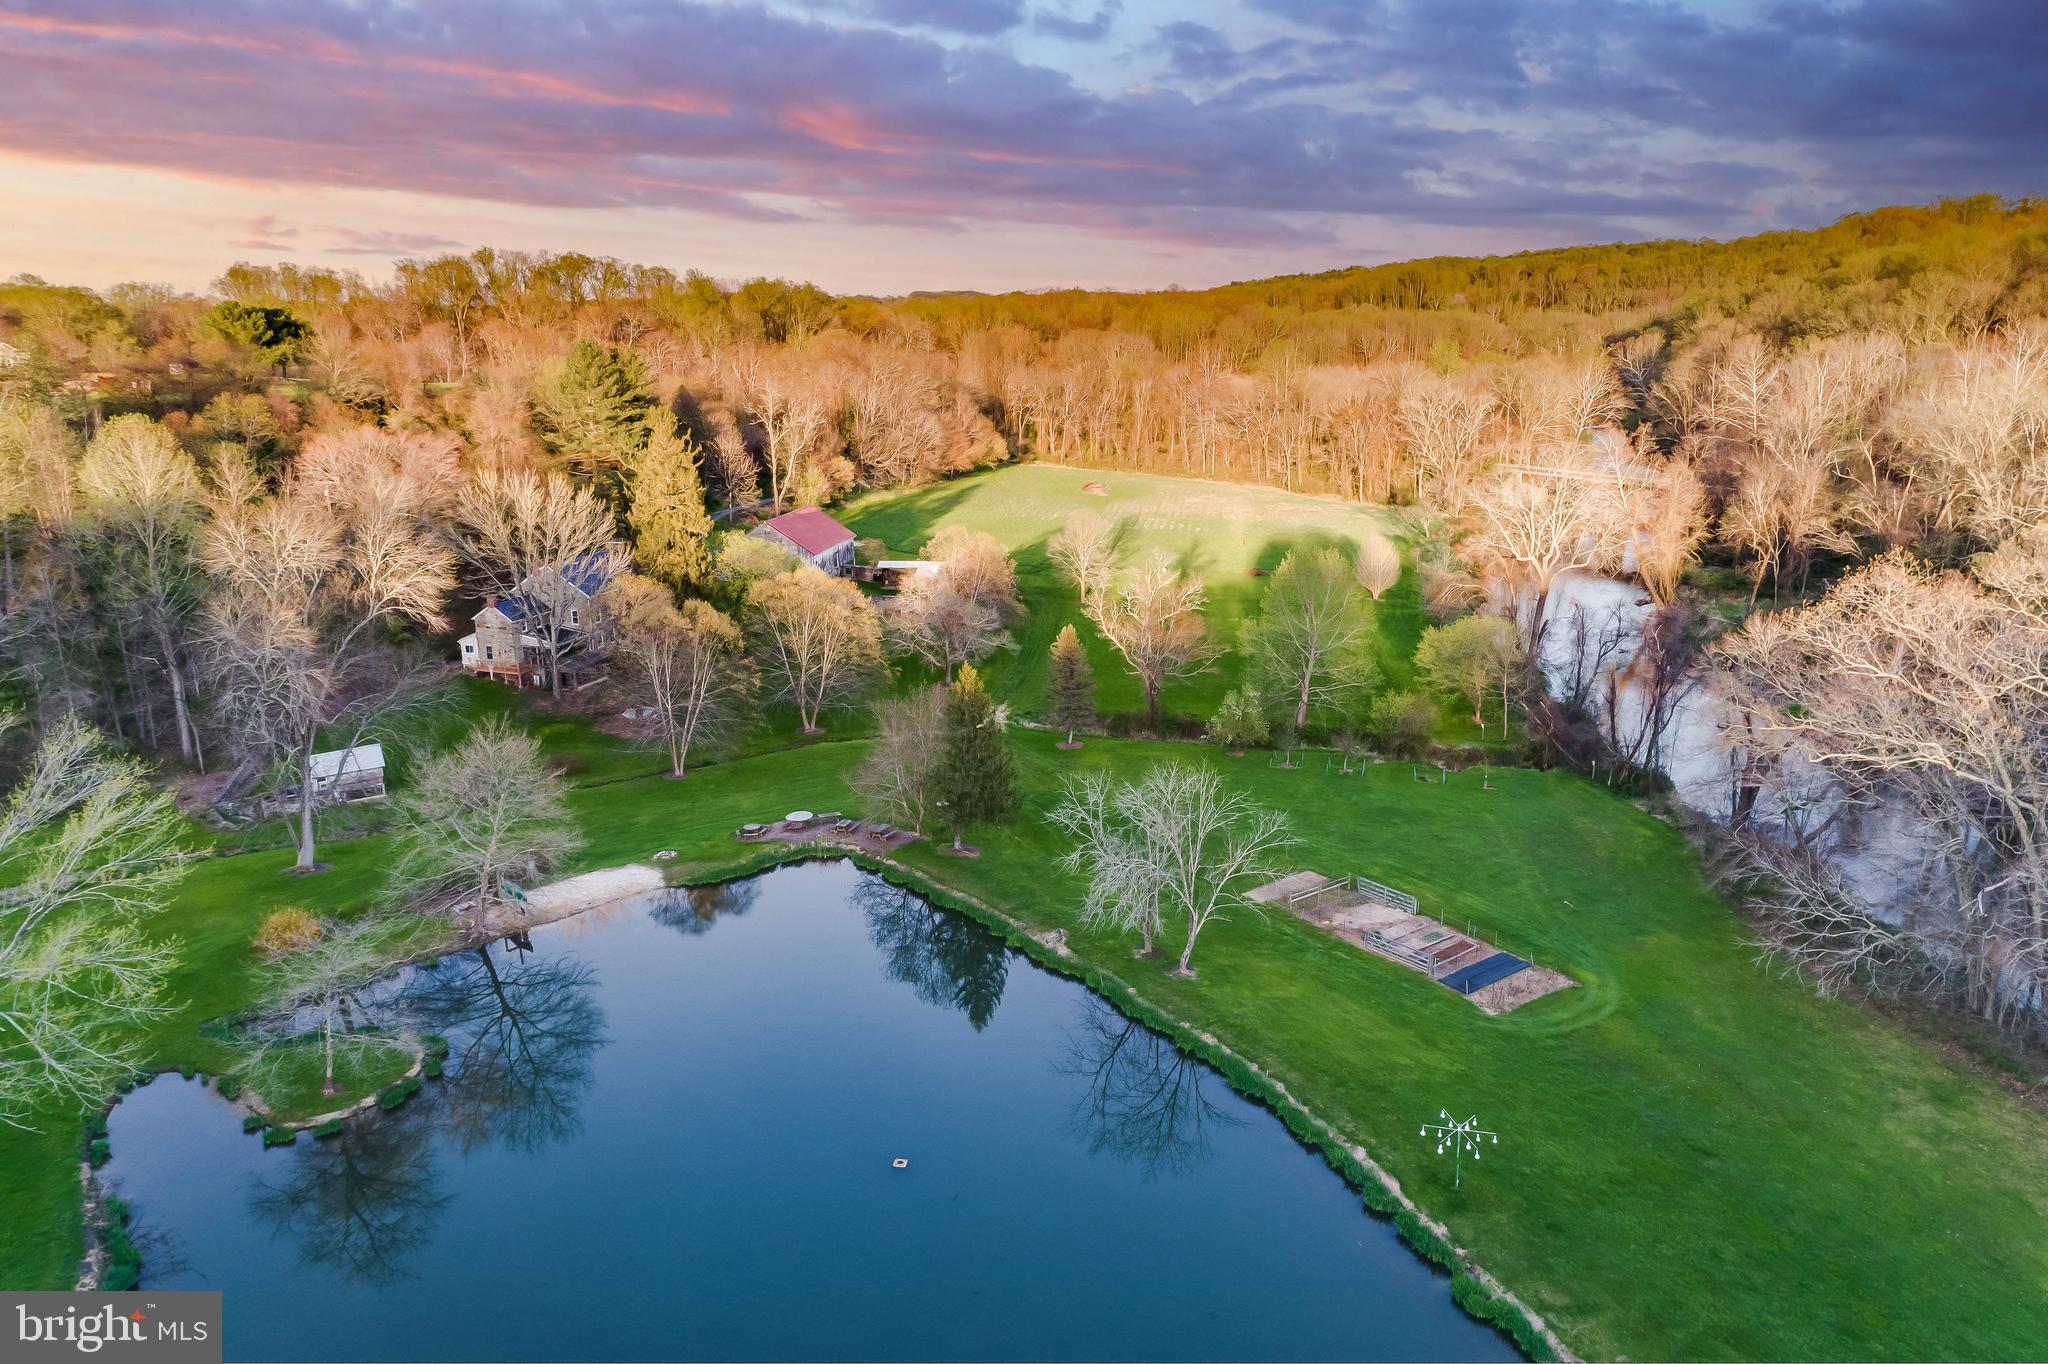
Live authentically. Welcome to River Bend. Take the road less traveled. Revel in the sense of arrival as you meander through the woodlands to an oasis like no other. The Gunpowder River stretches before your eyes. An enormous pond is revealed. A romantic old stone manor house stands tall with endearing stone barn. A sense of place draws you in. River Bend is poetry in motion. A farm for generations. Life is canvas. Paint it. A boundless place full of potential. Create memories here. Cultivate your existence. The art of uniting human and home.

LOCAL FLAVOR AND PROVISIONS
Graul's Market along with favorite local dining at Casa Mia’s, Milton Inn, Manor Tavern, Butlers Tavern, The Fill'Er-Up, The Yellow Barn, Woodfire Kitchen and The Creamery Connection. Tap into local breweries, such as Inverness Brewing, Farmacy Brewing and Big Truck Farm Brewery.

OUTINGS AND LEISURES
Explore the NCR Trail. A 21-mile flat, crushed-stone trail open to hikers, bikers, and horses, it runs along the scenic Gunpowder Falls river. Minutes to Prettyboy Reservoir. This area is open to hiking, rowing, or paddle boating, bird watching, horseback riding and nature photography year-round, and for archery hunting during a regulated season. Go tubing on the Gunpowder River. Enjoy Ladew Topiary Gardens... these gardens are 22 acres of spectacular, award-winning gardens, more than 100 remarkable topiaries, a mile-long Nature Walk, and native Butterfly House. Explore The Manor Mill, a pre-revolutionary grist mill that now houses a wide variety of art and entertainment events. Tee off at Greystone Golf Course in White Hall.

PROXIMITY
Zippy access to the I-83 on ramp, about 15 minutes to Hunt Valley, and about 22 minutes to Towson.

REGION
The Hereford Zone is a protected, rural area, covering roughly 20% of the county's land area. The community was historically centered on agriculture and still maintains that charm today.
#MDBC2152862

MONKTON

1449 CORBETT ROAD

6 Beds

3 Baths

4,360 Sq.Ft.

$2,250,000

MLS#: MDBC2152862

Prime Building Opportunity- Vacant Land  development steps to Drexel and CHOP.  Tax parcel 882848700 & 881602300  being sold together as one parcel and combined price only. They are now one parcel and being sold together for a combined price of $4.5 Million.
#PAPH2515632

PHILADELPHIA

4008 CHESTNUT STREET

None Beds

None Baths

0.06 acres

$2,250,000

MLS#: PAPH2515632
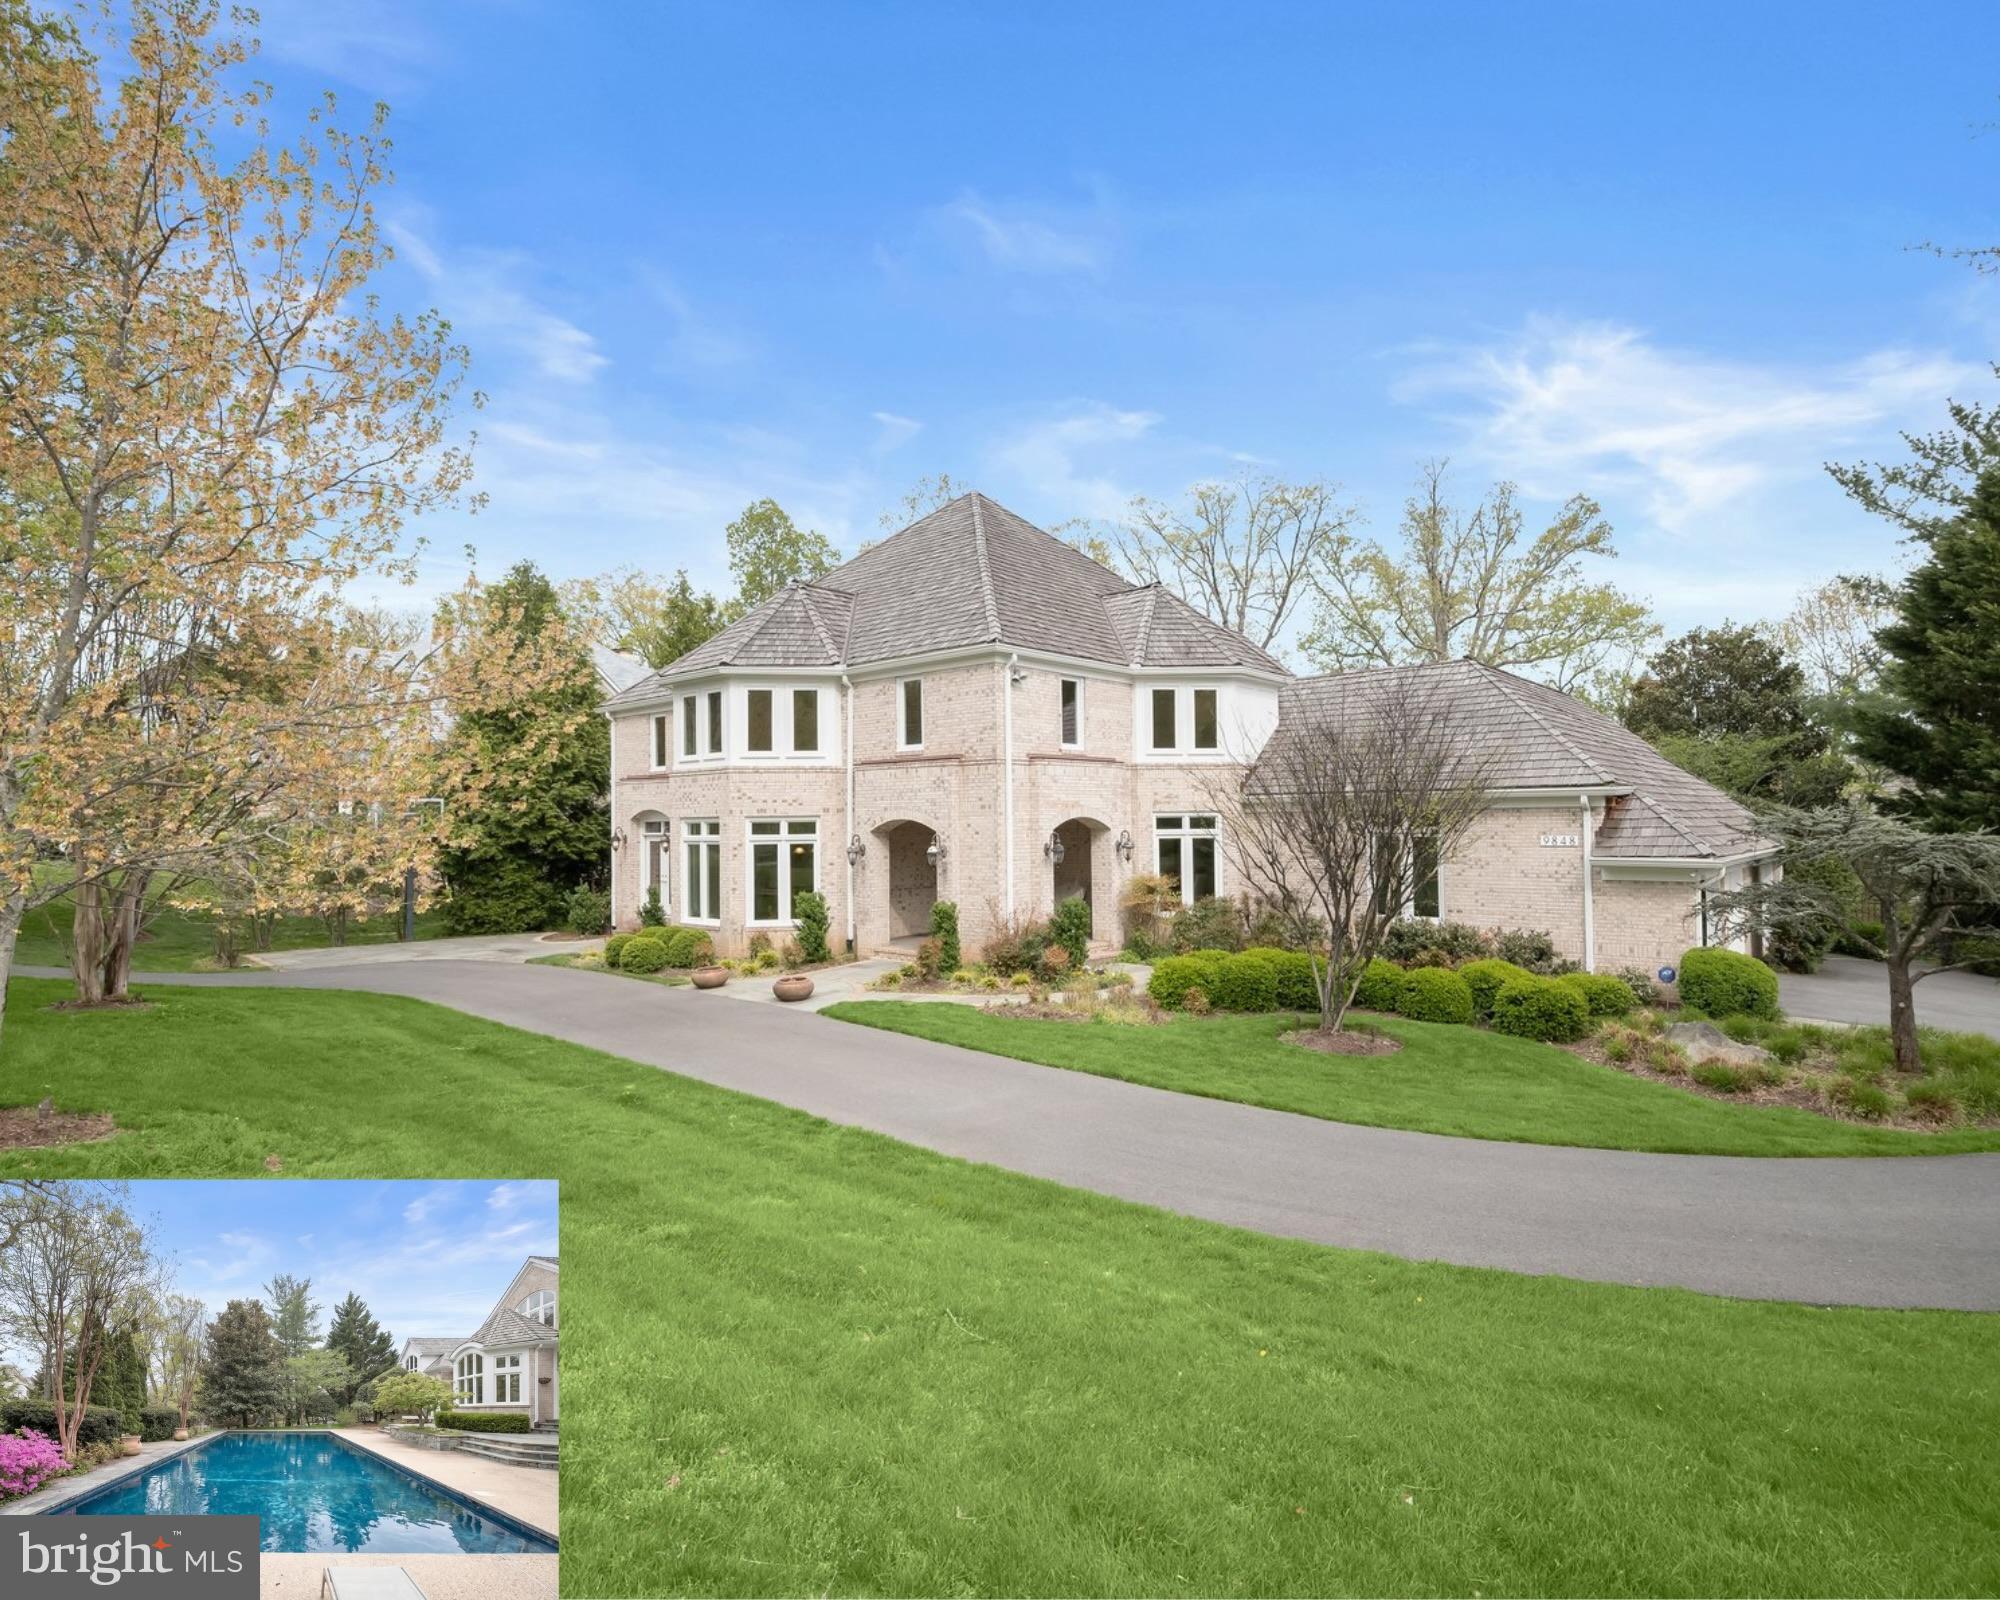
INCREDIBLE NEW PRICE! Set on a prominent corner lot along sought-after Avenel Farm Drive in Potomac, this expansive residence offers a thoughtful balance of scale, functionality, and flexibility. With a three-car garage, circular driveway, and welcoming front porch, the home makes a strong first impression while delivering everyday practicality.

Inside, sun-filled spaces and soaring ceilings create an airy, luxurious feel throughout. The elegant two-story foyer is a showstopper from the moment you enter! A spacious, sun-filled formal dining room with a butler’s pantry leads seamlessly into the expansive kitchen featuring gas cooking, a walk-in pantry, a built-in desk, and ample cabinetry. From the kitchen, enjoy views through the incredible two-story breakfast room looking out on the lush grounds and pool. The adjacent family room, wrapped in windows and detailed with coffered ceilings and built-ins, offers a comfortable gathering space with direct connection to the outdoors. A formal living room with a wood-burning fireplace and stone mantle provides a quiet retreat, while the pool table room feels like a conservatory! A main-floor office provides excellent space for a comfortable work-from-home environment. Two powder rooms, as well as a mudroom providing access to the three-car garage, complete the exceptional main level. A bonus, private loft space above the garage is accessible via its own staircase and provides ample opportunity for a home office, studio, and more!

Upstairs, stunning hardwood floors run throughout the versatile spaces. The primary suite is expansive and private, featuring a sunny sitting room, fireplace, dual walk-in closets, and a private balcony overlooking the backyard and pool. The en suite bathroom bathed in natural light includes a soaking tub, separate shower, and ample storage. Additional bedrooms are thoughtfully laid out, including a secondary bedroom with an en-suite bathroom and a separate wing with three sizable bedrooms, a shared hall bath, and generous closet space, offering versatility for a variety of living arrangements. 

The lower level with brand-new LVP floors continues to add meaningful living space, with a legal bedroom, full bath, and a fitness room with mirrored walls and gym floor. The spacious recreation room is ideal for guests of all ages with a built-in bar and fridge, a third wood-burning fireplace, and built-ins. Continue to a secondary recreation space, great for game tables or indoor sports play. A large laundry area, a bonus room ideal for a theater or sports simulator, and abundant storage complete this level. 

Outdoors, a stone patio leads to the pool and sun deck, all surrounded by beautiful, mature landscaping, fenced yard space, and room for gardening or play. The setting offers both privacy and usability, enhancing the home’s overall livability. This home features many improvements, including replacement windows and doors (2023), a newer roof (2020), new pool equipment, and new paint and other updates throughout, making it move-in ready yet leaving room for someone to make it their own! With its versatile layout, substantial square footage, and strong indoor-outdoor connection, this home presents a rare opportunity to tailor a well-built property to a range of needs in one of Potomac’s most established communities.
#MDMC2227252

POTOMAC

9848 AVENEL FARM DRIVE

6 Beds

4 Baths

7,284 Sq.Ft.

$2,250,000

MLS#: MDMC2227252

SUBMIT YOUR BEST OFFER BY SUNDAY OCTOBER 8TH MIDNIGHT. SELLERS PREFER NO ESCALATION CLAUSE.

Live authentically. Nestled within the idyllic heart of Greenspring Valley, this modern English country house channels the Cotswolds' timeless allure. Step through its doors and be transported to a bygone era, where enduring quality and old-world charm are the hallmarks of this magnificent residence. The Farrow and Ball paint, meticulously applied, whispers of a refined aesthetic that bathes every room in a warm and gracious ambiance.

In the kitchen, a sublime cooking space awaits, where culinary delights are born amid gleaming surfaces and state-of-the-art appliances. Adjacent, the divine alligator-accented bar in Ball Hague blue beckons, inviting you to imbibe in style, a testament to the residence's commitment to sophistication.

Legend whispers that the architectural genius Charles Nes lent his vision to this stately and handsome abode, where proportions are nothing short of perfect. Expansive bluestone terraces unfurl like a royal carpet, offering commanding views of the verdant lush grounds, punctuated by the classic rectangular saltwater heated pool—a masterpiece of design and function.

Internally, Steven Sutor of Chambers has woven his magic, ensuring every room is a canvas of refinement. In the dining room, hand-painted Colefax and Fowler wall coverings serve as a captivating backdrop for memorable gatherings.

Outside, the meticulously planned grounds by Shari DePasquale of Stone Hill Landscape Architecture are a symphony of natural beauty. Revel in the splendor as you pull into the motor court, where convenience seamlessly intertwines with luxury, affording zippy access to every destination of your choosing.

This residence has been thoughtfully renovated with an extreme attention to detail, designed for living at its finest. A stone porch invites leisurely afternoons, a vantage point from which to gaze out at the pool or engage in late-night conversations.

Impeccably maintained, each suite within this stone estate offers views into the peaceful grounds and the woodlands that stretch into the distance, creating an environment where the beauty of nature and the elegance of architectural craftsmanship coalesce in perfect harmony. Cultivate your existence. Please book your appointment now. In the event the active date changes, you will be notified.
#MDBC2178046

PIKESVILLE

3510 ENGLEMEADE ROAD

5 Beds

3 Baths

6,539 Sq.Ft.

$2,250,000

MLS#: MDBC2178046
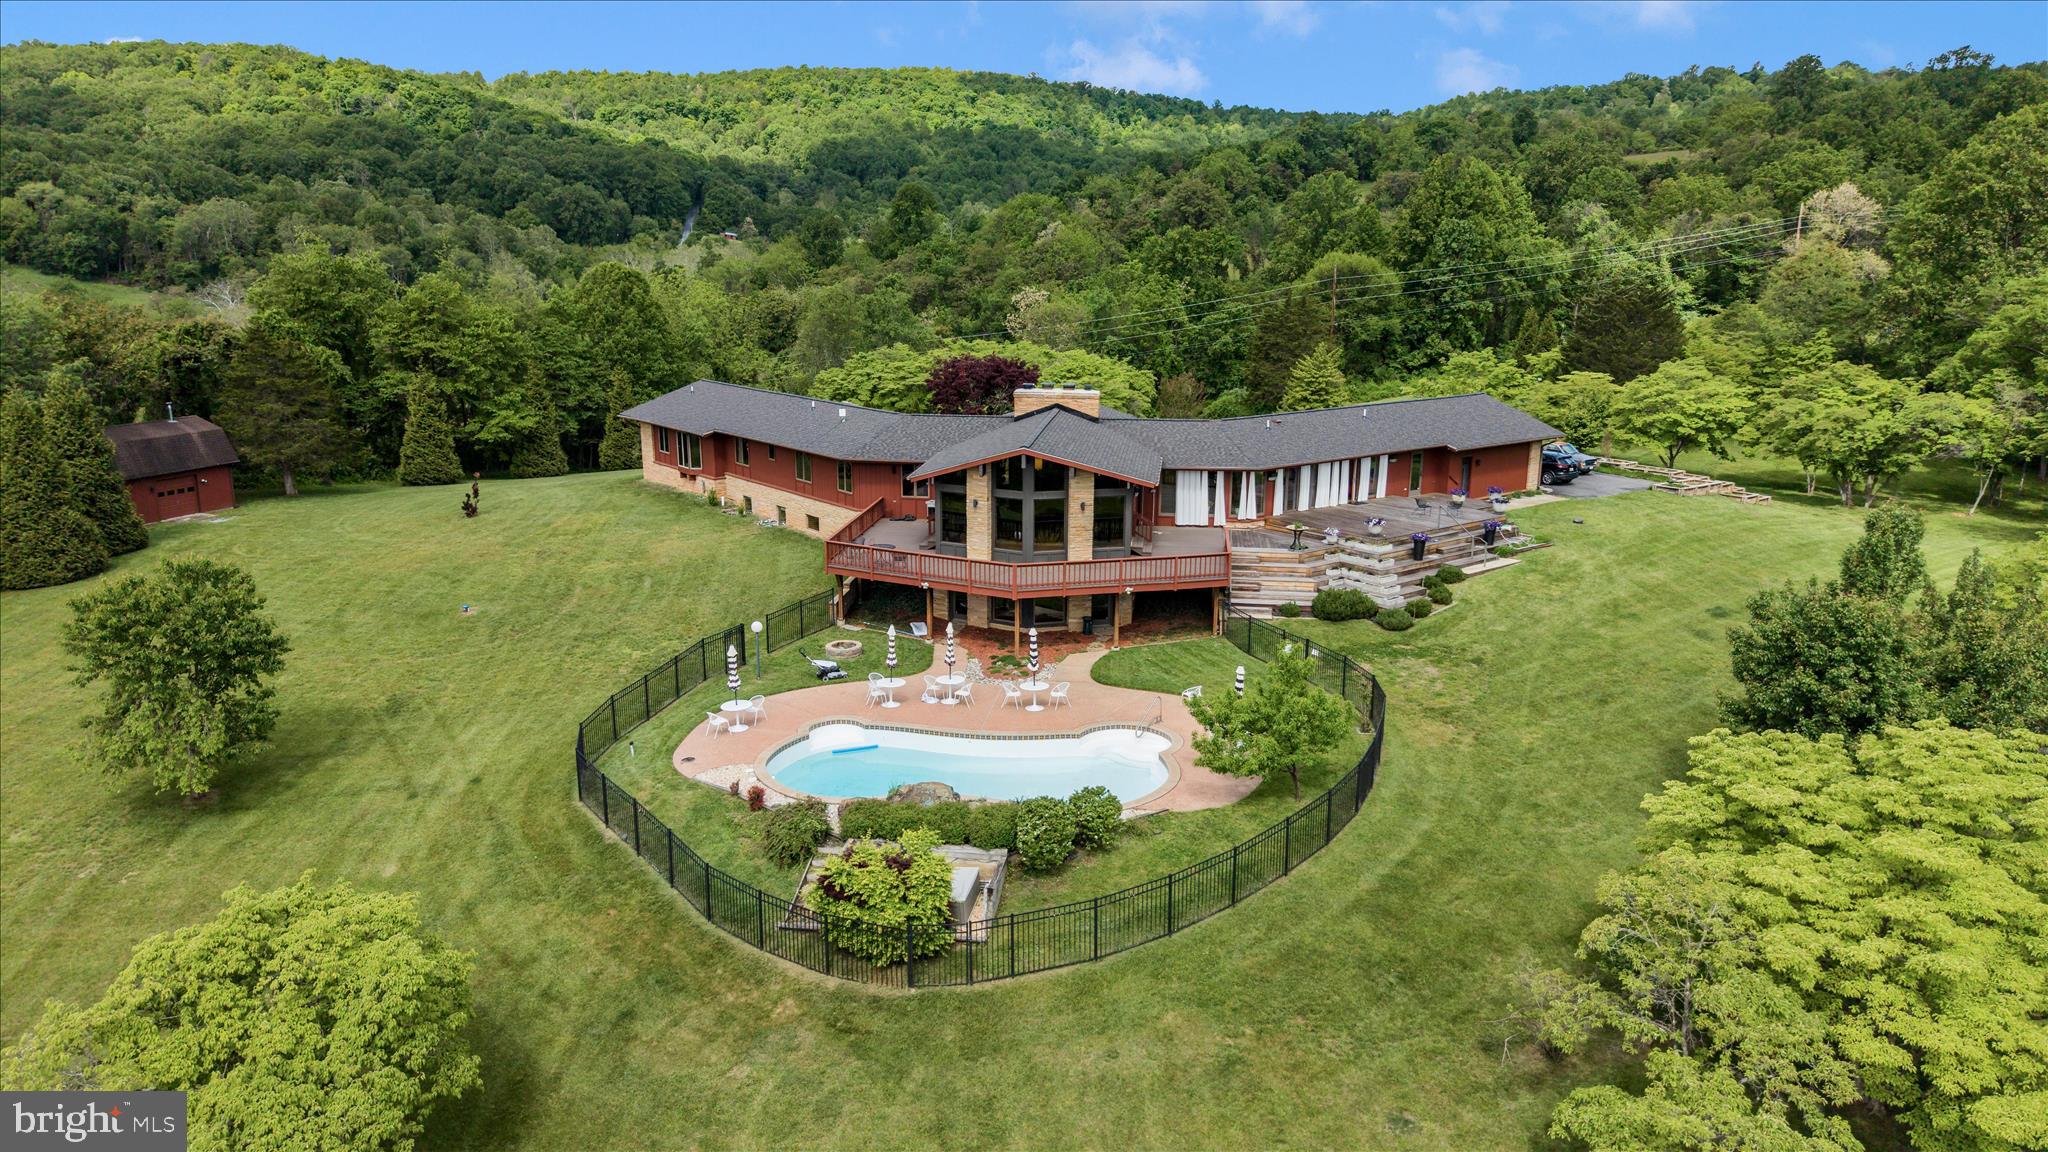
Experience the flow of space and harmony a private 5-acre sanctuary where mid-century soul meets meticulous architectural restoration. Set among park-like grounds and hundreds of flowering trees, this retreat-like residence is wrapped by protected conservation land on two sides, delivering incomparable privacy and a serene stage for entertaining, work, and retreat. From the views of Middletown Valley and South Mountain to 1960s design roots, to modern comfort, the home embodies seclusion without sacrificing accessibility.

At the heart of the living spaces, a grand fireplace anchors the flow, guiding the eye and gathering rooms into a seamless continuum. The layout invites conversations to drift from indoor to outdoor and back again, with spaces merging around this warm, sculptural anchor. From Kentucky pink sandstone and cedar exteriors to warm interior touches—wood floors, custom concrete sinks, maple doors and trim, and a well-organized mudroom and laundry area—every surface speaks to craft and longevity.

On the main level the Center Room is designed for living and entertaining. It is enriched by commissioned art, beautiful Kentucky sandstone fireplace and huge windows that look out over the Middletown Valley. A wrap around deck allows transition from the indoors to out, with just a few footsteps. 

A dedicated library with custom maple shelving creates a quiet, sunlit mezzanine of ideas—is a perfect retreat for reading, group study, or inspiration.

The stunning kitchen was designed in collaboration with local architect, Clyde Burger. The two 12’ long walnut islands and all the kitchen cabinetry is hand-built Mennonite woodwork. The work surfaces are polished concrete, and the built-in appliances are professional grade. A kitchen lounge houses built-in cabinetry and encourages family and social time as meals are prepared and enjoyed. An 18-foot NanaWall opens to dissolve the boundary between inside and outdoor.

The main level laundry has clean lines, beautiful carpentry, wonderful hand built floating shelves, custom concrete surfaces and sink as well as a wet floor and direct access to the decks and yard. The mudroom and powder room also feature custom cabinetry and specially designed features, such as the concrete sink and the floating concrete benches. 

The primary suite is un-filled, architectural artistry with an imported floor, two walk-in closets (one cedar-lined), and a bath featuring terrazzo floors and a standout view.

Two en-suite bedrooms, renovated December 2025, have wood floors with custom Navajo-inspired wood inlays. Commissioned furnishings fill of the rooms and both enjoy nature views. 

The lower-level spaces are also remarkable. The second grand room has a vibrant MCM fireplace and is ideal for family activities, mediation or intimate gatherings. The windows showcase the valley view, and the doors open directly to the saltwater pool.  Two private rooms are ready to use as bedrooms or office spaces. The full bathroom also has a custom concrete vanity and floor and warm cork tiling. This wing of the lower-level embraces angles and has built floating shelves in the lower library. 

Additionally, this level offers a bright, versatile studio providing space for creativity of all types—art, writing, design, or restorative projects— to inspire and nurture imagination. 

The exterior grounds are a living landscape. The 5-acre parcel unfolds as a natural paradise with park-like landscaping and hundreds of flowering trees seen from every window. The long drive lined with light poles and the parking area edged by planters sets a welcoming tone as you approach the home. A multi-level Brazilian hardwood deck overlooks a heated saltwater pool; a detached barn houses a traditional Scandinavian sauna and a lounge for year-round wellness.

The homes systems are wellness-oriented including geothermal HVAC, a brand-new roof with a 50-year warranty, a multi-stage water softening system.
#MDFR2082478

MIDDLETOWN

9237 FROSTOWN ROAD

None Beds

None Baths

6,578 Sq.Ft.

$2,249,999

MLS#: MDFR2082478
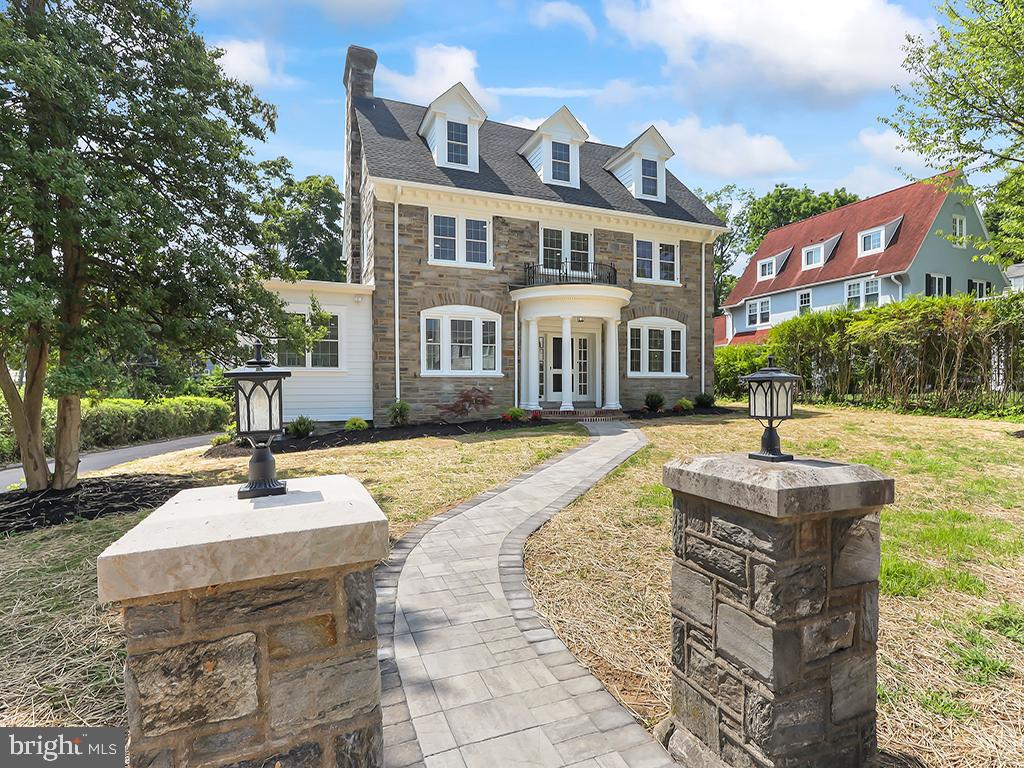
Totally renovated Field Stone Main Line Beauty blends old world elegance with modern amenities. This 6 bedroom, 6500 square foot home is situated on a cul-de-sac in highly desirable Wynnewood, a short block away from award winning Lower Merion High School and within easy walking distance to Suburban Square.  A designer paver walkway leads to a stately columned front porch.  As you enter you will be impressed with the hardwood floors that have been brought back to their original glory.  Large oversized windows with deep sills enhance the house and bring glorious light throughout. Head to the left and enter the formal living room which features the original marble fireplace, updated with a brand new gas insert for instant warmth and ambiance. Step thru the French doors into the newly created fully conditioned Florida room available as an additional living space or as a home office with its own entrance.  Head to the right and you will fall in love with the open concept dining, kitchen and seating great room.  The gourmet kitchen is any cook’s dream.  The 10 foot island features waterfall designer quartz counters with space for 4-5 stools.  The luxury Monogram appliances, include a 48” range with 6 burners and griddle, plus 2 ovens, a 3 rack dishwasher, and 48 inch refrigerator/freezer. An additional Kitchenaid wall oven and microwave make entertaining a breeze. The modern skinny shaker style cabinets feature full extension drawers and soft close doors.  2 pantry cabinets, modern hood, designer tile backsplash and undercounter lighting complete the kitchen.  Thru the kitchen is a cozy family room with wet bar and wine refrigerator for entertaining. A 12x20 foot newly created paver patio adjacent to the kitchen is perfect for grilling, outdoor living, and entertaining.  Step down from the kitchen into the breakfast room illuminated by a skylight and designer chandelier.  Heading to the rear of the house find the mudroom and 3 car 600 sq foot garage pre-wired for electric vehicle recharging station.  A convenient powder room completes the 1st floor.  Head up the grand staircase and be awed by the original window with side lights.  Step into the primary bedroom suite and be delighted to see the spa inspired bathroom which features 2 modern vanities with illuminated medicine cabinets, heated floors, separate water closet and the ultimate U by Moen smart shower system that can be started remotely. Equipped with 3 massaging jets and 3 shower heads you will never want to get out!  The large walk in closet, big enough for two has been outfitted with custom built in cabinets. The 3 additional bedrooms on this floor include 2 that are connected by an art deco inspired Jack and Jill bathroom and a junior bedroom suite perfect for a guest room/nanny.  2nd floor laundry and a large linen closet complete this level.  Head up the stairs to the newly created play room complete with skylight and luxurious soft carpet.  The 3rd floor also includes a 4th full bathroom, 2 additional bedrooms and a bonus room that is perfect for a home office.  The home has brand new electric service including recessed lights in every room, designer ceiling fans in all bedrooms and main living spaces, all new plumbing, 3 zone climate control powered by high efficient gas heaters with central air conditioning, tankless hot water heater, new windows, new roofing and many more high end features. The walkout basement is ready to be finished.  Newly paved driveway, new landscaping, a flat backyard and an additional flagstone patio provide maintenance free ownership and endless entertaining options. This beautiful home is just a 20 minute drive to Center City or you can hop on the reliable R-5 train. Don’t miss the chance to make this Once-in-a-Lifetime house your home, and experience the epitome of comfortable stylish living.  Owner is a PA licensed realtor.  Professional Photos to be added soon. Showings to start on 7/10/2024.
#PAMC2109630

WYNNEWOOD

416 CHICHESTER LANE

6 Beds

4 Baths

6,582 Sq.Ft.

$2,249,999

MLS#: PAMC2109630
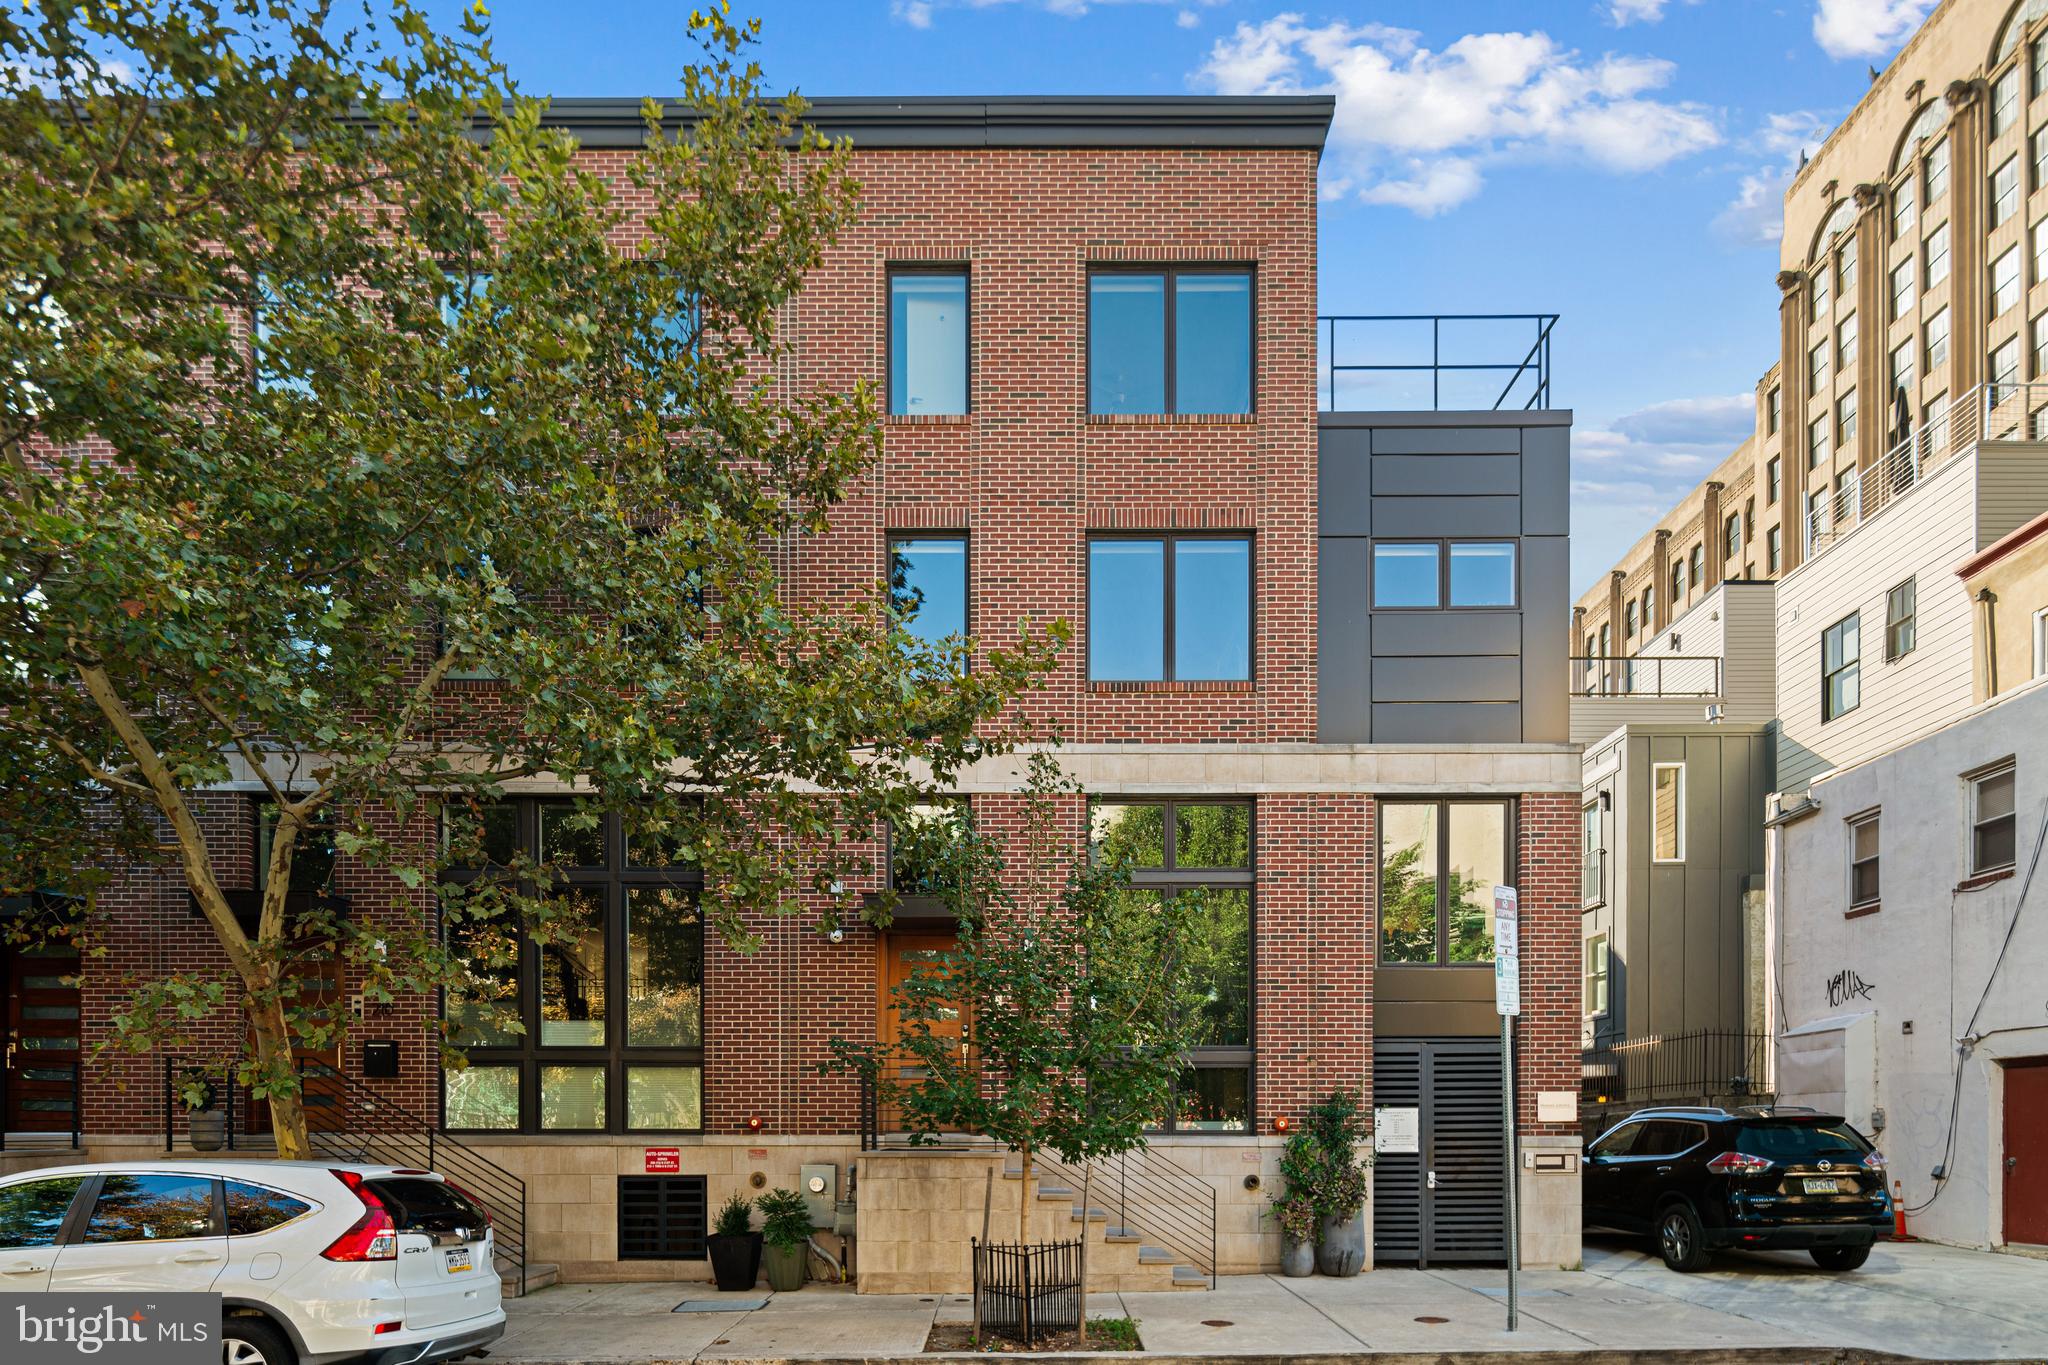
With approximately four years remaining on the property’s tax abatement, this exceptional residence offers a rare opportunity to secure significantly reduced annual property taxes, creating a meaningful financial advantage for the next owner at this price point. This rare 29-foot-wide residence offers an unparalleled blend of space, sophistication, and convenience, perfect for professionals seeking to balance a dynamic career with an exceptional lifestyle.

Designed with modern living in mind, this home spans 4 bedrooms, 5 full bathrooms, and 3 powder rooms, with an elevator that serves almost all levels, from the media room in the finished basement to the impressive rooftop deck (except for the front-entry living room). It’s ideal for both private relaxation and effortless entertaining.

At the heart of the home, the gourmet kitchen features Sub-Zero, Bosch, and Wolf appliances, custom Ultra-Craft cabinetry, and elegant stone countertops. A large deck extends your living space outdoors—perfect for morning coffee or evening gatherings—while true city views can be enjoyed from the living room, primary suite, one of the bedrooms, and a rooftop deck.

The primary suite is a private retreat, offering dual fitted walk-in closets and a spa-inspired bath designed for comfort and luxury. Every bedroom features its own walk-in closet and en-suite access, ensuring convenience and privacy for family and guests alike. A spacious laundry room and multiple storage areas add everyday functionality.

Modern technology elevates daily living with a Control4 Smart Home system and built-in speakers in the kitchen, primary bath, and rooftop deck—delivering seamless control, comfort, and entertainment.

Experience the best of Philadelphia living at Museum Estates—a distinguished community just steps from Logan Square, Center City, Rittenhouse, Fairmount Park, and the Schuylkill River Banks. 

Living at Museum Estates means enjoying:

Walkable access to Center City’s premier dining, culture, and business districts

A location within the sought-after Greenfield School Catchment

Smart home technology and energy-efficient systems for security and peace of mind

This residence is more than just a home; it’s a lifestyle statement. Spacious, rare, and refined, this 29-foot-wide masterpiece in Museum Estates exemplifies the best of Philadelphia luxury living.
#PAPH2585912

PHILADELPHIA

212 N 21ST STREET 1

4 Beds

5 Baths

4,512 Sq.Ft.

$2,249,999

MLS#: PAPH2585912
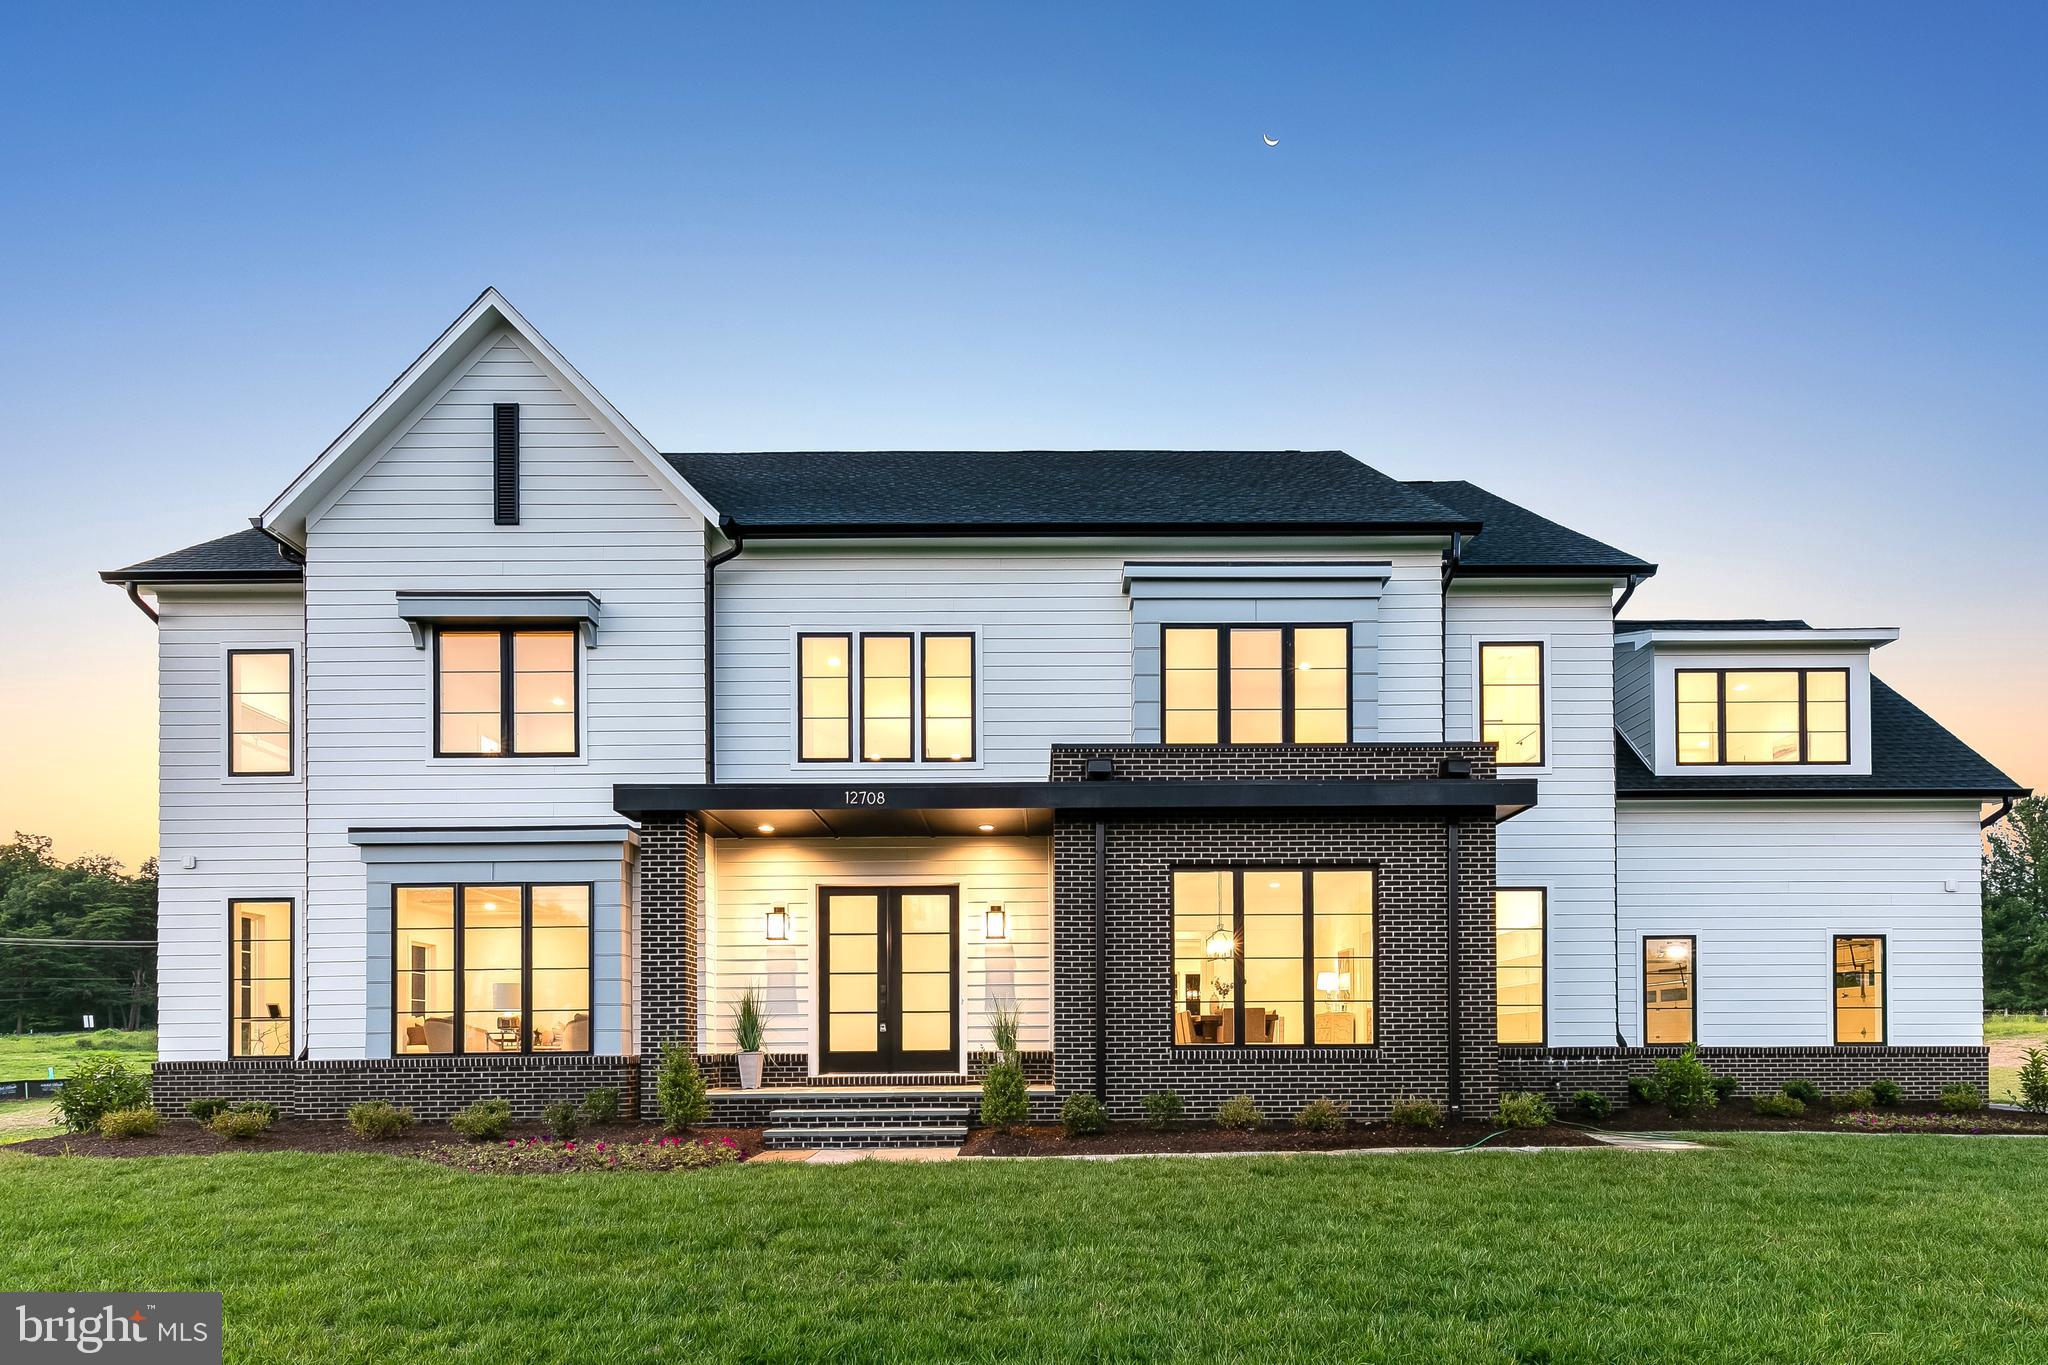
IMMEDIATE DELIVERY NEW CONSTRUCTION!  POTOMAC CHASE; LUXURY ESTATE SINGLE FAMILY.  BUILT BY CRAFTMARK HOMES,  MARYLAND'S PREMIER PRIVATE HOME BUILDER FOR OVER 34 YEARS. AWARD WINNING KENMORE FLOORPLAN W/ OVER 8,100 SQ. FT. ; 5 BDRMS; 5 FULL AND 1 HALF BATHS. 4 CAR SIDE LOAD GARAGE FOR ALL THE TOYS; LOCATED ON OVER 2 ACRES OF PRIMETIME PASTURE LAND PRIVATE SETTING.  This home is finished and staged. Price includes fully appointed Upgrades Already. Interior selections created by Interior Design professionals. Viewing and Sales by appointment Monday - Friday.  Open hours for viewing Saturday and Sunday 11am-5pm. Contact Sales Representative for Details.  Please visit builder website for Sales Representative contact information.
#MDMC2120912

GAITHERSBURG

12708 HIGH MEADOW ROAD

5 Beds

5 Baths

8,100 Sq.Ft.

$2,249,900

MLS#: MDMC2120912
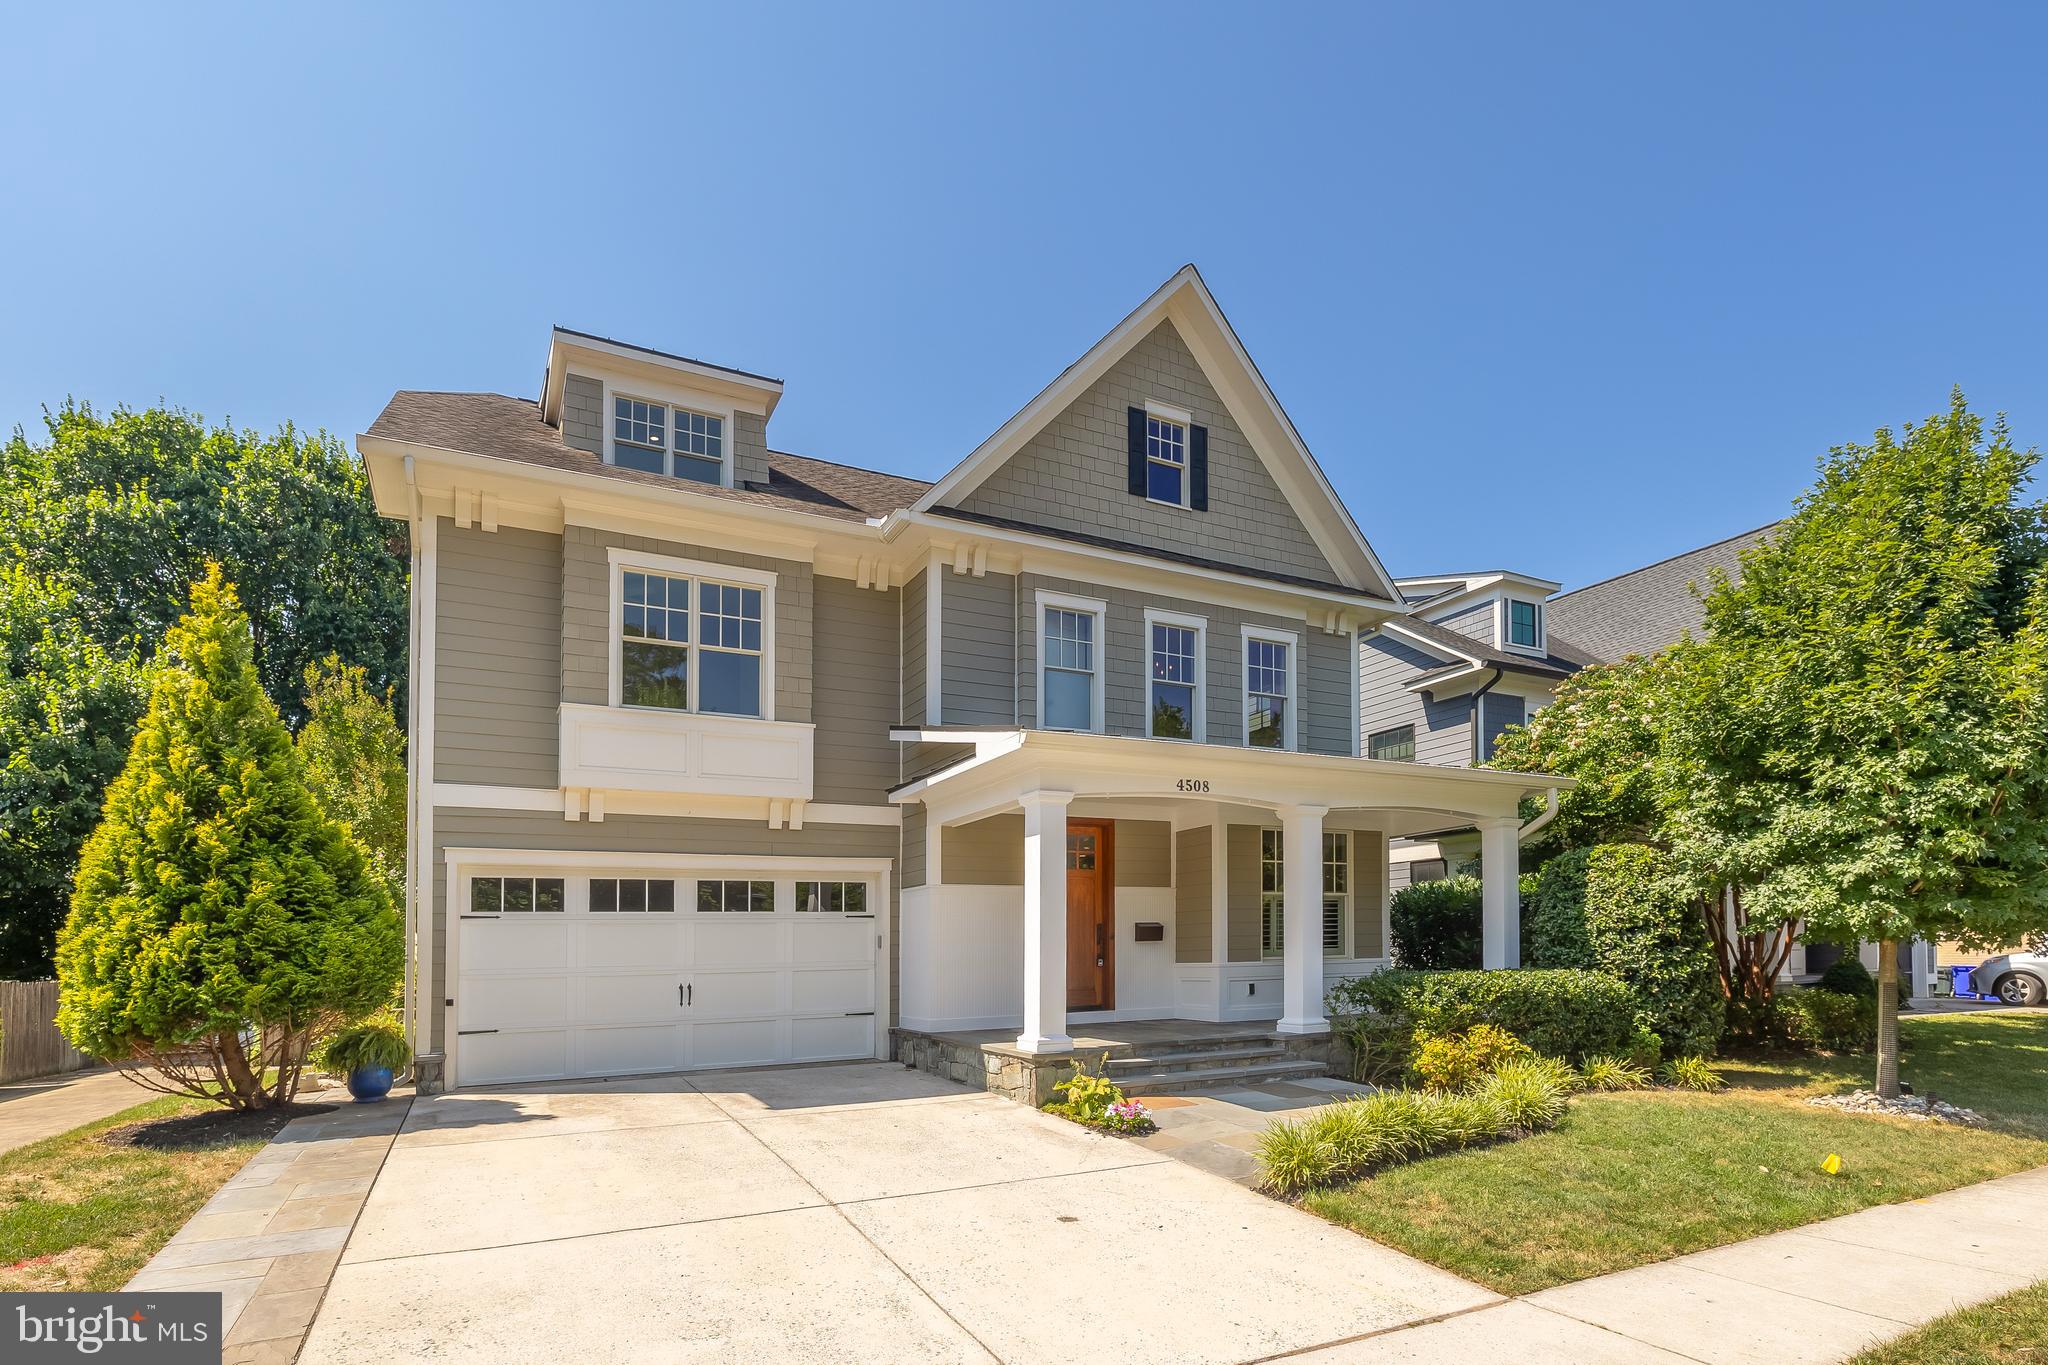
Welcome to your urban sanctuary! Nestled in the heart of highly sought-after East Bethesda, this home epitomizes modern elegance and functionality. Enter this Douglas Construction home to discover a thoughtfully laid-out main level boasting a seamless flow ideal for both daily living and entertaining. 
The foyer welcomes you with its polished hardwood floors and leads gracefully to the living and dining rooms, offering refined spaces for formal occasions with sophisticated molding details and gorgeous trim throughout. In the heart of the home, an updated kitchen with lustrous quartz countertops, stainless steel appliances, and ample cabinetry is open to both the breakfast nook and the lovely coffered family room, which is wrapped in windows, providing an abundance of natural light. A sleek bar in the dining room and a main level powder room enhance the home's entertainment capabilities. Rounding out this level is a spacious mudroom with direct access to the two-car garage, providing ample storage solutions. 
On the upper level, the primary suite exudes serenity with dual his and hers closets and a spa-like ensuite bath complete with steam shower and soaking tub, offering a calming retreat after a long day. This level also offers two generously sized bedrooms sharing a well-appointed Jack and Jill bathroom with separate sink rooms, while a fourth bedroom boasts its own ensuite bath. Convenience is key with a laundry room on this level with extra-large capacity machines. 
A versatile loft area on the third floor offers an open lounge or office space with an additional large bedroom and full bathroom. Descend to the expansive basement, where recreational opportunities abound with ample room for lounging and activities, space for a gym, plus a sixth bedroom and full bathroom. Outside, the airy backyard beckons with lush greenery, gorgeous hardscaped garden beds, and a spacious pergola, inviting you to savor dinners in an al fresco room decked with festive string lights and a ceiling fan for warm summer nights. This backyard oasis is one of the best in East Bethesda for both family and entertaining. The front porch, charming and inviting, sets the tone for warm welcomes and relaxed evenings. 
Enjoy the convenience of urban living paired with the friendliness of this beloved community. Easy access to downtown Bethesda, two Metro stops, commuter routes, and numerous parks, every amenity is within close reach. Enjoy the finest Montgomery County schools, dining, fitness facilities, and vibrant nightlife, all just minutes away from your doorstep.
#MDMC2139448

BETHESDA

4508 MAPLE AVENUE

6 Beds

5 Baths

4,927 Sq.Ft.

$2,249,900

MLS#: MDMC2139448

1 ... 451 452 453 454 455 ... 666
* Listings identified with the FMLS IDX logo come from FMLS and are held by brokerage firms other than the owner of this website. The listing brokerage is identified in any listing details. Information is deemed reliable but is not guaranteed. If you believe any FMLS listing contains material that infringes your copyrighted work please click here to review our DMCA policy and learn how to submit a takedown request. © 2024. First Multiple Listing Service, Inc.

Send a message

Message successfully sent.

Your message

What is 3 + 4 ?

Reason for contacting?

I agree to receive email communication and understand I can unsubscribe at any time.

I agree to be contacted by Charis Realty Group - Christine Issler, Broker via call, email, and text for real estate services. To opt out, you can reply 'stop' at any time or reply 'help' for assistance. You can also click the unsubscribe link in the emails. Message and data rates may apply. Message frequency may vary. Privacy Policy

Sign Out

Virtual Assistant

Would you like to take the next step with this property? We can help you schedule a showing or virtual tour, or send you more details.

Yes, I would like more information.

Thank You for Your Reply, One of Our Agents will contact you as soon as possible

No, maybe later.

Thank you, you can always contact me via email, phone number or through the contact form.

Realhub AI

Lucy - Your AI-Powered Realtor

Update Your Temporary Password

Personalize your search

Enter your email and we'll notify you immediately when new listings match what you're looking for.

or enter email address

Already have an account ? Login here

Continue your home search

I agree to receive communications and understand I can unsubscribe at any time.

I agree to be contacted by Charis Realty Group - Christine Issler, Broker via call, email, and text for real estate services. To opt out, you can reply 'stop' at any time or reply 'help' for assistance. You can also click the unsubscribe link in the emails. Message and data rates may apply. Message frequency may vary. Privacy Policy

Already have an account ? Login here

We use cookies

We use cookies primarily for analytics to enhance your experience. By accepting, you agree to our use of these cookies. You can manage your preferences or learn more about our cookies policy.
