Properties

Browse or get in touch to schedule a walkthrough.

  • Nearby me
Price range

Popular Features

Community Features

Association

Property Features

Waterfront

View

Exterior Features

Interior Features

Style

10000 properties match your criteria

Updated 1 minute ago

E-Alert name
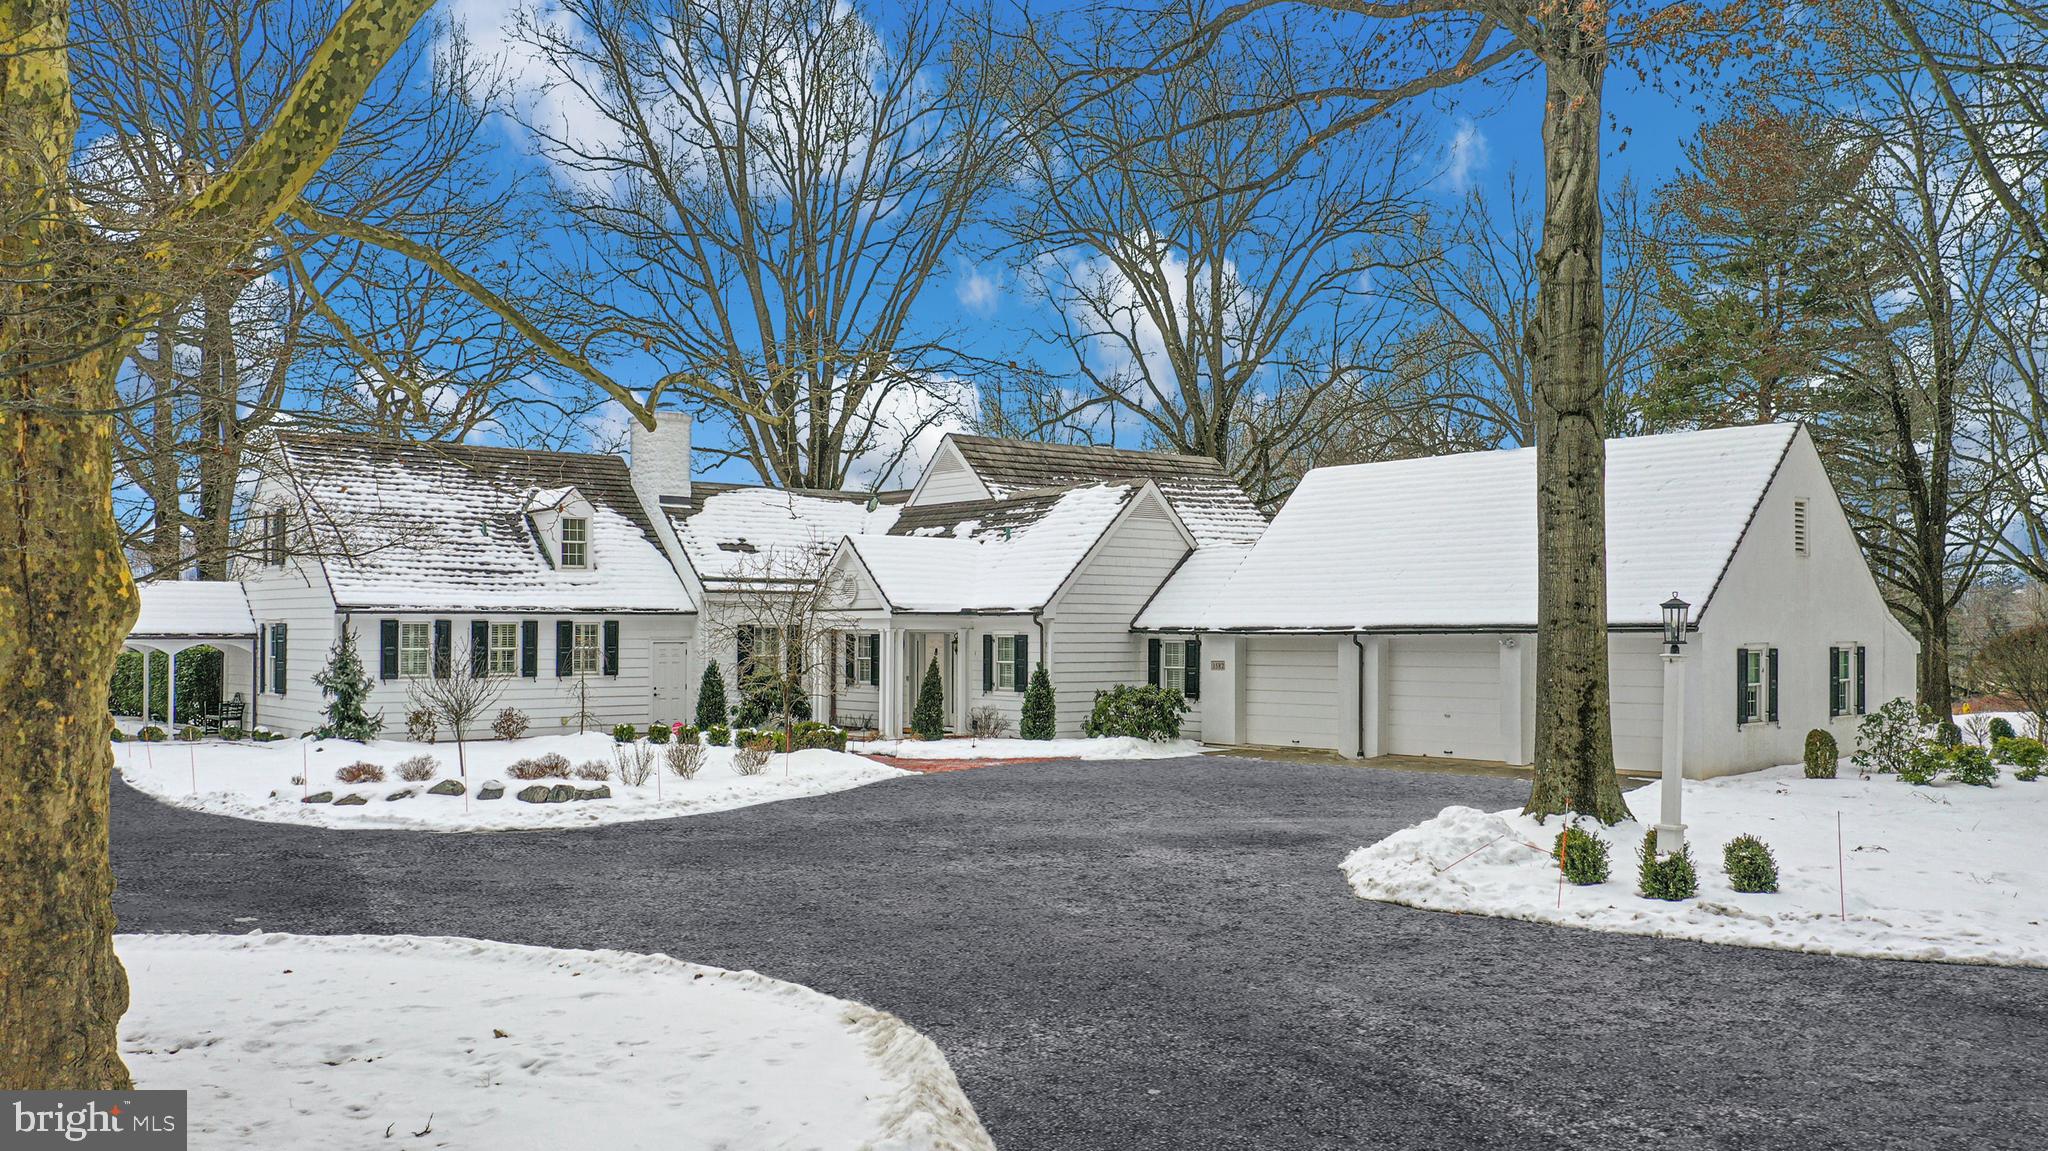
Weyhill Circle boasts the coveted charms of Old Saucon, in an enclave of eight lovely homes, embraced by 22 acres of meticulously tended grounds and panoramic views. The distinctive neighborhood is within walking distance to the Weyhill Golf Course - all within the private roads of the Saucon Valley Country Club. This exceptional home has a westerly location with sunsets, inviting you to linger and enjoy the beauty of the environment and its exquisite serenity. Reminiscent of a New England village green, the setting is one of Saucon Valley’s best.
Beautifully redone, with lovely additions, there are walls of windows in every room to frame the pastoral and protected vistas. The living room, with formal fireplace, has a full window wall. A formal dining room is finely detailed, also with a wall of windows, and opens to the expansive kitchen with custom design and cabinetry and cozy breakfast room. Adjacent, the cathedral-ceilinged family room has a stone fireplace, two sets of French doors to a wrap-around terrace, and takes full advantage of the privileged position amidst a 22 acre piece of paradise.                       
The gracious design offers a first floor master suite and a sitting room, custom walk-in closet and a travertine marble bath. Adjacent is an office with lovely bookcases and amazing views. On the second floor there are three bedrooms, two baths and a second family room for guests and family. Rarely does a home offer such sophisticated ease of living, in a premiere location, surrounded by an outside environment that invites you, daily, to walk the acreage and private roads.
#PANH2005138

BETHLEHEM

1582 WEYHILL CIRCLE

4 Beds

3 Baths

4,011 Sq.Ft.

$2,250,000

MLS#: PANH2005138
None
#MDMC2095014

BETHESDA

5804 IPSWICH ROAD

5 Beds

4 Baths

5,050 Sq.Ft.

$2,250,000

MLS#: MDMC2095014
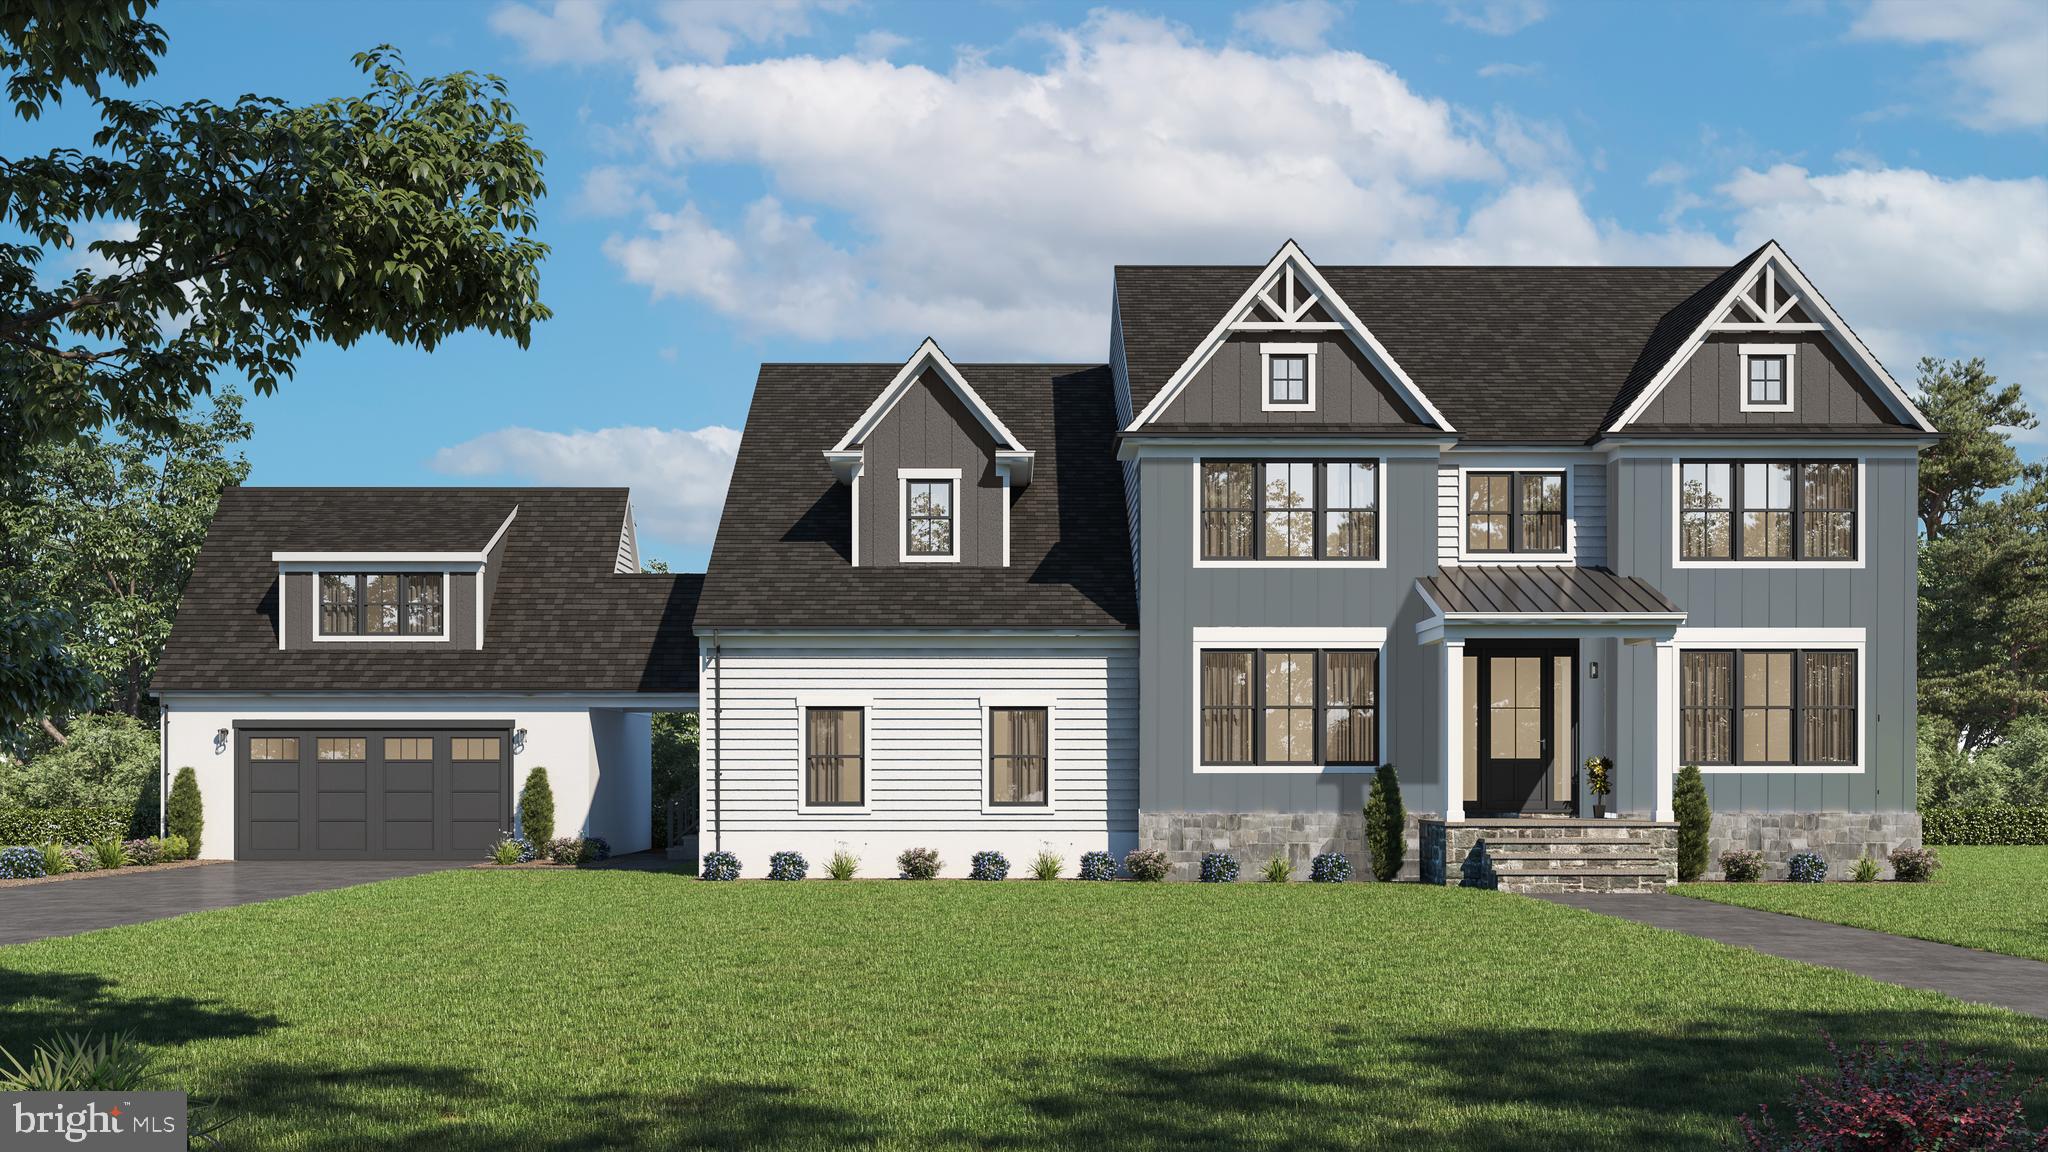
Welcome to your meticulously new construction home, built by established, local craftsmen, eBuild construction, in the prestigious Tredyffrin Easttown School District, and the heart of the Main Line. Ideally located just minutes from charming downtown Wayne with its array of delightful shops, watering spots, and eateries, the convenient Radnor R-5 Train line into Philadelphia, and the shopping and dining options in King of Prussia. Enjoy easy access to downtown Philadelphia and the airport via nearby highways.

This stunning residence offers 5 Bedrooms, 4 1/2 bathrooms, and approximately 4500 +/-  square feet of luxurious living space on a private 1.5-acre lot in a quiet neighborhood. Designed with comfort and detail in mind - the interior, designed with an abundance of natural light - features 9' ceilings on the first floor, a spacious gourmet eat-in kitchen, complete with a large center island, ideal for both daily living and grand-scale entertaining, and is equipped with top-of-the-line Thermador appliances, granite counters/island, and a tasteful backsplash. Adjacent to the kitchen is a large morning room, and a Butler’s pantry with a large pantry and a beverage center. The family room, just off the kitchen, offers a cozy gas fireplace and plenty of space for large gatherings, while the formal living and dining rooms, on each side of the bright entry foyer, showcase sophisticated shaker-style wainscoting and crown molding. Tucked away in the back of the home is a private office, ideal for work at home families, or a quiet place to do homework. Finishing off the first level, there is a mudroom ideally located off the garages and driveway, that boasts built in bench & cubbies, and a large closet with a powder room just steps away. And yes you read that right - we said garages (plural) - there are 4 of them - so there’s plenty of room for your vehicles, outdoor lawn equipment, motorized toys, or just extra storage.
Moving up to the second level - The luxurious Master Bedroom Suite is a true oasis, featuring a tray ceiling reaching 10 feet, two generous walk-in closets, and a spacious master bath with a double sink vanity, a freestanding Wyndham Collection 65” Rebecca Tub, and a custom tiled shower with a bench seat. The other 4 large bedrooms on this level include two with their own en-suite baths and walk in closets, and two with an adjoining jack and jill bath and spacious closets. Also on the second level is your ideally located washer/dryer room with a laundry sink and shelving.

There's more - the entire home boasts 5 1/2 baseboard moldings, and Anderson Tuftex Imperial 7” Hardwood floors throughout the first floor and in the master suite, and Pella Lifestyle windows provide abundant natural light throughout the home. The exterior showcases a stylish combination of natural cut stone, James HardieBoard siding, and front elevation board and batten, while the front gables are adorned with Azek trim at the peak. The home also boasts an EP Henry Paver Patio off the morning room, with a serene view overlooking a tranquil backyard—perfect for relaxation and outdoor entertaining. The covered front porch features an elegant blue stone floor, welcoming you home in style.

The mechanical features include two gas HVAC systems, a 75-gallon direct vent hot water heater, and  PEX Manabloc plumbing system. The 200 Amp electrical system ensures ample power for your needs. 

With an estimated September 2025 delivery, there's still time to customize your choices and make this exquisite Hobbs residence truly your own. Don't miss the opportunity to own this masterfully crafted new construction home in a highly sought-after location. There’s also an option (see in pictures) to finish the lower level, if additional living space is needed.

The specifications, floor plans, and renderings provided are for informational purposes only and are subject to modifications, deletions, corrections, and changes.
#PACT2090440

WAYNE

952 HOBBS ROAD

5 Beds

4 Baths

4,500 Sq.Ft.

$2,250,000

MLS#: PACT2090440
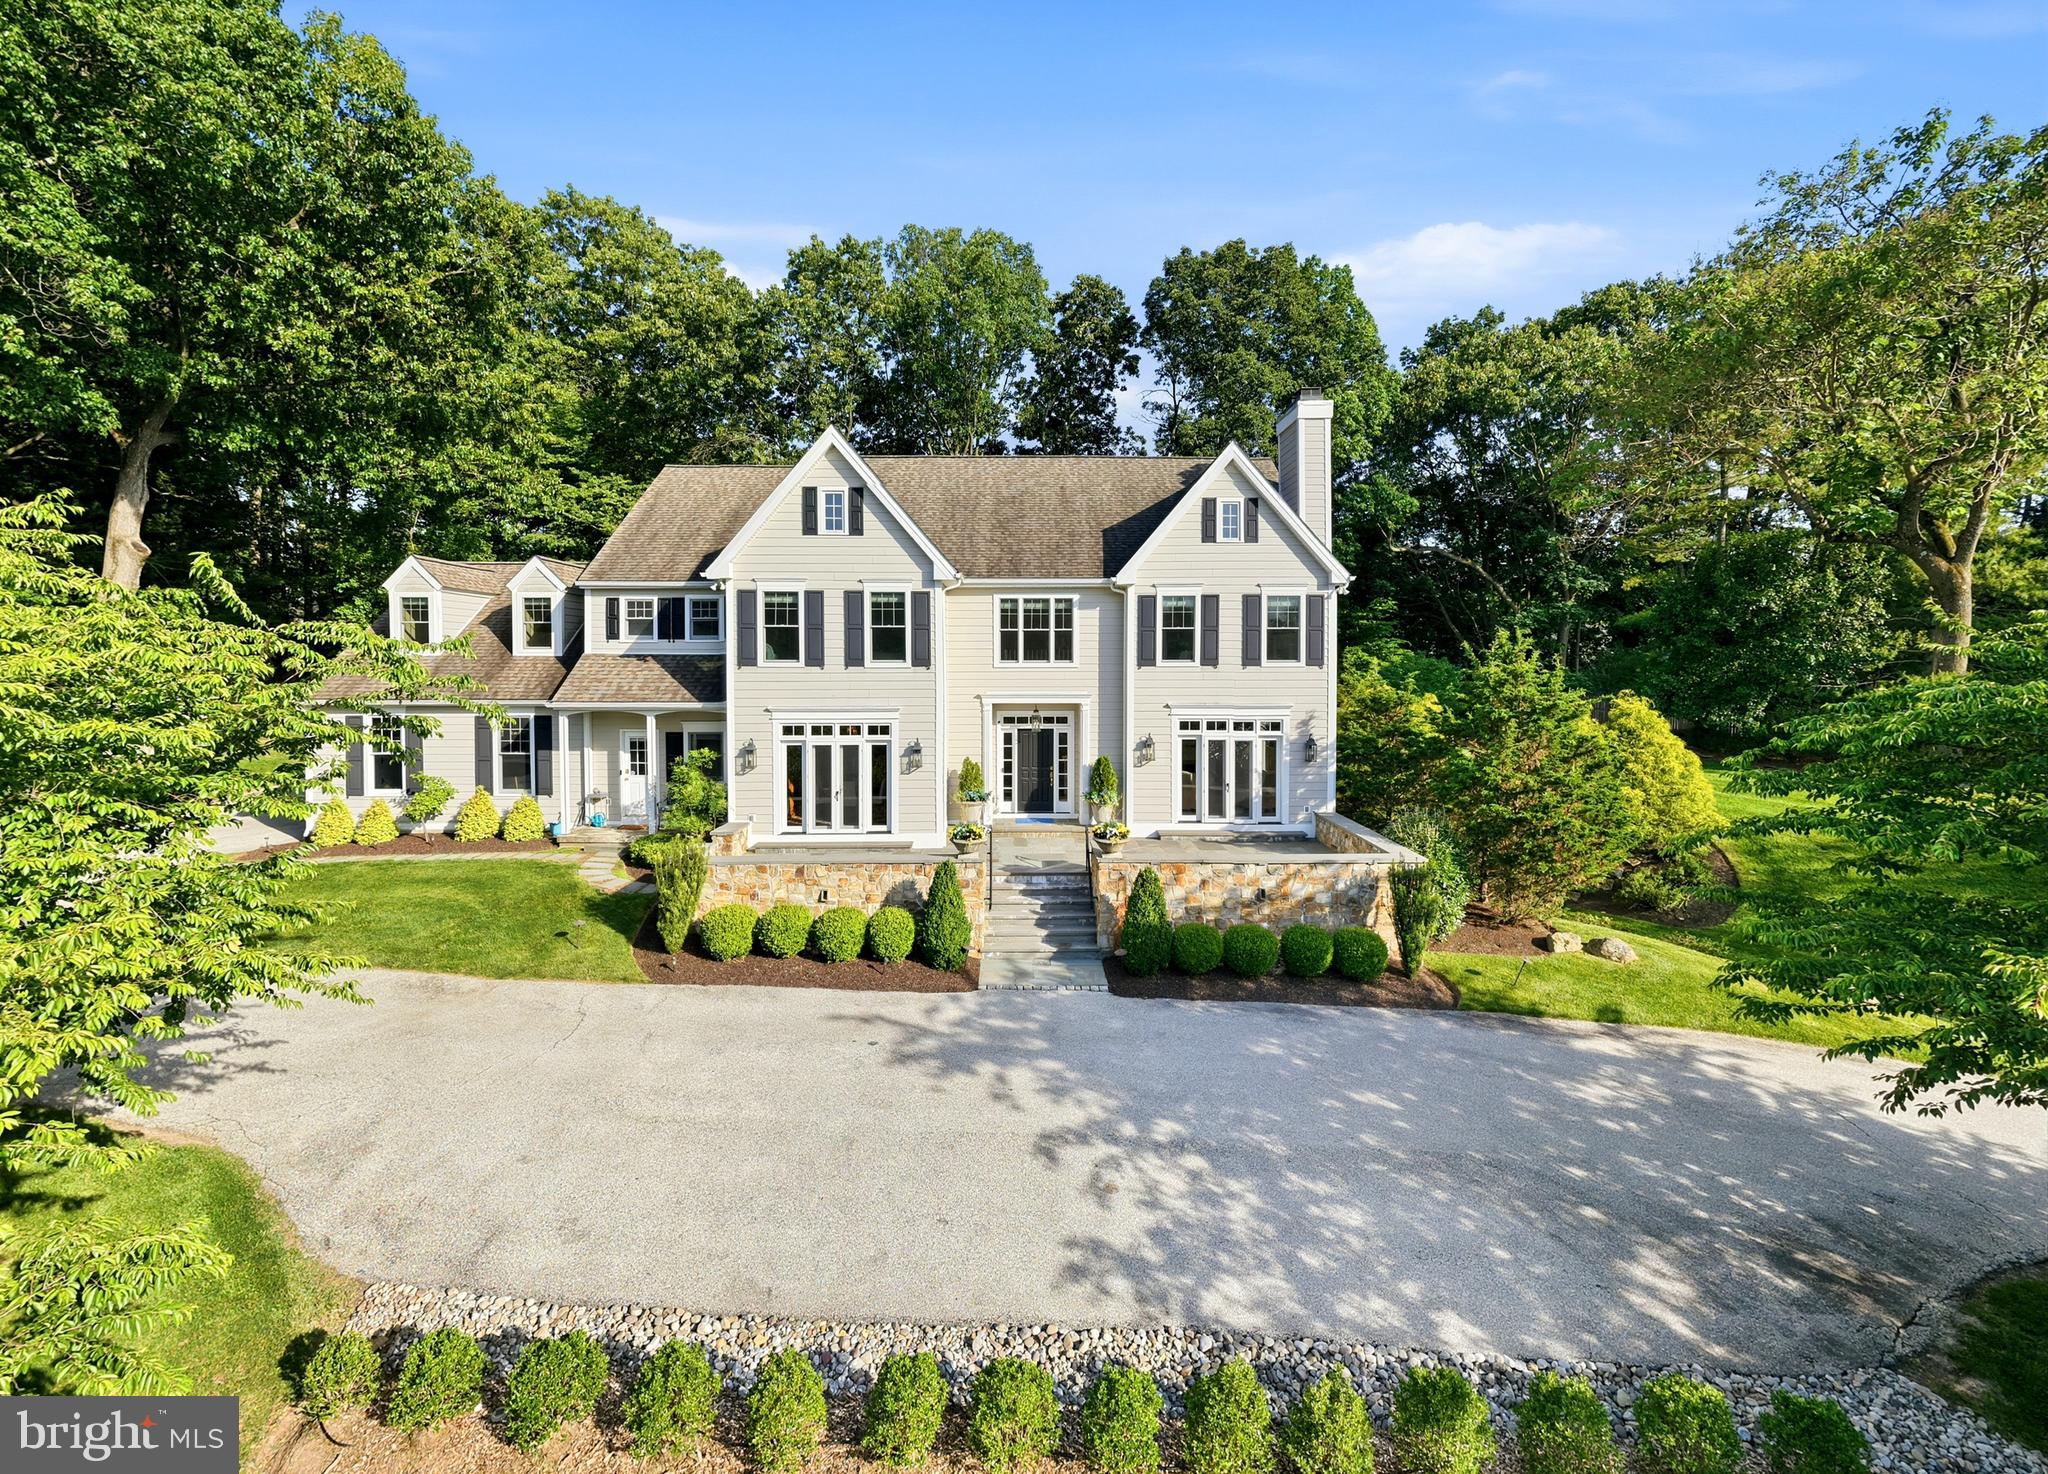
Welcome to 640 Narcisi Lane, a magnificent custom-built estate nestled within one of Wayne's most desirable cul-de-sac settings. Surrounded by mature landscaping and exceptional outdoor living spaces, this remarkable residence combines timeless Main Line elegance with modern luxury and extensive upgrades throughout. From the moment you arrive, the stunning stone façade, professionally manicured landscaping, flagstone terraces, and picturesque sunset views create an unforgettable sense of arrival.
Step through the front doors into a dramatic two-story foyer highlighted by a sweeping staircase and flooded with natural light. Flanking the foyer are an elegant formal living room and gracious dining room, both enhanced by French doors opening to the front terrace. Beyond, the home unfolds into an impressive great room where soaring ceilings, expansive windows, rich millwork, and custom built-ins create a grand yet inviting atmosphere.
At the heart of the home is an exceptional chef's kitchen featuring premium appliances, extensive cabinetry, designer finishes, and an oversized breakfast area. Designed for both everyday living and entertaining, the kitchen and breakfast room flow seamlessly into the great room and connect directly to the outdoor living spaces through walls of glass and sliding glass overlooking the backyard.
The main level also features a versatile private bedroom that can serve as an executive home office, library, or flex space. A spacious mudroom with laundry facilities provides exceptional functionality, while two conveniently located powder rooms on the first floor enhance comfort and convenience for both residents and guests.
The second floor is anchored by a luxurious primary suite that serves as a private retreat, complete with a spa-inspired bathroom, and custom walk-in closets. Three additional generously sized bedrooms complete this level, including a private en-suite bedroom ideal for guests as well as a beautifully appointed hall bathroom.
The third floor offers an exceptional private retreat featuring a spacious loft sitting area and a separate en-suite bedroom, creating the perfect space for extended family and guests.
The walk-out lower level is an entertainer's dream, offering expansive recreation space centered around a wine cellar complete with dedicated ventilation and integrated audio. A dedicated fitness room, powder room, abundant storage space, and direct access to the rear grounds through sliding glass doors further enhance this impressive level.
Outdoor living rivals that of a private resort, with multiple flagstone terraces, a covered outdoor lounge featuring a stone fireplace, infrared heaters, integrated lighting, television connections, and professionally wired audio throughout. Designed for year-round enjoyment, every outdoor space has been thoughtfully curated for relaxation and entertaining.
Recent capital improvements provide exceptional peace of mind and include complete stucco remediation with Hardie Board and stone exterior finishes, a 50-year roof, updated HVAC systems, a whole-house generator, upgraded security system with remote monitoring, nearly all windows and doors replaced, whole-house water monitoring and leak detection systems, reverse osmosis water purification, water softening systems, steam humidification, and numerous additional infrastructure upgrades.
Additional luxury amenities include four fireplaces, whole-house audio, central vacuum, electric vehicle charging station, irrigation systems, extensive landscape lighting, invisible fencing, and more.
Located in the heart of Wayne on Philadelphia's prestigious Main Line, residents enjoy convenient access to award-winning schools, boutique shopping, fine dining, private clubs, regional rail service, and major commuter routes.
This estate offers a rare opportunity to own a distinguished Main Line estate where timeless architecture, exceptional craftsmanship and grand-scale living come together.
#PAMC2181810

WAYNE

640 NARCISI LANE

6 Beds

4 Baths

8,317 Sq.Ft.

$2,250,000

MLS#: PAMC2181810
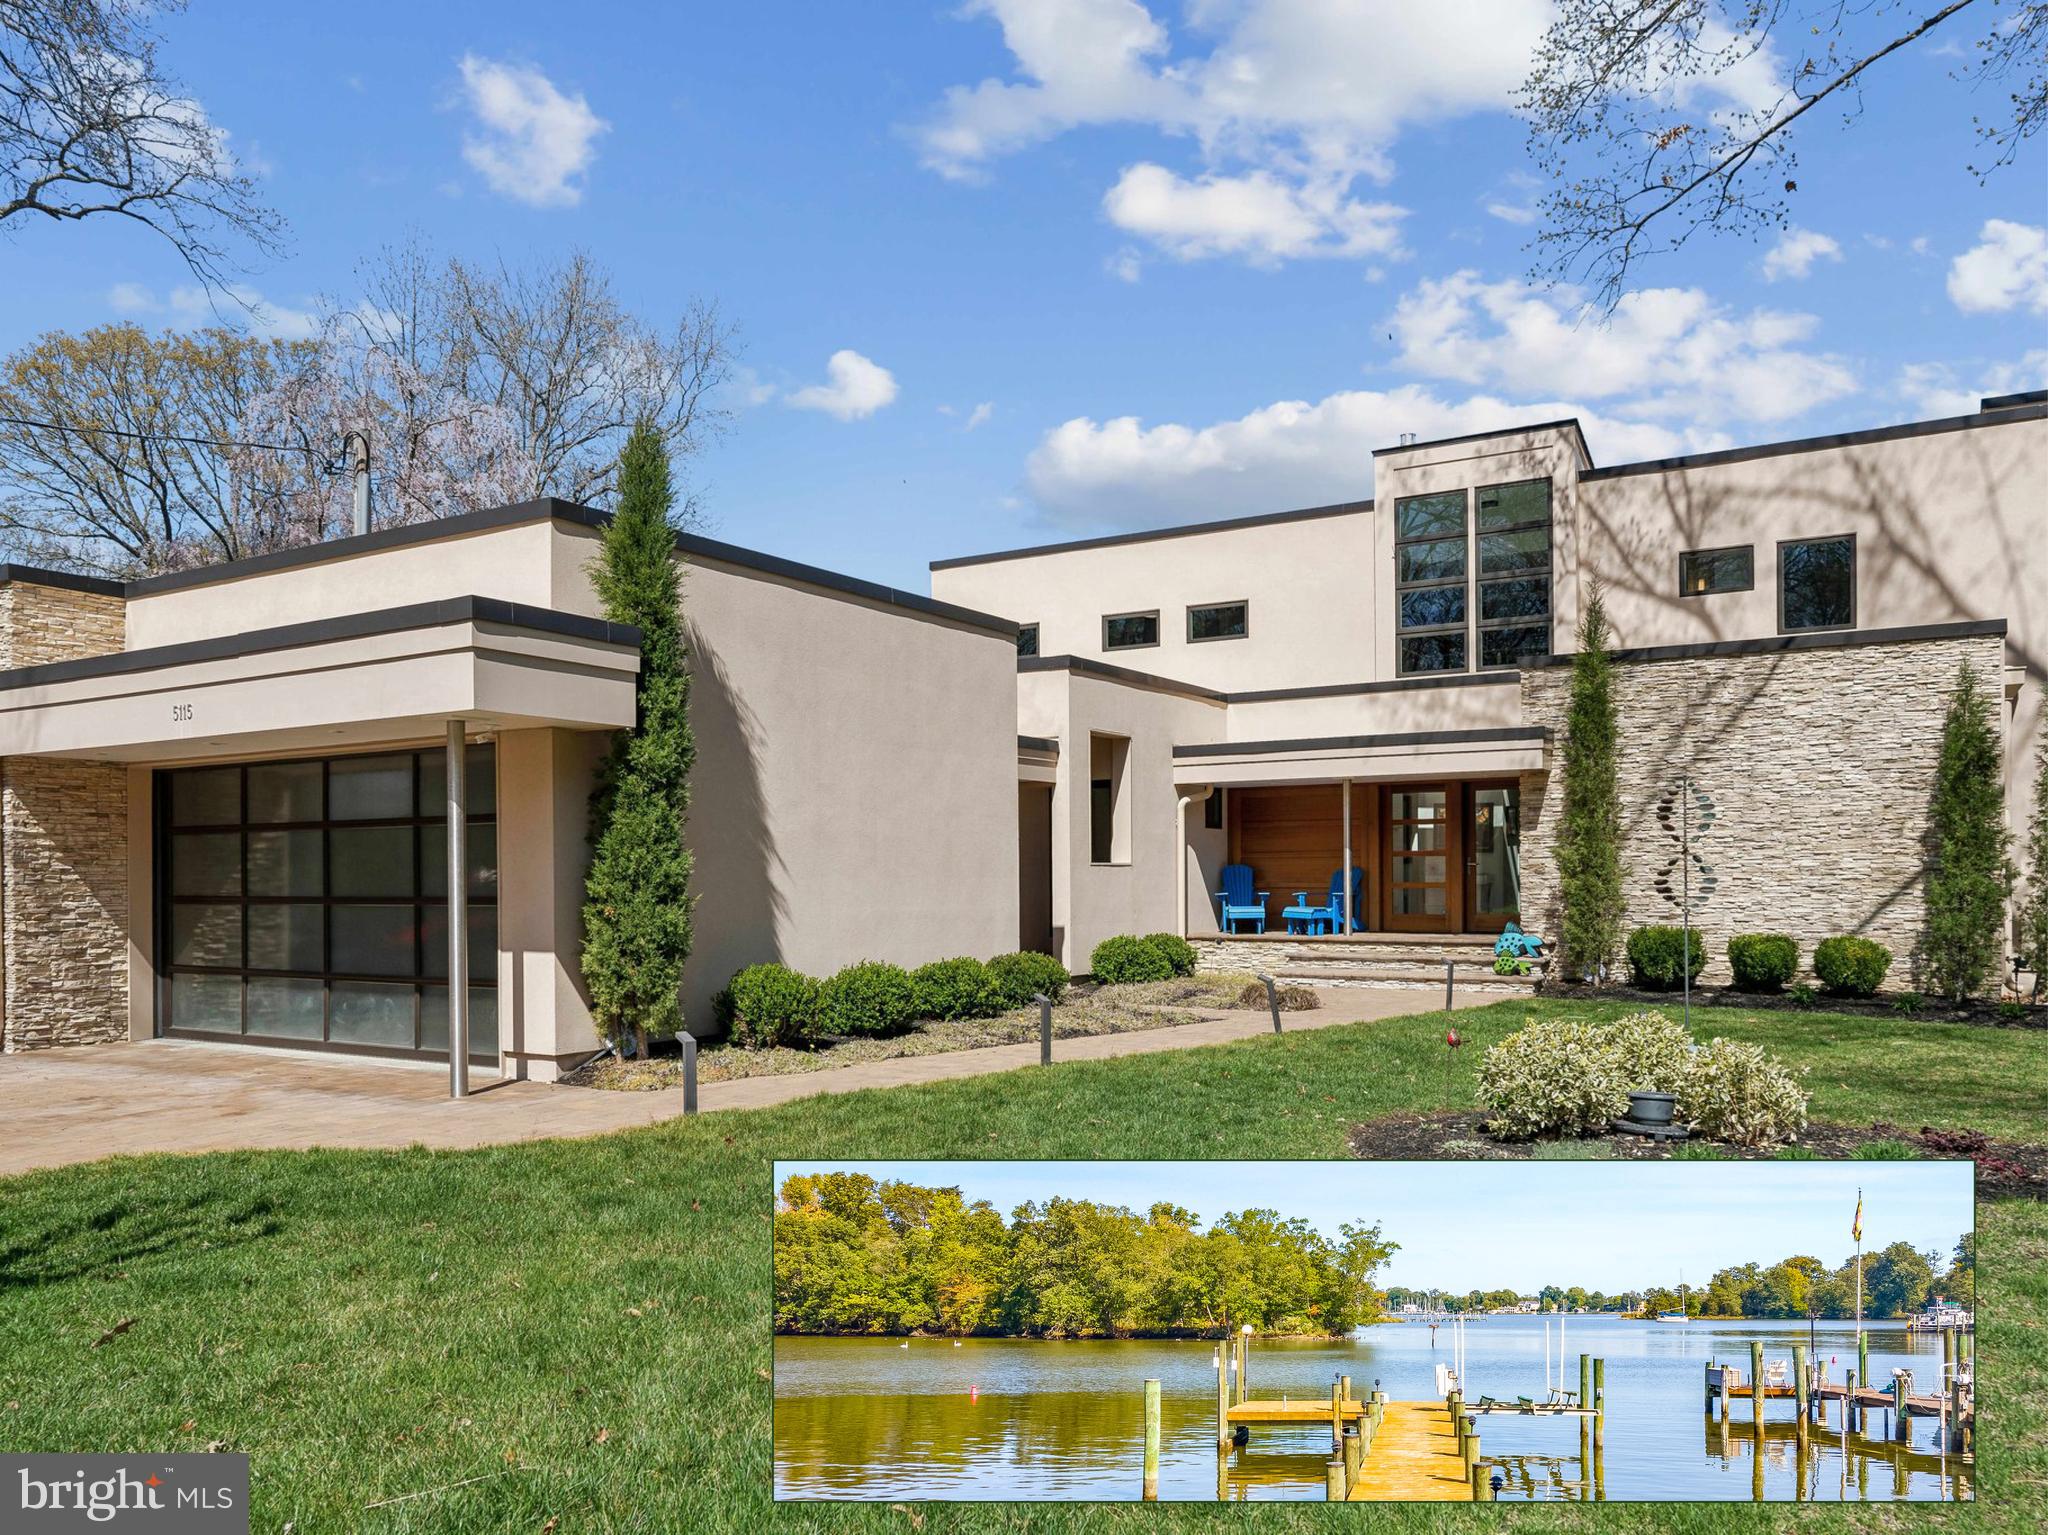
Stunning modern waterfront home on West River. Built in 2018 with meticulous attention to detail, this exceptional residence offers a seamless blend of modern luxury and coastal charm. An elevator provides effortless access to both levels, while walls of glass showcase breathtaking West River views. The bright, two-story living area features bifold sliding doors that fully retract to create a seamless indoor-outdoor living experience. Step onto the Ipe deck, where you’ll find a fully equipped outdoor kitchen, perfect for entertaining. The main-level primary suite boasts stunning water views, a spa-like ensuite, and direct access to the deck. Also on the main level are two additional ensuite bedrooms & a laundry room. Upstairs, a private studio with its own deck offers flexibility as an office or creative space. Another bedroom features a walk-in closet and ensuite bath. A striking glass catwalk leads to the library, where a walnut-planked ceiling, private balcony, and views create a serene escape. Home also features a hot tub, sauna & steam shower. For boating enthusiasts, the private pier features deep-water slips, a boat lift, an electric pedestal, and water access. The garage, with a sleek frosted glass door, is connected by a breezeway for added convenience. Located near the charming Galesville community, enjoy pickleball courts, a walking path and a playground. Optional membership is available at the waterfront pool at West River Yacht Harbor or Chesapeake Yacht Club. Plus, you’re just minutes from waterfront dining by car or boat. Ideally situated less than 30 minutes from Annapolis and within an hour of Washington, D.C., Baltimore, and major airports, this rare waterfront gem offers an unparalleled lifestyle.
#MDAA2134018

WEST RIVER

5115 HOLLY DRIVE

4 Beds

4 Baths

3,236 Sq.Ft.

$2,250,000

MLS#: MDAA2134018
None
#MDMC2175080

POTOMAC

11109 GILCHRIST COURT

6 Beds

4 Baths

4,523 Sq.Ft.

$2,250,000

MLS#: MDMC2175080

Welcome to Neshaminy Shore Picnic Park.  This beautiful one of a kind 7.45 acre property overlooking the Neshaminy creek is an entrepreneur's dream.  Park has has significant remodeling completed over last few years.  This is a location which has been the home of a family owned business has been running successfully between 3 different owners for over 55 years now.  It has been Bucks County's ideal spot for Booking Private parties and Corporate Events.  In addition the Park also offers Private Summer Camps, On and Off Site Catering and Tent Rentals.  The Park itself offers Swimming, Basketball Courts, Volley Ball Courts, Mini-Golf, Carnival Games, Arcade Games, Pool Tables, Rock Climbing, Dunk Tanks, Kayaking in Neshaminy Creek, Face Painting and Kid Tattooing.  Property offers 4 full renovated in-ground swimming pools including a baby pool and one pool with a large adult water slide.  Pool area contains pool mechanicals and supplies building with western motif backdrop.  Large catering building with huge commercial kitchen and game room.   Also plenty of BBQ smoker trucks outside.   Down by creek there is a large dock for renting kayaks along the Neshaminy.  Along side of club there is a long road which leads to back parking lot perfect for members/guests to park.  On-site also contains main office building with residential living space above.  Park also contains plenty of storage areas for pool and maintenance equipment as well as plenty of recently fully renovated public bathrooms.  Make your offer today.  Opportunities like these do not come available often !
#PABU2130544

LANGHORNE

13 BEAVER STREET

None Beds

None Baths

12,000 Sq.Ft.

$2,250,000

MLS#: PABU2130544

Welcome to 9508 Forest Road—an exceptional home where thoughtful design meets meticulous craftsmanship in one of the area’s most sought-after neighborhoods. Built to specification with an emphasis on flow, comfort, and elevated living, this Bethesda residence offers generous spaces, custom details, and luxe finishes at every turn.

Step through the welcoming entry to find soaring ceilings, beautiful hardwoods, and wide stairwells and hallways that add to the overall sense of spaciousness throughout the home. To your right, find an inviting living room, with sight lines through the formal dining room into a large, open family room that connects the home in one direction to a remarkable chef's kitchen and in the other to a beautiful backyard by way of a stunning covered porch. Every detail has been curated in the luxury kitchen, from the gorgeous, oversized hood vent to stylish custom lighting, and an expansive kitchen island overlooking a sunlit family room and impressive fireplace. A large half bath, mudroom, and an impressive walk-in pantry add function and style to the level, which also allows access to a two car garage.

Upstairs, you’ll find a study, bedroom level laundry room, and four beautifully appointed bedrooms, including a serene primary suite with a walk-in closet and a spa-inspired tub and shower in the luxe ensuite. Every upstairs bedroom has an ensuite, and every bathroom throughout the home exemplifies luxury, showcasing premium materials and intentional detailing.

The lower level is equally remarkable, featuring an additional bedroom, full bath, home gym or studio, and a large recreation space with a custom bar that sets the stage for effortless entertaining and relaxation.

Designed for those who appreciate quality and crave space, this home blends sophistication with everyday comfort. From the custom finishes to the wide halls and the beautiful outdoor property, every inch reflects high-end intention and enduring style.
#MDMC2252420

BETHESDA

9508 FOREST ROAD

5 Beds

5 Baths

5,272 Sq.Ft.

$2,250,000

MLS#: MDMC2252420
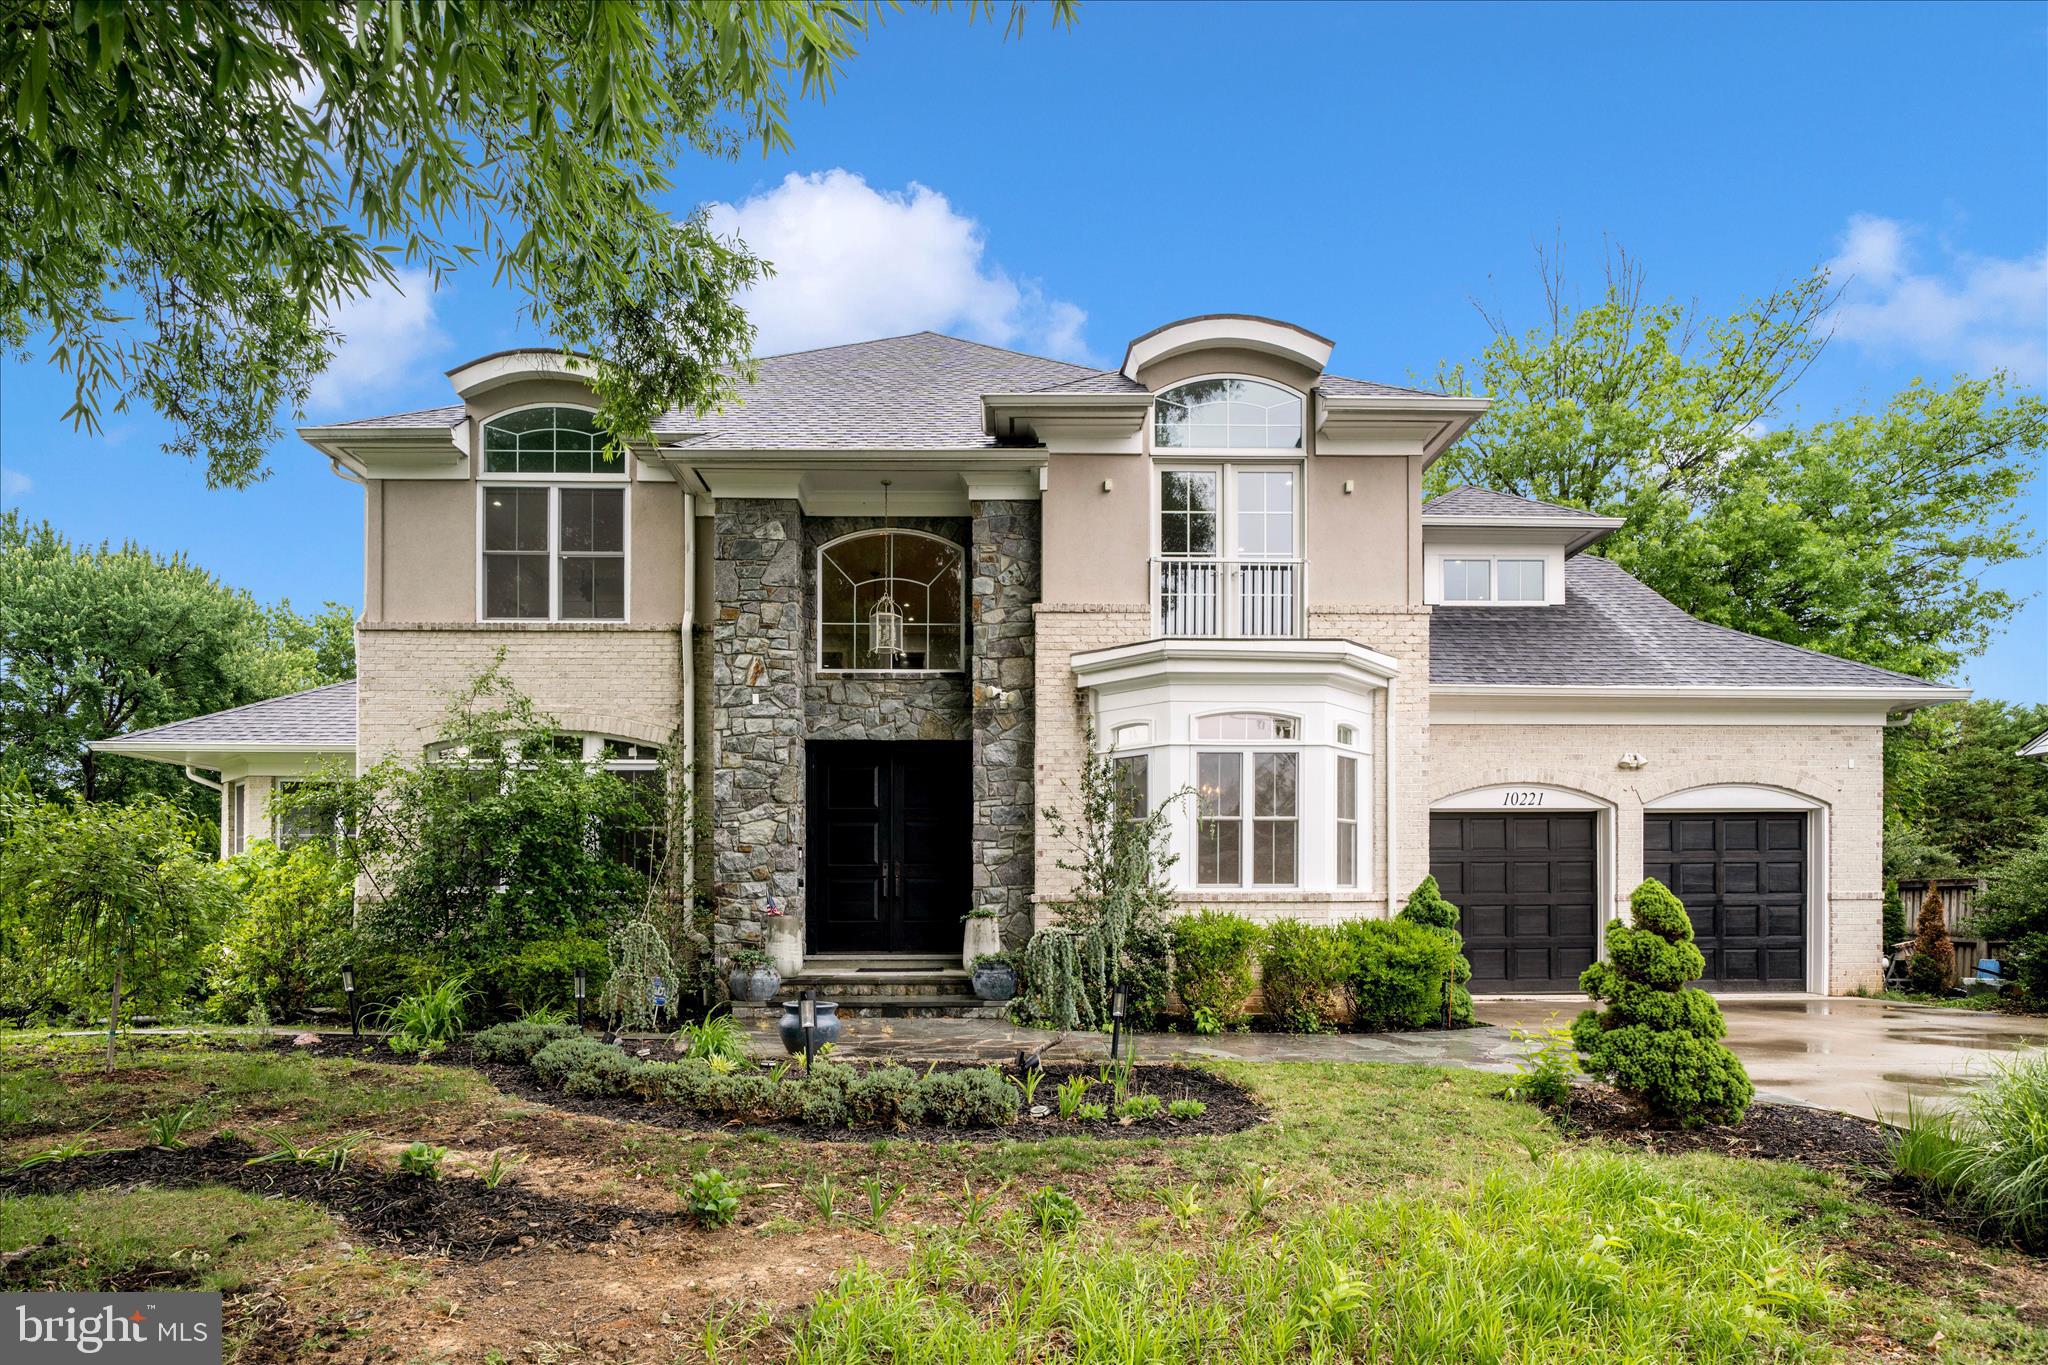
Welcome to a grand and beautiful custom home in a wonderful setting!! Enjoy the sunrise from the master bedroom or the sunset from the office!! This home was custom built and is one of a kind.  It has seven bedrooms, six full baths and one half bath over three levels and 7275 sq ft.  All full bathrooms have heated floors!  The main level has 10 ft ceilings, 8 ft doors and is comprised of a very large kitchen, a grand and spacious great room w vaulted ceilings, a bedroom w ensuite bath, an office, a separate dining room, a two story foyer w curved staircase, a pantry w wet bar and wine fridge and a two car garage with a mud room.  The stove in the kitchen has induction cooking and for those that want gas cooking the owner has added a gas hook up below the stove for you!!
The upper level boasts 8'7" ceilings, with three very large bedrooms, two full baths plus the primary suite. The primary bedroom is massive w a huge set of his and her closets and a very expansive bathroom. There is a laundry room on this level w high end washer and dryer and lots of cabs and counter space. 
The lower level has a two bedroom, two bath apartment that is accessible both from the main part of the house but also from the outside.  The lower level kitchen has lots of space and a bar counter with seating.  There is a fireplace in the family room between bedrooms.  The spaces are bright and airy as there are alot of windows in back and it is open to a large patio at walk out level from apartment.  
There is a bonus unfinished room accessible from outside by the apartment entrance. This room is 12'-6" X 30'... It could easily be converted to another apartment, a huge workout studio, or whatever the buyer wants....
Out back there is a deck off of the kitchen leading down to a very large patio w a pergola covered from the weather.  An additional patio is waiting for more guests.  More than enough room to entertain as you wish.
All this in a close in neighborhood walking distance to restaurants, shopping and grocery store.
#MDMC2236320

BETHESDA

10221 TYBURN TERRACE

7 Beds

6 Baths

6,820 Sq.Ft.

$2,250,000

MLS#: MDMC2236320

An Exquisite Washington Square West Residence with an ELEVATOR, 2-CAR Gated PARKING & 3 outdoor Spaces! Set on a rare 29-foot-wide double lot in the heart of Washington Square West, this extraordinary, nearly 4,200 sq. ft. TURNKEY contemporary residence offers 5 BEDROOMS plus nursery / office & additional den , 4.5 bathrooms, a full-height elevator, an oversized attached garage plus gated driveway parking, and three distinct outdoor spaces : a combination seldom found in Center City. Its timeless brick façade, oversized bay windows, gated front courtyard, and elegant tree-lined setting create a commanding presence, while Brazilian hardwood floors and expansive windows introduce warmth and natural light throughout. At the heart of the main level, a fully redesigned chef’s kitchen features a classic Wolf range and wall ovens, panel-ready Sub-Zero refrigeration, Bosch dishwasher, immaculate quartz countertops, and an expansive island with breakfast-bar seating & ADDITIONAL STORAGE. The kitchen flows seamlessly into the dining and living areas, creating an effortless setting for both everyday living and entertaining. The home’s exceptional 29-foot width and impressive ceiling heights are felt on every floor, resulting in generously proportioned rooms and a sense of openness rarely experienced in a city residence. Multiple living areas offer tremendous flexibility for formal entertaining, relaxed family living, working from home, or spaces tailored to the next owner’s lifestyle. A full-height elevator connects every level, from the lower-level in-law/au pair suite with its own private entrance to the upper floors and rooftop terrace overlooking the Philadelphia skyline. The second-floor primary suite is a serene retreat offering abundant natural light, room for a private sitting area, a spacious walk-in closet, private balcony, and large spa-inspired bath. An adjacent room off the primary suite, along with a den overlooking the formal living room, provides exceptional flexibility as a home office, library, nursery, playroom, or additional lounge. Additional bedrooms offer privacy and comfort for family and guests, while an upper-floor laundry room and abundant closets and storage add everyday functionality. Outdoor living is equally impressive, with three distinct spaces: a private gated front courtyard, expansive rear patio ideal for al fresco dining, and an oversized rooftop terrace with sweeping skyline views. Completing the residence is an oversized attached car garage with EV charger, an additional gated driveway parking space, and a private staircase providing separate access to the lower-level in-law/au pair suite. Perfectly positioned within the sought-after McCall School catchment and moments from some of Philadelphia’s finest dining, shopping, parks, cafés, and cultural destinations, this exceptional residence combines the scale and versatility of a substantial home with the walkability and energy of Washington Square West. Contact listing agent Justyna Goldman to schedule a private tour.
#PAPH2665276

PHILADELPHIA

838 LOMBARD STREET

5 Beds

4 Baths

4,200 Sq.Ft.

$2,250,000

MLS#: PAPH2665276

BOAT TO DINNER IN ANNAPOLIS. WATCH THE SUN SET FROM YOUR PRIVATE PIER. WAKE TO SWEEPING SOUTH RIVER VIEWS.
Tastefully renovated in 2022 and set on 1.18 private acres with 144' of protected shoreline, this exceptional waterfront retreat offers over 5,800 SF, 6 BRs, 6 BAs, soaring ceilings, gorgeous kitchen with expansive island and 2 cook spaces, four-season sunroom, spectacular main suite with balconies and views as well as room for generations of family and friends to gather. Private pier, no flood insurance required, and just minutes to Annapolis, Washington, D.C., and Baltimore.

Simply put, opportunities to own over an acre on the South River with this amount of waterfront, square footage, privacy, and convenience do not come along every day.
#MDAA2144964

RIVA

575 LAUREL ROAD

6 Beds

5 Baths

5,821 Sq.Ft.

$2,250,000

MLS#: MDAA2144964

Welcome to one of Annapolis’ most sought-after water-access communities, where nearly $1 million in thoughtful improvements since 2022 have transformed this 3-bedroom, 3-bath home into a truly special offering.
The home blends timeless character with extensive modern updates, including a beautifully renovated kitchen, luxurious primary bath, updated secondary bath, refinished flooring, custom millwork and library built-ins, upgraded lighting and electrical, and refreshed bedrooms. The sunroom has been enclosed to create additional year-round living space, while the family room features an inviting stove and updated mantel.
Outside, the property is equally impressive. Extensive professional landscaping and hardscaping create a private, beautifully designed setting with a stone patio, firepit, landscape lighting, and multiple spaces for outdoor entertaining. A garage provides coveted off-street parking, with ample street parking available for guests.
Living in Wardour is about much more than the home. Residents enjoy access to private community beaches, kayak storage, wooded trails and waterfront pathways—all just minutes from the heart of Annapolis.
The neighborhood offers an exceptional combination of convenience and lifestyle, with a Blue Ribbon elementary school, coffee shop, ice cream shop, brewery, café, grocery store, upscale dining and numerous neighborhood restaurants close by. Downtown Annapolis and Navy-Marine Corps Memorial Stadium are both within walking distance, while nearby Route 50 provides easy access to Washington, D.C., Baltimore and the Eastern Shore.
Extensively renovated, beautifully landscaped and ideally located, this is a rare opportunity to enjoy the best of the Annapolis lifestyle in one of its most desirable communities.
#MDAA2157260

ANNAPOLIS

102 MELVIN AVENUE

3 Beds

3 Baths

N/A

$2,250,000

MLS#: MDAA2157260

1110-12 South Street presents a rare opportunity to acquire a 2016-built, fully occupied mixed-use investment property along one of Philadelphia’s most recognizable commercial corridors. The four-story building consists of seven residential apartments and one ground-floor commercial space, offering an attractive combination of stabilized income, modern construction, and future upside.
The residential mix includes six one-bedroom apartments and one three-bedroom apartment, with modern finishes, hardwood flooring, large windows, and individually conditioned units and water heaters. The property is sprinklered and was purpose-built in 2016, providing an ownership profile that stands apart from the older multifamily and mixed-use inventory commonly found throughout the surrounding neighborhood.

Residential rents are generally well positioned within the current market, while the commercial lease runs through March 31, 2027, creating a near-term opportunity for the next owner to capture additional value from the South Street storefront.
With its newer construction, strong occupancy, diversified residential and commercial income, and prominent South Street location, 1110-12 South Street is ideally suited for a 1031 exchange buyer, private investor, or portfolio owner seeking a stabilized and relatively easy-to-manage Philadelphia investment property with long-term upside.

Reach out for marketing materials.
#PAPH2668228

PHILADELPHIA

1110 SOUTH STREET

None Beds

None Baths

7,208 Sq.Ft.

$2,250,000

MLS#: PAPH2668228
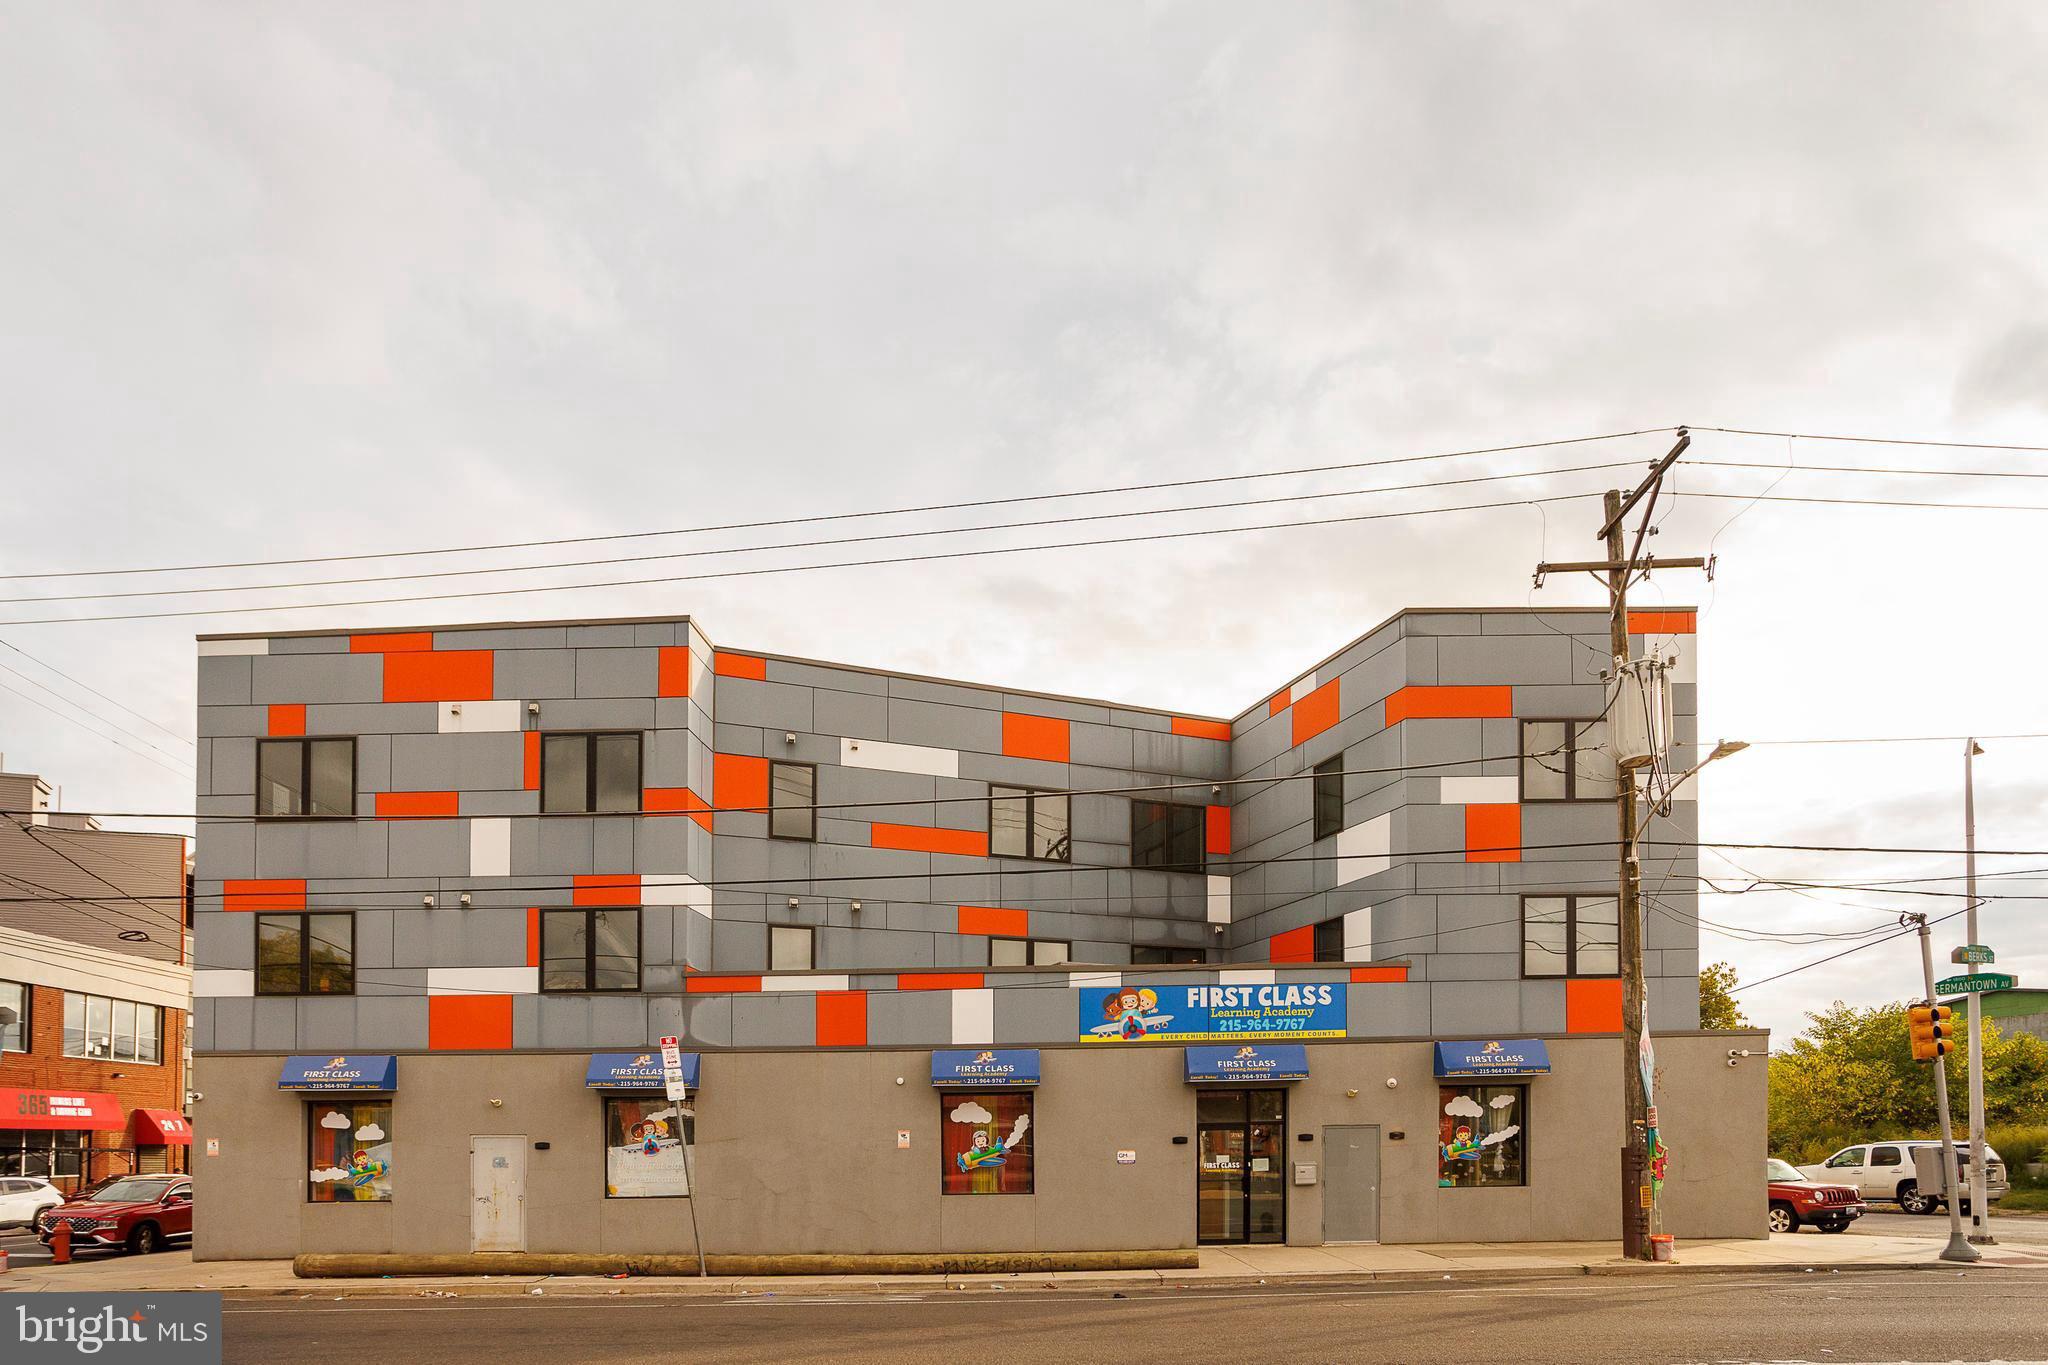
in-place 8 Cap. Built in 2019 and still benefiting from Philadelphia’s 10-year tax abatement, this CMX-2 mixed-use property delivers stable, long-term cash flow in a fast-improving section of North Philadelphia. The building includes one street-level commercial tenant (a daycare) and six residential condo-grade units above, all fully leased with strong in-place tenants. 

The structure and finishes are modern, minimizing near-term maintenance and reducing ownership expense. The property sits along Germantown Avenue’s active redevelopment corridor—near new multifamily, community, and retail projects—positioning it for continued appreciation as the neighborhood matures.

Highlights

2019 Construction – Modern systems and finishes

100% Occupied – One commercial + six residential tenants

Tax Abatement through 2029 – Exceptional near-term yield
#PAPH2626220

PHILADELPHIA

1851 GERMANTOWN AVENUE

None Beds

None Baths

10,404 Sq.Ft.

$2,250,000

MLS#: PAPH2626220
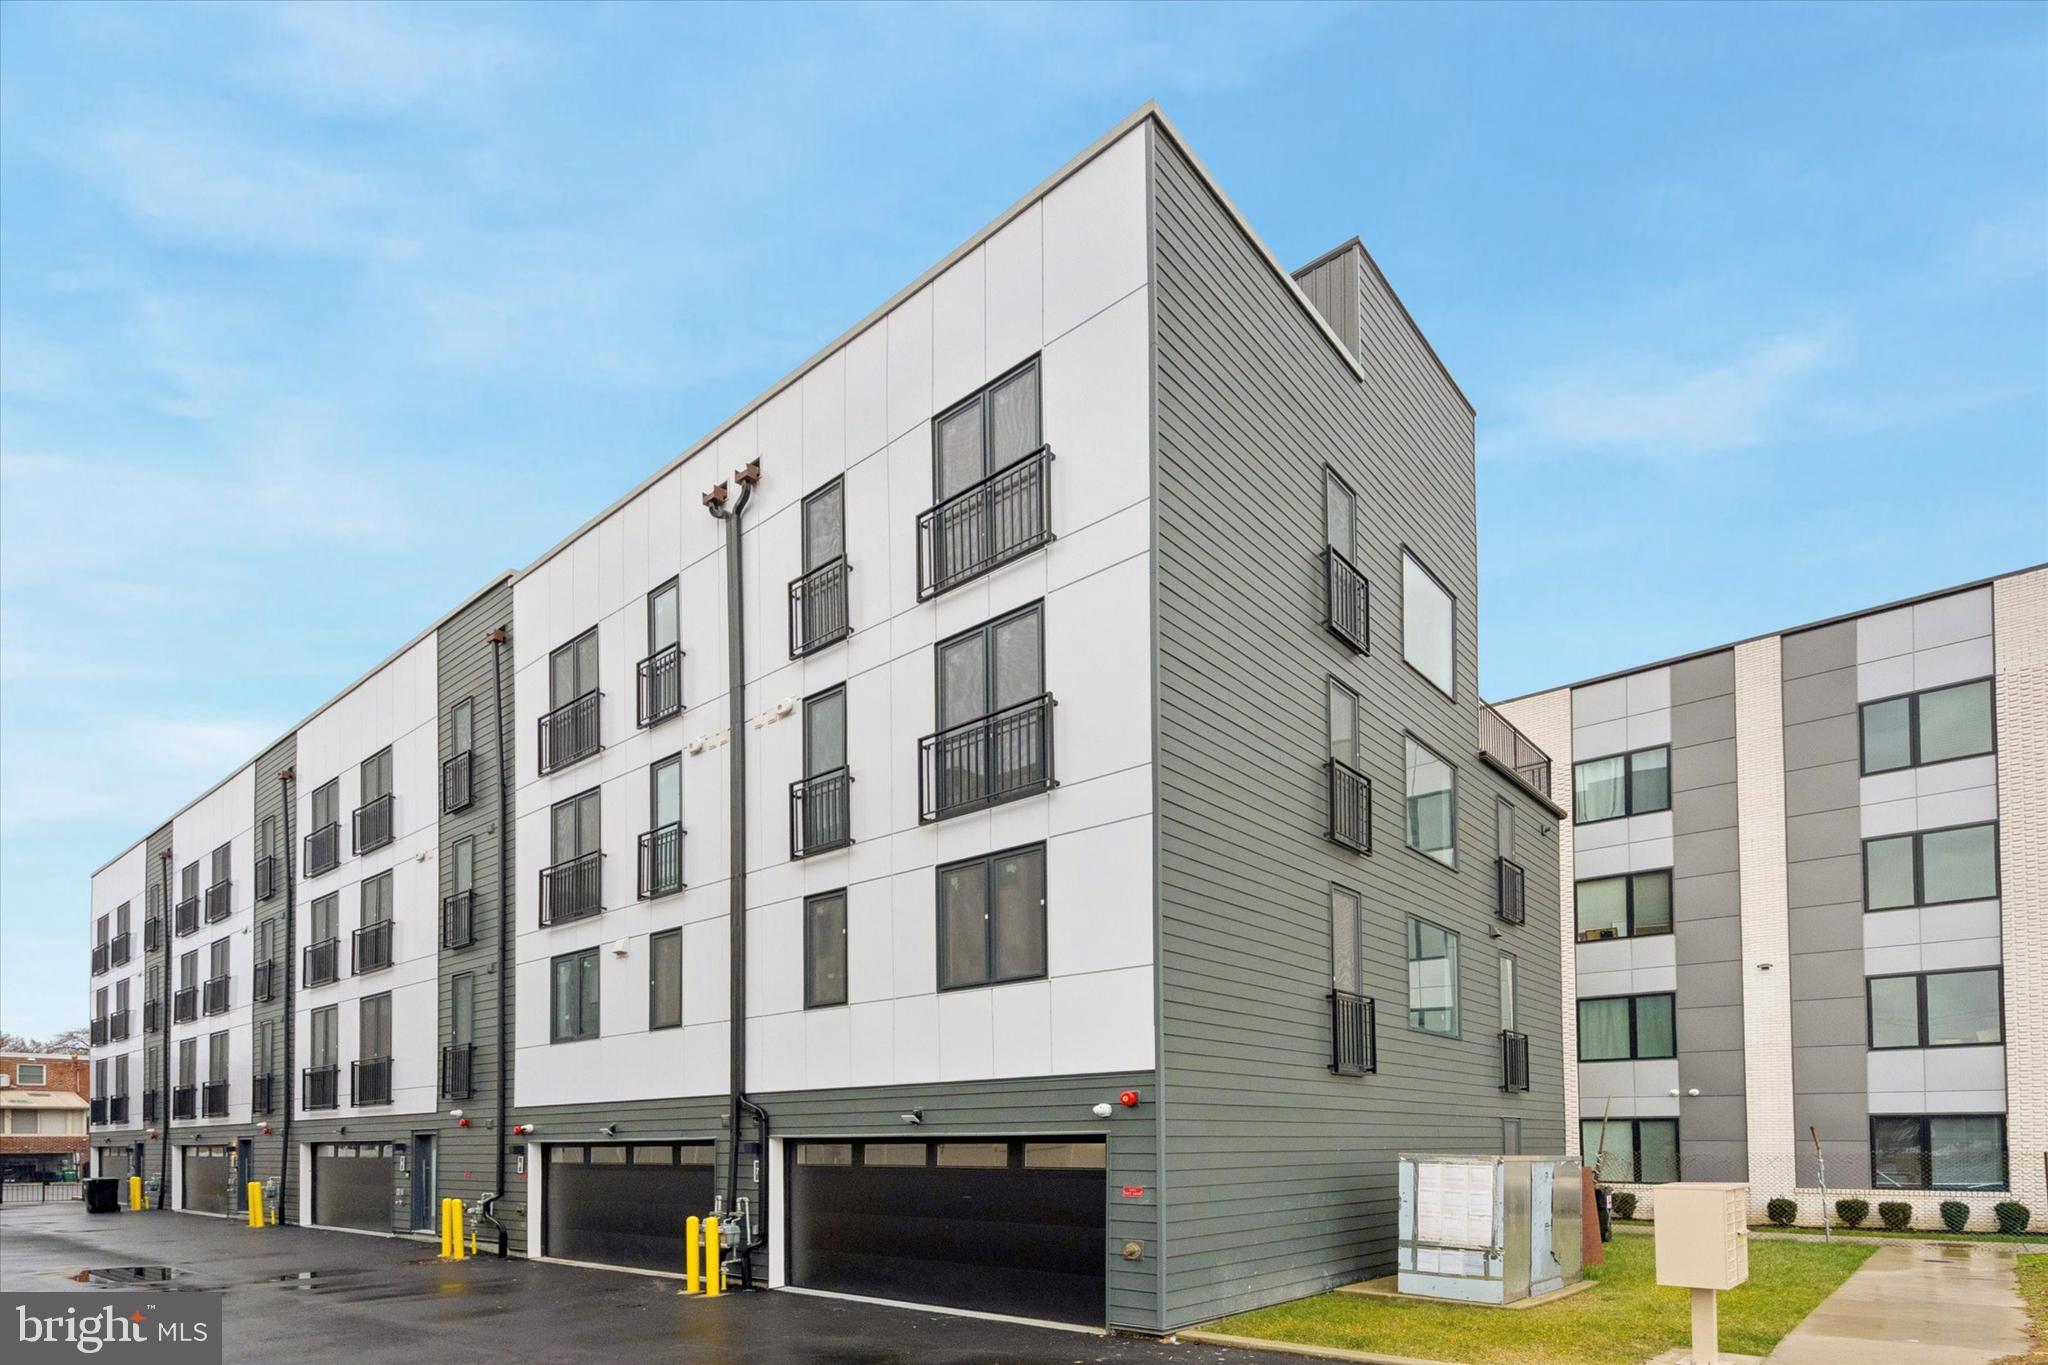
Rare shovel-ready development opportunity in the heart of Packer Park. 1843 Hartranft Street offers a fully prepared site for six luxury new construction townhomes, with six foundations already poured and major site work completed. The project is positioned for six 3,200+ square foot townhomes with parking, giving a builder the ability to move quickly into vertical construction and bring a high-end residential product to one of South Philadelphia’s most desirable and established neighborhoods. Located in Packer Park, this site offers strong end-buyer appeal with proximity to the Sports Complex, FDR Park, Broad Street, major highways, Center City, Navy Yard, and neighborhood conveniences. The surrounding area has continued to attract buyers looking for larger new construction homes with parking, outdoor space, and easy access to the city. This is an ideal opportunity for a builder or developer looking to reduce pre-construction timelines and step into a project where the groundwork is already in place. Buyer is responsible for verifying zoning, permits, approvals, plans, taxes, square footage, and all development details.
#PAPH2620708

PHILADELPHIA

1843 HARTRANFT STREET 1 - #6

None Beds

None Baths

0.11 acres

$2,250,000

MLS#: PAPH2620708

1 ... 450 451 452 453 454 ... 666
* Listings identified with the FMLS IDX logo come from FMLS and are held by brokerage firms other than the owner of this website. The listing brokerage is identified in any listing details. Information is deemed reliable but is not guaranteed. If you believe any FMLS listing contains material that infringes your copyrighted work please click here to review our DMCA policy and learn how to submit a takedown request. © 2024. First Multiple Listing Service, Inc.

Send a message

Message successfully sent.

Your message

What is 3 + 4 ?

Reason for contacting?

I agree to receive email communication and understand I can unsubscribe at any time.

I agree to be contacted by Charis Realty Group - Christine Issler, Broker via call, email, and text for real estate services. To opt out, you can reply 'stop' at any time or reply 'help' for assistance. You can also click the unsubscribe link in the emails. Message and data rates may apply. Message frequency may vary. Privacy Policy

Sign Out

Virtual Assistant

Would you like to take the next step with this property? We can help you schedule a showing or virtual tour, or send you more details.

Yes, I would like more information.

Thank You for Your Reply, One of Our Agents will contact you as soon as possible

No, maybe later.

Thank you, you can always contact me via email, phone number or through the contact form.

Realhub AI

Lucy - Your AI-Powered Realtor

Update Your Temporary Password

Personalize your search

Enter your email and we'll notify you immediately when new listings match what you're looking for.

or enter email address

Already have an account ? Login here

Continue your home search

I agree to receive communications and understand I can unsubscribe at any time.

I agree to be contacted by Charis Realty Group - Christine Issler, Broker via call, email, and text for real estate services. To opt out, you can reply 'stop' at any time or reply 'help' for assistance. You can also click the unsubscribe link in the emails. Message and data rates may apply. Message frequency may vary. Privacy Policy

Already have an account ? Login here

We use cookies

We use cookies primarily for analytics to enhance your experience. By accepting, you agree to our use of these cookies. You can manage your preferences or learn more about our cookies policy.
