Properties

Browse or get in touch to schedule a walkthrough.

  • Nearby me
Price range

Popular Features

Community Features

Association

Property Features

Waterfront

View

Exterior Features

Interior Features

Style

10000 properties match your criteria

Updated 1 minute ago

E-Alert name
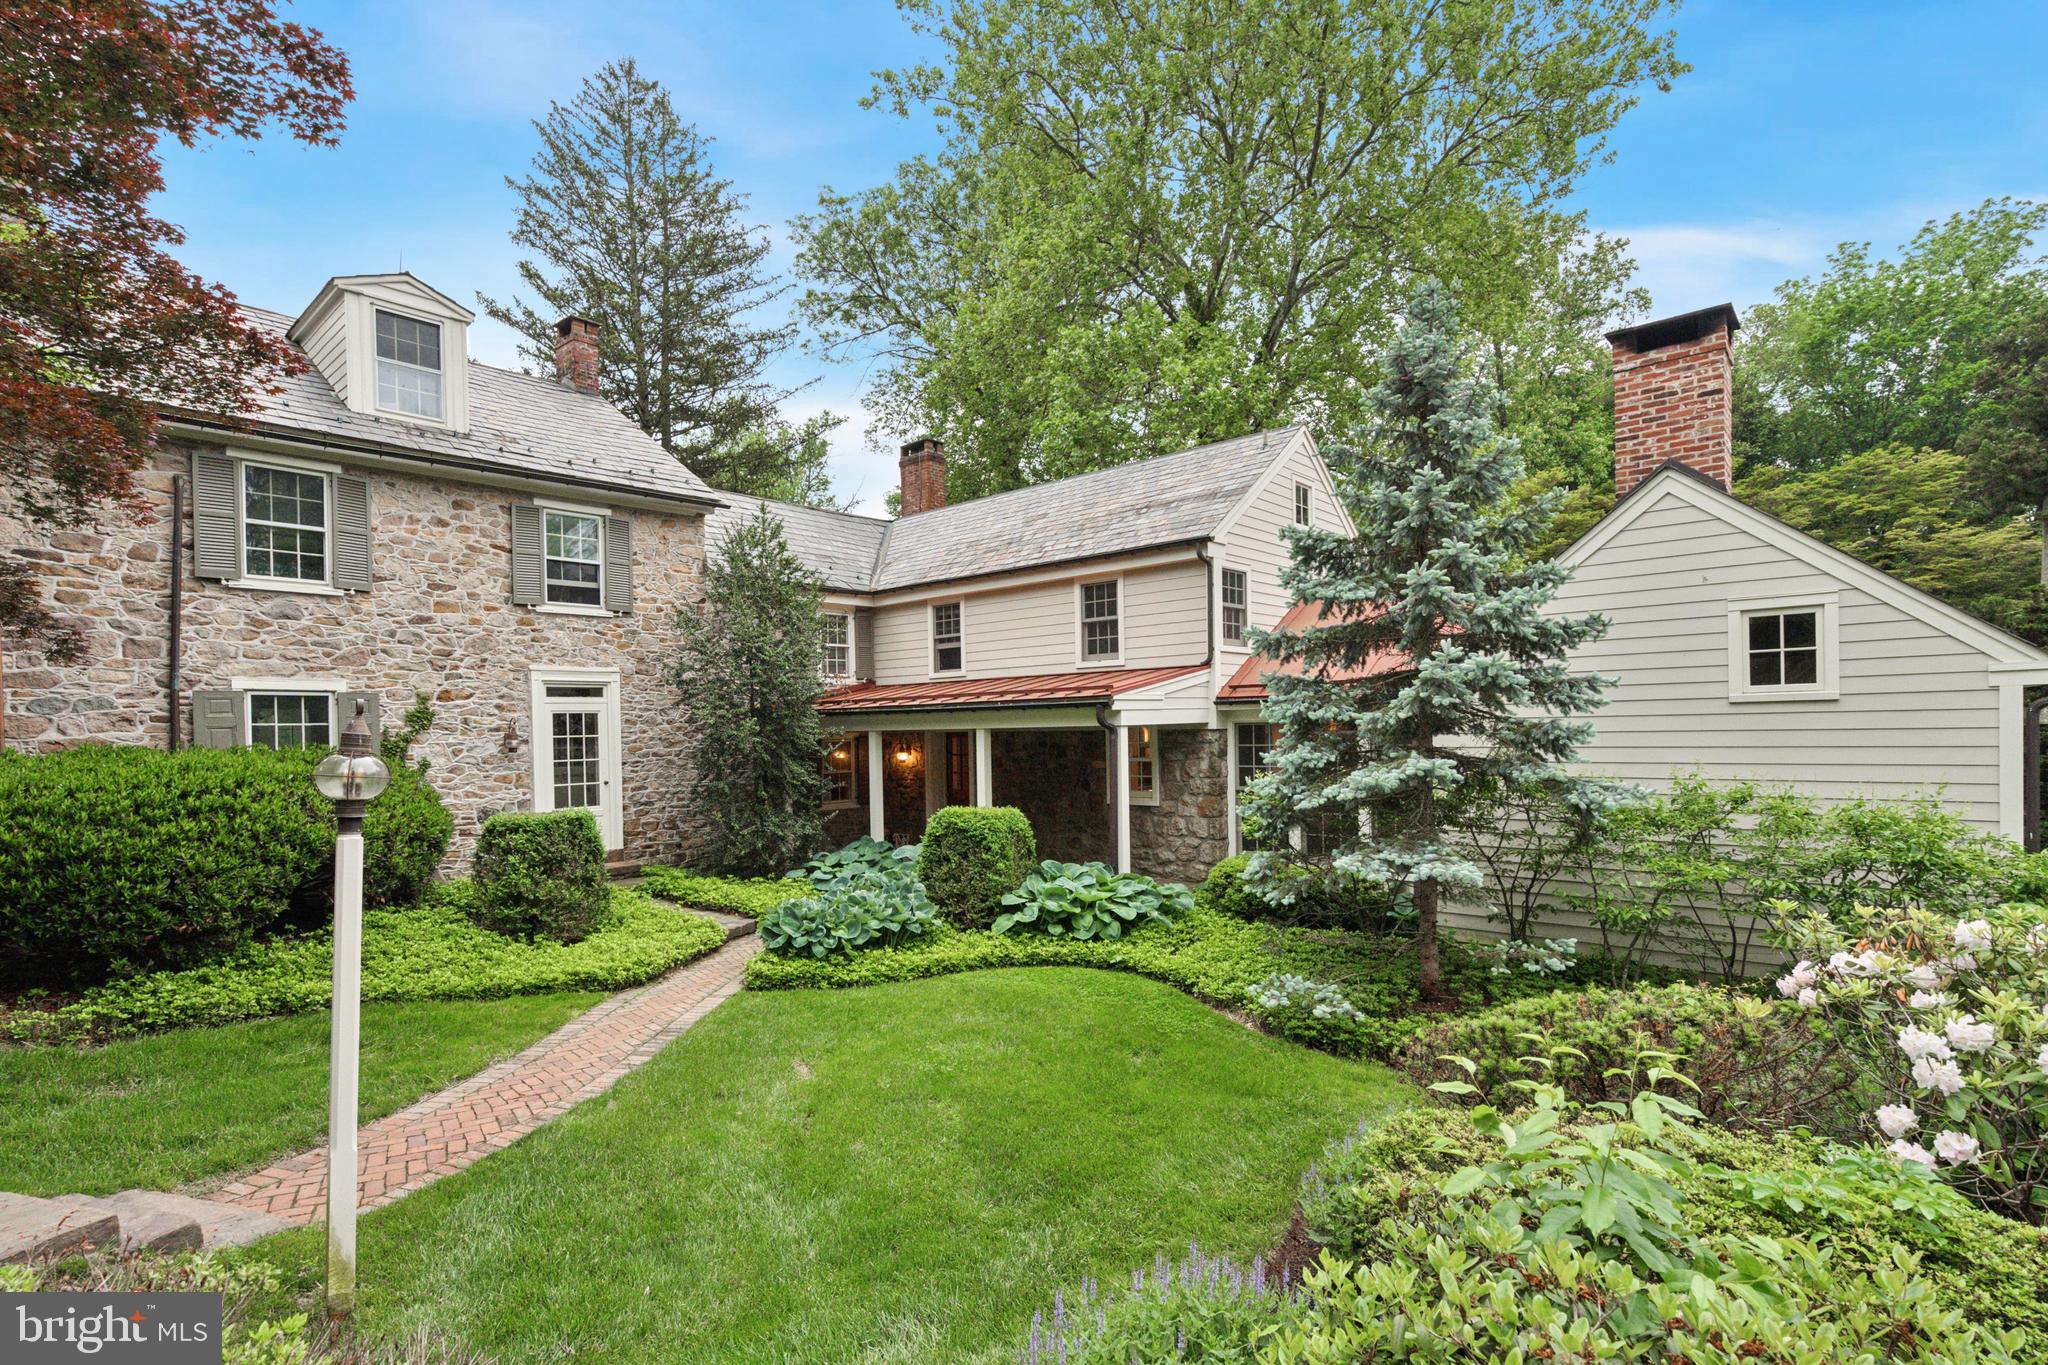
Welcome to 2320 Turk Road, a timeless Bucks County farmhouse estate. Nestled on a
sprawling lot set back from the road, this exceptional home is one of the most beautifully
restored historic properties in the region. Newly renovated, it offers complete privacy,
classic character, and turn-key luxury. The elegant 3-bedroom, 3.5-bath main(approximately 3,494 sq ft, 
the 2nd bedroom so large that you could put up a wall to form a fourth bedroom)  residence with pool is accompanied by a 2-bedroom carriage house(approximately 1,200 sq ft), original stone bank barn, and
picturesque spring house — all surrounded by rolling lawns and mature trees, creating a
tranquil country retreat on 4.7 Acres.

Dating to the late 18th /early 19th century, the main house masterfully balances preserved
heritage with modern comfort. Gorgeous wide-plank floors, three working wood-burning
fireplaces, and period details are paired with updated mechanicals, new central air, and
reinforced infrastructure for contemporary living.

Inside, you’ll find a gracious side entrance and mudroom, leading to a custom kitchen
that blends timeless style with functionality. Soapstone counters, high-end appliances
(Wolf, Sub-Zero, Fisher & Paykel), and a sunlit dining/lounge area are surrounded by
windows — including a newly installed picture window — that flood the space with
natural light and showcase panoramic views on all sides. Rustic ceiling beams and a
wood-burning fireplace add warmth and charm.

Adjacent rooms include a cozy formal dining room with a fireplace, an elegant entry foyer,
and a grand living room with traditional woodwork and a stone hearth.

The second floor features the primary and secondary bedrooms, a walk-in closet,
laundry, and two full baths — including a completely transformed primary bath offering a
spa-like experience. The third floor, fully renovated, has a bright, airy bedroom and en-
suite bathroom with handcrafted zellige tiles, creating a serene retreat.
Beyond the meticulous design and aesthetics, additional functional and mechanical
updates include new central air-conditioning, new roofing and repointed stonework. A new full-property generator services all three outbuildings, providing uninterrupted comfort and reliability.

The carriage house, a fully renovated 2-bedroom guest residence, features new skylights, HVAC/central air, updated electrical, a new hot water heater, and a new roof. Every detail — from the appliances to the finishes — has been upgraded, making it ideal for extended guests, caretakers, au pair quarters, or other flexible use. 

A newly sheet-rocked garage completes this versatile structure. The original two-level bank barn, currently used as a gym with additional large flex space, has a new boiler and repointed masonry to ensure its structural integrity —offering endless possibilities for a home office, studio, or retreat space.

Outdoors, the meticulously landscaped grounds include a newly fenced pool area and terrace, offering a peaceful setting for relaxation.  The wooded backyard, with a stream that could be turned into a natural pond, adds to the serenity. Over 60 large evergreen trees have been recently planted along the perimeter, ensuring privacy and a beautiful year-round natural border.

This is a rare opportunity to own a piece of Bucks County history, a bucolic sanctuary in the heart of Doylestown – just 78 minutes to Manhattan and under an hour to Philadelphia. More than a residence, this property is a warm and welcoming home steeped in history, offering classic elegance and modern luxury in one of the area’s most enchanting settings.
#PABU2104336

DOYLESTOWN

2320 TURK ROAD

3 Beds

3 Baths

3,385 Sq.Ft.

$2,295,000

MLS#: PABU2104336
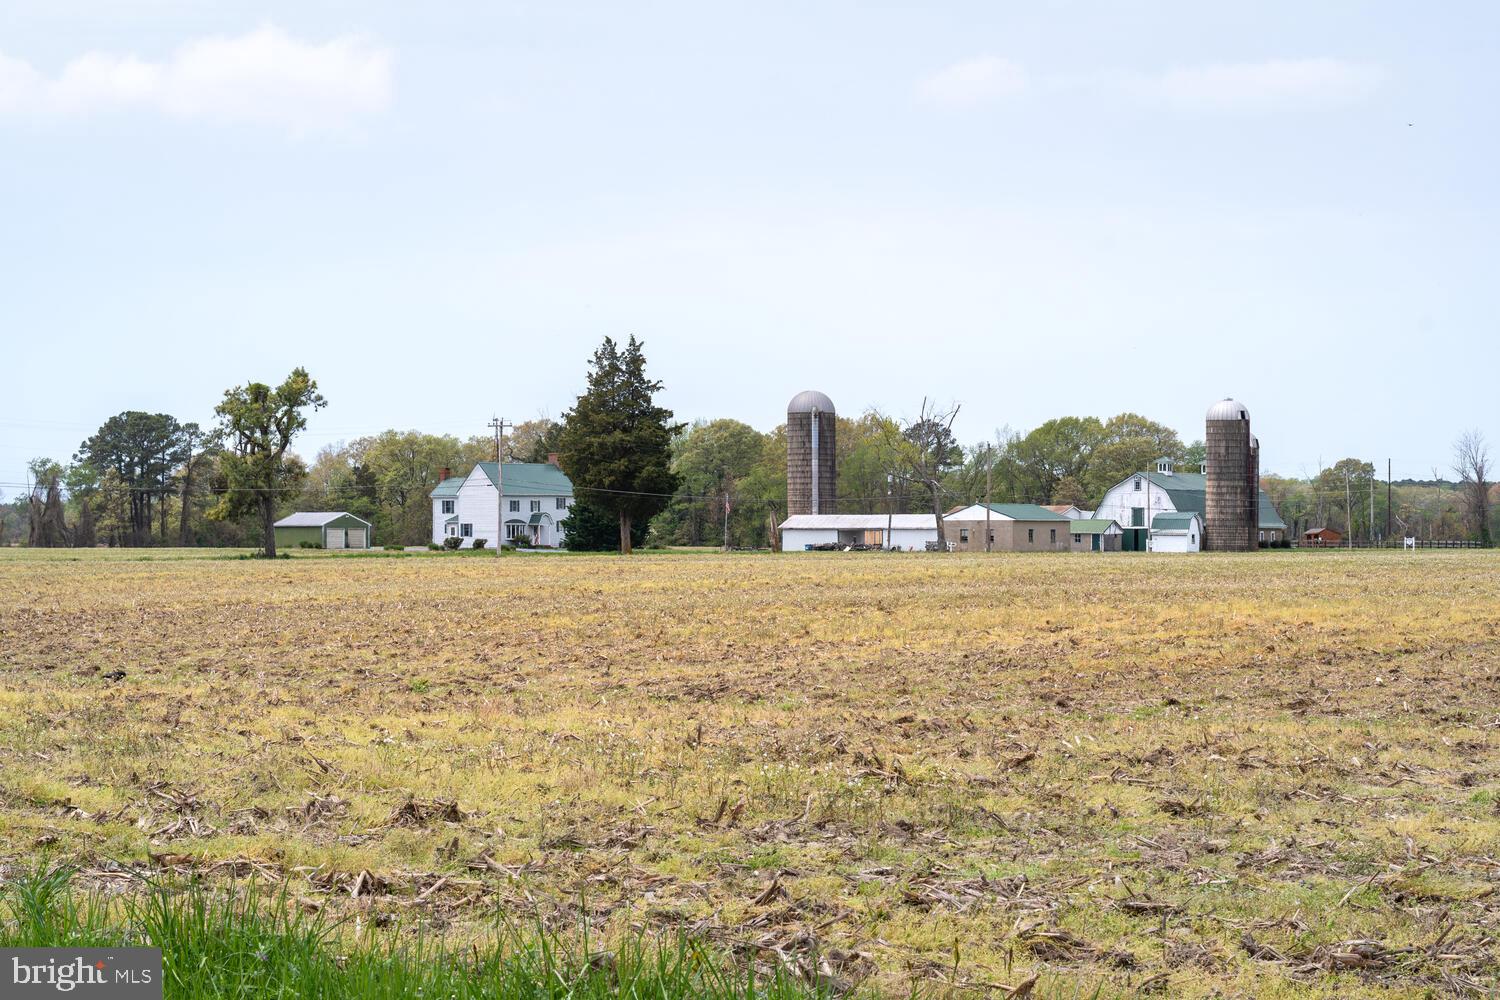
Fausley Wood Farm, EST. 1945. This farm consists of 200 acres on Glebe Creek with 2800 feet of waterfrontage.  There is a 3 BR 1 1/2 BA Farmhouse, many barns, structures, 4 stall horse barn with a tack room and wash stall, sand riding ring and fenced in pastures.  The land consists of roughly 90 tillable acres and the rest wooded with hedgerows and ravines.  Many sources of income with the barns, farming rights, horse boarding, etc.  Excellent waterfowl, deer hunting and turkey hunting farm.  Farm is protected with a MALPF Easement with the ability for a new owner to build new improvements if they would like. Excellent location, 5 minutes from downtown Easton, 15 minutes to Oxford and St. Michael's. First time offered in Decades!! Professional pictures will be taken April 17th.
#MDTA2007662

EASTON

28501 VILLA ROAD

3 Beds

1 Baths

2,080 Sq.Ft.

$2,295,000

MLS#: MDTA2007662
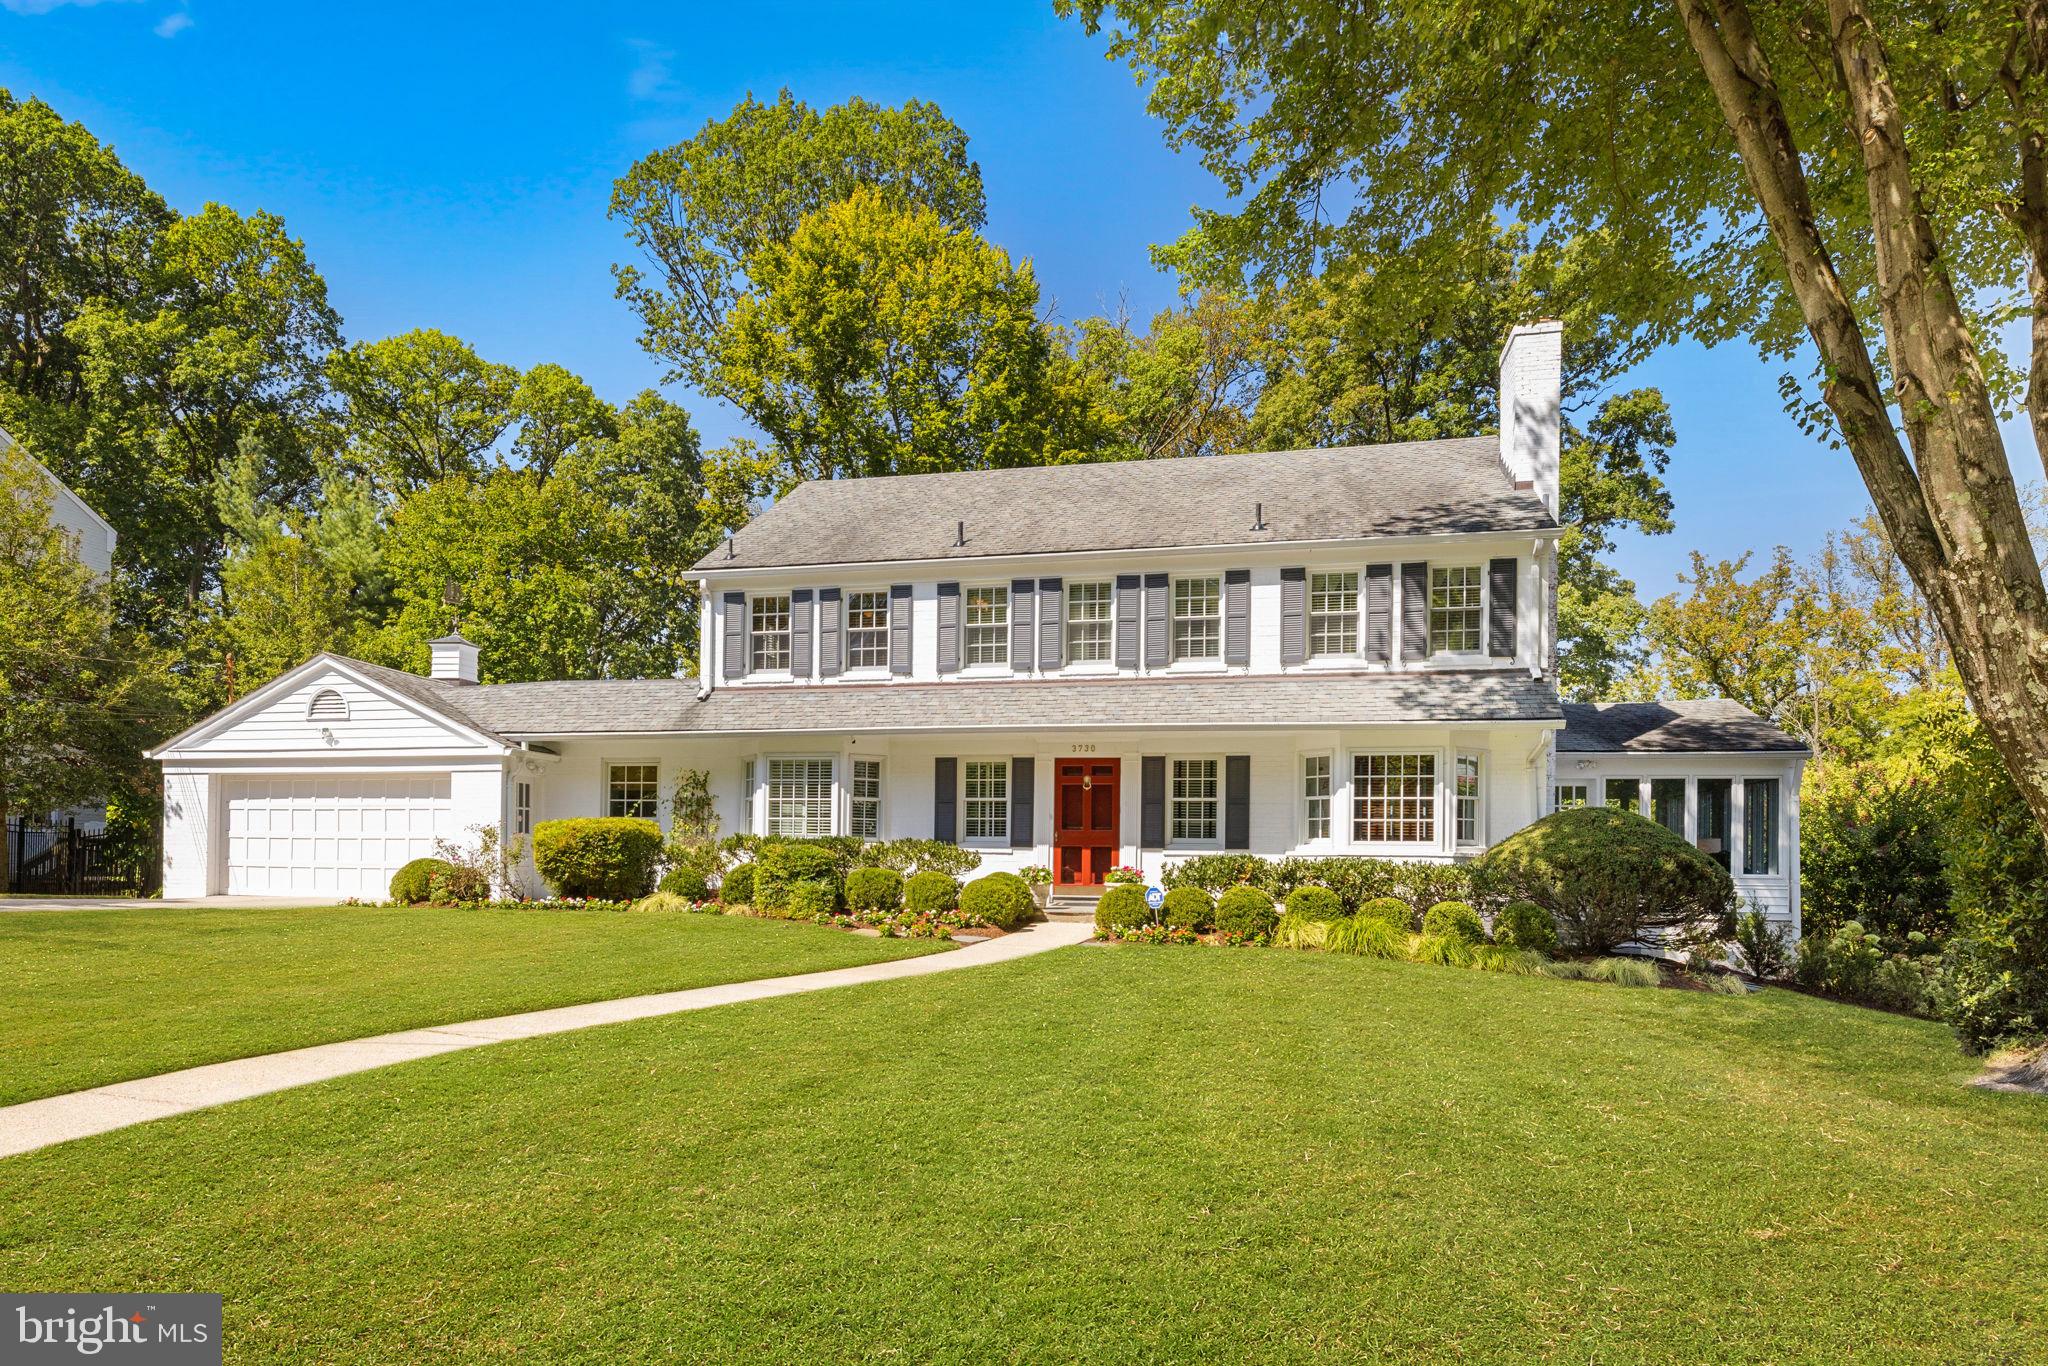
Set on nearly one-third of an acre, 3730 Cardiff Road is a beautifully maintained Brick Colonial residence, tucked away on a quiet cul-de-sac on one of the prettiest streets in The Hamlet, offering a serene, wooded setting while providing easy access to all that Chevy Chase and Bethesda have to offer. Boasting 5 bedrooms, 4 full bathrooms, and 2 half baths, this gracious home features sun-filled living spaces, inviting interiors, and a thoughtful floor plan designed for everyday living and entertaining. The spacious table space kitchen flows seamlessly into a cozy family room and dining room with access to an oversized deck, perfect for alfresco dining. The main level includes a large living room with a wood-burning fireplace, an attached sunroom, and a richly paneled library/office with custom built-ins and a gas fireplace. A powder room completes this level. Upstairs, four generous-sized bedrooms, including a serene primary suite with an updated full bath, along with a Jack-and-Jill bathroom featuring dual water closets. The finished attic above provides generous storage and versatile space for work or a potential bedroom. The walk-out lower level boasts a large recreation room with a billiards area, a separate laundry room, powder room, and a private guest suite with a full bath and ample closet space. An attached two-car garage on the main level offers added convenience. With mature landscaping, exceptional curb appeal, and a location that blends tranquility with accessibility, 3730 Cardiff Road presents an unparalleled opportunity to own a forever home in one of Chevy Chase’s most desirable neighborhoods.
#MDMC2200570

CHEVY CHASE

3730 CARDIFF ROAD

5 Beds

4 Baths

5,036 Sq.Ft.

$2,295,000

MLS#: MDMC2200570
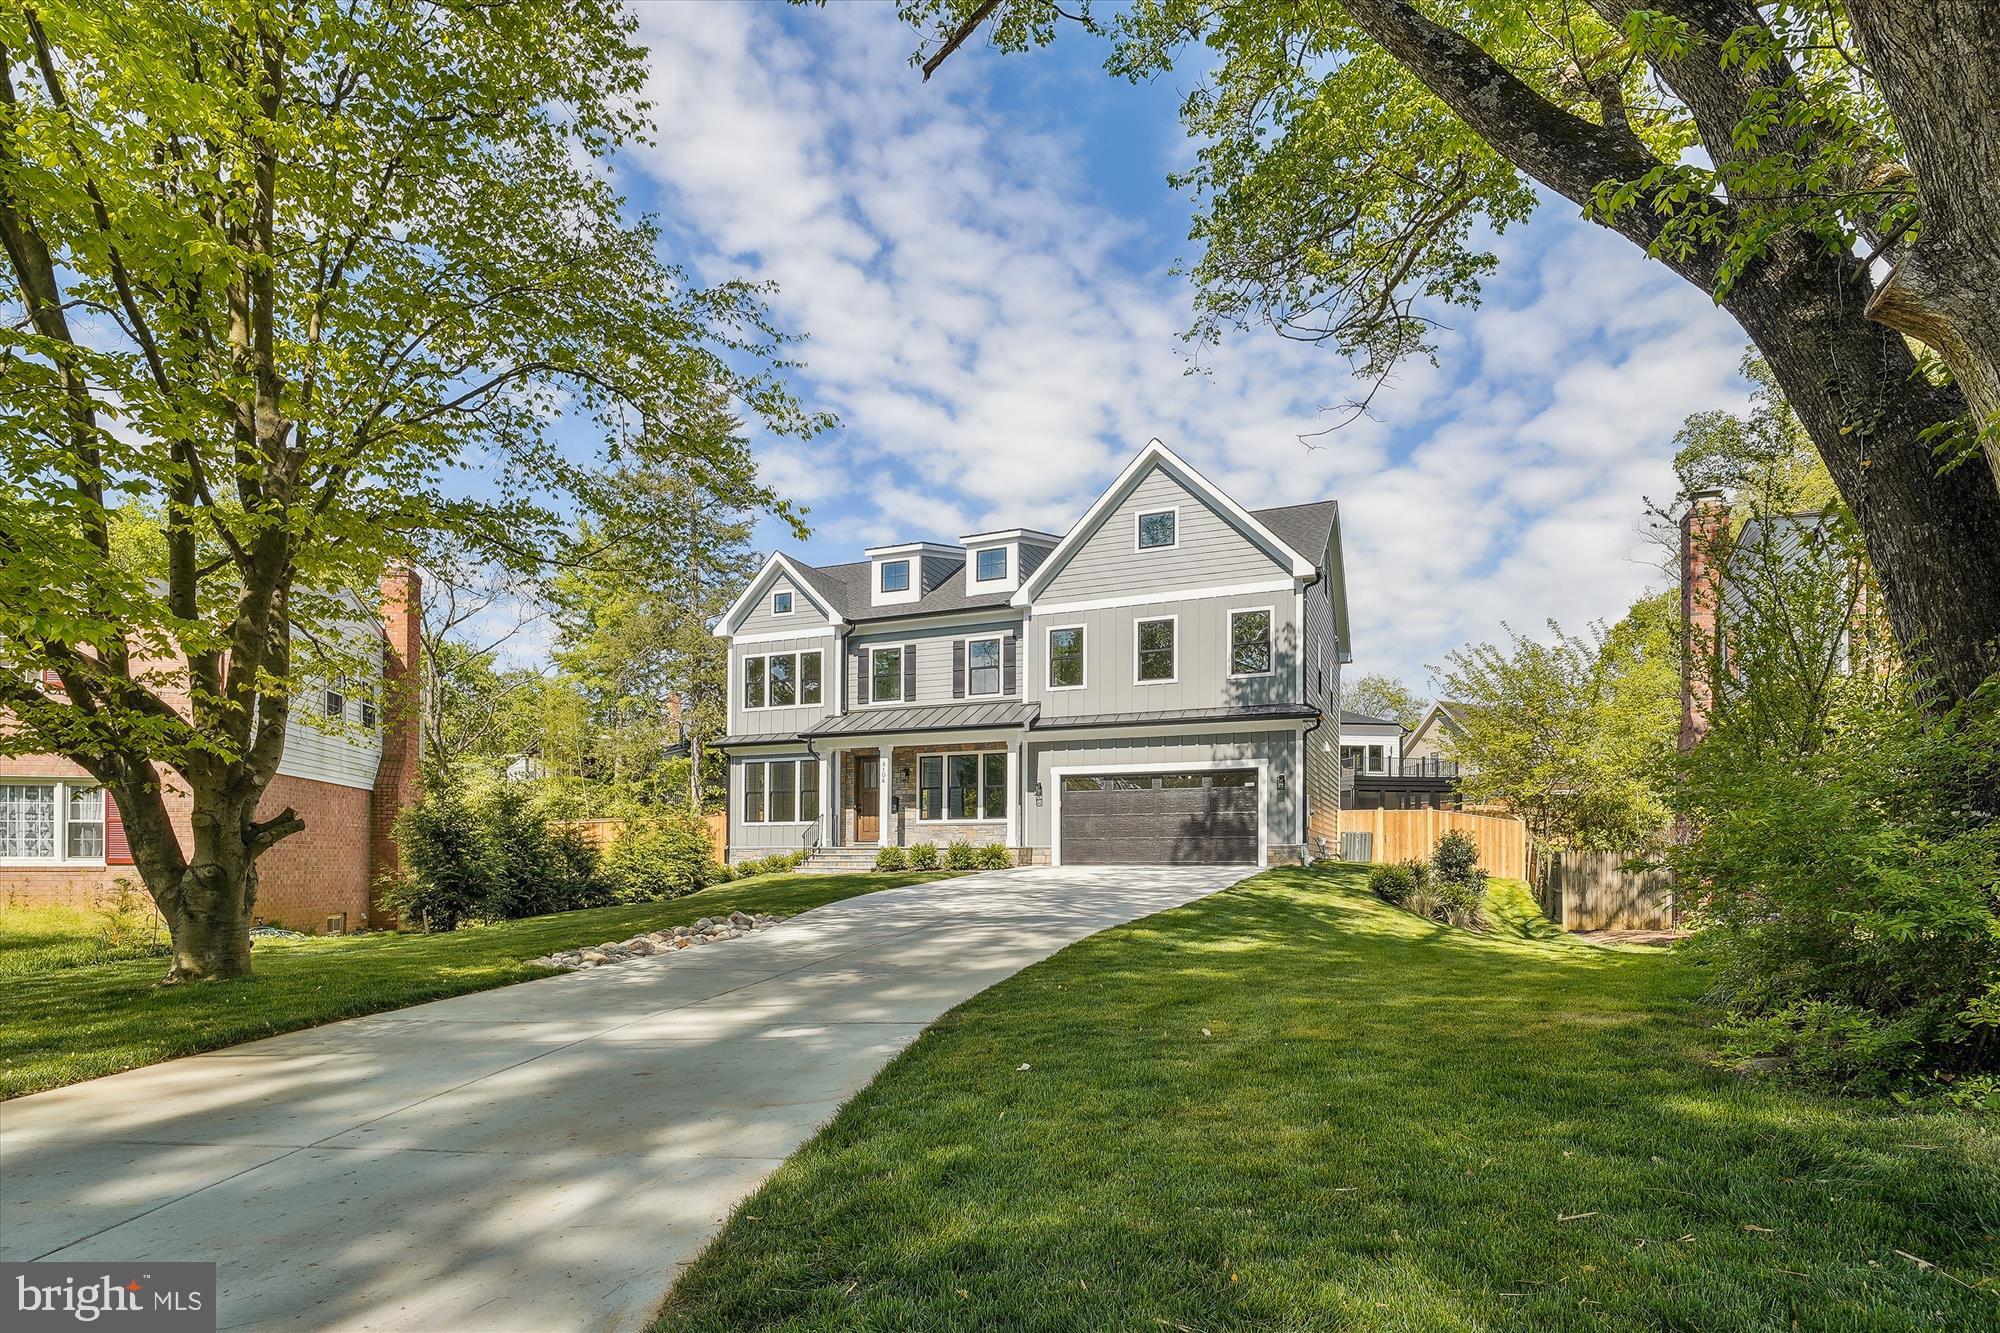
This stunning NEW home being built in West Bethesda Park,  just minutes to downtown Bethesda in the Burning Tree, Pyle, and Whitman community by Potomac Heritage Homes, will be completed end of April 2024. This 4  level beautifully appointed home offers 6 Bedrooms with ensuite baths and walk in closets, fabulous chefs kitchen with gorgeous 2 tone European neutral cabinetry, Viking appliances, huge island for all to gather, butlers pantry with wine fridge, conveniently located next to the mud room with lots of storage and family room with gas fireplace and entrance to deck.  The lower level, perfect for entertaining,  offers a Rec room with impressive wet bar and access to yard, BR and full bath, plus additional flex room all with LVP flooring and lots of light. The 4th level loft level is perfect for a home office or playroom, has an additional bedroom and full bath. The 2nd level offers 4 bedrooms, all with hardwood floors, ensuite baths and walk-in closets, and a laundry room with lots of cabinetry. This is the home you have been waiting for! Call agent to set up an appointment to view property and with any questions.
#MDMC2122042

BETHESDA

8104 WOODHAVEN BOULEVARD

6 Beds

6 Baths

5,233 Sq.Ft.

$2,295,000

MLS#: MDMC2122042
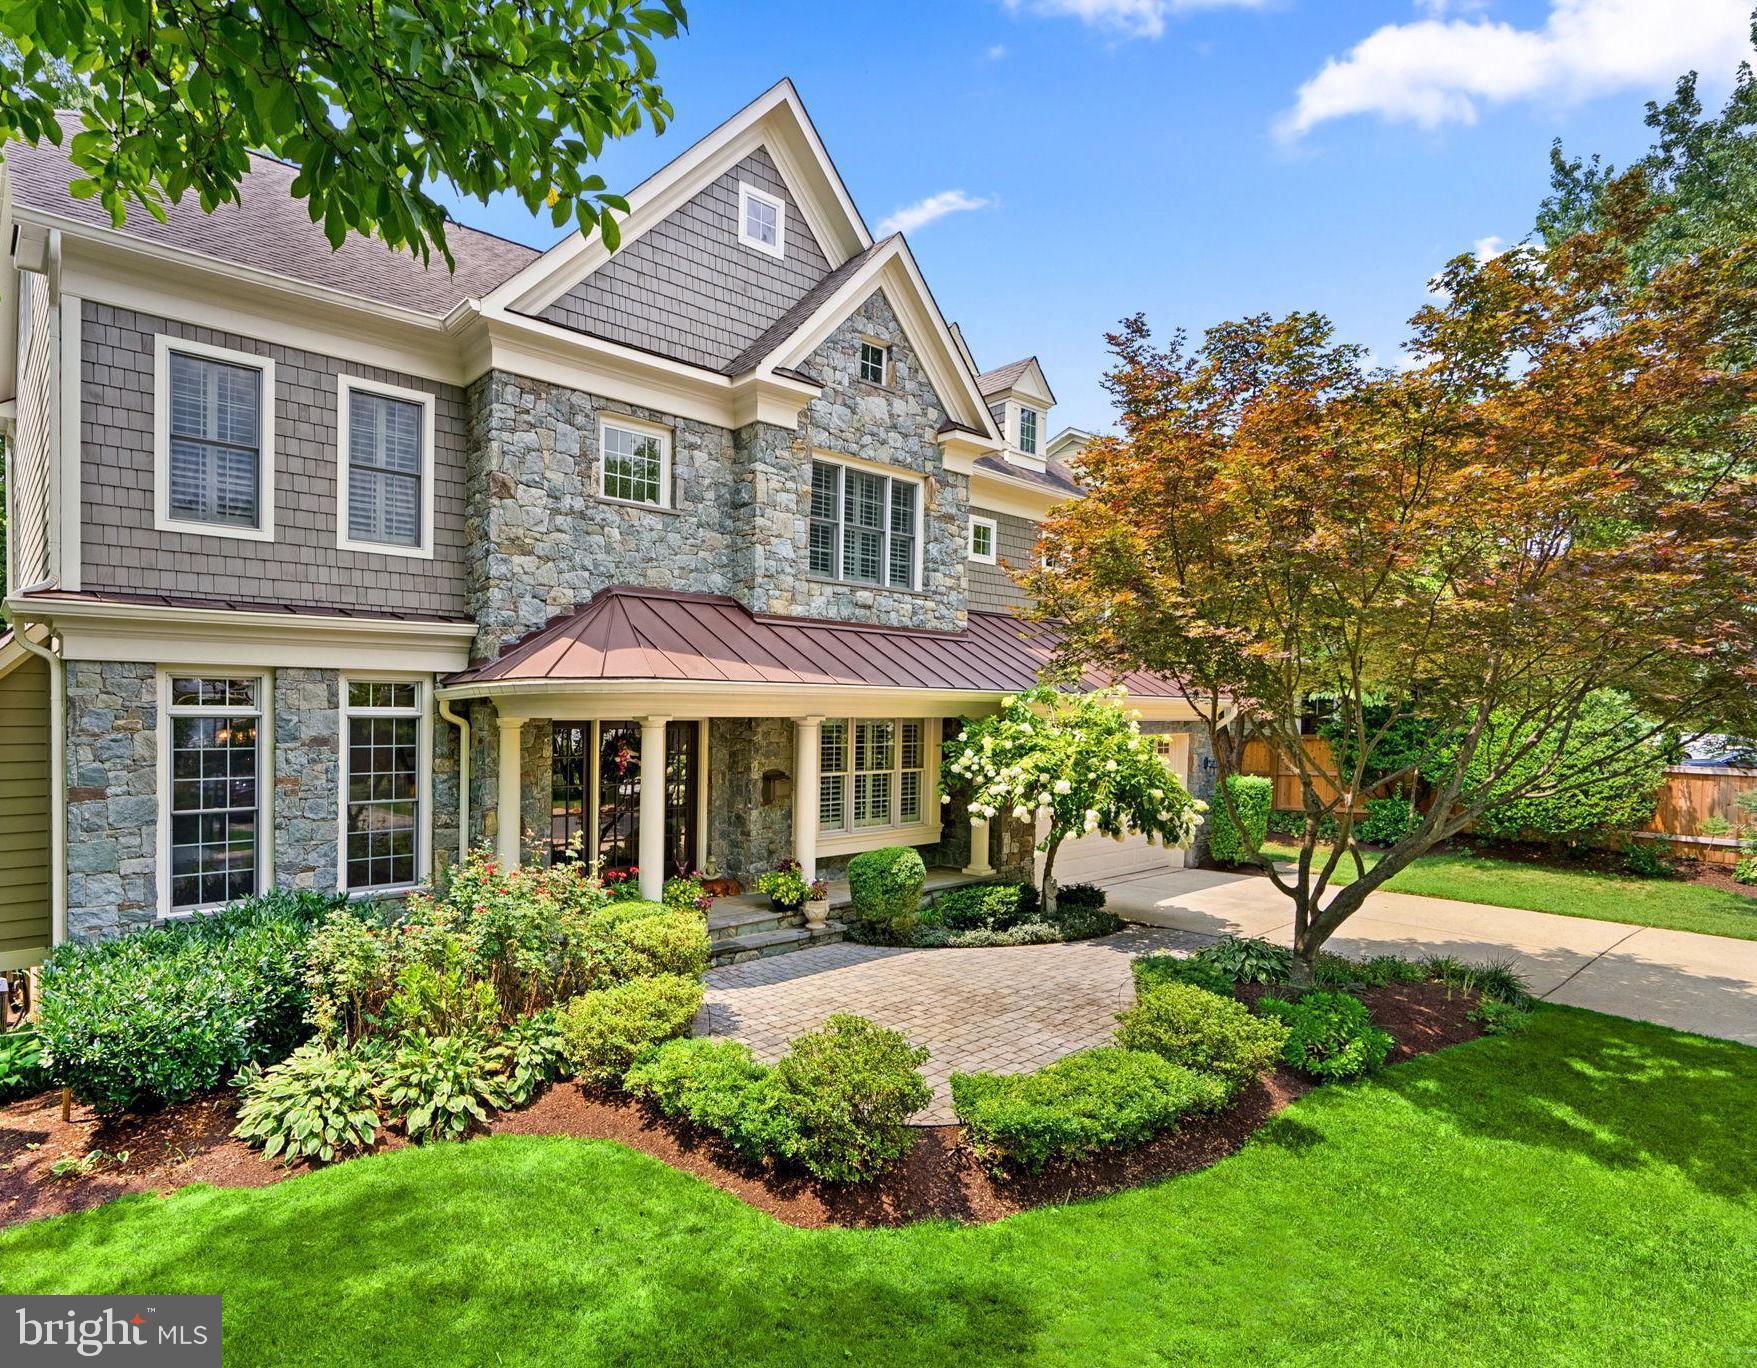
Whitman cluster! Custom built 6 bedroom, 6.5 bath masterpiece in a prime location. Walk to downtown Bethesda, 3 blocks to Bradley Hills Elementary, public transportation, parks, Suburban Hospital and NIH.  GORGEOUS, quiet tree-lined street, with very little traffic. Four (4!) levels of blissful living, built with only the finest finishes. Sundrenched and immaculate, it looks like a brand new home! Natural fieldstone graces the front elevation and rear of the property. Zen-like backyard oasis with expansive $100K+ multi-level stone patio, mature landscaping, massive decorative stones, and mood lighting is private, and perfect for entertaining! For the discerning buyer: 3 fireplaces (living room, family room, and Zen-like owner's retreat). Highly functional floor plan with a fourth level, bright triple windows, ideal for overnight guests or college students. Gleaming hardwood floors on main and bedroom level and ALL bedrooms are ensuite. Owners retreat has a recessed arched entry, custom molding, tray ceiling, breakfast/coffee bar with a beverage fridge, walk-in custom built closets (2) and a sanctuary spa-like bathroom with a walk-in shower, separate double vanities and a soaking tub. Welcoming front porch with a fabulous glass front door allows lots of natural light. First floor home office, light filled living room, banquet sized dining room with bay window, fully equipped top-of-the line gourmet kitchen and breakfast room. Gleaming quartz counters, breakfast bar, and quartz backsplash, professional range, Sub Zero refrigerator, the works! Family room has coffered ceilings, beautiful millwork, stone fireplace and a walk-in bay window. Mudroom has two convenient entrances and the oversized two-car garage is pristine with epoxy floors and finished painted walls. Best basement in Bethesda: light filled with French patio doors, full size windows, walkout to fieldstone patio, gym/media room, guest suite, full bathroom, storage room and a vast recreation/activity space large enough for seating, table-tennis table and all your favorite things. Don't miss this Bradley Hills gem. Call me to set a time to see your next home!
#MDMC2163020

BETHESDA

8606 RAYBURN ROAD

6 Beds

6 Baths

5,776 Sq.Ft.

$2,295,000

MLS#: MDMC2163020
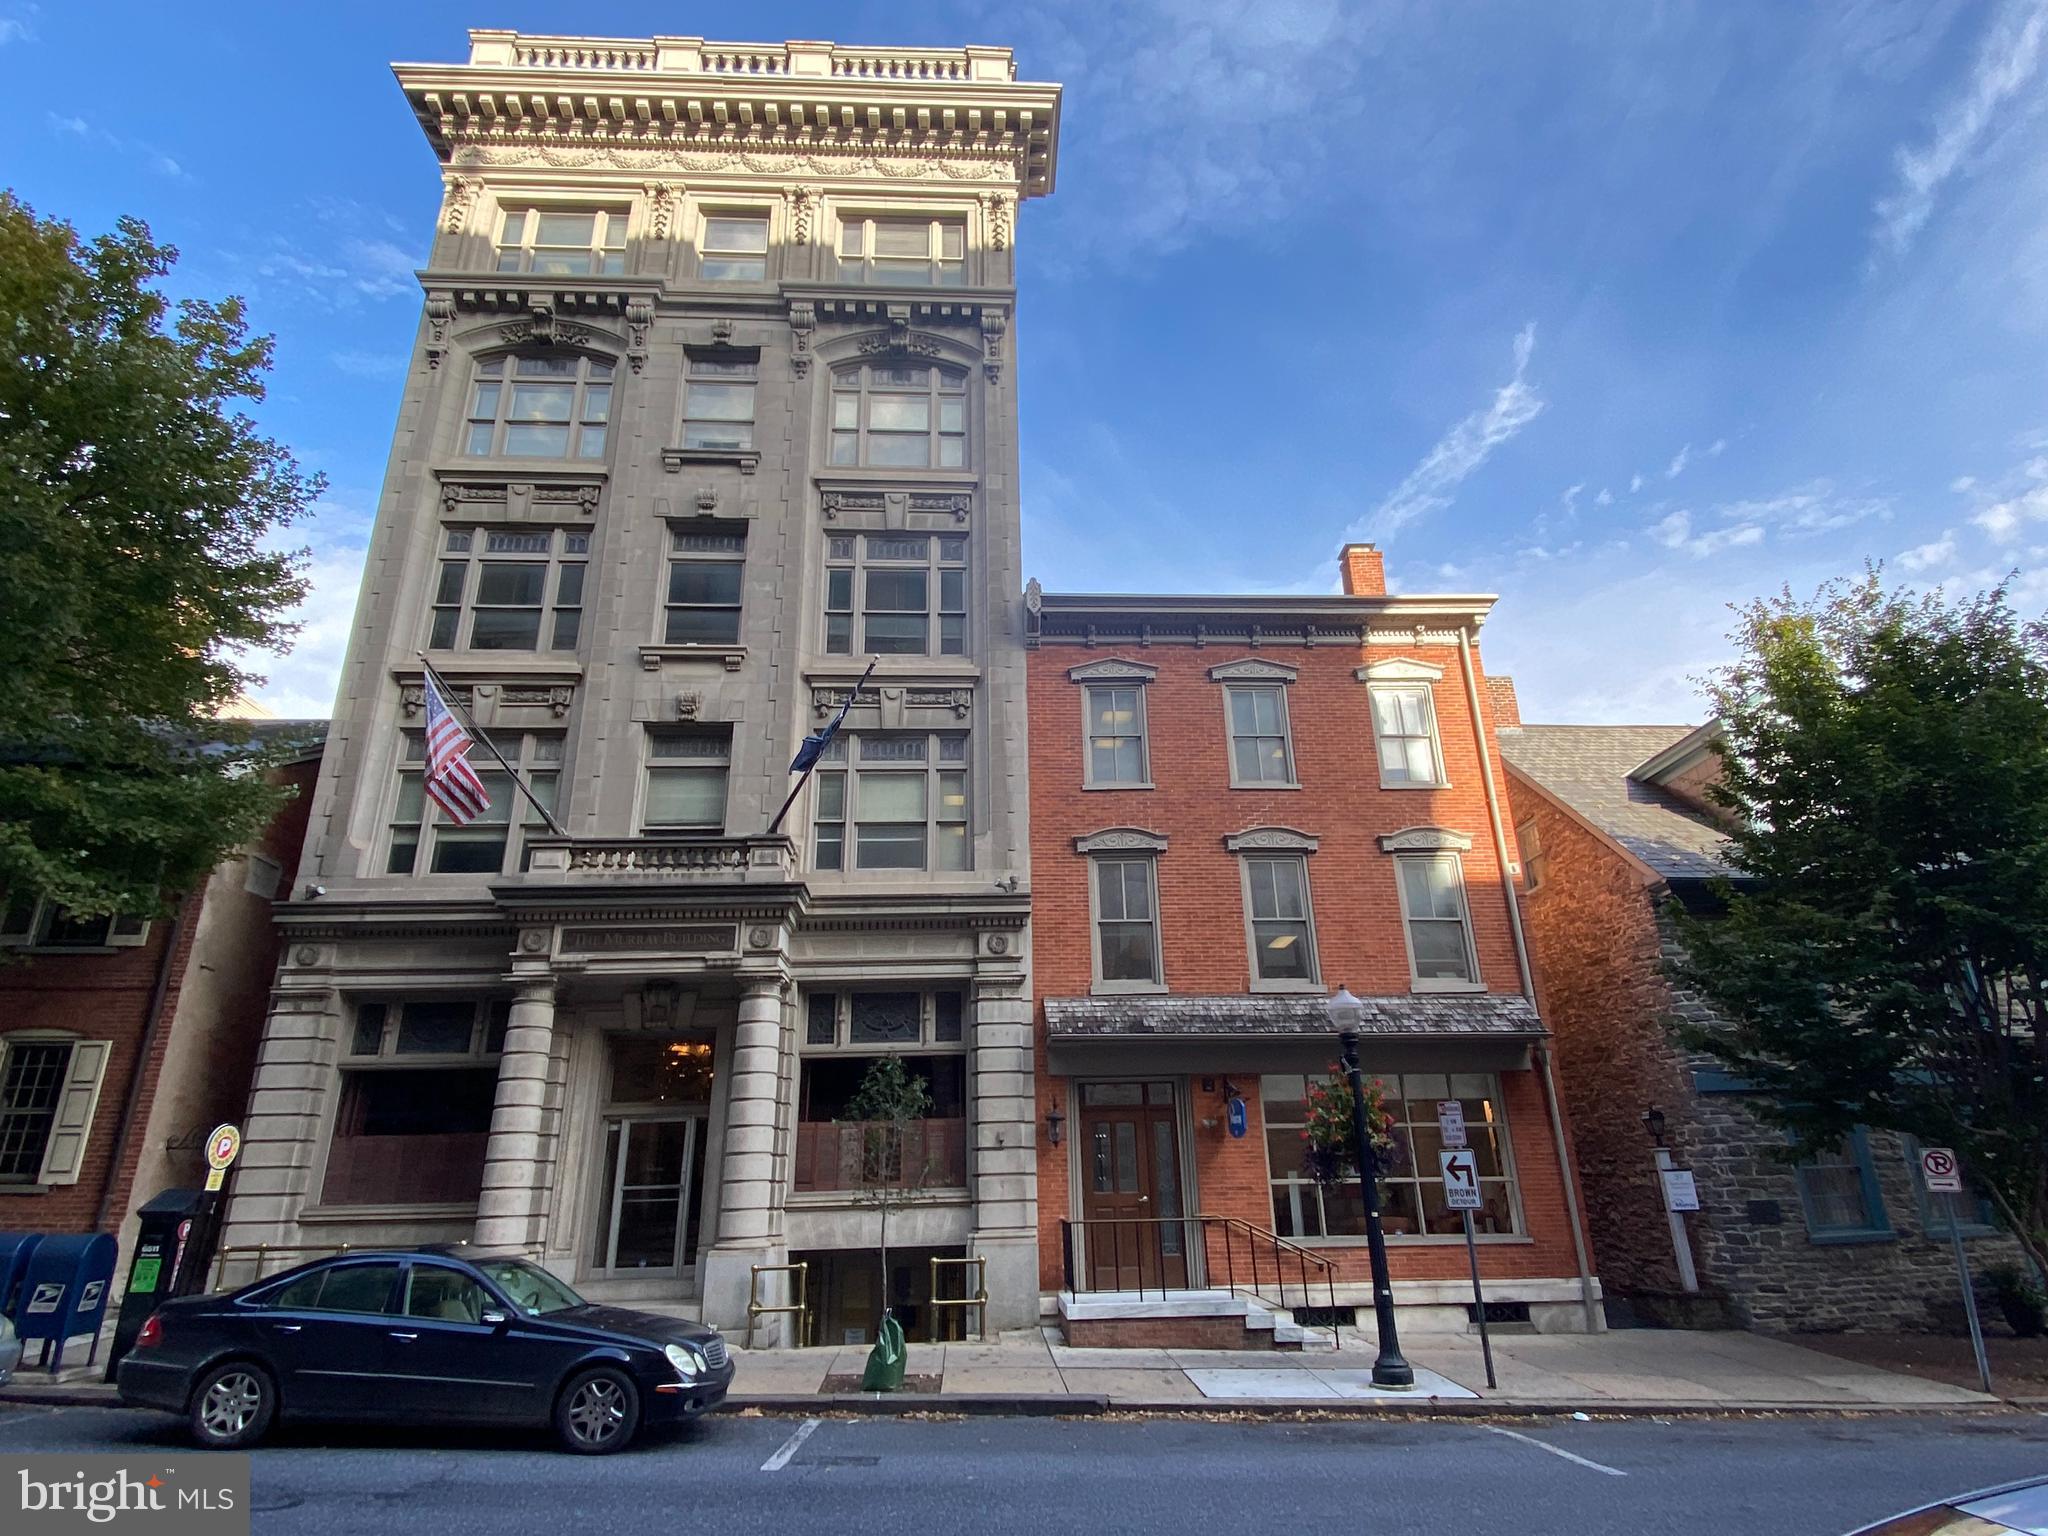
A three parcel assemblage in downtown Lancaster; 37 N Duke St (332-56851-0-0000), 45 N Duke St (332-56082-0-0000) and 37 N Cherry St (332-64630-0-0000). are all included to total 30,008 SF that is currently a NNN lease by single Tenant Murray Insurance. This lease expires 9/30/27. There are 27 parking spaces included in the rear of the building. Charm and appeal through to properties, 37 was built in 1880, 45 in 1916 and 37 Cherry in 1941 and these periods are reflected in the finishes. Great location as it is walkable within a couple blocks to all of downtown, the vibrant retail, restaurants, pubs and entertainment. A must see for one who appreciates the detail the city curb appeal. Potential redevelopment for multi family or mixed use.  Signed NDA required for financials that can be found under documents.
#PALA2041962

LANCASTER

37-45 N. DUKE STREET

None Beds

None Baths

30,008 Sq.Ft.

$2,295,000

MLS#: PALA2041962
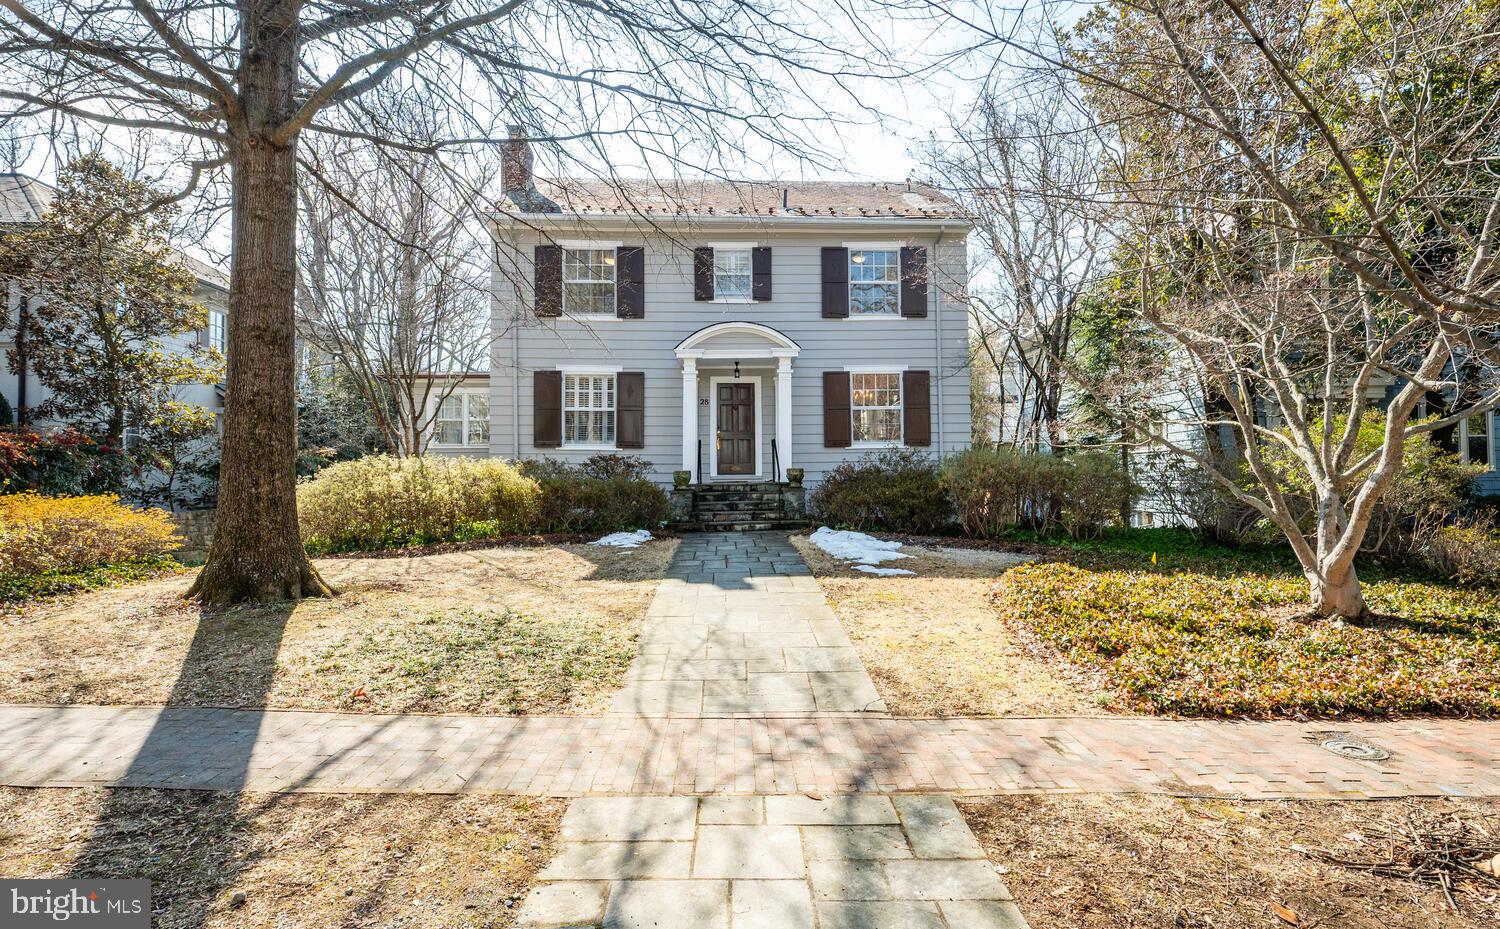
Upon the first moment you step inside this home in Chevy Chase Village, vintage, 1923, it makes you feel warm and happy all over. It is not just the gorgeous furnishings, but the high ceilings, —over 9 feet—, larger than usual windows and the marvelous carved moldings, fireplace mantle and site view of the handsome staircase at the back of the home. 
The covered front porch opens to the formal living room and a peek into the formal dining room to the right. Large windows abound in this home and both rooms enjoy them on two sides. Hardwood floors run throughout the home and are original. Those areas you might want renovated, have been. You will love the recently redone kitchen. Every detail has been thoughtfully chosen with a kitchen expert and the owners who enjoy the kitchen for cooking and casual eating. There are plenty of white cabinets, some with glass fronts, grey quartz countertops, marble backsplash, terrific appliances, white cabinet fronted refrigerator and hardwood floors. A round table was commissioned just for this space. The owners wisely sited the oversized under-mounted sink right where the south facing windows span the back of the kitchen enjoying views of their deep back yard with grass, plentiful perennials and hardscape. A side rear door opens to the deck with benches and table space for many.
Also on this level is a large room that can be a family room, library, study, whatever the need. It also has an abundance of light from windows south and east facing.
The second floor has four bedrooms and two full baths, both of which have been renovated and will appeal to the taste of today’s buyers. One is a hall bath with a tub/shower and the other is a jack-n-jill bath with a walk-in shower.
The third floor has another full bath, more vintage, a bedroom or office as you see fit, and a great cedar closet for extra storage.
Head to the lower level, which is a walkout to the fenced back yard. Here is a recreation room, a kitchenette, a full bath, a bedroom, an office/study, the laundry room and a mechanical room. There is good light from large south facing windows and a French door that leads to a large flagstone patio, grass, hardscape and a one car attached garage.
The slate roof is kept in shape with inspections and replacement of tiles as needed and was recently serviced. The boiler is from 2021 (radiators heat the home silently and with steady heat). The hot water heater is from 2017, and the central air system was renewed in 2021. The owner keeps the home ship shape.
If you are not familiar with Chevy Chase Village, know they have a manager, and several other employees who serve the residents Monday-Friday 8:00am-4:00pm. The Village police force works 24/7 and will check your home, and pick up papers, mail, and packages, if you travel and make the request. The elected board oversees the budget, management and works to make sure residents enjoy the neighborhood. Some volunteers organize gatherings and the Village always has a Halloween party for kids, 4th of July parade and picnic, a Holiday party for young and old as well as other gatherings.  Efforts are made to bring residents together.
#MDMC2206998

CHEVY CHASE

28 W IRVING STREET

6 Beds

4 Baths

3,805 Sq.Ft.

$2,295,000

MLS#: MDMC2206998

Welcome to this stunning contemporary masterpiece, custom-built by Bowser Construction, showcasing breathtaking architecture and a design that seamlessly blends luxury, functionality, and nature. Constructed with commercial-grade steel, cinderblock, and windows, this home offers unparalleled durability and style. Nestled on nearly three acres at the edge of the woods in a private and serene setting, the property is surrounded by nature’s beauty, with abundant wildlife and panoramic views through its extensive commercial grade windows. The open floor plan and soaring 29-foot ceilings in the great room create a bright and inviting atmosphere, perfect for entertaining or simply enjoying the tranquility of your surroundings. This expansive home features 5 bedrooms, 4 full bathrooms, and 4 half bathrooms, with custom finishes like extensive marble accents, abundant built-in planters, two spiral staircases, and several glass block windows that add a touch of modern elegance. The cozy living room boasts a wood fireplace and picturesque views of the woods, with an attached bar room ideal for hosting gatherings. The luxurious primary suite is a true retreat, featuring a tray ceiling, gas fireplace, sitting area, generous walk-in closet, and a tranquil en-suite bathroom with a jetted tub. Additional highlights include an indoor spa with a hot tub and a full bathroom, a gourmet kitchen with granite countertops and electric appliances, and a family room with another wood fireplace and an attached billiards/game room bathed in natural light. The fully finished basement offers versatile spaces, including an art studio, recreation room, and a theater room, providing endless opportunities for hobbies or relaxation. Located in a highly accessible area, this property is ideal for those seeking a blend of modern luxury, comfort, and a connection to nature. Don’t miss the opportunity to make this architectural gem your home!
#PALA2094802

LANCASTER

910 PENNWOOD CIRCLE

5 Beds

4 Baths

8,901 Sq.Ft.

$2,295,000

MLS#: PALA2094802
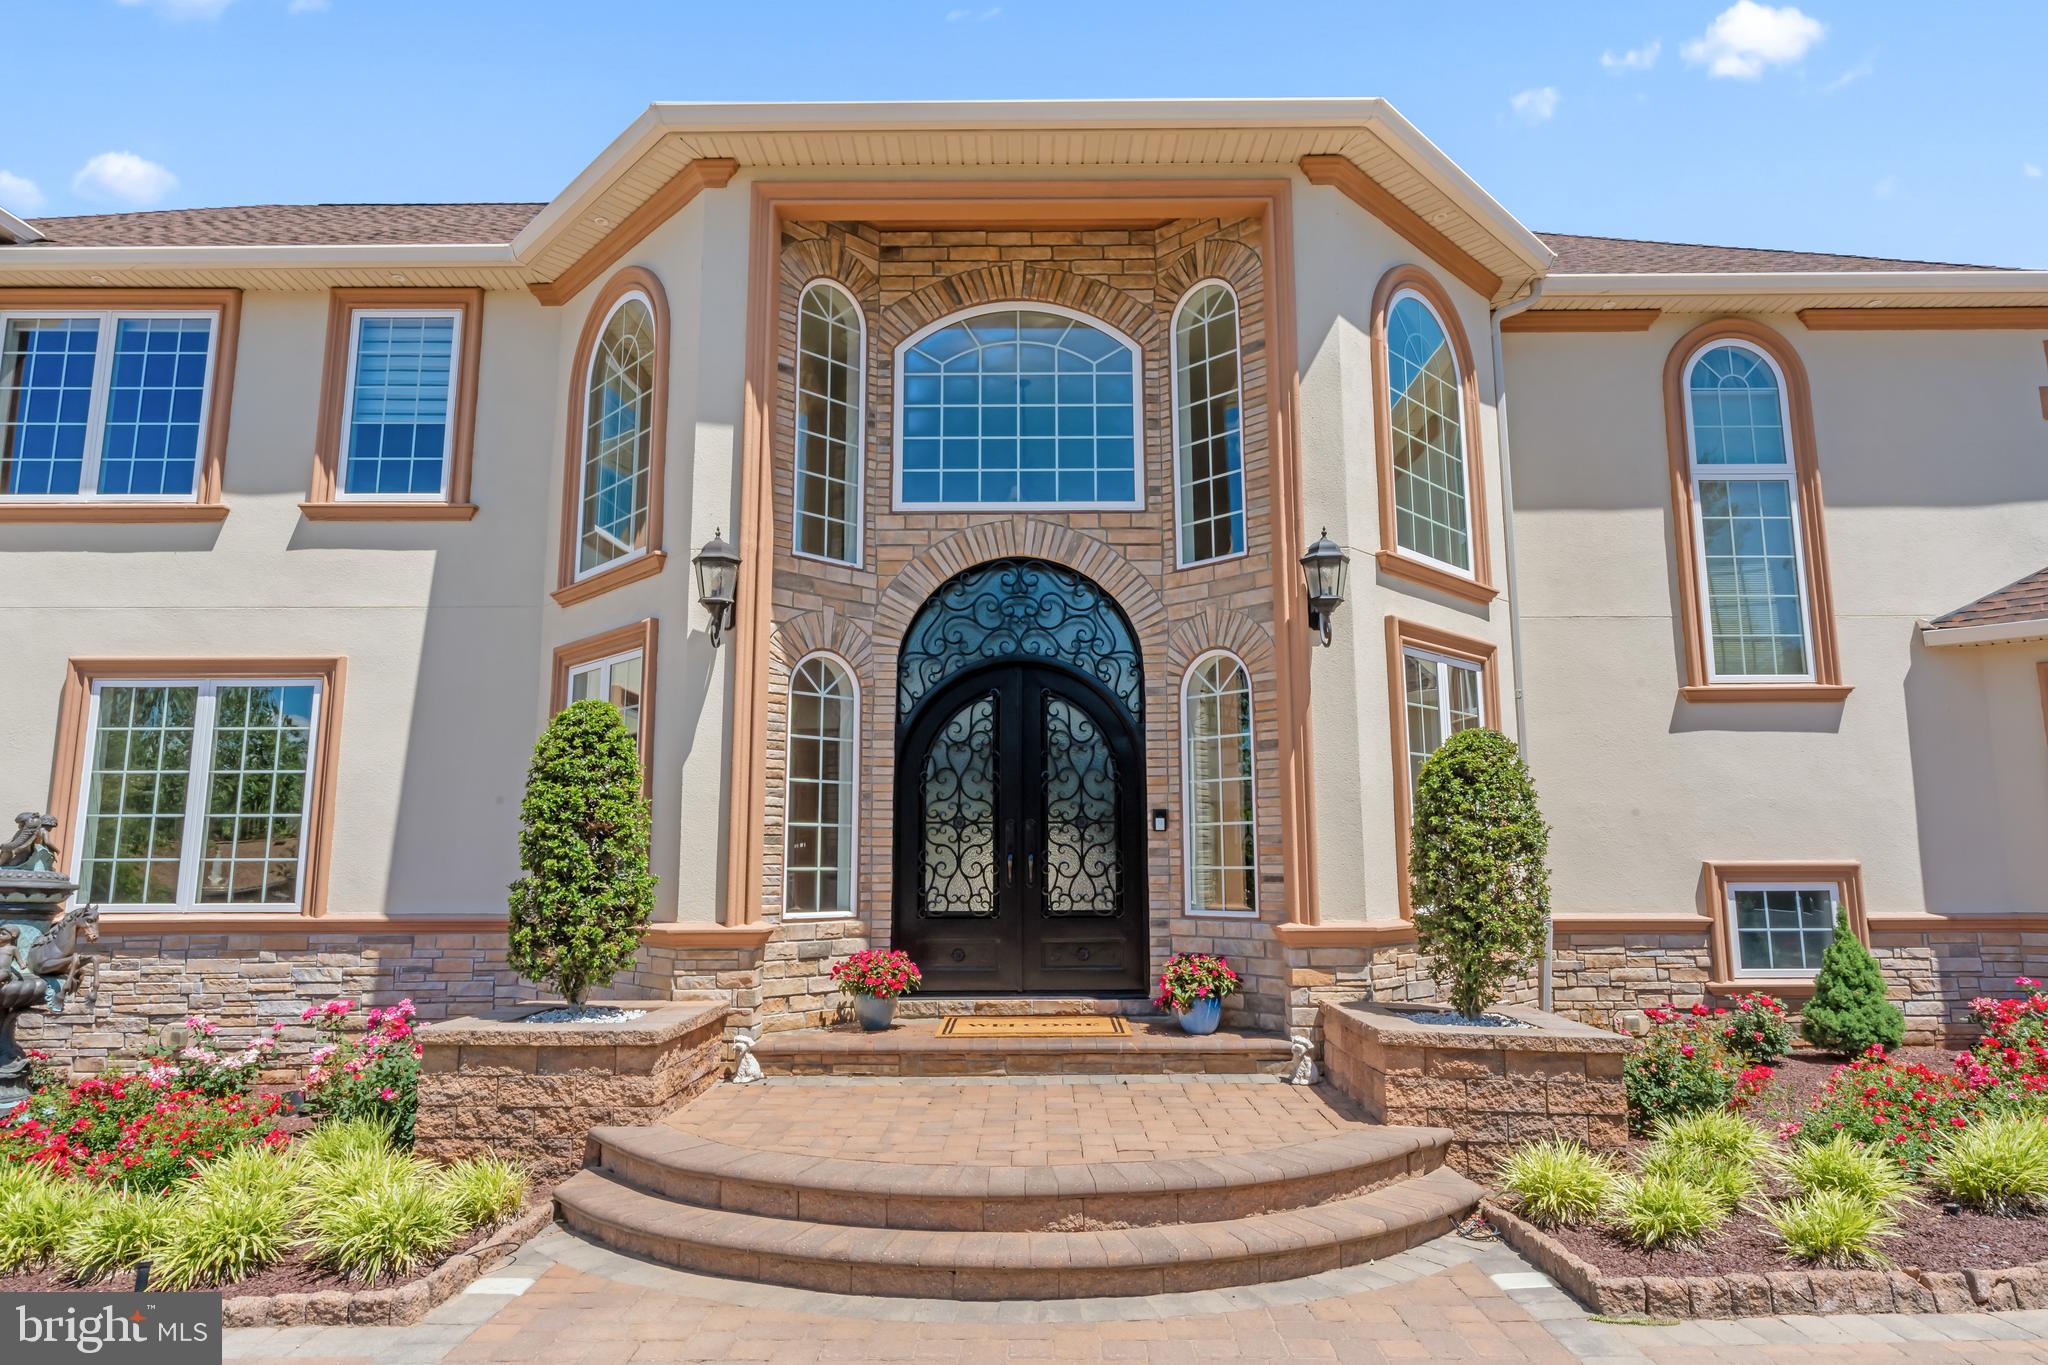
1066 Washington Crossing Road, Newtown, PA is one of the most extraordinary private estates ever offered in Bucks County. This fully gated and entirely fenced custom residence spans nearly 10,000 square feet of refined living space, offering approximately 8,000 square feet above grade plus an additional 2,000 square feet of finished lower-level living. Designed without compromise and built with no expense spared, the home delivers a rare combination of privacy, architectural significance, and lifestyle versatility within Upper Makefield Township.

The residence features six bedrooms plus a dedicated office, six full bathrooms and three half bathrooms, and an exceptionally rare open-concept floor plan that seamlessly connects grand-scale entertaining with everyday living. From the moment you enter, the home impresses with soaring ceilings, hand-crafted millwork, ornate plaster detailing, marble floors, and dramatic chandeliers—timeless details that reflect true custom craftsmanship throughout. The showpiece kitchen anchors the home and flows effortlessly into expansive dining and living spaces designed to host at the highest level.

A standout feature of the property is the expansive in-law suite, which functions as a home unto itself and offers two bedrooms, two and a half bathrooms, a full kitchen, and a private laundry room—ideal for multi-generational living, extended stays, or guest accommodations. In total, the home includes three separate laundry rooms for maximum convenience. Additional lifestyle amenities include a climate-controlled wine cellar, a half indoor basketball court, a beautifully designed outdoor pergola, custom garage space, and thoughtfully finished lower-level living areas that further enhance the estate’s functionality.

Built for comfort, security, and peace of mind, the home is equipped with a full-house generator supported by a 1,500-gallon underground propane tank, allowing the property to operate off-grid for extended periods if necessary. A state-of-the-art smart-home security system integrates cameras, gated entry controls, lighting automation, and advanced monitoring throughout the estate. Whole-home surround sound music systems extend through virtually every room, creating a fully immersive and connected living experience.

Additional highlights include five walk-in closets, a dedicated home office, and a layout that perfectly balances grandeur with warmth and livability. Located in the highly sought-after Council Rock School District and just minutes from the charm of Newtown, this is more than a residence—it is a legacy estate offering privacy, scale, and craftsmanship that simply cannot be replicated.
#PABU2114868

NEWTOWN

1066 WASHINGTON CROSSING RD

7 Beds

7 Baths

9,430 Sq.Ft.

$2,295,000

MLS#: PABU2114868

A truly exceptional offering in the heart of Central Bucks County, Yerkes Farm presents a rare opportunity to own 90 acres of historic farmland, distinguished architecture, and extraordinary natural beauty. Steeped in more than two centuries of agricultural history, this remarkable Buckingham Township property encompasses two tax parcels, including an approximately 10-acre homesite with the historic residence, bank barn, and detached garage. The homesite is not under conservancy and offers potential for subdivision, while the expansive preserved acreage remains eligible for continued agricultural use. Low property taxes further distinguish this exceptional offering. At the heart of the property is an early 19th-century stone farmhouse rich with original character and enduring craftsmanship. A gracious traditional floor plan features formal living and dining rooms, while the eat-in kitchen is anchored by a dramatic stone walk-in fireplace. Upstairs, three bedrooms and a full bath retain the warmth and intimacy of the historic home. Pumpkin pine floors, deep window sills, vintage hardware, and three fireplaces lend an unmistakable sense of authenticity and timeless charm. A beautifully integrated two-story addition expands the home while complementing its historic architecture, offering a generous family room with a wood-burning fireplace and built-in bookshelves, a dedicated laundry room, and a fourth bedroom with ensuite bath. Exposed stone, rich wood paneling, and carefully preserved period materials create a seamless connection between old and new. A spacious screened porch captures sweeping views across the surrounding farmland and provides an idyllic setting for morning coffee, leisurely afternoons, or memorable gatherings overlooking the landscape. The property's iconic red bank barn, spanning more than 4,000 square feet, is an impressive architectural centerpiece. Its distinctive open forebay, supported by tapered concrete columns, reflects the property's agricultural heritage, while the expansive second level, historically used for hay and farm equipment, offers exceptional flexibility for storage, entertaining, or a variety of future uses. A detached two-car garage and mature specimen trees further enhance the grounds. With its combination of historic architecture, expansive open land, a private 5-acre homesite, subdivision potential off of the 10-acre homesite parcel, and low taxes, Yerkes Farm is a property of remarkable scale and distinction. Conveniently located near Doylestown, New Hope, and Newtown, this extraordinary estate offers a rare opportunity to become the steward of one of Buckingham Township's enduring landmarks.
#PABU2132886

FURLONG

2209 SWAMP ROAD

4 Beds

2 Baths

2,958 Sq.Ft.

$2,295,000

MLS#: PABU2132886

Welcome to 8007 Glendale Road, an expanded, beautifully renovated brick Colonial nestled in the heart of The Hamlet on a rare, picturesque 0.41-acre ( 17,661 sq. ft.) park-like lot. Offering over 4,900 finished sq. ft. across three light-filled levels, this home seamlessly blends classic architectural craftsmanship with modern living. The main level features hardwood floors, custom moldings, elegant formal living and dining rooms, and a chef’s gourmet kitchen with center island and breakfast area that opens directly to an expansive family room. A dedicated mudroom, main-level laundry, full bath, and direct two-car attached garage access ensure effortless day-to-day functionality.

Upstairs, retreat to four generous bedrooms and three full baths, anchored by an expansive primary suite with a fireplace, walk-in closets, and an ensuite bath. The versatile walk-out lower level features a recreation room, fifth bedroom/au-pair suite with full bath, and extensive storage. Step outside to an expansive flagstone patio overlooking the sweeping, fully fenced, private backyard. Unbeatable close-in Chevy Chase location moments to Connecticut Avenue, the upcoming Purple Line/Capital Crescent Trail, downtown Bethesda, and top-rated B-CC cluster schools.
#MDMC2256982

CHEVY CHASE

8007 GLENDALE ROAD

5 Beds

5 Baths

4,931 Sq.Ft.

$2,295,000

MLS#: MDMC2256982

A HUGE opportunity to own a neighborhood jewel! Sited on a tree lined street in popular Sumner, 5605 Overlea Road is a timeless Colonial combining charm and the modern conveniences today’s buyer values! This stunning residence was renovated and greatly expanded in 2020, with additional renovations by BOWA Builder, from 2022-2026. A knockout, it boasts 5 Bedrooms, 4 Full Baths and 4,582 square feet of living space across 3 levels, with hardwood flooring and recessed lighting throughout the main and upper levels, outdoor covered dining, a slate patio and a stone outdoor kitchen with a slate counter and gas grill overlooking the fully fenced, landscaped idyllic rear yard. 
The residence’s curb appeal shines with a slate front walkway, driveway with a stone retaining wall leading to the attached garage and covered entryway. 
The 2-story Foyer showcases a modern chandelier and is flanked by the Library and Living Room. The Library, updated by BOWA Builders in 2023, boasts a tray ceiling with cove lighting and custom lighted bookcases. The Living Room includes a box bay window and wood-burning fireplace. The Dining Room opens to the Rear Gallery, which includes a sliding glass door to the covered side patio boasting a beadboard ceiling, ceiling fan and recessed lighting. The Family Room showcases a modern gas fireplace with a pebble base and a picture window, in addition to a sliding glass door leading to the Rear Patio. The Island Kitchen offers waterfall quartz island counters, pendant lighting, breakfast bar seating, white custom cabinetry above and pale gray cabinetry below, a full suite of Thermador appliances including a 6-burner gas range, walk-in pantry, and a glass door leading to the side yard. The Additional Bedroom/Optional Office includes barn door access, a sliding glass door to the covered side patio and windows on 3 exposures. The Main Level’s offerings are complete with a Rear Hall including a Full Bath with modern tile flooring, a vanity, and a tiled stall shower with frameless glass surround. All standard light switches on this level were replaced with dimmer switches (2023). 
Ascending the floating staircase to the Upper Level, a large landing with a skylight awaits. The Primary Bedroom offers 2 walk-in closets and an ensuite Full Bath. The ensuite Primary Bath boasts chic tile flooring, a free-standing soaking tub, a dual vanity, a water closet niche, a large tiled stall shower with frameless glass door and 2 windows. The expansive Second Bedroom includes a walk-in closet with a window, an ensuite Full Bath and an optional Sitting Room/second closet with a window. The Second Bedroom’s ensuite Full Bath includes chic tile flooring, a single vanity, and a tile stall shower with frameless glass surround. The Third Bedroom offers a walk-in closet, and the Fourth Bedroom offers private access to the Hall Bath, boasting handsome tile flooring, a bath/shower with tiled surround and a large single vanity and window. The Upper Level’s offerings are complete with a Laundry Closet.
Descending to the Lower Level, the Recreation Room offers LVP flooring, 2 large, finished storage closets, a utility room and garage access. 
Some of the most recent updates to this property include replaced caulking on all tile and stone surfaces (2022), replaced sump pump (2022); an expanded bluestone patio, additional exterior lighting and installation of a gas line and grill to the back yard (2023); entire house repainting, plus replacement and repainting of all wood trim on the original section of the house (2024); and roof replacement on original section of the house (2026) with a 30 year transferrable warranty.
Located in the Whitman High School Cluster, just minutes to Massachusetts Avenue and Washington, DC, and in close proximity to the Little Falls Library, Little Falls Stream Valley Park, the Westbard Mews development and the Capital Crescent Trail, 5605 Overlea offers residential bliss in an idyllic location.
#MDMC2250290

BETHESDA

5605 OVERLEA ROAD

5 Beds

4 Baths

4,582 Sq.Ft.

$2,295,000

MLS#: MDMC2250290

A rare chance to own a move-in-ready craftsman/transitional home on a beautiful, level lot with a mature garden in one of Bethesda’s most sought-after neighborhoods.   Built in 2016 and carefully maintained, this five-bedroom, 5.5-bath residence spans four finished levels and blends timeless architecture with modern function and high-end finishes throughout.

The main level works equally well for everyday living and entertaining. A welcoming foyer leads to formal living and dining rooms with high ceilings and detailed moldings, plus a private home office. The expansive great room opens to the rear patio, so indoor and outdoor living flow together.

At the heart of the house, the gourmet kitchen is paired with a spacious breakfast area, a butler’s pantry, and a well-planned mudroom with direct access to the one-car garage.

Upstairs, the primary suite is a quiet retreat with a spa-inspired bath, soaking tub, dual vanity, and a generous walk-in closet. Three additional bedrooms, well-appointed baths, a convenient laundry room, and a family lounge give the second floor real flexibility.
The finished lower level includes a recreation room, a game room with a beverage center and microwave, a dedicated exercise space, an additional bedroom and full bath, and ample storage — well suited to guests, entertaining, or multi-generational living.

Downtown Bethesda, two Metro stops, commuter routes, and neighborhood parks are all close at hand, along with Montgomery County’s top schools, dining, fitness, and shopping. The convenience of urban living, with the feel of a close-knit community.
#MDMC2255864

BETHESDA

4510 MAPLE AVENUE

6 Beds

5 Baths

4,649 Sq.Ft.

$2,295,000

MLS#: MDMC2255864

New on site 3 days ago
A True Showstopper in the Heart of Tredyffrin-Easttown!
Welcome to an extraordinary custom-built quiet residence, where exceptional craftsmanship, sophisticated design, and modern luxury come together seamlessly. This stunning 5-bedroom, 5+ bath custom home offers an unparalleled living experience, with every bedroom featuring its own private en-suite bathroom. Showings begin 10/14!

From the moment you enter the dramatic two-story foyer, the quality and attention to detail are unmistakable. The thoughtfully designed first floor showcases an expansive open-concept floor plan, creating an effortless flow between the living, dining, and entertaining spaces. At the heart of the home, the spectacular family room is enhanced by an elegant coffered ceiling, adding architectural character and a refined sense of scale.

The gourmet kitchen is a chef's dream, appointed with premium Thermador appliances, custom cabinetry, generous workspace, and an inviting layout designed for both everyday living and entertaining. Every element has been carefully selected to balance timeless elegance with today's most sought-after amenities.

Upstairs, the luxurious bedroom suites provide exceptional privacy and comfort, with five bedrooms and en-suite baths, creating the feel of a private retreat for family and guests alike.

The finished lower level takes entertaining and recreation to an entirely new level. Designed for the ultimate lifestyle experience, this incredible space features a dedicated home theater and private gym, along with abundant room for additional recreation, relaxation, or gatherings.

Outside, durable and stylish HardiePlank siding complements the home's sophisticated exterior while offering lasting beauty and low-maintenance performance. As a true custom builder home with a one-of-a-kind custom design, no detail has been overlooked.

Located within the highly sought-after Tredyffrin-Easttown School District, this exceptional property combines luxury, functionality, and an enviable location. This isn't simply a house—it's a thoughtfully crafted home designed for those who appreciate quality, privacy, architectural detail, and the very best in modern living. Custom designed. Exceptionally crafted. Unforgettable. Professional pictures coming soon and showings start tentatively 10/16.
#PACT2135786

BERWYN

340 BEECHWOOD ROAD

5 Beds

5 Baths

4,827 Sq.Ft.

$2,295,000

MLS#: PACT2135786

A truly exceptional offering in the heart of Central Bucks County, Yerkes Farm presents a rare opportunity to own 90 acres of historic farmland, distinguished architecture, and extraordinary natural beauty. Steeped in more than two centuries of agricultural history, this remarkable Buckingham Township property encompasses two tax parcels, including an approximately 10-acre homesite with the historic residence, bank barn, and detached garage. The homesite is not under conservancy and offers potential for subdivision, while the expansive preserved acreage remains eligible for continued agricultural use. Low property taxes further distinguish this exceptional offering. At the heart of the property is an early 19th-century stone farmhouse rich with original character and enduring craftsmanship. A gracious traditional floor plan features formal living and dining rooms, while the eat-in kitchen is anchored by a dramatic stone walk-in fireplace. Upstairs, three bedrooms and a full bath retain the warmth and intimacy of the historic home. Pumpkin pine floors, deep window sills, vintage hardware, and three fireplaces lend an unmistakable sense of authenticity and timeless charm. A beautifully integrated two-story addition expands the home while complementing its historic architecture, offering a generous family room with a wood-burning fireplace and built-in bookshelves, a dedicated laundry room, and a fourth bedroom with ensuite bath. Exposed stone, rich wood paneling, and carefully preserved period materials create a seamless connection between old and new. A spacious screened porch captures sweeping views across the surrounding farmland and provides an idyllic setting for morning coffee, leisurely afternoons, or memorable gatherings overlooking the landscape. The property's iconic red bank barn, spanning more than 4,000 square feet, is an impressive architectural centerpiece. Its distinctive open forebay, supported by tapered concrete columns, reflects the property's agricultural heritage, while the expansive second level, historically used for hay and farm equipment, offers exceptional flexibility for storage, entertaining, or a variety of future uses. A detached two-car garage and mature specimen trees further enhance the grounds. With its combination of historic architecture, expansive open land, a private 5-acre homesite, subdivision potential off of the 10-acre homesite parcel, and low taxes, Yerkes Farm is a property of remarkable scale and distinction. Conveniently located near Doylestown, New Hope, and Newtown, this extraordinary estate offers a rare opportunity to become the steward of one of Buckingham Township's enduring landmarks.
#PABU2131888

FURLONG

2209 SWAMP ROAD

4 Beds

2 Baths

2,958 Sq.Ft.

$2,295,000

MLS#: PABU2131888

1 ... 434 435 436 437 438 ... 666
* Listings identified with the FMLS IDX logo come from FMLS and are held by brokerage firms other than the owner of this website. The listing brokerage is identified in any listing details. Information is deemed reliable but is not guaranteed. If you believe any FMLS listing contains material that infringes your copyrighted work please click here to review our DMCA policy and learn how to submit a takedown request. © 2024. First Multiple Listing Service, Inc.

Send a message

Message successfully sent.

Your message

What is 3 + 4 ?

Reason for contacting?

I agree to receive email communication and understand I can unsubscribe at any time.

I agree to be contacted by Charis Realty Group - Christine Issler, Broker via call, email, and text for real estate services. To opt out, you can reply 'stop' at any time or reply 'help' for assistance. You can also click the unsubscribe link in the emails. Message and data rates may apply. Message frequency may vary. Privacy Policy

Sign Out

Virtual Assistant

Would you like to take the next step with this property? We can help you schedule a showing or virtual tour, or send you more details.

Yes, I would like more information.

Thank You for Your Reply, One of Our Agents will contact you as soon as possible

No, maybe later.

Thank you, you can always contact me via email, phone number or through the contact form.

Realhub AI

Lucy - Your AI-Powered Realtor

Update Your Temporary Password

Personalize your search

Enter your email and we'll notify you immediately when new listings match what you're looking for.

or enter email address

Already have an account ? Login here

Continue your home search

I agree to receive communications and understand I can unsubscribe at any time.

I agree to be contacted by Charis Realty Group - Christine Issler, Broker via call, email, and text for real estate services. To opt out, you can reply 'stop' at any time or reply 'help' for assistance. You can also click the unsubscribe link in the emails. Message and data rates may apply. Message frequency may vary. Privacy Policy

Already have an account ? Login here

We use cookies

We use cookies primarily for analytics to enhance your experience. By accepting, you agree to our use of these cookies. You can manage your preferences or learn more about our cookies policy.
