Properties

Browse or get in touch to schedule a walkthrough.

  • Nearby me
Price range

Popular features

Community features

Association

Property features

Waterfront

View

Exterior Features

Interior Features

Style

10000 properties match your criteria

Updated 1 minute ago

E-Alert name

Rare shovel-ready development opportunity in the heart of Packer Park. 1843 Hartranft Street offers a fully prepared site for six luxury new construction townhomes, with six foundations already poured and major site work completed. The project is positioned for six 3,200+ square foot townhomes with parking, giving a builder the ability to move quickly into vertical construction and bring a high-end residential product to one of South Philadelphia’s most desirable and established neighborhoods. Located in Packer Park, this site offers strong end-buyer appeal with proximity to the Sports Complex, FDR Park, Broad Street, major highways, Center City, Navy Yard, and neighborhood conveniences. The surrounding area has continued to attract buyers looking for larger new construction homes with parking, outdoor space, and easy access to the city. This is an ideal opportunity for a builder or developer looking to reduce pre-construction timelines and step into a project where the groundwork is already in place. Buyer is responsible for verifying zoning, permits, approvals, plans, taxes, square footage, and all development details.
#PAPH2620708

PHILADELPHIA

1843 HARTRANFT STREET 1 - #6

None Beds

None Baths

0.04 acres

$2,250,000

MLS#: PAPH2620708

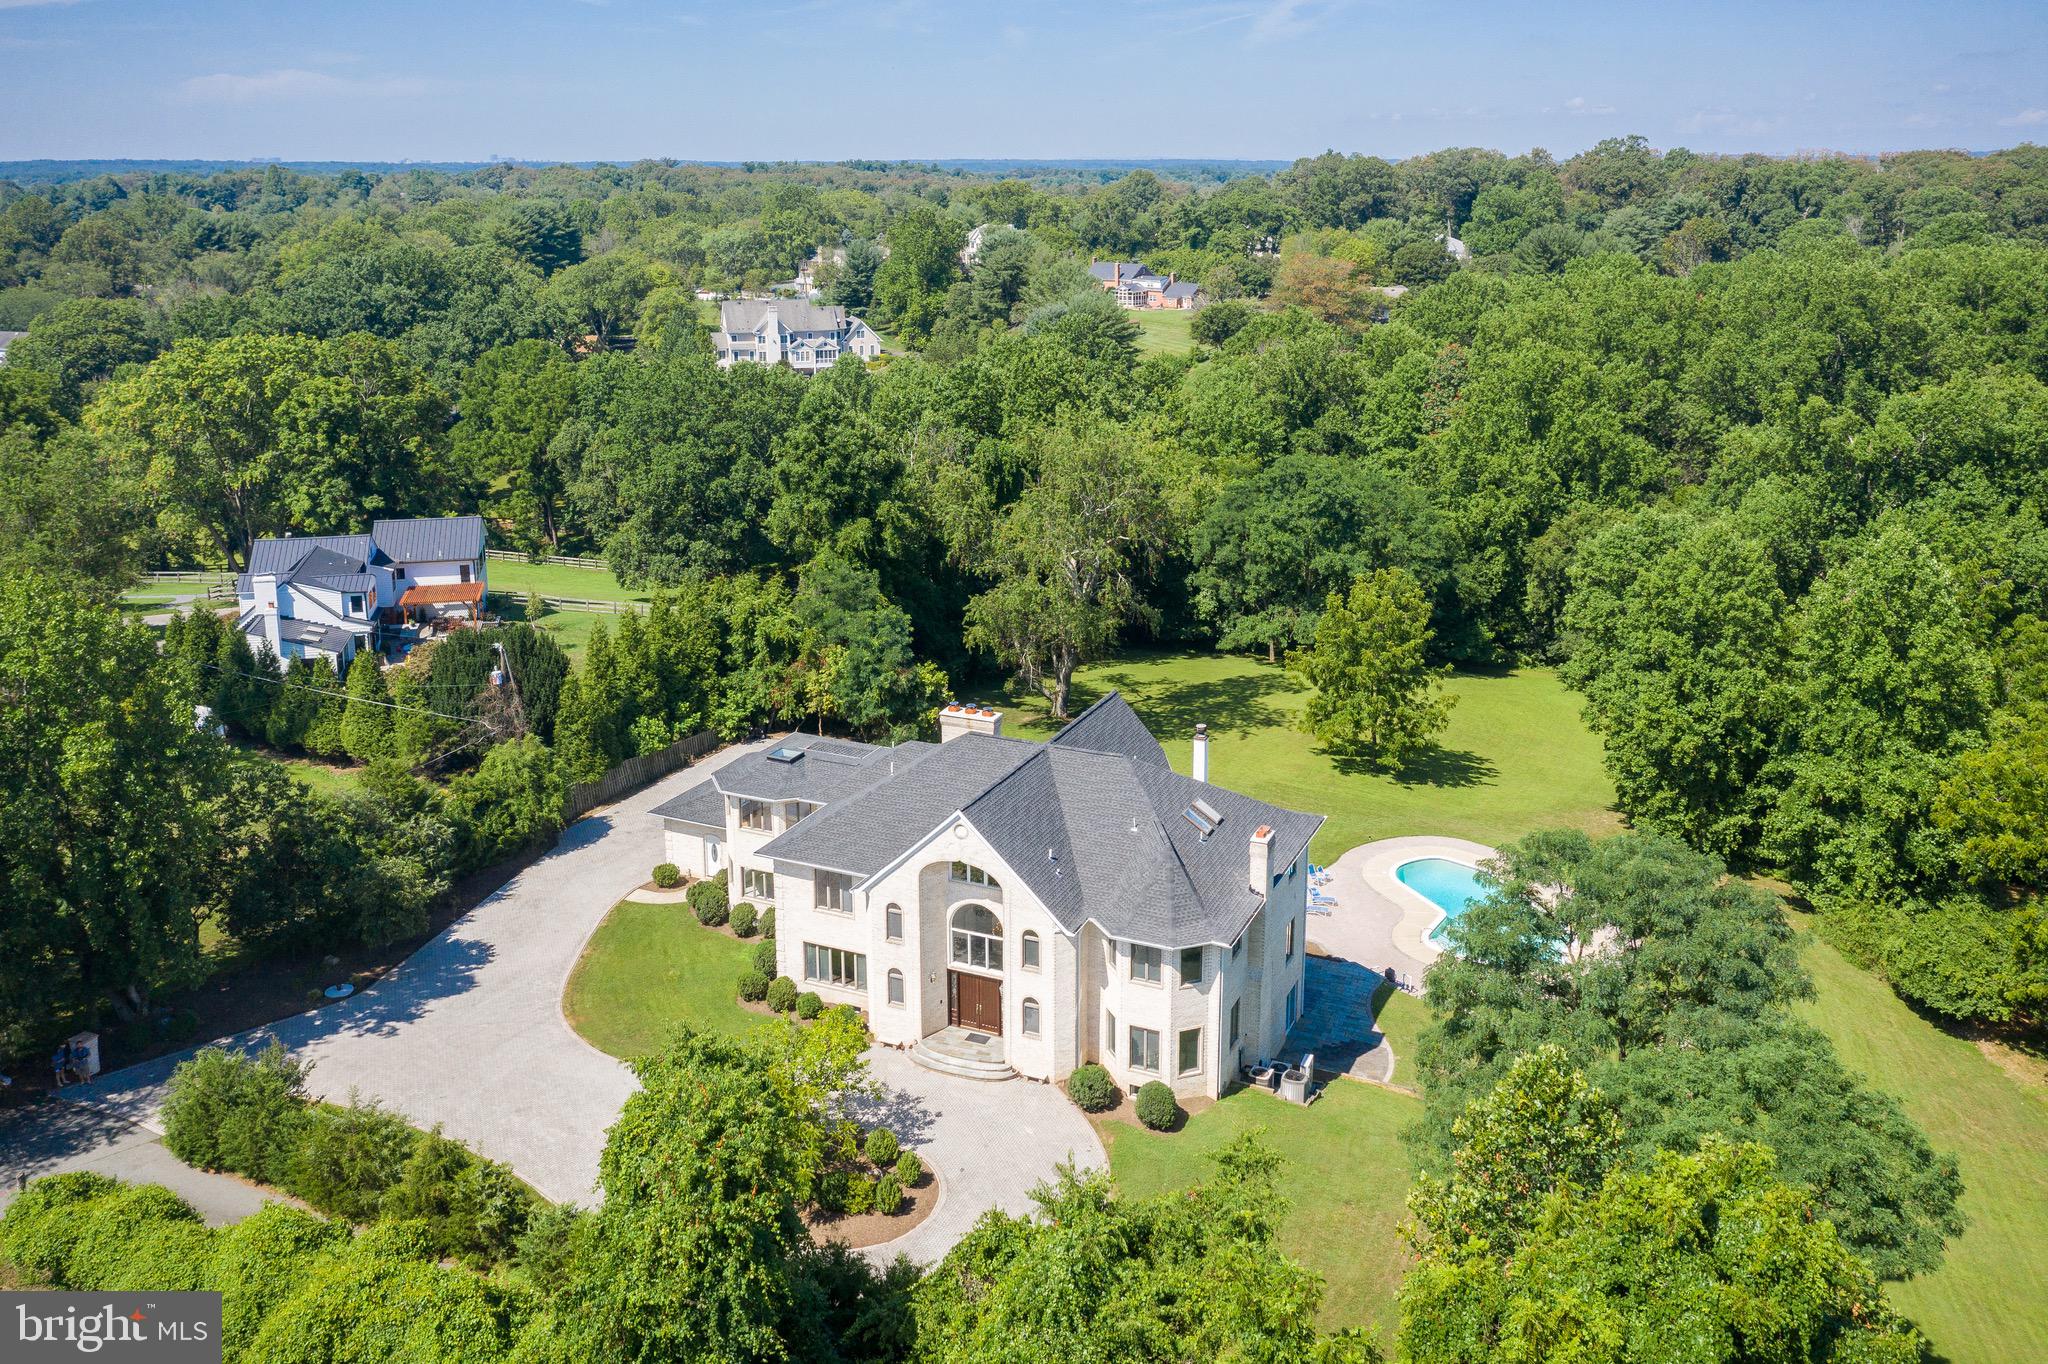
Discover unparalleled luxury and indoor/outdoor living at this exceptional contemporary estate, encompassing nearly 5 acres of meticulously manicured grounds in the highly sought-after Council Rock School District. Boasting over 8,000 finished square feet, this home is an entertainer's dream, featuring a basketball court, sparkling pool, poolside gazebo and expansive hardscaping complete with a sunken hot tub. Enjoy the convenience of public water and sewer, and the unbeatable location within walking distance to Hillcrest Elementary and Holland Middle School.

Step inside through custom Italian wrought iron doors and be captivated by the abundance of natural light cascading through the home's contemporary design. The gourmet eat-in kitchen, equipped with a Sub-Zero fridge, island and butler's pantry,  is a chef's delight. Complemented by a grand 2-story family room with a Juliet balcony and numerous windows and sliding glass doors to the rear patio. Along with a spacious office, with wall-to-wall built ins. Dual staircases lead to both levels, enhancing the home's seamless flow. The primary suite is a true retreat, offering a private balcony and a luxurious bathroom with heated floors. The remaining spacious bedrooms have walk-in closets and are paired with multiple Jack-and-Jill bathrooms providing added convenience for family and guests.

This home is designed for ultimate comfort and entertainment. The finished walk-up basement, complete with a full wet bar and full bathroom, provides endless possibilities for recreation and relaxation. A sunroom offers a tranquil space to unwind, while the laundry chute adds practicality to daily living. Plus a three car garage and recently seal coated circular driveway with endless parking. Recent upgrades include newer oversized gutters, newer multi-zone HVAC,  newer heat pump hot water tank, along with a backup generator and speaker system ensure year-round comfort and peace of mind. 

Best of all is the combination of privacy and convenience. While centrally located close to major roadways, regional rails, schools and more, you are nestled in a completely private retreat! Call today to explore the limitless possibilities this majestic estate has to offer!
#PABU2110336

HOLLAND

100 E HOLLAND ROAD

5 Beds

5 Baths

8,100 Sq.Ft.

$2,250,000

MLS#: PABU2110336

Land for Commercial Use and or Business Use: Apartment Building, Auto Related, Convenience Store/Gas, Flex, Medical, Other, Other/General Retail, Professional, Warehouse
#MDWO2015026

OCEAN CITY

Lot 119 OCEAN GATEWAY

None Beds

None Baths

33.14 acres

$2,250,000

MLS#: MDWO2015026

MULTIPLE OFFERS RECEIVED. OFFER DEADLINE MONDAY 5/4 at 4PM - no offers submitted after this timeframe will be considered. White Oak - a magnificent, meticulously crafted and maintained, multi-purpose property on 96 acres in New Freedom just minutes from the Maryland line. This rural estate exudes authentically elevated living, luxury touches, while the original features and buildings keep the American dream of a pastoral, simple, and fulfilling day-to-day beautifully present and intact. The property ensconces two residences - the 2000, custom build impressive home blending traditional farmhouse, modern farmhouse, and craftsman styles with an amazing floorplan, lovely hardwoods, 4 bedrooms (with first floor primary suite), 3.5 baths, a wonderful eat in kitchen, and two-story family room with stone hearth. A fully finished basement, 3-car garage with additional UTV bay, cedar closets, the most wonderful front porch and stunning views that persist through every season, top quality construction, geothermal heating, and a generator are just a few of the features that truly set this home apart. The original farmhouse (circa 1860s) has been thoughtfully upgraded to today's standards and amenities through the last few years, including new roof, windows, walls, furnace, kitchen, bathroom, and more - the perfect charming home for multigenerational living, housing a farm manager or staff, or for rental purposes. There are over 50 tillable acres, and the impressive rolling landscape spans across White Oak Road - the view is yours! The vast exterior amenities are perfect for farming, livestock, homesteading, a potential AirBnB or additional guest house, and any combination of outdoor or hobbyist pursuits. There are 2 large fenced paddocks with auto-waterers on the property, one with an expansive run-in and coveted track system for horses. There is also a dry lot with waterer, and the restored bank barn is brimming with everything the equine enthusiast or livestock owner could want - tack room, hot water, large stalls with auto-waterers, brick flooring, grooming area, saddle racks, shaving chute from the top of the bank barn, and more. Upstairs, find expansive storage for hundreds of hay bales, tractor parking if needed, shavings storage, and more. The outbuildings also include The Chalet, an A-Frame building with restroom, storage, heating and cooling, and kitchenette overlooking the barnyard - perfect for guests, office space, short term stays, retreats and more. The other well maintained outbuildings include a corn barn, implement barn, smokehouse, and small garage. There is a spring-fed man made pond with gazebo, bridge from the lower portion of the property up the winding, lit driveway to the main home, and complete seclusion. The farm is Assessed Clean and Green, is a short walk from public trails, and also comes with 4 additional building rights that can be exercised on the property or sold through Shrewsbury Twp. White Oak is the type of property that provides - homes, infrastructure, space, acreage, privacy, functionality, thoughtfulness, and care. You will be enchanted the moment you arrive. Please DO NOT enter without an appointment - contact listing agent for more details and all information. POF or pre-approval required for showings.
#PAYK2096950

NEW FREEDOM

11380 + 11350 WHITE OAK ROAD

4 Beds

3 Baths

4,097 Sq.Ft.

$2,250,000

MLS#: PAYK2096950

Nestled on a private cul-de-sac, this stunning French Country estate was custom built in 2006 on a one-acre lot overlooking the 5th and 6th holes of the Bent Creek Country Club Golf Course. With masonry stucco and stone construction, brick accents, and a new roof added in 2023, the home offers 8,605 square feet of total living space across three floors, including six bedrooms, with a possible seventh bedroom in the lower level, six and a half bathrooms, four fireplaces, and a four-car garage with basement access.

The two-story foyer welcomes you with marble flooring, a curved wrought-iron staircase, and a seven-foot crystal chandelier on a remote lift, while the family room features a coffered ceiling and a custom French 48-inch Rumford fireplace. The chef’s kitchen boasts custom cherry wood inset cabinets, granite countertops, limestone flooring, a Wolf double oven range, Sub-Zero refrigerator, two dishwashers (Miele and Fisher & Paykel), two custom islands, a walk-in pantry, and a large farmhouse sink. Additional main-level highlights include a private office with golf course views, a formal dining room with butler's pantry, a mudroom with built-in benches and a full bathroom, a library with floor to ceiling mahogany built-in bookshelves with rolling ladder & fireplace, a first-floor guest bedroom with a private full bath, a first-floor stackable washer and dryer, and a powder room with faux French-painted walls. 

Upstairs, the sprawling primary suite is a luxurious private retreat, complete with a cozy fireplace, a massive dressing room anchored by a large built-in cabinetry island with marble top, and custom-designed closets that offer exceptional organization and elegance. The second floor also includes a dedicated homework/computer room, a large laundry room with a long countertop and built-in cubbies for folding and sorting clothing, and additional bedrooms that each offer custom cabinetry, generous closets, and beautifully appointed bathrooms.

The lower level is designed for entertainment and wellness, featuring a gym with mirrored wall, game room, craft room with custom cabinetry and sink, a bar with granite countertops and dishwasher drawer, a family room with stone fireplace, a bedroom with full bath, and a home theater with elevated seating for twelve, plus a large unfinished storage area. From the mahogany and leaded glass front doors to the Rocky Mountain Bronze hardware and built-in sound and security systems, every detail of this property exudes timeless luxury.
#PALA2084846

LITITZ

905 GREENSIDE DRIVE

6 Beds

6 Baths

8,605 Sq.Ft.

$2,250,000

MLS#: PALA2084846

An Incredible Investment Opportunity in a Prime Downtown OC Location! Just steps from the ocean, the world-famous boardwalk, restaurants, and iconic Ocean City attractions, this charming property features 4 fully renovated units with a fresh, coastal-inspired design. It includes 3 spacious 3-bedroom units and 1 cozy 1-bedroom unit, each thoughtfully designed to offer a welcoming atmosphere perfect for owners and guests alike. Enjoy your balcony while watching the sunrise over the ocean. The upgrades go beyond aesthetics—new appliances throughout make this a turnkey rental property that's comfortable and enjoyable for all guests. The location can't be beat: just a short walk or bike ride to everything Ocean City has to offer, even in the busy summer months. Additional features include a garage, outdoor shower, and a shared back patio—ideal for relaxing after a day at the beach. Don't miss out on this unparalleled opportunity to own in one of Ocean City's most sought-after areas!
#MDWO2029666

OCEAN CITY

1701 N BALTIMORE AVENUE

10 Beds

None Baths

4,842 Sq.Ft.

$2,250,000

MLS#: MDWO2029666

Welcome to 941 Mt Eyre Rd, an enchanting haven offering serenity, privacy, and water views!  Situated on a private six-acre Upper Makefield parcel overlooking the spring-fed one-acre pond, this grand Cape Cod home offers space, functionality, and comfort for family and guests alike.  Enter the front door and the charming straight-through Foyer draws your eye out to the lushly landscaped rear patio, with covered dining area, and pond beyond.  A gracious Living Room with artisan crafted wood-burning fireplace opens to a spacious Dining Room with beautiful sight lines out to the lushly landscaped patio.   A generously proportioned Kitchen can accommodate multiple chefs, and features counter seating and large Breakfast Room with beautiful outdoor views.  The Kitchen opens to the expansive Family Room featuring grand wood burning fireplace and hand crafted built-ins.  Crossing the elegant Family Room Foyer, an expansive Bonus Suite with direct outdoor access can fulfill your particular need, be it for recreation, lounging, or guests.  Below, another Bonus Room features a full ensuite bath and private access to serene outdoor seating space overlooking the pond.  From the main Foyer, you'll find a convenient Powder Room, Office, and hallway to an expansive  Primary Suite.  The grand Primary Bedroom features beautiful views to the lush landscaping, and French Door access to a private patio area.  A luxurious Primary Bath features handcrafted tile work, spacious  shower, jetted tub, and plentiful storage (designed to accommodate a sauna).  A kitchenette perfect for morning coffee, two walk-in closets, and a cozy Sitting Room with patio access complete the Primary Suite.  Upstairs, you'll find another primary suite-sized Bedroom with ensuite bath, two additional Bedrooms, and a Hall Bath, all with beautiful pond views.  An open Bonus Space adjoining these bedrooms is great for lounging, TV watching, video games, or homework.  Outside an attached two-car garage, potting shed,  and storage shed add to your convenience.  Blue Ribbon Council Rock North schools.  Commuter's dream location.... 1 minute to I-295.... 35 minutes to Center City Philadelphia, 20 minutes to Princeton, 15 minutes to Amtrak station to NYC.   A completely tranquil setting yet convenient to everything, this home will recharge your soul.... make it yours today!
#PABU2124134

WASHINGTON CROSSING

941 MT EYRE ROAD

4 Beds

4 Baths

4,824 Sq.Ft.

$2,250,000

MLS#: PABU2124134

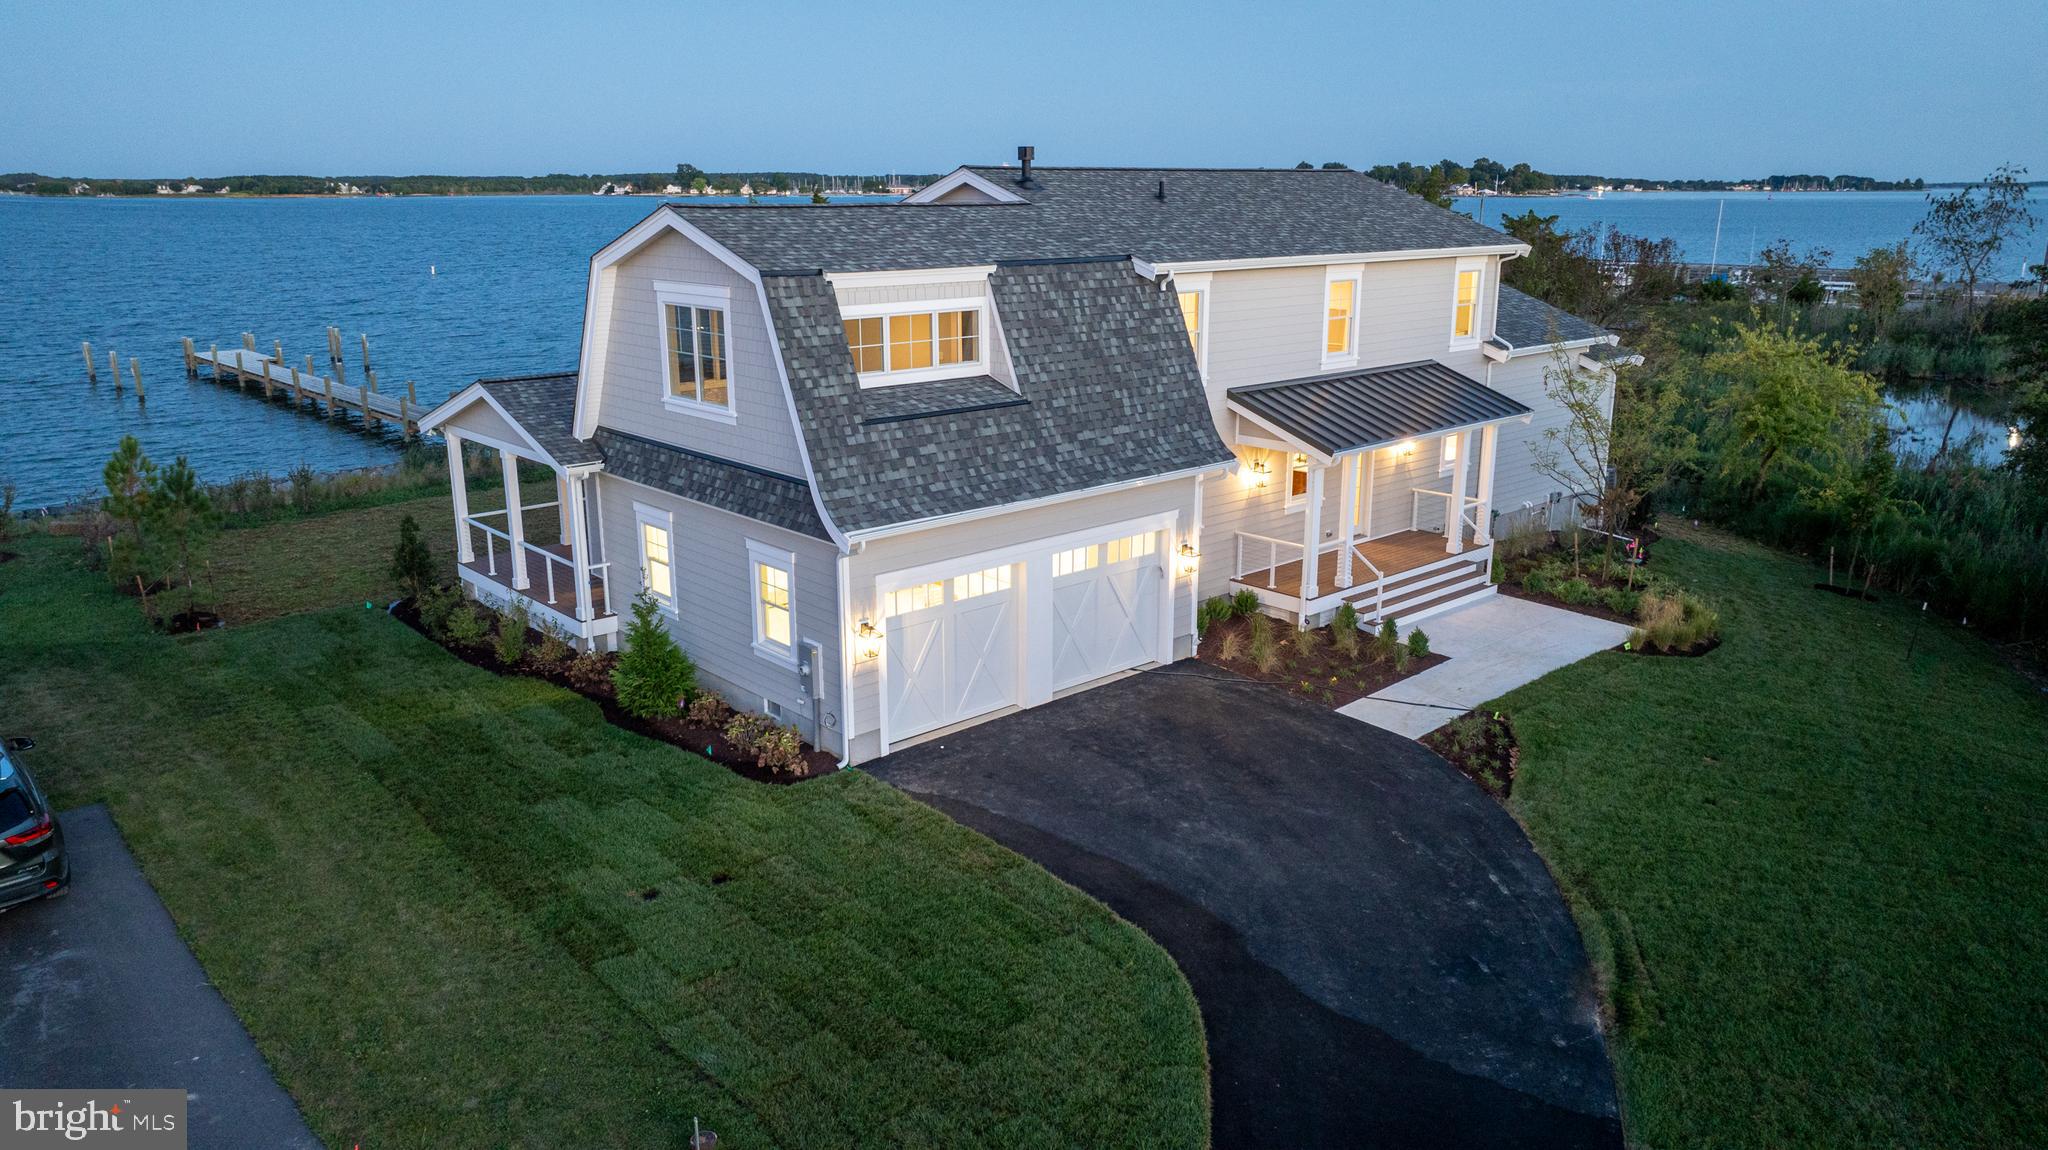
Experience breathtaking water views from this expansive three-level waterfront home designed for comfort, convenience, and entertaining. Featuring a private elevator, two garages, concrete driveway, and a whole-house generator, this property offers exceptional space for everyday living and hosting guests. The home has also undergone a complete exterior overhaul, including the installation of a brand-new metal roof, providing both durability and long-term peace of mind. The main living area showcases a spacious island kitchen with granite countertops, stainless steel appliances, and a breakfast room, along with formal living and dining rooms. Additional spaces include a family room, office, sunroom, exercise room, studio, entertainment room, workshop, and abundant storage. Two impressive primary suites provide luxurious retreats. The main suite features a private deck, walk-in closets, gas fireplace with marble hearth, a spa-style bath with whirlpool tub, marble floors and tile, and a separate powder room. The second suite includes a walk-in whirlpool tub/shower combination. Additional highlights include hardwood floors, surround sound, central vacuum, security system, two washer/dryer sets, two water heaters, and three-zone heating and cooling. Outdoor living is just as impressive with five decks, front and rear paver patios, and exceptional boating amenities, including a 90’ vinyl bulkhead, a 6’ x 33’ dock, and two boat lifts installed in 2020. Prepare to be impressed by the space, views, and waterfront lifestyle this remarkable home offers.
#MDWO2036856

OCEAN PINES

26 LEIGH DRIVE

5 Beds

4 Baths

7,441 Sq.Ft.

$2,250,000

MLS#: MDWO2036856

The Parke Building presents a rare redevelopment opportunity in the heart of West Philadelphia’s rapidly evolving 52nd Street corridor. Positioned prominently on the southeast corner of 52nd & Ludlow, this seven-story mixed-use building offers approximately 28,609 square feet on a corner lot with 61 feet of frontage and is located within a Qualified Opportunity Zone. Currently in shell condition, the property still showcases remnants of its original 1920s architectural character while providing a blank canvas for a visionary developer. The property is zoned CMX-4 and includes a use permit for a 46-unit apartment project, creating significant upside potential in a location surrounded by public transportation, neighborhood commerce, and ongoing investment. The rooftop delivers sweeping 360-degree views, including striking views of the Center City skyline, while SEPTA’s 52nd Street Market-Frankford Line station sits just steps away, offering direct access to Center City and University City. This is a unique opportunity to reposition a landmark-scale property in one of Philadelphia’s most transit-oriented corridors.
#PAPH2633692

PHILADELPHIA

17 S 52ND STREET 23

None Beds

None Baths

28,609 Sq.Ft.

$2,250,000

MLS#: PAPH2633692

Tucked along a quiet private lane in Gladwyne, this remarkable contemporary residence was originally designed by esteemed architect William Ferguson Deknatel, a protégé of legendary American architect Frank Lloyd Wright. Set on 2.95 picturesque acres in sought-after Lower Merion Township, the home reflects the architect’s vision of harmony between structure and landscape, with expansive glass, clean lines, and thoughtfully integrated indoor and outdoor spaces.

Approached along the private enclave of Crosby Brown Road, the property offers exceptional privacy surrounded by mature trees and natural beauty. Inside, open, airy living spaces are filled with natural light and designed for both comfortable living and elegant entertaining.

The home features five bedrooms and four full bathrooms, including a spacious first-floor primary suite and two additional bedroom suites on the main level, providing flexible living arrangements. The second floor offers two more bedrooms and a full hall bath, ideal for family or guests.

Designed for recreation and relaxation, the lower level includes a generous game room and access to an indoor pool, creating a private retreat within the home.

Outdoor living is equally impressive, with expansive terraces and covered spaces that overlook the beautiful wooded setting—perfect for dining, entertaining, or simply enjoying the tranquil surroundings.

Additional highlights include four attached garages and a separate craft or office studio, offering a quiet space for work or creative pursuits apart from the main residence.

Combining architectural pedigree, serene acreage, and exceptional living spaces, this distinctive Gladwyne property presents a rare opportunity to own a truly special home.
#PAMC2168814

GLADWYNE

51 CROSBY BROWN ROAD

5 Beds

4 Baths

5,912 Sq.Ft.

$2,250,000

MLS#: PAMC2168814

Welcome to 640 Narcisi Lane, a magnificent custom-built estate nestled within one of Wayne's most desirable cul-de-sac settings. Surrounded by mature landscaping and exceptional outdoor living spaces, this remarkable residence combines timeless Main Line elegance with modern luxury and extensive upgrades throughout. From the moment you arrive, the stunning stone façade, professionally manicured landscaping, flagstone terraces, and picturesque sunset views create an unforgettable sense of arrival.
Step through the front doors into a dramatic two-story foyer highlighted by a sweeping staircase and flooded with natural light. Flanking the foyer are an elegant formal living room and gracious dining room, both enhanced by French doors opening to the front terrace. Beyond, the home unfolds into an impressive great room where soaring ceilings, expansive windows, rich millwork, and custom built-ins create a grand yet inviting atmosphere.
At the heart of the home is an exceptional chef's kitchen featuring premium appliances, extensive cabinetry, designer finishes, and an oversized breakfast area. Designed for both everyday living and entertaining, the kitchen and breakfast room flow seamlessly into the great room and connect directly to the outdoor living spaces through walls of glass and sliding glass overlooking the backyard.
The main level also features a versatile private bedroom that can serve as an executive home office, library, or flex space. A spacious mudroom with laundry facilities provides exceptional functionality, while two conveniently located powder rooms on the first floor enhance comfort and convenience for both residents and guests.
The second floor is anchored by a luxurious primary suite that serves as a private retreat, complete with a spa-inspired bathroom, and custom walk-in closets. Three additional generously sized bedrooms complete this level, including a private en-suite bedroom ideal for guests as well as a beautifully appointed hall bathroom.
The third floor offers an exceptional private retreat featuring a spacious loft sitting area and a separate en-suite bedroom, creating the perfect space for extended family and guests.
The walk-out lower level is an entertainer's dream, offering expansive recreation space centered around a wine cellar complete with dedicated ventilation and integrated audio. A dedicated fitness room, powder room, abundant storage space, and direct access to the rear grounds through sliding glass doors further enhance this impressive level.
Outdoor living rivals that of a private resort, with multiple flagstone terraces, a covered outdoor lounge featuring a stone fireplace, infrared heaters, integrated lighting, television connections, and professionally wired audio throughout. Designed for year-round enjoyment, every outdoor space has been thoughtfully curated for relaxation and entertaining.
Recent capital improvements provide exceptional peace of mind and include complete stucco remediation with Hardie Board and stone exterior finishes, a 50-year roof, updated HVAC systems, a whole-house generator, upgraded security system with remote monitoring, nearly all windows and doors replaced, whole-house water monitoring and leak detection systems, reverse osmosis water purification, water softening systems, steam humidification, and numerous additional infrastructure upgrades.
Additional luxury amenities include four fireplaces, whole-house audio, central vacuum, electric vehicle charging station, irrigation systems, extensive landscape lighting, invisible fencing, and more.
Located in the heart of Wayne on Philadelphia's prestigious Main Line, residents enjoy convenient access to award-winning schools, boutique shopping, fine dining, private clubs, regional rail service, and major commuter routes.
This estate offers a rare opportunity to own a distinguished Main Line estate where timeless architecture, exceptional craftsmanship and grand-scale living come together.
#PAMC2181810

WAYNE

640 NARCISI LANE

6 Beds

4 Baths

8,317 Sq.Ft.

$2,250,000

MLS#: PAMC2181810

in-place 8 Cap. Built in 2019 and still benefiting from Philadelphia’s 10-year tax abatement, this CMX-2 mixed-use property delivers stable, long-term cash flow in a fast-improving section of North Philadelphia. The building includes one street-level commercial tenant (a daycare) and six residential condo-grade units above, all fully leased with strong in-place tenants. 

The structure and finishes are modern, minimizing near-term maintenance and reducing ownership expense. The property sits along Germantown Avenue’s active redevelopment corridor—near new multifamily, community, and retail projects—positioning it for continued appreciation as the neighborhood matures.

Highlights

2019 Construction – Modern systems and finishes

100% Occupied – One commercial + six residential tenants

Tax Abatement through 2029 – Exceptional near-term yield
#PAPH2626220

PHILADELPHIA

1851 GERMANTOWN AVENUE

None Beds

None Baths

10,404 Sq.Ft.

$2,250,000

MLS#: PAPH2626220

Exceptional 129-Acre farm with three residences, premium soils, and outstanding views of Sugarloaf Mountain.   A rare offering in the heart of Maryland's agricultural countryside, this exceptional 129-acre farm combines highly productive farmland, outstanding improvements, and extraordinary scenic beauty. Protected by an agricultural preservation easement, the property offers permanent protection from future development while preserving its agricultural integrity and unmatched privacy.  Historic downtown Frederick and the Route 85 employment/retail corridor are less than 15 minutes away.

At the center of the property is a custom-built 3 BR, 2 FB, 2 HB brick ranch residence constructed in 2004 by respected builder Howard Payne. Encompassing more than 5,000 square feet of finished living space, the home is thoughtfully positioned to capture breathtaking eastern views stretching across the countryside to Sugarloaf Mountain. Designed for both comfort and entertaining, the residence offers three spacious bedrooms, two full bathrooms, and two half bathrooms. The main level features 9-foot ceilings throughout, complemented by beautiful red oak hardwood flooring in the living areas and bedrooms, while the foyer, kitchen, and bathrooms are finished with ceramic tile.

The property also includes two impeccably maintained tenant residences that provide an attractive income opportunity with projected gross annual rental income of approximately $48,000. Tenant House #1 is a well-maintained all-brick Cape Cod offering four bedrooms and two bathrooms which is currently vacant, providing immediate flexibility for a new owner. Tenant House #2 is a charming 3 BR, 1 FB farmhouse that has benefited from numerous updates and is currently leased on a month-to-month basis.

The farm's land is among its most valuable assets, featuring some of the finest agricultural soils in Maryland. Approximately 82% of the acreage is classified as Prime Farmland, with the remaining 18% designated as Farmland of Statewide Importance, creating an exceptional foundation for continued agricultural production and long-term stewardship.  Approximatley 102 ac tillable, 18 acres in pasture and 2.5 acres wooded, the balance is curtilage. 

Agricultural improvements include a 3,800-square-foot Morton building with concrete flooring and separately metered electric service, a traditional bank barn, a loafing shed, and a calf barn, providing excellent infrastructure for a variety of farming and livestock operations.

Whether envisioned as a productive working farm, a private country estate, or a multigenerational family compound, this remarkable property offers a combination of fertile soils, quality improvements, income-producing residences, and truly magnificent views that is rarely available in today's market. For the discerning buyer seeking privacy, long-term land stewardship, and exceptional rural living, this farm represents a unique and irreplaceable opportunity.
#MDFR2083384

FREDERICK

4739 ELMER DERR ROAD

3 Beds

2 Baths

5,300 Sq.Ft.

$2,250,000

MLS#: MDFR2083384

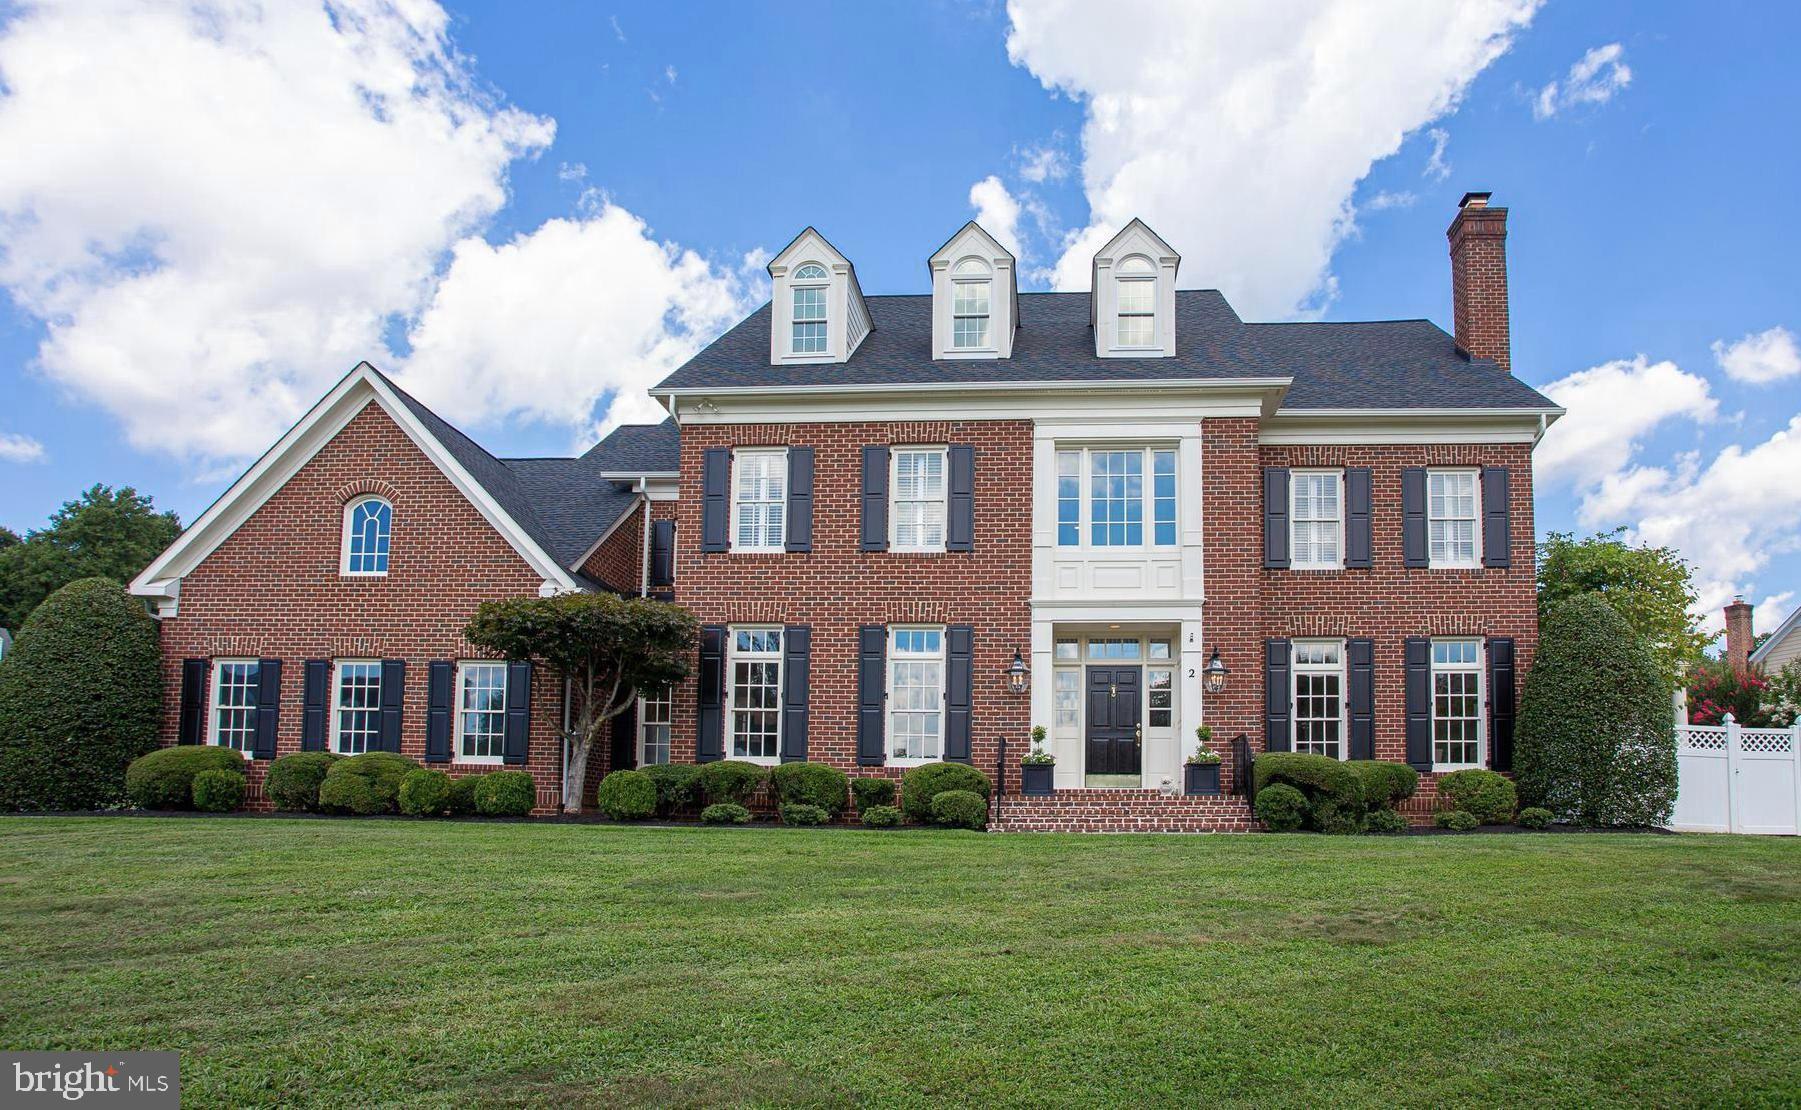
Open house Sunday April 19 Cancelled! Set on 1.76 acres, this stone Colonial is defined by its elevated setting, architectural proportions, and a level of craftsmanship rarely reproduced today. A courtyard approach introduces the home and reinforces its architectural presence. The exterior reflects the character of the Main Line’s most established homes, with stone construction, detailed trim work, and arched openings.

The home is set within a mature, tree-lined landscape with views from nearly every room. It remains just minutes from Suburban Square, Ardmore, and the Main Line’s primary amenities.

A center hall entry introduces the original portion of the home, where a paneled library, formal living room with fireplace, and dining room retain their architectural integrity with detailed millwork, beamed ceilings, and random-width hardwood floors. French doors connect the main living spaces to several flagstone terraces, extending the living areas to the outdoors.  A beautiful first floor bedroom with built ins and a fireplace  with easy access to full bath complete this level.

The home transitions into a fully reimagined kitchen, dining, and family room, designed as the home’s central gathering space. A vaulted ceiling, expansive windows, and direct access to the grounds bring in natural light throughout the day. The kitchen is equipped with high-end appliances, a large island with seating, and adjacent informal dining, all flowing seamlessly into the family room.

Supporting spaces include a butler’s pantry, mudroom with secondary entrance, and a sunlit gallery connecting to the three-car garage.

A privately positioned upper-level suite above the garage, accessed by a separate staircase, offers flexible use as a home office or additional bedroom with full bath, well suited for guests, work, or separation from the main living areas.

The primary suite is located within the main bedroom level, offering windows on three sides, two walk-in closets, and a renovated bath with heated floors. Each of the 3 additional bedrooms is en suite, providing comfort and flexibility for both everyday living and hosting.

The outdoor setting includes terraces overlooking the pool and surrounding landscape, creating distinct areas for dining, entertaining, and quiet use.

Improvements include a three-car garage with finished space above, updated kitchen and family room, guest suite on the main level, multiple HVAC replacements, rebuilt chimneys, refinished floors, and enhanced landscaping.

This is a property that combines architectural character with modern livability in a setting that feels established, yet remains closely connected to everything.
#PAMC2175852

WYNNEWOOD

136 GYPSY LANE

5 Beds

6 Baths

5,391 Sq.Ft.

$2,250,000

MLS#: PAMC2175852

OFFERS IN MONDAY APRIL 13TH BY MIDNIGHT.   SELLER PREFERS NO ESCALATION CLAUSES.

ESSENCE
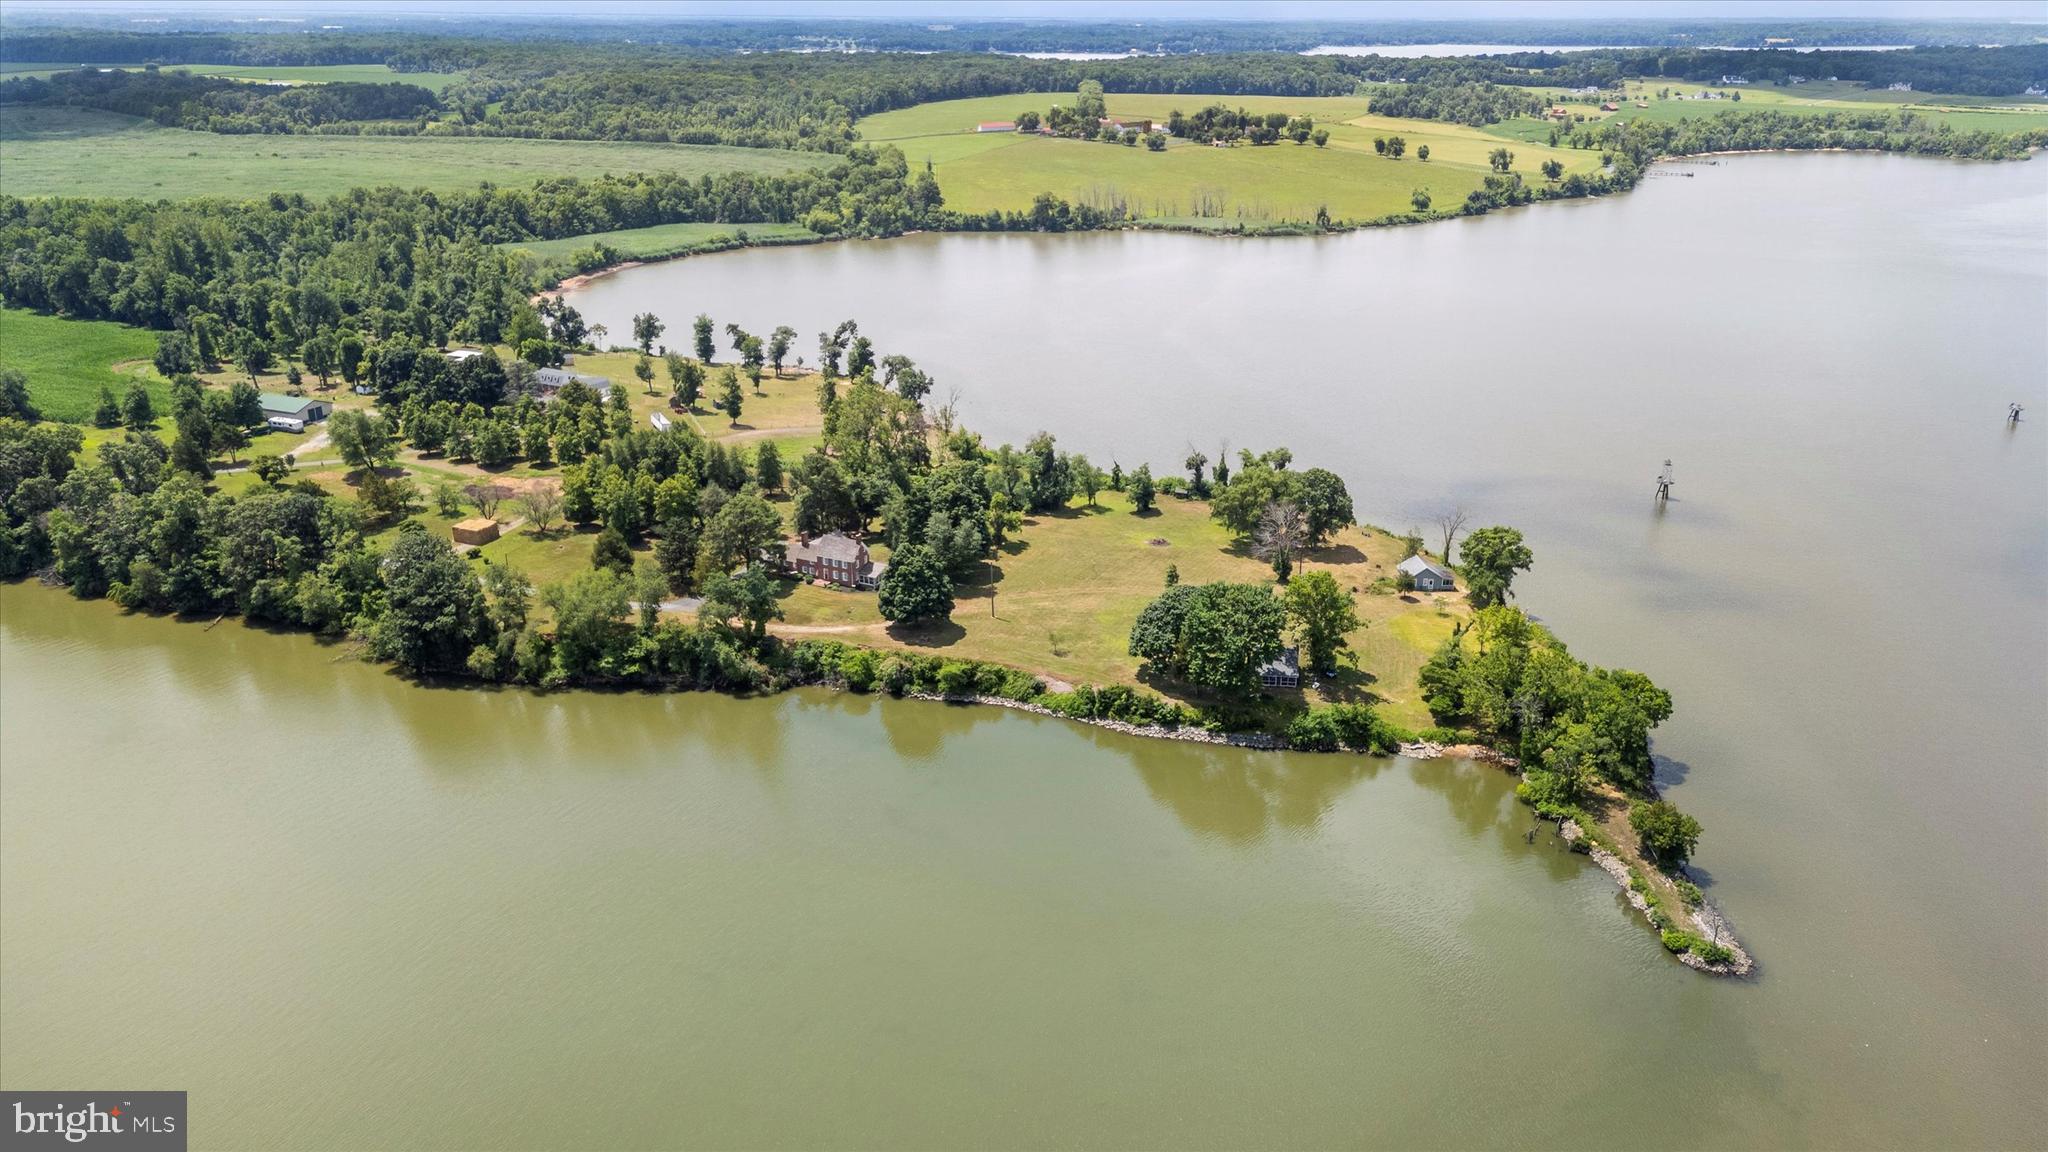
Live authentically. Welcome to River Bend. Take the road less traveled. Revel in the sense of arrival as you meander through the woodlands to an oasis like no other. The Gunpowder River stretches before your eyes. An enormous pond is revealed. A romantic old stone manor house stands tall with endearing stone barn. A sense of place draws you in. River Bend is poetry in motion. A farm for generations. Life is canvas. Paint it. A boundless place full of potential. Create memories here. Cultivate your existence. The art of uniting human and home.

LOCAL FLAVOR AND PROVISIONS
Graul's Market along with favorite local dining at Casa Mia’s, Milton Inn, Manor Tavern, Butlers Tavern, The Fill'Er-Up, The Yellow Barn, Woodfire Kitchen and The Creamery Connection. Tap into local breweries, such as Inverness Brewing, Farmacy Brewing and Big Truck Farm Brewery.

OUTINGS AND LEISURES
Explore the NCR Trail. A 21-mile flat, crushed-stone trail open to hikers, bikers, and horses, it runs along the scenic Gunpowder Falls river. Minutes to Prettyboy Reservoir. This area is open to hiking, rowing, or paddle boating, bird watching, horseback riding and nature photography year-round, and for archery hunting during a regulated season. Go tubing on the Gunpowder River. Enjoy Ladew Topiary Gardens... these gardens are 22 acres of spectacular, award-winning gardens, more than 100 remarkable topiaries, a mile-long Nature Walk, and native Butterfly House. Explore The Manor Mill, a pre-revolutionary grist mill that now houses a wide variety of art and entertainment events. Tee off at Greystone Golf Course in White Hall.

PROXIMITY
Zippy access to the I-83 on ramp, about 15 minutes to Hunt Valley, and about 22 minutes to Towson.

REGION
The Hereford Zone is a protected, rural area, covering roughly 20% of the county's land area. The community was historically centered on agriculture and still maintains that charm today.
#MDBC2152862

MONKTON

1449 CORBETT ROAD

6 Beds

3 Baths

4,360 Sq.Ft.

$2,250,000

MLS#: MDBC2152862

1 ... 415 416 417 418 419 ... 666
* Listings identified with the FMLS IDX logo come from FMLS and are held by brokerage firms other than the owner of this website. The listing brokerage is identified in any listing details. Information is deemed reliable but is not guaranteed. If you believe any FMLS listing contains material that infringes your copyrighted work please click here to review our DMCA policy and learn how to submit a takedown request. © 2024. First Multiple Listing Service, Inc.
 - property

Send a message

Message successfully sent.

Your message

What is 3 + 4 ?

Reason for contacting?

I agree to receive email communication and understand I can unsubscribe at any time.

I agree to be contacted by Charis Realty Group via call, email, and text for real estate services. To opt out, you can reply 'stop' at any time or reply 'help' for assistance. You can also click the unsubscribe link in the emails. Message and data rates may apply. Message frequency may vary. Privacy Policy

Sign Out

Virtual Assistant

Would you like to take the next step with this property? We can help you schedule a showing or virtual tour, or send you more details.

Yes, I would like more information.

Thank You for Your Reply, One of Our Agents will contact you as soon as possible

No, maybe later.

Thank you, you can always contact me via email, phone number or through the contact form.

Realhub AI

Lucy - Your AI-Powered Realtor

Update Your Temporary Password

Personalize your search

Enter your email and we'll notify you immediately when new listings match what you're looking for.

or enter email address

Already have an account ? Login here

Continue your home search

I agree to receive communications and understand I can unsubscribe at any time.

I agree to be contacted by Charis Realty Group via call, email, and text for real estate services. To opt out, you can reply 'stop' at any time or reply 'help' for assistance. You can also click the unsubscribe link in the emails. Message and data rates may apply. Message frequency may vary. Privacy Policy

Already have an account ? Login here

We use cookies

We use cookies primarily for analytics to enhance your experience. By accepting, you agree to our use of these cookies. You can manage your preferences or learn more about our cookies policy.