Properties

Browse or get in touch to schedule a walkthrough.

  • Nearby me
Price range

Popular Features

Community Features

Association

Property Features

Waterfront

View

Exterior Features

Interior Features

Style

10000 properties match your criteria

Updated 1 minute ago

E-Alert name
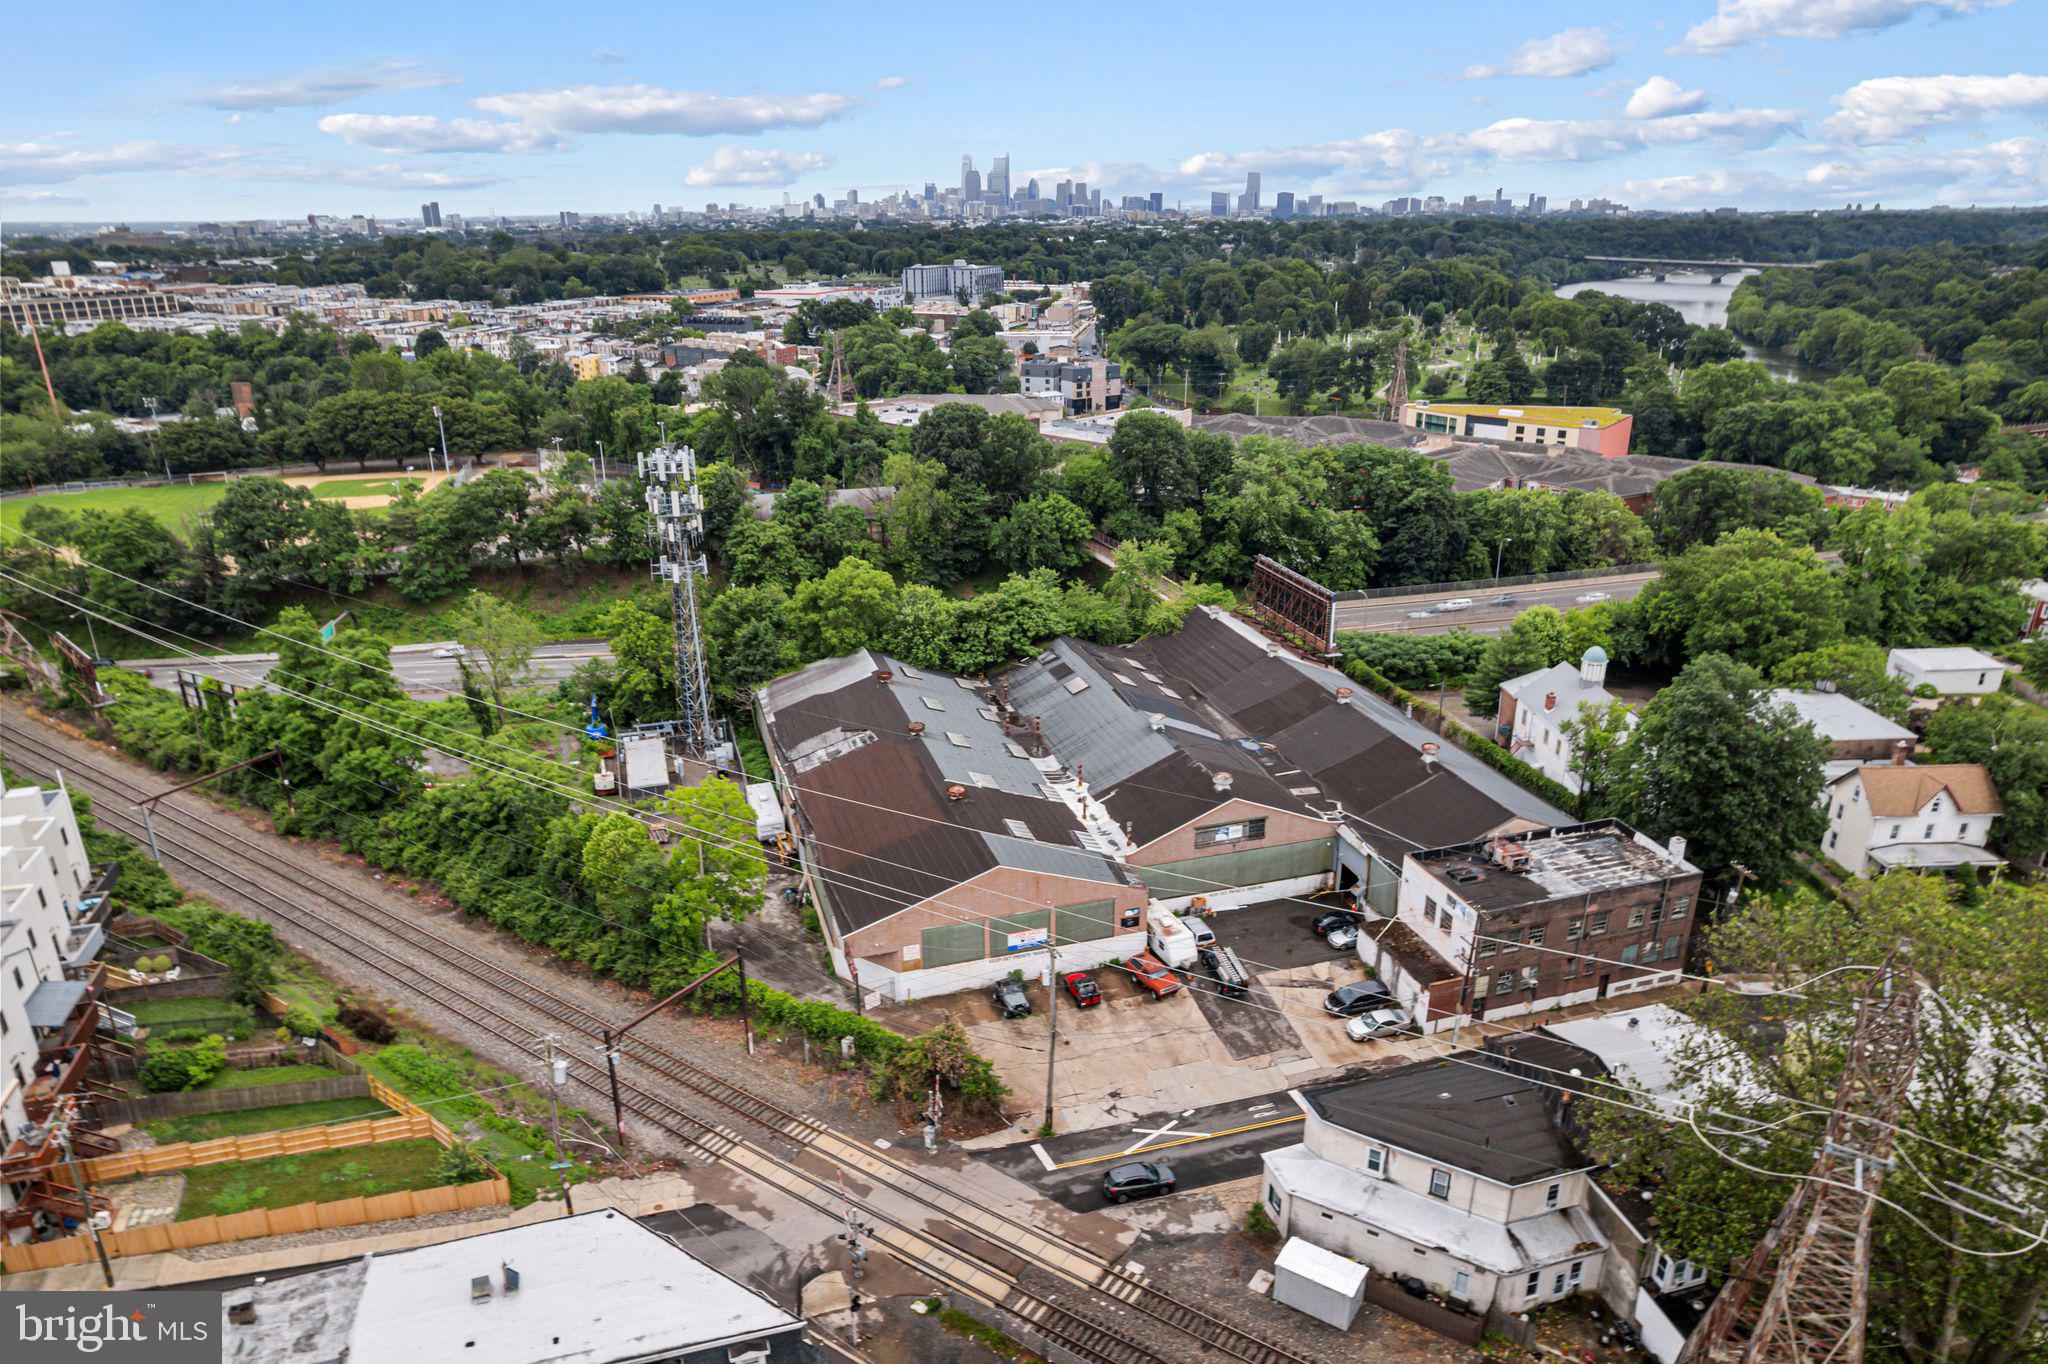
This massive commercial property offers a rare combination of significant square footage and strategic location. The 42,420-square-foot building sits on a sprawling 68,289-square-foot lot, providing ample room for operations, fleet storage, or future expansion. Currently utilized for high-volume automotive service, the facility features a layout optimized for heavy-duty industrial or mechanical use.

Logistics are a primary highlight of this site, offering near-immediate access to Route 1 and I-76. This central positioning ensures seamless transport links to the entire Philadelphia region and the broader Northeast corridor. Whether you are looking to continue the current automotive use or repurpose the site for warehousing, distribution, or manufacturing, the scale of this property provides immense versatility.

Please Note: The existing cell phone towers and billboards on the premises are not included in the sale of the real estate.
#PAPH2600970

PHILADELPHIA

3520 INDIAN QUEEN LANE

None Beds

None Baths

42,420 Sq.Ft.

$2,550,000

MLS#: PAPH2600970

Excellent opportunity to own two adjoining parcels totaling 8.96 acres in East Lampeter Township, Lancaster County. The offering includes an 8.0-acre vacant tract zoned Village Commercial and an adjoining 0.96-acre residential property featuring a classic farmhouse with rental income.

The Village Commercial zoning provides outstanding flexibility for commercial, mixed-use, or agricultural development while maintaining a strong investment foundation in a high-visibility location. Both parcels are open, level, and located in the Conestoga Valley School District, just minutes from Route 30, Lancaster City, shopping, and area attractions.

Parcel 1 – Vacant Land:

Address: 0 Eastbrook Rd, Lancaster, PA 17602

Size: ±8.00 Acres

Zoning: Village Commercial

Annual Taxes: $3,743

Property Class: Vacant Land

Public Utilities: Not currently connected (no water, sewer, or gas)

Parcel 2 – Residential / Rental Property:

Address: 2498 Old Philadelphia Pike, Lancaster, PA 17602

Lot Size: 0.96 Acres

Home Size: 3,487 SF (2,173 SF finished above grade)

Style: 2-Story Farmhouse (Frame/Vinyl)

Bedrooms: 2 | Bathrooms: 1.5 | Fireplace: 1

Heat: Hot Water / Radiators | Roof: Slate

Water: Private Well | Sewer: Public

Year Built: 1900

Annual Taxes: $4,589
#PALA2078034

LANCASTER

2498 OLD PHILADELPHIA PK

None Beds

None Baths

N/A

$2,550,000

MLS#: PALA2078034

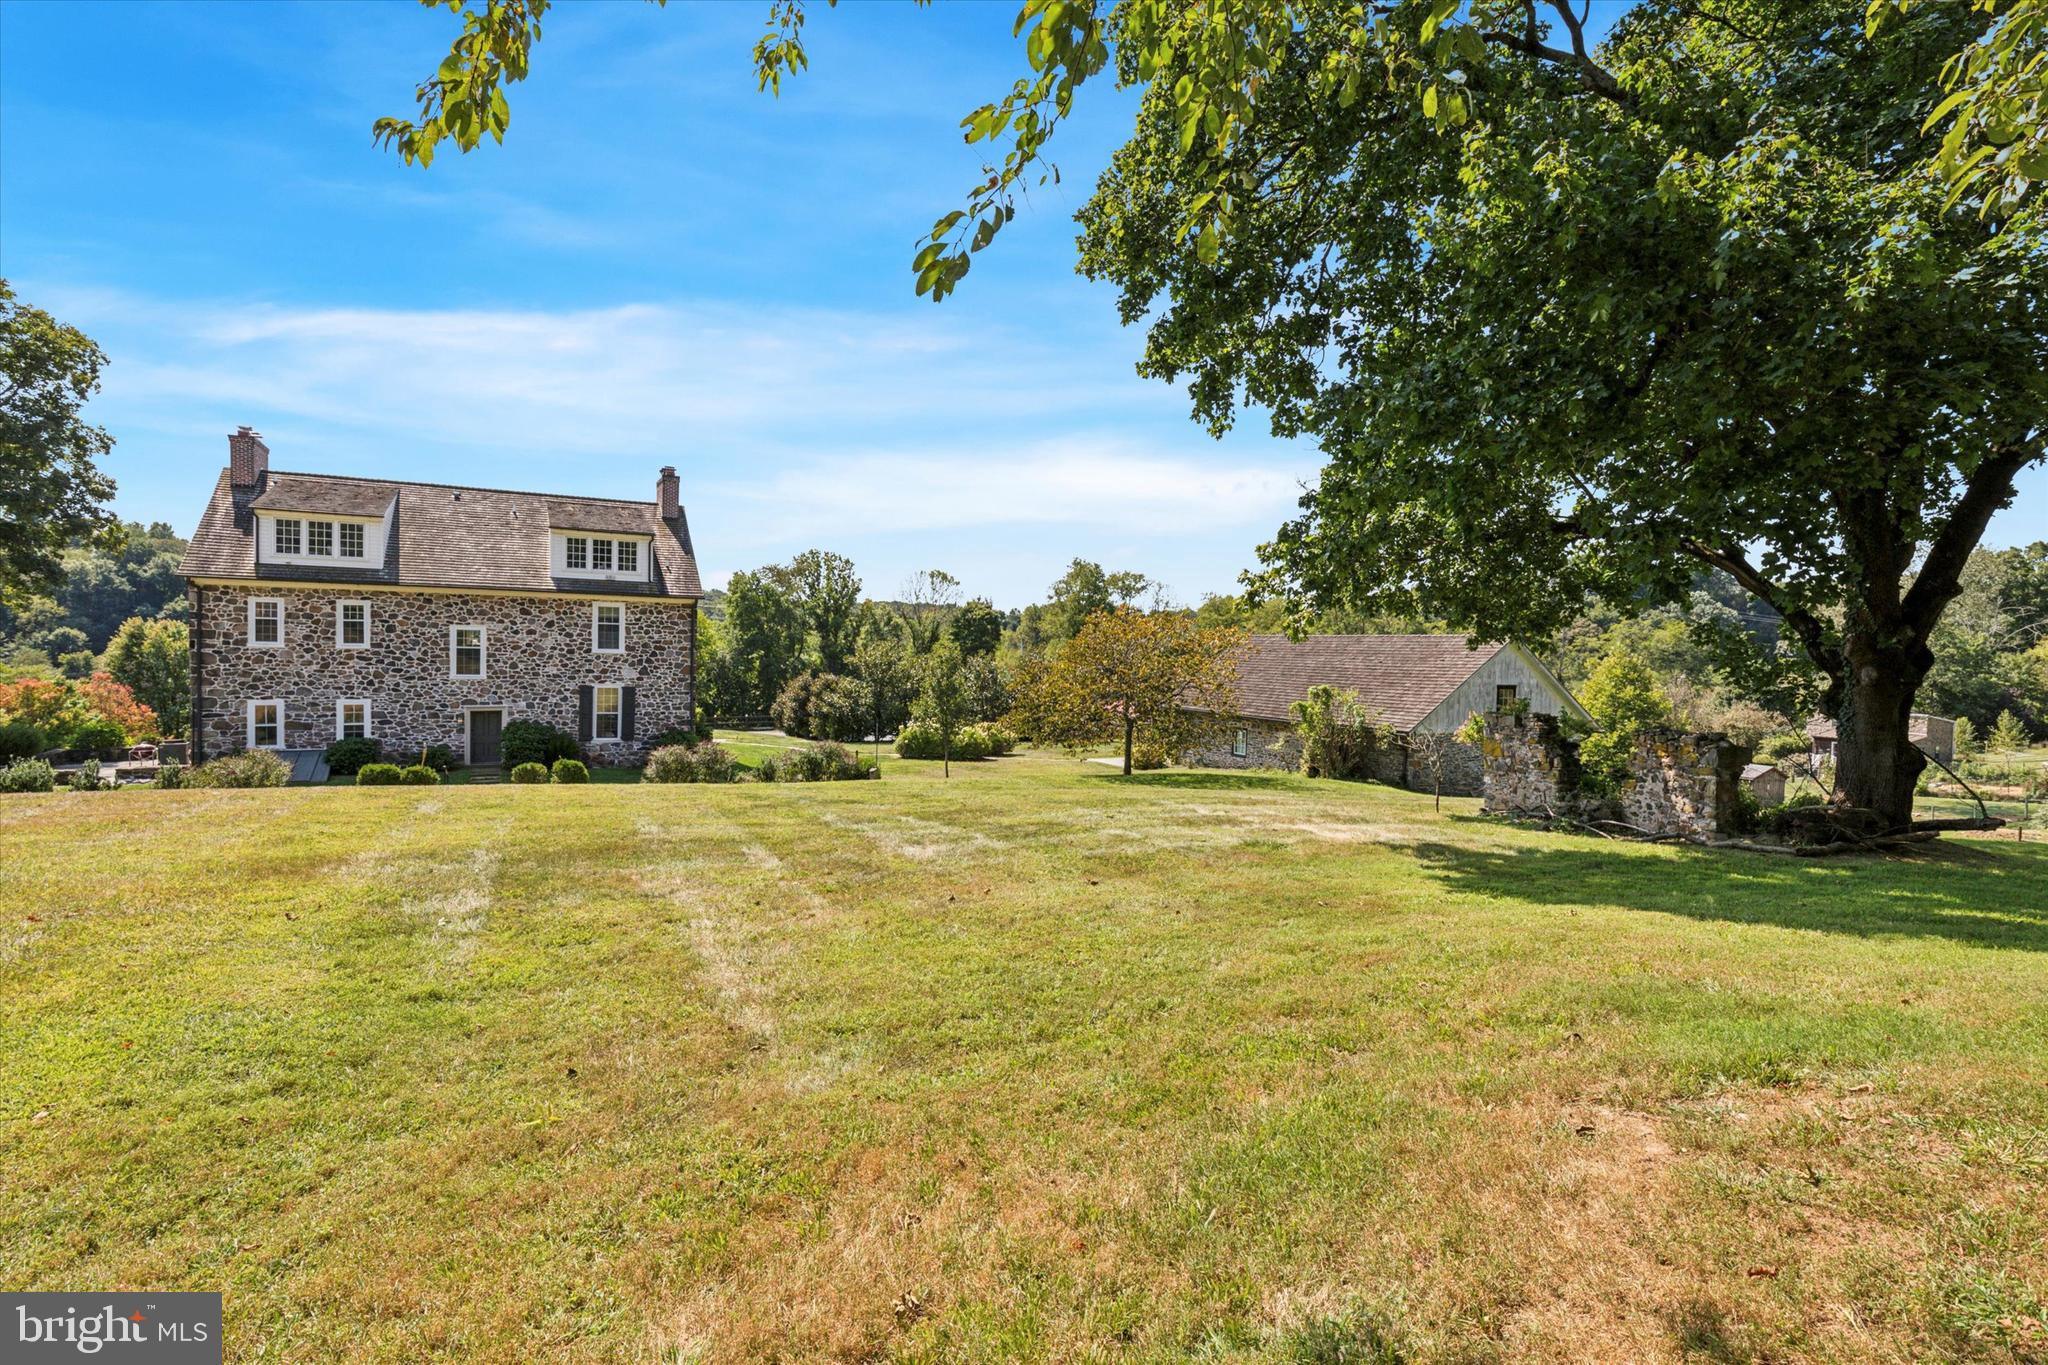
Discreetly set back nearly 800 ft from the road behind a gated fieldstone entrance, Welcome House Farm is a rare offering blending the architectural integrity of a PA historic landmark w/ every modern luxury. Built 1791 & listed on the National Register of Historic Properties, the farm sits on 15.2 manicured acres & operates as a fully self-sufficient, off-grid-capable estate. The quintessential gentleman’s farm—meticulously restored, thoughtfully upgraded & ready for the most exacting standards of country living.
THE SETTING
Liftmaster-powered electrified gate framed by original Perkasie red stone columns. 800-ft meandering asphalt driveway winds past towering old-growth Red Oak, Black Walnut, Eastern White Pine & Sugar/Red/Silver Maple (many centuries old) to the main residence & barn. 50-yr-old evergreen forest of former Christmas trees creates a dense natural privacy screen. Productive orchard (planted 2015) yields Apples, Pears, Peaches, Cherries, Apricots, Raspberries, Elderberries & Persimmons. Nine pastures totaling  11 acres enclosed w/ perimeter fencing. There is a pond on the property too - roughly 1/4 acre. It was dredged in 2021
THE MAIN RESIDENCE
Stunning exterior of pointed fieldstone, stucco & siding—predominant Perkasie red stone. Additions in 1835 & 1971 brought plumbing & electrical fully up to modern code (no knob-&-tube). Crowning feature: Tesla Solar Roof in slate style that mirrors the original shale aesthetic while generating clean power. Paired w/ 2 Tesla Powerwalls (30 kWh backup), the home supports true off-grid living & can sell surplus power to the PPL grid. 4 BR & 2.5 renovated BA w/ random-width pine floors throughout. West bedroom (1835 addition) features extraordinary boards >15" wide. Master suite has 2 walk-in closets & bath renovated 2015; 2nd full bath updated 2022; powder room 2014. Kitchen (renovated 2015) is a chef’s showpiece: reclaimed pumpkin pine floors, custom Shenandoah maple cabinetry, Space Black granite counters & Viking professional propane range/oven. 3 working fireplaces (kitchen, den, study). Buderus oil-fired boiler w/ custom hardwood-covered baseboard radiators. Attic (renovated 2021) finished w/ 8" shiplap ceilings, exposed spalted maple beams & dedicated mini-split. Verizon Fios hardwired to main house, carriage house & barn for independent Wi-Fi networks.
POOL & WELLNESS
25,000-gal saltwater pool comprehensively renovated 2025 (new plumbing, plaster, tile & coping) & surrounded by David Austin roses. Hayward salt cell system, 1.5 HP pump & DE filter w/ internet-connected timers. Adjacent Jacuzzi infrared 3-person sauna steps from the water.
THE CARRIAGE HOUSE
Fully appointed 1 BR / 1 BA guest cottage. Fully renovated kitchen & bath, hardwood floors, built-in fireplace, custom bookcases w/ reading nook, Amish-crafted staircase & finished 2nd-story flex space. Independent systems incl. own pressure tank & electric heat pump. Below grade: mudroom w/ W/D hookups & 2-car garage w/ Eastman-powered doors.
THE STABLE
Renovated 2021 to world-class standards. Metal board-&-batten siding under standing-seam roof w/ 2 cupolas & 4 dormers. Ground floor: 8 matted stalls w/ automatic waterers (custom by J&E Grille Mfg, Lancaster PA); each opens to run-in pastures on both sides. Climate-controlled tack room w/ restroom, galley kitchen & custom built-ins, hot-water wash stall & dedicated feed room. Detached hay barn holds 200+ bales. Grand 40" staircase leads to fully insulated 2,000+ SF upper level soaring to 18-ft pine ceilings, recessed lighting & 5 statement chandeliers. Custom hand-milled random-width ash floor (felled on property, finished at Quaker Hardwoods). 2 independent mini-split zones for year-round use.
Regulation 150 × 200 outdoor riding ring + automatic field waterers across all 9 pastures.
WORKSHOP renovated 2021: new standing-seam metal roof, 60-amp sub-panel (120V & 240V). Husky cabinetry & 2 full garage doors open space to outdoors.
#PABU2127382

PERKASIE

318 WELCOME HOUSE ROAD

5 Beds

3 Baths

3,480 Sq.Ft.

$2,550,000

MLS#: PABU2127382
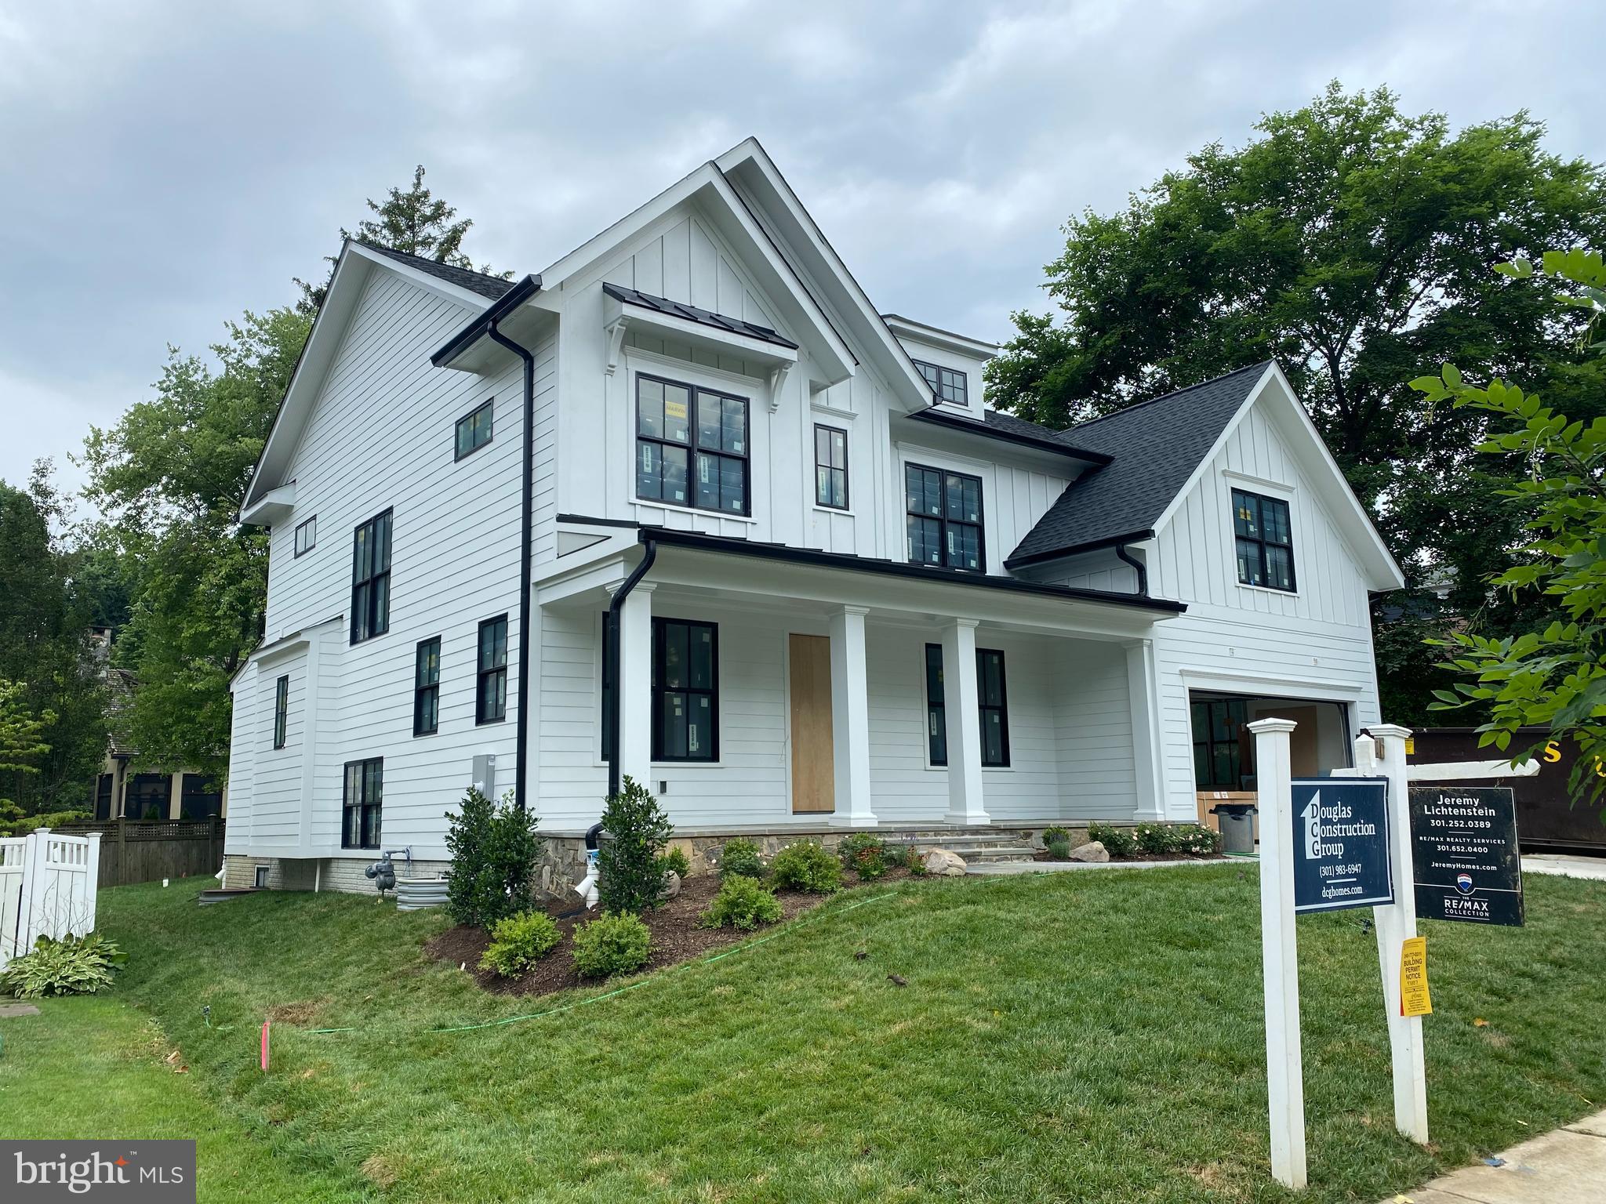
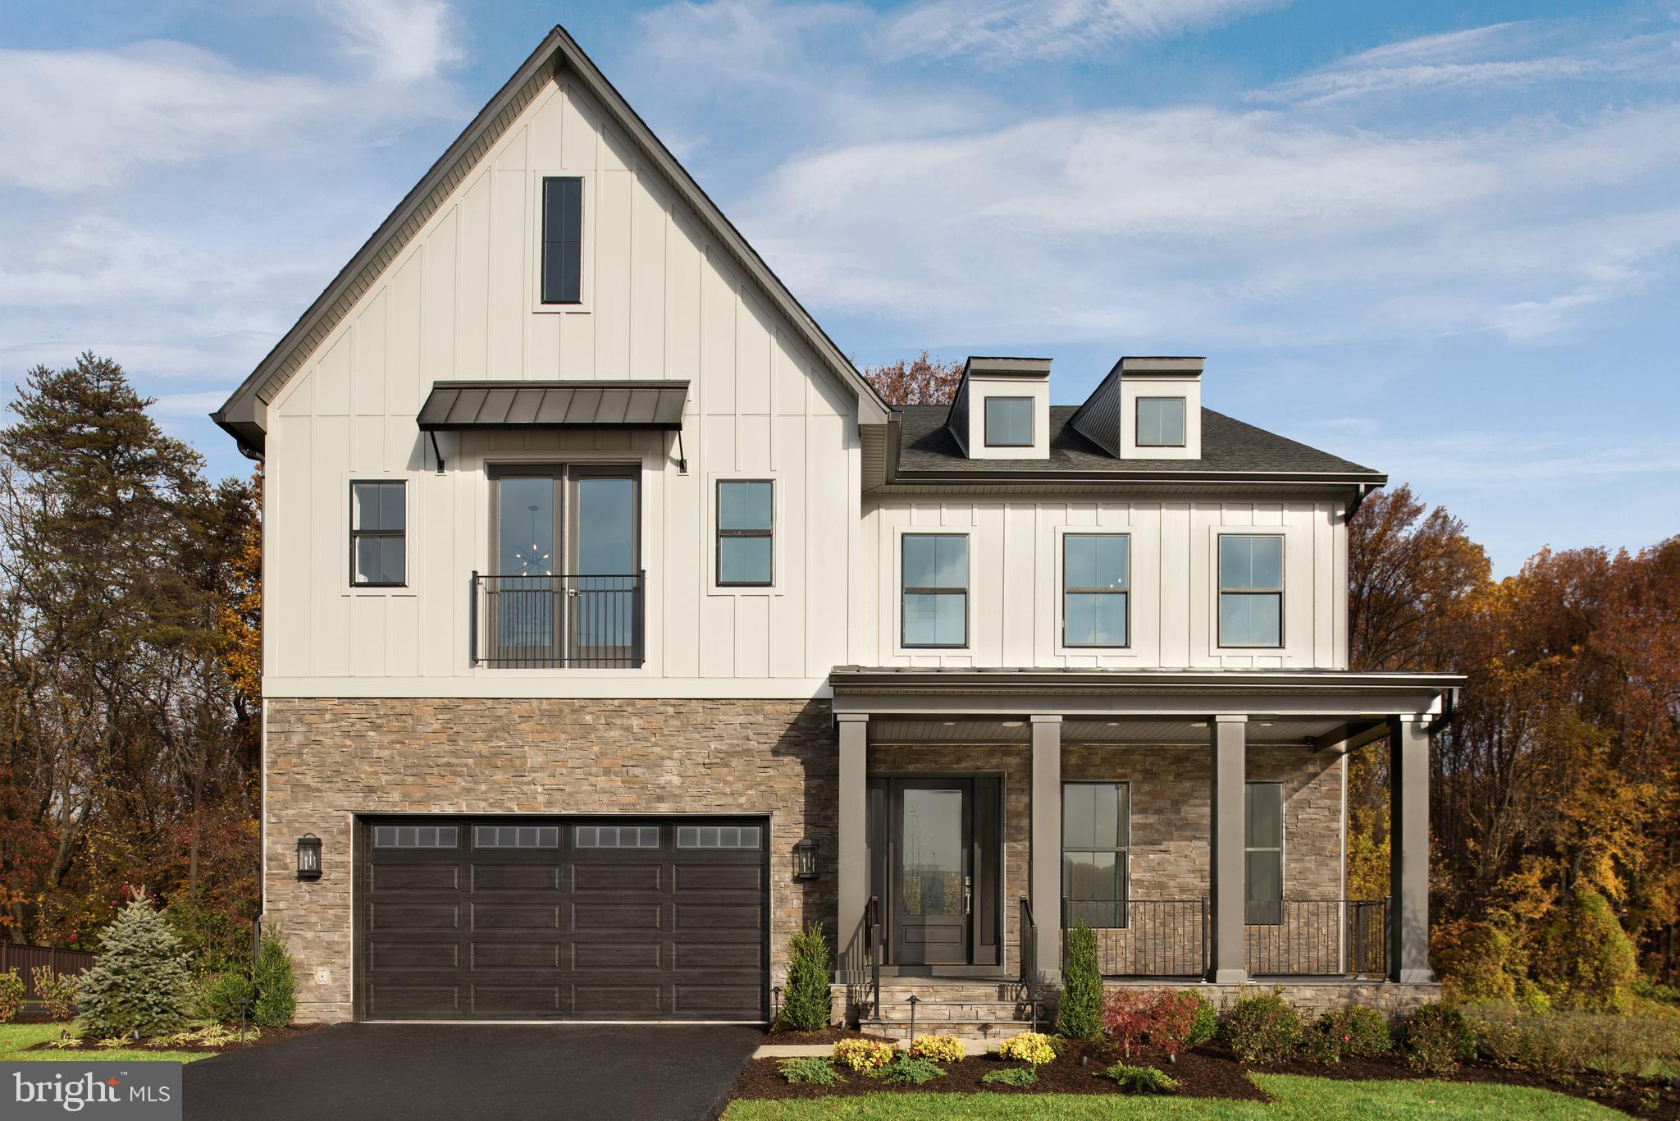
Complete September 1st!!  Amazing new Modern Farmhouse on an oversized lot built by award-winning Douglas Construction Group (Best Green Builder-Bethesda Magazine and Maryland Building Industry Association Montgomery County Custom Builder Winner) 5/(6 opt) bedrooms, 6 baths, covered porch, living room, separate dining room, butlers pantry, gourmet chefs kitchen, breakfast room, family room with fireplace and built-ins, office (or additional main level bedroom) and mud room with built-ins. Upper level contains the master suite with his & hers' walk-in closets and a gorgeous master spa bath. 3 bedrooms with walk-in closets and 3 full baths, homework/study room  and laundry room. Finished lower level includes 5th bedroom, full bath, recreation room with dry bar, exercise room and storage room. Attached 2 car garage. This home is close parks, easy access to Downtown Bethesda and so much more. Part of the Bethesda-Chevy Chase High School Cluster. Estimated Delivery Date: Mid September 2022.
#MDMC2057024

BETHESDA

4302 CHESTNUT STREET

5 Beds

6 Baths

5,329 Sq.Ft.

$2,549,900

MLS#: MDMC2057024
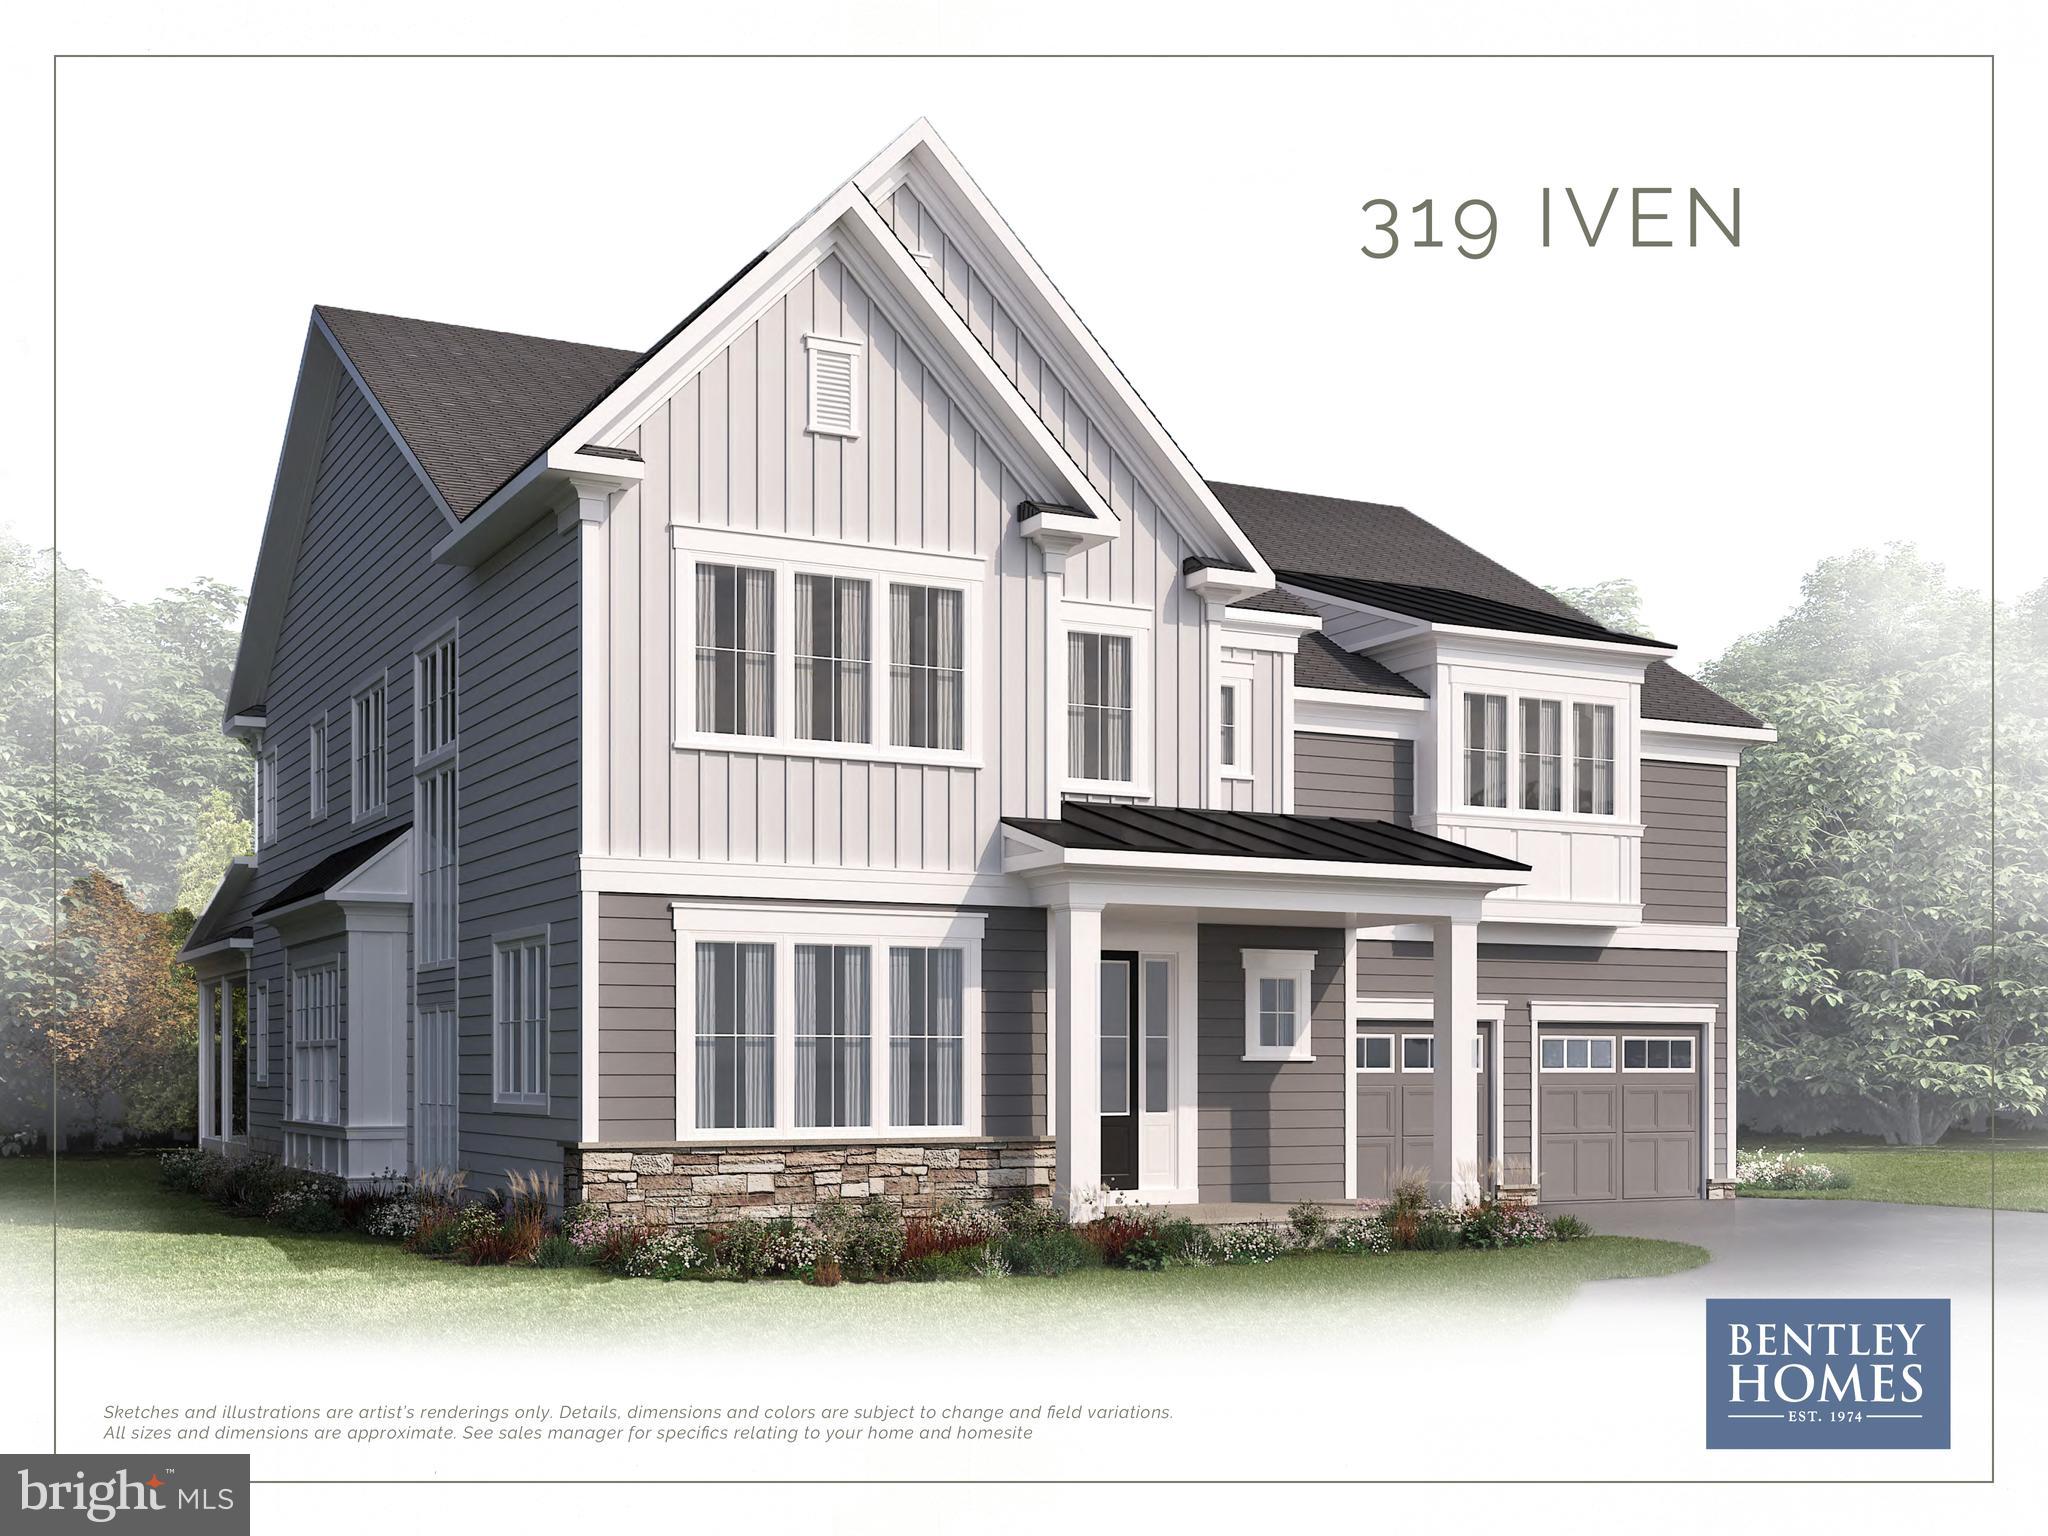
Home is in pre-construction, please visit the model home first located in our TIBURON community @ 916 Prescott Rd, Berwyn, PA 19312. Model hours are 12pm-5pm (7 days a week). The Iven is a brand-new Bentley Homes' design offering the best new construction value in highly desirable Radnor Township, only minutes from downtown Wayne, Radnor Hotel, walkable to the park and local trails.  Featuring an oversized 2.5 car garage with 4,741 sq. ft. of living space with an open sophisticated first floor layout and high-end finishes throughout. The second floor features an owner’s suite with a luxurious spa bath, three additional bedrooms with en-suite baths and a spacious lounge area. Act quickly and take full advantage of the opportunity to customize your home to meet your needs and select finishes that match your taste. Bentley Homes’ construction team and our in-house design manager are standing by to assist you in creating your dream home. Pricing is subject to change without notice. Bentley Homes' unparalleled reputation is built on a solid foundation of quality and elegant home building for 50 years. All in the perfect place for you to call home in Chester, Delaware, Montgomery Counties, and on the Philadelphia's Mainline. Model hours are 12pm-5pm (7 days a week) (***Photos shown are of the model home which may have options and upgrades that are not included at the listing price shown. ***)
#PADE2066068

WAYNE

319 IVEN AVENUE

4 Beds

5 Baths

5,919 Sq.Ft.

$2,549,604

MLS#: PADE2066068
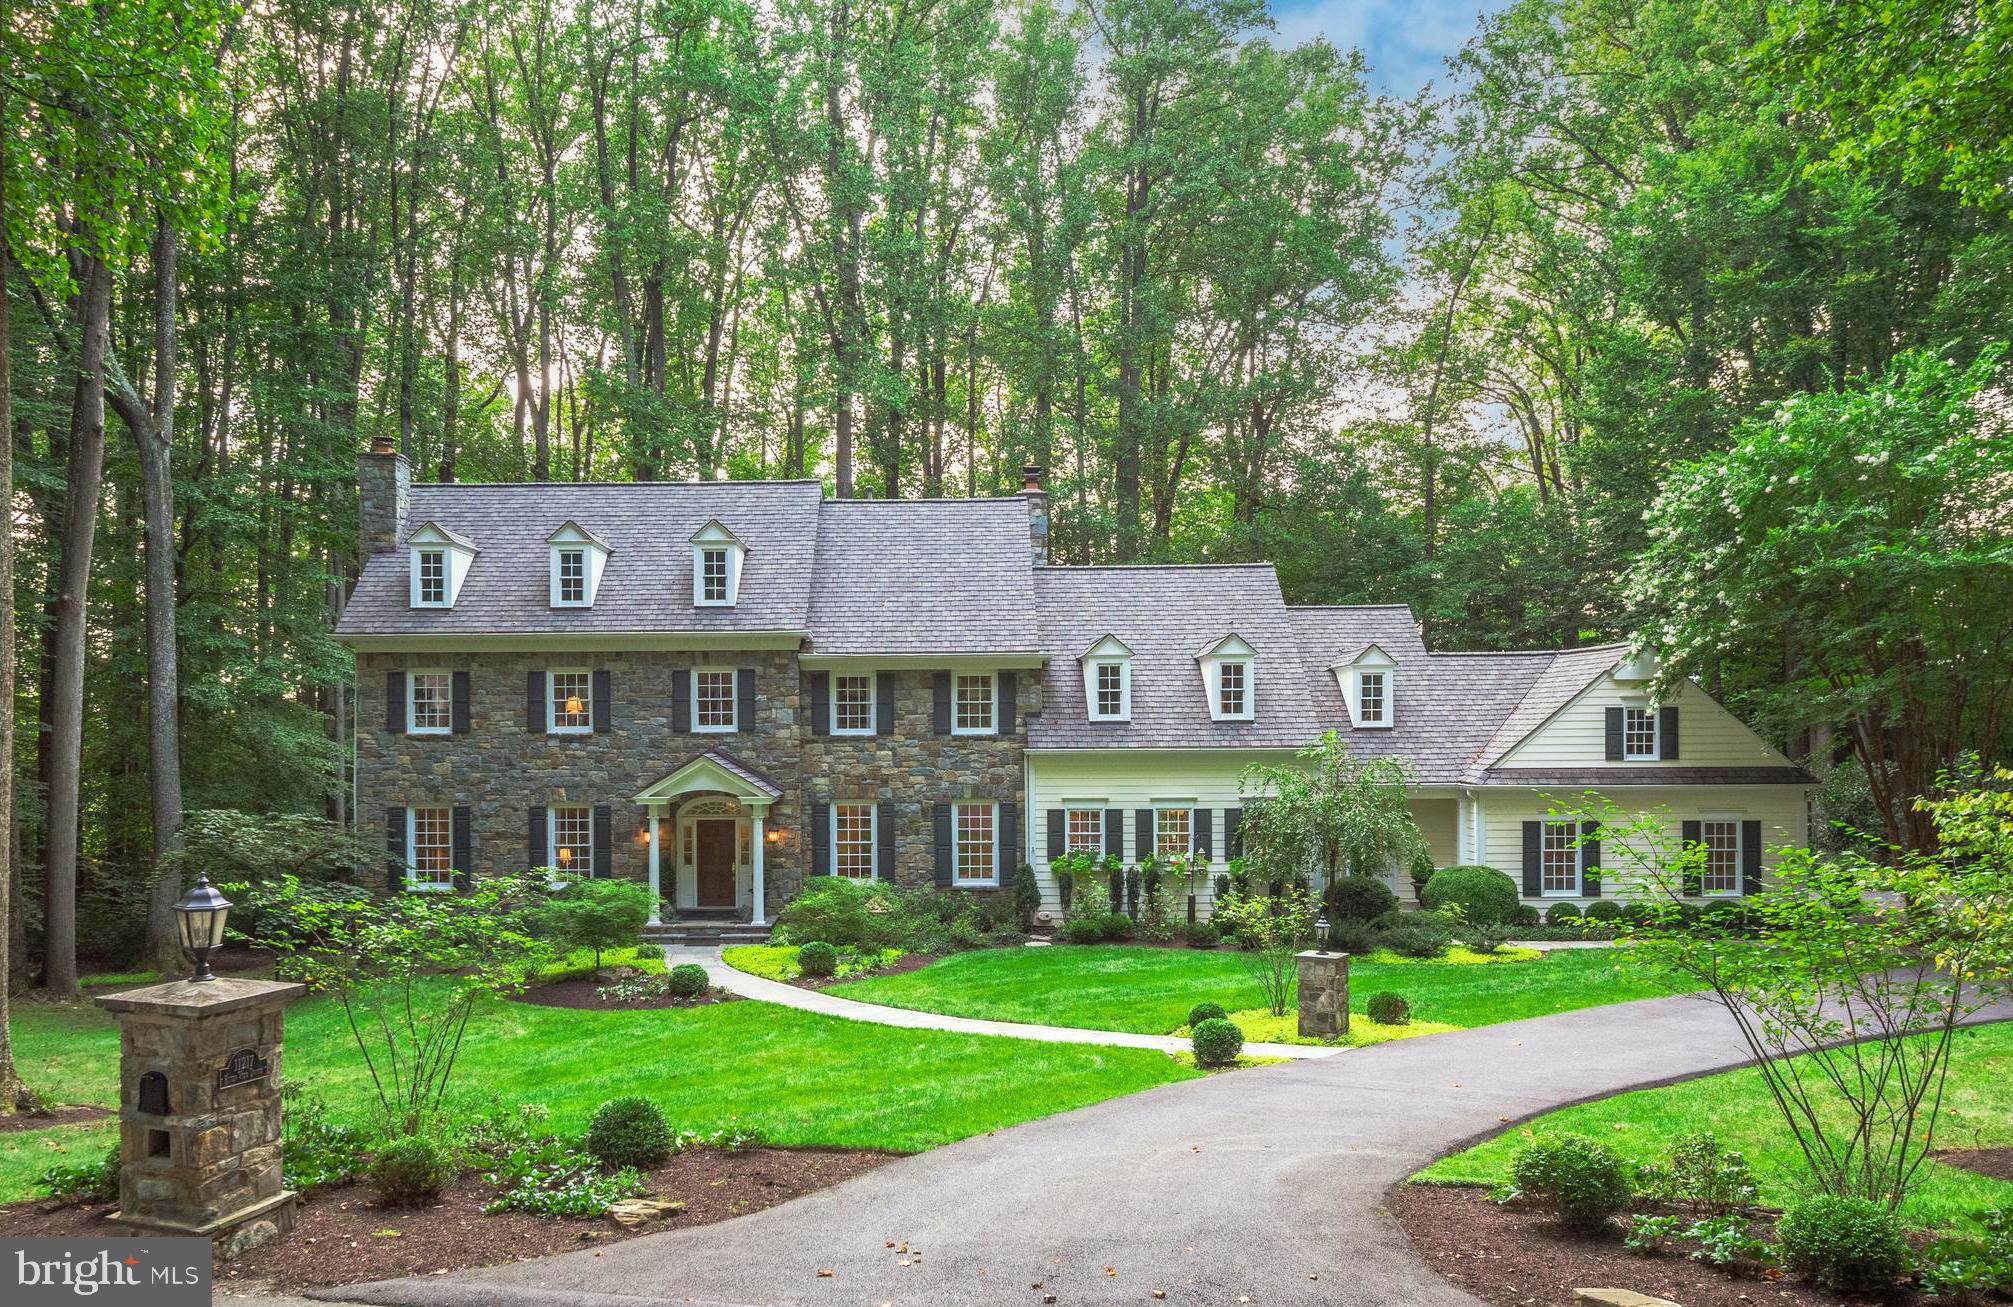
This exquisite 6-bedroom, 5.5-bathroom home is a true gem, offering over 7,000 square feet of luxurious living on a meticulously landscaped 1.47-acre lot in the prestigious Marwood community. Crafted by Visnic Builders, every detail of this residence exudes elegance and sophistication.

As you approach, the grand wood front door, framed by intricate stonework, sets the stage for the beauty within. Step into the foyer, where a stunning wood staircase greets you, and discover a home filled with custom features and thoughtful design. The main level showcases rich hardwood floors, a beautifully appointed office with custom built-ins, and a great room centered around a striking stone fireplace. The heart of the home is the kitchen, featuring brand-new countertops, an expansive island with a breakfast bar, and ample space for cooking, dining, and gathering. Adjacent to the kitchen is a charming breakfast room, complete with a cozy stone fireplace and sliding doors that lead to the private flagstone patio and porch. A main level powder room, mudroom with a full bath, laundry, and walk-in pantry add convenience to the home. From the mudroom, you also have easy access to the oversized side-loading 3-car garage.

Ascend the breathtaking staircase to the upper level, where a majestic window captures your attention. The primary suite is a true retreat, offering two spacious walk-in closets and a luxurious en suite bathroom with a Jacuzzi tub and separate shower. This level also includes a lovely reading nook/social lounge area, four additional secondary bedrooms, two additional bathrooms, and a well-appointed laundry room with ample storage.

The walkout lower level is a haven of relaxation and entertainment, featuring a newly constructed bedroom suite with an en-suite bathroom, dressing area, and an expansive walk-in closet with access to a covered patio and the private backyard. The lower level also includes a great room, a recreation/game room, a gym with mirrored walls, and extensive storage with an additional washer and dryer. Just beyond the serene backyard, a newly created walking path leads to the river, offering a peaceful retreat.

Recent updates include an oversized parking pad, a new roof, and widened stone walkways. Special features of the home include five gas fireplaces, an underground sprinkler system, an invisible fence, central vac, two hot water heaters, a newer HVAC system, a main-level full bath, a cedar closet, laundry on all three levels, a rough-in elevator shaft, and expansive porches and patios that extend gracefully across the treelined backyard.   

This home is a true masterpiece, boasting spectacular curb appeal and exquisite craftsmanship, offering a resort-like setting just minutes from the shops and restaurants of Potomac Village.  Don't miss out on this rare opportunity to own a home in the prestigious Marwood community!  Enjoy a leisurely walk down tree-lined streets, play fetch with your dog, or kick a soccer ball in the neighborhood's open field.
#MDMC2143892

POTOMAC

11217 RIVER VIEW DRIVE

6 Beds

5 Baths

7,009 Sq.Ft.

$2,549,000

MLS#: MDMC2143892
None
#PACT2097516

WEST CHESTER

275 S CREEK ROAD

5 Beds

3 Baths

4,675 Sq.Ft.

$2,549,000

MLS#: PACT2097516
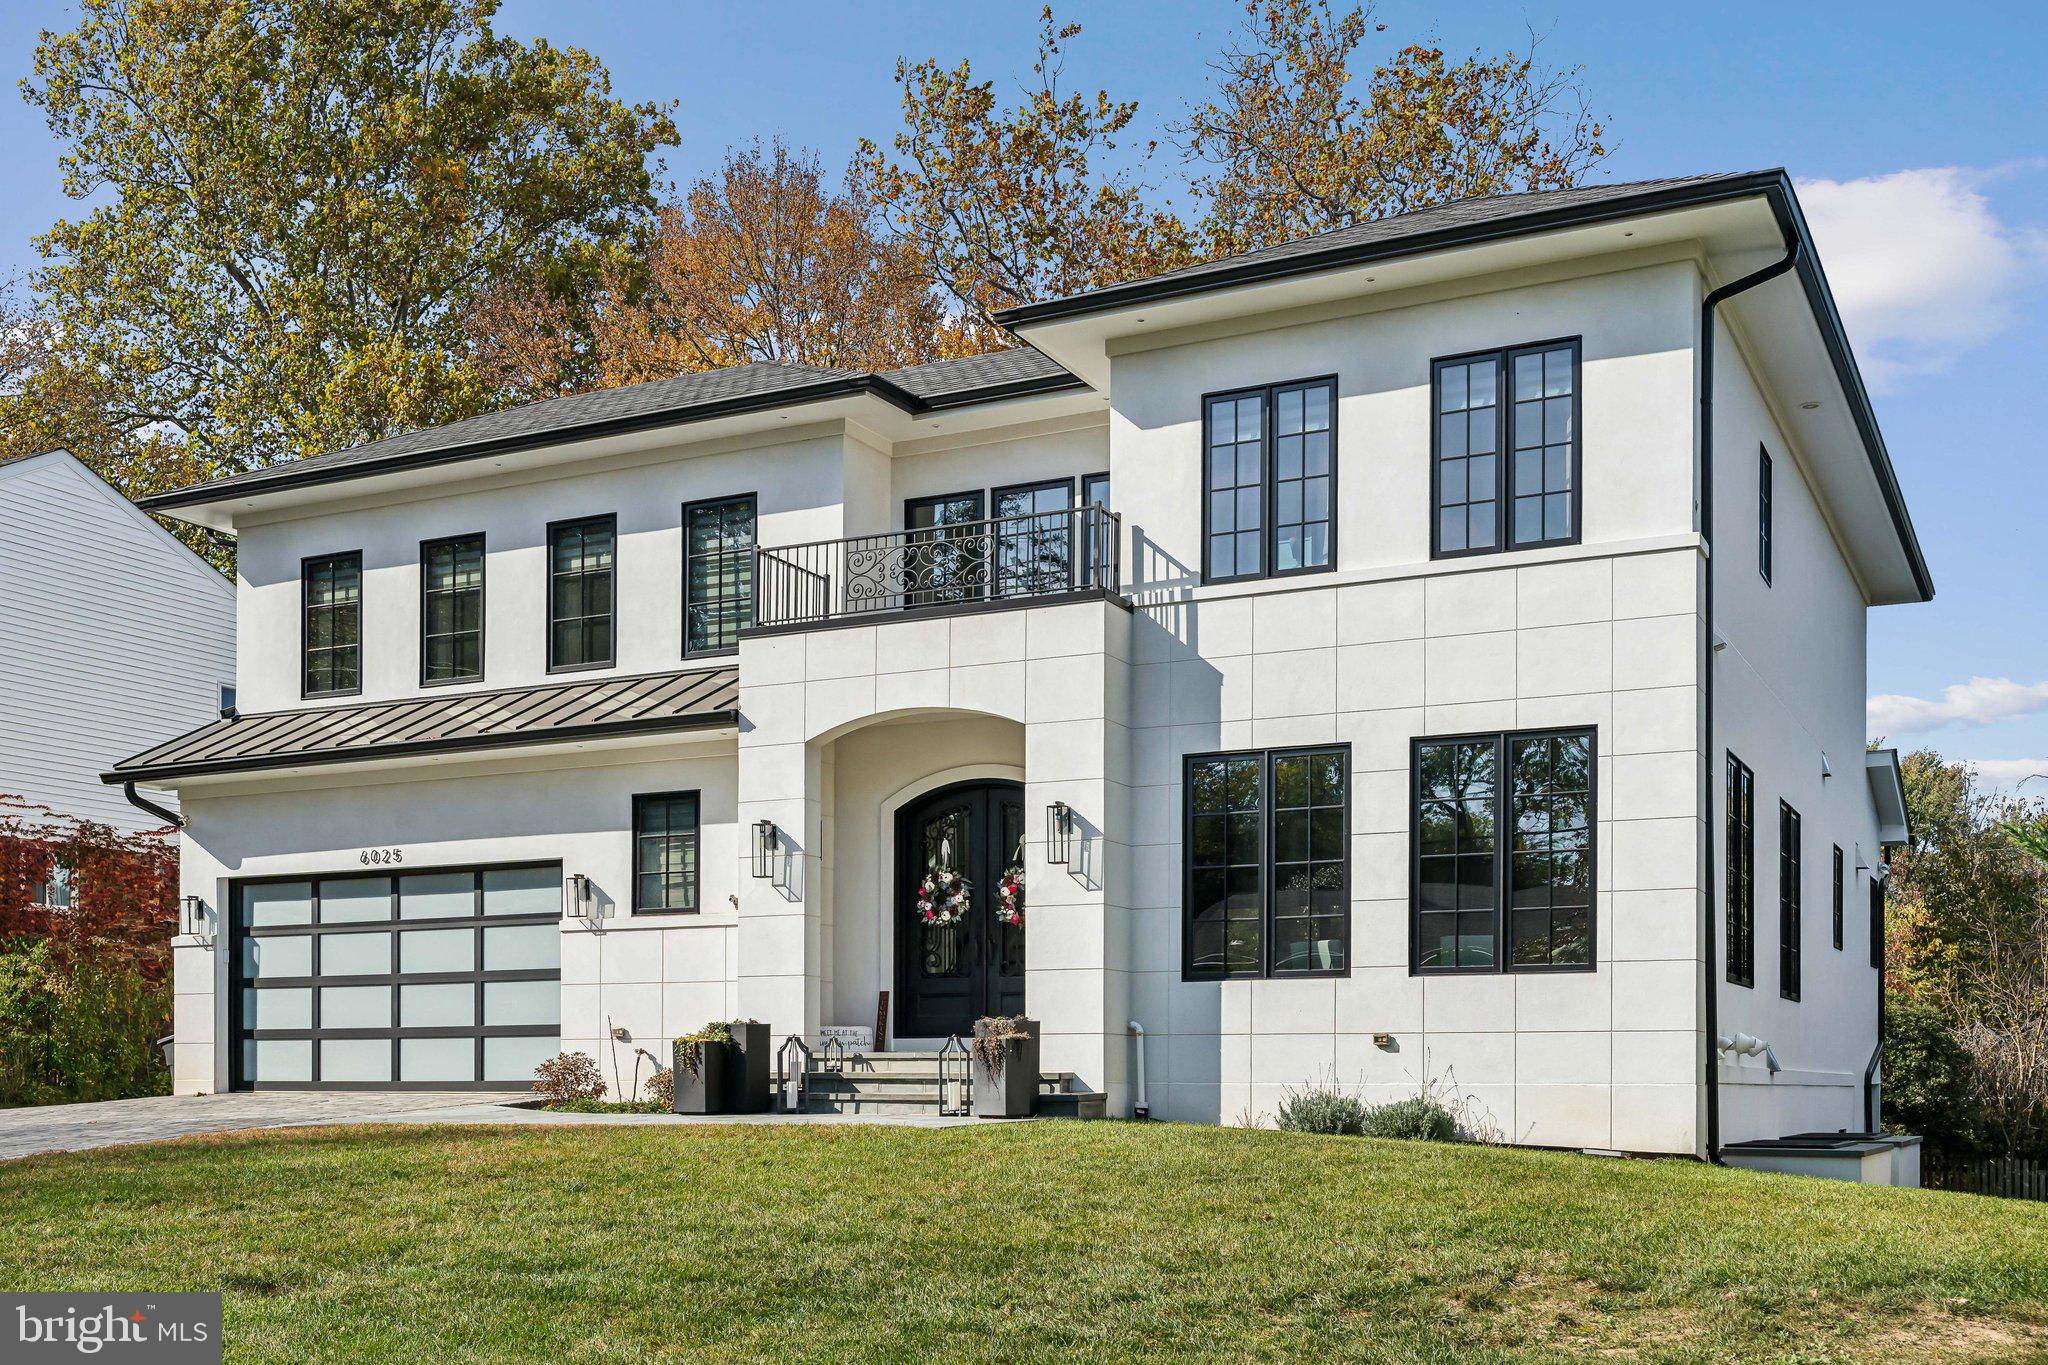
Our professionally designed model home is officially for sale! This is the last opportunity to purchase our Fairlane floor plan in our highly sought-after community, Amalyn in Bethesda! The well-designed gourmet kitchen boasts dual center islands, and sizable walk-in pantry. Professionally designed interior features light and coastal colors and finishes throughout. The magnificent primary bedroom is complete w/ dual walk-in closets, and lavish master bath w/ dual vanities, free-standing tub, luxe glass-enclosed shower with seat, and private water closet. Generous secondary bedrooms feature roomy closets as well as their very own full baths. Additional highlights include a first-floor office, centrally located second floor laundry, and plenty of additional storage throughout. This large homesite features wooded views for ample privacy. Call today to schedule your visit!
#MDMC2195232

BETHESDA

6931 GREYSWOOD ROAD

5 Beds

6 Baths

6,049 Sq.Ft.

$2,549,000

MLS#: MDMC2195232
Luxury Meets Innovation: A Home Like No Other in Wildwood Manor.  Welcome to an unparalleled luxury home, masterfully crafted offering 6,000 square feet of sophisticated living space with an elevator.  This 7 bedroom, 6.5 bath residence embodies elegance at every turn, boasting custom finishes, cutting-edge technology, and an attention to detail that sets it apart.  As you step inside, a sun-drenched open floor plan welcomes you with soaring ceilings, exquisite millwork, and wide-plank hardwood flooring. The grand foyer leads into a main level designed for both intimate gatherings and large-scale entertaining. At the heart of the home, the chef’s kitchen is a vision of culinary excellence, where a striking marble island and countertops set the tone. Every detail has been meticulously curated, from the custom cabinetry to the professional-grade Subzero and Wolf appliances. A butler’s pantry and walk-in pantry provide additional prep space, a wine fridge, and custom storage.  Adjacent to the kitchen, the family room offers a seamless blend of style and comfort. A sleek gas fireplace, set against a custom stone accent wall, creates an inviting focal point. Floor-to-ceiling glass doors lead to a spacious Trex deck, perfect for entertaining.  Beyond the kitchen and family room, the living and dining areas exude warmth and sophistication, enhanced by custom lighting, coffered ceilings, and walls of windows that frame the beautifully manicured grounds. A statement powder room near the living spaces adds a touch of luxury, featuring a brass wall-controlled faucet that gracefully pours into a mother-of-pearl sink, creating a moment of artistry in everyday living.  Upstairs, the second floor is a sanctuary of comfort, with 4 ensuite bedrooms, each designed with finely finished bathrooms, custom walk-in closets, and abundant natural light. The primary suite is a showpiece of luxury, boasting a marble-clad bathroom with dual vanities, and a large dressing room with bespoke built-ins provides both function and indulgence.  Descending to the lower level, the home continues to impress with a fully finished space offering endless possibilities. Two additional bedrooms and a full bath provide private accommodations, while a versatile office or gym caters to both work and wellness. The expansive recreation area, with potential for a bar, opens to a covered veranda and lush greenspace, creating an effortless indoor-outdoor flow.  Enhancing both accessibility and convenience, an Inclinator passenger elevator provides seamless access to all three levels, ensuring ease of movement for every stage of life. Whether transporting luggage or simply enjoying the effortless flow between floors, this feature adds unmatched comfort and sophistication.  State-of-the-art home automation enhances every aspect of this residence, ensuring that luxury meets modern convenience. A 3 zone Carrier Infinity Series HVAC system provides personalized climate control, while a comprehensive security system with video surveillance delivers peace of mind. A Generac whole-house generator ensures uninterrupted comfort in any circumstance.  Even the garage has been designed with innovation in mind. A subterranean car lift allows for discreet, secure storage, offering the ability to park 2 cars on the entry level while lowering a third vehicle below grade. This rare and remarkable feature is perfect for car enthusiasts or those who appreciate smart, sophisticated storage solutions.  Wildwood Manor is a vibrant, close-knit community with annual events and more.  Enjoy summers at the newly renovated Wildwood Manor Pool, a hub for social gatherings, swim team events, and relaxing summer days.  The location couldn’t be more convenient, just steps away from Wildwood Shopping Center, and easy access to I-495, I-270, Grosvenor Metro Station, and more.  Schedule your private tour today and experience this masterpiece for yourself.
#MDMC2166158

BETHESDA

6025 AVON DRIVE

7 Beds

6 Baths

5,626 Sq.Ft.

$2,549,000

MLS#: MDMC2166158

A luxury custom-built residence with all high-end building materials, located in the English Village, one of Bethesda’s most desirable neighborhoods, within walking distance to Bethesda Metro and Downtown Bethesda via residential neighborhood. It sits at the corner of Bradley BLVD and Radnor Road with the entrance facing Radnor Road and a large driveway parking up to 10 cars. This beautiful home offers more than 6800 square feet of finished living space with 6 bedrooms, 5 full baths, and 1 half bath, the grand entry foyer and family room with double height ceiling, 2-story stone fireplaces, central vacuum-cleaning system, central audio sound system, professionally designed movie theater. All the equipment will stay. The high-quality hardwoods are throughout the main and 1st floors.  The elegant main level features formal living and dining rooms, and a private main-level guest suite. The grand family room is the heart of the home with double-height ceiling, fireplace and custom built-ins and a wet bar. The spacious kitchen with high-end wood cabinetry, granite countertops and stainless-steel appliances and a walk-in pantry. A large eat-in breakfast area with a door to the oversized deck.  At the upper level, the very spacious primary suite includes a gas fireplace with a separate sitting room, sizable walk-in closet room and en-suite bath with spa jets, separate shower and dual sinks and vanities. The 2nd bedroom includes an en-suite with a full bath. The third and fourth bedrooms are joined by a bath with separate sinks and vanities. The lower level is a fully finished walk up basement. It provides a large recreation room with a walk-up to the backyard garden and a separate movie theater. The sixth bedroom is a large en-suite with its own sitting area and full bath. Another spacious room could be used for 7th guest bedroom. This exceptional property is ideally located in the Whitman High School pyramid (Whitman, Pyle, Bradley Hill), near Landon School, downtown Bethesda, parks, shopping, dining, and major commuter routes. Owner is a licensed agent.
#MDMC2257922

BETHESDA

5818 BRADLEY BOULEVARD

6 Beds

5 Baths

5,752 Sq.Ft.

$2,549,000

MLS#: MDMC2257922
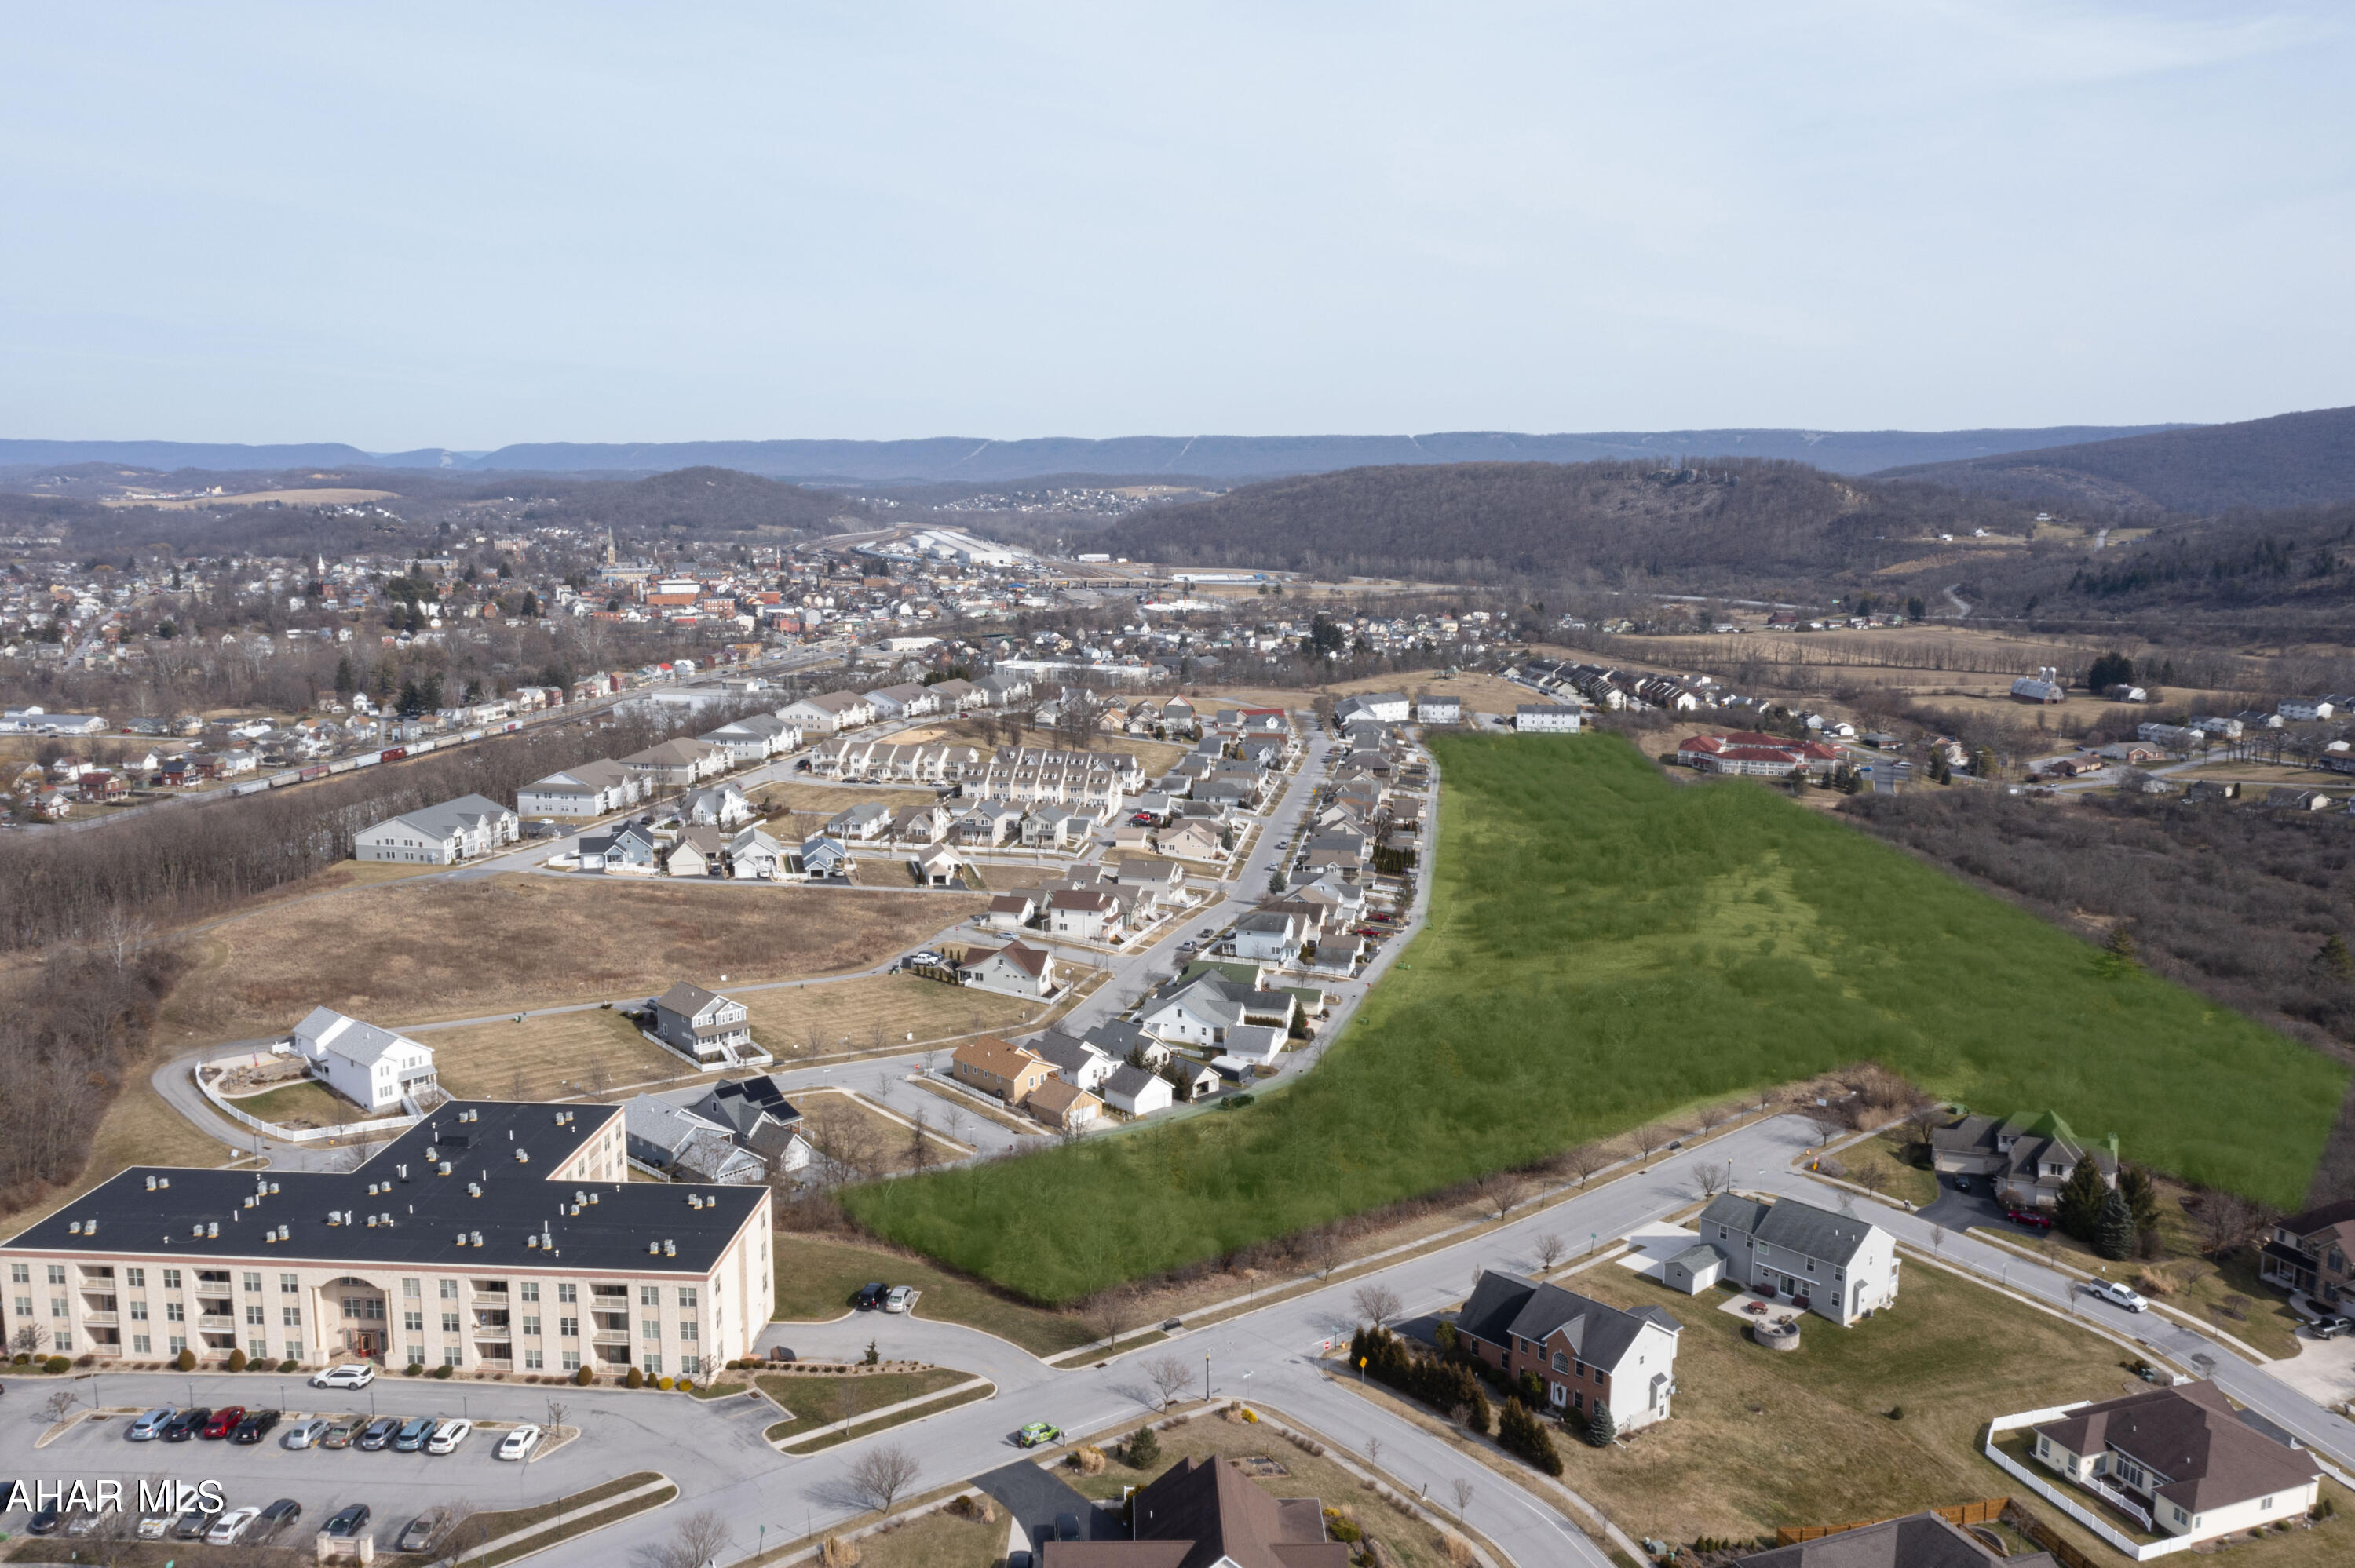
Prime Planned Residential Development in Hollidaysburg Borough and Hollidaysburg School District! This is a rare opportunity to acquire the last sizable Planned Residential Community within the borough. Included are fully approved engineering plans for the Orchard Park, Bartlett Lane, and Jackson Farm subdivisions, all set for immediate development. Also available are 12 ready-to-build residential lots along with various larger parcels. Existing plans are included for buyer use and can be customized to suit your needs. Additional documents, individual pricing details, Survey and deed restrictions are available.
#74077

Hollidaysburg

00 Holliday Hills Drive

None Beds

None Baths

34.057 acres

$2,548,000

MLS#: 74077
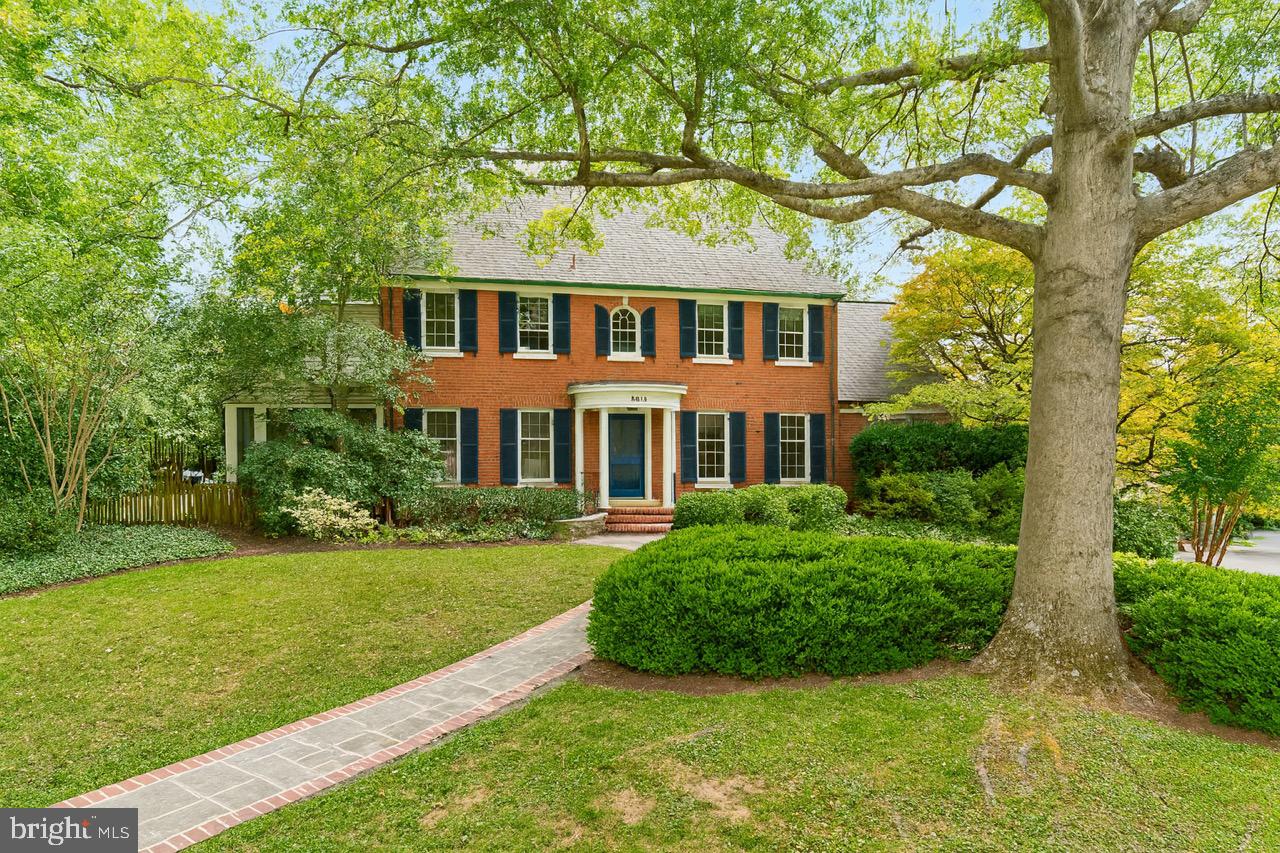
Dream Kitchen in Bethesda — Now with an Amazing Price Adjustment!

Fabulous, Spacious Colonial in the Heart of Sumner:  Welcome to 5013 Nahant Street, a beautifully renovated 1953 Colonial that blends timeless architecture with modern luxury. Ideally located in the heart of Sumner, this expansive 5,192 square foot home offers exceptional living spaces, a showstopping kitchen, and unmatched convenience—walking distance to shops and restaurants and just minutes to downtown Bethesda and the DC line.

Main Level — Designed for Modern Living & Effortless Entertaining:  Step into a bright, flowing floor plan filled with natural light. At the center is the newly renovated chef’s kitchen, featuring a dramatic quartz waterfall island, premium appliances, generous seating areas, and seamless connection to the charming screened porch—perfect for relaxed indoor-outdoor living.

Additional main-level highlights include:
+ Formal living room with wood-burning fireplace
+ Private home office with French doors and custom built-ins
+ Sun-filled family room with stone gas fireplace
+ Elegant gallery hallway with floor-to-ceiling windows, French doors leading to the patio and bonus mudroom storage for coats and bags
+ Convenient powder room and exceptional main-level flow for large scale entertaining

Upper Levels — Five Bedrooms, Three Full Baths & Flexible Spaces:
The first upper level hosts three bedrooms and two renovated full baths, including an expansive primary suite with a luxurious updated bath, large walk-in closet, and a private office—ideal for work-from-home or quiet retreat.
The second upper level offers two additional bedrooms and another full bath—perfect for guests, family, or creative uses.

Lower Level — Storage, Function & Bonus Living Space:
The lower level provides a spacious recreation room, half bath, laundry area, wine cellar, and abundant storage. The oversized two-car garage includes a fast EV charging outlet, and the home features a brand-new furnace for added peace of mind.

Outdoor Living — Your Private Bethesda Retreat: 
Set on a beautifully landscaped 10,395 sq ft lot, the property offers mature plantings, elegant hardscaping, and multiple outdoor entertaining areas. It’s the perfect backdrop for gatherings, quiet mornings, or dining al fresco.

Prime Location in the Whitman Cluster!  Walk to Sumner Place, the new Westbard Square shops and restaurants, parks, and public transportation. Enjoy quick access to I-270, I-495, Northern Virginia, and Washington, DC. Outdoor enthusiasts will appreciate the nearby Capital Crescent Trail and Little Falls Trail—ideal for hiking and biking.

A Rare Find in One of Bethesda’s Most Desirable Neighborhoods!  Classic elegance meets modern comfort in this exceptional Sumner home. With its thoughtful renovations, incredible kitchen, spacious layout, and unbeatable location, 5013 Nahant Street is an opportunity not to be missed.

Join us for a Holiday Open House with Cookie Display, December 14, 2:00-4:00
#MDMC2201210

BETHESDA

5013 NAHANT STREET

5 Beds

3 Baths

3,715 Sq.Ft.

$2,545,000

MLS#: MDMC2201210
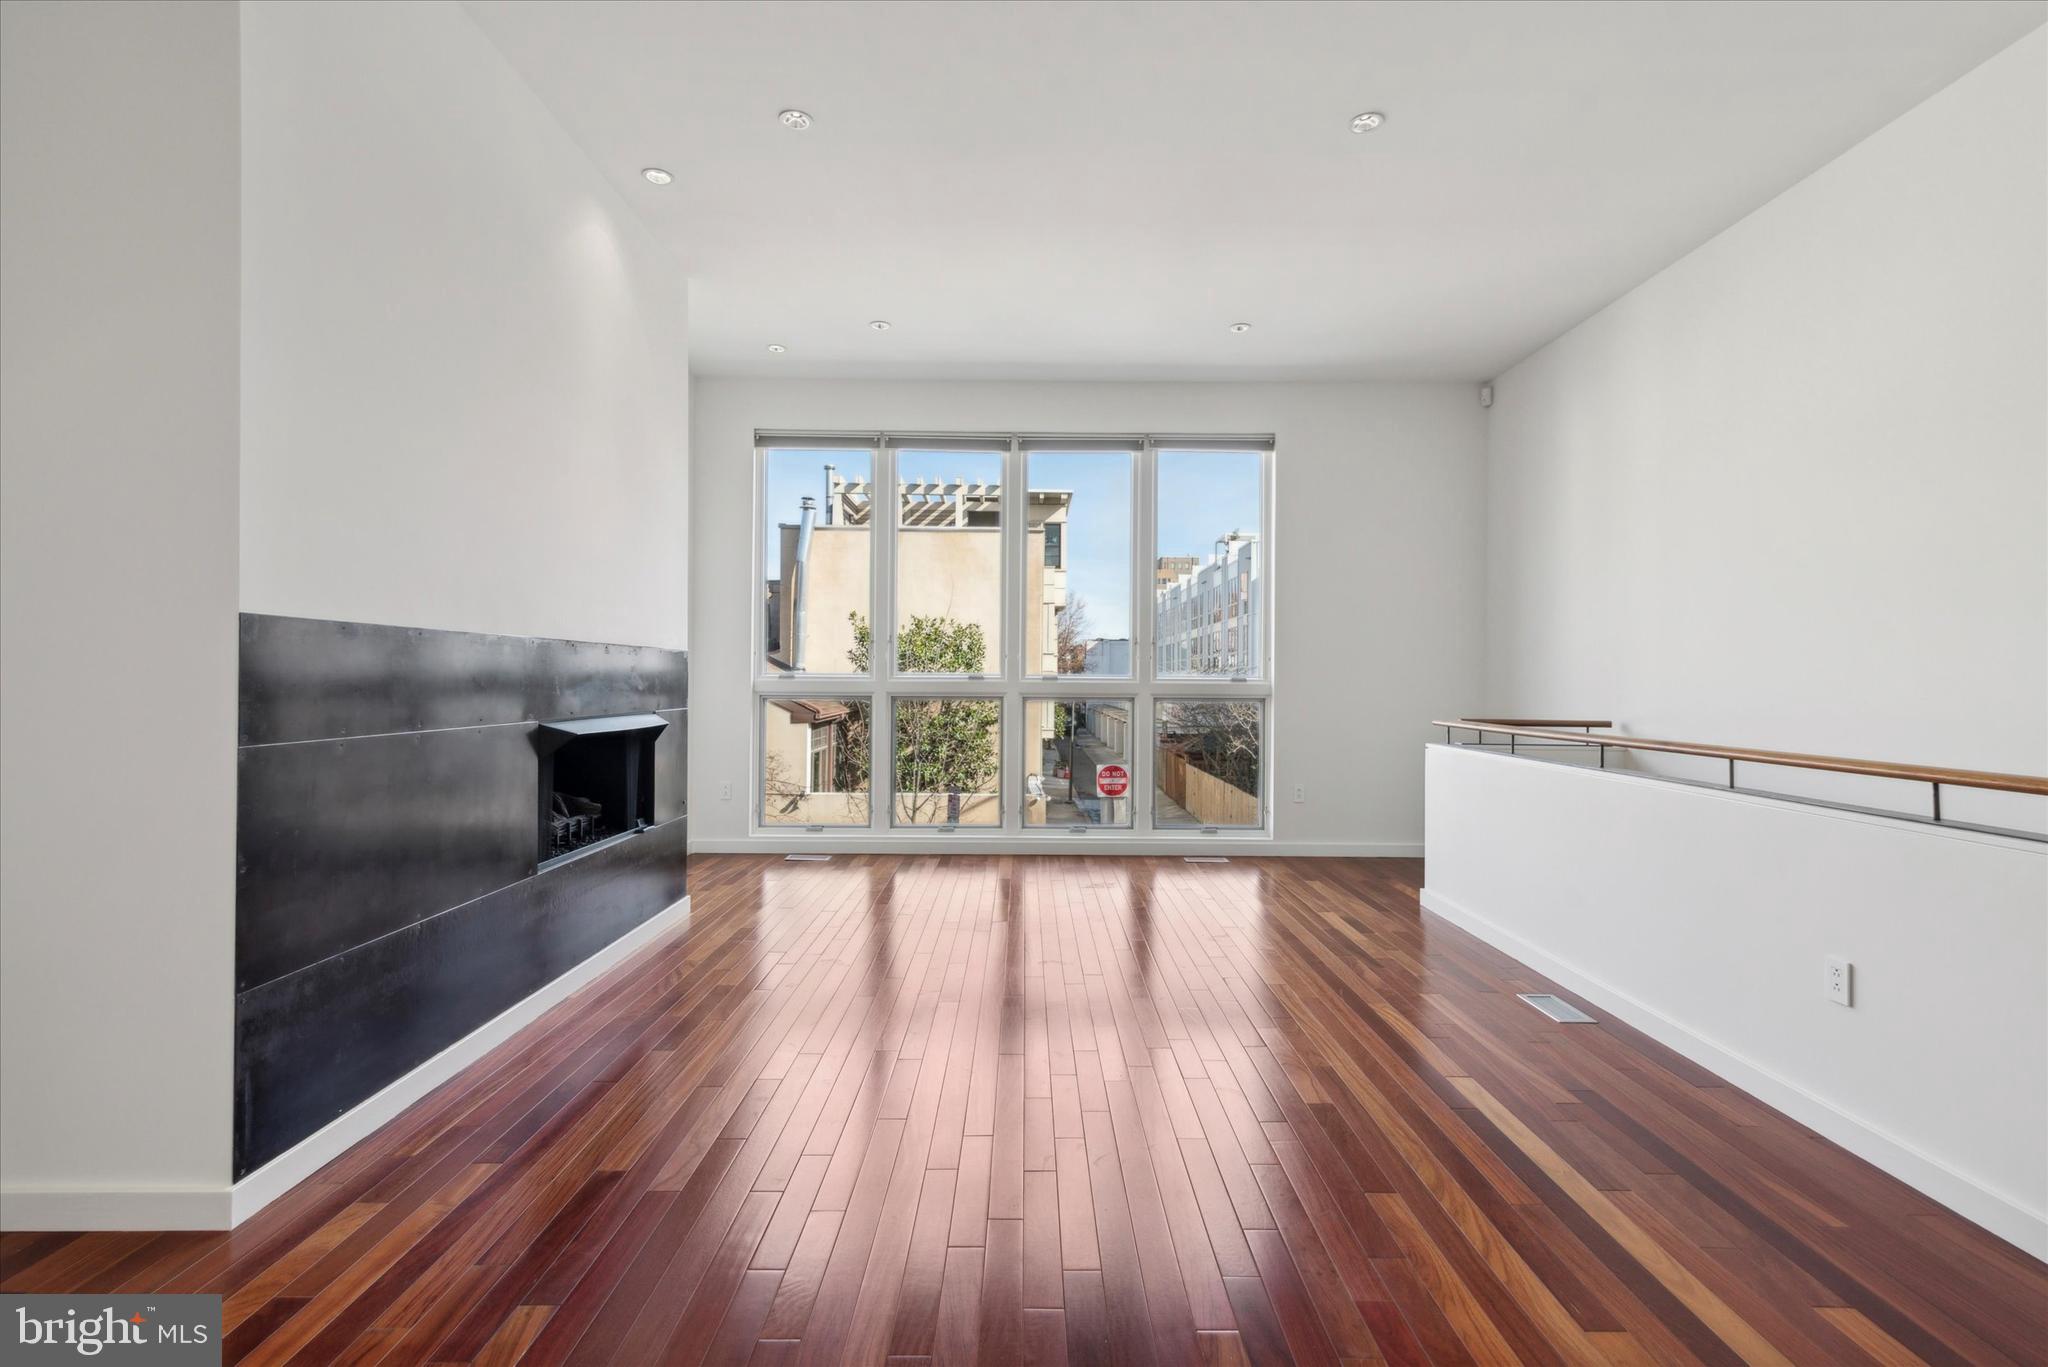
Welcome to this rare gem, a newly available 4-level townhouse in beautiful Fitler Square. 414 S 21st St is an amazing 20 ft wide property with attached 1-car garage parking, fully finished basement, elevator, and a large private patio. Located in Greenfield School Catchment it is the epitome of luxurious Center City living.

The first level of the house features a large kitchen with stainless steel appliances, double sinks, range hood, subzero refrigerator and stone countertops. This open concept flexible space can be used for a breakfast area, full dining space, or a living room with gas fireplace.  Brand new sliding doors lead out to an extra-large 600 sqft private garden. This floor also provides access to the garage, elevator access to all floors, a convenient half-bath and a spacious entry closet.

Heading up the stairs you’ll be flooded with light from a unique set of rooftop skylights. The second floor has an enormous open flexible space with gas fireplace, hardwood floors, and floor to ceiling windows. This floor gets amazing light! This space can be used as a large family room, open office space, or converted to another bedroom if desired. This floor also has the large primary suite. The primary suite has 5 total closets including two large walk in closets, and features a Juliet balcony overlooking the garden. The primary en-suite bath features double sinks, a soaking tub, and a separate stone-tiled shower.

Up on the third floor there are two spacious bedrooms each with their own en-suite baths and walk-in closets. There is also a large laundry room providing additional storage. This floor has the potential to add a built-in office.

Take the elevator down to your fully finished basement. This lower level features extra high ceilings, a full bathroom and a convenient kitchenette with refrigerator. This level also has a separate room that can be used as an office, craft room, or converted to an additional bedroom.

This centrally located home offers unparalleled flexibility and luxury in Center City West. Easy access to Rittenhouse Sq and the Schuykill River Trail. If needed, commuting is easy with quick access to 30th St station, or public transportation to CHOP and UPenn. Don’t miss this unique opportunity to own a modern and spacious one-of-a-kind property – offering the best of city living with the warmth of a family home.
#PAPH2394850

PHILADELPHIA

414 S 21ST STREET

3 Beds

4 Baths

5,200 Sq.Ft.

$2,540,000

MLS#: PAPH2394850

Westfield Construction Company  builders of Luxury Homes presents "Painter's Meadow" We have the most desirable first floor primary suite plans on the market. Photo shown is a previously built home. Other traditional plans are available as well. This is a unique offering to build your custom new home on one of the prettiest two acre lots in Delaware County. There will be three new homes created on a private lane each homesite containing two acres, creating a very special enclave within the existing community of Heilbron. Just minutes to downtown Media and the Center City Train Station. One of the best features is the privacy but yet situated in a walkable community. Only the finest materials and craftmanship. Start planning for your Spring/Summer 2027 move to this extraordinary location!
#PADE2105786

MEDIA

657 N HEILBRON DRIVE A

5 Beds

3 Baths

4,714 Sq.Ft.

$2,540,000

MLS#: PADE2105786
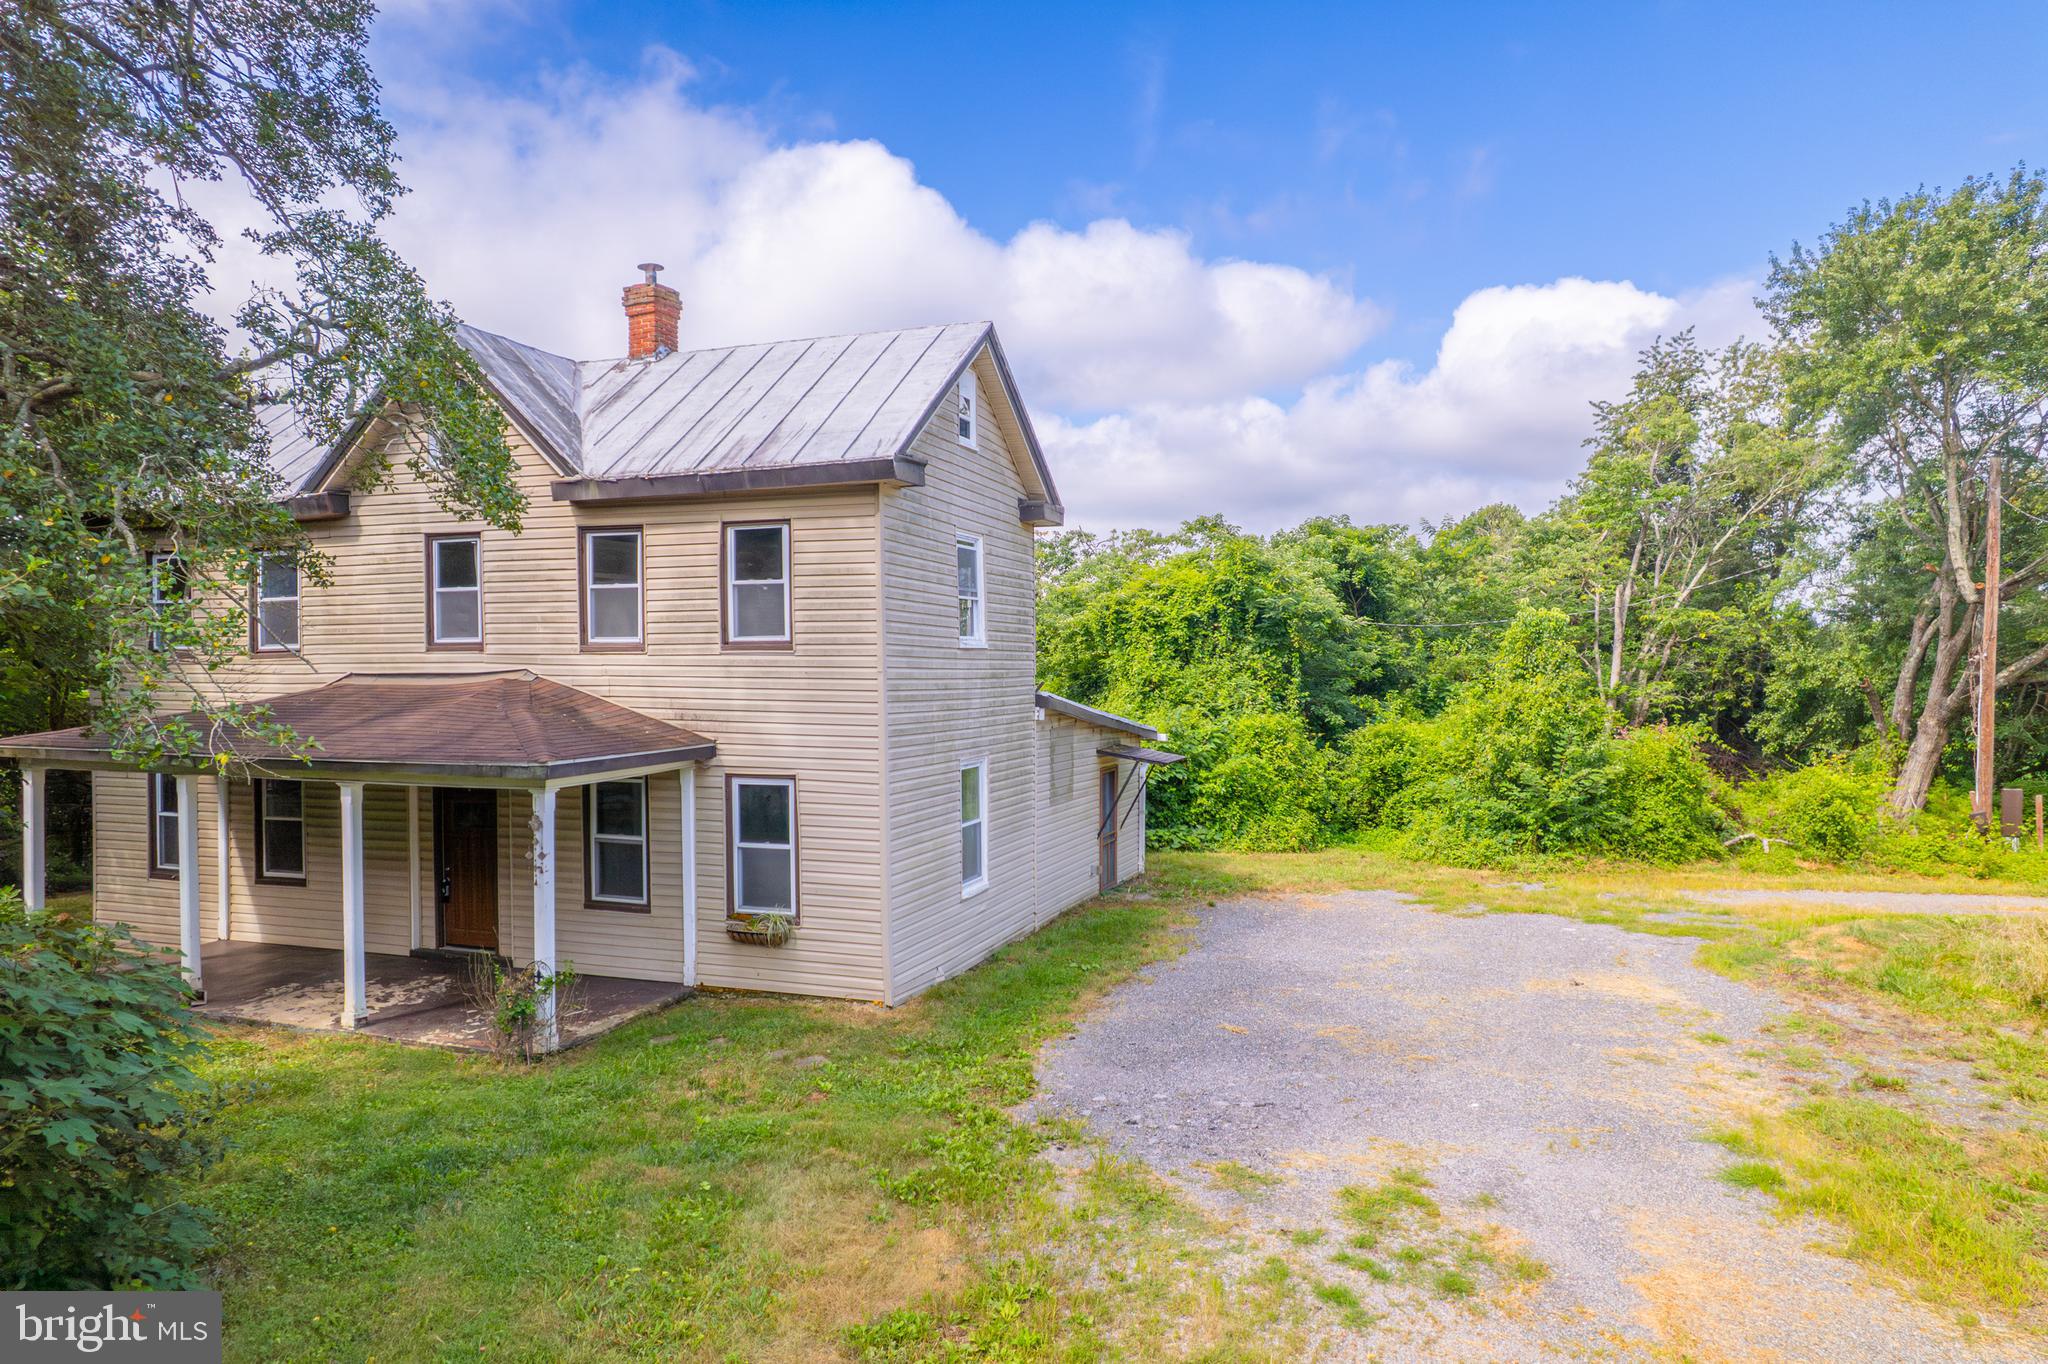
84.64 acres with a classic 1903 farmhouse offering 3 bedrooms and 2 full baths. The value is in the land — an exceptional opportunity for those seeking space, privacy, or future possibilities—property features open fields, mature trees, and abundant wildlife. The existing farmhouse conveys as-is—buyer to perform all due diligence regarding potential uses, subdivision, or development. Conveniently located near Routes 301 and 50, with easy access to surrounding areas.
#MDPG2161786

BOWIE

17308 QUEEN ANNE BRIDGE ROAD

3 Beds

2 Baths

2,048 Sq.Ft.

$2,540,000

MLS#: MDPG2161786

1 ... 357 358 359 360 361 ... 666
* Listings identified with the FMLS IDX logo come from FMLS and are held by brokerage firms other than the owner of this website. The listing brokerage is identified in any listing details. Information is deemed reliable but is not guaranteed. If you believe any FMLS listing contains material that infringes your copyrighted work please click here to review our DMCA policy and learn how to submit a takedown request. © 2024. First Multiple Listing Service, Inc.

Send a message

Message successfully sent.

Your message

What is 3 + 4 ?

Reason for contacting?

I agree to receive email communication and understand I can unsubscribe at any time.

I agree to be contacted by Charis Realty Group - Christine Issler, Broker via call, email, and text for real estate services. To opt out, you can reply 'stop' at any time or reply 'help' for assistance. You can also click the unsubscribe link in the emails. Message and data rates may apply. Message frequency may vary. Privacy Policy

Sign Out

Virtual Assistant

Would you like to take the next step with this property? We can help you schedule a showing or virtual tour, or send you more details.

Yes, I would like more information.

Thank You for Your Reply, One of Our Agents will contact you as soon as possible

No, maybe later.

Thank you, you can always contact me via email, phone number or through the contact form.

Realhub AI

Lucy - Your AI-Powered Realtor

Update Your Temporary Password

Personalize your search

Enter your email and we'll notify you immediately when new listings match what you're looking for.

or enter email address

Already have an account ? Login here

Continue your home search

I agree to receive communications and understand I can unsubscribe at any time.

I agree to be contacted by Charis Realty Group - Christine Issler, Broker via call, email, and text for real estate services. To opt out, you can reply 'stop' at any time or reply 'help' for assistance. You can also click the unsubscribe link in the emails. Message and data rates may apply. Message frequency may vary. Privacy Policy

Already have an account ? Login here

We use cookies

We use cookies primarily for analytics to enhance your experience. By accepting, you agree to our use of these cookies. You can manage your preferences or learn more about our cookies policy.
